The agencies at Saint-Maurice
These agencies offer a selection of luxury properties vente at Saint-Maurice. Feel free to contact them for personalized assistance.

 English$ USD · m²


In Saint-Maurice, discover this superb family apartment with 4 rooms, located on the 2nd floor of a new building with an elevator. With a total area of 97 m², including 93.79 m² under the Carrez law, this property attracts with its cross-plan layout, contemporary design, quality amenities, and excellent interior condition.The entrance harmoniously distributes the different living spaces. The living room, spacious and bright, offers a beautiful reception area of 35 m², extended by a pleasant loggia, ideal for enjoying an outdoor space in tranquility. The open kitchen integrates perfectly with the living area and enhances the apartment's friendly atmosphere.The sleeping area consists of three well-proportioned bedrooms, including a family suite designed to preserve comfort and privacy. The other two bedrooms offer generous volumes and can accommodate children, guests, or a study area as needed. The whole benefits from a functional layout, with hallways, storage, a bathroom with a toilet, an independent shower room, and a second separate toilet, perfectly meeting the expectations of a family or couple seeking space and practicality.In very good condition, the apartment offers current amenities: parquet flooring, roller shutters, accessible for people with reduced mobility, elevator, digicode, intercom, and videophone.Its reinforced sound and thermal insulation ensures optimal daily comfort, both in summer and winter, while maintaining the tranquility of the occupants. The absence of overlooked views provides a true quality of life and enhances the feeling of intimacy.An indoor parking space completes this rare property in the area. The residence also has a bicycle storage room and secure access.Close to Paris, the Bois de Vincennes, shops, schools, and transport, this address offers a sought-after balance between urban life, residential comfort, and a privileged living environment.A new, cross-plan, family-friendly, and bright apartment, perfectly designed for a high-end primary residence at the gates of the capital.This description has been automatically translated from French.
…By Kretz Real Estate


On the Saint-Maurice plateau, some places don't reveal their secrets at first glance. Tucked away in a courtyard, a stone's throw from the Bois de Vincennes and the Charenton-Écoles metro station, this renovated former warehouse offers 287 sqm of living space (311 sqm of floor space) and stands out as one of the last remaining spaces of this size in the area. Once inside, the space fully reveals itself. The volumes open up, the perspectives stretch out, and light flows naturally. The design is raw, almost self-evident, enhanced by remarkable ceiling heights, clean lines, and a structure that allows for all sorts of interpretations. Currently configured as offices, the space functions perfectly as is. Generous workspaces, fluid circulation, and abundant natural light ensure that each area finds its place naturally. An inspiring, almost timeless setting that radically transforms the way we work. But the true potential lies elsewhere. Once liberated, the space invites a completely different interpretation. The design is that of a monumental loft-style house, organized around an interior garden that becomes its central focus. The generous proportions allow for at least five bedrooms and spectacular reception rooms, opened on both sides by large bay windows, creating a constant dialogue between indoors and outdoors. Here, everything is already in place: the structure, the volumes, the light. Any planned interventions will primarily focus on the bathrooms and kitchens, allowing for a demanding aesthetic approach centered on design, materials, and the staging of space. The place possesses the rare ability to transcend any conventional framework. It cannot be compared; it must be experienced. Living or working here is a deliberate, almost manifest, choice. In an immediate urban setting, just minutes from Paris, it offers an unexpected respite, a complete breath of fresh air, a setting undisturbed by anything. A unique property for those who seek not to replicate, but to create. Charenton Metro Station, Schools: 5-minute walk, Shops: 2-minute walk, Bois de Vincennes: 2-minute walk. Property subject to co-ownership regulations. ENERGY RATING: D, CLIMATE RATING: D. Average energy prices indexed for 2021, 2022, and 2023: EUR5,350 and EUR7,290. Information on the risks to which this property is exposed is available on the Géorisques website: https://www.georisques.gouv.fr. Contact: Mélanie Famuliak 33 7 69 44 20 88 - Sole Proprietor - Sales Agent - RSAC: 907 896 245 Bobigny Condominiums of 11 units (No proceedings in progress).
…By Espaces Atypiques Val De Marne


The advertiser did not provide an english description for this listing.
…By Barnes - Val De Marne


The advertiser did not provide an english description for this listing.
…By Barnes - Val De Marne


The advertiser did not provide an english description for this listing.
…By Ideal Projets Immobiliers


Just a few steps from the Bois de Vincennes and in the heart of a sought-after area offering all amenities nearby, discover this superb duplex reception apartment of over 200 m² of living space, located on the top floor with a lift of a contemporary upscale residence with a caretaker.Designed as a true penthouse with elegant lines, this rare property charms with its generous volumes, remarkable brightness, and exceptional outdoor spaces.The first level features a private master suite including a dressing room, a bathroom, and separate toilets.On the upper floor, accessible by an elegant interior staircase, the living spaces unfold: a vast living room, a dining room extended by a light-filled veranda, opening directly onto a magnificent landscaped terrace of over 100 m² offering a spectacular panoramic view of Paris and its iconic monuments, including the Eiffel Tower.The day area is complemented by a semi-open fully equipped kitchen, an office space, and a laundry room. The night area offers three additional bedrooms, two of which have balcony/terrace access, as well as a shower room and independent toilets.Additional features:? Air conditioning and reversible heating? Large cellar? Possibility of two parking spacesIdeal location: Metro Line 8, tramway, shopping center, schools, and shops accessible within minutes.A rare property on the market, offering a unique lifestyle between volumes, light, and exceptional views at the gates of Paris.Fees payable by the seller. In a co-ownership of 258 lots. Average contribution to the budget forecast 8,200 €/year. No ongoing procedures. Energy class C, Climate class B Estimated annual energy costs for standard use: between €2640.00 and €3630.00 for the years 2021, 2022, and 2023 (subscriptions included). Information on the risks to which this property is exposed is available on the Géorisques website: georisques.gouv.fr.Your advisor We Invest France: Sandrine Dautremer Commercial agent (Sole Proprietorship) RSAC 904 034 543. Information on the risks to which this property is exposed is available on the Géorisques website: www.georisques.gouv.frThis description has been automatically translated from French.
…By We Invest Real Estate France


In Charenton-le-Pont, in the Valmy district, discover this magnificent duplex of 171 m² located on the 6th and top floor of a secure residence with elevator and concierge.Rare in the area for its volumes and outdoor spaces, this apartment offers a unique living environment at the gates of Paris. From the entrance, you will be charmed by its beautiful volumes, brightness, and an exceptional view of Paris.Designed for comfortable family living, the apartment consists of four bedrooms, two living rooms, two kitchens, two shower rooms, and two separate toilets. It also features a pleasant alcove set up as a study harmoniously integrated into the apartment, as well as a dressing room and a laundry room, providing true daily comfort.The exterior undoubtedly constitutes one of the major assets of this property. You will enjoy a remarkable terrace of 100 m² and three balconies, offering numerous spaces to have lunch, entertain, or simply enjoy the beautiful days in a privileged environment.The property also benefits from two parking spaces and an 8m² cellar, a real advantage in Charenton-le-Pont.The residence, built in 1995, is particularly pleasant and secure. It has a residential garden, a concierge, a bike storage room, a stroller storage room, and fiber optic connectivity. The apartment also benefits from an electric heating system with a heat pump.The location is ideal for fully enjoying life in Charenton while remaining in immediate proximity to Paris. Shops, schools, and transportation are easily accessible. Metro line 8, as well as several bus lines, are nearby. Access to major roads is also quick.This property is aimed at a family looking for an apartment with generous volumes, wishing to benefit from a unique outdoor space and a privileged location at the gates of Paris, in direct proximity to the Bois de Vincennes and the banks of the Marne.With its 171 m², four bedrooms, penthouse location, 100 m² terrace, three balconies, two parking spaces, and breathtaking views, this apartment represents a rare opportunity on the Charenton-le-Pont market. Number of co-ownership lots: 258, Average annual share of charges (budget forecast) (BUILDING MAINTENANCE, CONCIERGE, COLD WATER): €7400 or €616 per month. The fees are the responsibility of the seller.Information on the risks to which this property is exposed is available on the Géorisques website: www.georisques.gouv.fr.Contact François LESZEK Individual Entrepreneur, OptimHome Sales Agent (RSAC No. 820 173 581 Registry of MEAUX) 06 23 30 97 80 (ref. 613267)This description has been automatically translated from French.
…By Optimhome - François Leszek


94160 - SAINT MANDE. EXCLUSIVITY. Located on the third and top floor of an old building, this four-room apartment occupies the entire floor. With a surface area of 88.60m² according to the Carrez law and a terrace of 15m², which gives a weighted area of 96.01m². It consists of an entrance, a living room opening onto a sunny terrace, three beautiful bedrooms, an independent kitchen, a bathroom, separate WC, and a large cellar. The apartment is crossing, quiet, and bright. Triple exposure: South, West, and North. Well arranged, with a dressing room and plenty of storage. A large cellar completes the property. You will enjoy a privileged living environment just a stone's throw from shops, schools, close to the Bois de Vincennes, and halfway between the Porte Dorée and Saint-Mandé metro stations. Information on the risks to which this property is exposed is available on the Georisques website: www.georisques.gouv.fr The Century 21 Alpha group has been in existence since 1980 and consists of 4 agencies located in the most prestigious neighborhoods of Paris: Historic Marais near the Carnavalet Museum - Century 21 Alpha Saint-Paul, near Place des Vosges - Century 21 Alpha Marais, Parc Monceau-Elysée - Century 21 Alpha Hoche, in the heart of Saint-Germain-des-Prés - Century 21 Alpha Saint-Germain. We guarantee the personalized enhancement of your property by a dedicated expert advisor, dedicated to your project, as well as a high-end service offer (sale, purchase, rental, management). Estimated amount of annual energy expenses for standard use between €1970.0 and €2720.0 indexed to the years 2021, 2022, 2023 (subscriptions included). Property offered by Meg GIBSON EI, commercial agent (RSAC 829820497)This description has been automatically translated from French.
…By Century 21 Alpha Saint-paul


Saint-Mandé, near shops and the Bois de Vincennes, in a well-maintained, recently built apartment building, on the 3rd floor accessible by elevator, a quiet and bright dual-aspect apartment, the only one on the landing, and fully renovated. Entrance hall, living room with balcony, separate and fully equipped kitchen/dining area, beautiful master bedroom with walk-in closet (potential to convert into a half-bath), two additional bedrooms facing the courtyard, bathroom with tub and shower, and a separate toilet. Ample storage space. Cellar and two parking spaces. ------ Between the Canal Saint-Martin and rue Oberkampf, the Parmentier neighborhood has the energy of the old Parisian faubourgs: former workshops turned into lofts, inner courtyards, buildings full of character, and the neighborhood life of the Popincourt market. A creative and warm Paris. Four advisors make up the team of the Breteuil Parmentier agency. Eleven years in the profession on average, and a real bond with this neighborhood and the people who live there. They welcome every project with warmth and rigor. Breteuil is twenty-five agencies in Paris, on the coast and in London, and one hundred and twenty-five employees. Each agency remains the master of its own neighborhood, and all of them meet the same standards. Whenever a project calls for it, a circle of trust forms around our clients: lawyers, wealth advisors, architects, interior designers, master artisans and home staging specialists. Our support continues well beyond the sale.
…By Breteuil Parmentier


Located right next to the Bois de Vincennes and Lake Daumesnil, this early 20th-century building offers high-end living and features a garden. A quiet, bright, dual-aspect apartment with old-world charm (hardwood floors, moldings, fireplaces) on the 2nd floor, accessible by elevator. Entrance hall, spacious double living room opening onto two small balconies, separate kitchen/dining area, 3 bedrooms, walk-in closet, bathroom with toilet, shower room, and separate toilet. Large storage shed in the courtyard. Two basement storage units. Option to purchase a garage in the neighboring building for an additional 36,000 euros. ------ Between the Canal Saint-Martin and rue Oberkampf, the Parmentier neighborhood has the energy of the old Parisian faubourgs: former workshops turned into lofts, inner courtyards, buildings full of character, and the neighborhood life of the Popincourt market. A creative and warm Paris. Four advisors make up the team of the Breteuil Parmentier agency. Eleven years in the profession on average, and a real bond with this neighborhood and the people who live there. They welcome every project with warmth and rigor. Breteuil is twenty-five agencies in Paris, on the coast and in London, and one hundred and twenty-five employees. Each agency remains the master of its own neighborhood, and all of them meet the same standards. Whenever a project calls for it, a circle of trust forms around our clients: lawyers, wealth advisors, architects, interior designers, master artisans and home staging specialists. Our support continues well beyond the sale.
…By Breteuil Parmentier


There are some places you can only discover by stepping through the right door. In the heart of Saint-Mandé, just a stone’s throw from shops and public transportation, this door opens onto a world of its own: a 94-square-meter garden-level apartment that flows into a 300-square-meter garden, with no direct neighbors across the way, where peace and quiet reign supreme. It all begins at the entrance, from which each room radiates out in a star-shaped layout. Here, there’s no hallway to cross: the spaces flow naturally into one another, movement is seamless, and every square meter is fully enjoyed. The living room opens onto a beautiful terrace, where you can enjoy your morning coffee in the sun and where summer dinners stretch late into the evening. The kitchen, meanwhile, opens directly onto the garden. Here, you can prepare lunch while keeping an eye on the children playing on the lawn, step outside to pick a few herbs, and set the table under the trees. This 300 m² garden—an absolute rarity at this address—makes all the difference: it’s a home you can truly live in, right in the heart of the city. Set apart from the living areas, three bedrooms (including one with its own bathroom) offer each resident their own private retreat, along with a bathroom and a separate half-bath. Every living area opens onto the garden or patio. A cellar and an underground parking space round out the daily living experience. The parking space can be sold for 25,000 euros in addition to the purchase price. Rarely has a property so effortlessly combined city life with the tranquility of a garden. A property to discover in complete discretion. Translated with DeepL.com (free version)
…By Daniel Féau - Saint-paul


The advertiser did not provide an english description for this listing.
…By Barnes - Val De Marne


The advertiser did not provide an english description for this listing.
…By Barnes - Val De Marne


Ideally located close to shops, renowned schools and daily amenities, and less than a 12-minute walk from Metro Line 1 – Saint-Mandé, this elegant apartment offers a privileged lifestyle at the gateway to Paris. Facing the Bois de Vincennes, in one of Saint-Mandé’s most sought-after addresses, within a prestigious stone residence with on-site caretakers and landscaped grounds, discover this remarkable family and reception apartment of approx. 200 sqm. Located on the first floor with elevator, this bright dual-aspect property offers generous volumes and exceptional open views. It features a spacious double reception room overlooking the Bois de Vincennes, five bedrooms, a fully fitted independent kitchen, two bathrooms and two WCs. A service room and two cellars complete this rare property.
…By Safti


Located in the heart of Saint-Mandé, just steps from shops and the metro, this 100.33 sq m (Carrez law) apartment spans the entire width of the building, situated on the second floor of a prestigious 1970s building. Benefiting from a dual east-west exposure, this property offers a fluid and pleasant layout, extended by two generous balconies. From the entrance, the spacious entryway, complete with a custom-built dressing room, sets the tone and elegantly introduces the living spaces. It leads to the 30 sq m double living room, the centerpiece of the apartment, which easily accommodates a welcoming lounge and a large dining area. Bathed in light thanks to a large bay window, this reception room opens onto a first balcony. Adjacent to the living area, the separate, fully equipped kitchen offers a distinct and ergonomic space, ideal for preserving the tranquility of the living room. The sleeping area features two bright bedrooms, both with built-in wardrobes and opening directly onto a second west-facing balcony. The layout includes two separate bathrooms: a bathroom with a whirlpool tub and toilet, and a separate shower room with a shower and toilet. A separate laundry and dressing area completes the apartment. The ideal location, dual aspect, and outdoor spaces give this apartment a unique character, on the edge of the Bois de Vincennes and Paris. A parking space in the basement and a cellar are included with this property, which is part of a condominium association. Metro Line 1: Saint-Mandé station 700m away Bois de Vincennes station 200m away. ENERGY RATING D / CLIMATE RATING D. Estimated average annual energy costs for standard use, based on energy prices for 2021, 2022, and 2023: between euros1,120 and euros1,560. Information on the risks to which this property is exposed is available on the Géorisques website: https://www.georisques.gouv.fr Contact : Lola - 06 75 06 62 65 RSAC : 924 143 357 MEAUX Condominiums of 86 units (No proceedings in progress). Annual expenses : 6000 euros.
…By Espaces Atypiques Seine Saint Denis


Carnot Street, within a beautiful condominium from 2019 in perfect condition, we invite you to discover this pleasant 2-room apartment of nearly 53 m2 (52.54 m2 Carrez). Close to transport (Metro Les Julliottes) and shops, you will be charmed by its spaces, tranquility, and brightness. On the 1st floor overlooking the garden, this 2-room apartment consists of a beautiful living room with an open kitchen of 29 m2 leading to a 4 m2 balcony, a quiet bedroom, a bathroom, and a separate toilet. The building and apartment are compliant with PMR standards. A cellar completes this property. There is the possibility of acquiring an underground parking space in addition to the price. With 15 years of experience in the Parisian market, the Aimo agency, a specialist in Parisian real estate, is at your disposal for any needs. Free estimation within 48 hours.This description has been automatically translated from French.
…By Aimo Immobilier


Casavo offers for sale, in the heart of the sought-after Saint-Mandé Centre area, just steps from the Vincennes Zoo and the Bois de Vincennes, within a former master house, discover this family apartment of 184 m², completely renovated in 2019, located on an elevated floor of a small building with only four co-owners. It is the only apartment on its landing, crossing and particularly bright, it has preserved all the charm of the old: fireplace, moldings, parquet flooring and beautiful ceiling heights of 3.20 m, which highlight the elegance and volumes of its rooms. The entrance leads to a generous double living room, with its dining area. The independent kitchen, fully furnished and equipped, has plenty of storage. A guest WC completes this reception area. The sleeping area accommodates four bedrooms, including three master suites. Each has its own custom dressing room and private shower room. One of the suites benefits from a bathroom with WC. A private terrace of 14 m² pleasantly extends the living spaces and offers a real outdoor area. The apartment underwent a complete renovation in 2019 and features comfort amenities: double-glazed windows, soundproof glazing on the street side, electric shutters on all openings, and a home automation system. The co-ownership has a shared garden accessible to residents as well as an elevator. A cellar completes the property. An additional WC is also located in the service staircase. Heating and hot water are collective. The energy performance diagnosis is classified D. Possibility to acquire an additional very large box located on the ground floor of the building. Additional information: Living area: 184 m² Private terrace: 14 m² 4 bedrooms, including 3 master suites Ceiling height: 3.20 m Fireplace, moldings, and parquet Only apartment on its landing Cellar Shared garden and elevator Collective heating DPE: D Charges: approximately €750 per month, including heating, hot water, the syndic, the elevator, garden maintenance, and the works fund Property tax: €3,700 per year Very large box available for an additional fee. A privileged location at the gates of Paris. The apartment benefits from a sought-after location in the heart of Saint-Mandé Centre, a stone's throw from the Vincennes Zoo and the Bois de Vincennes. Shops, restaurants, schools, and everyday amenities are accessible nearby. Regarding transportation, the area is served by metro line 1 and line 8 as well as several bus lines, making it easy to reach Paris and neighboring towns. A rare apartment in the area, combining the charm of the old, beautiful volumes, quality renovation, and a particularly sought-after family layout. This property is marketed by Casavo. Interested in this property? More information on the Casavo website.This description has been automatically translated from French.
…By Casavo Management France


DOLY is proud to present this magnificent apartment of 95.75 m² Carrez law (102 m² weighted) located on the 3rd floor with elevator of a very high-end, well-maintained and secure condominium in Saint-Mandé. Completely renovated 7 years ago with high-quality features, this exceptional property benefits from a layout with no wasted space. It consists of an entrance with integrated storage leading to a spacious living room bathed in light thanks to its southeast exposure, incorporating a modern, fully equipped kitchen open to the living area. This friendly space opens directly onto a magnificent terrace of 19 m², ideal for enjoying sunny days in complete serenity. On the night side, entirely in absolute calm overlooking the courtyard, you will discover three beautiful bedrooms, including a master suite with its dressing room and private bathroom, complemented by a bathroom and separate WC. No doubt you will be charmed by this apartment that combines quality, brightness, and private outdoor space in the heart of one of the most sought-after addresses in eastern Paris. A cellar and a parking space within the condominium complete this property. A true haven of peace on the doorstep of Paris, Saint-Mandé enchants with its privileged living environment, warm village atmosphere, renowned shops, sought-after schools, and immediate proximity to the Bois de Vincennes. DON'T MISS OUT ON A QUICK VISIT!This description has been automatically translated from French.
…By Doly


RIVERCOACH, No. 1 in advice on river habitat and the sale of living boats, presents for sale this houseboat ideally located in Maisons-Alfort, in a quiet and green environment, in the heart of the highly sought-after Veterinary School neighborhood. This boat appeals with its spacious volumes and its beautiful terrace of about 35 m², allowing full enjoyment of the nice days in a peaceful setting with no direct vis-à-vis. The interior is organized around a large, bright living room of about 65 m² including a lounge, dining area, and open kitchen. The sleeping area includes three bedrooms, one with a private shower room and another with a dressing room; as well as an additional shower room and a laundry room. The wheelhouse hosts a sailor's room that can serve as a guest room, office, or independent space depending on needs. The boat benefits from a particularly sought-after location, immediately close to shops, restaurants, schools, and transportation. Metro line 8 – École Vétérinaire station less than 5 minutes walk, allowing you to reach Bastille in about 15 minutes and the center of Paris in about twenty minutes. Don't miss out on this rare property offering a privileged living environment at the gates of the capital. No notary fees to be expected on the sale of boats. For any information or to organize a visit, do not hesitate to contact us: Valérie HUVÉ – +33 7 50 44 72 50 / Kirian KORBENDAU – +33 6 70 46 47 52.
…By River Coach


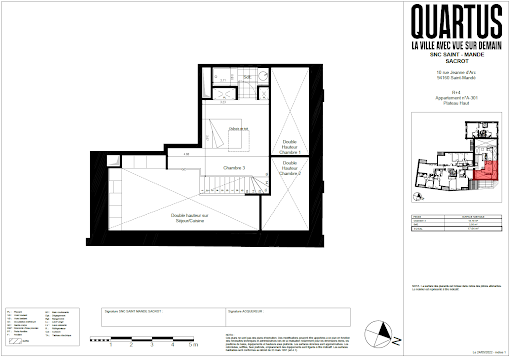
Discover an exceptional duplex lot with a loggia and cathedral living room located at an iconic address just 2 minutes on foot from the Bois de Vincennes, 500 meters from the city center with its shops and schools.Designed by the famous architect JM Wilmotte, the residence l'Intemporel reveals a unique and singular architecture.Skillfully rehabilitated, this project is characterized by its history (a former convent housing a congregation of Sisters)This description has been automatically translated from French.
…By Quartus Résidentiel Sud Ouest


Close to the Porte Dorée metro, Imop presents this family apartment of 143 m² (138.72 m² under the Carrez law) nestled on the 6th and top floor with an elevator of a perfectly maintained high-end residence. With its optimal exposure and complete absence of overlooking neighbors, this living space offers an exceptional setting combining brightness and tranquility, ideal for a family seeking comfort and serenity.Upon entering, you will be charmed by the generous volumes, the beautiful ceiling height, and the quality of finishes. The apartment offers a spacious living room bathed in light, perfect for hosting your moments of conviviality and family meals, extended by a large dining room that sets the tone for a warm interior. Four well-sized bedrooms can accommodate the needs of the whole family, while the modern kitchen, fully furnished and equipped, provides a truly functional and pleasant space for daily cooking.This accommodation boasts rare standards with a shower room, a bathroom, and two separate toilets, providing practicality and comfort. Numerous storage solutions, including a dressing room, complete this offer. Fully insulated and equipped with air conditioning, double glazing, and shutters, this apartment ensures excellent quality of life in all seasons, with no work required. Recent renovations of the roof and facade (2020) testify to the rigorous maintenance of the condominium.The living environment is remarkable: facing the Bois de Vincennes, you enjoy a green and peaceful environment, rare in the city. The neighborhood combines charm and amenities with its local shops, reputable schools, and accessible transport. Ideal for families or investors looking for an exceptional property in Paris, benefiting from both nature and a vibrant urban life.Two cellars and a parking space complete this property. The charges are €5400/year. The condominium does not have any ongoing procedures. Do not miss this unique opportunity in the area.This property is presented to you by IMOP, the real estate agency with fixed fees. IMOP offers reduced agency fees while guaranteeing support from A to Z. Contact us to organize a visit or a free estimation of your property.
…By Imop


Paris 12th - Metro Michel Bizot On the 1st floor with an elevator of a well-maintained semi-recent building, 4 rooms of 104 m2 including: an entrance with storage, a separate kitchen, a large living room of 31 m2, three bedrooms including 2 opening onto a balcony, two shower rooms including one with a toilet and another separate WC. A cellar and a box complete this property to be refreshed. Located in a quiet street, this property is crosswise on street and courtyard with a pleasant green garden view. Immediate proximity to transport, schools, and numerous shops and 5 minutes from the Bois de Vincennes. Ideal for a family!This description has been automatically translated from French.
…By Connexion Saint Martin


Space for the whole family, an outdoor area to enjoy the nice days, and amenities nearby: this 97 m2 apartment has many advantages for your daily life. Located on an elevated ground floor, this 5-room apartment with three bedrooms offers an attractive alternative to a house, with comfortable volumes and an easy-to-maintain exterior.THE RER A AND AMENITIES CLOSE BYThe RER A is accessible in about 10 minutes on foot. Shops, schools, and services are also nearby: a convenient location for commuting, shopping, and family life.A DOUBLE LIVING ROOM OPENING TO THE TERRACEThe living area of 29 m2 allows you to set up a comfortable lounge and a dining area, without compromising on comfort. The open kitchen encourages interaction and conviviality, for everyday meals as well as moments shared with your loved ones. Together, they create a bright space with direct access to the terrace.A PRIVATE OUTDOOR SPACE TO LIVE OUTSIDE TOOCompletely enclosed, the terrace of about 26 m2 extends the living area. A table for outdoor dining, a garden lounge, potted plants: you can create a space that reflects your image. A real asset to enjoy an outdoor space daily while minimizing maintenance. For a family as well as for those leaving a house, it provides an additional living area during the nice days.THREE BEDROOMS AND A DISTINCT SLEEPING AREAThe layout separates the living and resting areas. The three bedrooms, approximately 11 m2 each, allow you to accommodate a family or adapt the home to your needs: guest bedroom, office for remote work, or space to host children and grandchildren. A bathroom and a separate toilet complete the sleeping area.VOLUMES TO KEEP YOUR HABITSWith its 97 m2 and functional layout, this apartment allows you to keep family furniture, entertain guests, and have several rooms with evolving uses. A valuable configuration for those who want to simplify their daily life while keeping space.Are you looking for a family apartment with three bedrooms, a private terrace, and walking access to transportation? Discover the volumes and possibilities of this 5-room during a visit. Contact King Immobilier to schedule your appointment.This listing is brought to you by IASONI Sabrine - EI - NoRSAC: 531410967, Registered at the Chamber of Commerce and Industry. Information about the risks to which this property is exposed is available on the Géorisques website: www.georisques.gouv.fr
…By King Immobilier Prestige


Located in Joinville-le-Pont?just steps from Rue de Paris yet tucked away on a quiet residential street?this 65 m² (Carrez law) apartment occupies the third and top floor (with elevator) of a former office building converted in the early 2000s. The banks of the Marne, the town center, local shops, and the RER A train station are all within a few minutes' walk, offering a delightful balance between urban vibrancy and a peaceful residential atmosphere. The building's architecture retains traces of its original purpose. Open-plan layouts, large windows, and abundant natural light create a unique interior, extended outdoors by a 62 m² rooftop terrace. The 35 m² living area enjoys a south-facing aspect and unobstructed views, with no immediate overlooking neighbors. The living room is centered around an open-plan kitchen designed to seamlessly accommodate daily routines. Adjoining this area, a glass-partitioned room currently serves as a bedroom (with borrowed light). This space could retain its current function, become a dedicated home office, or be opened up completely to enhance the spaciousness of the main living area. The second bedroom is a separate room measuring 9.65 m² (Carrez law). Its current layout makes clever use of vertical space by placing the sleeping area above a workspace and storage unit, thereby freeing up floor space. It could easily serve as the master bedroom for a couple wishing to use the room behind the glass partition as an office, studio, or library. A bathroom equipped with a bathtub completes the layout. A spiral staircase leads from the living room to the rooftop terrace. Spanning 62 m², the terrace offers nearly as much space as the apartment itself, serving as a genuine open-air additional room. Featuring wooden decking, it currently accommodates a dining area, an outdoor lounge, and various plant arrangements. Its elevated position offers views over the rooftops, the surrounding greenery, and the Marne River winding below. The panorama is expansive and unobstructed, set in a surprisingly peaceful atmosphere just minutes from Paris. An underground parking space and a cellar complete this property, which is subject to co-ownership regulations. RER A Joinville-le-Pont: 8-minute walk Rue de Paris and shops: immediate proximity Banks of the Marne: within walking distance ENERGY CLASS: D / CLIMATE CLASS: B Estimated average annual energy expenditure for standard use, based on 2021 energy prices: between EUR1,090 and EUR1,520. Information on the risks to which this property is exposed is available on the Géorisques website: https://www.georisques.gouv.fr Contact: Mélanie Famuliak 33 7 69 44 20 88 - Sole Proprietor - Sales Agent - RSAC: 907 896 245 Bobigny Condominiums of 37 units (No proceedings in progress). Annual expenses : 2432 euros.
…By Espaces Atypiques Val De Marne


iad France - Anne-Claire Drouin offers you: DOOR OF ST MANDE, overlooking all of Paris, on the 9th and top floor, BEAUTIFUL FAMILY APARTMENT CROSSING WITH LARGE TERRACE (40 m2 facing EAST) AND BALCONY (3.5 m2 facing West with a view of the Eiffel Tower) within a 15-minute walk from the BOIS DE VINCENNES, 500 m from the access to the Coulée Verte, quiet, bright, pretty 4/5 rooms with an optimized layout within a well-managed 1970s building with a live-in caretaker service. With an area of 107 m2 according to the Carrez law, it offers: an entrance area, a beautiful and pleasant double living room with direct access to the large terrace, opposite and crossing the living/dining room is equipped with a West-facing balcony, without vis-à-vis. The adjoining kitchen can be considered as open-space. Beautiful ceiling height, large windows and bay windows, solid wood parquet, 3 bedrooms (possibility of a 4th) including one with direct access to the terrace, 1 bathroom, 1 shower room with WC, a second separate WC, as well as a closed outdoor storage room on the terrace. Ideal plan without loss of space, perfectly suited to family life. A healthy cellar completes this property, the charges of which include collective heating. 2 parking spaces and 1 closed box are offered optionally in addition. Regarding schools: zoning Lamoricière/Germaine Tillion, immediate proximity to St Michel de Picpus and La Sorbonne Nouvelle. All local shops / Cour de Vincennes market twice a week. Exercise of liberal professions authorized. Ideal proximity to transport L1, 6, 8 RER A Porte de Vincennes, bus 26, 86, Tram T3a, T3b.This description has been automatically translated from French.
…By Iad France

Receive by email any new listing that may match your search criteria
Your criteria :
By validating this form, you accept the general conditions of use of Le Figaro Properties.
These agencies offer a selection of luxury properties vente at Saint-Maurice. Feel free to contact them for personalized assistance.
Large dinner parties and memorable evenings find their setting in 1 luxury apartment with a reception room in Saint-Maurice, starting at $1,116,560. This apartment offers a setting worthy of the events you want to organize (formal dinners or private receptions). Designed for great occasions, the apartment in our catalog has a living area measuring 124 m².