The agencies at Villes-sur-Auzon
These agencies offer a selection of luxury properties vente at Villes-sur-Auzon. Feel free to contact them for personalized assistance.

 English$ USD · m²


Exclusively in our agency, at the foot of Mont Ventoux, just five minutes walk from the heart of the village, a contemporary architect-designed house built in 2019, developing approximately 173 m2 of living space on a landscaped plot of 3,620 m2. Perfectly integrated into its environment, the property benefits from a privileged location, quiet, with beautiful views towards Mont Ventoux and the Nesque Gorges. Here, you enjoy the countryside and nature while keeping the shops and services of the village accessible on foot. All on one level and without thresholds, the house has been designed to offer sustainable living comfort and particularly pleasant circulation. The living area, cross-through, opens both to the south and north onto the garden and two spacious terraces thanks to large sliding aluminum bay windows. It has a beautiful ceiling height of about three meters. It hosts a perfectly equipped Schmidt kitchen, complemented by a laundry room and numerous integrated storage spaces. The travertine brings warmth and elegance to the whole. The sleeping area consists of two large master suites, each with its own shower room and toilet. A third independent WC, accessible for people with reduced mobility, completes the layout. It is possible to consider additional bedrooms and shower rooms subject to the necessary urban planning permissions. The house has two complementary outdoor spaces: a covered terrace facing south of about 26 m2 and a second L-shaped terrace of about 50 m2, facing Mont Ventoux. An outdoor kitchen with barbecue allows for full enjoyment of the beautiful days. The garden features vegetation adapted to the Mediterranean climate and benefits from an irrigation system. A heated swim spa of 4 × 2 meters, equipped with a counter-current swimming and complete spa function, completes this relaxation space. A pool can also be considered subject to the necessary urban planning permissions. Regarding amenities: reversible air conditioning, wood stove integrated into the living room, photovoltaic panels, DPE A, home automation for roller shutters, blinds, and some lighting, alarm system, and motorized gate controlled from the house. The property includes outbuildings, all designed in the same architectural spirit as the main house. Away from the accommodation, there is an independent workshop-garage of about 72 m2. Fully insulated at the level of the walls and roof, it already has water, a shower, and toilets. This space can suit a professional activity, a workshop, storage, or allow the creation of an independent space to host family and friends, subject to the necessary urban planning permissions. It is extended by a large carport of about 9 × 4 meters, with a height of about 3.50 meters, perfectly suited for the parking of a motorhome, a collector's vehicle, or recreational equipment. A significant volume under the roof, representing about 72 m2 of additional floor space, still offers great possibilities for storage or layout according to technical and regulatory constraints. A unique and particularly complete property, combining contemporary architecture, excellent energy performance, accessibility, outbuildings, generous outdoor spaces, and immediate proximity to the village. An ideal property for a quality primary or secondary residence in Provence, with the possibility of comfortably hosting guests while preserving everyone's privacy. It is extremely rare to find a villa of this caliber in a village with such potential.
…By G Immobilier De Prestige


Une exclusivité DEFLANDRE résidences et propriétés. Une adresse confidentielle, un patrimoine remarquable, une réalisation intérieure d'une exigence rare. Au coeur de l'intra-muros d'Avignon, dans l'écrin majestueux d'un hôtel particulier du XVIIè siècle inscrit au titre des Monuments historiques, se dévoile un appartement d'exception d'environ 190 m2, auquel s'ajoute un potentiel de près de 20 m2 supplémentaires. Ici,le patrimoine ne constitue pas un simple décor : il dialogue avec une architecture intérieure résolument contemporaine, dessinée autour de volumes spectaculaires, de matériaux nobles et de signatures internationales du design. Dès les premiers pas, la sensation d'espace est saisissante. Les plafonds, culminant à plus de quatre mètres cinquante, donnent aux lieux une verticalité remarquable, tandis que de grandes fenêtres déversent une lumière généreuse dans une réception d'environ 80 m2. Cette pièce de vie, véritable coeur de l'appartement, est structurée autour d'une exceptionnelle bibliothèque Bulthaup. Pensée comme un élément architectural à part entière, elle offre des capacités de rangement considérables, permettant de mettre en scène plusieurs centaines d'ouvrages derrière de grandes surfaces de verre translucide ou de les dissimuler dans d'immenses tiroirs. La cuisine prolonge cette recherche de perfection. Signée Bulthaup, dans la gamme B1 'BERLIN', elle associe la rigueur esthétique de l'aluminium à la chaleur de précieux intérieurs en noyer. L'équipement Gaggenau - four traditionnel, four vapeur et plaque à induction affleurante - répond à un spectaculaire plan de travail en inox de 1,20 m sur 2,40 m, pensé autant pour l'usage que pour la composition architecturale de l'espace. La partie nuit cultive la même exigence, deux suites disposent chacune de leur salle d'eau privative et de toilettes indépendantes, avec des équipements et robinetteries Ritmonio. La master bedroom constitue quant à elle un univers à part entière: une chambre, un bureau et une pièce complémentaire offrent une grande liberté d'appropriation. Le bureau, entièrement habillé d'un remarquable eucalyptus moiré, bénéficie de vastes aménagements sur mesure pouvant être utilisés en dressing, bibliothèque ou espace de travail. La salle d'eau se distingue par l'utilisation du marbre marquina noir, associé aux créations contemporaines d'Inbani et d'Agape. Une composition volontairement sophistiquée ou la minéralité du marbre rencontre la pureté des lignes contemporaines. L'identité de cet appartement se révèle également dans sa mise en lumière. Les luminaires Catellani & Smith, référence italienne dans l'univers de la création lumineuse, ont été choisis pour composer deux atmosphères radicalement différentes. Le jour, les touches de lumière et de couleur viennent réveiller les tonalités profondes de l'aluminium, du bois et du cuir. La nuit, les luminaires deviennent presque scénographiques. Les ombres se projettent sur les murs et les plafonds, créant des silhouettes mouvantes et énigmatiques qui viennent se refléter sur les parquets rabotés à la main. L'éclairage n'est plus ici un simple élément fonctionnel : il participe pleinement à l'architecture et à l'émotion du lieu. Une terrasse comme prolongement de l'art de recevoir. A l'extérieur, une belle terrasse offre une respiration précieuse au coeur de la cité historique. Elle accueille une véritable cuisine d'été Barazza, entièrement équipée - évier XL, plaque à induction, grill et réfrigérateur - permettant d'imaginer de longs déjeuners, des soirées entre amis ou des réceptions en toute simplicité. Le confort contemporain, dans le respect du patrimoine. La toiture de l'hôtel particulier a été entièrement refaite en 2018. L'appartement bénéficie par ailleurs d'une climatisation complète reposant sur trois systèmes distincts, tous autorisés par la copropriété et discrètement intégrés dans les combles de l'immeuble. Ainsi, derrière la beauté historique du lieu se dissimule une conception technique parfaitement adaptée aux exigences du confort contemporain. Plus qu'un appartement, une adresse rare où l'histoire d'Avignon rencontre le meilleur du design contemporain. Un lieu destiné à ceux qui recherchent non seulement une propriété, mais une architecture, une atmosphère et une signature. Dans cet hôtel particulier du XVIIe siècle, chaque détail semble avoir été pensé pour créer une expérience singulière: la noblesse du patrimoine, la précision du design et l'intimité d'une adresse confidentielle.
…By Deflandre Résidences & Propriétés


Located in the heart of the village, this apartment for sale in Saint-Rémy-de-Provence combines contemporary elegance with the Provençal art of living. Just a few minutes' walk from the historic centre, this property enjoys a prime location in one of Provence's most sought-after villages. Recently renovated, the apartment reveals a warm and refined atmosphere, designed with meticulous attention to detail. Flooded with natural light, it offers generous living spaces and elegant, understated décor, where every room invites comfort and conviviality. Offering more than 200 sqm of living space, the property is centred around a vast open-plan living area enhanced by a fully equipped contemporary kitchen. The layout creates a seamless and welcoming space, ideal for entertaining. A utility room completes this level. The sleeping area comprises four bedrooms, including a beautiful principal suite with private bathroom and toilet, as well as an independent shower room and guest toilet. Upstairs, a spacious lounge or games room further enhances the family-friendly and welcoming spirit of the property. The true signature of this apartment lies outdoors: a magnificent south-facing terrace of approximately 40 sqm, boasting remarkable views over the Alpilles and the iconic bell tower of Saint-Rémy-de-Provence. A privileged setting to enjoy long summer evenings under the Provençal light. Two private parking spaces complete the property. Just a short walk from the town centre, the restaurants, galleries, Provençal markets and lively streets of Saint-Rémy are within easy reach. This property is equally suited as an elegant main residence or a charming pied-à-terre in the heart of Provence. A rare address where the Provençal lifestyle is expressed with authenticity and modernity. Property for sale through our agency in Saint-Rémy-de-Provence. Thanks to our exclusive partnership with Knight Frank, the world leader in luxury real estate, Janssens Immobilier offers each property outstanding international exposure. This alliance strengthens our local expertise through the power of a network present in more than 50 countries. Information regarding the risks to which this property is exposed is available on the Géorisques website. In accordance with current regulations, the DPE surface area for this property is established on the basis of a standardised measurement of the habitable surface area. This measurement may differ from the total surface area precisely measured by our sales teams.
…By Janssens Immobilier Knight Frank Saint-rémy-de-provence


Casavo offers for sale, just 5 minutes from the center of Aix-en-Provence, Venelles, and Puyricard, this stunning ground-floor T5 apartment of 123 m² with a private garden of 500 m², completely renovated, located within a small intimate condominium of only 3 units.\n\nUpon entering, you will discover beautiful volumes and a warm atmosphere. The spacious living room, bathed in light thanks to its numerous openings to the outside, offers a friendly and comfortable living environment, ideal for hosting family and friends.\n\nThe apartment features four beautiful bedrooms allowing for family accommodation, a home office, or a guest room. Designed for everyday comfort, it also boasts two modern bathrooms.\n\nThe contemporary amenities and recent renovation allow for immediate installation without any work required. (Kitchen to be added and chosen according to your tastes).\n\nRare on the Aix market, this property benefits from a private garden of 500 m², a true extension of the living spaces. This outdoor area offers multiple possibilities for development: relaxation space, outdoor dining, children's play area, vegetable garden, or even the installation of a swimming pool.\n\nThe highlights: \n - Ground-floor T5 apartment of 123 m² \n - Fully renovated \n - Lush private garden of 500 m² \n - Large bright living room \n - Four bedrooms \n - Two bathrooms \n - Two toilets including one independent \n - Independent entrance \n - Heat pump with heating and air conditioning \n - Individual water and electricity meters \n - Very low condominium fees \n - Private parking spaces \n - Electric gate with code access \n - Quiet and residential environment\n\nLocated in a calm and sought-after environment, in close proximity to the Saint-Donat area, shops, schools, and main roads, this property offers an ideal balance between tranquility and practicality.\n\nWith its generous volumes, vast garden, and house-like spirit, this apartment represents a rare opportunity on the Aix market for buyers seeking space, comfort, and an exceptional outdoor area.\n\nPrice: 549,000 € including fees\n\nVisit without delay!\n\nThis property is marketed by Casavo.\n\nInterested in this property? More information on the Casavo website.This description has been automatically translated from French.
…By Casavo Management France


Located a ten-minute walk from the historic city center, this 4-room apartment offers a total living area of 97 square meters. Completely renovated, this exceptional property is nestled on the top floor of a small, quiet, and secure luxury residence. This corner apartment boasts rare features on the market, such as its large terrace with unobstructed views, its expansive windows, its comfortable layout, and access to a pleasant garden within the complex. The interior space is designed around a contemporary and fluid architectural style. From the entrance hall, the eye is drawn to the main living area. Featuring warm parquet flooring, it opens generously to the outside through large bay windows. Adjacent to the living room, the modern, linear kitchen blends seamlessly with the rest of the property, creating a clean and uncluttered atmosphere. This area also includes a bright office that could easily be converted into a bedroom. A well-defined sleeping area, separated by a cleverly integrated wooden door, ensures ideal privacy. It comprises two comfortable bedrooms and a contemporary bathroom combining a shower and a bathtub. The large terrace, a true open-air room, offers a unique panoramic view of the city, the Étoile mountain range, and the surrounding greenery. This outdoor extension features a charming detail, a hallmark of the 1970s: an authentic built-in barbecue. Within the residence, the landscaped garden with a pétanque court provides absolute serenity in the heart of this sought-after neighborhood. A cellar completes the property, and it is possible to purchase between one and three garages separately. Schools, shops, and public transport are all within easy reach. ENERGY RATING: C / CLIMATE RATING: A. Estimated average annual energy costs for standard use, based on 2021 energy prices: between EUR1,410 and EUR1,920 Condominiums of 22 units (Ongoing procedure). Annual expenses : 5200 euros.
…By Espaces Atypiques Marseille Immobilier Contemporain


Bec Capron Immobilier agency, specializing in charming and luxury real estate in Aix-en-Provence, offers the following for sale: In the heart of Aix-en-Provence's historic center, nestled in a peaceful, verdant setting, discover this superb 175 sq m (1,884 sq ft) two-level apartment, blending period charm with high-end contemporary amenities. The 46 sq m (495 sq ft) living room, bathed in natural light thanks to its 3.80 m (10 ft) high ceilings, has been completely renovated and features ducted air conditioning. It opens onto a delightful, tree-lined courtyard garden of approximately 58 sq m (624 sq ft), offering a true haven of peace in the city center. The sleeping area comprises a first bedroom with an en-suite shower room and WC, a second bedroom with an en-suite shower room and direct access to the garden, and a spacious third bedroom on the lower garden level, complete with a large bathroom. Numerous additional spaces on the lower level offer the potential for a laundry room, gym, home cinema, or wine cellar, providing exceptional possibilities . This exceptional property, appealing for its calm, its charm and its privileged location, is ideal for a main residence or a charming pied-à-terre in the heart of Aix life. Subject to condominium ownership regulations - Number of units: 7 - Annual approved charges: EUR1,000 - No ongoing legal proceedings Information on the risks to which this property may be exposed is available on the Géorisques website: www.georisques.gouv.fr
…By Bec Capron Immobilier


EXCLUSIVITY! In the heart of the historic center of Aix-en-Provence, just a five-minute walk from the famous Fontaine de la Rotonde, discover this superb 4-room apartment combining charm of the old and contemporary comfort. Located on the 2nd floor of a building without an elevator, this property features a surface area of 97.80 m² (106.15 m² on the ground) and benefits from a recent total renovation, carried out with high-quality finishes. From the entrance, the apartment captivates with its beautiful layout and volumes enhanced by a ceiling height of 3.35 m. The spacious living-dining room, bathed in light, opens onto a pleasant open kitchen, creating a friendly and harmonious living space. The sleeping area consists of three bedrooms, including an elegant bedroom with a fireplace, adding character and authenticity. A mezzanine offers additional space ideal for an office, library, or relaxation area. A shower room with a closet and WC, a functional hallway, as well as a cellar/technical room complete the interior layout. Charm prevails through the preserved and highlighted noble materials: parquet flooring, old tiles, fireplace, combined with the modern comfort of a complete reversible air conditioning system. A beautiful balcony extends the living spaces and allows you to fully enjoy the Aix atmosphere. A basement cellar of 17.9 m² completes this property. Additionally, a closed garage of 15.38 m², a rare asset in the city center. Fees payable by the seller. Julien BOISSET 06 52 01 01 16 Commercial agent (EI) L'Agence d'Aix en Provence Fees payable by the seller. Energy class C, Climate class A Average estimated annual energy expenses for standard use, based on energy prices from the year 2021: between €1032.00 and €1398.00. Information about the risks to which this property is exposed is available on the Géorisques website: georisques.gouv.fr. This property is offered to you by a commercial agent (Individual enterprise). Your advisor L'AGENCE D'AIX EN PROVENCE: Julien BOISSET Commercial agent (Individual enterprise) RSAC 891 305 880 RCP GALIAN-SMABTP N°RCACO-22-025308This description has been automatically translated from French.
…By L'agence D'aix En Provence


The BEC-CAPRON IMMOBILIER agency, specialists in charming and prestigious properties in Provence, presents this exceptional apartment, rare for sale: Located on the top floor (equivalent to a high 2nd floor) of an emblematic and unique private mansion in the heart of the historic center of Aix-en-Provence, this superb 116 m2 two-bedroom apartment offers a unique living environment, combining the charm of the old with a high-end contemporary renovation. Completely redesigned with high-quality materials and refined finishes, this light-filled apartment benefits from an East-West exposure that gives it a warm and soothing atmosphere from the early hours of the morning. The high ceilings and wide openings onto an interior courtyard with remarkable architecture accentuate the feeling of space and elegance. The interior layout consists of a spacious, bright living room, a fully equipped contemporary kitchen, and two magnificent suites, each with its own modern bathroom. Two separate toilets complete the comfort of this property. Cellar and attic complete this rare property, offering appreciable storage space. The unobstructed view of a green courtyard with fountain, combined with the absolute calm of this prestigious address, creates a relaxing and very pleasant environment, just a stone's throw from shops, Provençal markets and lively pedestrian streets. An exceptional property in the heart of Aix-en-Provence, ideal for lovers of places steeped in history, character and serenity. Information on the risks to which this property is exposed is available on the Géorisques website: www.georisques.gouv
…By Bec Capron Immobilier


To the east of downtown Aix-en-Provence, in a quiet and tree-lined residence, this cross-layout apartment of 69 m² benefits from a sought-after location, just ten minutes on foot from the historic heart. It enjoys a natural setting along a river, providing a pleasant sense of freshness. Completely renovated with care in a contemporary style, it boasts a double east/west exposure that promotes beautiful brightness throughout the day.The entrance distributes the various spaces of the apartment with smooth circulation. The living room opens onto a shaded balcony facing the greenery. The fitted kitchen, independent, has access to an outdoor space that offers additional storage solutions. The sleeping area accommodates two large bedrooms as well as a bathroom equipped with a bathtub, a shower, and a double sink. The functional layout and choice of materials contribute to the balance of spaces.Outside, the immediate environment, between green spaces and the river, gives this property a rare quality of life, while remaining in close proximity to shops, schools, and the conveniences of downtown.This apartment combines quality of life, comfort, and functionality. A property to discover for its soothing atmosphere and its privileged location.ENERGY CLASS: D / CLIMATE CLASS: D. Estimated amount of annual energy expenses for standard usage, established from the energy prices of 2021, 2022, and 2023: between 1580 euros and 2220 euros per year. Co-ownership of 60 lots (No ongoing procedure).Annual charges: 2200 euros.This description has been automatically translated from French.
…By Espaces Atypiques Marseille Immobilier Contemporain


In the heart of the historic center of Arles, just a few steps from Place Voltaire and the Arena, discover this superb duplex fully renovated, located on the second and last floor of an elegant stone building dating from 1800.Here, the charm of the old meets contemporary comfort.With an area of approximately 117 m², the apartment offers a particularly pleasant layout with, on the first level, a sleeping area consisting of three bedrooms and an office, each benefiting from its own shower room, as well as a laundry area and toilets.Upstairs, the living room becomes the true heart of the apartment. Spacious and bright, it features an equipped open kitchen and opens directly onto an exceptional terrace of about 37 m².A true outdoor space in the historic center, with a panoramic view of the rooftops of Arles, ideal for enjoying a sunny lunch, a dinner with friends, or simply the calm above the city's hustle and bustle.This level also has a fourth bedroom with an en-suite shower room, which also opens onto a second terrace.What we particularly like:- The location in the heart of the historic center- The immediate proximity to Place Voltaire and the Arena- The top floor, with no neighbors above- The generous volumes and the 4 bedrooms- The renovation completed with quality materials- The large terrace with a view of the rooftops of Arles- The two outdoor spaces- The train station accessible on foot- The possibility of parking nearbyA rare apartment for its combination of space, character, and outdoor area, located in one of the most sought-after areas of Arles.This description has been automatically translated from French.
…By Manaranche Immobilier Arlesienne De Gestion


In the heart of Uzès' historic center, on the first floor of an elegant, discreet building with only three units, this 130 sq m (1,400 sq ft) apartment, completely redesigned and renovated in 2026, offers a remarkable balance between architectural authenticity and contemporary comfort. Its location will appeal to those who appreciate true city-center living. Here, everything is within walking distance: bakeries, gourmet shops, restaurants, outdoor cafes, the Provençal market, and all amenities are accessible right from the building's entrance. An ideal address to fully enjoy the unique atmosphere and art of living in Uzès. Bathed in natural light, the apartment boasts generous proportions and a refined ambiance. The reception room, approximately 50 sq m (538 sq ft), is a true living space where the lounge and fully equipped kitchen flow harmoniously together in a decidedly convivial atmosphere. The sleeping area comprises three beautiful bedrooms, two of which have their own en-suite bathrooms. One of the bedrooms opens onto a delightful 16 sq m terrace, a true extension of the living space, offering a rare outdoor area in the heart of the old town. A separate 24 sq m annex elegantly completes this property. Its workshop-like feel allows for a wide range of uses: office, artist's studio, guest room, wellness area, or independent studio, depending on individual needs. The amenities meet modern requirements with ducted air conditioning ensuring optimal comfort in all seasons, a discreetly integrated laundry area, and a separate WC. Generous proportions, high-quality renovation, and an incomparable lifestyle make this apartment an exceptional opportunity in the heart of Uzès, equally appealing as a primary residence, an elegant second home, or a sound investment.
…By Uzes Residences


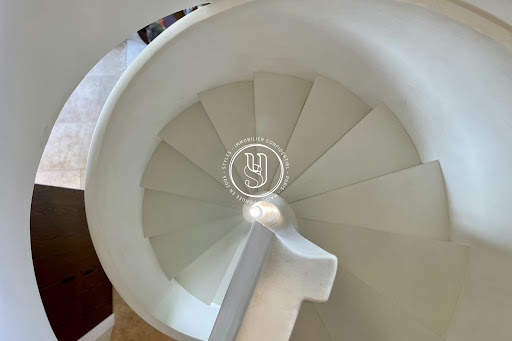


Nestled on a peaceful and exclusive address in the historic center of Uzès, this superbly restored apartment offers a rare blend of charm and contemporary spirit. The apartment is part of an iconic hôtel particulier located on a quiet street and features a magnificent courtyard as well as a lovely shared garden for residents. From the moment you enter the apartment, located on the first floor, you will be immediately charmed by the natural light flowing through, the stone flooring, and the clean architectural lines. The kitchen, remarkably discreet, is hidden behind custom cabinetry and is fully equipped with high-end appliances. A cleverly integrated storage space also houses a laundry room, a dressing area, and a guest toilet. The centerpiece of the apartment is a sculptural staircase leading to the upper floor - a true architectural work in its own right. This floor reveals a bright and spacious room with beams and beautiful volumes, offering a view of the lush garden below. Adjacent, an office space overlooks a quiet pedestrian street, ideally positioned to capture the morning light. An elegant shower room with an Italian shower and stone basin completes this level. A rare additional feature in such a historical setting, the apartment benefits from direct access to a private garden - an exceptional place - offering a certain haven of peace in the heart of the historic center. Cellar of 7m2. It is also possible to rent a nearby closed garage. Without a doubt one of the most remarkable and unique addresses in Uzès.This description has been automatically translated from French.
…By Styles


In the heart of the preserved center of Uzès, on the second floor of a prominent private hotel and its iconic courtyard, this magnificent three-room apartment with more than 70 m² of living space, fully air-conditioned, elegantly combines the timeless charm of the old with contemporary refinement. From the entrance, the volumes impress: majestic ceiling height, exposed beams, ancient stone, and natural light create a warm and exclusive atmosphere. The reception area, bright and generous, features a living room, a lounge, and an open kitchen, fully designed and custom-made, and moreover, very functional. The sleeping area offers a first suite on the same level with a private shower room and integrated storage, as well as a second mezzanine bedroom lit by a large skylight, also featuring its own shower room and custom arrangements. Residents also enjoy privileged access to the private hotel's garden, an absolute haven of peace in the heart of the old center, as well as a cellar and a garage offered for rent. A confidential property for enthusiasts seeking a place steeped in history in one of the most sought-after areas of Uzès.This description has been automatically translated from French.
…By Styles


In the heart of a sought-after, quiet neighborhood close to the city center, discover this apartment with high-end amenities. This 50 sq m (500 sq ft) apartment features a bright living room with direct access to a 16 sq m (129 sq ft) terrace, ideal for enjoying the warm weather in complete privacy. It includes a kitchen, a bedroom, and a bathroom where the buyer can choose the color of the sink and cabinets to suit their taste. This apartment also comes with two enclosed garages. Furthermore, the property includes reversible air conditioning in the living room and bedrooms, as well as electric roller shutters. Located on the ground floor, the residence boasts an architecture that blends natural stone and modern materials with abundant natural light. Situated in the Camplanier district, the residence offers residents an exceptional living environment: peaceful and green, while remaining close to downtown Nîmes and all its amenities. It is also just a few minutes' walk from the Jardins de la Fontaine and the historic center. Throughout the residence, you'll find works of art that will immediately catch your eye upon arrival. This distinctive residence, nestled between town and country, comprises 36 apartments spread over two levels. It embodies an eco-responsible and contemporary design, seamlessly blending into its natural surroundings. This unique and upscale residence harmoniously combines environmental preservation with the well-being of its residents. Don't miss the opportunity to discover this property! Contact: Eléonore BRUNEL 33 6 66 23 78 64 Condominiums of 36 units (No proceedings in progress). Annual expenses : 900 euros.
…By Espaces Atypiques Nimes


In the heart of Nîmes, a discreet address awaits, sheltered from the urban bustle. This unexpected and intimate space, located on the first floor of a secure 2005 building, redefines the concept of a city apartment with a touch of poetry. The private entrance on the ground floor features ample storage space. A wooden staircase leads to the first floor, where this unique 68sqm apartment unfolds. Bathed in soft southwest light, the 33sqm air-conditioned living area opens onto a small balcony overlooking the greenery of the inner courtyard. The open-plan kitchen allows for a contemporary lifestyle. Terracotta floor tiles warm the atmosphere, and archways leading to the bedrooms add charm. The sleeping area comprises two peaceful bedrooms, one with its own bathroom and a view of the green space. A shower room and a separate WC complete this suite. A single-car garage completes the comfort of this property, and the magic extends to the outside with a verdant, paved communal courtyard where birdsong fills the air. Located close to the amenities of the historic center, the train station, and schools, this apartment promises a rare quality of life. An invitation to discover this haven of peace awaits. Contact : Alexandra 06.18.07.74.02 ENERGY RATING: C (130) / CLIMATE RATING: A (3) IN PROGRESS Estimated average annual energy costs for standard use, based on 2021 energy prices: between EUR757 and EUR1025. Information on the risks to which this property is exposed is available on the Géorisques website: http://www.georisques.gouv.fr. Condominiums of 9 units (No proceedings in progress). Annual expenses : 935 euros.
…By Espaces Atypiques Nimes


Condominiums of 72 units (No proceedings in progress). Annual expenses : 2664 euros.
…By Espaces Atypiques Nimes


Nîmes Centre (30000) - BEAUFILS real estate & heritage offers you, in a small co-ownership of 9 units, this beautiful and unique 3-bedroom apartment, completely renovated, with a surface area of 82 m2 (78.95 m2 Carrez law). Blending old-world charm with contemporary style, it's ready for you to move right in. You will enjoy a lovely living space with a beautifully designed, fully equipped modern kitchen. The apartment also features a master suite with a shower room, two additional large bedrooms, one currently used as a dressing room, a second shower room, and a laundry room. This property also includes two cellars with a total surface area of 15 m2. It is located a 7-minute walk from the city center, the train station (30-minute connection to Montpellier), the Roman Arena, and the Maison Carrée. It is also very close to the renowned Collège d'Alzon and a daycare center. Contact Xavier at +33 6 02 17 22 40. Company registration number (SIRET): 831 872 304. See our fees at: https://www.xbimmoinvest.com/honoraires.pdf EXPERTIMO est le leader français des réseaux dédiés aux mandataires expérimentés
…By Expertimo


On the second line of the Vieux-Port, behind the City Hall and just a few steps from the Place des Augustines, this renovated 50 m² apartment is nestled on the 2nd floor of a Marseille building.Designed as a true urban cocoon, this living space charms with its open volumes, natural light, and preserved exterior, featuring a unique view of the Église des Accoules as a backdrop.The entrance opens into a pleasant living area where the living room and kitchen naturally connect around a central island, a true link between the spaces. In its extension, on the courtyard side, the balcony extends a pause away from prying eyes and invites one to fully enjoy the outdoors. On the night side, a bedroom with storage also benefits from direct access to the balcony. A bathroom with contemporary lines completes this space.A cellar, reversible air conditioning, and numerous storage options enhance the features of this property.In the immediate vicinity of the Vieux-Port, schools, amenities, and shops in the hypercenter.ENERGY CLASS: B / CLIMATE CLASS: AEstimated annual energy expenses for standard use, based on energy prices for the years 2021, 2022, and 2023: between 540 euros and 800 euros per year.Co-ownership of 30 lots (Request for the appointment of a provisional administrator).Annual fees: 1200 euros.This description has been automatically translated from French.
…By Espaces Atypiques Marseille Immobilier Contemporain


Located on the waterfront of one of the iconic buildings designed by architect Fernand Pouillon between 1947 and 1955, this apartment combines panoramic views, Mediterranean modernity, and contemporary comfort. The 67 sq m (721 sq ft) apartment features a large open-plan living area comprising a lounge, dining area, and a fully equipped kitchen. From the living room's large bay windows, the view encompasses the docks, masts, quays, the hills of Marseille, and the silhouette of Notre-Dame de la Garde, giving the apartment a privileged and rare connection to the port landscape. The sleeping area includes two spacious bedrooms with built-in storage and a bathroom with a toilet. Ample built-in storage further enhances the functionality of the space.
…By Architecture De Collection


Nestled within the landscaped "M5" residence, this 102 sqm duplex apartment, configured as a four-room property, immediately conveys a sense of peace and serenity. Designed by renowned architects Yves Lion, Roland Castro and Sophie Denissof, the project was awarded the prestigious Pyramide d'Or, recognizing the successful transformation of this former industrial site. Sheltered from the bustle of the city, the residence is organized around pedestrian walkways and landscaped green spaces, providing a peaceful setting and open views. The apartment unfolds as a bright and welcoming living space where natural light circulates freely. The layout has been carefully designed to create the feel of a townhouse, enhanced by 74 sqm of outdoor living space. The main living area forms the heart of the duplex. Its cathedral-style volumes benefit from impressive ceiling heights exceeding three metres, creating a remarkable sense of openness and scale. The living room connects seamlessly to a functional kitchen, subtly defined by an industrial-style glass partition. This generous reception area extends onto a terrace featuring a sauna, ideal for private moments of relaxation, followed by a landscaped open-air section. Together, these outdoor spaces create a harmonious setting and offer panoramic views across the rooftops of Marseille. The upper floor is entirely dedicated to the sleeping quarters and comprises three peaceful bedrooms overlooking the residence's landscaped gardens. The immediate surroundings offer a sought-after neighbourhood lifestyle, within walking distance of shops, schools and public transport, while preserving the tranquillity of the property. A successful blend of contemporary architecture, industrial heritage and everyday quality of life. An additional parking space is available and completes the property's amenities. CLIMATE RATING: C / ENERGY RATING: B Estimated annual energy costs for standard use, based on 2021 energy prices: between euros1,618 and euros2,190 per year. Condominiums of 5 units (No proceedings in progress). Annual expenses : 5022 euros.
…By Espaces Atypiques Marseille Immobilier Contemporain


Architect-designed apartment with views of Notre-Dame de la Garde. Located at the beginning of Rue Sainte, in one of the most sought-after areas of Marseille's city center, this 135 sq m (1,453 sq ft) architect-designed apartment occupies the sixth floor (with elevator) of an elegant period building. Completely redesigned by an architect, it combines generous proportions, high ceilings, and contemporary lines in a refined yet welcoming style. The upper floor offers a privileged connection with the city. To the south, the reception rooms enjoy a direct and unobstructed view of Notre-Dame de la Garde. Five large French doors extend the living room onto a continuous balcony that runs the length of the facade, like a belvedere overlooking the rooftops of Marseille. At over 60 sq m (646 sq ft), the living room is the centerpiece of the apartment. Five windows punctuate this light-filled space, while a fireplace with an insert adds a warm touch. The fully equipped kitchen blends seamlessly into the reception area. The carefully designed layout allows for seamless flow between the different spaces. On the bedroom side, the views open onto the city and the Pagnol hills. The absence of overlooking neighbors and the high ceilings preserve a rare tranquility in the heart of Marseille and currently accommodate two bedrooms. The master suite features a custom-built dressing room. The second bedroom has its own balcony, ample built-in storage, and an en-suite bathroom. A third bedroom could also be created without altering the overall layout. Two large cellars provide additional storage space. A parking space in a public car park located a five-minute walk away could also be considered. The address fully benefits from the vibrant city center. The Old Port, the Théâtre de la Criée, the Opera House, the Parc de la Colline Puget, shops, and restaurants are all within walking distance. The Estrangin and Vieux-Port metro stations provide quick connections to other neighborhoods. An architect-designed apartment in Marseille where the quality of the renovation harmonizes with the volumes of a bourgeois building, creating a perfect interplay of light, architecture, and panoramic views. Facing the iconic Notre Dame de la Garde basilica, the city becomes a natural extension of the interior. ENERGY RATING: C / Greenhouse Gas Emissions: A. Estimated annual energy costs for standard use, based on 2021 energy prices: between EUR2,570 and EUR3,520 per year. Condominiums of 24 units (No proceedings in progress). Annual expenses : 3300 euros.
…By Espaces Atypiques Marseille Immobilier Contemporain


Behind a discreet facade on Boulevard de la Liberté hides a unique place, a witness to an era when Marseille's architecture expressed its generosity. With nearly 246 m² of private space, this ensemble occupies a large part of a floor of a character building and reveals, throughout the rooms, a unique atmosphere where the old volumes dialogue with a contemporary way of living. From the entrance, the high ceilings, moldings, marble fireplaces, plasterwork, old parquet flooring, tiles, and original doors evoke the refinement of bourgeois Marseille apartments from the late 19th century. The reception areas flow seamlessly into one another. A spacious reception lounge with remarkable ceilings, enhanced by a fireplace and marquetry flooring, forms the heart of the place. Numerous openings bring soft light throughout the day and naturally extend the perspectives to the outside. The ensemble today offers several independent living spaces allowing for many configurations. Several bedrooms, three kitchens, shower rooms, and ancillary spaces provide a rare freedom of layout, suitable for both a large family residence and a heritage project or mixed-use activity. Sheltered from prying eyes, the terrace of approximately 60 m² appears as an unexpected privilege in the heart of the city. A true open-air living space, it hosts long summer tables and extends the interior spaces in a confidential atmosphere. The presence of several access points and the modularity of the places also allow for different occupancy scenarios: primary residence, family gathering, liberal activity, or a high-value heritage investment project. Just a few minutes from Saint-Charles station, the Vieux-Port, and the iconic addresses of the city center, this atypical property combines historical charm, rare volumes, and remarkable potential. A place filled with history and character, intended for lovers of spaces unlike any other. ENERGY CLASS: D CLIMATE CLASS: D Average estimated annual energy expenses for standard use, based on energy prices for the year 2023: between 3180 and 4310 euros. Co-ownership of 10 lots - including 10 residential lots. (No ongoing proceedings). Annual charges: 4000 euros.This description has been automatically translated from French.
…By Espaces Atypiques Marseille Immobilier Contemporain


Just a few steps from the Old Port, in the heart of the highly sought-after Opéra district in Marseille, this 56 m² duplex occupies the fifth and top floor of a Marseille building. Behind its discreet facade, it reveals a confidential living space where light, the high ceiling, and a tropezian terrace create a true refuge above the city rooftops.From the entrance, the volumes impose their elegance. The reception room, enhanced by a ceiling height of almost four meters, benefits from generous luminosity that highlights every perspective. The open kitchen naturally fits in the heart of this space and organizes the areas simply. The sober lines, carefully chosen materials, and the verticality of the volumes evoke the spirit of a revisited workshop in a contemporary style.The first level houses a bedroom, ideal for comfortable daily life or hosting guests. Upstairs, the main bedroom asserts the entire identity of the duplex. Nestled under the roof and separated from the living room by an elegant industrial-inspired glass roof, it maintains a subtle dialogue with the lower volumes while preserving its intimacy.Its true privilege lies in the direct access to a 13 m² terrace, open to the roofs of Marseille. This open-air belvedere offers a rare panorama over the chimneys of the historic center and a privileged view of the dome of the building of the Former Maritime Affairs. A suspended place where every moment takes on a special dimension, from morning coffee to long summer evenings.This address allows you to experience Marseille in its most authentic form. The Old Port, local shops, restaurants, theaters, galleries, and transport are all within walking distance, while the street maintains a precious tranquility in the heart of the downtown bustle.Rare for its location, its top floor, its volumes, and its tropezian terrace, this duplex embodies a different way of living in Marseille. A distinctive address where architecture, light, and views over the rooftops offer a decidedly urban lifestyle.ENERGY CLASS: E / CLIMATE CLASS: AEstimated amount of annual energy expenses for standard use, based on energy prices from 2021, 2022, 2023: between 1290 euros and 1800 euros per year.Co-ownership of 15 lots - including 8 residential lots. (No ongoing proceedings).Annual charges: 1625 euros.This description has been automatically translated from French.
…By Espaces Atypiques Marseille Immobilier Contemporain


Located in Marseille, this apartment is part of the Canebière Building, an iconic work by architect Fernand Pouillon. Built in 1952, the building is recognized for its architectural significance and now holds the "Remarkable Contemporary Architecture" label. This 54 sq m (Carrez Law) apartment benefits from a prime location and abundant natural light. Currently undergoing complete renovation under the direction of a renowned architect, it will be delivered fully restored, respecting the building's modernist spirit. The renovation has been designed to reveal the apartment's original qualities while providing the expected contemporary comforts. The layout includes an entrance hall, a bright living room, a separate kitchen, a bedroom, and a bathroom with toilet. The choice of materials, clean lines, and attention to detail reflect a commitment to the building's architecture. This meticulous renovation will allow residents to rediscover the functional elegance and timeless modernity characteristic of apartments designed in the spirit of modernist architecture.
…By Architecture De Collection


In the heart of the Vauban district, one of Marseille's most sought-after addresses, this 57 sq m (614 sq ft) ground-floor apartment offers a rare lifestyle where greenery becomes a natural extension of the living space. Just steps from the neighborhood's shops, schools, and cafes, this property combines the charm of a village atmosphere with the immediate proximity of the city center. Upon entering, light guides the eye towards the garden. A pleasant veranda connects the interior spaces to this verdant haven, a true oasis that resonates with the rhythm of the seasons. The tranquility, particularly welcome in the city center, lends the apartment an intimate and soothing atmosphere. Completely renovated, the apartment showcases a contemporary design where materials interact with simplicity. The parquet flooring, reimagined cement tiles, and industrial-style glass partition create a refined and timeless décor. The living area spans nearly 37 sq m (398 sq ft) with a fluid layout where the fully equipped open-plan kitchen finds its natural place. Each space prioritizes conviviality without sacrificing elegance. The bedroom benefits from ample custom-built storage and maintains the same architectural identity thanks to a glass partition that structures the volumes while allowing light to flow freely. No renovations are required, allowing for immediate occupancy. Located within a secure and impeccably maintained condominium, this garden-level apartment presents an ideal opportunity for a first-time buyer, a pied-à-terre, or a long-term investment in one of Marseille's most sought-after neighborhoods. An address where the garden becomes a true extension of the living space and where every detail celebrates a more relaxed way of living in the city. ENERGY RATING: E. Estimated annual energy costs for standard use, based on 2023 energy prices: between EUR1,270 and EUR1,780 per year. Condominiums of 15 units (No proceedings in progress). Annual expenses : 1800 euros.
…By Espaces Atypiques Marseille Immobilier Contemporain
'%20stroke='%23DDAA3A'%20stroke-width='1.909'%20stroke-linecap='square'%20stroke-linejoin='bevel'/%3e%3c/svg%3e)
Receive by email any new listing that may match your search criteria
Your criteria :
By validating this form, you accept the general conditions of use of Le Figaro Properties.
These agencies offer a selection of luxury properties vente at Villes-sur-Auzon. Feel free to contact them for personalized assistance.
Bring your search project to life by exploring our selection of 1 luxury apartment with a terrace in Villes-sur-Auzon, starting at $997,208. Lunches in the sun, planting or simple breaks facing the rooftops: the terrace enriches every day. The minimum living area referenced in our listings is 173 m².


