The agencies at Hartford
These agencies offer a selection of luxury properties vente at Hartford. Feel free to contact them for personalized assistance.

 English$ USD · m²


This lovely, updated Mill Run end unit offers two bedrooms, one and a half baths, and a warm, inviting setting surrounded by mature hardwood trees. Southeasterly exposure fills the home with natural light, while the wooded surroundings provide privacy, spectacular fall color, and seasonal views of the Ottauquechee River.The open and airy main level features an expansive cathedral-ceiling living and dining space with large windows and direct access to the deck. The upgraded kitchen opens naturally to the living area and includes a breakfast bar with seating for two, attractive pendant lighting, and abundant warmth and character.Both bedrooms enjoy peaceful wooded outlooks, and the primary bedroom opens directly to a private outdoor space. Meticulously cared for and comfortable throughout, this special end unit is just a short walk from the Quechee Covered Bridge, Simon Pearce, and the heart of Quechee Village.
…By Four Seasons Sotheby's International Realty


Experience true resort living in this luxury 4 bedroom, 4 bathroom alpine residence in Strattons sought after Treetop community. Designed with sweeping mountain views and seamless ski home access, this townhouse eliminates the morning scramble so you can spend your days carving first tracks and your evenings unwinding in comfort.Imagine starting your morning in a snowy winter wonderland. Step into your dedicated ski storage room to pull on warm boots and hit the slopes directly from your doorstep no loading cars or fighting for base parking.After an exhilarating day on the mountain, ski home. Drop your gear in the ski room and head to the lower level, where your private outdoor hot tub awaits on the patio. Soak in the warm waters under falling snowflakes as the sun sets over the surrounding pines. Gather in the main living area, crafted in classic Adirondack style with rich details that capture the cozy spirit of the Green Mountains. Cook holiday meals in the open kitchen, complete with premium Caf? Appliances and granite countertops that flows seamlessly into the dining and living spaces.Later, step onto the covered side porch to breathe in the crisp mountain air, or retreat to the lower-level family room, the ideal second living space for kids and guests to relax.Property HighlightsTrailside Access & Mountain Views: Ski right home to your door with direct sightlines of Strattons peaks.4 Private Bedroom Suites: Thoughtful multi level layout including a lower level bunk room ideal for hosting friends and family.Primary Suite Sanctuary: Features a private balcony, walk in closet, and ensuite bath with a soaking tub.Gourmet Kitchen: Equipped with Caf? Appliances, granite counters, and a central island.Lower Level Spa & Den: Family room opening to a patio with a private hot tub.Ski Storage & Garage: Dedicated ski entry room plus a detached garage.Effortless Ownership: Includes shuttle service, A/C, playground and an on-site caretaker.
…By Four Seasons Sotheby's International Realty


Enjoy the best of Southern Vermont mountain living in this spacious four-bedroom, four-bath townhome at Greensprings, ideally located just minutes from Mount Snow. With beautiful views of the mountain, this townhome offers the perfect combination of comfort, convenience, and year-round recreation. The generous four-bedroom layout provides plenty of room for family and guests, with four full baths offering privacy and convenience after a day on the slopes. Whether you're looking for a Vermont ski retreat, a four-season getaway, or a comfortable home base for entertaining friends and family, this property offers exceptional flexibility. Greensprings is known for its outstanding amenities, including convenient shuttle service to the Mount Snow slopes, an indoor swimming pool, hot tub, tennis courts, and recreational facilities. In winter, enjoy skiing and snowboarding at Mount Snow without the hassle of driving and parking, while the warmer months offer hiking, biking, golf, lakes, and everything the Deerfield Valley has to offer. This is a wonderful opportunity to own a true four-season Vermont mountain retreat with the space, views, amenities, and location to enjoy Mount Snow throughout the year.
…By Four Seasons Sotheby's International Realty


Welcome to your perfect Vermont getaway! This spacious 4 bedroom, 3 bathroom townhome is ideally located adjacent to the Mount Snow Golf Course, offering year-round enjoyment. Just a short drive to both Mount Snow and The Hermitage Club, you'll have easy access skiing, golfing, dining, and all that Southern Vermont has to offer.Step inside to find a warm and inviting interior, highlighted by the timber beam framed construction, wood-paneled ceilings, and a stunning double-sided stone fireplace that anchors the open-concept living and dining area. The kitchen features natural wood cabinetry, granite counters, and black appliances. New furnace and hot water heater in 2023. Roof was replaced in 2022The main level flows effortlessly to a sunny deck perfect for grilling or relaxing with winter views of Mount Snow. Upstairs, youll find a spacious primary bedroom with vaulted ceilings. Additional bedrooms provide flexible space for guests, home office, or family needs.The lower level offers a large, finished walkout basement complete with a game room, bar area, and cozy living space ideal for entertaining after a day on the slopes or links. The townhome has direct access to VAST snowmobile trails.Whether you're enjoying a summer evening on the deck or a winter night by the fire, this townhome offers comfort, character, and convenience. 4th Bedroom is a lofted space.
…By Four Seasons Sotheby's International Realty


Welcome to 103 Wildewood, a newly built mountain modern spa like retreat nestled in the lush Vermont countryside. This exceptional home showcases a striking blend of glass, steel and wood, thoughtfully designed to complement its natural surroundings. Step inside to discover upgraded finishes throughout, including stunning wood accented ceilings and beams in the main living space. The gourmet kitchen is a chef's dream, outfitted with premium Wolf and Subzero appliances, a large wine fridge and a dedicated ice maker. The finished lower level extends the living space beautifully and includes an additional fridge, perfect for entertaining. Retreat to the primary spa like suite, featuring a custom crafted walk in closet built for both function and style. Three additional spacious guest suites offer comfort and privacy for family and visitors alike. Beautiful hardwood floors and luxury carpet flow throughout the home, adding warmth and sophistication to every room. A stunning home office offers the flexibility today's lifestyle demands, perfect for those who want to work from home but still catch a few runs on the mountain before clocking in. Outside, enjoy a covered deck ideal for morning coffee or evening relaxation, along with thoughtfully designed landscaping that offers privacy around the hot tub. A two car garage provides ample storage and convenience. Residents also enjoy access to a community pool and tennis courts, adding even more value to this exceptional lifestyle. Ideally located just minutes from Stowe Mt. Resort, this home also offers direct access to an extensive mountain bike network, along with incredible hiking and cross country skiing right outside your door. Upgraded luxury abounds at every turn in this remarkable Vermont retreat.
…By Annonceur International


Discover this beautifully renovated Covered Bridge condominium, ideally situated on a quiet cul-de-sac with southern exposure and glimpses of the Worcester Mountain Range. Thoughtfully reimagined in 2021, this three-bedroom, four-bathroom residence is offered fully furnished and equipped, providing a turnkey opportunity to enjoy all that Stowe has to offer. Spanning three levels, the home offers generous living spaces designed for gathering with family and friends, including an inviting main living area and a spacious lower-level family room. The redesigned kitchen features crisp white cabinetry, quartz countertops, Fisher & Paykel stainless steel appliances, and abundant storage. An additional 100 square feet of living space was incorporated to create a dedicated dining area just off the kitchen, while the mudroom, laundry area, and powder room were also thoughtfully updated. With accommodations for at least ten guests, the flexible floor plan is ideal for hosting extended family or multiple families while maintaining privacy. Two upper-level bedrooms feature their own ensuite bathrooms, while a third bedroom with an ensuite bath is located on the lower level. Outdoor recreation is just steps away, with access to the community's in-ground swimming pool and tennis courts. Stowe Mountain Resort is a mere five-minute drive, while the 5.3-mile Stowe Recreation Path, mountain biking trails, and scenic hiking opportunities are all nearby. Whether you're seeking a year-round mountain retreat or a welcoming getaway for family and friends, this turnkey property puts the best of Stowe right at your doorstep.
…By Four Seasons Sotheby's International Realty


Wake up to snow-dusted pines outside your window, and grab the first chairlift - this fully furnished Topnotch retreat is ready for you to walk in and start your Stowe story today. Three bedrooms, each with its own en suite bath, offer a quiet corner for everyone, including a playful bunk room for the kids or a crowd of ski buddies. Mornings begin in the sunny eat-in kitchen, evenings unfold in the cozy dining room, and the sunken living room - with its warm fireplace and sliding doors opening to the backyard - is where the whole day comes together, whatever the season. Beyond your door, Topnotch's pools, spa, restaurant, walking trails, and tennis courts turn everyday life into a getaway, and a proven rental history means this home works just as hard for you as you do for it. No boxes to unpack, no gear to gather; just arrive and let the mountain do the rest.
…By Four Seasons Sotheby's International Realty


Step into an inviting, beautifully updated 3 bedroom, 3 full bath home in one of Jiminy Peak's most desirable neighborhoods. Offering an exceptional combination of comfort, style, and location, this Mountainside property places you just moments from the slopes, Marketplace, restaurants, pool, and tennis courts; an ideal setting for year-round enjoyment and an especially terrific ski opportunity. The main level features two bedrooms and two full baths, along with a light filled open-concept living space framed by floor-to-ceiling windows. Beautiful ¾'' wood flooring, crafted by the Amish from HomerWood in Pennsylvania, adds warmth and character throughout, while a wood burning fireplace creates a welcoming focal point for cozy evenings. The thoughtfully designed kitchen is perfectly suited to both everyday living and entertaining, with quartz countertops and premium stainless steel appliances. The primary suite offers a private en suite bath with tiled finishes and a walk-in shower, along with direct access to the deck. First floor laundry and generous storage closets add to the home's everyday convenience. Upstairs, a spacious loft provides flexible additional living space, along with a third bedroom and tiled full bath; perfect for guests, family, or a private getaway space. Outside, the meticulously landscaped grounds and fenced patio create a wonderful private setting for relaxing, entertaining, or dining al fresco. With its beautifully maintained interiors, inviting outdoor spaces, and enviable location within easy reach of Jiminy Peak's amenities, 9102 Mountainside Dr. offers the opportunity to enjoy the very best of mountain living in every season. Call today to book your private tour!
…By William Pitt Sotheby's International Realty


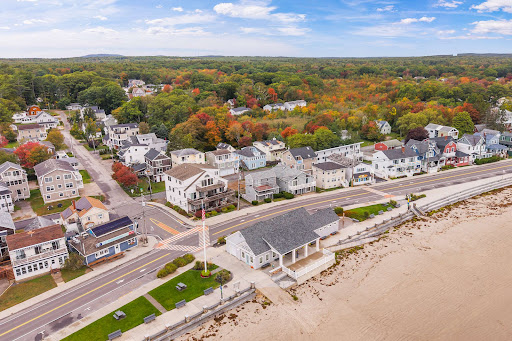


Now's your chance to live 50 steps from the Long Sands Beach bathhouse at this bright and inviting year-round cottage. Offering 3 bedrooms, 1 bath, the 810 square foot first floor condo unit, with two dedicated parking spaces, has been nicely updated. The open concept living space features an eat-in kitchen and composite wood flooring for easy maintenance. A heat stove adds warmth and character to the living area while the rest of the home has electric baseboard heating. Offered furnished with a successful rental history, this cozy condo can be used as a year-round residence, a vacation retreat, or an investment opportunity. The property is a wonderful combination of comfort with a stellar location to enjoy all that York Beach has to offer at Long or Short Sands Beaches, as well as the restaurants, shops, and local attractions nearby. This is a great opportunity to own a piece of the Maine coast!
…By Anne Erwin Sotheby's International Realty


Salisbury Hill West--Concord Building!Move right into this beautifully updated 1-bedroom, 1.5-bath condo offering a neutral decor, a flexible layout, and an abundance of storage. The bright, open living and dining area features new LVP flooring, a neutral color palette, and a cozy fireplace, creating an inviting space for everyday living and entertaining. The updated kitchen combines style and function, while central air and a full-size in-unit washer and dryer provide year-round comfort and convenience. The spacious primary suite is a true retreat with two walk-in closets and a private full bath. A separate flex room offers valuable additional living space and is ideal for a home office, den or workout room. Sliders from both the primary bedroom and main living area open to a screened-in porch overlooking a quiet wooded area for added privacy—an ideal place to enjoy morning coffee, unwind, or take in the outdoors. Also included with the unit is an enclosed, temperature-controlled storage space and a deeded parking space in the garage. Community amenities include a pool, tennis court, clubhouse, and a variety of activities. With its fresh finishes, thoughtful layout, exceptional storage, private outdoor space, and desirable amenities, this move-in-ready condo offers comfort, convenience, and easy living!
…By Mathieu Newton Sotheby's International Realty


Experience sophisticated LUXURY and sustainable living in this NEW CONSTRUCTION townhome offering all of the privacy and elevated amenities of a single family home. 58 Neillian Street delivers 3,238 SQFT of flexible living space with 4+ bedrooms, 3.5 beautiful baths, a desirable 1st FLOOR PRIMARY SUITE and a fully finished lower level that gives you the option for a 2nd FULL BEDROOM SUITE/media room/etc! The expansive modern kitchen features custom cabinetry, waterfall quartz countertops, chef’s appliances (including an induction cooktop) & a custom floating dining table. Wide-plank hardwood flooring paired with large format tile, an open concept great room, vaulted ceilings & oversized windows elevate the home’s modern warmth. Head to the 2nd floor to discover 3 spacious bedrooms, a deluxe bathroom with spa-like features and a laundry room. The 3rd floor is beautifully finished and grants even more living space. Outside, James Hardie siding promises long term performance and durability. The private, fenced backyard is generous in size and has a hardscape patio that is ideal for entertaining, gardening or just relaxing. CERTIFIED PEARL PLATINUM for efficiency, comfort & sustainability and awarded a HERS Rating of 42, this unique home delivers utility costs savings & supports your long term property value. 58 Neillian Street is solar ready & comes equipped with an EV Outlet. Conveniently located near the Lexington line, Bedford’s charming town center, wooded trails, the Minuteman Bikeway & I-95. BUYERS RECEIVE a 12YR HVAC WARRANTY & complementary biannual HVAC servicing!
…By Barrett Sotheby's International Realty


Exceptional 3-bedroom, 2.5-bath Toll Brothers-built Canton Model offering elegance, comfort, and convenience just one mile from the T Station. Privately sited and thoughtfully upgraded, this home features finished levels, hardwood floors throughout the main living and upper levels, and a finished basement with media room and versatile playroom. The main level offers an open-concept layout, formal living and dining rooms, gourmet eat-in kitchen with stainless steel appliances, upgraded cabinetry and pantry, plus a fireplace family room. A home office with French doors and half bath complete the main level. Upstairs features three generously sized bedrooms, including a luxurious primary suite with cathedral ceiling, walk-in closet, and spa-like bath with soaking tub, tiled shower with seating, and dual sinks. Additional highlights include custom living room blinds, built-in speakers in the living room and primary bedroom, and epoxy garage flooring. Prime location with easy access to the T Station, shopping, dining, and major commuter routes. A truly exceptional home!
…By Mathieu Newton Sotheby's International Realty


The quality, craftsmanship, and extent of the upgrades throughout this condo make it an exceptional opportunity for its next owner. Thoughtfully improved and meticulously maintained, every detail reflects pride of ownership. Major exterior updates include a new roof, siding, gutters, trim, front windows, and entry door, while heat pumps provide year-round comfort and energy efficiency. Inside, quality finishes such as plantation shutters, crown molding, and chair rail detailing create a timeless, welcoming living space. Designed for convenient first-floor living, the home also features two additional bedrooms upstairs, along with a bonus room off the primary bedroom that is perfect for a home office, TV room, or reading retreat. A beautifully landscaped patio, abundant storage throughout, and an attached garage with direct entry into the home add to its appeal.Ideally situated within a beautifully maintained, park- like association, this property offers the perfect balance of peaceful surroundings and exceptional convenience. Enjoy easy access to everyday amenities, nearby beaches, scenic walking trails, and downtown Portland, making this an exceptional place to call home.
…By Legacy Properties Sotheby's International Realty


Thoughtfully designed, energy-efficient three-bedroom, two-and-a-half-bath new construction townhome blending modern style with everyday functionality. The sun-filled open-concept main level features a spacious kitchen, living, and dining area with sleek countertops, a generous island, white cabinetry, stainless steel appliances, recessed lighting, and hardwood floors throughout. The second floor offers two spacious bedrooms, including one with a private balcony, a full family bathroom, an office nook and a dedicated laundry area. The top-floor primary suite is a private retreat with cathedral ceilings, a private balcony, generous closet space, and an ensuite bath featuring a double vanity and walk-in shower. Additional highlights include a finished lower-level ideal for a media room, gym, playroom, or home office, a shared yard, and the convenience of a one-car garage. Ideally located on Lewis Avenue, close to Arlington Centre’s shops, restaurants, parks, and commuter routes.
…By Gibson Sotheby's International Realty


Looking for a home that gives you room to spread out and puts the best of East Arlington close by? Set back from the street, 15R Belknap Street offers more than bedrooms, three and a half baths, off-street parking, and flexible living space across four finished levels. Coffered ceilings bring character to the first floor, where the living room with a gas fireplace flows into the dining area and a stainless steel kitchen with a peninsula. A half bath completes this level. The fully finished lower level has tall ceilings, a full bath, and room to make it your own, as a family room, home office, guest space, or additional sleeping area. On the second floor, you’ll find two bedrooms, including one with a walk-in closet, along with laundry and a full bath featuring a tub and tiled shower. The third-floor primary suite is a retreat of its own, with vaulted ceilings, impressive ceiling height, extra closet space, and a full bath with a double vanity. A door opens to a composite deck, giving you an outdoor space to enjoy. From this tucked-away setting, you’re close to Spy Pond, the Minuteman Bike Path, neighborhood parks, and the shops, cafés, and restaurants along Mass Ave.
…By Gibson Sotheby's International Realty


A true gem on a peaceful one-way street, this charming two bedroom condo offers beautiful water views and the opportunity to enjoy one-level living in North Salem. Water views can be enjoyed from the kitchen, dining room, and living room, creating a peaceful backdrop throughout the main living space. This inviting home features two bedrooms, one full bathroom, dining room, spacious living room and kitchen, all on one convenient level. Beautiful hardwood floors, custom window shutters, and built-in cabinet in dining room add warmth and character throughout. Step outside to enjoy your designated yard space, located to the right as you walk up the back entrance from the driveway. The property also offers driveway parking and additional storage in the basement. Just steps from the condo is a charming sitting park overlooking the water, offering a peaceful spot to relax, enjoy the views, and take in the beauty of the surrounding waterfront. A wonderful opportunity to own a charming condo in North Salem with water views, outdoor space, parking, storage, and the ease of level living. Convenient access public transportation, restaurants, shopping, parks and so much more.
…By Gibson Sotheby's International Realty


Ideally situated in the heart of Huron Village, this spacious two-bedroom, two-bath duplex offers a wonderful combination of classic Cambridge character, flexible living space and private outdoor areas. Hardwood floors and bay windows bring warmth and natural light to the main living spaces, while front and rear porches and a private garden provide multiple options for outdoor dining, gardening and relaxing. The lower level features a large family room with kitchenette and two additional rooms, offering terrific flexibility for guests, home offices, a gym or playroom. Additional amenities include private basement storage and an exclusive washer and dryer. Just moments from the shops and restaurants of Huron Village, neighborhood parks and green spaces, 165 Fayerweather offers exceptional versatility in a sought-after Cambridge location.
…By Gibson Sotheby's International Realty


Easy living and convenience define this gracious first-floor residence in a grand Victorian condominium in Newton Corner. A welcoming front porch, two private entrances, a patio set in a lovely perennial garden and two-car parking are amenities that feel akin to those found in a single-family home. The bright and airy interior boasts 9-foot ceilings, marble mantels, bay windows and beautiful hardwood floors. The charming kitchen, anchored by a butcher-block island, has its own entrance and features stainless appliances and lots of cabinets. Given the spaciousness of the living and dining rooms, entertaining for a holiday crowd will be a must. And each of the good-sized bedrooms has an en suite bathroom and terrific closet space. When coupled with the walk-in hall closets, the significant amount of basement storage is just a bonus, especially with in-unit laundry. 7-9 Peabody is a pet-friendly association, close to fun restaurants, shopping, great schools and just minutes to the Mass Pike and MBTA Express buses making commuting to Boston, Cambridge and beyond a breeze.
…By Gibson Sotheby's International Realty


Nestled in one of Newton's most desirable and Boston-adjacent neighborhoods, this move-in ready three plus bedroom, three and half-bath townhouse offers the ultimate blend of suburban tranquility and urban convenience. Built in 2013, this light-filled home is tailored to buyers seeking premier schools, modern amenities, and effortless living. The main level features an open layout with an entertainer's kitchen that flows seamlessly into the living and dining areas, with a double-sided gas fireplace that brings ambiance and warmth to the space. The upper level features a primary suite complete with a walk-in closet and generously sized double-vanity bath. Two well-proportioned bedrooms, a modern family bath, extra closet space, and a convenient laundry area round out this level. The finished lower level, including a full bath, provides ideal flex space for a home office, gym, recreation room, or private guest suite. Enjoy seamless indoor-outdoor living with direct access from the dining area to your private patio. New Gath Pool and Cooper Center provide indoor and outdoor fun. Parking is effortless thanks to an attached and heated two-car garage, one additional driveway space, and Hull St. residents are entitled to two city/school parking permits and night and weekend parking in school lot. Situated at the end of one-way Hull St, the setting is virtually serene after sundown. Location provides excellent proximity to top-rated public schools: Cabot Elementary, Day Middle, and Newton North High School. The icing on the "commuter cake" includes swift accessibility to I-90 (Mass Pike) head east 8 miles directly into Boston or go west toward Worcester, 2 MBTA commuter rail stations, Newton Centre MBTA "T" Station, express buses, "Blue" City Bike Station, and bike lanes. Within about a mile find: local dining, coffee shops, Trader Joe's, Star Market, UPS and Whole Foods. Everything you need to live a relaxed, engaged, and full life!
…By Gibson Sotheby's International Realty


A truly rare opportunity to own a custom-designed, elegantly appointed three-bedroom penthouse condominium at The Belclare, in the heart of Wellesley Square. Bathed in natural light, this exceptional residence features a private terrace spanning the entire unit, offering sweeping views of Wellesley Center and an idyllic setting for outdoor entertaining, dining, or simply enjoying the beautiful fall colors and magnificent sunsets. Daylight from the expansive deck floods the kitchen, dining, and living spaces. Thoughtfully curated design details are showcased throughout, including coffered ceilings, custom built-ins, rich hardwood flooring, lush designer décor, and window treatments at every turn. A built-in, temperature controlled, 300 bottle floor-to-ceiling wine cabinet of burled mahogany creates a striking and elegant focal point at the entry. Nicely situated at the end of the hall, you will find a built-in office/3rd bedroom that adds valuable flexibility, making the space ideal for guests, a home office, or additional living needs. Also, easy to navigate in and out 2 side-by- side assigned parking spaces in The Belclare garage. For added convenience, there is a large storage closet on the same level. With its exceptional scale, sophisticated interiors, abundant natural light, and enviable location, a penthouse of this size and caliber is rarely available in Wellesley. An extraordinary residence and an opportunity not to be missed!
…By Gibson Sotheby's International Realty


Luxury Waterfront Living in the Charlestown Navy Yard! Welcome to Residence Unit 5314 at 42 Eighth Street, a beautifully updated two bedroom, two bathroom home in the desirable Charlestown Navy Yard. This spacious two bedroom, two bathroom residence features an updated kitchen, open living and dining areas, and abundant storage. Rarely available, the home includes TWO PARKING spaces (one garage and one valet) plus two deeded storage units. Enjoy premier, resort-style amenities including a swimming pool, fitness center, outdoor gas grilling area, club room, conference room, 24-hour security, and concierge services. Ideally located along Boston Harbor, residents have easy access to the Harborwalk, marina, water shuttle, parks, restaurants, and downtown Boston. Combining waterfront living with exceptional convenience and amenities, this home offers a unique opportunity in one of Boston’s most sought-after waterfront communities.
…By Gibson Sotheby's International Realty


Experience timeless Beacon Hill elegance in this opulent more than three bedroom duplex overlooking the historic Boston Common. Offering storybook views and greenery, this majestic parlor-level and upper-floor residence features 13-foot ceilings, a dramatic staircase, incredible volume and exceptional, handsome fireplaces. The grand entry foyer is magnificent and leads to a sophisticated, walnut paneled living room with multiple outstanding lead-paned windows, wainscoting and moulding. The dining room is regal with custom cabinetry, this space is truly memorable for entertaining. A large eat-in kitchen is situated nearby. The sun-drenched primary suite features a bow window and more outstanding views and abundant storage. Two additional bedrooms, plus a third study, offer flexible living. Additional highlights include direct elevator access & private storage, and a common gym & shared courtyard. This home embodies historic grandeur and sophisticated city living, all at a truly iconic Boston location.
…By Gibson Sotheby's International Realty


INCREDIBLE PRICE for this prime unit at the Iconic Carlton located within The Newbury Hotel. The last B unit to sell in the building transferred at $5,200,000. Offering the most amazing views with 100% frontage and large Bay Windows looking directly over the Boston Public Garden. Renovated in @2003-2004, rarely occupied and in pristine condition. One could move right in or re-imagine. The current layout is a large 1 bedroom, however the original floor plan was a 2 bedroom and this could be converted back to a 2BR. This represents a one of a kind opportunity to own an Extremely Valuable Property in an A+ location in Back Bay at a discounted price. The Carlton House is a 24/7 Full Service building. Residents enjoy Room Service from the Hotel and have access to the Hotel's beautiful Fitness Center. There is additional parking available if needed through the Hotel Valet.
…By Annonceur International


Impeccable custom renovated 4 bedroom residence showcases a 500sf+/- step-out, private wraparound terrace and panoramic views of Back Bay and beyond. 3 exposures capture abundant natural light, exquisite wide oak hardwood floors, bespoke millwork, an open/spacious floor plan, and soaring ceilings throughout. The meticulous custom renovation created a one of a kind showpiece featuring a chef’s kitchen with top-of-the-line appliances and impressive wine refrigerator. Entertaining is effortless from the expansive, inviting living room and dining areas featuring striking designer lighting complemented by a sensational custom illuminated bar. A sophisticated media room sits just off the living area. Enjoy sweeping views from the luxurious primary wing, boasting an enormous walk-in closet, a sumptuous spa-like bath with radiant heat, full laundry room, and custom built-in office. 3 additional, impressive guest bedrooms and baths encompass a separate wing of the home. Renovation Team included Marcus Gleysteen Architects, Heather Wells Design, and Greg Lombardi Landscape (Terrace). 3 valet-only garage parking. Trinity Place is a full-service building (recently renovated lobby, common areas), 5-star services, fitness room, 24/7 concierge. Some photos virtually staged.
…By Annonceur International


Imagine starting your mornings with a stroll through the Public Garden, just across the street, then coming home to the calm of a residence cared for by Four Seasons. Residence 1514 is a beautifully updated one-bedroom, one-full and one-half bath home, with new flooring throughout and a kitchen refreshed with updated appliances and new countertops. Modern light fixtures and new window shades complete the look, and natural sunlight fills a layout that feels bright, welcoming, and easy to live in. Everyday comforts include an in-unit washer and dryer and an updated in-unit HVAC system. The home is move-in ready, with just enough room left for your own finishing touches. Life here comes with white-glove doorman and concierge service, plus two conveniences that are rare in Back Bay: deeded garage parking and private storage. Newbury Street, the Theatre District, and the city's finest dining are all moments away. This is Boston living at its most effortless and refined.
…By Annonceur International
'%20stroke='%23DDAA3A'%20stroke-width='1.909'%20stroke-linecap='square'%20stroke-linejoin='bevel'/%3e%3c/svg%3e)
Receive by email any new listing that may match your search criteria
Your criteria :
By validating this form, you accept the general conditions of use of Le Figaro Properties.
These agencies offer a selection of luxury properties vente at Hartford. Feel free to contact them for personalized assistance.
