Get early access to listings that match your criteria
Never miss an opportunity again. Our personalized alerts notify you instantly.

 English$ USD · m²


Experience luxury and low-maintenance living in this beautifully maintained Eastbrook-style townhome offering 4 bedrooms, 3 full baths, and three finished levels in one of Westborough's most desirable communities. The open floor plan features hardwood floors throughout the main living area. The gourmet kitchen offers granite countertops, stainless steel appliances, a gas range, and abundant cabinetry, formal dining area, and spacious living room with a fireplace. The second floor includes a flex space and full bath, ideal for guests. The third floor features cathedral-ceiling primary suite with a walk-in closet and en suite bath with a tub and separate shower, plus two additional bedrooms and a full bath. The finished lower level provides flexible bonus space ideal for a home office, playroom, or additional storage and direct access to the attached garage. Enjoy community amenities including a clubhouse, fitness center, swimming pool, and beautifully maintained grounds. Ideally located from the MBTA Commuter Rail with direct service to Boston and Worcester, and offering easy access to Routes 9, I-495, and the Massachusetts Turnpike, as well as shopping, dining, and top-rated schools.
…By Mathieu Newton Sotheby's International Realty


Welcome to this exceptional custom-built Cape in this highly sought-after West Leominster neighborhood. This expansive home features 5 bedrooms, 3 full bathrooms, and 3 half bathrooms, with generously sized rooms throughout that provide an abundance of space for everyday living and entertaining. The first-floor primary suite offers the convenience of single-level living, while the flexible floor plan provides plenty of room for family and guests. The finished basement adds valuable additional living space and features its own private entrance, offering excellent flexibility for a home office, recreation space, guests, or extended living arrangements. Generous storage throughout adds to the home's functionality. A beautiful screened-in porch creates the perfect transition between the home and backyard, offering a comfortable space to enjoy the outdoors while staying protected from the elements. Step into to the inviting backyard oasis, where an in-ground pool with an automatic cover takes center stage-ideal for summer gatherings, entertaining, or relaxing poolside. Numerous recent updates throughout the property reflect the exceptional care and pride of ownership. Conveniently located near major highways, shopping, dining, and local amenities, this remarkable home offers space, flexibility, and effortless indoor-outdoor living.
…By Annonceur International


Exceptional 3-bedroom, 2.5-bath Toll Brothers-built Canton Model offering elegance, comfort, and convenience just one mile from the T Station. Privately sited and thoughtfully upgraded, this home features finished levels, hardwood floors throughout the main living and upper levels, and a finished basement with media room and versatile playroom. The main level offers an open-concept layout, formal living and dining rooms, gourmet eat-in kitchen with stainless steel appliances, upgraded cabinetry and pantry, plus a fireplace family room. A home office with French doors and half bath complete the main level. Upstairs features three generously sized bedrooms, including a luxurious primary suite with cathedral ceiling, walk-in closet, and spa-like bath with soaking tub, tiled shower with seating, and dual sinks. Additional highlights include custom living room blinds, built-in speakers in the living room and primary bedroom, and epoxy garage flooring. Prime location with easy access to the T Station, shopping, dining, and major commuter routes. A truly exceptional home!
…By Mathieu Newton Sotheby's International Realty


Beautifully maintained two-bedroom, two-bath condominium in the desirable Lynden House, offering comfortable, low-maintenance living in the heart of downtown Worcester. The home features a kitchen with granite countertops, stainless steel appliances, tile flooring, and in-unit laundry.The spacious primary suite includes an en-suite bathroom, while the open-concept living and dining area opens to an exclusive 216± sq.ft. private patio—a rare outdoor amenity in downtown condominium living.Additional highlights include deeded underground garage parking with private storage, security intercom, elevator access, professional management, common laundry facilities, and trash removal. Conveniently located just minutes from Union Station, Hanover Theatre,St. Vincent Hospital, WPI, MCPHS, restaurants, shopping, and Worcester's vibrant downtown. Perfect for both owner-occupants and investors.Some images have been digitally enhanced. Those and all unaltered photos are available in the gallery.
…By Gibson Sotheby's International Realty


Salisbury Hill West--Concord Building!Move right into this beautifully updated 1-bedroom, 1.5-bath condo offering a neutral decor, a flexible layout, and an abundance of storage. The bright, open living and dining area features new LVP flooring, a neutral color palette, and a cozy fireplace, creating an inviting space for everyday living and entertaining. The updated kitchen combines style and function, while central air and a full-size in-unit washer and dryer provide year-round comfort and convenience. The spacious primary suite is a true retreat with two walk-in closets and a private full bath. A separate flex room offers valuable additional living space and is ideal for a home office, den or workout room. Sliders from both the primary bedroom and main living area open to a screened-in porch overlooking a quiet wooded area for added privacy—an ideal place to enjoy morning coffee, unwind, or take in the outdoors. Also included with the unit is an enclosed, temperature-controlled storage space and a deeded parking space in the garage. Community amenities include a pool, tennis court, clubhouse, and a variety of activities. With its fresh finishes, thoughtful layout, exceptional storage, private outdoor space, and desirable amenities, this move-in-ready condo offers comfort, convenience, and easy living!
…By Mathieu Newton Sotheby's International Realty


Located along a cul-de-sac in Sutton's desriable Woodbury Heights, this move in ready townhouse provides easy access to Pleasant Valley Crossing, Route 146, the Mass Pike, as well as the Shops at Blackstone. Inside the front door your greeted by a large living room with a vaulted ceiling, hardwood flooring, gas fireplace, and a skylight for lots of natural lighting. In the kitchen you'll find granite counters, stainless steel appliances, an open concept flow with the dining area, and a half bathroom with laundry hookups. Off the dining area, you have a slider leading to the exterior deck overlooking the woods and offering privacy. The second floor has a spacious primary suite with a walk-in closet, a full bathroom with updated vanity and tile floor, and a second bedroom with closet. The finished basement has 2-separate rooms with closets, a shelved pantry, and a full bathroom with tub and shower creating perfect third bedroom or in-law potential with it's own walkout. Book a showing today!
…By Mathieu Newton Sotheby's International Realty


Enjoy the benefits of new construction without the wait! This 3-year-young 1-bed, 1-bath condo at Del Webb at Chauncy Lake in Westborough’s premier 55+ community is stunning. Enjoy an open floor plan enhanced by premium builder finishes, including upgraded kitchen cabinets, elegant wainscoting, and crown molding. The kitchen features a large island, quartz countertops, and stainless steel appliances flowing seamlessly into the sun-filled living area. The spacious bedroom offers a walk-in closet and ceiling fan, while the versatile bonus room with French doors provides the ideal space for a home office, den, or dining area. Additional highlights include a large private balcony and a deeded garage parking space. Enjoy resort-style living with access to a clubhouse, fitness center, pool, pickleball court, bocce court, and scenic walking trails. This is more than just a condo; it is a lifestyle.
…By Mathieu Newton Sotheby's International Realty


Enjoy the ease of townhome living in this beautifully updated unit at Woodburyville Heights. Enter, and you are met with soaring ceilings, abundant natural light and bright, open living spaces. The expansive living room features a gas fireplace and skylight, while the remodeled kitchen (2020) impresses with custom cabinetry, an oversized quartz peninsula, stainless steel appliances and updated lighting. The adjoining dining area offers classic wainscoting and leads directly to the composite deck. A beautifully remodeled half bath with in-unit laundry completes the main level. Upstairs are two generously sized bedrooms, including a primary with a walk-in closet and direct access to the full bath with a walk-in shower. The walkout lower level provides additional versatile living space, a convenient full bath with a walk-in shower, and a Rinnai gas heater for added comfort. This space extends outdoors to the private patio where you can enjoy the lush landscaping. Move-in ready with major updates including furnace (2023), heat pump (2023), water heater (2023), windows (2024) and a water filtration system (2026). Ideally situated on a cul-de-sac with convenient access to Route 146, shopping, Pleasant Valley Golf Club and Purgatory Chasm.
…By Mathieu Newton Sotheby's International Realty


Discover exceptional living at 500 Union Street. Located in desirable downtown Westborough next to several restaurants, Roche Brothers supermarket and Bay State Green park! This well maintained condominium has soaring ceilings and features a spacious open-concept kitchen /living room space. The kitchen is equipped with granite countertops and plenty of beautiful cabinetry. Light-filled living room with gleaming hardwoods. Well appointed primary bedroom has a good size walk-in closet, as well as a second closet and the luxurious ensuite bathroom has a jetted tub and double sinks. There's a second bedroom and another full bath. Great separate office/play space. Convenient laundry in the unit. The building has an elevator and includes one dedicated garage parking space, in addition to a deeded outdoor space. A wonderful opportunity to make this your new home.
…By Mathieu Newton Sotheby's International Realty


Welcome to easy, low-maintenance living in Southborough Meadows, one of Metrowest Boston’s premier 55+ active adult communities. Beautifully situated in a prime, sunny location, this turnkey home seamlessly combines total single-story convenience with a sun-drenched, finished walkout lower level, exceptionally low HOA fees, and effortless access to major Boston commuting routes including Route 9, the Mass Pike, and I-495.Step directly inside from your attached one-car garage to experience true main-level living. The smartly designed kitchen with skylight caters to everyday comfort with a raised dishwasher that eliminates bending down, a bar-height peninsula island, and an adjacent dining area finished with warm hardwood flooring. Sunlight pours into the main living area, where sliding glass doors open directly to your private back deck. The main level also features two spacious bedrooms connected by a large full bathroom with laundry area equipped with built-in cabinetry for convenient storage.Downstairs, the fully finished walkout lower level offers incredible flexibility with three versatile rooms and direct sliding door access to the backyard. Customize this expansive bonus space to perfectly suit your lifestyle, whether you envision a cozy home office, a private media room, or a dedicated studio for crafts or fitness. Two additional unfinished utility rooms provide abundant extra storage and house the home's mechanical systems, including a natural gas furnace NEW in 2025 and a hot water heater NEW in 2023.Enjoy a vibrant, tight-knit community setting just moments from local Southborough amenities, including the active local Senior Center, the wonderful Southborough Public Library with its rich community programming, and surrounding green spaces. Showings begin immediately—schedule your tour today!
…By Mathieu Newton Sotheby's International Realty


Welcome to Westborough Village! This spacious garden-style unit offers an open floor plan with hardwood floors in the living and dining areas and access to a private balcony with picturesque views. Kitchen features granite countertops, stainless steel appliances, and upgraded cabinetry. The primary suite includes a walk-in closet and an en-suite bath with a tub and walk-in shower. A second bedroom and full bath provide added flexibility. Additional features include in-unit laundry, dedicated furnace and central A/C and exclusive storage. Includes 1 deeded parking space plus ample visitor parking. Conveniently located near Route 9, the Westborough Commuter Rail, shopping, dining, and major commuter routes. Move-in ready and available for quick occupancy!
…By Mathieu Newton Sotheby's International Realty


Welcome to Westborough Village, a Toll Brothers community! This spacious garden-style condominium offers an open floor plan with hardwood floors throughout the living and dining areas and access to a private balcony. The kitchen features granite countertops, stainless steel appliances, and upgraded cabinetry. The spacious primary suite includes a walk-in closet and a private en-suite bath with a tub and walk-in shower. A second bedroom and full bath offer flexibility. Additional highlights include in-unit laundry, a dedicated furnace and central A/C system, exclusive storage space, one deeded parking space, and ample visitor parking. Ideally located near Route 9, Westborough T-Station, shopping, dining, and major commuter routes. Don't miss this opportunity to make Westborough Village your new home!
…By Mathieu Newton Sotheby's International Realty


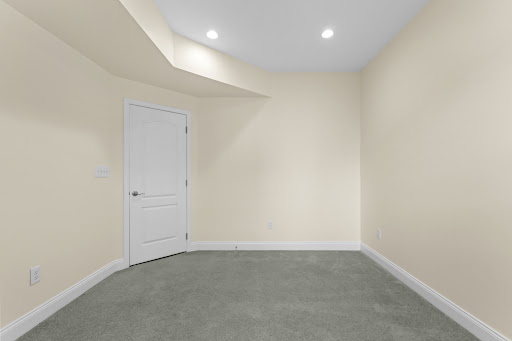


Exceptional three-level townhome in the highly sought-after Westborough Village community. This Toll Brothers Barrett-style residence combines refined design with modern upgrades, offering sophisticated living space. Entry Level offers bonus room with full bath, ideal for home office, playroom, gym, or flexible living space.Main Level has Open-concept floor plan with 9-foot ceilings and abundant natural light throughout. Gourmet Kitchen with Upgraded cabinetry, sun-filled breakfast area, premium range, and seamless flow into living room with Elegant dining with expansive window for natural lighting. Upper level offers spacious bedrooms, including a primary suite with a private bath.Residents enjoy access to the elegant clubhouse, fitness center, pool, playgrounds, and parks. Located less than one mile from the train station, providing exceptional access to transportation.
…By Mathieu Newton Sotheby's International Realty


Welcome to this sought after Chamberlain Hills condo complex. Offering 2 bedroom 1 1/2 bath home with an inviting open floor plan, plenty of closets and updated appliances. A walk out private deck, perfect place for a coffee break. A new family sized washer/dryer combo conveniently located on the second level. The primary bedroom offers a walk in closet, a full wall closet, and a balcony deck. The finished lower level with flexible additional space, family room, office and playroom. There is quite a bit of storage throughout. Recent improvements and replacements have been made. Just a short distance to the commuter route 2 and the train station. Close by shopping and restaurants this is an ideal location. Also, near the great Wolf lodge water park and Wachusett ski area. Discover the exceptional living opportunity in this pleasing cul de sac neighborhood. Explore the possibilities it offers!
…By Barrett Sotheby's International Realty


Welcome to Carriage Hill, Southborough's sought-after 55+ community. This beautifully maintained home offers generous finished living space across three levels. The sun-filled main level features a dramatic cathedral-ceiling living room with fireplace and French doors to the composite deck, a gracious dining room, remodeled 2022/23 kitchen, and spacious primary bedroom. Upstairs are a second bedroom, full bath, and versatile loft. The exceptional finished walkout lower level adds a fireplaced family room with custom built-ins, private office, studio/bonus room, full bath, and abundant storage. Hardwood floors, central air, ductless mini-split, central vacuum, whole-house generator, and two-car garage complete the home. Enjoy professional landscaping, clubhouse, fitness room, paddle tennis, and walking trails in a convenient, beautifully cared-for setting.
…By Mathieu Newton Sotheby's International Realty
'%20stroke='%23DDAA3A'%20stroke-width='1.909'%20stroke-linecap='square'%20stroke-linejoin='bevel'/%3e%3c/svg%3e)
Receive by email any new listing that may match your search criteria
Your criteria :
By validating this form, you accept the general conditions of use of Le Figaro Properties.
These agencies offer a selection of luxury properties vente in Worcester County. Feel free to contact them for personalized assistance.
