Get early access to listings that match your criteria
Never miss an opportunity again. Our personalized alerts notify you instantly.

 English$ USD · m²
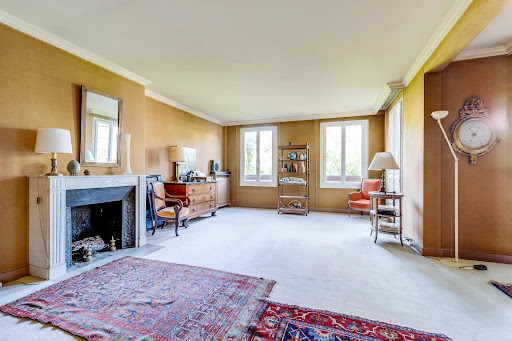


LOUVECIENNES, in immediate proximity to schools, shops, and the train station, within a high-end building, beautiful family apartment with CROSS VIEWS, QUIET and BRIGHT, offering spacious volumes and UNOBSTRUCTED VIEWS over magnificent tree-lined GARDENS.The apartment consists of a large entrance, a double living room with a FIREPLACE opening onto a beautiful TERRACE BALCONY of over 12 m² well exposed. An adjoining dining room completes the reception area and can easily be transformed into a 4th bedroom as needed, a large dining kitchen with a pantry, 3 bedrooms including a beautiful master suite with a dressing room, bathroom with direct access to the terrace. A second shower room, an independent toilet, and numerous storage areas complete the property.A cellar and an outdoor parking space are included in the sale.Possibility to purchase an additional independent studio of 20 m² and a parking space.A rare family apartment in a privileged environment, both residential, green, and close to all amenities.This description has been automatically translated from French.
…By Belles Maisons Et Terrasses


EXCLUSIVITY – SAINT-GERMAIN-EN-LAYE PLATEAU PEREIREFamily triplex apartment with garden and garageL'Atelier Immobilier presents this rare and atypical property, experienced like a house, located in a small horizontal condominium with no fees, in the heart of the highly sought-after Plateau Pereire. Developed over three levels, this bright family apartment offers beautiful volumes, a fireplace, large openings onto greenery, as well as a particularly pleasant residential environment. The ground floor features a genuine children's area including three bedrooms, a water room, and a laundry room. On the first floor, the living spaces are organized around a beautiful reception room with a fireplace directly opening onto a large terrace, an independent kitchen opening to the dining room, an office, as well as a parental space comprising a bedroom, a bathroom, and a toilet. The top level offers a pleasant TV/game room in the mezzanine, complemented by an additional bedroom, an office, and ample storage. A basement cellar, a large garage on the ground floor, several outbuildings, and a pleasant shared garden complete this property reminiscent of a family house. Budget for renovation (terraces and interior refreshment) is to be expected. Underfloor heating and radiators (new heat pump). Only 2 minutes on foot from the T13 and the forest, and about 15 minutes from the RER A, the Château park, and shops.Discover without delay! Fees to be borne by the buyer (3.5%). Energy performance rating: B / A - Estimated annual energy expenses: between €1950 and €2690 / year. Information on the risks to which this property is exposed is available on the website www.georisques.gouv.fr. Announcement written by Pamela MICHAELIS, Commercial Agent, RSAC Nanterre n 903 641 793, acting on behalf of L'Atelier Immobilier. Holder of the mandate: 4Valorem SAS with a capital of €2000 - SIREN: 537 898 900 - Professional card T n° CPI78012018000027959 issued by the CCI Paris IDF. Mandate 918.This description has been automatically translated from French.
…By L'atelier Immobilier


EXCLUSIVE - SAINT-GERMAIN-EN-LAYE PLATEAU PEREIRE Family apartment in triplex with garden, parking and terrace. L'Atelier Immobilier offers you this rare and atypical property, experienced as a house, located in a small horizontal condominium without fees, in the heart of the highly sought-after Plateau Pereire. Developed over three levels, this bright and unique family apartment has been built around century-old trees, in a green and residential environment, immediately close to the forest and the T13. It is appealing due to its beautiful volumes, large skylights, its fireplace, underfloor heating, and its wooden and metal frames that give it a contemporary and warm spirit. The ground floor offers a pleasant single-level living space with two bedrooms, a shower room, as well as an independent studio with kitchenette and shower room. On the main floor, the reception areas open onto a large south-facing wooden terrace and include an independent kitchen, a beautiful bright living room with a lounge, fireplace, and dining room, a master suite with bathroom and toilet, an office, and a laundry room. The top floor features a vast mezzanine space that can serve as a TV lounge or game room, completed by an additional bedroom, a second office, and numerous storage spaces. A large shared garden, a cellar in the basement, covered parking, and several annexes complete this property that resembles a family house. Plan a reasonable budget for renovation and interior refreshing to reveal the full potential of this property. Just 2 minutes walk from the T13 and the forest, and 15 minutes from the RER A, the Château Park, and shops. To discover without delay! Fees payable by the buyer (3.5%). DPE: D / D - Estimated annual energy costs: between €2640 and €3630 per year. Information on the risks this property is exposed to is available on the website www.georisques.gouv.fr. Advertisement written by Pamela MICHAELIS, Commercial Agent, RSAC Nanterre n 903 641 793, acting on behalf of L'Atelier Immobilier. Holder of the mandate: 4Valorem SAS with a capital of €2000 - SIREN: 537 898 900 - Professional card T n° CPI78012018000027959 issued by the CCI Paris IDF. Mandate 919.This description has been automatically translated from French.
…By L'atelier Immobilier


In the heart of the charming village of Bonnelles, just steps from schools and shops, this two-room ground-floor apartment is nestled within a charming period building. From the moment you enter, the tone is set: generous proportions, a spectacular 4-meter ceiling height, exposed stone walls, and antique beams create a warm and authentic atmosphere. The inviting living room is centered around a fireplace, the true heart of the space, and opens onto a fitted and equipped kitchen, designed with an open and functional layout. The intimate and peaceful bedroom has its own en-suite shower room, while a separate WC completes the property. Outside, a private garden of approximately 50 sqm naturally extends the living spaces, offering a verdant haven perfect for relaxation. Located within a secure, low-maintenance residence, this unique apartment combines period charm with modern comforts in a peaceful yet convenient setting. Condominium with 9 units. Quarterly charges: EUR324. No ongoing legal proceedings. Energy rating: D / Climate rating: B. Estimated average annual energy costs for standard use, based on 2021 energy prices: between EUR650 and EUR920. Contact: Hiba PROTAIS 33 7 60 88 34 97. RSAC: 925 249 500 VERSAILLES Condominiums of 101 units (No proceedings in progress). Annual expenses : 1296 euros.
…By Espaces Atypiques Yvelines


Exceptional - Apartment with private terrace and garden - Rue d'Alsace, Saint-Germain-en-Laye - 3-minute walk to the RER (commuter rail) - 5 minutes to shops and schools. Alexandra Vernin presents EXCLUSIVELY an exceptional family apartment ideally located on Rue d'Alsace, in the heart of one of the most sought-after streets in Saint-Germain-en-Laye. On the ground floor of a beautiful private mansion, this apartment, in excellent condition, opens onto a large 40 sq m terrace and a private, landscaped garden of approximately 300 sq m, offering complete tranquility. It features a magnificent 50 sq m living room with solid wood flooring, high ceilings, and large windows opening onto the garden, ensuring complete privacy. Arranged over two levels, like a house, it features three large bedrooms with storage (two of which are over 20 sq m), a fully equipped separate kitchen, a superb vaulted cellar converted into a family room (or games room/home cinema), and two bathrooms with a bathtub and shower. It has recently installed double glazing, individual electric heating with cast iron radiators, and is part of a small, well-maintained building with only 8 units and low maintenance fees. A rare find in this area, I look forward to showing you around! Nombre de lots de la copropriété: 8, Montant moyen de la quote-part annuelle de charges (budget prévisionnel) : 2600€ soit 216€ par mois. Les honoraires sont à la charge du vendeur. Les informations sur les risques auxquels ce bien est exposé sont disponibles sur le site Géorisques : www. georisques. gouv. fr. Contact your local agent, Alexandra VERNIN, SAINT GERMAIN EN LAYE, Optimhome Associate Estate Agent at 06 40 16 97 62 (ref 610402)
…By Optimhome - Alexandra Vernin


A true favorite for this apartment, ideally located in the highly sought-after Victor Hugo area, just a 10-minute walk from the RER A. Close to bilingual schools, it benefits from a privileged location in a sought-after residential environment. It is situated on the first floor of a high-end residence with an elevator. This apartment is appealing due to its brightness and southeast exposure. The living area, crossing through, opens directly onto a magnificent terrace of 85 m2, extended by a private garden of 85 m2, forming a rare outdoor space of 170 m2 in total -- a true green oasis in the heart of the city. The interior space, perfectly arranged, includes an entrance, two large bedrooms with closets, a fitted kitchen, a bathroom with a laundry area, and a separate toilet. The apartment features double glazing, a reinforced door, and an electric awning to fully enjoy the beautiful days. An indoor parking space completes this rare property. It combines the comfort and brightness of a functional apartment with the serenity of an exceptional outdoor space in the heart of Saint Germain en Laye.This description has been automatically translated from French.
…By Agence Cabinet Bonnenfant


Exclusive to Fourqueux St Germain en Laye: Residence Le Clos Baron, family-oriented and sought after for its proximity to the international school and all points of interest in the village center of Fourqueux (Charles Bouvard school is a 4-minute walk away). I present to you a true family triplex apartment of approximately 127 m2 of living space (weighted area: 113 m2 Carrez - 142 m2 on the ground), beautifully renovated, with a ''small house'' feel: Accessible from the 2nd floor, the apartment is east/west facing and opens onto an entrance with integrated storage. To the left, you discover the living room with a double lounge: a first sitting area for entertaining, decorated in warm tones, complemented by custom wall fittings, and then extending into a 2nd TV/library lounge. The two lounges together represent 34 m2 and lead to a terrace facing west. Through a hallway with storage, you find a laundry room and a toilet. On the other side of the entrance, the open kitchen, well-designed, is bright thanks to a large opening to the east (with a balcony). An adjoining pantry provides the necessary storage of a back kitchen. On the 1st floor, a landing serves 2 bedrooms with a balcony, 1 recently renovated bathroom with toilet, 1 shower room, and a 3rd room/bedroom leading to the staircase to the 2nd floor. The independent parental space on the 2nd floor is sloped and bright, offering the loveliest view of Paris! The bedroom features custom storage. A 2nd dressing room is located in the hallway leading to the toilet. The entire apartment has undergone renovations and custom interior fittings, providing harmony and intelligent layouts. The 4 roof frames with roller shutters are new. Insulation of the lower parts at ''ground level''. Aluminum and wood double-glazed windows throughout the apartment. A minor refreshment is to be expected (painting, and perhaps the children’s shower room). Secure building access (digital code). A parking space in the basement with a charging station completes the apartment. Distances and travel times: Charles Bouvard School and downtown shops are a 6-minute walk. Haut Grillets College is a 5-minute walk. International high school is 1.5 km away. IND is 1 km, and a bus to St Germain is at the foot of the residence. Tram station 13 for RER A St Germain is 1 km away (connection RER A / C Line L and N for Paris). Agency fees are the responsibility of the buyer. Information about the risks to which this property is exposed is available on the Géorisques site: www.georisques.gouv.fr. For any further information or to arrange a visit, contact Karine Iniesta, Independent Advisor at l'Atelier Immobilier at 06 48 13 03 66. RSAC Versailles No. 850092230.This description has been automatically translated from French.
…By L'atelier Immobilier


Rare opportunity, dual-aspect apartment with private garden in central Saint-Germain-en-Laye, in a residential area just a few minutes’ walk from the main centre and the RER A station. Apartment with a 170m² (1,830 sq ft) private garden, on the first floor of a high-end residence with lift. Comprising a lounge/dining room, two spacious bedrooms (14m² and 19m² - 161 sq ft and 204 sq ft), a kitchen, a bathroom, and a separate toilet. Cellar and parking space also included. VIP location a 2-minute walk from Diderot bilingual school and close to lower and upper secondary schools. Bus stop at the foot of the residence for the Lycée International. The southeast orientation allows for maximum light and the patio doors lead directly to the garden with no steps. To be viewed without delay! Co-ownership charges: €3,080/year (including heating) Number of residential lots: 12 No ongoing proceedings. Property tax: €1,459 New boiler (2025) Fees at 4% incl. VAT payable by the buyer, i.e. €750 000 net seller. Your BARNES contact: Sylvie Masson +33 (0)6 83 41 48 46 €831,730 Agency fees not included - Agency fees: 4% incl. tax Fees payable by the buyer - Number of lots in the building: 12 - Average amount of the share of charges €3,080/year - Estimated amount of annual energy costs for standard use based on 2021 energy costs: €2,100 ~ €2,900 - Information on the risks to which this property is exposed is available on the Géorisques website: www.georisques.gouv.fr 750,000 € Agency fees not included - Agency commission: 4%VAT included Agency fees payable by buyer - Nombre de lots dans la copropriété: 12 - Montant moyen de la quote-part de charges courantes 3,080 €/yearly - Montant estimé des dépenses annuelles d'énergie pour un usage standard, établi à partir des prix de l'énergie de l'année 2021 : 2100€ ~ 2900€ - Les informations sur les risques auxquels ce bien est exposé sont disponibles sur le site Géorisques : www.georisques.gouv.fr - Sylvie MASSON - Agent commercial - EI - RSAC VERSAILLES 882934912
…By Barnes Saint-germain-en-laye


Versailles Glatigny Apartment 6 rooms 174 m² 1st and last floor with private elevator, terraces of 91 m² and 3 underground parking spaces - PURCHASE OFFER ACCEPTED - Exceptional environment in the heart of greenery and absolute calm in a very high-end condominium appreciated for its elegance, architecture, and unique landscaped park for this superb crossing apartment east/west occupying the 1st and last floor accessible by a private elevator (rare). You will discover: Entrance, large equipped kitchen with pantry opening onto an east-facing terrace, spacious reception living/dining room with fireplace enjoying another terrace to the west offering a unique view with no overlooking neighbors, 4 bedrooms, 2 shower rooms, separate toilets. In addition, there is a cellar and 3 underground parking spaces. You will be charmed by this unparalleled property in Versailles. Visit without delay. (3.09% fees including VAT to be paid by the buyer.)This description has been automatically translated from French.
…By Agence Principale - Versailles


Versailles Ermitage Apartment 4 rooms 110 m² located on the 1st floor with elevator, south-facing terrace, cellar and parking - A highly sought-after location for its absolute calm, its residential and green surroundings, for this sublime 110 m² apartment and its magnificent south-facing terrace occupying the 1st floor with elevator of the most elegant residence in the neighborhood for its beautiful common areas and its unique park adjoining the castle park. You will discover: A spacious west-facing entrance with woodwork, a large reception consisting of a living room with woodwork opening onto a south-facing terrace enjoying an unobstructed view of the park with no overlooking properties, and a dining room with woodwork and fireplace also opening onto the terrace, a charming eat-in kitchen, 2 large bedrooms (one with a bathroom and toilet), the other (with a shower room and toilet) opening onto the terrace. In addition, there is a cellar and a parking space in the basement. Hoche sectorization. A unique property with exceptional features in this neighborhood. (3.62% fees including tax payable by the buyer.)This description has been automatically translated from French.
…By Agence Principale - Versailles


Barnes Versailles is inviting you to discover this new development delivered in the 4th quarter of 2025, at the heart of the Plateau Saint-Antoine area of Le Chesnay. Exclusive location in one of the most coveted residences in the Le Chesnay area, on the edge of Versailles, Villa Kleber combines the classicism of burhstone architecture with the charm of champagne-coloured brick. This elegant new development (just 2 storeys high) has been equipped with latest-generation amenities. Apartment A 001: Magnificent garden-level apartment spanning 94m² (936 sq ft) of Carrez Law surface comprising a good-sized entrance with wardrobe, a living room with open kitchen (to be fitted) and patio doors opening onto a 27m² (204 sq ft) terrace and 132m² (1,367 sq ft) private garden surrounding the apartment, three good-sized bedrooms overlooking the garden, shower room/toilet, bathroom, and a separate toilet (PRM standards). All of the rooms overlook the garden, giving a feeling of complete privacy and tranquillity. Light-filled apartment (views on two sides from the lounge: East and South) and quiet, green surroundings. This turnkey apartment (with the exception of the kitchen) boasts generous proportions and fantastic fittings (oak parquet flooring, aluminium triple glazing with wood interior, electric roller shutters in all the rooms, condensing gas boiler, latest-generation sound and thermal insulation, construction under the RT 2012 standard, PRM access to the residence and apartment, etc.). . Property sold with two parking spaces on the basement level with lift access. Bicycle room. Small shared ownership building on the Haut Plateau Saint-Antoine, in an exclusive residential area close to Place Laboulaye, bus routes to all of Versailles’s train stations (Versailles Rive Droite in 6 minutes), La Celle Saint-Cloud, Viroflay, Vaucresson. Easy access to the A13 and A86 motorways. Near reputed schools (Saint-Jean d'Hulst and Les Châtaigniers a 3-5 minute walk, as well as Blanche de Castille). Shared ownership building formed of 20 main lots. The charges include: cold water, upkeep of the residence’s garden and common areas, lift and car park. Individual underfloor heating (low temperature, no wall-mounted radiators) and hot water: RT 2012 energy label - Condensing gas boiler EPC: C/C - Estimated annual energy costs (2021, 2022, 2023 year): between €616and €833 per year. This new development comes with ZERO closing costs. Last opportunity! Price: €859,000 incl. agency fees Fees payable by the sellers Your Barnes contact: Nathalie Boue Tel: +33 (0)6 44 07 93 50 or [email protected] Fees payable by the seller - Estimated amount of annual energy costs for standard use: €616 ~ €833 Agency fees payable by vendor - Nombre de lots dans la copropriété: 20 - Montant estimé des dépenses annuelles d'énergie pour un usage standard : 616€ ~ 833€
…By Barnes Versailles


Stunning duplex on the top floor with a beautiful view in a charming and recent residence on the edge of the forest. On the first level are the 2 bedrooms with a view of the forest (possibility to make it 3 as originally designed), a bathroom, and a separate toilet. On the second level, there is a laundry room and a separate toilet at the entrance, followed by a living room and a semi-open kitchen with a glass door and industrial window. This duplex is complemented by two large terraces, one in front and one in the back, as well as a huge solarium on the roof with an unbeatable view.Bicycle storage spaceFees of 1.79% VAT included charged to the purchaser (560,000 € excluding fees) Your commercial agent 3G IMMO on-site EI - Valérie PAGIS registered at the VERSAILLES RSAC No. 520 095 142 According to article L.561.5 of the Monetary and Financial Code, for the organization of the visit, a form of identification will be requested. Information on the risks to which this property is exposed is available on the Géorisques website: www.georisques.gouv.frThis description has been automatically translated from French.
…By 3g Immo Prestige


Located in Saint-Hilarion, in the heart of a former mill steeped in history, this atypical 165 sqm apartment occupies the first and top floors of a property composed of four apartments. A unique location, between heritage and nature, just a few minutes from Rambouillet. Bathed in light and facing greenery, it seduces with its private entrance, its independent staircase, and its south-facing suspended terrace. A true cocoon within a bucolic environment, it elegantly combines old-world charm with unexpected volumes. The entrance opens onto a cathedral-style living room enhanced by beautiful high ceilings and exposed beams. This magnificent living room houses a fully equipped, welcoming, and functional open-plan kitchen. The main level also includes two bedrooms, one with a large dressing room and the other on two levels, as well as a bathroom with a shower. An open staircase leads to a mezzanine housing a large office and a spare room. Below, two small outbuildings and two carports complete this rare ensemble. The exterior offers the exclusive enjoyment of a garden of approximately 700 sqm with private entrance from the street, as well as the shared enjoyment of a landscaped park of one hectare, where the mill river flows peacefully, an enchanting setting for lovers of nature and calm. Possibility of acquiring a ground floor apartment of 61 sqm, ideal for welcoming relatives or friends. Only a few minutes from Rambouillet and its train station, the commune of Saint-Hilarion benefits from a privileged environment, combining tranquility and proximity to amenities, with quick access to Paris. ENERGY CLASS: C / CLIMATE CLASS: A Estimated average amount of annual energy expenditure for standard use, established from energy prices for the years 2021, 2022 and 2023: between EUR3,910 and EUR5,340 Contact: Hiba PROTAIS 07 60 88 34 97 RSAC: 925 249 500 VERSAILLES Condominiums of 4 units (No proceedings in progress).
…By Espaces Atypiques Yvelines


Barnes Versailles is inviting you to discover this new development delivered in the 4th quarter of 2025, at the heart of the Plateau Saint-Antoine area. Exclusive location in one of the most coveted residences in the Le Chesnay area, on the edge of Versailles, Villa Kleber combines the classicism of burhstone architecture with the charm of champagne-coloured brick. This elegant new development (just 2 storeys high) has been equipped with latest-generation amenities. Apartment A 004: Magnificent garden-level apartment spanning 87m² (936 sq ft) of Carrez Law surface comprising a good-sized entrance with wardrobe, a living room with open kitchen (to be fitted) and patio doors opening onto a 19m² (204 sq ft) terrace surrounded by a 127m² (1,367 sq ft), two good-sized bedrooms overlooking the garden (Easterly orientation), a suite with its own bathroom/toilet, a shower room, and a separate toilet (PRM standards). All of the rooms overlook the private garden and terrace, giving a feeling of complete privacy and tranquillity. Light-filled apartment (Easterly view from the lounge) and peaceful surroundings. This turnkey apartment (with the exception of the kitchen) boasts generous proportions and fantastic fittings (parquet flooring, aluminium triple glazing with wood interior, electric roller shutters in all the rooms, condensing gas boiler, sound and thermal insulation, construction under the RT 2012 standard, PRM access to the residence and apartment, etc.). . Property sold with two parking spaces on the basement level with lift access. Bicycle room. Small shared ownership building on the Haut Plateau Saint-Antoine, in an exclusive residential area close to Place Laboulaye, bus routes to all of Versailles’s train stations (Versailles Rive Droite in 6 minutes), La Celle Saint-Cloud, Viroflay, Vaucresson. Easy access to the A13 and A86 motorways. Near reputed schools (Saint-Jean d'Hulst and Les Châtaigniers a 3-5 minute walk, as well as Blanche de Castille). Shared ownership building formed of 20 main lots. The charges include: cold water, upkeep of the residence’s garden and common areas, lift and car park. Individual underfloor heating (low temperature, no wall-mounted radiators) and hot water: RT 2012 energy label - Condensing gas boiler EPC: C/C - Estimated annual energy costs (2021,2022, 2023): between €596 and €807/year This new development comes with ZERO closing costs. Last opportunity! Price: €779,000 incl. agency fees Fees payable by the sellers Your Barnes contact: Nathalie Boue Tel: +33 (0)6 44 07 93 50 or [email protected] Fees payable by the seller - Estimated amount of annual energy costs for standard use: €596 ~ €807 Agency fees payable by vendor - Montant estimé des dépenses annuelles d'énergie pour un usage standard : 596€ ~ 807€
…By Barnes Versailles


Barnes Versailles is inviting you to discover this magnificent 114m² (1,227 sq ft) apartment (Carrez Law surface) on the second floor of a building in Parc de Rocquencourt, in the most coveted part of the residence at the entrance to the park. This secure residence is located in a large wooded and fenced park, offering a truly exclusive family friendly environment. Floor plan: wide entrance hall with cupboards, leading to a stunning, bright and spacious 31m² (334 sq ft) lounge immersed in greenery thanks to the 42m² (452 sq ft) terrace running along the entire apartment. A dining room extends off the lounge, adjoining the kitchen which is in excellent condition and fully equipped. A utility room with cupboards rounds off this part of the apartment. The two good-sized bedrooms each have built-in cupboards. Shower room and separate toilet. This apartment is sold with a cellar on the ground floor of the building. Hassle-free parking at the foot of the building. Bike storage in the building. The apartment has had regular upkeep and is in excellent condition thanks to the full renovation carried out in 2022 using high-quality materials. All of the rooms are a good size and the apartment is particularly bright thanks to the south-facing lounge, dining room and kitchen. The light-coloured parquet flooring throughout, meanwhile, adds undeniable character. The property is nestled in a green oasis and affords a view of the park from all the rooms. The apartment can be sold furnished. The residence has three tennis courts, a swimming pool and a playground. Bus stops for Vaucresson, La Celle Saint Cloud, Le Chesnay and Versailles are located 100m (110 yards) away at the entrance to the residence. Louis Pelin bus stop (bus 6202) provides access to Mignot Hospital and Blanche de Castille secondary school in Le Chesnay in 10 minutes (6 stops), as well as La Celle Saint-Cloud station. Quick access to the A13, A86 and D307 motorways and main roads. Property subject to shared ownership status (300 lots in total). Charges: €533 per month (€1,600 per quarter) Charges include: hot water, cold water, central heating (gas), maintenance of the residence’s green spaces and facilities (swimming pool and tennis courts), lift, and the residence’s concierge services. No ongoing proceedings. Property tax: €2,614 - EPC: E/E Estimated annual energy costs (baseline year: 2021): between €1,448 and €1,960 per year Price: €680,000 incl. agency fees Agency fees incl. tax payable by the buyers: 4% Net seller price: €653.846 Your Barnes contact: Nathalie Boue Tel: +33 (0)6 44 07 93 50 Email: [email protected] €680,000 Agency fees not included - Agency fees: 4% incl. tax Fees payable by the buyer - Average amount of the share of charges €533/year - Estimated amount of annual energy costs for standard use based on 2021 energy costs: €1,448 ~ €1,960 653,846 € Agency fees not included - Agency commission: 4%VAT included Agency fees payable by buyer - Montant moyen de la quote-part de charges courantes 533 € - Montant estimé des dépenses annuelles d'énergie pour un usage standard, établi à partir des prix de l'énergie de l'année 2021 : 1448€ ~ 1960€
…By Barnes Versailles


You will be charmed by this lovely three-room apartment on the top floor of a beautiful Art Deco building, with its sunny terrace and unobstructed views. Very well laid out, it features a spacious entrance with a dressing area and closets, a double living room of 26 m², a fitted and partially equipped kitchen, a bedroom overlooking the courtyard, a bathroom with a large closet, and a separate toilet. Sought-after location just steps from the Rive Droite train station. A basement cellar and an optional parking space are available.This description has been automatically translated from French.
…By Laure Dary Immobilier


Barnes Versailles has the listing of a 54m² (580 sq ft) apartment (type 2) on the garden level of one of the most coveted Parly II residences (Orsay), 100m (110 yards) from Parly II shopping centre with its shops and cinemas and just a few minutes’ walk from Rue Pottier (town hall, swimming pool, Super U supermarket). The apartment is in immaculate condition. The entrance leads to a light-filled living room facing both south and west, complete with a fully equipped open kitchen and a pantry. The glazed doors and windows afford a clear view of the 5.4m² (58 sq ft) terrace and the private garden surrounding the entire apartment (70m² - 753 sq ft approximately). The corridor has a large fitted cupboard and leads to a good-sized bedroom facing west, a spacious bathroom that was recently renovated, and a separate toilet. The apartment’s layout is both functional and optimised. The garden and terrace are ideal for gardening, soaking in the view to the sound of birdsong or simply enjoying being outdoors on sunny days. A cosy space free from overlook and offering complete peace and quiet. The property is sold with a 4.55m² (49 sq ft) cellar on the basement level. Bicycle storage in the building. Option to acquire a lock-up garage at an additional cost. Property subject to shared ownership status. Shared ownership building formed of 19,570 lots. Charges: €3,300/year. The charges include hot water and cold water, gas heating, upkeep of the residence’s gardens, lift, concierge, and daily upkeep of the communal areas. The geothermal project currently under installation should reduce the current charges and will be in effect in the residence from 2026. No ongoing proceedings. Property tax (2026): €1,300 EPC: D/D Information on the risks to which this property is exposed is available on the Géorisques website: www.georisques.gouv.fr Price: €318,000 incl. agency fees Agency fees incl. tax payable by the buyers: €18,000 (fixed rate) Net seller price: €300,000 Your BARNES contact: Nathalie Boue Tel: +33 (0)6 44 07 93 50 Fees payable by the seller - Average amount of the share of charges €3,300/year - Estimated amount of annual energy costs for standard use based on 2021 energy costs: €630 ~ €870 - Information on the risks to which this property is exposed is available on the Géorisques website: www.georisques.gouv.fr 300,000 € Agency fees not included - Agency commission: 6%VAT included Agency fees payable by buyer - Montant moyen de la quote-part de charges courantes 3,300 €/yearly - Montant estimé des dépenses annuelles d'énergie pour un usage standard, établi à partir des prix de l'énergie de l'année 2021 : 630€ ~ 870€ - Les informations sur les risques auxquels ce bien est exposé sont disponibles sur le site Géorisques : www.georisques.gouv.fr
…By Barnes Versailles


Frédérique Meinnier - your Barnes consultant in Versailles is delighted to present an exceptional apartment with a 100m² (1,076 sq ft) apartment on the ground floor and a 60m² (646 sq ft) converted lower level, in a house dating from 1900 with a private garden in Versailles Rive Droite. Just 9 minutes’ walk from Rive Droite station and close to the shops, the marketplace, schools (Saint-Jean primary 3-minute walk away, Saint-Jean upper secondary 8-minute walk away), discover this rare property in an elegant house, in a small shared ownership complex of just 3 lots with a beautiful private garden. The apartment is bathed in light thanks to its southern orientation and is sure to charm with its unique character and generous proportions: 3.40m (11ft) ceiling height, period fireplaces, herringbone parquet flooring, interior shutters, woodwork and mouldings. Laid out as follows: Ground floor: Entrance hall leading to a magnificent lounge with fireplace opening onto the terrace and garden, bedroom (2 bedrooms possible), dining room, shower room with toilet and bath/shower room with toilet, eat-in kitchen with access via a private staircase, leading to the garden level. Converted lower level: bedroom, shower room, cupboards and toilet. Outside the plot is a lock-up garage and a parking space. Double glazing, individual gas boiler. Property subject to shared ownership status - No ongoing proceedings. Monthly charges €1,400/year - Condominium formed of 3 residential lots. Property tax €3,114/year. Fees payable by the buyer 4% incl. VAT, i.e. €1,317,308 net seller price. EPC E/E Estimated annual costs: between €4,210 and €5,760 per year. Average energy prices indexed at 1 January 2021 Your consultant Frédérique Meinnier is available on +33 (0)7 82 80 15 21 for further information and/or a viewing. €1,317,308 Agency fees not included - Agency fees: 4% incl. tax Fees payable by the buyer - Average amount of the share of charges €1,400/year - Estimated amount of annual energy costs for standard use based on 2021 energy costs: €4,210 ~ €5,760 - Information on the risks to which this property is exposed is available on the Géorisques website: www.georisques.gouv.fr - Frédérique Meinnier - Sales agent - EI - RSAC Versailles 520 416 108 1,250,000 € Agency fees not included - Agency commission: 3.92%VAT included Agency fees payable by buyer - Montant moyen de la quote-part de charges courantes 1,400 €/yearly - Montant estimé des dépenses annuelles d'énergie pour un usage standard, établi à partir des prix de l'énergie de l'année 2021 : 4210€ ~ 5760€ - Les informations sur les risques auxquels ce bien est exposé sont disponibles sur le site Géorisques : www.georisques.gouv.fr - Frédérique MEINNIER - Agent commercial - EI - RSAC Versailles 520 416 108
…By Barnes Versailles


Located in the heart of the royal city, in the Chantiers district of Versailles, this apartment enjoys a dynamic yet historic setting. This prime location offers a privileged lifestyle where the urban bustle fades away, giving way to absolute tranquility as you ascend to higher ground. A true gem on the market, this exceptional property is nestled on the 6th and top floor, accessible by elevator, and is the only apartment on this level, offering a unique and elevated lifestyle. Its atypical design revolves around a spectacular dual exposure. On one side, a large 48 sq m veranda facing northeast acts as a link between the interior and the sky: this veritable winter garden is warmed by a contemporary fireplace and extends into a breathtaking panoramic view of the rooftops and the wooded horizon. On the other side, facing southwest, unfolds a 43 sq m terrace furnished with decking. Protected by a pergola and bordered by lush vegetation, it forms an open-air patio, bathed in sunlight and sheltered from view. This constant "indoor-outdoor" feel gives the space a unique atmosphere. The entrance reveals a welcoming living room, where light parquet flooring and generous proportions create an elegant sitting area. Bathed in light thanks to its large bay windows, this reception area opens naturally onto the tree-lined terrace, inviting summer relaxation. Opposite, the immense veranda, adorned with a delicate draped ceiling that filters the light, acts as a panoramic gallery. It easily accommodates a large dining room, an intimate reading nook, and a contemplative winter lounge facing the fireplace. From this private vantage point, the three bedrooms, the kitchen with its pantry, and the bathroom complete the fluid layout of this apartment, designed for the art of entertaining and oriented towards the outdoors. A cellar and an underground parking space complete the amenities of this apartment. The strategic location of this property enhances its exceptional features. The Versailles-Chantiers train station (serving Paris Montparnasse, Paris Saint-Lazare, the RER C, TGV trains, and the future Line 18) is just a few minutes' walk away, ensuring optimal mobility. The immediate surroundings offer a vibrant and convenient neighborhood life: food shops, the market, and the city's renowned schools, from preschool to high school, are all easily accessible, promising an easy daily life for the whole family. The building comprises 189 units, including 28 residential units. Annual charges: EUR5200 No ongoing proceedings ENERGY RATING: E / CLIMATE RATING: C Estimated average annual energy costs for standard use, based on energy prices for 2021, 2022, and 2023: between EUR2,380 and EUR3,250 Contact : 0130824555 Condominiums of 189 units (No proceedings in progress). Annual expenses : 5200 euros.
…By Espaces Atypiques Yvelines


In a new residence, this superb duplex of 120 m² offers a layout designed for the comfort of family life, with a natural separation between reception areas and sleeping areas.Upon entering, the generous living space bathed in light forms the true heart of the apartment. Its spacious living room opens onto a contemporary kitchen, creating a convivial area extended by a pleasant loggia-balcony, ideal for enjoying the outdoors in every season.The first level also features an elegant master suite with its own bathroom, providing parents with an intimate and independent space, perfectly integrated into daily life.Upstairs, children or guests have their own universe: three beautiful bedrooms are organized around a spectacular terrace-patio of over 40 m². This unique outdoor living space can become, depending on your desires, a summer lounge, a playroom, a relaxation area, or a reception venue, all while remaining protected from the elements.Two underground parking spaces, boxable and directly accessible by elevator, complete this rare property.This recent residence offers contemporary features, refined finishes, and particularly functional layouts, combining elegance, comfort, and quality of life. And of course, an excellent DPE! Ideally located in the Montreuil neighborhood of Versailles, the property is about a ten-minute walk from the Versailles-Montreuil train station and the shops on Rue de Montreuil, as well as just five minutes from the Porchefontaine train station and shops. Schools, public and private colleges, as well as the numerous parks and gardens in the area, complete a highly sought-after environment.Contact us to arrange a private visit and discover this duplex with generous volumes, designed for family life combining comfort, intimacy, and exceptional outdoor spaces.Agency reference: 5311This description has been automatically translated from French.
…By Orpi - Agence Centrale Versaillaise


Superb 156 sq m family apartment, ideally located in the heart of Maisons-Laffitte, within immediate reach of local shops, schools and all everyday amenities. Situated on the top floor, this fully air-conditioned property comprises an entrance hall leading to a spacious, light-filled living area opening onto a balcony. The reception space includes a lounge, a dining area and an open-plan kitchen, while an adjoining utility room provides additional practicality. The sleeping accommodation comprises three generously sized bedrooms, two of which benefit from direct access to a second balcony, together with a shower room, a bathroom, separate WC and ample built-in storage. The apartment is presented in good overall condition and boasts a truly exceptional feature: a remarkable 145 sq m terrace offering open views and an outstanding outdoor living environment. A cellar, one outdoor parking space and one indoor parking space complete this property. A rare opportunity on the market, this apartment will appeal for its exceptional outdoor spaces, abundant natural light and the high standard of its impeccably maintained residence.
…By Paris Ouest Sotheby's International Realty


Just 6 to 8 minutes on foot from Louveciennes station, line L, this family duplex is located within a quiet, leafy and perfectly maintained residence, offering a pleasant living environment with no overlooking neighbors. Local shops and the Les Soudanes school complex, including nursery school, primary school, leisure center and daycare, are just a few minutes away on foot. From Louveciennes station, bus lines also provide access to the Lycée International and the Institut Notre-Dame. Located in a residence with an elevator, the apartment stands out for its generous volumes, brightness and layout, particularly well suited to family life. The entrance opens onto beautiful reception areas, with a cathedral-style living room and a welcoming dining room, both extended by direct access to the south-facing terrace. This continuity between indoor and outdoor spaces gives the apartment a bright and pleasant atmosphere for everyday living. The separate, fitted and fully equipped kitchen completes this living area harmoniously. The main level also includes three bedrooms. Two of them have a shower room with toilets, while the primary suite, opening onto a balcony, benefits from its own bathroom with toilets and a dressing room. Guest toilets complete this level. The terrace, extended by a balcony area, offers more than 12 m² and provides a true outdoor space, ideal for enjoying the south-facing exposure in a quiet environment. Upstairs, a spacious mezzanine of over 36 m² offers numerous layout possibilities: office, playroom, TV lounge, or the creation of one or two additional bedrooms according to needs. This level also includes a large bedroom with private bathroom and toilets. A large cellar, one underground parking space, two outdoor parking spaces and a bicycle storage room complete this property. A family apartment with generous volumes, in a peaceful and sought-after environment, offering strong potential for further development.
…By Paris West Residential


BARNES INTERNATIONAL: Located in Fourqueux/Saint-Germain-en-Laye, in a high-end development with a concierge and just a few minutes from the town centre, for sale: a beautiful triplex apartment of 155 sqm of living space (202 sqm gross floor area), set in a peaceful, green environment. With the feel of a house, the property is arranged over three levels. The first level comprises a bright reception area made up of three interconnecting rooms, a separate kitchen, and a spacious double bedroom (which could easily be used as a study) with its own bathroom. On the level above, a landing leads to a superb terrace with exceptional, unobstructed views over Paris and the Eiffel Tower. This level also includes a studio, an additional bedroom, and a bathroom. The top level offers two comfortable bedrooms, ideal for a family. The property enjoys a privileged setting, just a few minutes' walk from the Lycée International, the T13 tram line, Charles Bouvard primary school, the Institut Notre-Dame, and the Léonard-de-Vinci middle and high school, as well as direct bus services to Saint-Germain-en-Laye town centre. Two lock-up garages in the basement complete the property. Some updating is needed. Co-ownership of 210 lots, no ongoing legal proceedings. Price excluding agency fees: € 575,962 Agency fees of 4%, payable by the buyer. To arrange a viewing, please contact your BARNES consultant: Valérie JOUËT +33 6 46 76 71 45 [email protected] Information on the risks to which this property is exposed is available on the Géorisques website: www.georisques.gouv.fr 575,961 € Agency fees not included - Agency commission: 4%VAT included Agency fees payable by buyer - Montant moyen de la quote-part de charges courantes 6,753 €/yearly - Montant estimé des dépenses annuelles d'énergie pour un usage standard, établi à partir des prix de l'énergie de l'année 2021/2022/2023 : 4860€ - Valérie JOUËT - Agent commercial - EI - RSAC VERSAILLES 839813995
…By Barnes Saint-germain-en-laye


Within a small condominium of good standing and in a quiet area, an apartment of nearly 115sqm, mainly south-facing, with beautiful features and enjoying two terraces and a landscaped garden of 100sqm. It includes an entrance hall, an entrance lobby, a fitted and equipped kitchen, a large and bright double living room of 44sqm opening onto a terrace and the garden facing south, two bedrooms with access to the garden, a bathroom and toilet, a third bedroom with access to another terrace, a shower room, and guest toilet. A cellar and a box equipped with an electric terminal complete this very nice property, bathed in light. 765,000 € Agency fees not included - Agency commission: 3.92%VAT included Agency fees payable by buyer - Montant moyen de la quote-part de charges courantes 5,532 €/yearly - Montant estimé des dépenses annuelles d'énergie pour un usage standard, établi à partir des prix de l'énergie de l'année 2021 : 2840€ ~ 3850€ - Les informations sur les risques auxquels ce bien est exposé sont disponibles sur le site Géorisques : www.georisques.gouv.fr
…By Junot Yvelines


MAISONS-LAFFITTE - Small park and close to the city center - Apartment in a recent residence, in very good condition on the second and top floor - This duplex offers you a beautiful entrance, a double cathedral living room opening onto a lovely terrace - Office - Independent fully equipped kitchen, with a large adjoining laundry room AND a private lift - 5 bedrooms including a master suite with its shower room and dressing room - Bathrooms Shower room - 2 garages - cellar AP: 01 39 62 04 04 Co-ownership of 35 lots - including 14 residential lots. (No ongoing procedures).This description has been automatically translated from French.
…By Agence Principale - Maisons Laffitte
'%20stroke='%23DDAA3A'%20stroke-width='1.909'%20stroke-linecap='square'%20stroke-linejoin='bevel'/%3e%3c/svg%3e)
Receive by email any new listing that may match your search criteria
Your criteria :
By validating this form, you accept the general conditions of use of Le Figaro Properties.
These agencies offer a selection of luxury properties vente in the Yvelines. Feel free to contact them for personalized assistance.
Explore 14 luxury apartments with panoramic views in Yvelines (78), listed for a minimum price of $400,606. These properties with at least 3 rooms offer unobstructed views, sometimes at 360 degrees, over the urban landscape. Apartment listings are concentrated in particular around Versailles, Bougival or Le chesnay. The living areas in our catalog measure between 58 m² and 230 m².
For a move without delay, browse our selection of 3 furnished luxury apartments in Yvelines (78), available from $271,889. The most sought-after addresses are located in particular in Saint-Germain-en-Laye or Versailles. Each apartment is sold to you with carefully chosen furniture, ready to accommodate your daily life as well as your stays. The average price of these furnished properties stands at $7,924 per square meter, with areas starting at 35 m².
Private swimming in the heart of the city is no longer a dream: browse 19 luxury apartments with a pool in Yvelines (78), available from $285,819. Residence pool or private pool, the configurations compete in appeal. Le chesnay, Le Chesnay-Rocquencourt and Maisons-Laffitte enliven the local market. You will find living areas starting from 44 m². For the largest properties, they can reach 197 m².
Heritage enthusiasts will discover 1 luxury apartment listed as a historic monument in Yvelines (78), with an entry price of $846,641. Listing as a historic monument distinguishes architecture considered irreplaceable: each address thus tells a page in the area's history. Saint-Germain-en-Laye is among the most active locations. This rare apartment can have 4 rooms.




