Get early access to listings that match your criteria
Never miss an opportunity again. Our personalized alerts notify you instantly.

 English$ USD · m²


NEAR RAMBOUILLET, in the heart of the Eure valley, IB IMMOBILIER presents this estate, an old stone and brick farm entirely rehabilitated, covering 658 m² within a landscaped park of 2.7 hectares. The property is accessed via a path lined with fields and behind the wrought-iron gate, an old large arch marks the entrance to this preserved site. It consists of a main property and two outbuildings organized around different landscaped areas. THE MAIN PROPERTY of 348 m² follows the style of traditional longères: exposed stones, bricks, old terracotta tiles, beams, and large fireplaces, while its renovation provides comfort and elegance. From the entrance, the eye is drawn towards a CROSS-COUNTRY DINING ROOM of 39 m², warmed by a fireplace. It communicates with a fully equipped DINING KITCHEN LA CORNUE, designed as a true living space. In its extension, the LARGE LIVING ROOM of 87 m² is the centerpiece of the house, open on three sides and largely overlooking the park. It features generous volumes, a fireplace with insert, woodwork, and old terracotta tiles. On the same level, a bedroom with a bathroom allows for true single-story living. UPSTAIRS, a wide landing of 47 m² distributes the sleeping areas. A custom-made library of 16 m² conceals a secret door opening to a first bedroom with a bathroom. Further along, there is a second bedroom with its bathroom area, an independent bedroom, and a superb MASTER SUITE, consisting of a 20.87 m² bedroom open to a 12.24 m² bathroom with bathtub, shower, double basin, and toilet. A fully custom dressing room of 16 m² and independent toilets complete this level, where old terracotta tiles, wooden floors, and exposed beams maintain a warm and authentic atmosphere. Not to be missed, the cellar comprises three rooms, ideal for wine enthusiasts. A few steps away, THE POOL OUTBUILDING of 197 m² extends the wellness area. It hosts an indoor pool of 10 x 3.5 meters, staged with backlit alcoves and a gas fireplace, as well as a HAMAM and a water room with a double shower. Upstairs, three additional bedrooms, a GYM, and various storage spaces. THE SECOND OUTBUILDING of 112 m² is dedicated to WORK AND RECEPTION SPACES, including a meeting room, an office with a kitchen area and wood stove, a water room, and an additional office upstairs. An INDEPENDENT STUDIO, consisting of a living room, a fully equipped kitchen, a sleeping area, and a water room, provides independent accommodation for family or friends. A barn with laundry and storage spaces extends the building. Surrounding the estate, the park reveals a succession of atmospheres: the ornamental garden gives way to meadows, vegetable beds, a chicken coop, an orchard, then a small lit wood and a green amphitheater. At the heart of this environment, an outdoor pool bordered by a wooden terrace and a white wisteria is located. A LUMIPOD sauna, a cold bath, and a basketball court complement the many features of the property. Blue cedar, Japanese maple, ginkgo biloba, fruit trees, roses, and lavender compose a carefully landscaped landscape, with the forest accessible nearby. A CONFIDENTIAL ESTATE WITH RARE FEATURES, where the character of an old farm dialogues with generous volumes, dedicated wellness spaces, and a remarkable park, less than 30 minutes from RAMBOUILLET. TECHNICAL NOTE: Wooden double-glazed window frames, some bedrooms with double glazing – heating by propane gas boiler – heat pump for the indoor pool and electric heating for the room – Heated house by fuel oil - declared compliant sanitation, control in progress – BEG roofs - electric charging station – Northwest / Southeast - diagnosis in progress. Possible heated outdoor pool with fuel oil - Your contact: Marielle DELLOYE-BALOUZAT | 01.60.74.56.40 - 06.08.47.82.46 | [email protected] Guillaume DELLOYE | 01.60.74.56.40 - 06.76.22.03.24 | [email protected]
…By Ib Immobilier


'Exceptional house' situated at a five-minute walk from the train station, in the old domain of the Villa du Charme, on one of the most sought-after avenues in Le Vesinet. Lovingly and tastefully restored whilst conserving many of the historical elements of this listed house. On the ground floor, which opens directly onto the terrace and gardens, a first reception room or dining room with a striking original ceiling, which can also be found in the magnificent salon along with multiple French windows and a made to measure bookcase accentuating the fireplace. Cleverly hidden in the woodwork, access to the guest suite and its ravishing bathroom in the dove cote. The first floor boasts four bedrooms including one with a dressing room, and another with a mezzanine level. A stunning room of 30m² with cathedral ceiling, a bathroom and separate toilet complete this level. Two charming attic rooms on the second floor allow a privileged view of the illustrious neighbour, la villa Le Beau Chene. A laundry room in the basement and a greenhouse perfect this elegant property situated at 400 metres from the town centre and a fifteen minute walk from the Lycee International partner schools in Le Pecq. 3D plans on request. Exclusive to LES CERCLES
…By Les Cercles


AN EXCEPTIONAL PROPERTY... A wooded park of over 8,000 m², breathtaking views of nature, and tranquility stretching to the horizon... A property that combines space, light, comfort, and nature in a privileged residential area of Moisson. In Moisson, discover this magnificent property nestled in the heart of a vast park, just steps from the banks of the Seine and their walking paths. Approximately an hour from Paris by motorway, the property also benefits from its proximity to the Boucles de Seine golf course and the Boucles de Seine leisure park, offering numerous opportunities for sports and relaxation. Built in 2007, this contemporary villa impresses with its elevated position, generous proportions, and numerous openings to the outdoors. Here, light is omnipresent, and every glance extends towards the surrounding greenery and wooded landscapes. Living spaces designed to fully enjoy the setting. From the moment you enter, the spaciousness sets the tone. The ground floor features a superb reception room of nearly 59 sq m, opening onto the terraces and the park, as well as a fully equipped kitchen of over 16 sq m with a central island and adjoining pantry. The whole offers a welcoming living environment where indoors and outdoors flow seamlessly together. A separate office of 15.60 sq m and a first suite with a bedroom, shower room, and dressing room complete this level. Five bedrooms, including four suites, ensure comfort and privacy for everyone. Upstairs, three further suites each have their own private bathroom. Another bedroom and a spacious landing complete this floor. A garden level with remarkable potential. Accessible by elevator, the lower level offers numerous additional spaces: a garage of approximately 98 sq m with space for four vehicles, a wine cellar, a large laundry room, storage areas, and several utility rooms. Amenities befitting the property: Two heat pumps, air conditioning, roller shutters, motorized gate and garage doors, video intercom, electric vehicle charging station, a water tank with a capacity of over 5,000 liters, and security equipment complete this property. A rare setting, between park and Seine: The 8,148 m² plot offers a true sense of space and tranquility. The terraces invite you to enjoy sunny days overlooking the surrounding greenery and forests. A walking path runs along the edge of the property, bordering the Seine. The possibility of building a pontoon is an added attraction for river lovers. This particularly functional house offers a pleasant and serene living environment in the heart of a preserved natural setting. Contact me to discover this unique property and fully appreciate its lifestyle. The fees are to be paid by the seller. Les informations sur les risques auxquels ce bien est exposé sont disponibles sur le site Géorisques : www. georisques. gouv. fr. ** ENGLISH SPEAKERS: please note that Capifrance has an international department that can help with translations. To see our range of 20,000 properties for sale in France, please visit our Capifrance website directly. We look forward to finding your dream home!
…By Capifrance - Sophie Lassaux


In the Montfort-l’Amaury area: a 19th-century residence fully renovated in 2024. Set in a prime location, this elegant property of character offers approximately 620 m² of living space within 1.3 hectares of landscaped grounds, boasting views over the Neauphle plain. The main residence (320 m²) features spacious reception areas with a fireplace and bar, a rotunda-style dining room opening onto the garden, a fully equipped kitchen, a conservatory, and two terraces. It includes 8 bedrooms—including a master suite—along with several bathrooms and shower rooms. An independent guest house (200 m²) comprises a living room, kitchen-dining area, conference room, two bedrooms, and two bathrooms. A 100 m² leisure complex houses an indoor swimming pool and a superb pool house featuring a lounge area, bar, games room, sauna, and terrace. The carefully landscaped grounds, featuring mature trees, also include a tennis court, garages, and small outbuildings. Located just 1 km from the village (with its shops and schools), 7 km from Montfort-l’Amaury, and 43 km from Paris. A train station offering connections to Paris-Montparnasse is 2 km away. A rare property offering an exceptional living environment that is elegant, family-friendly, and perfectly connected to Paris. Bertrand GUENIOT +33671071839
…By Proprietes De Prestige


Unique, in the center of Montfort-L'Amaury, former priory transformed into a large family house of 600m² built on beautiful wooded and landscaped land of nearly 3000 m2. The renovation work carried out by the owners has made it possible to preserve the charm of the old with an organization of spaces corresponding to the needs of a large family. On the ground floor, the entrance on the courtyard side leads to a large living room with fireplace and a large dining room with adjoining office, all of these rooms offering full-level access to the terrace on the garden side. In the wing of the building there is a very large kitchen with dining area, a bedroom with bathroom on the ground floor, a relaxation area with sauna, a laundry room upstairs, this space can be used as an office with independent access or caretaker's apartment. On the first floor, garden side, large master suite with bathroom, shower room and dressing room. In this part of the building, also four other bedrooms all with bathroom or shower; in the kitchen side wing, a fifth large bedroom with bathroom. On the second floor, two bedrooms with bathroom, a reading room, two large playrooms with additional beds. The outdoor spaces are decorated with a large terrace, a barbecue area with summer kitchen and above all a large area around the swimming pool with solarium, terraces, bar, pool house (built in 2017). The property is located 300m from the hyper-center of Montfort and the market (Sundays), 3 km from the train station to Montparnasse in 35 minutes, 40 km from Paris. Bertrand GUENIOT +33671071839
…By Proprietes De Prestige


Yann LE CARVENNEC from the ALC Immobilier agency in Alençon offers for sale this building of 315 m² located in Conflans-Sainte-Honorine. For investors, fully owned property on a plot of approximately 515 m² offering a total area. The building provides a total living space of around 315 m². On the ground floor: 1 furnished studio rented 15.5 m² 1 furnished studio rented 17 m² 1 furnished studio rented 15.3 m² 1 furnished studio rented 14.8 m² 1 furnished studio rented 16 m² 1 furnished studio rented 18.5 m² 1 unfurnished F2 apartment rented 41.50 m². On the 1st floor: 1 F7 apartment: living room, small lounge, master suite, 3 bedrooms, bathroom, kitchen, hallway, 2 terraces. Additionally, the property features a full basement and a garage of approximately 235 m² sold vacant. ANNUAL RENTAL INCOME: around €45,000 PROPERTY TAX: around €3,750 REFERENCE: 1503 For more information or to schedule a visit, contact your advisor at 06 46 19 20 53 / 02 61 72 05 56 or by email: [email protected] or [email protected]. RSAC 524 668 621 - License issued by CCI Portes de Normandie. Listing written and published by a sales agent. Information about the risks related to this property is available on the Géorisques website: ''www.georisques.gouv.fr''. Find all our listings on our website www.alcimmobilier.com
…By Alc Immobilier

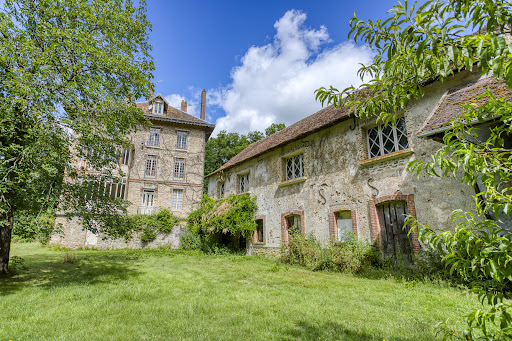


Charming complex with work to be planned, consisting of a main house with outbuildings and a caretaker's house on land divided between a pleasure garden, woods and meadows over an area of approximately 29 hectares. This 1850s millstone house of approximately 475 m2 comprises, on the ground floor, a large entrance hall leading to a kitchen with its pantry, a dining room with a fireplace, a living room, an office, a toilet, and a shower room. On the first floor, a landing leads to a bedroom with its dressing room, a bedroom with its shower room, a large bedroom, a bathroom, a separate toilet, and a storage room. On the second level, a hallway leads to four bedrooms, two bathrooms, a separate toilet, and a storage room. On the third level, the attic is divided into several rooms that can be converted into additional bedrooms. The basement consists of various cellars, a boiler room, and storage rooms. The outbuildings of approximately 200 m2 and the caretaker's house of approximately 112 m2 are in need of complete restoration. A unique and rare environment with no disturbances! An exceptional setting for nature and space lovers, just a few minutes from Rambouillet. Ideal for a family project or a prestigious second home.
…By Agence Duchesse Anne


In the prestigious Maisons-Laffitte Park, discover this magnificent 19th-century master residence, fully renovated to the highest standards. Set on a flat, landscaped plot of 1,650 m² (fenced and suitable for a swimming pool), this exceptional property perfectly combines historical charm with modern comfort. Offering around 410 m² of living space across four levels, the house boasts expansive and light-filled reception areas: dining room, double living room, small lounge, and large study, all opening onto the terrace and garden. A large family kitchen with pantry completes the living space. The night quarters feature five bedrooms, three with private bathrooms, including a spacious master bedroom with a genuine walk-in dressing room. A TV lounge, fitness room, swim spa, and hammam complete the property, offering ultimate comfort and well-being. The renovation, both refined and respectful of the property’s heritage, creates a harmonious blend of period elegance and contemporary style. Ideally located within walking distance of local amenities and an international school (primary to high school), the property is only 45 minutes from central Paris and 25 minutes from La Défense. Agency fees payable by the seller.
…By Nicolas Pisani & Laurent Romor


In the Vaucouleurs Valley, in a village between Septeuil and Mantes-la-Jolie, a former farmhouse dating back to 1850 and its old barn sit on a landscaped plot of 1,545 m² sloping gently down to the valley. The main house, created by the restructuring of several older buildings, offers 300 m² of living space on two levels, with numerous windows to fully enjoy the views of the grounds and the paved courtyard. The entrance hall leads to a TV room or office on one side, and a spacious, bright living room with access to the terrace through a large bay window on the other. A few steps down lead to a more intimate vaulted sitting room with a fireplace. Beyond this is the bright dining room, followed by a spacious, fully equipped kitchen with a pantry and access to the courtyard and garden. The upper floor is accessible via the entrance staircase or a second spiral staircase located in the dining room. It comprises a master bedroom with an en-suite bathroom and shower, as well as a mezzanine room accessible by stairs. From the landing/library, there is a dressing room, and a long corridor leads to a first bedroom with a shower room, three further bedrooms, and a large bathroom. Also on this floor, near the entrance staircase, is an office overlooking the courtyard. The entire layout is very comfortable and allows one to fully enjoy the tranquility of the location and the various views of the surrounding countryside. In the basement, there are two vaulted cellars, one of which is a wine cellar. On the other side of the courtyard, an old barn serves as a playroom and workshop on its garden level, generously lit by its glass doors. Upstairs, there is a 40m² living space with direct street access, ideal for a home office or for creating a separate apartment. The garden is beautifully landscaped and maintained, both on the courtyard side and the garden on the valley side, which benefits from a second access. The entire property, fully renovated and meticulously maintained, requires no work, either inside or out. Located in a desirable, peaceful area close to nature, it offers easy access to the Vaucouleurs Valley and the GR20 long-distance hiking trail. Septeuil is 7 km away, and Mantes-la-Jolie, with its train station for Saint-Lazare and Montparnasse, is 6 km away. A bus from the village also connects to La Défense in 45 minutes. Paris is 48 km away via the A13 or A14 motorways. This property is suitable for use as a primary or secondary residence; a bed and breakfast business is also possible and could be further developed with the adjoining building. Bertrand GUENIOT +33671071839
…By Proprietes De Prestige


Park of Maisons LaffitteExceptional 19th Century Master Residence!In the prestigious and sought-after setting of the Park of Maisons-Laffitte, near Place Marine, discover this sumptuous 19th-century property completely renovated with very high-end amenities.Set on a landscaped plot of 1,650 m², the house reveals itself in a fairy-tale decor: fountain, pond, kiosk, artistic sculptures, several terraces including a solarium, all sheltered from view in a serene and refined atmosphere.With a generous living area, the residence offers:- A vast living room bathed in light, opening onto the terraces and garden- A high-end kitchen and its back kitchen- A master suite of 55 m², with office, dressing room, and bathroom- Two other suites of 35 m² and 46 m²- Two additional beautiful bedrooms- A cozy television room- An exceptional gym with swimming spa opening onto a terrace adorned with a water cascadeIn addition to this:- An independent studio, ideal for a caretaker or guests- A laundry room, garden sheds, and numerous storage spacesThis unique property subtly combines the charm of the old, historical architectural details, and modern comfort, in a rare and exclusive setting.Contact: Virginie Nicolas - 06 03 90 08 52 L'Essentiel de l'Immobilier PrestigeThis description has been automatically translated from French.
…By L'essentiel De L'immobilier


Near Montfort-L'Amaury, nestled in an English-style green setting, this superb charming property features approximately 420 m² of living space with 7 bedrooms and 12 rooms, built on a landscaped plot of 4,300 m². The house offers beautiful reception areas with a large 50 m² crossing living room enhanced by a fireplace, a dining room, an office, as well as a spacious family kitchen, fitted and equipped, that opens directly onto the south-west facing terrace and landscaped garden. Upstairs, the sleeping area consists of seven bedrooms and three bathrooms, allowing family and guests to be welcomed in a comfortable and warm setting. The park, perfectly planted with trees, also includes a vegetable garden, a heated pool of 12x6 powered by a heat pump, as well as several relaxation areas, offering a true art of living in the countryside. A studio and a caretaker's housing are adjacent to the house, and a carport for four cars is currently under construction... A charming, family-oriented, and elegant property, ideal for enjoying a peaceful setting close to nature. Whether a primary or secondary residence, you will choose.
…By Marc Foujols Paris


In Bréval, at the gates of Yvelines, this atypical real estate complex brings together a charming former priory to be renovated, two warehouses, and two outbuildings, all set on a plot of 8,000 m2 (including 1,000 m2 of enclosed park).The former priory built on cellars includes on the ground floor a living room, a dining room, and a separate kitchen, as well as a bedroom with a bathroom and WC. On the first floor, there are five bedrooms, a bathroom, and a separate WC. The volumes and charm of the old make it a beautiful character home. A large attic completes the house.The park of the manor house of 1 hectare is completely enclosed and is adorned with large and beautiful trees that provide shade and serenity. A lovely pond adds to the charm of the place. The two warehouses and the two outbuildings are located on a separate enclosed land from the residential part with a separate access. This opens up multiple possibilities: residential use, professional activity, rental project, or mixed use.A rare set with great potential to discover without delay.Connected to mains drainage + fiber opticsRecent roofTransport: Express line 7825 - Bréval direct La Défense in 1h 15TER: Bréval station to Paris Saint-Lazare in 48 to 54 minutesInformation on the risks to which this property is exposed is available on the Géorisques website: www.georisques.gouv.frThis description has been automatically translated from French.
…By Agence Duchesse Anne


In Herbeville, surrounded by the unspoilt countryside of the Yvelines, Le Mont au Vent embodies the charm of a true country residence within easy reach of Paris. A distinctive property designed for those seeking space, nature and a place to bring family and friends together, while remaining conveniently connected to the capital. Built in cut stone and set within more than two hectares of landscaped grounds, the residence enjoys an elevated position with beautiful views over the surrounding countryside and the Mauldre Valley. From the moment you enter, the generous proportions of the house make an immediate impression. A spacious entrance hall leads to elegant reception rooms where wood panelling, fireplaces and large windows overlooking the grounds reflect the property's distinctive character. The living and dining rooms open naturally onto an impressive terrace, creating a wonderful outdoor living space during the warmer months. The house offers nine bedrooms, including a spacious principal suite with dressing room, as well as four bathrooms and one shower room. Its generous accommodation is ideally suited to family life, allowing several generations to come together while also providing privacy and independence for family members and guests. The leisure facilities further enhance the lifestyle offered by the property, with an indoor swimming pool, tennis court, spa area, reception room and cinema/leisure space creating a home designed as much for relaxation as for entertaining. The interiors now offer an opportunity for a new interpretation. A decorative refurbishment would reveal the full potential of the property's remarkable volumes while preserving the features that define its identity: the stonework, wood panelling, elegant proportions and constant connection with the surrounding parkland. Close to Thoiry and with convenient access to Paris, Le Mont au Vent offers an increasingly rare balance: the opportunity to leave Paris behind without ever being truly far away. Whether as a primary residence or an exceptional country retreat, it is a home where Parisian weekdays can effortlessly give way to weekends that feel like a holiday. A property made for entertaining, reconnecting and creating a lasting family legacy less than an hour from Paris.
…By Paris West Residential


In the heart of the highly sought-after Montreuil district of Versailles, in a residential setting renowned for its elegance, quality of life and family-friendly atmosphere, this independent freehold building represents a rare opportunity. Close to local shops, renowned schools and Versailles-Montreuil train station, this address enjoys a privileged location, allowing residents to fully appreciate the charm of Versailles while maintaining excellent connections to Paris. Built in 2002 on a 405 sqm plot, this property complex of approximately 484 sqm stands out for its unique layout, bringing together professional premises and a family residence within the same building. The professional area, approximately 287 sqm, is currently occupied by a company under a renewed nine-year lease running from 1 November 2025 to 31 October 2034, generating annual rental income of €64,173. Spread over several levels, it provides a functional and independent working environment. The residential part features a bright duplex apartment of approximately 196 sqm, offering generous volumes and a warm, welcoming atmosphere. From the entrance, the layout reveals a home designed for family living: a semi-open kitchen, a space that can be used as an office or bedroom, and a double living room filled with natural light, featuring a fireplace and opening onto a balcony. Upstairs, the sleeping area offers five bedrooms, a shower room, a bathroom and a landing serving the different spaces harmoniously. The apartment benefits from quality features including raw oak parquet flooring, double glazing, electric shutters, a fireplace and generous ceiling height. Two parking spaces in the private courtyard complete this exceptional property, providing rare comfort in Versailles. More than just a building, this property represents a genuine investment opportunity: preserving an asset combining professional rental income and residential accommodation, creating an entrepreneurial project in a privileged setting, or considering future development possibilities according to the buyer’s aspirations. A unique property where location, volumes and potential come together, in the heart of one of Versailles’ most sought-after districts.
…By Kretz Real Estate


EXPERTIMO est le leader français des réseaux dédiés aux mandataires expérimentés
…By Expertimo


iad France - Nathalie Martin offers you: Feucherolles, on the edge of the forest, a path leads you to a natural and preserved environment, where an old hunting lodge that has been renovated and its flat-roofed outbuilding are located with a dominant view over a hilly and wooded park of 6700m2 completely enclosed. The main house spreads over 300m2 offering beautiful amenities: - on the ground floor: vast entrance with closets, spectacular living area on Burgundy stone, dining area, living room with fireplace, television lounge, laundry room/pantry. Night spaces: - a cathedral parental suite giving access to a rooftop from which you can observe deer and rabbits to the sound of singing birds - a mezzanine bedroom and its bathroom on the ground floor. The outbuilding of 80m2, perfect for your friends, older children or to be used for a liberal profession. Entrance, equipped open kitchen on the living-dining room, two bedrooms, shower room, toilet, laundry room. Heated swimming pool 12x6 with heat pump, petanque court, possibility to create a carport, an electric charging station for each house. A confidential place to escape far from the Parisian tumult, only 40 minutes from the capital, quick access to A13 and A14. Agency fees are to be paid by the seller. A valid identification will be required during the visit, in accordance with article L.561-5 of the Monetary and Financial Code. Information about the risks to which this property is exposed, including the legal obligation to clear brush, is available on the Géorisques website: http://www.georisques.gouv.fr. This real estate advertisement has been drafted under the editorial responsibility of Ms. Nathalie Martin, independent real estate agent (without holding funds), commercial agent of SAS I@D France registered at the RSAC of CHARTRES under number 893953208, holder of the real estate canvassing card for the account of the company I@D France SAS.This description has been automatically translated from French.
…By Iad France


An exceptional family property at the gates of Paris. Set on a magnificent landscaped and wooded plot of 1,812 m2, this rare residence offers generous living spaces and high-end features in a privileged environment, just 45 km from Paris. The house features a spacious living room with a fireplace, a fitted kitchen with a Lacanche stove, a library, 6 bedrooms including several suites with private bathrooms, an office with a balcony, as well as an indoor pool allowing for year-round swimming enjoyment. The fully finished basement includes a game room, a home cinema, an office, and a wine cellar. Outside: large terrace, tiled garage with automatic door, garden shed, and meticulously maintained enclosed park. Immediate proximity to shops, schools, state forest, and quick access to Paris (A10, Massy station). A rare property combining comfort, elegance, and quality of life. Information on the risks to which this property is exposed is available on the Géorisques website: www.georisques.gouv.frThis description has been automatically translated from French.
…By Agence Duchesse Anne


ART DECO RESIDENCE TO ENHANCE Saint-Rémy-lès-Chevreuse - Chevreuse ValleyJust a few minutes from Paris, in the preserved setting of the Chevreuse Valley, a unique, confidential, and deeply inspiring property emerges, ready to personalize/renovate.Built in the Art Deco style, this character residence boasts nearly 360 m² of living space in the heart of a 3,234 m² garden, bordered by the Yvette River and accessible by a private dock. Here, nature becomes a natural extension of the home: water, trees, and lush views create a rare backdrop, imbued with calm and discretion.Behind its elegant facade, the property reveals generous volumes, omnipresent light, and architecture designed for entertaining. The centerpiece is a spectacular living room of approximately 80 m², enhanced by remarkable ceiling height, a glass-fronted fireplace, and large openings leading to the terraces and garden.This impressive space can accommodate family gatherings as well as private receptions, confidential events, or prestigious business meetings.A PROPERTY TO REINVENTThe property is offered for refreshing, providing future owners the opportunity to fully reveal its potential and infuse it with a new personality while preserving its architectural identity.The six bedrooms and offices (two double studios without kitchens on the garden level: one large independent studio with kitchen and its own entrance to the outside) are spread across multiple levels, allowing for a customized organization. Independent circulation, abundant storage, and the presence of two bathrooms, two shower rooms, and several toilets offer comfort particularly suited for a large family or a professional activity.The house also features a main equipped kitchen, as well as a functional lower level comprising a boiler room, storage spaces, and a secure workshop-garage that can accommodate three vehicles.AN INDEPENDENT SPACE INSIDEAn office or autonomous studio completes this property. Equipped with its own kitchen, a full bathroom, ample storage, and independent access, it can be arranged as a staff accommodation, guest suite, executive office, or space dedicated to a professional activity.A LOCATION WITH MULTIPLE POSSIBILITIESWith its architecture, volumes, and environment, this residence appeals to clients seeking much more than a simple home. It can accommodate: - a prestigious primary or secondary residence; - a law firm or notary's office; - a family office; - a corporate headquarters; - a foundation or association; - a consulting activity; - a training or consulting center; - a liberal profession.Benefiting from an energy performance diagnosis classified D, this property combines the nobility of a historic residence, the serenity of an exceptional natural environment, and the flexibility of residential and professional use.Note: some images generated by artificial intelligence provide a glimpse of its potential after refreshing or renovation. However, it is during a visit, discovering the volumes, the light, and the whisper of the Yvette at the back of the park, that this residence truly reveals its entire personality.TO BE DISCOVERED IN PRIVATE VIEWINGFees of 2.58% inclusive of VAT payable by the buyer (1,550,000 € excluding fees)Your 3G IMMO commercial agent on-site EI - Bernard CAUMARTIN registered at the CRETEIL RSAC n° 453 740 284According to article L.561.5 of the Monetary and Financial Code, to organize the visit, you will be asked to present an identification document.Information on the risks to which this property is exposed is available on the Géorisques website: www.georisques.gouv.frThis description has been automatically translated from French.
…By 3g Immo Prestige


Character property of about 210 m² – 5 bedrooms – Caretaker's house – Outbuildings – 2,500 m² land – View of forest and golf. Discover this unique property in the area, developing approximately 210 m² of living space in a privileged environment with views of the forest and golf course. The main house, full of charm, has retained all the authenticity of the old and offers beautiful volumes perfectly suited for family living. It includes 5 bedrooms, two shower rooms/bathrooms, and two toilets. The property also benefits from an independent caretaker's house of about 45 m², which includes: a kitchen, a bedroom, a bathroom. This independent space is perfect for accommodating family and friends, housing a caretaker, creating independent housing, or developing a complementary project. A double garage completes the ensemble. Several outbuildings to renovate also offer particularly interesting potential: workshop, office, gym, reception area, additional bedrooms, or leisure spaces. Outside, the property enjoys a magnificent garden of about 2,500 m², with a clear view of the forest and golf course. The setting is green, calm, and sought after, while remaining close to shops, schools, transport, and main roads. This home is charming with its preserved historical appeal, exceptional surroundings, spaciousness, outbuildings, and the numerous layout possibilities it offers. A rare property, ideal for lovers of character homes, large spaces, and nature, in search of a truly unique asset. The +: Approximately 210 m² of living space, 5 bedrooms, Independent caretaker's house of 45 m², Double garage, Outbuildings to renovate, 2,500 m² land, View of the golf course, View of the forest, Preserved charm of the old, Privileged environment, Proximity to amenities.This description has been automatically translated from French.
…By Orpi Renaissance


In Chambourcy, in close proximity to the prestigious Joyenval golf course, this character property enjoys a particularly privileged environment, in absolute calm, sheltered from the eyes of others and without any overlooks. Built in the 1920s by architect Jean-Charles Moreux, the main house spans approximately 170 m² and immediately enchants with its charm, authenticity, and the quality of its natural surroundings. The living spaces are organized around a living/dining room, a kitchen, and a laundry room, offering a warm and intimate atmosphere. The sleeping area on 2 floors includes four bedrooms, a small living room, a bathroom, a shower room, and two WCs. Open to the park, a large south-facing terrace pleasantly extends the house and offers an unobstructed view of the surrounding nature, without any visual nuisance. The landscaped park of 2,458 m², carefully maintained, is one of the property’s major assets. A true green oasis, it invites calm and contemplation and also hosts a vegetable garden, in the spirit of a country house on the outskirts of Paris. The property also includes an independent guardian's house of about 40 m², consisting of a living room, a kitchen, a bedroom, and a bathroom. An ideal space to host family and friends, accommodate staff, or set up an independent office. A second outbuilding, currently used as a workshop, completes the ensemble, along with a garage capable of parking two vehicles and a wine cellar. Designed as a true family home, this property lends itself to multiple uses: character main residence, weekend house, confidential reception venue, or simply an elegant retreat for lovers of architecture, nature, and tranquility. Both discreet and easily accessible, it offers a rare balance between country living and proximity to amenities, in the heart of one of the most sought-after areas of western Paris. A unique property, rich in history, where the elegance of the old, nature, and privacy compose a particularly preserved living environment. Technical characteristics: - Energy Performance: D - Heating method: gas - Hot water distribution: gas Legal notices The information presented in this announcement has been carefully compiled by Zefir from available elements at the time of its writing. They are provided for informational purposes and complement the regulatory diagnostics as well as the technical and administrative verifications typically carried out during a real estate transaction. For any official information regarding natural, mining, or technological risks, we invite you to consult the Géorisques website, a reference service in the field. Zefir supports buyers throughout their project with transparency and rigor, allowing them to make informed decisions. For any questions, contact Zefir at 07 57 91 70 93.This description has been automatically translated from French.
…By Zefir


In a calm and green environment that is highly sought after, discover this beautiful individual home of 137m² of living space built in 1999, offering superb volumes and rare potential on a landscaped plot of 1,057 m².This magnificent family house is composed as follows:Living space: A particularly bright double living room thanks to its large openings, ideal for your moments of conviviality, complemented by an independent kitchen, both giving access to a shared terrace.Single-level living: A first master suite with shower room on the ground floor, opening directly onto a pleasant terrace and the garden. Independent WC.Sleeping area on the upper floor: 3 spacious bedrooms, including 2 additional master suites, each with their own water room. Independent WC is also present on the upper floor.Coup de cœur: One of the suites on the upper floor has its own private terrace with a remarkable view of La Défense and the Eiffel Tower!Complete basement: A large garage for your vehicles/storage as well as a dedicated laundry room for everyday comfort.Exterior: A magnificent green garden of approximately 900m², a true haven of peace.Transport: The bus is located just steps from the house, serving the city center of Saint-Germain-en-Laye as well as the RER A station, which connects La Défense in 20 minutes and Paris in 30 minutes. The T13 tramway provides easy access to the L line of the Transilien (Paris Saint Lazare) as well as the RER C at Saint-Cyr-l'École.Schools: The area offers excellent school coverage, from early childhood structures to high school, particularly thanks to the Notre-Dame institute located in the city center, as well as the International High School of Saint-Germain-en-Laye.A very complete house with rare features, ideal for a family seeking tranquility, functionality, a large garden, and a privileged view in Saint-Germain-en-Laye.Agency reference: 3670This description has been automatically translated from French.
…By Agence Immobilière Marly-le-roi Orpi Nouallet


iad France - Mélanie Guilbert offers you: Just a few minutes from Montfort-l’Amaury, in the heart of a calm and preserved environment, this old property full of history, once a farm and tile works, is harmoniously organized around an elegant inner courtyard. From the entrance, the charm is undeniable: the U-shaped buildings, the outbuildings, and the volumes create a rare ensemble, both authentic and full of potential. Set on a superb landscaped plot of approximately 4,500 m², alternating between grassy spaces and wooded areas, the property develops around 315 m² of living space, including 270 m² for the main house and an independent guest house. The main house: The ground floor opens onto a vast 30 m² veranda, a true living area facing the garden. The warm, traversing living room with its fireplace and Burgundy stone floor communicates with a dining room forming a reception area of approximately 46 m². An independent kitchen and a laundry/utility room complete this level. On the upper floor, an elegant parquet hallway distributes a master suite of 33 m² with an adjoining bathroom (double access), two bedrooms each with their own shower room, a fourth more independent bedroom, and a study with a view of the courtyard. An atypical and inspiring space: In the other wing, accessible from the upper floor, an exceptional room of 63 m² reveals itself with remarkable ceiling height: exposed stones, beams, terracotta tiles, a large fireplace, and antique elements give this space a unique character. This set, completed by a 19 m² office/library, offers numerous possibilities: artist's studio, reception room, professional space, or creation of new bedrooms by exploiting the existing volumes. Outbuildings and exteriors: - Independent guest house (living room with open kitchen, bedroom, and shower room) - ideal for hosting, housing a caretaker, generating rental income, or accommodating a liberal activity. - Covered terrace - Garage with storage mezzanine - Independent workshop - Vaulted cellar - Old drying tower, a witness to the place's past - 2 garden sheds The courtyard allows parking for several vehicles. What we love: The authentic charm (stone, terracotta tiles, old parquet, stained glass, fireplaces…) The generous and modular volumes The ideal configuration for a family seeking a privileged and calm setting or a mixed project (residence + activity) The potential for development Proximity to towns with shops: Montfort l'Amaury, Villiers saint Frédéric and Thoiry less than 10 minutes by car. Agency fees are the responsibility of the seller. A valid identification document will be required upon visit, in accordance with Article L.561-5 of the Monetary and Financial Code. Information on the risks to which this property is exposed, including the legal obligation for brush clearing, is available on the Géorisques website: http://www.georisques.gouv.fr. This real estate advertisement was drafted under the editorial responsibility of Mme Mélanie Guilbert, independent real estate agent (without holding funds), commercial agent of SAS I@D France registered at the VERSAILLES RSAC under number 843195876, holder of the real estate canvassing card on behalf of I@D France SAS.
…By Iad France


Residence Master bordering the park of Versailles opening onto beautiful landscape garden of approx 2600m exposed south. String of receptions with fireplaces, 10 bedrooms, 8 bathrooms, office / library, winter garden with swimming pool, sauna, steam room, games room, gym, laundry, cellars. Charming independent. New services and ensuring a high quality of life exceptional 15 minutes from Paris.
…By Quartz Le Chesnay


iad France - Karine Perrier offers you: EXCEPTIONAL HISTORICAL HOME IN THE HEART OF THE VILLAGE Characterful town with a rich medieval past, Montfort-l'Amaury charms with its ancient alleys, ramparts, the Anne of Brittany tower, and the Saint-Pierre church. The village, also marked by the presence of Maurice Ravel, whose house is now a museum, offers a sought-after, vibrant, and preserved living environment. It is in the heart of this remarkable setting that this exceptional historical residence reveals itself, built on the old fortifications of the town. With 195 m² of usable space and 220 m² on the ground, it comprises seven rooms and three bedrooms, on a closed plot of 556 m². The house offers two accesses. The most unique is through the tower, a true architectural signature of the property. Here we discover an entrance that can also host an office, complemented by guest toilets. A second, more everyday entrance allows direct access to the large dining kitchen. The visit continues into a vast reception room of more than 50 m², facing south and west, combining a lounge area and a dining room. Bright and open to greenery, it extends to a balcony from which a staircase leads directly to the terrace and the garden. Fireplaces, glazed tiles, Versailles parquet, and old beams testify to the character and history of the house. A beautiful staircase leads to the first floor, organized around a landing and office space. It serves three bedrooms, one of which, full of charm, occupies the turret. Another, over 30 m² on the ground, under the exposed beams of the framework, has a beautiful fireplace and allows for imagining a superb master suite. A bathroom and two toilets complete this level. Descending to the garden level, we discover a large living room of nearly 32 m², benefiting from direct access to the terrace. This level also includes a shower room with a toilet, a laundry-boiler room, and a wine cellar. Outside, the terrace offers two spaces dedicated to meals: one in front of the garden level room, the other under a trellis with a remarkable view of the old ramparts. The garden, enclosed by walls and adorned with beautiful rose bushes and fruit trees, forms a preserved green oasis in the heart of the village. An automatic gate also allows parking within the property, a rare advantage in the heart of the village. Just steps away from shops, schools, and the life of the center, this residence benefits from a location that is as calm as it is privileged. At the gates of the Rambouillet forest, the region invites walks, hikes, and biking. It is also known for its studs and equestrian activities, as well as its golf courses and numerous cultural sites. A rare property in Montfort-l'Amaury, where history, architecture, and the quality of the outdoor spaces compose a unique ensemble. Agency fees payable by the buyer. Price including fees: 1,345,000 euros. Price excluding fees: 1,302,000 euros. Fees including VAT payable by the buyer (3.30% of the property price excluding fees): 43,000 euros. Presentation of a valid ID will be required during the visit, in accordance with article L.561-5 of the Monetary and Financial Code. Information on risks to which this property is exposed, including the legal obligation to clear vegetation, is available on the Géorisques website: http://www.georisques.gouv.fr. This real estate announcement has been prepared under the editorial responsibility of Mrs. Karine Perrier, independent real estate agent (without holding funds), commercial agent of SAS I@D France registered with the NANTERRE RSAC under number 515035483, holder of the real estate canvassing card on behalf of I@D France SAS.
…By Iad France


There are homes that hold their soul from those who have inhabited them, lived in them, wrote and received in them. This one has an undeniable extra soul, because before being a manor, it was a mill. Its traces are found as early as 1673, then as a back-fief of the lords of Chevreuse. In 1930, Gustave Quinson, a theatre man, dismantled the overshot wheel to make the staircase we climb today, added a tower to his new home, and invited the greatest names of the Parisian scene from Sacha Guitry to Mistinguett. From this double history, the property has retained everything: water, soul, and the taste for receiving. Three centuries later, the water still flows, and here one experiences this rare thing: being out of time just minutes from Paris. Surrounded by water and vegetation, placed on two hectares traversed by several ponds, the manor is a true haven of peace, despite its neighboring building. People come here for relaxation, for the light on the water, for strolling along the alleys, the fruit trees, and the vegetable garden, just a few minutes from the RER and the Saclay plateau, but a thousand leagues from their hustle and bustle. From the cellar to the attic, the house is visited like going back in time. The entrance hall on the ground floor, decorated with its period staircase, opens onto a cathedral lounge with its magnificent marble fireplace, a dining room, a fully equipped kitchen, and a laundry room. This level gives access to two pleasant terraces where you can be lulled by the sound of water and the rays of the sun. In the upper floors, there are, along the landings, seven bedrooms, several bathrooms and water rooms, and a balcony on the second floor, surrounding the tower, to enjoy the park and ponds from another angle. The garden level, facing the pool, includes a gym with sauna, an office, a music and cinema studio, a chapel, and large storage spaces. A remnant of the original mill remains in the cellars, alongside a beautiful wine cellar. The garden extends this green theatre: basins and statues, two terraces, a heated pool, several water features. Two annexes complete the ensemble: an independent workshop-office facing the pond, and a self-contained bungalow with its bedroom, kitchenette, and shower room, offering various uses, from remote working to hosting guests. A double garage and garden sheds complete this single-tenant property. The land is set on two registered plots, totaling two hectares of land, within the Regional Natural Park of the High Valley of Chevreuse. Five minutes from Saint-Rémy-lès-Chevreuse train station (RER B), fifteen minutes from the Saclay plateau and its major institutions, thirty minutes from Versailles and Saint-Germain-en-Laye, the Massy-Palaiseau TGV station opening onto the Atlantic: the Manor combines the landscape seclusion of a water domain with the immediate proximity of Paris.
…By Junot Châteaux & Patrimoine
'%20stroke='%23DDAA3A'%20stroke-width='1.909'%20stroke-linecap='square'%20stroke-linejoin='bevel'/%3e%3c/svg%3e)
Receive by email any new listing that may match your search criteria
Your criteria :
By validating this form, you accept the general conditions of use of Le Figaro Properties.
These agencies offer a selection of luxury properties vente in the Yvelines. Feel free to contact them for personalized assistance.