The agencies at Houdan
These agencies offer a selection of luxury properties vente at Houdan. Feel free to contact them for personalized assistance.

 English$ USD · m²


10 minutes from HOUDAN, close to all shops and schools, elegant bourgeois house of about 188 m², built on a plot of 604 m² and bordered by a river.The interior organization is as follows:- On the ground floor: a welcoming entrance leads to a bright living room with a bow window, a parquet dining room equipped with a pellet stove, a fitted kitchen with a view of the garden, an office ideal for telecommuting, a back kitchen, a laundry room, and a WC with a washbasin.- On the first floor: a landing distributes two beautiful bedrooms, one with a dressing room, a shower room with WC. This level has a rare asset: direct access to a roof terrace of nearly 30 m² offering a clear view.Second floor: a second landing leads to two additional bedrooms and a shower room with WC.The wooded garden (swimming pool possible) offers an intimate setting with its carriage house opening directly onto the river. An ideal setting for entertaining guests and friends.GarageCellarTwo lean-tosHighlights:- Shops and schools within walking distance,- Quietness,- Quality of renovation,- The carriage houseThis description has been automatically translated from French.
…By Hero Immobilier


Beautiful family homeIn a quiet area, in a highly sought-after and protected village, 45 minutes from Paris (N12 access), close to the Chevreuse Valley forest, this family home of approximately 185 m² includes seven rooms, five of which are bedrooms overlooking a large wooded plot of 6,778 m² and has undergone a complete renovation using quality materials. The layout of the various rooms in this warm and bright house offers modern comfort. The enclosed and wooded land of 6,672 m², part of which is buildable, provides large spaces for play and relaxation. - On the ground floor: an open kitchen leading to the terrace and garden, two living rooms, one with a fireplace, a bedroom, and a large bathroom (with laundry room). - Upstairs: four bedrooms and three shower rooms, one of which has separate outdoor access. - Independent heating room, workshop - Buildable part of the land. In addition: A space for a tractor and gardening tools. Georisks: Information about the risks to which this property is exposed is available on the site https://www.georisques.gouv.fr/.This description has been automatically translated from French.
…By Giverny-immoprestige


iad France - Nathalie Martin offers you: Just 40 minutes from Paris, in the heart of a preserved natural environment and a sought-after village in Yvelines, this exceptional property of 419m² comprising an elegant residence, 2 adjoining guest houses, reveals all its character within its 4000m² wooded park with a 12x6 heated swimming pool. The main house of 300 m² charms with its generous spaces, warm atmosphere, and quality amenities. On the ground floor, a beautiful entrance distributes a superb living room (45m²) with a fireplace, dining room (23m²), friendly bar, lounge, and a vast eat-in kitchen (43m²) leading to the southwest-facing terrace. Upstairs, a landing distributes to an office, then on the right wing two bedrooms accessing the shower room. The left wing consists of a master suite with a view of the park, 2 bedrooms, a shower room, and toilets. The first guest house offers beautiful volumes with its open kitchen to the living room embellished with a fireplace and impressive height under the beams, 1 bedroom, a shower room, and toilets. The second house contains a lovely living space with a fitted kitchen, bedroom, dressing room, and shower room. A guaranteed favorite! I am at your service 7/7 to organize a visit at your convenience.Agency fees are the responsibility of the seller. A valid identification document will be required at the visit, in accordance with article L.561-5 of the Monetary and Financial Code. Information on the risks to which this property is exposed, including the legal obligation to clear brush, is available on the Géorisques site: http://www.georisques.gouv.fr. This real estate announcement has been written under the editorial responsibility of Mrs. Nathalie Martin, independent real estate agent (without holding funds), commercial agent of SAS I@D France registered at the RSAC of CHARTRES under the number 893953208, holder of the real estate canvassing card on behalf of the company I@D France SAS.This description has been automatically translated from French.
…By Iad France


A master property, where charm meets elegance Hidden from view, in the discreet and unspoilt setting of Gambaiseuil, this magnificent master property offers far more than an address: it embodies a way of life, an atmosphere, an emotion. With its rare elegance, this approximately 420 sqm residence is set within 4,300 sqm of beautifully landscaped grounds. Here, time seems to have stood still. The house subtly celebrates an old-world charm, expressed through generous proportions, refined materials and a soul that has become increasingly rare. From the moment one enters, the spacious interiors unfold naturally and majestically. The reception room is an invitation to lingering conversations and intimate evenings, while the live-in kitchen, the true heart of the home, has been designed for family life and entertaining friends in a warm and welcoming atmosphere. A bar completes this art of entertaining with understated elegance. Upstairs, five bedrooms and three bathrooms create an intimate and comfortable private area, perfectly suited to rest and relaxation. A dedicated office provides a peaceful setting for working, reading or simply enjoying a moment of solitude. Outside, the property reveals another dimension. A generous terrace extends the living spaces into the open air, overlooking beautifully landscaped gardens where every perspective has been carefully considered to preserve the harmony of the setting. The swimming pool naturally becomes the focal point of summer days, while a dedicated sports area allows for exercise and well-being in complete privacy. The property also benefits from a caretaker’s apartment and a separate independent studio, offering valuable options for staff accommodation, guests or additional living arrangements. More than simply a residence, this is a true haven of peace. A place where one comes to rediscover tranquillity, the beauty of a garden, the gentle rhythm of summer evenings and the privilege of living away from the noise of the world. Its timeless elegance, old-world charm and generous proportions create a truly distinctive property, intended for those seeking a home with character and soul. In Gambaiseuil, the privilege is not simply to own a beautiful house. It is to rediscover a certain vision of the country estate: a vibrant, warm place where every room is an invitation to the art of living."
…By Immo Best International


Less than an hour from Paris, in the heart of a village with exceptional heritage, the former fief of Pierre Cardin and Michel Legrand, this character property reveals a rare potential.Only a few minutes from Houdan, in a preserved environment where calm and authenticity reign, this real estate complex develops remarkable rehabilitation and exploitation potential. Behind its walls lies a unique living space, capable of accommodating both a large family home and a significant professional or artistic project!Built on a plot of 1,341 m², the property includes a main building of approximately 320 m², entirely to be renovated. The generous volumes and existing character elements provide an ideal basis for creating a charming residence that blends authenticity and contemporary comfort.The ground floor features a large entrance, a kitchen, a dining room with a fireplace, a reception lounge of over 50 m², a bedroom, a shower room, and toilets. Upstairs, several large configurable spaces allow for the imagination of additional bedrooms or suites, complemented by an existing bedroom, a shower room, and toilets. A cellar of approximately 35 m² completes the ensemble.One of the true assets of this property lies in its impressive outbuildings!An independent building of approximately 440 m², in excellent condition, includes nearly 200 m² of equipped workshops, an office of approximately 32 m², as well as a storage floor of about 200 m² benefiting from a freight elevator and a compressed air installation. These spaces will perfectly meet the needs of a vehicle collector, artisan, creator, entrepreneur, or any activity requiring vast volumes.The two paved courtyards of approximately 1,000 m², fully arranged, enhance the exceptional character of the place. The main courtyard of approximately 420 m² is equipped with a rainwater recovery system of 5,000 liters with an integrated pump and is organized around several coach houses and outbuildings allowing for multiple covered parking spaces.Sheltered from prying eyes, a second courtyard provides a true haven of tranquility. It suggests multiple landscaping possibilities: landscaped garden, wellness area with pool, greenhouse, vegetable garden, outdoor reception areas, or new buildings to be constructed.Due to the quality of its volumes, rural architecture, numerous outbuildings, and privileged environment, this property is also suitable for studying a hosting or event project (weddings, seminars, exhibitions, private receptions, or artist residencies), subject to the necessary administrative approvals.A character property, rare on the market, where heritage, authenticity, and potential meet, offering an ideal setting to imagine an extraordinary life or professional project, at the gates of Paris.A character property; An old farmhouse from the 18th century; Nearly 760 m² of buildings; Two paved courtyards; Important outbuildings; Proximity to Paris (N12); Potential for hosting, activity, collection, events (subject to permissions).A visit is required to appreciate all its richness and the many possibilities for development! (5.00% fees included at the expense of the buyer.)This description has been automatically translated from French.
…By Agence Principale - Versailles


EXCLUSIVELY — Exceptional property consisting of 19 rooms and a total of 12 bedrooms offering 590 m² of living space and 770 m² of usable area, set on a closed and wooded plot of 4,732 m², 15 minutes from Rambouillet.The main building includes several sections comprising eight bedrooms, seven of which have private bathrooms or shower rooms. A vast reception room of more than 100 m² is arranged for a guest table and large receptions, complemented by a kitchen and a pantry of 65 m². A second living area, with a fireplace and open kitchen, provides an additional convivial space. On the floor above the large reception room are a dormitory, a mezzanine, and a corridor, with a toilet and shower room, offering additional accommodation possibilities.The property also includes an independent house of 71 m², a chalet converted into two suites, one of which is accessible to persons with reduced mobility (PRM), as well as an annex-type chalet of 65 m² that can serve as a gym or wellness space to be created (e.g., sauna, hammam, jacuzzi). A workshop, laundry room, and bike shelter complete the outbuildings. A tennis court, requiring renovation, and a large parking area finish off the property.Thanks to its volumes, its location, and its outbuildings, this property is suitable for both a primary or secondary residence for a large family and for a hospitality project: guest rooms, holiday cottages, or receptions (guest room operation already exploited in the past). Possibility of operating 5 guest rooms and 3 holiday cottages. Opening the building to the garden through a workshop-type glass wall, creating a large terrace, and installing a pool would constitute obvious areas for improvement to enhance attractiveness and profitability. (see photo)Located near four reception venues (weddings, birthdays, events...) and several stud farms and equestrian centers, the property benefits from a strategic location for hospitality activities.To be discovered without delay — a rare opportunity to seize.- Fees charged to the seller - Information on the risks to which this property is exposed is available on the Géorisques site: www.georisques.gouv.fr - Philippe BELVEZET - Commercial agent - EI - RSAC Chartres 883725301 - RCS 40834475202267 - Guarantee fund QBE Mediateur Medimmoconso 1 all. Parc de Mesemena CS 25222, 44505 La Baule Average estimated annual energy expenses for standard use, established based on average energy prices indexed to the years 2021, 2022, and 2023 (subscriptions included): between €8,360 and €11,310. (main building)
…By Cimm Immobilier Rambouillet


Just moments from Paris, this exceptional property is a rare place, where nature, stone, and light come together to create an atmosphere of infinite gentleness. Set within 1.6 hectares of landscaped parkland, the property comprises a main house of approximately 550 m² and two independent guest houses. A preserved haven where olive trees, magnolias, cork oaks, and fruit trees mingle, offering a living, generous landscape through the changing seasons. Fully renovated to the very highest standards, this manor house combines the timeless charm of fine residences with contemporary comfort. Travertine stone with aged finishes, natural materials, and soft tones create a harmonious dialogue with the surrounding park. The cathedral-ceilinged living room, the true heart of the house, opens широко onto nature. Light follows the hours here, turning every view into a painting. Adjoining it, the dining room and open kitchen form a warm, welcoming space, designed for grand gatherings as much as for more intimate moments. The main house offers four bedrooms and three bathrooms. In the basement, a space entirely devoted to wellness and leisure brings together a hammam, a cinema room, and a spacious gym. The two guest houses allow for fully independent hosting: the first offers two bedrooms, two bathrooms, and a living room; the second has one bedroom. Outside, the terrace a true immersion in nature invites you to live in step with the park's rhythm. A pétanque court extends this simple, elegant way of life. The property also holds exceptional potential, with approximately 350 m² of additional buildable space, as well as the possibility of adding a swimming pool. But beyond its volumes and its finishes, this residence possesses something rarer still: a soul. A house made for coming together, for hosting, for sharing but also for escaping the tumult and rediscovering silence, space, and beauty. Here, luxury is not measured in ostentation.
…By Immo Best International


Elegance, nature and a superb lifestyle, less than 1 hour from Paris! Exceptional 400 sqm property, nestled in more than 2,5 hectares of landscaped grounds. Light-filled residence with vast reception rooms, six bedrooms, high-end fixtures and fittings, pool, tennis court and fully converted basement. Turnkey property combining comfort, privacy and sophistication. An oasis of calm in unique, unspoilt setting. Energy class: D/D.
…By Agence Duchesse Anne


iad France - Mélanie Guilbert offers: Just a few minutes from Montfort-l’Amaury, in the heart of a calm and preserved environment, this historic property, once a farm and tile factory, is harmoniously organized around an elegant inner courtyard. From the entrance, the charm is palpable: the U-shaped buildings, the outbuildings, and the volumes create a rare ensemble, both authentic and full of potential. Set on a superb landscaped plot of approximately 4,500 m², alternating between grassy spaces and wooded areas, the property offers around 315 m² of living space, including 270 m² for the main house and an independent guest house. The main house: The ground floor opens onto a spacious 30 m² veranda, a true living room overlooking the garden. The traversing living room, warm with its fireplace and Burgundy stone floor, communicates with a dining room creating a reception area of about 46 m². An independent kitchen and a laundry room/pantry complete this level. Upstairs, an elegant wood-floored corridor distributes a master suite of 33 m² with an attached bathroom (double access), two bedrooms each with their own private shower room, a more independent fourth bedroom, and an office with a view of the courtyard. An atypical and inspiring space: In the other wing, accessible from the first floor, an exceptional room of 63 m² with remarkable ceiling height reveals itself: exposed stones, beams, terracotta tiles, large fireplace, and ancient elements give this space a unique character. This ensemble, completed by a 19 m² office/library, offers numerous possibilities: artist studio, reception room, professional space, or the creation of new bedrooms by utilizing existing volumes. Outbuildings and exteriors: - Independent guest house (living room with open kitchen, bedroom, and shower room) – ideal for hosting guests, housing a caretaker, or generating rental income - Covered terrace - Garage - Independent workshop - Vaulted cellar - Former drying tower, a witness of the site's past The courtyard allows parking for several vehicles. What we love: The authentic charm (stone, terracotta tiles, old parquet, stained glass, fireplaces...) The generous and modular volumes The ideal configuration for a large family or a mixed project (residence + activity) The potential for evolution The immediate proximity to Montfort-l’Amaury Agency fees to be paid by the seller. Energy display information for this property: ENERGY class E index 257 and CLIMATE class B index 9. Information on the risks to which this property is exposed, including the legal obligation to clear brush, is available on the Géorisques site: http://www.georisques.gouv.fr. This real estate advertisement has been written under the editorial responsibility of Ms. Mélanie Guilbert, independent real estate agent (without holding funds), commercial agent of SAS I@D France registered at RSAC in VERSAILLES under number 843195876, holder of the real estate marketing card on behalf of I@D France SAS.
…By Iad France


Charming property of approximately 410 m2 in the heart of a privileged environment. Less than 10 minutes from Montfort-l'Amaury and Rambouillet, this superb character property extends over a plot of approximately 1.8 hectares, enhanced by ponds, a tennis court, and outbuildings, offering a rare living environment free from any noise nuisance. The main house seduces with its generous volumes and exceptional brightness. It consists of an entrance leading to a friendly kitchen with a back kitchen, a dining room opening onto a vast reception lounge with a magnificent antique fireplace, a large office, a TV room, as well as two bedrooms with a bathroom. Direct access leads to the double garage. On the first floor, three lovely suites each have their own shower room, offering comfort and privacy. The entire building is erected on a full basement. An independent house, ideal for a caretaker or guests, of approximately 50 m2, offers two bedrooms and also benefits from a complete basement. Sanitation is compliant. Facing southwest, the property enjoys remarkable brightness thanks to large openings and large bay windows, enhancing views of the surrounding nature. A rare property, combining charm, elegance, and absolute tranquility. Information about the risks this property is exposed to is available on the Géorisques website: www.georisques.gouv.frThis description has been automatically translated from French.
…By Agence Duchesse Anne


Beautiful property of approximately 350 m2, benefiting from a view with a south-west exposure built on a landscaped plot of ancient oak trees of about 2.5 hectares on the edge of the forest with access to a forest path. The recently restored house with high-end materials offers generous volumes, with reception areas of over 130 m2 consisting of an entrance, an American kitchen open to the dining room, extended by a cathedral living room with a fireplace and a mezzanine. A hallway leads to a ground-floor bedroom with its private shower room, as well as an independent toilet. Upstairs, a landing distributes a beautiful master suite with dressing room and shower room, independent toilet, as well as two bedrooms, a bathroom with bathtub, shower, and independent toilet. The top level accommodates two additional bedrooms, a shower room, and an independent toilet. The total basement area of 136 m2, with underfloor heating, includes a laundry room, boiler room, a home cinema or games room, a bike garage, workshop, and 55 m2 of storage space, benefiting from direct access to the outside. A family property with character, combining authenticity, comfort, and beautiful volumes, with an excellent energy performance diagnosis (DPE), in a privileged environment. Permit for a swimming pool granted.This description has been automatically translated from French.
…By Agence Duchesse Anne


Exclusivity - Exceptional Property Located west of the Rambouillet forest, in the heart of a preserved natural environment and a sought-after village in the Yvelines, this exceptional property reveals all its character within a private estate of 21 hectares. Sheltered from prying eyes, this rare ensemble consists of an elegant main house, an independent guest house, a caretaker's house, as well as numerous outbuildings. The main house, approximately 300 m2, seduces with its generous volumes and warm atmosphere. A large entrance distributes a double living room-library with a fireplace, a dining room offering a remarkable view of the park, as well as an independent kitchen. Two bedrooms with their bathroom occupy the ground floor. Upstairs, accessible by two staircases, the sleeping area includes a master suite with an exceptional view of the park. Two additional bedrooms, each with its own shower room. The guest house offers beautiful volumes with a spacious living room enhanced by a fireplace and a nice height under the beams, a kitchen opening onto a terrace overlooking the park and the pool, as well as four bedrooms, a dressing room, and a bathroom, including one bedroom on the ground floor with its own bathroom. An independent caretaker's house, with its private access, harmoniously completes the ensemble. Also designed for horse enthusiasts, the property has dedicated facilities including a charming stable with four boxes, a tack room, 2 independent boxes, and an equestrian riding arena. Numerous outbuildings enhance the property: garages, workshop, sheds, and storage spaces. The 21-hectare park, of which a large wooded area mainly consists of oaks, constitutes a natural setting of rare quality. The meadows and landscaped areas surrounding the buildings offer magnificent views of the surrounding countryside and the valley. A swimming pool with its pool house complements this exceptional living environment. A confidential property where the charm of the old, the authenticity of the places, and the beauty of nature combine elegantly, offering a rare setting to be reinvented according to the aspirations of its future owners, less than an hour from Paris.This description has been automatically translated from French.
…By Propriete Et Patrimoine


Rare An Exceptional Estate, 45 Minutes West of Paris Set in an unspoiled natural environment on the edge of the Rambouillet Forest, this distinguished property extends across more than 7 hectares of private grounds. Sheltered from all noise and overlooking eyes, this 18th-century stone residence offers approximately 390 sq m of living space within a remarkable landscaped and wooded park of 7.20 hectares, graced by a vast lake. This offers a rare quality of life where nature is ever-present. The reception rooms enjoy views over the park and water, creating an atmosphere of serenity. The house opens onto a welcoming entrance hall leading to a grand drawing room of approximately 80 sq m. It features an open fireplace, generous ceiling heights and large orangery-style openings that flood the space with natural light and frame gorgeous views of the park. A spacious kitchen-dining room, complemented by a back kitchen, utility room and pantry, extends harmoniously from the main living areas. The ground floor also accommodates two suites, each with dressing room and en-suite bathroom. On the upper level, a generous landing room serves three bedrooms, each with its own private bathroom. An independent study-sitting room completes this floor. The outbuildings include horse boxes, a carriage house, a log store, and two large volumes on the upper level offering excellent accomodation potential. A charming waterside pavilion adds a singular and poetic note to this already exceptional property. A private and authentic domain, this estate captivates through the rare balance it offers between nature, space and accessibility a preserved retreat, just 45 minutes from Paris.
…By Propriete Et Patrimoine


In the Vaucouleurs Valley, in a village between Septeuil and Mantes-la-Jolie, a former farmhouse dating back to 1850 and its old barn sit on a landscaped plot of 1,545 m² sloping gently down to the valley. The main house, created by the restructuring of several older buildings, offers 300 m² of living space on two levels, with numerous windows to fully enjoy the views of the grounds and the paved courtyard. The entrance hall leads to a TV room or office on one side, and a spacious, bright living room with access to the terrace through a large bay window on the other. A few steps down lead to a more intimate vaulted sitting room with a fireplace. Beyond this is the bright dining room, followed by a spacious, fully equipped kitchen with a pantry and access to the courtyard and garden. The upper floor is accessible via the entrance staircase or a second spiral staircase located in the dining room. It comprises a master bedroom with an en-suite bathroom and shower, as well as a mezzanine room accessible by stairs. From the landing/library, there is a dressing room, and a long corridor leads to a first bedroom with a shower room, three further bedrooms, and a large bathroom. Also on this floor, near the entrance staircase, is an office overlooking the courtyard. The entire layout is very comfortable and allows one to fully enjoy the tranquility of the location and the various views of the surrounding countryside. In the basement, there are two vaulted cellars, one of which is a wine cellar. On the other side of the courtyard, an old barn serves as a playroom and workshop on its garden level, generously lit by its glass doors. Upstairs, there is a 40m² living space with direct street access, ideal for a home office or for creating a separate apartment. The garden is beautifully landscaped and maintained, both on the courtyard side and the garden on the valley side, which benefits from a second access. The entire property, fully renovated and meticulously maintained, requires no work, either inside or out. Located in a desirable, peaceful area close to nature, it offers easy access to the Vaucouleurs Valley and the GR20 long-distance hiking trail. Septeuil is 7 km away, and Mantes-la-Jolie, with its train station for Saint-Lazare and Montparnasse, is 6 km away. A bus from the village also connects to La Défense in 45 minutes. Paris is 48 km away via the A13 or A14 motorways. This property is suitable for use as a primary or secondary residence; a bed and breakfast business is also possible and could be further developed with the adjoining building. Bertrand GUENIOT +33671071839
…By Proprietes De Prestige


About 1h10 from Paris via the N12, nestled in the heart of a small village in the Eure Valley, this remarkable old property and its outbuildings offer 5 fully renovated houses amidst an enclosed park of 12,000m², beautifully landscaped with an orchard, swimming pool, and tennis court. Perfectly suited for a gîte activity, it is ideal for hosting family and friends. With its outbuildings in good condition, ready to be converted (stables, sheepfold, cart barn, workshops, saddlery, hayloft, etc...), the whole offers incredible potential for anyone looking to unwind, away from the bustle and frenzy of the city. The 9 large bedrooms, all with shower rooms and toilets, and various lounges promise moments of independence, rest, and conviviality. Countless assets to make it an exceptional family home, under the benevolent protection of Saint George. Strictly without overlooking or noise nuisances. Fees: 4.69% VAT included payable by the buyer. Price excluding agency fees: €1,065,000This description has been automatically translated from French.
…By Quartz Jaillet


Between Anet and Dreux, in the Eure Valley, near the state forest, this magnificent property offers a bucolic setting on the banks of the river. It comprises several buildings: two houses, one of which is Anglo-Norman style; a reception room of approximately 140 sq m with a kitchen of approximately 35 sq m; a terrace; four toilets; a gym; a fitness room; a swimming pool (4 x 8 m); a spacious seminar room with a bar (with a full liquor license); an attic suitable for conversion (potential for approximately seven bedrooms); a beautiful consecrated chapel (seating approximately 70); a caretaker's house; three garages; and a tennis court. Set within approximately 1.7 hectares of landscaped grounds, bordered by the river and numerous majestic trees, this property is a true haven of peace. Potential for commercial activity such as: bed and breakfast, seminars, receptions, weddings, or wellness center. Agency fees are payable by the seller. COMPTOIR IMMOBILIER DE NORMANDIE - Gilbert GENESTE - +33 6 61 19 05 67 - Sole Proprietorship - Commercial Agent RSAC No. 380 973 909 - Registry: EVREUX - More information at www.cin.immo.com (ref. 21045). Marie NGUYEN - +33 7 7 96 31 87 COMPTOIR IMMOBILIER DE FRANCE - Plus d'informations sur cif-immo.com - « Les informations sur les risques auxquels ce bien est exposé sont disponibles sur le site Géorisques : www.georisques.gouv.fr »
…By Comptoir Immobilier De France


Located just one hour west of Paris, close to the borders of the Yvelines, Eure and Eure-et-Loir departments, this delightful country property enjoys complete peace and privacy in a beautifully preserved setting at the edge of the forest. Elegant yet manageable in scale, the estate is arranged around a central courtyard, from which the various buildings are harmoniously laid out, creating both charm and intimacy. The main house offers comfortable family accommodation with five bedrooms, each with its own bathroom. A second outbuilding provides several garages, guest bedrooms with en suite bathrooms, and a large games room. A third building accommodates stables on the ground floor and an impressive library upstairs. A further building includes substantial garaging at ground level and a loft above, opening onto the surrounding countryside. To the rear of the main house, an indoor swimming pool further enhances the reception and leisure areas, while a caretaker’s cottage completes the ensemble. The property would benefit from a degree of modernisation in order to meet contemporary standards of comfort. Set within approximately one hectare of grounds planted with a number of beautiful mature trees, the property offers a peaceful and refined atmosphere throughout.
…By Barnes Proprietes & Chateaux


Ref.3490: Beautiful property for sale near Anet. This charming property is situated on the banks of the Eure and the Foret Domaniale in a small historic town, 5 km from Dreux with all amenities and shops. Paris is easily accessible via the N12 or the train. Completely renovated between 2014 and 2018, this property benefits from all modern comforts. The manor house of 450 sqm includes: -On the ground floor: entrance, kitchen, living room with staircase, library, office, wc, laundry room. Large veranda with jacuzzi. -On the 1st floor: Landing distributing 3 bedrooms with shower rooms and toilets, dressing. -On the 2nd floor: 3 bedrooms, 2 shower rooms, bathroom with whirlpool, 3 toilets. Cellars under part of the house with boiler room. The outbuildings include: -An annex house on two levels comprising: 3 bedrooms, 3 shower rooms, 3 toilets, kitchen, garage, large reception room of 120 sqm with cloakroom and wc to disabled standards, large room upstairs of 120 sqm to develop. -A workshop -A small house by the river to renovate With a surface of approximately 4 acres (1ha70), the land is located on the edge of the Eure, charming tributary river of the Seine. The land Natura 2000 classified includes: -A gravelled entrance courtyard accessible by two portals. -A garden with grass with automatic watering and a swimming pool. -An old tennis used as a car park. -Small plots of meadow. Cabinet LE NAIL – Centre - Eure et Loir – M. Ernesto SORIA : +33 (0)2.43.98.20.20 Ernesto SORIA, Individual company, registered in the Special Register of Commercial Agents, under the number 900 502 238. We invite you to visit our website Cabinet Le Nail to browse our latest listings or learn more about this property.
…By Cabinet Le Nail


Between Pacy sur Eure and Anet, magnificent 14th and 15th century Maison du Bailly, here hovers the shadow of Henri II and Diane de Poitiers, Henri IV and Sully. The first-rate renovations have not taken away the authenticity of the place, the architectural and decorative testimonies of these buildings through the centuries. In a seigniorial spirit, in peace, here a place of peaceful life, out of sight and well protected behind its enclosure. The converted and decorated outbuildings open up multiple possibilities to future buyers, such as guest rooms or commercial activities. come quickly, it's a real opportunity. Seller's fees - COMPTOIR IMMOBILIER DE NORMANDIE - Gilbert GENESTE - 06 61 19 05 67 - EI Sales agent RSAC No 380 973 909 - City of the registry: EVREUX - More information on www.cin.immo.com (ref. 14962 ) Marie NGUYEN - 07 77 96 31 87 COMPTOIR IMMOBILIER DE FRANCE - Plus d'informations sur cif-immo.com - « Les informations sur les risques auxquels ce bien est exposé sont disponibles sur le site Géorisques : www.georisques.gouv.fr »
…By Comptoir Immobilier De France


In the great calm, about 1 hour from Paris via the N12, between Houdan and Anet, this remarkable old property of 570m² opens onto a lovely wooded and enclosed garden of 3200m², a true bubble of greenery surrounding the tennis court. In the main house, the entrance leads, to the right, to a spacious modern and well-designed kitchen that extends into a comfortable and warm lounge/game room (fireplace). To the left of the entrance, the large dining room of 50m² opens onto a majestic cathedral living room particularly bright of 60m² with fireplace and mezzanine designed as a library/office. Upstairs, the landing distributes 3 bedrooms (each with a shower room), independent toilets, and a true parental suite of 60m² on 2 levels (including shower room, dressing room, office, and separate toilets). In the garden, hidden from view, a first guest house of 70m² tastefully renovated (living room, equipped kitchen, 2 bedrooms, shower room, toilets), usable as guest rooms. A few steps further, a second outbuilding converted into 2 fully refurbished independent apartments (each with living room/open kitchen, double bedroom, shower room, and toilets). Beautiful wine cellar, bread oven, boiler room (heat pump), laundry room, large 50m² gym open to nature, garage with attic and workshop. Automatic gate. Functional elevator to be serviced. The whole is in excellent construction and maintenance condition (including roofs) and meticulously maintained by its owners for 20 years. No nuisances, nor overlooked. Golf Robert Hersant and shops 5 minutes away, renowned bakery 300m away. DPE C. An exceptional and charming property that promises moments of independence, rest, and conviviality, far from the hustle and bustle of urban life! This is the Family Home par excellence! Fees: 4.88% VAT included charged to the buyer Price excluding agency fees: €1,025,000This description has been automatically translated from French.
…By Quartz Jaillet


Just an hour from Paris, in the heart of a preserved and verdant setting, discover this magnificent luxury property—a true haven of peace spanning three levels. Combining all the comfort of a resolutely modern design, this substantial residence is tailored for an absolute art of living. Upon entering, the majestic volumes set the tone. The ground floor opens onto a very large, light-filled living room, extended by a spacious dining room ideal for entertaining. The home features five superb bedrooms, each with its own private bathroom or shower room, ensuring perfect comfort and privacy for family and guests. The true privilege of this property lies in its five-star wellness and leisure amenities: An exceptional wellness area including an indoor pool, a Jacuzzi, and a sauna. An outdoor pool, nestled in the heart of a private, overlooked-free garden. An equipped gym and a private home theater for your moments of relaxation. A large garage completes the features of this rare property on the market. An exclusive estate, ideal as a prestigious second home or an exceptional family retreat just outside the gates of Paris. Asking Price: €2,000,000 (Brokerage fees paid by the seller) Energy Performance Certificate (DPE): B Estimated annual energy costs: between €3,500 and €4,800 Information on the risks associated with this property is available on the Géorisques website: www.georisques.gouv.fr https://sites.google.com/a/coldwellbanker.fr/honoraires-coldwellbanker-demeure-prestige/
…By Coldwell Banker Paris


Superb millstone to refresh of approximately 380 m2 on an enclosed and wooded plot of approximately 2,819 m2. This bright, characterful house features antique materials and high ceilings. The entrance leads to a dining room, a living room with a fireplace, an office, a kitchen, a pantry, a laundry room, and a separate toilet. On the first floor, a hallway leads to four bedrooms, a bathroom, a powder room, and a terrace. On the second floor, a landing leads to four bedrooms, two bathrooms, and a separate toilet. On the top floor, there is an attic offering numerous conversion possibilities.
…By Agence Duchesse Anne


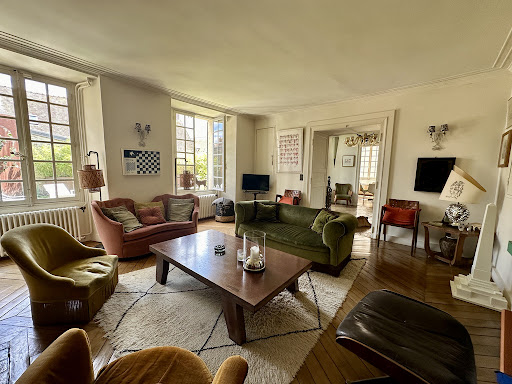

Historic center of Montfort-l'Amaury Fully restored 18th-century private mansion, with outbuildings, guest house, garage and landscaped garden. At the heart of the historic center of Montfort-l'Amaury, this characterful property elegantly combines old-world charm with the comfort of a high-quality contemporary renovation. Built in the 18th century and fully restored using fine materials, this private mansion offers a rare, refined and preserved living environment, sheltered from view. The main house, with a living area of approximately 340 sqm, opens onto a beautiful entrance hall leading to a vast double reception room bathed in light. The generous proportions, remarkable ceiling height, exposed beams, ancient parquet flooring and fireplace lend this space a warm, authentic atmosphere, with a soothing view over the garden. The large dining kitchen, perfectly equipped and designed to receive, charms with its elegance and conviviality. It provides access to a magnificent vaulted cellar, ideal for wine enthusiasts. On the first floor, a landing leads to a superb master suite equipped with a dressing room, a full bathroom and an elegant sitting room/office. A second bedroom with its own private shower room completes this level. The second floor houses a spacious room used as a sitting room or office, two large bedrooms with exposed roof timbers, a shower room and a laundry room. The independent guest house, of approximately 90 sqm, offers a sitting room with fireplace and an open-plan kitchen. Upstairs, a second sitting room, two bedrooms and a shower room provide family and guests with the utmost comfort. Outside, the landscaped garden a true haven of greenery invites relaxation. A paved courtyard accommodating two vehicles, a terrace, a garage, a woodshed and outbuildings harmoniously complete this private mansion. The property enjoys a prime location in the historic center of Montfort-l'Amaury, with lovely views over the village's historic buildings. All amenities are within walking distance: shops, restaurants, schools and everyday services. The nearby Montfort-l'Amaury, Méré train station offers a direct link to Paris Montparnasse, making this an ideal setting between the charm of a historic village and easy access to the capital. Fully and carefully renovated, this property stands out for the quality of its finishes, its comfort and its authenticity.
…By Propriete Et Patrimoine


Exceptional property in Montfort-l'AmauryNestled in the heart of a green environment, just 35 minutes from Paris, this fully renovated character property offers a rare and preserved living environment. With a surface area of approximately 360 m², it extends over a landscaped garden of 4,500 m², with no overlooking neighbors.A true haven of peace, combining the charm of the old with contemporary comfort.Living spaces: a spacious entrance leading to the main rooms; a double reception area of over 100 m², bathed in light, with a fireplace. An open kitchen with an elegant and friendly central island, leading directly to the terrace, garden, and a heated swimming pool of 12x5 m. Upstairs, a second bright lounge-library with a fireplace; a master suite with its bathroom and custom dressing rooms.In the lower wing: three bedrooms opening onto the garden, a bathroom, a home cinema/game room, and numerous storage spaces. In the upper wing: two en-suite bedrooms and an attic that can be converted.This house has benefited from high-quality renovation with high-end features: aluminum windows, designer steel staircase, custom woodwork... and retains all its charm and authenticity. The property also includes: a double garage; an outbuilding with a Jacuzzi and sauna, and a pétanque court.A rare property where elegance, serenity, and comfort meet.This description has been automatically translated from French.
…By Kretz & Partners


A few minutes from the center of Montfort l'Amaury, Beautiful character property with open views and several buildings in Montfort l'Amaury on a wooded plot of land and open views of approximately 6,500 m2 with paved paths, vegetable garden and orchard. Main house of approximately 340 m2: spacious entrance leading to beautiful reception areas (+ 100 m2) with large kitchen, dining room and living room with fireplace, 3 bedrooms on the ground floor including a large master suite, 2 shower rooms, numerous hallways and storage spaces, back kitchen with laundry room, toilet... Upstairs: 5 bedrooms, shower rooms and bathrooms, toilet? Independent studio with living room, kitchen, bedroom and bathroom. Beautiful materials, generous volumes. Outbuildings: large garage, two buildings with several rooms to be converted. Land of approximately 6,500 m2 enclosed, planted with trees, paved paths, terraces and patios, beautiful garden opening onto a natural and protected area, vegetable patch and orchard.
…By Agence Duchesse Anne
'%20stroke='%23DDAA3A'%20stroke-width='1.909'%20stroke-linecap='square'%20stroke-linejoin='bevel'/%3e%3c/svg%3e)
Receive by email any new listing that may match your search criteria
Your criteria :
By validating this form, you accept the general conditions of use of Le Figaro Properties.
These agencies offer a selection of luxury properties vente at Houdan. Feel free to contact them for personalized assistance.





