The agencies at Saint-Léger-en-Yvelines
These agencies offer a selection of luxury properties vente at Saint-Léger-en-Yvelines. Feel free to contact them for personalized assistance.

 English$ USD · m²


Rare An Exceptional Estate, 45 Minutes West of Paris Set in an unspoiled natural environment on the edge of the Rambouillet Forest, this distinguished property extends across more than 7 hectares of private grounds. Sheltered from all noise and overlooking eyes, this 18th-century stone residence offers approximately 390 sq m of living space within a remarkable landscaped and wooded park of 7.20 hectares, graced by a vast lake. This offers a rare quality of life where nature is ever-present. The reception rooms enjoy views over the park and water, creating an atmosphere of serenity. The house opens onto a welcoming entrance hall leading to a grand drawing room of approximately 80 sq m. It features an open fireplace, generous ceiling heights and large orangery-style openings that flood the space with natural light and frame gorgeous views of the park. A spacious kitchen-dining room, complemented by a back kitchen, utility room and pantry, extends harmoniously from the main living areas. The ground floor also accommodates two suites, each with dressing room and en-suite bathroom. On the upper level, a generous landing room serves three bedrooms, each with its own private bathroom. An independent study-sitting room completes this floor. The outbuildings include horse boxes, a carriage house, a log store, and two large volumes on the upper level offering excellent accomodation potential. A charming waterside pavilion adds a singular and poetic note to this already exceptional property. A private and authentic domain, this estate captivates through the rare balance it offers between nature, space and accessibility a preserved retreat, just 45 minutes from Paris.
…By Propriete Et Patrimoine


Beautiful property of approximately 350 m2, benefiting from a view with a south-west exposure built on a landscaped plot of ancient oak trees of about 2.5 hectares on the edge of the forest with access to a forest path. The recently restored house with high-end materials offers generous volumes, with reception areas of over 130 m2 consisting of an entrance, an American kitchen open to the dining room, extended by a cathedral living room with a fireplace and a mezzanine. A hallway leads to a ground-floor bedroom with its private shower room, as well as an independent toilet. Upstairs, a landing distributes a beautiful master suite with dressing room and shower room, independent toilet, as well as two bedrooms, a bathroom with bathtub, shower, and independent toilet. The top level accommodates two additional bedrooms, a shower room, and an independent toilet. The total basement area of 136 m2, with underfloor heating, includes a laundry room, boiler room, a home cinema or games room, a bike garage, workshop, and 55 m2 of storage space, benefiting from direct access to the outside. A family property with character, combining authenticity, comfort, and beautiful volumes, with an excellent energy performance diagnosis (DPE), in a privileged environment. Permit for a swimming pool granted.This description has been automatically translated from French.
…By Agence Duchesse Anne


Exclusivity - Exceptional Property Located west of the Rambouillet forest, in the heart of a preserved natural environment and a sought-after village in the Yvelines, this exceptional property reveals all its character within a private estate of 21 hectares. Sheltered from prying eyes, this rare ensemble consists of an elegant main house, an independent guest house, a caretaker's house, as well as numerous outbuildings. The main house, approximately 300 m2, seduces with its generous volumes and warm atmosphere. A large entrance distributes a double living room-library with a fireplace, a dining room offering a remarkable view of the park, as well as an independent kitchen. Two bedrooms with their bathroom occupy the ground floor. Upstairs, accessible by two staircases, the sleeping area includes a master suite with an exceptional view of the park. Two additional bedrooms, each with its own shower room. The guest house offers beautiful volumes with a spacious living room enhanced by a fireplace and a nice height under the beams, a kitchen opening onto a terrace overlooking the park and the pool, as well as four bedrooms, a dressing room, and a bathroom, including one bedroom on the ground floor with its own bathroom. An independent caretaker's house, with its private access, harmoniously completes the ensemble. Also designed for horse enthusiasts, the property has dedicated facilities including a charming stable with four boxes, a tack room, 2 independent boxes, and an equestrian riding arena. Numerous outbuildings enhance the property: garages, workshop, sheds, and storage spaces. The 21-hectare park, of which a large wooded area mainly consists of oaks, constitutes a natural setting of rare quality. The meadows and landscaped areas surrounding the buildings offer magnificent views of the surrounding countryside and the valley. A swimming pool with its pool house complements this exceptional living environment. A confidential property where the charm of the old, the authenticity of the places, and the beauty of nature combine elegantly, offering a rare setting to be reinvented according to the aspirations of its future owners, less than an hour from Paris.This description has been automatically translated from French.
…By Propriete Et Patrimoine


A master property, where charm meets elegance Hidden from view, in the discreet and unspoilt setting of Gambaiseuil, this magnificent master property offers far more than an address: it embodies a way of life, an atmosphere, an emotion. With its rare elegance, this approximately 420 sqm residence is set within 4,300 sqm of beautifully landscaped grounds. Here, time seems to have stood still. The house subtly celebrates an old-world charm, expressed through generous proportions, refined materials and a soul that has become increasingly rare. From the moment one enters, the spacious interiors unfold naturally and majestically. The reception room is an invitation to lingering conversations and intimate evenings, while the live-in kitchen, the true heart of the home, has been designed for family life and entertaining friends in a warm and welcoming atmosphere. A bar completes this art of entertaining with understated elegance. Upstairs, five bedrooms and three bathrooms create an intimate and comfortable private area, perfectly suited to rest and relaxation. A dedicated office provides a peaceful setting for working, reading or simply enjoying a moment of solitude. Outside, the property reveals another dimension. A generous terrace extends the living spaces into the open air, overlooking beautifully landscaped gardens where every perspective has been carefully considered to preserve the harmony of the setting. The swimming pool naturally becomes the focal point of summer days, while a dedicated sports area allows for exercise and well-being in complete privacy. The property also benefits from a caretaker’s apartment and a separate independent studio, offering valuable options for staff accommodation, guests or additional living arrangements. More than simply a residence, this is a true haven of peace. A place where one comes to rediscover tranquillity, the beauty of a garden, the gentle rhythm of summer evenings and the privilege of living away from the noise of the world. Its timeless elegance, old-world charm and generous proportions create a truly distinctive property, intended for those seeking a home with character and soul. In Gambaiseuil, the privilege is not simply to own a beautiful house. It is to rediscover a certain vision of the country estate: a vibrant, warm place where every room is an invitation to the art of living."
…By Immo Best International


iad France - Nathalie Martin offers you: Just 40 minutes from Paris, in the heart of a preserved natural environment and a sought-after village in Yvelines, this exceptional property of 419m² comprising an elegant residence, 2 adjoining guest houses, reveals all its character within its 4000m² wooded park with a 12x6 heated swimming pool. The main house of 300 m² charms with its generous spaces, warm atmosphere, and quality amenities. On the ground floor, a beautiful entrance distributes a superb living room (45m²) with a fireplace, dining room (23m²), friendly bar, lounge, and a vast eat-in kitchen (43m²) leading to the southwest-facing terrace. Upstairs, a landing distributes to an office, then on the right wing two bedrooms accessing the shower room. The left wing consists of a master suite with a view of the park, 2 bedrooms, a shower room, and toilets. The first guest house offers beautiful volumes with its open kitchen to the living room embellished with a fireplace and impressive height under the beams, 1 bedroom, a shower room, and toilets. The second house contains a lovely living space with a fitted kitchen, bedroom, dressing room, and shower room. A guaranteed favorite! I am at your service 7/7 to organize a visit at your convenience.Agency fees are the responsibility of the seller. A valid identification document will be required at the visit, in accordance with article L.561-5 of the Monetary and Financial Code. Information on the risks to which this property is exposed, including the legal obligation to clear brush, is available on the Géorisques site: http://www.georisques.gouv.fr. This real estate announcement has been written under the editorial responsibility of Mrs. Nathalie Martin, independent real estate agent (without holding funds), commercial agent of SAS I@D France registered at the RSAC of CHARTRES under the number 893953208, holder of the real estate canvassing card on behalf of the company I@D France SAS.This description has been automatically translated from French.
…By Iad France


Les Mesnuls — Less than an hour from Paris Entirely dedicated to hosting private and corporate events, this exceptional estate spans 1,100 square meters, nestled within a 4.5-hectare landscaped park in a preserved natural setting. The estate is centered around two separate buildings, offering remarkable flexibility in space configuration and a capacity suitable for events of all sizes, from intimate receptions to large-scale gatherings. The main building consists of an elegant entrance gallery with coat check and guest restrooms, a 400-square-meter reception hall extending onto a 328-square-meter panoramic terrace opening onto the park, a kitchen area, as well as a 45-square-meter room and a utility room. This unique setting can accommodate up to 650 guests in a cocktail reception layout, offering optimal comfort, ease of movement, and a welcoming atmosphere. The second building includes a reception hall, guest restrooms, a 150 m² reception room with a fireplace extending onto a 250 m² terrace, a kitchen area, and a bedroom. Basement of approximately 200 m² featuring storage areas, a utility room, a boiler room, and a garage for 3 vehicles. This complex provides a space perfectly suited for additional receptions, seminars, or private events. Separate apartment: A fully furnished apartment of approximately 95 m², featuring three en-suite bedrooms, harmoniously completes the complex. Every detail has been carefully considered to ensure immediate usability and a flawless experience: contemporary furnishings, dramatic lighting, an integrated sound system, projectors, safety features compliant with standards for public access buildings (ERP), a well for irrigation, and heating via a reversible heat pump. The harmoniously designed outdoor areas feature several water features and expansive landscaped spaces, perfectly suited for hosting outdoor ceremonies in an elegant, natural, and inspiring setting. A private parking lot for 200 vehicles completes the amenities of this exclusive venue, located just 5 minutes from Montfort-l’Amaury. Four separate entrances to the estate ensure smooth and secure traffic flow, suitable for large-scale events. A rare estate, immediately operational, offering strong operational value and a distinctive brand image, in the heart of one of the most sought-after areas of western Paris.
…By Kretz Real Estate


Just moments from Paris, this exceptional property is a rare place, where nature, stone, and light come together to create an atmosphere of infinite gentleness. Set within 1.6 hectares of landscaped parkland, the property comprises a main house of approximately 550 m² and two independent guest houses. A preserved haven where olive trees, magnolias, cork oaks, and fruit trees mingle, offering a living, generous landscape through the changing seasons. Fully renovated to the very highest standards, this manor house combines the timeless charm of fine residences with contemporary comfort. Travertine stone with aged finishes, natural materials, and soft tones create a harmonious dialogue with the surrounding park. The cathedral-ceilinged living room, the true heart of the house, opens широко onto nature. Light follows the hours here, turning every view into a painting. Adjoining it, the dining room and open kitchen form a warm, welcoming space, designed for grand gatherings as much as for more intimate moments. The main house offers four bedrooms and three bathrooms. In the basement, a space entirely devoted to wellness and leisure brings together a hammam, a cinema room, and a spacious gym. The two guest houses allow for fully independent hosting: the first offers two bedrooms, two bathrooms, and a living room; the second has one bedroom. Outside, the terrace a true immersion in nature invites you to live in step with the park's rhythm. A pétanque court extends this simple, elegant way of life. The property also holds exceptional potential, with approximately 350 m² of additional buildable space, as well as the possibility of adding a swimming pool. But beyond its volumes and its finishes, this residence possesses something rarer still: a soul. A house made for coming together, for hosting, for sharing but also for escaping the tumult and rediscovering silence, space, and beauty. Here, luxury is not measured in ostentation.
…By Immo Best International


iad France - Karine Perrier offers you: EXCEPTIONAL HISTORICAL HOME IN THE HEART OF THE VILLAGE Characterful town with a rich medieval past, Montfort-l'Amaury charms with its ancient alleys, ramparts, the Anne of Brittany tower, and the Saint-Pierre church. The village, also marked by the presence of Maurice Ravel, whose house is now a museum, offers a sought-after, vibrant, and preserved living environment. It is in the heart of this remarkable setting that this exceptional historical residence reveals itself, built on the old fortifications of the town. With 195 m² of usable space and 220 m² on the ground, it comprises seven rooms and three bedrooms, on a closed plot of 556 m². The house offers two accesses. The most unique is through the tower, a true architectural signature of the property. Here we discover an entrance that can also host an office, complemented by guest toilets. A second, more everyday entrance allows direct access to the large dining kitchen. The visit continues into a vast reception room of more than 50 m², facing south and west, combining a lounge area and a dining room. Bright and open to greenery, it extends to a balcony from which a staircase leads directly to the terrace and the garden. Fireplaces, glazed tiles, Versailles parquet, and old beams testify to the character and history of the house. A beautiful staircase leads to the first floor, organized around a landing and office space. It serves three bedrooms, one of which, full of charm, occupies the turret. Another, over 30 m² on the ground, under the exposed beams of the framework, has a beautiful fireplace and allows for imagining a superb master suite. A bathroom and two toilets complete this level. Descending to the garden level, we discover a large living room of nearly 32 m², benefiting from direct access to the terrace. This level also includes a shower room with a toilet, a laundry-boiler room, and a wine cellar. Outside, the terrace offers two spaces dedicated to meals: one in front of the garden level room, the other under a trellis with a remarkable view of the old ramparts. The garden, enclosed by walls and adorned with beautiful rose bushes and fruit trees, forms a preserved green oasis in the heart of the village. An automatic gate also allows parking within the property, a rare advantage in the heart of the village. Just steps away from shops, schools, and the life of the center, this residence benefits from a location that is as calm as it is privileged. At the gates of the Rambouillet forest, the region invites walks, hikes, and biking. It is also known for its studs and equestrian activities, as well as its golf courses and numerous cultural sites. A rare property in Montfort-l'Amaury, where history, architecture, and the quality of the outdoor spaces compose a unique ensemble. Agency fees payable by the buyer. Price including fees: 1,345,000 euros. Price excluding fees: 1,302,000 euros. Fees including VAT payable by the buyer (3.30% of the property price excluding fees): 43,000 euros. Presentation of a valid ID will be required during the visit, in accordance with article L.561-5 of the Monetary and Financial Code. Information on risks to which this property is exposed, including the legal obligation to clear vegetation, is available on the Géorisques website: http://www.georisques.gouv.fr. This real estate announcement has been prepared under the editorial responsibility of Mrs. Karine Perrier, independent real estate agent (without holding funds), commercial agent of SAS I@D France registered with the NANTERRE RSAC under number 515035483, holder of the real estate canvassing card on behalf of I@D France SAS.
…By Iad France


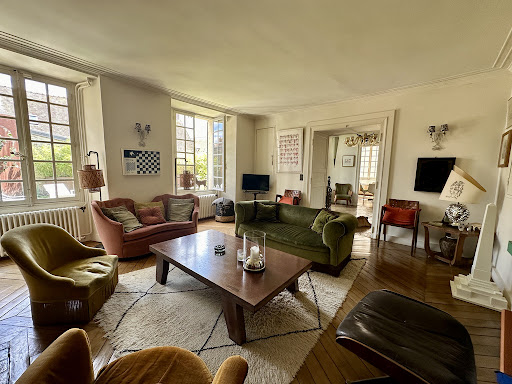

Historic center of Montfort-l'Amaury Fully restored 18th-century private mansion, with outbuildings, guest house, garage and landscaped garden. At the heart of the historic center of Montfort-l'Amaury, this characterful property elegantly combines old-world charm with the comfort of a high-quality contemporary renovation. Built in the 18th century and fully restored using fine materials, this private mansion offers a rare, refined and preserved living environment, sheltered from view. The main house, with a living area of approximately 340 sqm, opens onto a beautiful entrance hall leading to a vast double reception room bathed in light. The generous proportions, remarkable ceiling height, exposed beams, ancient parquet flooring and fireplace lend this space a warm, authentic atmosphere, with a soothing view over the garden. The large dining kitchen, perfectly equipped and designed to receive, charms with its elegance and conviviality. It provides access to a magnificent vaulted cellar, ideal for wine enthusiasts. On the first floor, a landing leads to a superb master suite equipped with a dressing room, a full bathroom and an elegant sitting room/office. A second bedroom with its own private shower room completes this level. The second floor houses a spacious room used as a sitting room or office, two large bedrooms with exposed roof timbers, a shower room and a laundry room. The independent guest house, of approximately 90 sqm, offers a sitting room with fireplace and an open-plan kitchen. Upstairs, a second sitting room, two bedrooms and a shower room provide family and guests with the utmost comfort. Outside, the landscaped garden a true haven of greenery invites relaxation. A paved courtyard accommodating two vehicles, a terrace, a garage, a woodshed and outbuildings harmoniously complete this private mansion. The property enjoys a prime location in the historic center of Montfort-l'Amaury, with lovely views over the village's historic buildings. All amenities are within walking distance: shops, restaurants, schools and everyday services. The nearby Montfort-l'Amaury, Méré train station offers a direct link to Paris Montparnasse, making this an ideal setting between the charm of a historic village and easy access to the capital. Fully and carefully renovated, this property stands out for the quality of its finishes, its comfort and its authenticity.
…By Propriete Et Patrimoine


Exceptional property in Montfort-l'AmauryNestled in the heart of a green environment, just 35 minutes from Paris, this fully renovated character property offers a rare and preserved living environment. With a surface area of approximately 360 m², it extends over a landscaped garden of 4,500 m², with no overlooking neighbors.A true haven of peace, combining the charm of the old with contemporary comfort.Living spaces: a spacious entrance leading to the main rooms; a double reception area of over 100 m², bathed in light, with a fireplace. An open kitchen with an elegant and friendly central island, leading directly to the terrace, garden, and a heated swimming pool of 12x5 m. Upstairs, a second bright lounge-library with a fireplace; a master suite with its bathroom and custom dressing rooms.In the lower wing: three bedrooms opening onto the garden, a bathroom, a home cinema/game room, and numerous storage spaces. In the upper wing: two en-suite bedrooms and an attic that can be converted.This house has benefited from high-quality renovation with high-end features: aluminum windows, designer steel staircase, custom woodwork... and retains all its charm and authenticity. The property also includes: a double garage; an outbuilding with a Jacuzzi and sauna, and a pétanque court.A rare property where elegance, serenity, and comfort meet.This description has been automatically translated from French.
…By Kretz Real Estate


EXPERTIMO est le leader français des réseaux dédiés aux mandataires expérimentés
…By Expertimo


Superb millstone to refresh of approximately 380 m2 on an enclosed and wooded plot of approximately 2,819 m2. This bright, characterful house features antique materials and high ceilings. The entrance leads to a dining room, a living room with a fireplace, an office, a kitchen, a pantry, a laundry room, and a separate toilet. On the first floor, a hallway leads to four bedrooms, a bathroom, a powder room, and a terrace. On the second floor, a landing leads to four bedrooms, two bathrooms, and a separate toilet. On the top floor, there is an attic offering numerous conversion possibilities.
…By Agence Duchesse Anne


In the Montfort-l’Amaury area: a 19th-century residence fully renovated in 2024. Set in a prime location, this elegant property of character offers approximately 620 m² of living space within 1.3 hectares of landscaped grounds, boasting views over the Neauphle plain. The main residence (320 m²) features spacious reception areas with a fireplace and bar, a rotunda-style dining room opening onto the garden, a fully equipped kitchen, a conservatory, and two terraces. It includes 8 bedrooms—including a master suite—along with several bathrooms and shower rooms. An independent guest house (200 m²) comprises a living room, kitchen-dining area, conference room, two bedrooms, and two bathrooms. A 100 m² leisure complex houses an indoor swimming pool and a superb pool house featuring a lounge area, bar, games room, sauna, and terrace. The carefully landscaped grounds, featuring mature trees, also include a tennis court, garages, and small outbuildings. Located just 1 km from the village (with its shops and schools), 7 km from Montfort-l’Amaury, and 43 km from Paris. A train station offering connections to Paris-Montparnasse is 2 km away. A rare property offering an exceptional living environment that is elegant, family-friendly, and perfectly connected to Paris. Bertrand GUENIOT +33671071839
…By Proprietes De Prestige


Near Montfort-L'Amaury, nestled in an English-style green setting, this superb charming property features approximately 420 m² of living space with 7 bedrooms and 12 rooms, built on a landscaped plot of 4,300 m². The house offers beautiful reception areas with a large 50 m² crossing living room enhanced by a fireplace, a dining room, an office, as well as a spacious family kitchen, fitted and equipped, that opens directly onto the south-west facing terrace and landscaped garden. Upstairs, the sleeping area consists of seven bedrooms and three bathrooms, allowing family and guests to be welcomed in a comfortable and warm setting. The park, perfectly planted with trees, also includes a vegetable garden, a heated pool of 12x6 powered by a heat pump, as well as several relaxation areas, offering a true art of living in the countryside. A studio and a caretaker's housing are adjacent to the house, and a carport for four cars is currently under construction... A charming, family-oriented, and elegant property, ideal for enjoying a peaceful setting close to nature. Whether a primary or secondary residence, you will choose.
…By Marc Foujols Paris


House Level 1, Heating Fuel, Cleansing Modern sanitation, Living room surface 70 m2, Total surface area 550 m2 Bedrooms 10, Bath 5, Toilet 5, Caves 1 Environment house Terraced, Land Raised, Near to Shops Taxes Special Features Fireplace, Separate apartment, Chapelle Rooms Cellar MAISON PRINCIPALE, Living space 272m2 entrée, Living space 18,5m2 petit salon, Living space 17,5m2, Floor Parquet chêne Lounge, Living space 77m2, Floor Parquet chêne Kitchen, Living space 30m2 Dining room, Living space 13m2 Laundry, Living space 7m2 wc palier, Living space 5m2 Bedroom, Living space 15,6m2 Bedroom 2, Living space 21m2 Bedroom 3, Living space 20m2, Floor Carrelage blanc et noir Bedroom 4, Living space 17m2 Bathroom, Living space 6m2 Salle de bains 2, Living space 14m2 MAISON DE DROITE, Living space 96m2 entrée, Living space 6m2 Sitting room, Living space 19m2 Dining room, Living space 16,5m2 Kitchen, Living space 5m2 Bedroom, Living space 9m2 wc palier, Living space 6m2 Bedroom, Living space 27m2, Floor Parquet lazuré Bathroom, Living space 6m2 wc MAISON DE GAUCHE, Living space 114m2 entrée, Living space 7m2 Sitting room, Living space 36m2 Kitchen, Living space 26,5m2 Bedroom, Living space 17m2 Bedroom 2, Living space 21,5m2 Bathroom, Living space 6m2 APPARTEMENT DE GARDIENS INDEPEND, Living space 59m2 pièce, Living space 12,75m2 pièce 2, Living space 16,5m2 Kitchen, Living space 10m2 Bedroom, Living space 12,5m2 Bathroom, Living space 7m2 PETITE CHAPELLE
…By Agence Duchesse Anne


A 600-m² residence, in the heart of Montfort-l’Amaury, with eight bedrooms, a walled garden and a swimming pool. A short distance from schools, shops and the centre of Montfor-l’Amaury, the residence, which has been transformed over the centuries, stands in an approximately 3,000-m² plot surrounded by stone walls. The several-storey edifice is made up of two wings forming an L-shape, one of which is partly independent. This provides multiple accommodation options, over a surface of almost 600 m² of living space. The elevations are coated with light-coloured rendering, beneath a roof made of old, flat tiles. The garden surrounds the house and includes a swimming pool and pool hut. The residence has been carefully restored, retaining its character thanks to the use of old and noble materials: on each level, the flooring is made up of an alternation of weathered terracotta tiles, light-coloured stone slabs and oakwood parquet floors. The house boasts eight bedrooms, each with an en suite bathroom and lavatory, while there is also the possibility to create extra bedrooms.
…By Patrice Besse


A few minutes from the center of Montfort l'Amaury, Beautiful character property with open views and several buildings in Montfort l'Amaury on a wooded plot of land and open views of approximately 6,500 m2 with paved paths, vegetable garden and orchard. Main house of approximately 340 m2: spacious entrance leading to beautiful reception areas (+ 100 m2) with large kitchen, dining room and living room with fireplace, 3 bedrooms on the ground floor including a large master suite, 2 shower rooms, numerous hallways and storage spaces, back kitchen with laundry room, toilet... Upstairs: 5 bedrooms, shower rooms and bathrooms, toilet? Independent studio with living room, kitchen, bedroom and bathroom. Beautiful materials, generous volumes. Outbuildings: large garage, two buildings with several rooms to be converted. Land of approximately 6,500 m2 enclosed, planted with trees, paved paths, terraces and patios, beautiful garden opening onto a natural and protected area, vegetable patch and orchard.
…By Agence Duchesse Anne


Just 3 minutes from Montfort-l'Amaury and 37 km from Paris, in the heart of a preserved and sought-after village, this remarkable thatched cottage of approximately 450 m2 benefits from a privileged location, positioned on high ground, offering a panoramic and unobstructed view of the valley. Nestled in a magnificent wooded park of about 2.7 hectares, classified in particular for its spectacular sandstone rocks, the property enjoys an exceptional natural environment, populated with centenary oaks and beeches. Without immediate neighbors and sheltered from any nuisance, it constitutes a true haven of peace. Very bright and largely open to nature thanks to large bay windows, the house offers very beautiful volumes. On the ground floor: a vast entrance leads to an exceptional living room of about 130 m2, part of which is cathedral-style, a large study, a kitchen, as well as a bedroom with its own bathroom. Upstairs: three bedrooms with two shower rooms as well as a large master suite consisting of a bedroom with a dressing room and a bathroom. In the garden level, an independent accommodation to be restored made up of a living room and a bedroom with its own shower room. The park, the dominant view of the valley, the centenary trees, and the remarkable sandstone formations give this property a unique atmosphere. A rare place at the gates of Montfort-l'Amaury, offering absolute calm, privacy, and nature. Information about the risks to which this property is exposed is available on the Géorisques website: www.georisques.gouv.frThis description has been automatically translated from French.
…By Agence Duchesse Anne


Unique, in the center of Montfort-L'Amaury, former priory transformed into a large family house of 600m² built on beautiful wooded and landscaped land of nearly 3000 m2. The renovation work carried out by the owners has made it possible to preserve the charm of the old with an organization of spaces corresponding to the needs of a large family. On the ground floor, the entrance on the courtyard side leads to a large living room with fireplace and a large dining room with adjoining office, all of these rooms offering full-level access to the terrace on the garden side. In the wing of the building there is a very large kitchen with dining area, a bedroom with bathroom on the ground floor, a relaxation area with sauna, a laundry room upstairs, this space can be used as an office with independent access or caretaker's apartment. On the first floor, garden side, large master suite with bathroom, shower room and dressing room. In this part of the building, also four other bedrooms all with bathroom or shower; in the kitchen side wing, a fifth large bedroom with bathroom. On the second floor, two bedrooms with bathroom, a reading room, two large playrooms with additional beds. The outdoor spaces are decorated with a large terrace, a barbecue area with summer kitchen and above all a large area around the swimming pool with solarium, terraces, bar, pool house (built in 2017). The property is located 300m from the hyper-center of Montfort and the market (Sundays), 3 km from the train station to Montparnasse in 35 minutes, 40 km from Paris. Bertrand GUENIOT +33671071839
…By Proprietes De Prestige


iad France - Mélanie Guilbert offers you: Just a few minutes from Montfort-l’Amaury, in the heart of a calm and preserved environment, this old property full of history, once a farm and tile works, is harmoniously organized around an elegant inner courtyard. From the entrance, the charm is undeniable: the U-shaped buildings, the outbuildings, and the volumes create a rare ensemble, both authentic and full of potential. Set on a superb landscaped plot of approximately 4,500 m², alternating between grassy spaces and wooded areas, the property develops around 315 m² of living space, including 270 m² for the main house and an independent guest house. The main house: The ground floor opens onto a vast 30 m² veranda, a true living area facing the garden. The warm, traversing living room with its fireplace and Burgundy stone floor communicates with a dining room forming a reception area of approximately 46 m². An independent kitchen and a laundry/utility room complete this level. On the upper floor, an elegant parquet hallway distributes a master suite of 33 m² with an adjoining bathroom (double access), two bedrooms each with their own shower room, a fourth more independent bedroom, and a study with a view of the courtyard. An atypical and inspiring space: In the other wing, accessible from the upper floor, an exceptional room of 63 m² reveals itself with remarkable ceiling height: exposed stones, beams, terracotta tiles, a large fireplace, and antique elements give this space a unique character. This set, completed by a 19 m² office/library, offers numerous possibilities: artist's studio, reception room, professional space, or creation of new bedrooms by exploiting the existing volumes. Outbuildings and exteriors: - Independent guest house (living room with open kitchen, bedroom, and shower room) - ideal for hosting, housing a caretaker, generating rental income, or accommodating a liberal activity. - Covered terrace - Garage with storage mezzanine - Independent workshop - Vaulted cellar - Old drying tower, a witness to the place's past - 2 garden sheds The courtyard allows parking for several vehicles. What we love: The authentic charm (stone, terracotta tiles, old parquet, stained glass, fireplaces…) The generous and modular volumes The ideal configuration for a family seeking a privileged and calm setting or a mixed project (residence + activity) The potential for development Proximity to towns with shops: Montfort l'Amaury, Villiers saint Frédéric and Thoiry less than 10 minutes by car. Agency fees are the responsibility of the seller. A valid identification document will be required upon visit, in accordance with Article L.561-5 of the Monetary and Financial Code. Information on the risks to which this property is exposed, including the legal obligation for brush clearing, is available on the Géorisques website: http://www.georisques.gouv.fr. This real estate advertisement was drafted under the editorial responsibility of Mme Mélanie Guilbert, independent real estate agent (without holding funds), commercial agent of SAS I@D France registered at the VERSAILLES RSAC under number 843195876, holder of the real estate canvassing card on behalf of I@D France SAS.
…By Iad France


RAMBOUILLET - An equestrian estate located approximately 50 km west of Paris, near the Palace of Versailles. Set on 41 fully enclosed hectares with over 3,300 m² of living space, it offers a world apart, untouched by time. This former 18th-century hunting lodge was renovated in the 1990s and has retained all its elegance. The estate comprises several buildings, a professional stud farm, high-end hospitality facilities, and numerous independent accommodations—lodges, chalets, and guesthouses—forming a complex that is as exclusive as it is versatile. Upon entering, a majestic driveway gradually reveals a secluded valley, a true natural setting where the buildings are arranged around a central fountain. The hunting lodge, the manor house, the reception and relaxation areas, a spectacular Baltard-inspired glass roof, and the various accommodation units can accommodate up to 150 guests in absolute comfort. The experience is enhanced by exceptional amenities: an indoor pool, a tropical aquarium, a wellness area with a sauna, a private screening room, and reception lounges featuring elegant spaces and luxurious finishes… Each space has been designed to offer an atmosphere that is refined, warm, and intimate. This exceptional venue is ideally suited for hosting large-scale events, whether private or professional: extraordinary weddings, exclusive seminars
…By Kretz Real Estate


Exclusive Saint-Arnoult - Near exit Dourdan A11, Sheltered from prying eyes and all nuisances, Nestled within the protected area of the registered site of the Vallée de la Renarde, this Domain offers you an exceptional living environment combining elegance, nature, and equestrian activities. 49 km from Paris, 45 min from the Porte de Saint-Cloud THE MASTER HOUSE - Approximately 600 m2 Magnificent character home spread over two levels, bathed in light and facing due south. Ground floor: - Entrance gallery leading to a 36.5 m2 winter terrace - Vast cathedral living room of 73 m2 facing due south with 3 French doors - Winter lounge of 30.5 m2 - Traversing library with fireplace and parquet flooring (32 m2), facing due south - Dining kitchen equipped with 38 m2 with fireplace, old pavings, and access to winter terrace - Back kitchen (9 m2), pantry (5 m2), technical room - Guest toilets First floor: - 5 master suites (33 m2, 22.4 m2, 21.25 m2, and 19.7m2) with exposed beams, private bathrooms, and toilets THE STABLES (SCEA) Professional equestrian facilities including: - 12 boxes for horses - Caretaker's house: kitchen, living room (ground floor), 2 bedrooms, bathroom (first floor) - Independent apartment of 55 m2 (to be renovated): kitchen, living room, bedroom, bathroom, WC THE EXTERIORS - Approximately 15 hectares - Vast ornamental grounds - Fields and meadows - Pool (to be renovated) - Preserved natural setting in the Vallée de la Renarde DOMAIN ADVANTAGES ? Exceptional property in a protected site ? Exceptional volumes and noble materials ? Optimal exposure facing due south ? Absolute privacy on 15 hectares Ideal for horse lovers, family project, or professional equestrian activity. Rare on the market.This description has been automatically translated from French.
…By Agence Duchesse Anne


EXCLUSIVELY — Exceptional property consisting of 19 rooms and a total of 12 bedrooms offering 590 m² of living space and 770 m² of usable area, set on a closed and wooded plot of 4,732 m², 15 minutes from Rambouillet.The main building includes several sections comprising eight bedrooms, seven of which have private bathrooms or shower rooms. A vast reception room of more than 100 m² is arranged for a guest table and large receptions, complemented by a kitchen and a pantry of 65 m². A second living area, with a fireplace and open kitchen, provides an additional convivial space. On the floor above the large reception room are a dormitory, a mezzanine, and a corridor, with a toilet and shower room, offering additional accommodation possibilities.The property also includes an independent house of 71 m², a chalet converted into two suites, one of which is accessible to persons with reduced mobility (PRM), as well as an annex-type chalet of 65 m² that can serve as a gym or wellness space to be created (e.g., sauna, hammam, jacuzzi). A workshop, laundry room, and bike shelter complete the outbuildings. A tennis court, requiring renovation, and a large parking area finish off the property.Thanks to its volumes, its location, and its outbuildings, this property is suitable for both a primary or secondary residence for a large family and for a hospitality project: guest rooms, holiday cottages, or receptions (guest room operation already exploited in the past). Possibility of operating 5 guest rooms and 3 holiday cottages. Opening the building to the garden through a workshop-type glass wall, creating a large terrace, and installing a pool would constitute obvious areas for improvement to enhance attractiveness and profitability. (see photo)Located near four reception venues (weddings, birthdays, events...) and several stud farms and equestrian centers, the property benefits from a strategic location for hospitality activities.To be discovered without delay — a rare opportunity to seize.- Fees charged to the seller - Information on the risks to which this property is exposed is available on the Géorisques site: www.georisques.gouv.fr - Philippe BELVEZET - Commercial agent - EI - RSAC Chartres 883725301 - RCS 40834475202267 - Guarantee fund QBE Mediateur Medimmoconso 1 all. Parc de Mesemena CS 25222, 44505 La Baule Average estimated annual energy expenses for standard use, established based on average energy prices indexed to the years 2021, 2022, and 2023 (subscriptions included): between €8,360 and €11,310. (main building)
…By Cimm Immobilier Rambouillet


RAMBOUILLET - Character property for sale in the heart of downtown: In one of the city's main streets, this 325 m² building, built in 1900, develops over 3 levels: on the ground floor, commercial offices. On the 1st floor: a 2-room apartment and two studios. On the 2nd floor: four studios. The whole is in perfect condition and ready for furnished or unfurnished rental. Ideal for investment, this property offers beautiful volumes and a flexible organization of spaces.Prime location: just steps from schools, public transport (train station within walking distance), and downtown shops, making daily life easier and enhancing the property.Selling price: 1,100,000 EUR. Don't miss this rare opportunity in the heart of Rambouillet. Contact us for more information or to arrange a visit.Agency reference: 487This description has been automatically translated from French.
…By Orpi - La Maison De L'immobilier


40-hectare estate composed of forests, vast meadows, and a landscaped and drained park, in the heart of the Rambouillet forest. This charming former Hunting Lodge from the late 18th century has a total area of 3,300 m² laid out as follows: - A house built in 1780 of 1,000 m² includes a relaxation area with a heated indoor pool and jacuzzi. - A winter garden and a reception room are dedicated to the event portion of the property. - A set of Lodges dot the park. - The 4,500 m² stable includes: a riding arena, a manege, 40 boxes, a storage barn, garages, as well as several apartments. The Local Urban Plan allows for additional development if needed for 40 rooms and the construction of a 5,000 m² hotel. The whole estate is in perfect condition, a serene haven on the outskirts of Paris, offering a variety of interpretations: private, equestrian, or event-focused. Energy Performance Diagnosis is in progress. (4.58% fees including tax are the responsibility of the buyer.)This description has been automatically translated from French.
…By Groupe Patrimoine Ouest Parisien
'%20stroke='%23DDAA3A'%20stroke-width='1.909'%20stroke-linecap='square'%20stroke-linejoin='bevel'/%3e%3c/svg%3e)
Receive by email any new listing that may match your search criteria
Your criteria :
By validating this form, you accept the general conditions of use of Le Figaro Properties.
These agencies offer a selection of luxury properties vente at Saint-Léger-en-Yvelines. Feel free to contact them for personalized assistance.




