The agencies at Saint-Arnoult-en-Yvelines
These agencies offer a selection of luxury properties vente at Saint-Arnoult-en-Yvelines. Feel free to contact them for personalized assistance.

 English$ USD · m²


The advertiser did not provide an english description for this listing.
…By Agence Duchesse Anne


iad France - Nathalie Derigond offers you: Exceptional estate steeped in history – Vallée de Chevreuse At the heart of the Vallée de Chevreuse, in one of the most preserved and sought-after natural environments of western Paris, a rare, confidential, and deeply inspiring estate unfolds. Nestled in a setting of over 13 hectares of nature, this character property, whose origins date back to the 1800s, encompasses more than 800 m² and embodies timeless elegance, imbued with history and authenticity. An iconic place with a unique heritage. Full of soul and memory, the property hosted the filming of the movie "Le rouge est mis" in 1957, bringing together Jean Gabin, Lino Ventura, and Annie Girardot. A rare cinematic heritage that gives this place a unique cultural and emotional dimension. Characterful architecture and remarkable spaces. The estate is organized around: two main ancient bodies with preserved charm, a contemporary extension from 1999 open to nature, and a large independent hangar of about 400 m². The generous volumes, the perspectives on the park and the pond, as well as the original elements including a monumental fireplace and vast reception rooms bathed in light – provide an exceptional base for a large-scale project. A rare and protected natural setting. Located within a classified environment, in a natural zone and near a Natura 2000 perimeter, the property benefits from a remarkably high-quality landscape setting, ensuring tranquility, confidentiality, and sustainability of the site. High-potential opportunities. In accordance with current urban planning regulations (PLU of La Celle-les-Bordes), this estate lends itself to various exceptional projects such as a prestigious private residence, a large family home, or even a confidential hosting activity (high-end lodge, guesthouse). A renovation to unveil. The property requires a complete renovation, offering the rare opportunity to rethink the spaces and amenities according to current premium market demands while preserving the soul and authenticity of the estate. The property benefits from a private well, providing autonomous access to water. A rare and valuable asset that places this estate in an independent and sustainable resource management perspective. Beyond comfort, this facility allows for the careful maintenance of the park, irrigation of landscaped areas, or even certain domestic uses, while controlling costs. A rare opportunity for a clientele in search of a unique place. This estate is aimed at a discerning clientele, sensitive to character properties, looking for a singular place to shape, nestled between nature, history, and elegance. So I look forward to showing it to you soon... Agency fees payable by the seller. Presentation of a valid identity document will be required at the visit, in accordance with Article L.561-5 of the Monetary and Financial Code. Information on the risks to which this property is exposed, including the legal obligation for land clearance, is available on the Géorisques website: http://www.georisques.gouv.fr. This real estate advertisement has been drafted under the editorial responsibility of Mrs. Nathalie Derigond, independent real estate agent (without holding funds), commercial agent of SAS I@D France registered with the RSAC of EVRY under number 452171135, holder of the real estate solicitation card on behalf of I@D France SAS.This description has been automatically translated from French.
…By Iad France


Marc BAJEUX invites you to discover this magnificent property located in an extremely sought-after environment. Close to Dourdan (7 km from Mappy) and Paris (55 km), this small village crossed by the Rémarde is an ideal place to live (LINO VENTURA witnessed it). On a plot of 9231 m², a luxurious residence of 696 m² of living space, two apartments, an elevator, a swimming pool, a hammam, a gym, a UV room, a covered garage that can accommodate 6 vehicles, a basement (159 m² that can hold 5 vehicles), and a vast terrace await you. On the ground floor of the house, an entrance leads to a spacious living room, a kitchen, a pantry, and a second immense living room that can lead to an independent apartment. Brightness and softness characterize the large living area, with bay windows providing light and views of the garden, and the built-in design fireplace contributing to comfort. These advantages will be particularly appreciated in the heart of winter, giving the impression of living outdoors thanks to the panoramic view. The remarkable volumes of the kitchen and dining room make these spaces comfortable and functional living areas. The fitted kitchen equipment will delight cooking enthusiasts, and the quality materials used ensure easy maintenance and use. The second, spacious and very bright living room leads to an apartment consisting of a living room, a bedroom, and a shower room. The adjoining apartment offers the opportunity for a guesthouse activity or an independent space for older children. The volumes are significant, the materials of excellent quality, and the brightness exceptional. The staircase leads to the large landing on the first floor, which opens to 2 parental suites with shower rooms and dressing rooms, and 2 additional bedrooms (one of the suites has a terrace). A second apartment with a living room, kitchen, bedroom, shower room, and dressing room completes the floor. The basement (216 m² of living space); a true place of life and relaxation offers a wellness space with a superb swimming pool equipped with a counter-current swimming system, a hammam, a gym, a bathroom, and a UV lounge. A laundry room, a wine cellar, and a workshop provide ample storage space. Outside, a garage for 6 cars will house your vehicles, and 5 parking spaces in the basement will complement these parking areas. A tunnel with automated opening provides direct access to the basement. The terrace overlooks a large wooded garden with a magnificent view of the valley. This residence offers top-notch amenities: - Underfloor heating system managed by a particularly efficient heat pump. - Particularly effective insulation allows for an energy performance rating (DPE) marked A, which is exceptional. - 2 thermodynamic water heaters. - Reversible air conditioning. - Automated shutters, gate, and garage doors. - An elevator serves all levels. - The aluminum frames allow you to fully enjoy the vast south-facing terrace. - Country tile roofing and copper gutters. - An immense south-facing terrace. - Automatic gate with intercom. This architect-designed villa has been conceived to offer maximum openings to the outside while considering the functional requirements of a living space, thanks to the materials, equipment, and spatial organization. If you wish to obtain more information or simply organize a visit, feel free to contact me! The fees are paid by the seller.The information on the risks to which this property is exposed is available on the Géorisques website: www.georisques.gouv.fr. CAPIFRANCE Real Estate Network - Your commercial agent (RSAC N°825 057 193 - Greffe de EVRY) Marc BAJEUX Individual Entrepreneur with Limited Liability 06 74 73 15 83 - Ref.944836This description has been automatically translated from French.
…By Capifrance - Marc Bajeux


House from the 2000s with a large living room of 80m², a separate fitted kitchen adjoining a friendly dining room, then a beautiful entryway with its staircase that one bypasses to access a large wood-paneled office (ground floor bedroom), bathroom, and toilets. The first floor offers three large bedrooms, a master suite, and two shower/bathrooms. The whole totals approximately 350m² on a one-hectare park with the enjoyment of a heated swimming pool. The basement offers 250m² of offices, storage, and a garage for two cars, or even ten with the removal of partitions. The property is 10 minutes from Rambouillet with primary schools, daycare, small shops, and the Montparnasse train station 35 minutes from Rambouillet. The choice between primary or secondary residence. Your visit will convince you.This description has been automatically translated from French.
…By Marc Foujols Paris


Exclusive Saint-Arnoult - Near exit Dourdan A11, Sheltered from prying eyes and all nuisances, Nestled within the protected area of the registered site of the Vallée de la Renarde, this Domain offers you an exceptional living environment combining elegance, nature, and equestrian activities. 49 km from Paris, 45 min from the Porte de Saint-Cloud THE MASTER HOUSE - Approximately 600 m2 Magnificent character home spread over two levels, bathed in light and facing due south. Ground floor: - Entrance gallery leading to a 36.5 m2 winter terrace - Vast cathedral living room of 73 m2 facing due south with 3 French doors - Winter lounge of 30.5 m2 - Traversing library with fireplace and parquet flooring (32 m2), facing due south - Dining kitchen equipped with 38 m2 with fireplace, old pavings, and access to winter terrace - Back kitchen (9 m2), pantry (5 m2), technical room - Guest toilets First floor: - 5 master suites (33 m2, 22.4 m2, 21.25 m2, and 19.7m2) with exposed beams, private bathrooms, and toilets THE STABLES (SCEA) Professional equestrian facilities including: - 12 boxes for horses - Caretaker's house: kitchen, living room (ground floor), 2 bedrooms, bathroom (first floor) - Independent apartment of 55 m2 (to be renovated): kitchen, living room, bedroom, bathroom, WC THE EXTERIORS - Approximately 15 hectares - Vast ornamental grounds - Fields and meadows - Pool (to be renovated) - Preserved natural setting in the Vallée de la Renarde DOMAIN ADVANTAGES ? Exceptional property in a protected site ? Exceptional volumes and noble materials ? Optimal exposure facing due south ? Absolute privacy on 15 hectares Ideal for horse lovers, family project, or professional equestrian activity. Rare on the market.This description has been automatically translated from French.
…By Agence Duchesse Anne


RAMBOUILLET - An equestrian estate located approximately 50 km west of Paris, near the Palace of Versailles. Set on 41 fully enclosed hectares with over 3,300 m² of living space, it offers a world apart, untouched by time. This former 18th-century hunting lodge was renovated in the 1990s and has retained all its elegance. The estate comprises several buildings, a professional stud farm, high-end hospitality facilities, and numerous independent accommodations—lodges, chalets, and guesthouses—forming a complex that is as exclusive as it is versatile. Upon entering, a majestic driveway gradually reveals a secluded valley, a true natural setting where the buildings are arranged around a central fountain. The hunting lodge, the manor house, the reception and relaxation areas, a spectacular Baltard-inspired glass roof, and the various accommodation units can accommodate up to 150 guests in absolute comfort. The experience is enhanced by exceptional amenities: an indoor pool, a tropical aquarium, a wellness area with a sauna, a private screening room, and reception lounges featuring elegant spaces and luxurious finishes… Each space has been designed to offer an atmosphere that is refined, warm, and intimate. This exceptional venue is ideally suited for hosting large-scale events, whether private or professional: extraordinary weddings, exclusive seminars
…By Kretz Real Estate


EXCLUSIVELY — Exceptional property consisting of 19 rooms and a total of 12 bedrooms offering 590 m² of living space and 770 m² of usable area, set on a closed and wooded plot of 4,732 m², 15 minutes from Rambouillet.The main building includes several sections comprising eight bedrooms, seven of which have private bathrooms or shower rooms. A vast reception room of more than 100 m² is arranged for a guest table and large receptions, complemented by a kitchen and a pantry of 65 m². A second living area, with a fireplace and open kitchen, provides an additional convivial space. On the floor above the large reception room are a dormitory, a mezzanine, and a corridor, with a toilet and shower room, offering additional accommodation possibilities.The property also includes an independent house of 71 m², a chalet converted into two suites, one of which is accessible to persons with reduced mobility (PRM), as well as an annex-type chalet of 65 m² that can serve as a gym or wellness space to be created (e.g., sauna, hammam, jacuzzi). A workshop, laundry room, and bike shelter complete the outbuildings. A tennis court, requiring renovation, and a large parking area finish off the property.Thanks to its volumes, its location, and its outbuildings, this property is suitable for both a primary or secondary residence for a large family and for a hospitality project: guest rooms, holiday cottages, or receptions (guest room operation already exploited in the past). Possibility of operating 5 guest rooms and 3 holiday cottages. Opening the building to the garden through a workshop-type glass wall, creating a large terrace, and installing a pool would constitute obvious areas for improvement to enhance attractiveness and profitability. (see photo)Located near four reception venues (weddings, birthdays, events...) and several stud farms and equestrian centers, the property benefits from a strategic location for hospitality activities.To be discovered without delay — a rare opportunity to seize.- Fees charged to the seller - Information on the risks to which this property is exposed is available on the Géorisques site: www.georisques.gouv.fr - Philippe BELVEZET - Commercial agent - EI - RSAC Chartres 883725301 - RCS 40834475202267 - Guarantee fund QBE Mediateur Medimmoconso 1 all. Parc de Mesemena CS 25222, 44505 La Baule Average estimated annual energy expenses for standard use, established based on average energy prices indexed to the years 2021, 2022, and 2023 (subscriptions included): between €8,360 and €11,310. (main building)
…By Cimm Immobilier Rambouillet


RAMBOUILLET - Character property for sale in the heart of downtown: In one of the city's main streets, this 325 m² building, built in 1900, develops over 3 levels: on the ground floor, commercial offices. On the 1st floor: a 2-room apartment and two studios. On the 2nd floor: four studios. The whole is in perfect condition and ready for furnished or unfurnished rental. Ideal for investment, this property offers beautiful volumes and a flexible organization of spaces.Prime location: just steps from schools, public transport (train station within walking distance), and downtown shops, making daily life easier and enhancing the property.Selling price: 1,100,000 EUR. Don't miss this rare opportunity in the heart of Rambouillet. Contact us for more information or to arrange a visit.Agency reference: 487This description has been automatically translated from French.
…By Orpi - La Maison De L'immobilier


-EXCLUSIVE- Just 10 minutes from Rambouillet, come discover this property in the heart of the forest without being isolated, consisting of an old main house expanded in 2004 with 148 m2 of living space (168 m2 on the ground) featuring a linen/heating area and a large games room or home cinema in the basement for an additional total of 39 m2. It includes: an entrance, a cathedral living room with fireplace and mezzanine, a fitted and equipped kitchen, a pantry, a hallway, 2 bedrooms, a shower room, a second entrance with closets, a master bedroom with stove and dressing area in the mezzanine. An 55 m2 guest house, including: entrance, 2 garages, a workshop, a shower room, a bedroom with mezzanine, a hallway, a wc, a living room or second bedroom with access to the pool. A shelter for 4 cars, two lean-tos, a small attic, a swimming pool with a pavilion and bread oven, a tennis court to be renovated, as well as a large cellar complete the ensemble. All on a wooded plot of 9709 m2. Train to Paris in 10 minutes. Schools and grocery store in the village. 812,500 € fees excluded - Fees of 4.49% to be borne by the buyer. Information on the risks to which this property is exposed is available on the Géorisques website: www.georisques.gouv.fr - Philippe BELVEZET - Commercial agent - EI - RSAC Chartres 883725301 - RCS 40834475202267 - Guarantee fund QBE Mediateur Medimmoconso 1 all. Parc de Mesemena CS 25222, 44505 La Baule. Estimated average amount of annual energy expenses for a standard use, established from average energy prices indexed to the years 2021, 2022 and 2023 (subscriptions included): between €1380 and €1940.This description has been automatically translated from French.
…By Cimm Immobilier Rambouillet
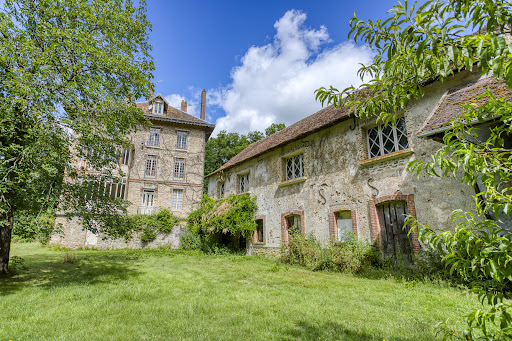


Charming complex with work to be planned, consisting of a main house with outbuildings and a caretaker's house on land divided between a pleasure garden, woods and meadows over an area of approximately 29 hectares. This 1850s millstone house of approximately 475 m2 comprises, on the ground floor, a large entrance hall leading to a kitchen with its pantry, a dining room with a fireplace, a living room, an office, a toilet, and a shower room. On the first floor, a landing leads to a bedroom with its dressing room, a bedroom with its shower room, a large bedroom, a bathroom, a separate toilet, and a storage room. On the second level, a hallway leads to four bedrooms, two bathrooms, a separate toilet, and a storage room. On the third level, the attic is divided into several rooms that can be converted into additional bedrooms. The basement consists of various cellars, a boiler room, and storage rooms. The outbuildings of approximately 200 m2 and the caretaker's house of approximately 112 m2 are in need of complete restoration. A unique and rare environment with no disturbances! An exceptional setting for nature and space lovers, just a few minutes from Rambouillet. Ideal for a family project or a prestigious second home.
…By Agence Duchesse Anne


40-hectare estate composed of forests, vast meadows, and a landscaped and drained park, in the heart of the Rambouillet forest. This charming former Hunting Lodge from the late 18th century has a total area of 3,300 m² laid out as follows: - A house built in 1780 of 1,000 m² includes a relaxation area with a heated indoor pool and jacuzzi. - A winter garden and a reception room are dedicated to the event portion of the property. - A set of Lodges dot the park. - The 4,500 m² stable includes: a riding arena, a manege, 40 boxes, a storage barn, garages, as well as several apartments. The Local Urban Plan allows for additional development if needed for 40 rooms and the construction of a 5,000 m² hotel. The whole estate is in perfect condition, a serene haven on the outskirts of Paris, offering a variety of interpretations: private, equestrian, or event-focused. Energy Performance Diagnosis is in progress. (4.58% fees including tax are the responsibility of the buyer.)This description has been automatically translated from French.
…By Groupe Patrimoine Ouest Parisien


Réf. 4850 : Beautiful thatched family residence, near Rambouillet (Yvelines) Set in stunning surroundings, in the heart of a beautiful forest teeming with game, this charming, family-friendly haven offers a rural lifestyle close to Paris, with the historic Château de Rambouillet and all amenities just a few minutes’ drive away. The region offer many leisure activities, ranging from horse riding to golf, with vast expanses of woodland and forests that invite exploration and relaxation. The beautiful Perche region and the châteaux of the Loire Valley are easily accessible, with valleys, rivers and streams ideal for fishing. The property, L shaped with a North South and East West wing has luminous generous sized rooms, has a beatutiful new chaume roof and rose bushs, an orchard, a stream and woods. Of a floorspace of 240 sqm, this family home offers Ground floor: A lovely dining room with a chimney, and traversing lignt east west, A room with its bathroom at the south wing, a Kitchen, WC, a sitting room with a chimney and a vast study/sitting room. Two staircases lead to the first floor. First Floor : The central staircase distributes acces to three rooms and a bathroom in the south wing, one of which has an independent acces from an exterior staircase. A second staircase leads to the other two rooms including the main bedroom with its en suite bathroom. The rooms have fine views of the gardens and orchards. Outbuilding : A quaint wooden outbuilding of approximate dimentions 15sqm is found by the orchard The property covers almost a hectare of land. The gardens surrounding the house and the orchard are complemented by a pleasant, large wooded area bordering a river. The land slopes gently towards the west, ensuring plenty of sunlight all year round. Cabinet LE NAIL – Centre - Eure et Loir – M. Ernesto SORIA : +33 (0)2.43.98.20.20 Ernesto SORIA, Individual company, registered in the Special Register of Commercial Agents, under the number 900 502 238. We invite you to visit our website Cabinet Le Nail to browse our latest listings or learn more about this property.
…By Cabinet Le Nail


NEAR RAMBOUILLET, in the heart of the Eure valley, IB IMMOBILIER presents this estate, an old stone and brick farm entirely rehabilitated, covering 658 m² within a landscaped park of 2.7 hectares. The property is accessed via a path lined with fields and behind the wrought-iron gate, an old large arch marks the entrance to this preserved site. It consists of a main property and two outbuildings organized around different landscaped areas. THE MAIN PROPERTY of 348 m² follows the style of traditional longères: exposed stones, bricks, old terracotta tiles, beams, and large fireplaces, while its renovation provides comfort and elegance. From the entrance, the eye is drawn towards a CROSS-COUNTRY DINING ROOM of 39 m², warmed by a fireplace. It communicates with a fully equipped DINING KITCHEN LA CORNUE, designed as a true living space. In its extension, the LARGE LIVING ROOM of 87 m² is the centerpiece of the house, open on three sides and largely overlooking the park. It features generous volumes, a fireplace with insert, woodwork, and old terracotta tiles. On the same level, a bedroom with a bathroom allows for true single-story living. UPSTAIRS, a wide landing of 47 m² distributes the sleeping areas. A custom-made library of 16 m² conceals a secret door opening to a first bedroom with a bathroom. Further along, there is a second bedroom with its bathroom area, an independent bedroom, and a superb MASTER SUITE, consisting of a 20.87 m² bedroom open to a 12.24 m² bathroom with bathtub, shower, double basin, and toilet. A fully custom dressing room of 16 m² and independent toilets complete this level, where old terracotta tiles, wooden floors, and exposed beams maintain a warm and authentic atmosphere. Not to be missed, the cellar comprises three rooms, ideal for wine enthusiasts. A few steps away, THE POOL OUTBUILDING of 197 m² extends the wellness area. It hosts an indoor pool of 10 x 3.5 meters, staged with backlit alcoves and a gas fireplace, as well as a HAMAM and a water room with a double shower. Upstairs, three additional bedrooms, a GYM, and various storage spaces. THE SECOND OUTBUILDING of 112 m² is dedicated to WORK AND RECEPTION SPACES, including a meeting room, an office with a kitchen area and wood stove, a water room, and an additional office upstairs. An INDEPENDENT STUDIO, consisting of a living room, a fully equipped kitchen, a sleeping area, and a water room, provides independent accommodation for family or friends. A barn with laundry and storage spaces extends the building. Surrounding the estate, the park reveals a succession of atmospheres: the ornamental garden gives way to meadows, vegetable beds, a chicken coop, an orchard, then a small lit wood and a green amphitheater. At the heart of this environment, an outdoor pool bordered by a wooden terrace and a white wisteria is located. A LUMIPOD sauna, a cold bath, and a basketball court complement the many features of the property. Blue cedar, Japanese maple, ginkgo biloba, fruit trees, roses, and lavender compose a carefully landscaped landscape, with the forest accessible nearby. A CONFIDENTIAL ESTATE WITH RARE FEATURES, where the character of an old farm dialogues with generous volumes, dedicated wellness spaces, and a remarkable park, less than 30 minutes from RAMBOUILLET. TECHNICAL NOTE: Wooden double-glazed window frames, some bedrooms with double glazing – heating by propane gas boiler – heat pump for the indoor pool and electric heating for the room – Heated house by fuel oil - declared compliant sanitation, control in progress – BEG roofs - electric charging station – Northwest / Southeast - diagnosis in progress. Possible heated outdoor pool with fuel oil - Your contact: Marielle DELLOYE-BALOUZAT | 01.60.74.56.40 - 06.08.47.82.46 | [email protected] Guillaume DELLOYE | 01.60.74.56.40 - 06.76.22.03.24 | [email protected]
…By Ib Immobilier


On the doorstep of the Yvelines, less than an hour from Paris and 20 minutes from Rambouillet, in an unspoilt village, this former 17th-century presbytery nestled against a remarkable medieval church offers a rare living environment where history, heritage, and nature come together in perfect harmony. Behind its gate and ancient walls, a walled and tree-lined garden of 1,715 sqm reveals itself, a true green haven preserved. The seasons succeed each other to the rhythm of the bells of the nearby church, in a peaceful and timeless atmosphere that gives the place a unique charm. Charged with history, this home has preserved all the authenticity that characterizes beautiful family houses: old floors, tiles, exposed beams, fireplaces, and generous volumes form a warm and elegant ensemble. As a place of retreat and inspiration, the property has hosted over the years several figures from the literary world, notably François Nourissier and Julien Green, attracted by the serenity of the village and the special spirit of the place. The main house develops about 200 sqm of living space. It includes an entrance with wardrobe, a separate kitchen, a living room on parquet with fireplace, a dining room on tiles with fireplace, as well as a ground-floor bedroom and bathroom. Upstairs, a spectacular reception room of over 50 sqm, enhanced by a remarkable exposed roof frame, is one of the signatures of the property. This exceptional space offers many possibilities for development according to the projects of its future owners. An additional bedroom, a dressing room, an antechamber, and a bathroom complete this level. Around the courtyard and garden, several dependencies enhance the appeal and potential of the whole: two independent guest houses, a large convertible attic, an elegant carport-chapel of about 40 m², a cellar, and various annexed spaces. The village offers the amenities of a simple and pleasant daily life with nearby school and shops. Walking paths, open landscapes, and surrounding forests fully contribute to the quality of life in this sought-after area, a few minutes from Houdan and at the gates of Rambouillet. The facade has been recently restored. Refreshing works will fully reveal the beauty and potential of this unique property. A characterful residence full of history, ideal as a main home or country house for lovers of heritage and old stones, less than an hour from Paris.
…By Junot Châteaux & Patrimoine


'Golden Triangle' in RAMBOUILLET, a valued home from the late 19th century of 'meulière' type, featuring a very beautiful entrance leading to a fully equipped kitchen, a dining room, a living room, an office, and restrooms; on the first floor: a landing serving a boudoir, three bedrooms, and a bathroom, restrooms; on the second floor: a landing leading to a corridor, a small room, two bedrooms, a shower room, and restrooms, attic. Outdoor terrace. Basement including a wine cellar, storage room, workshop, and boiler room (city gas condensing boiler), shed. (Approximately 100m²) Dependency with 3 main rooms of nearly 50m² of usable area, composed of an entrance, an equipped kitchen, living room, shower room and WC, two bedrooms and also has a terrace. (numerous marble fireplaces in the main rooms, period tiles and floorboards, many ceiling moldings, recent paintings, recent windows, exceptional wall enclosures, recently restored coach door) All on a magnificent 1000m² enclosed plot. This property has been owned by the same family for three generations, located in the heart of the neighborhood near the Rambouillet church. Access to shops and the train station on foot, making this residence essential for anyone who values this exceptional location. Visits by appointment. Fees charged to the seller. DPE: D. Estimated annual energy cost, minimum amount: €4340 - maximum amount: €5910. Real estate advisor: MOREL Jean Marc (EI). RSAC: 802 194 399. Information on risks this property is exposed to is available on the Géorisques website: https://georisques.gouv.fr. This site will also provide a fact sheet on clearing obligations and a map of areas subject to this obligation. This real estate ad has been drafted under the editorial responsibility of MOREL Jean Marc (EI), independent real estate agent (without holding funds), commercial agent of SASU THE DOOR MAN France registered with RSAC, holder of the real estate canvassing card on behalf of THE DOOR MAN France SASU. (Transparency IA - European AI act): Some photos have been enhanced by AI tools without any modifications to materials or volumes, either to declutter personal effects or to suggest layouts)This description has been automatically translated from French.
…By The Door Man France


House of about 260 m² of living space - Land of more than 3,500 m² - Charming village less than 10 minutes from Rambouillet - 4 bedrooms including a master suite - 2 bathrooms - Large living room with open kitchen - Office with unobstructed view - Wellness area with indoor pool - Heating by heat pump and solar panels - Converted garden level: garage, storage, gym, spaAt the request of the owners, visits will be organized only after an initial exchange allowing validation of the project coherence and a principle agreement on financing.Located in a charming village less than ten minutes from Rambouillet, this house offers around 260 m² and is set on a wooded plot of more than 3,500 m², providing a privileged and peaceful living environment.The ground floor, dedicated to living spaces, features a very beautiful living room with generous volumes, articulated around a particularly spacious and friendly open kitchen, ideal for entertaining and daily life. A large office, benefiting from an unobstructed view, completes this level and is perfectly suited for teleworking or a home-based professional activity. Upstairs, the sleeping area consists of four bedrooms, including a large master suite with its private bathroom, while a second bathroom is shared by the other three bedrooms. The whole offers a smooth and functional layout designed for comfortable family living.The garden level houses the technical and recreational areas: garage, storage rooms, gym, as well as a true spa area including an indoor pool, allowing for high-end comfort throughout the year.Energy performance rating B, GES A. Estimated annual energy expenses for standard use between 350 and 530 euros indexed to the year 2021. To visit and assist you with your project, contact Vincent FLOURET at 0603216083 or by email at [email protected]. According to article L.561.5 of the Monetary and Financial Code, a form of identification will be required for the visit organization. This announcement was drafted under the editorial responsibility of Vincent FLOURET acting as a registered commercial agent with the RSAC in Perpignan 530 074 574 with SAS PROPRIETES PRIVEES, with a capital of 44,920 euros, located at ZAC LE CHÊNE FERRÉ - 44 ALLÉE DES CINQ CONTINENTS 44120 VERTOU; SIRET 487 624 777 00040, RCS Nantes. Professional card for transactions on buildings and commercial funds (T) and property management (G) n°CPI 4401 2016 000 010 388 issued by the CCI Nantes - Saint Nazaire. Escrow account n°30932508467 BPA SAINT-SEBASTIEN-SUR-LOIRE (44230). Guarantee GALIAN-SMABTP - 89 rue de la Boétie, 75008 Paris - n°28137 J for 2,000,000 euros for T and 120,000 euros for G. Professional liability insurance by GALIAN-SMABTP policy number 28137.JContract reference 437560 - The professional guarantees and secures your real estate project.Vincent FLOURET (EI) Commercial Agent - RSAC number: Perpignan 530 074 574.
…By Propriétés Privées


Located 50 km southwest of Paris, in a town near Dourdan, nestled in lush greenery, this historic property includes a house built in the 16th century with a tower dating from an earlier period. The property comprises 25 rooms, including 20 bedrooms, spread over 478 m² of living space (555 m² of floor area) for the main house, which is spread over three levels; 90 m² of floor area over two levels for the first outbuilding, which is attached to the main house; and 140 m² of floor area for the second outbuilding, which is spread over two levels and attached to the first. The ground floor of the house features two living rooms, a kitchen, a boot closet, and a restroom. The first floor includes three bedrooms with fireplaces and sinks, a room that can be used as a bedroom, a bathroom, and a restroom. On the mezzanine level, there is another restroom. The second floor offers seven bedrooms—four of which have sinks—as well as a shower room and a restroom in the tower. The third floor consists of an attic spanning the entire width of the house. A vaulted wine cellar with a clay floor in the basement completes this house. The first outbuild1ng is accessed via a covered walkway. The ground floor features a laundry/boiler room, a prayer room, and a pantry. The first floor offers two bedrooms with sinks, as well as a shower and a restroom. The second outbuilding, adjoining the first, features on the ground floor a large hallway leading to utility rooms (workshop, freezer room, and rooms converted into offices) and providing access to the barn. On the first floor, there are seven bedrooms, each with a sink and closet, and one with a shower, as well as a bathroom area with two showers and two toilets. On the second floor is an attic spanning the entire area of the outbuilding. A magnificent, unfinished barn with beautiful windows, adjoining the neighboring building and covering approximately 250 m², could be used for receptions. The 1.1-hectare property is protected and features a vegetable garden, numerous fruit trees, and a magnificent cedar tree. The Dourdan RER C station is a 13-minute drive (10 km) or a 20-minute bus ride away. Trains to Paris-Austerlitz run every 15 minutes and take 1 hour. The A10 highway is 10 km away. There is a bakery in Les-Granges-le-Roi (4 km). A primary school is in Richarville (with a few classes). Listed by Vickie Nikolaou +33 6 14 15 48 93. Essonne Consultant. EI Sales Agent. Energy Efficiency Class E – Climate Class D. Estimated annual energy costs for standard use: €11,010 to €14,970 (average energy prices indexed as of January 1, 2021, including utility subscriptions). Property with excessive energy consumption. Information on the risks associated with this property is available on the Géorisques website: www.georisques.gouv.fr
…By Barnes Proprietes & Chateaux


EXPERTIMO est le leader français des réseaux dédiés aux mandataires expérimentés
…By Expertimo


There are homes that hold their soul from those who have inhabited them, lived in them, wrote and received in them. This one has an undeniable extra soul, because before being a manor, it was a mill. Its traces are found as early as 1673, then as a back-fief of the lords of Chevreuse. In 1930, Gustave Quinson, a theatre man, dismantled the overshot wheel to make the staircase we climb today, added a tower to his new home, and invited the greatest names of the Parisian scene from Sacha Guitry to Mistinguett. From this double history, the property has retained everything: water, soul, and the taste for receiving. Three centuries later, the water still flows, and here one experiences this rare thing: being out of time just minutes from Paris. Surrounded by water and vegetation, placed on two hectares traversed by several ponds, the manor is a true haven of peace, despite its neighboring building. People come here for relaxation, for the light on the water, for strolling along the alleys, the fruit trees, and the vegetable garden, just a few minutes from the RER and the Saclay plateau, but a thousand leagues from their hustle and bustle. From the cellar to the attic, the house is visited like going back in time. The entrance hall on the ground floor, decorated with its period staircase, opens onto a cathedral lounge with its magnificent marble fireplace, a dining room, a fully equipped kitchen, and a laundry room. This level gives access to two pleasant terraces where you can be lulled by the sound of water and the rays of the sun. In the upper floors, there are, along the landings, seven bedrooms, several bathrooms and water rooms, and a balcony on the second floor, surrounding the tower, to enjoy the park and ponds from another angle. The garden level, facing the pool, includes a gym with sauna, an office, a music and cinema studio, a chapel, and large storage spaces. A remnant of the original mill remains in the cellars, alongside a beautiful wine cellar. The garden extends this green theatre: basins and statues, two terraces, a heated pool, several water features. Two annexes complete the ensemble: an independent workshop-office facing the pond, and a self-contained bungalow with its bedroom, kitchenette, and shower room, offering various uses, from remote working to hosting guests. A double garage and garden sheds complete this single-tenant property. The land is set on two registered plots, totaling two hectares of land, within the Regional Natural Park of the High Valley of Chevreuse. Five minutes from Saint-Rémy-lès-Chevreuse train station (RER B), fifteen minutes from the Saclay plateau and its major institutions, thirty minutes from Versailles and Saint-Germain-en-Laye, the Massy-Palaiseau TGV station opening onto the Atlantic: the Manor combines the landscape seclusion of a water domain with the immediate proximity of Paris.
…By Junot Châteaux & Patrimoine


In the heart of the Chevreuse Valley, this 363 sqm character property is set within an exceptional landscaped park of nearly 2 hectares. Pond, orchard, natural waterfall, cave and chapel create a truly unique setting. The bright, dual-aspect home features generous reception areas and seven bedrooms. A distinctive residence combining preserved nature and historic charm, just a short distance from Paris.
…By Hosman


EXCEPTIONAL HOMESaint-Rémy-lès-Chevreuse - Chevreuse ValleyJust a few minutes from Paris, in the preserved setting of the Chevreuse Valley, a unique, confidential, and deeply inspiring property is revealed.Built in the Art Deco style, this character home offers nearly 360 m² of living space in the heart of a 3,234 m² garden, bordered by the Yvette River and accessible by a private dock. Here, nature becomes a natural extension of the house: water, trees, and green perspectives compose a rare setting imbued with calm and discretion.Behind its elegant facade, the property reveals generous volumes, omnipresent light, and architecture designed for entertaining. The centerpiece is a spectacular living room of about 80 m², enhanced by remarkable ceiling height, a glass-fronted fireplace, and large openings leading to the terraces and garden.This impressive space can accommodate both large family gatherings and private receptions, confidential events, or prestigious business meetings.A HOME TO REINVENTThe property is offered for refreshing, giving its future owners the opportunity to fully reveal its potential and to instill a new personality into it while preserving its architectural identity.The six bedrooms and offices (2 double studios without kitchens, on the garden level: 1 large complete independent studio with a kitchen and its own entrance to the outside), spread over multiple levels, allow for a tailored organization. Independent circulation, numerous storage spaces, and the presence of 2 bathrooms, 2 shower rooms, and several toilets provide comfort particularly suitable for a large family as well as a professional activity.The house also has a fully equipped main kitchen, as well as a functional lower level including a boiler room, storage spaces, and a secure workshop-garage that can accommodate three vehicles.AN INDEPENDENT SPACE INSIDEAn office or autonomous studio complements this property. Equipped with its own kitchen, a complete bathroom, numerous storage spaces, and independent access, it can be arranged as a functional dwelling, a guest suite, an executive office, or space dedicated to a professional activity.A MULTIFACETED ADDRESSThrough its architecture, volumes, and environment, this residence appeals to clients seeking much more than a mere home. It can host:- a prestigious primary or secondary residence;- a law firm or notary office;- a family office;- a company headquarters;- a foundation or association;- a consulting activity;- a training or consulting center;- a liberal profession.With an energy performance rating of D, this property combines the nobility of a historic residence, the serenity of an exceptional natural environment, and the flexibility of residential and professional use.Note: Some images generated by artificial intelligence allow glimpses of its potential after refreshing or renovation. However, it is during a visit, discovering the volumes, light, and the murmur of the Yvette at the bottom of the park, that this home truly reveals all its personality.TO BE DISCOVERED IN A PRIVATE VISITFees of 2.58% including tax charged to the buyer (1,550,000 € excluding fees)Your commercial agent 3G IMMO on-site EI - Bernard CAUMARTIN registered with the CRETEIL RSAC No. 453 740 284According to article L.561.5 of the Monetary and Financial Code, for the organization of the visit, a piece of identification will be requested.Information about the risks to which this property is exposed is available on the Géorisques website: www.georisques.gouv.frThis description has been automatically translated from French.
…By 3g Immo Prestige


EXCEPTIONAL PROPERTY IN CHEVREUSE VALLEYPRESTIGIOUS ART DECO HOME — RESIDENTIAL AND PROFESSIONAL USE — DPE CSAINT-RÉMY-LÈS-CHEVREUSEJust minutes from Paris, in the heart of the highly sought-after Chevreuse Valley, discover an elegant Art Deco residence offering nearly 360 m² of living space, set in a rare natural environment. Built on a magnificent landscaped plot of approximately 3,025 m², bordered by the Yvette River, this confidential property combines architectural character, remarkable volumes, comfort, and versatile use.Rare on the market, it meets the needs of both families seeking a prestigious residence and organizations wanting to establish themselves in a high-identity representation venue.SPECTACULAR VOLUMES AND OMNIPRESENT LIGHTFrom the entrance, the residence reveals generous perspectives, fluid circulation, and omnipresent natural light. The openings onto the park, balconies, and outdoor spaces create a continuous dialogue between architecture and the surrounding nature.The centerpiece of the property is undoubtedly its spectacular reception salon of approximately 80 m². Its beautiful high ceiling, glass-fronted fireplace, and large openings onto the garden make it a rare space, both warm and majestic.This space is perfectly suited for family living as well as hosting private receptions, board meetings, presentations, high-level events, or professional appointments.AN IDEAL CONFIGURATION FOR LIVING AND WORKINGThe residence offers an organization particularly suited for mixed residential and professional use. It features six bedrooms or offices, spread across several levels, allowing for the modulation of uses according to needs: family spaces, individual offices, consultation rooms, meeting rooms, or guest areas.The circulation, independent accesses, integrated storage, and diversity of rooms provide rare flexibility for accommodating professional activities within such a qualitative and discreet setting.COMFORT, EQUIPMENT, AND FUNCTIONALITYDesigned for the comfort of a large family as well as for activities receiving the public, the house includes:- Two kitchens, including a fully equipped main kitchen- Three bathrooms- Three shower rooms- Several independent toilets- Numerous storage areas- Well-integrated technical and ancillary spacesThis complete configuration allows for simultaneous occupation of spaces, with an excellent level of comfort and autonomy for occupants, guests, or collaborators.GARDEN LEVEL, STUDIO, AND SECURE GARAGEThe garden level complements the house's amenities with a self-contained unit including a large studio with its kitchen, sanitary facilities, and WC.This level also includes:- A secure workshop/garage capable of accommodating 3 to 4 vehicles- A boiler room- Several storage areas- Discreetly integrated technical roomsAN INDEPENDENT SPACE WITH MULTIPLE POSSIBILITIESAn independent office or studio completes the whole. It has its own access, an equipped kitchen, a full bathroom, and ample storage.It can naturally accommodate a guest suite, staff accommodation, a high-end teleworking space, an executive office, or an independent activity.AN ADDRESS FOR LIVING, HOSTING, OR REPRESENTINGThis singular residence is aimed at a discerning clientele in search of a property with a strong personality, capable of combining prestigious residence and professional functionality.It could particularly suit:- A high-standing principal or secondary residence- A law firm, notary's office, or expertise activity- A family office or corporate headquarters- A liberal profession or consulting activity- A foundation, association, or institutional structure- A training, consulting, or confidential reception centerSTRENGTHS- Characterful Art Deco residence- Approximately 360 m² of living space- Landscaped park of approximately 3,025 m²- Privileged location alongside the Yvette- Reception area of approximately 90 m²- Six bedrooms/offices- Multiple independent spaces with sanitary facilities- Autonomous studio or office- Secure garage/workshop for 3 to 4 vehicles- Residential and professional use- Natural, calm, and preserved environment- DPE CA RARE AND CONFIDENTIAL PROPERTYAn exceptional address offering a rare combination of architectural prestige, remarkable reception spaces, and high-end professional potential.Some visuals have been created or optimized with the assistance of artificial intelligence for projection and valuation purposes; they are presented for illustrative and non-contractual purposes.A property to be discovered now during a visit, to fully appreciate its volumes, light, and atmosphere.Agency fees of 2.58% including VAT to be borne by the buyer (1,550,000 € excluding fees)Your commercial agent 3G IMMO on site EI - Bernard CAUMARTIN registered with the CRETEIL RSAC No. 453 740 284According to Article L.561.5 of the Monetary and Financial Code, identification will be required for visit arrangements.Information on the risks to which this property is exposed is available on the Géorisques website: www.georisques.gouv.frThis description has been automatically translated from French.
…By 3g Immo Prestige


The advertiser did not provide an english description for this listing.
…By 3g Immo Prestige


Large Character House - Over 700 m², 20 Bedrooms, Garden & Multiple Exploitation OpportunitiesA rare opportunity for your projects!Located in a green and peaceful environment, between Nogent le Roi and Epernon, this exceptional property of over 700 m² offers unique potential. With its 20 bedrooms, a PMR 3-room apartment, its private area with terrace and jacuzzi, its large garden and shed/workshop, it can cater to numerous projects:Guest rooms: Restart a proven activity in a thriving tourist area.Hotel or Hotel-Restaurant: Utilize professional kitchen and large spaces to accommodate a varied clientele.Coliving / coworking residence: Create a modern shared living and working space, suited to new trends.Friendly senior residence: Arrange a warm and secure space to welcome a community of independent seniors.Tourism residence, seminars or retreats: Ideal for group stays, weddings, training, or wellness workshops.Large family home: A perfect setting to accommodate a large or intergenerational family.Facilities & Benefits:Reception room ideal for events, meals, or seminars.Equipped and functional professional kitchen.PMR apartment (3 rooms) ensuring comfort and accessibility.Private area with jacuzzi and terrace.Sauna for additional wellness offerings.Large landscaped garden ideal for outdoor activities.Shed & Annex Spaces175 m² wooden shed with concrete slab: vast, bright, and versatile.Currently used as an automotive workshop, it can also suit:- a craftsman's workshop (carpentry, mechanics, metalwork, etc.),- a professional or liberal activity requiring storage,- a collective garage for collectible cars,- or an event, community, or sports space (rehearsal room, gym, creative space...).Total basement: offering large modular surfaces, perfect for offices, workshops, storage, or meeting room.Energy-efficient heating (heat pump + thermodynamic balloon).Calm and green environment for a serene living setting.Location & Environment:Village with shops, schools, and services nearby.On-demand bus: a practical and adapted service, particularly interesting for seniors and people without vehicles.Quick access to main roads and surrounding towns.Region rich in cultural and historical heritage.Numerous outdoor activities (hiking, Rambouillet forest nearby).Why choose this property?Exceptional versatility: suitable for all types of personal or professional projects.Untapped potential: with the guest house activity having ceased, you benefit from a solid foundation to create a new project.Privileged setting: a perfect balance between calm, nature, and amenities.A rare house in terms of size and potential, perfect for living, undertaking, or investing. Fees charged to the seller.Energy performance diagnosis: B.Real Estate Advisor: DELANGLE Jérôme (EI).RSAC: 538697277.Registered with ORIAS under n° 18000902 (https://orias.fr) as MIA and MIOBSP.Information on the risks to which this property is exposed is available on the Géorisques website: https://georisques.gouv.fr. This site will also provide a fact sheet on the obligations for clearing brush and a map of the zones subject to this obligation.This real estate advertisement has been drafted under the editorial responsibility of DELANGLE Jérôme (EI), independent real estate agent (without fund holding), commercial agent of SASU THE DOOR MAN France registered with RSAC, holder of the real estate canvassing card for the company THE DOOR MAN France SASU.This description has been automatically translated from French.
…By The Door Man France
'%20stroke='%23DDAA3A'%20stroke-width='1.909'%20stroke-linecap='square'%20stroke-linejoin='bevel'/%3e%3c/svg%3e)
Receive by email any new listing that may match your search criteria
Your criteria :
By validating this form, you accept the general conditions of use of Le Figaro Properties.
These agencies offer a selection of luxury properties vente at Saint-Arnoult-en-Yvelines. Feel free to contact them for personalized assistance.
