The agencies at Herbeville
These agencies offer a selection of luxury properties vente at Herbeville. Feel free to contact them for personalized assistance.

 English$ USD · m²


Nestled in a privileged natural setting, surrounded by more than two hectares of wooded parkland, Le Mont au Vent enjoys an elevated position offering magnificent views over the Mauldre Valley. This elegant stone-built residence is distinguished by its timeless architecture, generous proportions, spacious reception rooms and peaceful atmosphere. Its principal living areas face south, benefiting from abundant natural light and opening onto a large terrace overlooking the grounds. The property offers approximately 448 sqm across its two main floors, complemented by extensive additional spaces on the lower-ground level. The surface measurement certificate records a total of 627.03 sqm, excluding ancillary areas. The layout of the house provides a harmonious balance between reception rooms, family bedrooms and more independent living spaces, offering considerable flexibility. On the ground floor, an impressive entrance hall of approximately 42 sqm sets the tone and leads to the principal reception rooms. The living room, measuring nearly 56 sqm, and the dining room of approximately 34 sqm provide generous spaces for entertaining, with direct access to the terrace and grounds. A kitchen, pantry and additional service areas complete this level. The ground floor also accommodates three bedrooms, measuring approximately 14, 12 and 23 sqm, together with a bathroom and a shower room. This arrangement is a particularly attractive feature, allowing for comfortable single-level living, the possibility of welcoming guests in excellent conditions or creating a more private bedroom wing. On the first floor, the bedroom accommodation is arranged around a mezzanine and several connecting hallways. This level comprises six additional bedrooms, including two particularly spacious rooms of approximately 30 sqm and 29 sqm. Several bathrooms, a dressing room of approximately 16 sqm and a second kitchen complete the accommodation. This configuration offers considerable flexibility, whether for a large family, visiting children and grandchildren, or the creation of a more independent living area. The lower-ground floor is another distinctive feature of the property. It includes a reception room of approximately 55 sqm, a former private nightclub of nearly 62 sqm and a spa area of approximately 22 sqm, alongside technical rooms, a laundry room and various ancillary spaces. These generous areas offer numerous possibilities for refurbishment and adaptation, whether for leisure, relaxation or private entertaining. A substantial garage and workshop areas provide additional practical facilities. The 20,070 sqm park offers a beautiful green setting, characterised by tranquillity, privacy and open views over the surrounding countryside. The property also benefits from an indoor swimming pool and a private tennis court. Certain facilities would benefit from refurbishment or modernisation, allowing future owners to adapt them to their personal preferences. Herbeville offers a peaceful and unspoilt rural setting while remaining close to the shops and everyday amenities of Maule, as well as the main towns of western Paris. Saint-Germain-en-Laye, approximately 25 minutes away by car, is a historic royal town renowned for its château, architectural heritage, elegant shopping streets, restaurants, markets and excellent schools. Mareil-sur-Mauldre railway station provides direct services to Paris-Montparnasse on Transilien Line N. Saint-Nom-la-Bretèche station offers another convenient option, with Line L services to La Défense and Paris-Saint-Lazare. Le Mont au Vent is ideally suited to those seeking the charm, space and tranquillity of a substantial country residence while maintaining convenient access to Paris. A distinctive family estate, designed for entertaining, bringing generations together and enjoying an exceptional quality of life.
…By Paris West Residential


MAULE - PRESTIGIOUS FAMILY HOME - UNIQUE ENVIRONMENT - EXCEPTIONAL POTENTIAL INNOVE IMMO is pleased to present this exceptional property, a true green gem located in the most sought-after area of Maule, just 12 minutes from the A13/A14 access. A RECEPTION FACING NATURE From the entrance, the tone is set: a spacious hall leads to a triple reception with a fireplace, bathed in light, opening directly onto two pleasant terraces. Privacy is total, with no overlooking. The independent and equipped dining kitchen naturally connects with the dining area. AN OPTIMAL FAMILY AND PROFESSIONAL CONFIGURATION The ground floor offers a complete single-level living with 4 bedrooms, including a master suite with private shower room. An office with independent access completes this level, offering an ideal solution for a liberal profession or remote work. Upstairs, the space unfolds over a large landing (game room/library) serving 3 very large bedrooms of approximately 25 m², one of which has loft-style accents with a glass roof. EXCEPTIONAL FEATURES Total basement of 230 m²: An absolute rarity. High ceilings, ideal for a car collector, an artist's studio, or significant storage. Land potential: Possibility to sell a building plot of 626 m² already divided and free of any claims. Exteriors: Superb, beautifully wooded land that can accommodate a swimming pool. ACCESS AND AMENITIES 2 km from the town center of Maule (shops and Line N train station to Montparnasse). School provisions for the Institut Notre Dame and the International High School of Saint-Germain-en-Laye. EXPERT'S OPINION: This home offers a rare balance between classic charm and potential for development. Its basement and detachable plot make it a prime asset investment in a preserved living environment. Fees included of 3% VAT to be borne by the buyer. Price excluding fees 864,078 €. Energy class D, Climate class D. The estimated average annual energy expenses for standard use, based on the energy prices of 2021, is between €4,347.00 and €5,883.00. Information regarding the risks associated with this property is available on the Georisques website: georisques.gouv.fr. INNOVE IMMO, your partner for your life projects. We inform you that regarding article L561-5 of the Monetary and Financial Code, an identification document will be required before each visit.This description has been automatically translated from French.
…By Innove Immo - Le Chesnay


Charming property? Green setting? Thoiry/Septeuil region Large old property, partly 17th century, tastefully restored with respect for the history of this charming, warm and bright building offering wonderful views of the park, preserved and maintained in the traditional French style, with swimming pool. Large house of almost 500 m2 composed of beautiful reception rooms, spacious and letting in light which highlights the quality of the restored old materials (parquet and other stone floors, fireplaces?). Large entrance to a first living room giving access to a landscaped backyard, superb rotunda, two other living rooms and library space, office, kitchen-diner, laundry room, toilet. On the first floor, numerous hallways to 4 bedrooms including 3 complete suites, office. A terrace offers a very pleasant view of the park. On the top floor, an additional suite and a large attic to be converted (bedrooms, games room?). Large garage for several vehicles, beautiful wine cellar. Enclosed grounds of 5,441 m2, fully wooded and landscaped, with maintained paths lined with lime trees, numerous plant species and flowerbeds, old moats, low stone walls and benches, shaded relaxation areas... so many details characterizing a beautiful French garden. Authentic stone pond renovated and heated by a heat pump. A preserved location, a historic building, the refinement of a beautiful property located 40 minutes from Porte d'Auteuil!
…By Agence Duchesse Anne


Less than 10 minutes from the MERE/MONTFORT L'AMAURY SNCF station - In a preserved environment and the calm of a dead-end street, an old and charming house of approximately 240 m2 on a wooded plot with a pool, sheltered from prying eyes, approximately 2,650 m2. Entrance, spacious kitchen, back kitchen, laundry room, WC, leading to a beautiful glassed space (30 m2) facing the garden, large living room (52 m2) with wood stove, 2 ground floor bedrooms, dressing area, shower room, bathroom, and WC. Upstairs and via 2 staircases, 2 bedrooms (20 and 21 m2), several storage spaces or playroom and offices. Large attic to be converted. Beautiful old and preserved materials (terracotta tiles, beams...), lots of light due to good exposure, and a nice height under the ceiling in the main living room. Outbuilding (pool house), pool (11x4). A lot of charm for this old house with walking paths leading to the countryside and the forest. Quiet! Village with schools.This description has been automatically translated from French.
…By Agence Duchesse Anne


15 minutes from Montfort l'Amaury and near Thoiry, an exceptional property from the 17th and 18th century, nestled in the heart of a magnificent walled park of 5,441 m2 landscaped in the French style, with outbuildings and a swimming pool. The architecture captivates with its authenticity, harmoniously restored with an interior that reveals a warm and refined ambiance through carefully preserved period elements. The property offers a generous living area of 430 m2 organized as follows: A large, bright entrance opening onto a first living room with beautiful ceiling height. A dining kitchen with its original cooking piano, an antique fireplace extended by a functional laundry room. The dining room is situated at the heart of the rotunda, benefiting from an exceptional ceiling height and a glass dome that floods the room with light. A second living room with a fireplace and antique herringbone parquet flooring. A study conducive to working from home. A third library living room adorned with woodwork and a fireplace creating a warm and friendly atmosphere. The first floor, accessible by two staircases, features: A first suite with a dressing room, shower room, and stunning view of the park. A spacious second bedroom with a fireplace and en-suite bathroom. A master suite with a fireplace, bathroom, dressing room, and office. A fourth bedroom benefiting from its own shower room. The second floor hosts: A spacious attic suite with a dressing room and bathroom enjoying beautiful ceiling height and superb views. A large attic offers layout possibilities depending on your needs. A unique landscaped park enclosed by walls, with designed pathways, topiaries, a fountain, and moats. Every detail enhances the setting. The swimming pool of 10 m x 5 m, discreetly placed to preserve the harmony of the site, is equipped with an automatic cover. Outbuildings, a cellar, and a double garage complete this rare ensemble. Located in the heart of a village, close to all amenities, and only 40 minutes from Paris West via the A13 or A14. DPE: C Information about the risks to which this property is exposed is available on the Géorisques website: www.georisques.gouv.frThis description has been automatically translated from French.
…By Propriete Et Patrimoine


78810 FEUCHEROLLES- Located in the heart of the village, this charming 18th-century house, 150 sq. m. in size, captivates with its authenticity and warm atmosphere. The old terracotta floor tiles, exposed beams and fireplace bear witness to the house's well-preserved character. It offers 6 main rooms on three levels: First floor: entrance hall with checkroom, guest toilet, fitted kitchen/diner, convivial dining room with fireplace, and living room with pellet stove. This living room communicates with a mezzanine overlooking the space, leading to a luminous veranda. 1st floor: first bedroom with built-in storage, second bedroom with dressing room, shower room and separate toilet. 2nd floor: bedroom with en-suite bathroom. In the courtyard, an outbuilding with laundry area, workshop and vaulted wine cellar. The enclosed garden provides parking for one or two cars. The house is close to shops, schools, collège and a bus stop serving all lycées, including the Lycée International de Saint-Germain-en-Laye. It's a lovely house with character that you're sure to fall in love with. Information on the risks to which this property is exposed is available on the Géorisques website: www.georisques.gouv.fr.
…By Paris West Residential


iad France - Nathalie Martin offers you: In a pleasant living environment in Feucherolles, this former hunting lodge, entirely renovated, offers a living area of 380 m² on a plot of 6,716 m², combining space, comfort, and brightness thanks to its four exposures.Organized over 2 levels, the house consists of 11 main rooms designed to meet the needs of a large family or mixed use. The entrance leads to a neat and well-arranged interior. The ground floor hosts a spacious living room, a separate dining room, and a fitted kitchen, complemented by a functional laundry room. The second level includes a second living room, a second independent kitchen, a dressing room, and 6 comfortable bedrooms, offering great flexibility in organization — suitable for accommodating a large family or setting up dedicated spaces according to needs.The whole benefits from modern and efficient equipment: individual heating by heat pump with distribution by radiant floor-ceiling, mechanical ventilation, intercom, and built-in storage. The pool and parking pleasantly complete this remarkable property, while the vast land provides a preserved and spacious living environment.Contact us to arrange a visit to this remarkable property.Agency fees borne by the seller. A valid form of identification will be required at the visit, in accordance with Article L.561-5 of the Monetary and Financial Code. Information on the risks to which this property is exposed, including the legal obligation for brush clearance, is available on the Géorisques website: http://www.georisques.gouv.fr. This real estate advertisement has been written under the editorial responsibility of Mrs. Nathalie Martin, independent real estate agent (without holding funds), commercial agent of SAS I@D France registered in the CHARTRES RSAC under number 893953208, holding the real estate canvassing card on behalf of I@D France SAS.This description has been automatically translated from French.
…By Iad France


Located less than an hour from Paris, this elegant character home is the result of the merging of several buildings and extends over a wooded park of 19,000 m², sheltered from any overlooking. The house offers remarkable volumes and spacious living areas, including two lounges, one of which is a 150 m² reception area, ideal for hosting or organizing events in a friendly manner. The ensemble exudes a peaceful and warm atmosphere, perfectly suited for family living, retreat stays, or a welcoming project. The property also features a swimming pool and open land overlooking the surrounding fields, ensuring a rare, calm, and preserved environment. A major asset: due to its configuration and its 2 kitchens, the property can easily be reimagined into several independent housing units, each with its own private entrance. It is thus suitable for both a housing project and professional or commercial use (guesthouse, seminars, retreats, liberal activities, rental investment, etc.). A rare property with multiple possibilities, waiting to be discovered without delay. Fees included of 4.17% VAT at the expense of the buyer. Price excluding fees €1,056,000. Energy class E, Climate class D. Estimated average annual energy expenses for standard use, based on 2021 energy prices: between €8,973.00 and €12,140.00. Information on the risks this property is exposed to is available on the Géorisques website: georisques.gouv.fr.This description has been automatically translated from French.
…By Innove Immo - Viroflay


iad France - Yannick Chaussivert offers you: VILLENNES-SUR-SEINE – CHARACTER HOUSE 19th CENTURY – 236 M² – 6 BEDROOMS – 985 M² GARDEN – TRAIN STATION WITHIN WALKING DISTANCEIn the heart of Villennes-sur-Seine, this elegant 19th-century timber-framed residence combines architectural charm, timeless character, and family-friendly living. With 236.14 m² of habitable space and a landscaped plot of 985 m², this property offers beautiful volumes in a privileged setting.The entrance features a cloakroom leading to a TV lounge that could accommodate a sixth bedroom, followed by an elegant 30 m² living room adorned with a Louis XVI fireplace and a spacious 43 m² living area with an open, fitted kitchen. A laundry room and a pantry complete this level.On the first floor, the sleeping area offers five bedrooms, including a master suite with dressing room, office, and bathroom, as well as a second suite with shower room. An additional shower room, independent toilets, and a library complete this floor, providing everyone with their own space and multiple layout possibilities.The complete basement houses a wine cellar, a boiler room, and several storage areas, particularly appreciated for daily use.Outside, the house extends into a 55 m² terrace under a pergola, a true invitation to enjoy the lovely days. The wooded and intimate garden creates a green oasis suitable for children's games, summer lunches, and prolonged evenings with family or friends.A courtyard accessible via a motorized gate, a garage that can accommodate one to two vehicles, and a outbuilding complete the features of this property.The house has character materials, partial double glazing, motorized roller shutters, and individual heating by oil.Just a five-minute walk from shops and the Transilien J train station, the house benefits from a prime location, especially with the upcoming RER E project. Nearby schools and school transport serving the international high school of Saint-Germain-en-Laye and Notre-Dame Les Oiseaux add to the advantages of this family address.Agency fees are the responsibility of the seller. A valid ID will be requested during the visit, in accordance with article L.561-5 of the Monetary and Financial Code. Information on the risks to which this property is exposed, including the legal obligation to clear vegetation, is available on the Géorisques website: http://www.georisques.gouv.fr. This real estate announcement has been drafted under the editorial responsibility of Mr. Yannick Chaussivert, independent real estate agent (without holding funds), commercial agent of SAS I@D France, registered with the RSAC of VERSAILLES under number 888731015, holding the real estate canvassing card on behalf of I@D France SAS.This description has been automatically translated from French.
…By Iad France


Private estate of 4,231 m² with a master house, caretaker's house, and large barn. 20 minutes from Porte Maillot. Well-hidden, in the heart of the highly sought-after commune of Médan, in immediate proximity to Villennes-sur-Seine, this remarkable character property showcases all the charm of late 19th-century bourgeois architecture in a green and preserved environment. Just a stone's throw from Emile Zola's house, surrounded by similar style master houses. Set on a landscaped park of 4,231 m², this rare property consists of an elegant master house of 275 m² of living space, along with an authentic caretaker's house made of stone with 106 m² of living space, complemented by cellars, attics, outbuildings, barn, orchard, and garden. A master house with timeless charm. Upon entering, a vast vestibule leads to the reception rooms bathed in light: reception lounge, dining kitchen, dining room, large living room of 32 m², and guest WC. The upper floors offer an ideal family layout withThis description has been automatically translated from French.
…By Calm Estate


Character property of about 210 m² – 5 bedrooms – Caretaker's house – Outbuildings – 2,500 m² land – View of forest and golf. Discover this unique property in the area, developing approximately 210 m² of living space in a privileged environment with views of the forest and golf course. The main house, full of charm, has retained all the authenticity of the old and offers beautiful volumes perfectly suited for family living. It includes 5 bedrooms, two shower rooms/bathrooms, and two toilets. The property also benefits from an independent caretaker's house of about 45 m², which includes: a kitchen, a bedroom, a bathroom. This independent space is perfect for accommodating family and friends, housing a caretaker, creating independent housing, or developing a complementary project. A double garage completes the ensemble. Several outbuildings to renovate also offer particularly interesting potential: workshop, office, gym, reception area, additional bedrooms, or leisure spaces. Outside, the property enjoys a magnificent garden of about 2,500 m², with a clear view of the forest and golf course. The setting is green, calm, and sought after, while remaining close to shops, schools, transport, and main roads. This home is charming with its preserved historical appeal, exceptional surroundings, spaciousness, outbuildings, and the numerous layout possibilities it offers. A rare property, ideal for lovers of character homes, large spaces, and nature, in search of a truly unique asset. The +: Approximately 210 m² of living space, 5 bedrooms, Independent caretaker's house of 45 m², Double garage, Outbuildings to renovate, 2,500 m² land, View of the golf course, View of the forest, Preserved charm of the old, Privileged environment, Proximity to amenities.This description has been automatically translated from French.
…By Orpi Renaissance


The emblematic villa Poiret of the architect Robert Mallet-Stevens, its caretaker's cottage and grounds of more than 5 hectares, 40 kilometres from Paris. Weaving up the hill, a road leads to the property. To the left of the entrance gate, stands the caretaker’s house, while a driveway bordered with low white walls leads directly to the villa located above. The 'Villa Poiret', also know as the 'Chateau de Mézy' or 'Le Gibet', was commissioned by the couturier Paul Poiret (1879-1944), a pioneering fashion designer in his day, from the architect Robert Mallet-Stevens (1886-1945) at the beginning of the 1920s while the latter was still relatively unknown. However, thanks to his research work as a set designer for Marcel L’Herbier’s films, this would become the inspiration for what his architecture would one day be famous for. Five years after the end of World War I, Mallet-Stevens, then 37 years old, had not yet completed a single one of his projects. Indeed, the villa Noailles in Hyères, on the Var coast, the preliminary study and completion of which were entrusted to him by Charles and Marie-Laure de Noailles, wealthy aristocrats and renowned patrons, would not be completed until 1925 before continuing to be expanded until 1932 with different extensions. The villa Cavrois, located in Croix in the north, commissioned by Paul Cavrois, a rich Roubaix textile industrialist, would be inaugurated in 1932. The villa Poiret is one of three major villas completed in France by Mallet-Stevens, each one classified today as having 20th-century historical significance, and the only one to have remained in the hands of a private owner. For Paul Poiret, Robert Mallet-Stevens proposed a dazzling white house overlooking the valley of the Seine, ensconced within a natural setting and slightly removed from the village, with a particularly adept interplay of horizontal and vertical lines where light and transparency reign supreme. Inspired by the Cubist era, Mallet-Stevens played with volumes, cubes, cylinders, large spaces, patios, immense picture windows and materials: especially, reinforced concrete, glass and metal. Construction started in 1922 before being stopped in June 1923 due to a lack of means, although only the structural works had been completed. After Paul Poiret’s fashion house went bankrupt in 1926, the edifice was left abandoned for several years, before being bought by the Romanian actress Elvire Popesco in 1934. The latter once again contacted Mallet-Stevens to complete the construction and bolster its domestic use, which he could not accomplish, having to flee with his wife to the southwest of France in 1939 after war was declared. It was thus another architect, Paul Boyer, who was entrusted with the mission of completing the work once the war was over. Several modifications have given the building the look of a ship, recalling the fashion of transatlantic steamers during this time. However, the essential from Mallet-Stevens’ design was conserved. Today, the edifice is seen as a modern-day chateau. Left abandoned for approximately fifteen years, the property was bought in 1999 by an industrialist and collector of contemporary art who sold it in 2006 to an occupant who was able to complete its restoration by using the blueprints created for Elvire Popesco, who herself lived here until 1985.
…By Patrice Besse


SAINT-NOM-LA-BRETÈCHE - EXCEPTIONAL MODERN PROPERTY IN THE HEART OF NATURE. Tucked away in privileged green surroundings in Saint-Nom-la-Bretèche, this exceptional modern property presents a spacious interior with a high-end finish. In total, it offers nearly 350 sq.m of living space (719 sq.m floor space) on 2,580 sq.m of magnificent landscaped south-facing grounds. From the moment you enter, the tone is set: elegance, light and absolute comfort. The garden level includes a beautiful reception room of 64 sq.m with a fireplace, ideal for entertaining guests, which backs onto a vast sunny terrace and a secluded garden. On this level, you will also find a cosy office with a wood-burning stove, a family kitchen with dining area and fireplace, and a guest WC. Upstairs, a magnificent stone staircase leads to perfectly laid-out sleeping quarters including: a master suite with dressing room, bathroom/shower and toilet; three bright bedrooms; a bathroom with toilet; a shower room with toilet; and a large, flexible office that could easily be converted into two additional bedrooms. On the top floor, the insulated and converted attic offers the ideal space in which to create an additional bedroom, office or games room. The full basement floor is dedicated to well-being and functionality, offering exceptional amenities including: an indoor swimming pool; a gym with shower; a wine cellar; laundry and utility rooms; and a garage for up to six vehicles (equipped with electric vehicle charging station). The property is idyllically located for golf enthusiasts, within close proximity of the renowned courses of Noisy-le-Roi and Saint-Nom-la-Bretèche. Quick access to the A13 motorway; 3 minutes away from Noisy train station; school transport provided to Saint-Germain-en-Laye and Versailles.
…By Emile Garcin - Neuilly-sur-seine


30 minutes from Paris, discover a gem of the 18th century nestled on the slopes of the Seine, a characterful place offering incomparable amenities and atmosphere.This estate, surrounded by landscaped gardens, welcomes you into a home that combines charm, elegance, and a way of life. On the garden level, the entrance opens onto a vast living space bathed in light, with fireplaces, a veranda, and a warm kitchen. The first floor has three spacious bedrooms, an office, a bathroom, a shower room, and a dressing room. At the top level, the converted attic offers a bedroom with a dressing room and an additional space that can be adapted to create another bedroom.On the ground floor, the spiral staircase leads you to an independent suite with a shower room and separate entrance, ideal for a liberal profession or to accommodate a young au pair. Further along, an indoor pool nestled in a vaulted cellar adds a rare charm to this residence.The features of this unique property also include an authentic wine cellar, two large garages, and a garden pavilion offering breathtaking views of the winding Seine.Let yourself be enchanted by this exceptional property, where every detail tells a story. Contact us to arrange a visit and discover this place that just wants to be experienced.This description has been automatically translated from French.
…By Maison Cezanne Immobilier


iad France - Séverine ROUX offers you: Île de Vaux-sur-Seine – An exceptional property by the water. Some homes are not visited, they are discovered. In the heart of the very confidential private island of Vaux-sur-Seine, in a preserved environment where nature constantly interacts with the Seine, this remarkable stone house from 1905 embodies the elegance of great family homes. Spanning nearly 450 m² of living space within a landscaped park of 2,619 m², it offers a living environment that is as rare as it is timeless, just a few kilometers from Paris. Behind its elegant silhouette, the house reveals spectacular volumes bathed in light. The reception spaces, generously sized, follow one another with remarkable fluidity. The main living room, enhanced by a period fireplace, invites both receptions and moments of tranquility. A second, more intimate living room can naturally take on the role of library, music room, or reading nook. A true living area, the spacious dining kitchen opens directly onto the dining room, providing a warm space designed for simple and elegant entertaining. The first floor hosts a superb master suite with the feel of a private apartment, consisting of a bedroom, two dressing rooms, an office, a shower room with toilet, and a bathroom. A large landing, designed as a television lounge, distributes five additional bedrooms, all equipped with their own shower rooms and toilets, ensuring comfort and independence for each occupant. In the attic, completely fitted out, the possibilities offered by this home are extended. Cinema room, reception area, artist studio, music studio, or game room... this impressive volume lends itself to all inspirations. Outside, the garden, a true green haven, slopes down naturally towards the Seine. Here resides perhaps the rarest privilege of this property: a private dock with mooring ring, allowing you to dock your boat directly at home. Sailing at sunset, reaching the loops of the Seine in just a few minutes or enjoying the pleasures of water skiing and wakeboarding becomes a daily art of living. The tranquility that reigns on the island is remarkable. Only the whisper of water, the songs of birds, and the rhythm of the seasons accompany the days. Yet, Vaux-sur-Seine train station, accessible on foot in about fifteen minutes, allows easy access to Paris via line J, while school establishments and shops are in immediate proximity. Rare for its architecture, exceptional for its location, and unique for its opening to the river, this property is aimed at a clientele seeking an extraordinary living space, where heritage, nature, and elegance create a perfect balance. A confidential address. An incomparable living environment. A home unlike any other.This description has been automatically translated from French.
…By Iad France


iad France - Mélanie Guilbert offers you: Just a few minutes from Montfort-l’Amaury, in the heart of a calm and preserved environment, this old property full of history, once a farm and tile works, is harmoniously organized around an elegant inner courtyard. From the entrance, the charm is undeniable: the U-shaped buildings, the outbuildings, and the volumes create a rare ensemble, both authentic and full of potential. Set on a superb landscaped plot of approximately 4,500 m², alternating between grassy spaces and wooded areas, the property develops around 315 m² of living space, including 270 m² for the main house and an independent guest house. The main house: The ground floor opens onto a vast 30 m² veranda, a true living area facing the garden. The warm, traversing living room with its fireplace and Burgundy stone floor communicates with a dining room forming a reception area of approximately 46 m². An independent kitchen and a laundry/utility room complete this level. On the upper floor, an elegant parquet hallway distributes a master suite of 33 m² with an adjoining bathroom (double access), two bedrooms each with their own shower room, a fourth more independent bedroom, and a study with a view of the courtyard. An atypical and inspiring space: In the other wing, accessible from the upper floor, an exceptional room of 63 m² reveals itself with remarkable ceiling height: exposed stones, beams, terracotta tiles, a large fireplace, and antique elements give this space a unique character. This set, completed by a 19 m² office/library, offers numerous possibilities: artist's studio, reception room, professional space, or creation of new bedrooms by exploiting the existing volumes. Outbuildings and exteriors: - Independent guest house (living room with open kitchen, bedroom, and shower room) - ideal for hosting, housing a caretaker, generating rental income, or accommodating a liberal activity. - Covered terrace - Garage with storage mezzanine - Independent workshop - Vaulted cellar - Old drying tower, a witness to the place's past - 2 garden sheds The courtyard allows parking for several vehicles. What we love: The authentic charm (stone, terracotta tiles, old parquet, stained glass, fireplaces…) The generous and modular volumes The ideal configuration for a family seeking a privileged and calm setting or a mixed project (residence + activity) The potential for development Proximity to towns with shops: Montfort l'Amaury, Villiers saint Frédéric and Thoiry less than 10 minutes by car. Agency fees are the responsibility of the seller. A valid identification document will be required upon visit, in accordance with Article L.561-5 of the Monetary and Financial Code. Information on the risks to which this property is exposed, including the legal obligation for brush clearing, is available on the Géorisques website: http://www.georisques.gouv.fr. This real estate advertisement was drafted under the editorial responsibility of Mme Mélanie Guilbert, independent real estate agent (without holding funds), commercial agent of SAS I@D France registered at the VERSAILLES RSAC under number 843195876, holder of the real estate canvassing card on behalf of I@D France SAS.
…By Iad France


Exceptional property in Montfort-l'AmauryNestled in the heart of a green environment, just 35 minutes from Paris, this fully renovated character property offers a rare and preserved living environment. With a surface area of approximately 360 m², it extends over a landscaped garden of 4,500 m², with no overlooking neighbors.A true haven of peace, combining the charm of the old with contemporary comfort.Living spaces: a spacious entrance leading to the main rooms; a double reception area of over 100 m², bathed in light, with a fireplace. An open kitchen with an elegant and friendly central island, leading directly to the terrace, garden, and a heated swimming pool of 12x5 m. Upstairs, a second bright lounge-library with a fireplace; a master suite with its bathroom and custom dressing rooms.In the lower wing: three bedrooms opening onto the garden, a bathroom, a home cinema/game room, and numerous storage spaces. In the upper wing: two en-suite bedrooms and an attic that can be converted.This house has benefited from high-quality renovation with high-end features: aluminum windows, designer steel staircase, custom woodwork... and retains all its charm and authenticity. The property also includes: a double garage; an outbuilding with a Jacuzzi and sauna, and a pétanque court.A rare property where elegance, serenity, and comfort meet.This description has been automatically translated from French.
…By Kretz Real Estate


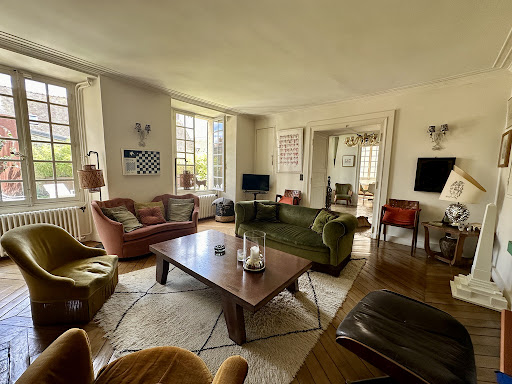

Historic center of Montfort-l'Amaury Fully restored 18th-century private mansion, with outbuildings, guest house, garage and landscaped garden. At the heart of the historic center of Montfort-l'Amaury, this characterful property elegantly combines old-world charm with the comfort of a high-quality contemporary renovation. Built in the 18th century and fully restored using fine materials, this private mansion offers a rare, refined and preserved living environment, sheltered from view. The main house, with a living area of approximately 340 sqm, opens onto a beautiful entrance hall leading to a vast double reception room bathed in light. The generous proportions, remarkable ceiling height, exposed beams, ancient parquet flooring and fireplace lend this space a warm, authentic atmosphere, with a soothing view over the garden. The large dining kitchen, perfectly equipped and designed to receive, charms with its elegance and conviviality. It provides access to a magnificent vaulted cellar, ideal for wine enthusiasts. On the first floor, a landing leads to a superb master suite equipped with a dressing room, a full bathroom and an elegant sitting room/office. A second bedroom with its own private shower room completes this level. The second floor houses a spacious room used as a sitting room or office, two large bedrooms with exposed roof timbers, a shower room and a laundry room. The independent guest house, of approximately 90 sqm, offers a sitting room with fireplace and an open-plan kitchen. Upstairs, a second sitting room, two bedrooms and a shower room provide family and guests with the utmost comfort. Outside, the landscaped garden a true haven of greenery invites relaxation. A paved courtyard accommodating two vehicles, a terrace, a garage, a woodshed and outbuildings harmoniously complete this private mansion. The property enjoys a prime location in the historic center of Montfort-l'Amaury, with lovely views over the village's historic buildings. All amenities are within walking distance: shops, restaurants, schools and everyday services. The nearby Montfort-l'Amaury, Méré train station offers a direct link to Paris Montparnasse, making this an ideal setting between the charm of a historic village and easy access to the capital. Fully and carefully renovated, this property stands out for the quality of its finishes, its comfort and its authenticity.
…By Propriete Et Patrimoine


In the Montfort-l’Amaury area: a 19th-century residence fully renovated in 2024. Set in a prime location, this elegant property of character offers approximately 530 m² of living space within 1.3 hectares of landscaped grounds, boasting views over the Neauphle plain. The main residence (315 m²) features spacious reception areas with a fireplace and bar, a rotunda-style dining room opening onto the garden, a fully equipped kitchen, a conservatory, and two terraces. It includes 8 bedrooms—including a master suite—along with several bathrooms and shower rooms. An independent guest house (115 m²) comprises a living room, kitchen-dining area, conference room, two bedrooms, and two bathrooms. A leisure complex houses includes an indoor swimming pool and a superb pool house featuring a lounge area, bar, games room, sauna, and terrace. The carefully landscaped grounds, featuring mature trees, also include a tennis court, garages, and small outbuildings. Located just 1 km from the village (with its shops and schools), 7 km from Montfort-l’Amaury, and 43 km from Paris. A train station offering connections to Paris-Montparnasse is 2 km away. A rare property offering an exceptional living environment that is elegant, family-friendly, and perfectly connected to Paris. Bertrand GUENIOT +33671071839
…By Proprietes De Prestige


In the heart of Montfort-l'Amaury, in a privileged and perfectly quiet environment, a magnificent property built on a closed, wooded, and landscaped plot of 4,200 m2, completely sheltered from view. The exterior, particularly well-maintained, features a heated swimming pool with a heat pump, a large terrace, and a pleasant water feature, offering a rare living environment in immediate proximity to the center of Montfort-l'Amaury. On the ground floor, the house consists of an entrance with guest toilets, a superb double reception bathed in light, and a fully equipped open kitchen. This area develops an approximate surface of 140 m2 and benefits from very nice volumes as well as large openings onto the garden. A spacious master suite of about 46 m2 completes this level, including a bedroom, a dressing room, and a shower room. Upstairs, a large landing with a study area serves a bedroom with a shower room and toilets, as well as two remarkable master suites of approximately 32 m2 and 74 m2. Each has its own bedroom, bathroom, dressing room, and private toilets. The property also benefits from a full basement offering many additional spaces: gym, laundry room, storage areas, and garages. High-quality amenities: underfloor heating powered by city gas, heated pool, terrace, landscaped basin, beautiful volumes, and exceptional brightness. A rare family property, combining tranquility, intimacy, and high-end features, in the heart of one of the most sought-after villages in Yvelines. Information on the risks to which this property is exposed is available on the Géorisques website: www.georisques.gouv.frThis description has been automatically translated from French.
…By Agence Duchesse Anne


Superb millstone to refresh of approximately 380 m2 on an enclosed and wooded plot of approximately 2,819 m2. This bright, characterful house features antique materials and high ceilings. The entrance leads to a dining room, a living room with a fireplace, an office, a kitchen, a pantry, a laundry room, and a separate toilet. On the first floor, a hallway leads to four bedrooms, a bathroom, a powder room, and a terrace. On the second floor, a landing leads to four bedrooms, two bathrooms, and a separate toilet. On the top floor, there is an attic offering numerous conversion possibilities.
…By Agence Duchesse Anne


Nestled in the heart of Gambaiseuil, this magnificent property offers an enchanting living environment surrounded by lush gardens. Boasting 10 spacious bedrooms and 12 elegant rooms, the home flawlessly blends period charm with modern comforts, featuring a grand fireplace, double glazing throughout, and beautiful views from every window. Outdoor luxury abounds with a refined swimming pool set within manicured grounds, a secure car port, electric gate, and fenced property ensuring privacy and peace of mind. The estate includes a caretaker house, alarm system, video security, fitness facilities, and an electric car terminal, complemented by robust infrastructure such as high-speed internet, optical fiber, intercom, and crawl space. Perfect for families or those who love to entertain, this residence is further enhanced by the attentive service of a live-in caretaker. Every detail has been considered to offer supreme comfort, relaxation, and state-of-the-art security in one of France's most picturesque settings.
…By Marc Foujols Paris


House Level 1, Heating Fuel, Cleansing Modern sanitation, Living room surface 70 m2, Total surface area 550 m2 Bedrooms 10, Bath 5, Toilet 5, Caves 1 Environment house Terraced, Land Raised, Near to Shops Taxes Special Features Fireplace, Separate apartment, Chapelle Rooms Cellar MAISON PRINCIPALE, Living space 272m2 entrée, Living space 18,5m2 petit salon, Living space 17,5m2, Floor Parquet chêne Lounge, Living space 77m2, Floor Parquet chêne Kitchen, Living space 30m2 Dining room, Living space 13m2 Laundry, Living space 7m2 wc palier, Living space 5m2 Bedroom, Living space 15,6m2 Bedroom 2, Living space 21m2 Bedroom 3, Living space 20m2, Floor Carrelage blanc et noir Bedroom 4, Living space 17m2 Bathroom, Living space 6m2 Salle de bains 2, Living space 14m2 MAISON DE DROITE, Living space 96m2 entrée, Living space 6m2 Sitting room, Living space 19m2 Dining room, Living space 16,5m2 Kitchen, Living space 5m2 Bedroom, Living space 9m2 wc palier, Living space 6m2 Bedroom, Living space 27m2, Floor Parquet lazuré Bathroom, Living space 6m2 wc MAISON DE GAUCHE, Living space 114m2 entrée, Living space 7m2 Sitting room, Living space 36m2 Kitchen, Living space 26,5m2 Bedroom, Living space 17m2 Bedroom 2, Living space 21,5m2 Bathroom, Living space 6m2 APPARTEMENT DE GARDIENS INDEPEND, Living space 59m2 pièce, Living space 12,75m2 pièce 2, Living space 16,5m2 Kitchen, Living space 10m2 Bedroom, Living space 12,5m2 Bathroom, Living space 7m2 PETITE CHAPELLE
…By Agence Duchesse Anne


A 600-m² residence, in the heart of Montfort-l’Amaury, with eight bedrooms, a walled garden and a swimming pool. A short distance from schools, shops and the centre of Montfor-l’Amaury, the residence, which has been transformed over the centuries, stands in an approximately 3,000-m² plot surrounded by stone walls. The several-storey edifice is made up of two wings forming an L-shape, one of which is partly independent. This provides multiple accommodation options, over a surface of almost 600 m² of living space. The elevations are coated with light-coloured rendering, beneath a roof made of old, flat tiles. The garden surrounds the house and includes a swimming pool and pool hut. The residence has been carefully restored, retaining its character thanks to the use of old and noble materials: on each level, the flooring is made up of an alternation of weathered terracotta tiles, light-coloured stone slabs and oakwood parquet floors. The house boasts eight bedrooms, each with an en suite bathroom and lavatory, while there is also the possibility to create extra bedrooms.
…By Patrice Besse


There are houses that you buy to live in, and others that you choose to gather your loved ones. This one belongs to the second category. Acquired to welcome children and grandchildren, it has seen large family receptions succeed each other, extended tables, and shared summers. Three generations have grown up here. Built in 1850, the house is less than 600 meters from the church square, in the heart of the historic center of Montfort-l’Amaury, and everything can be done on foot. You enjoy village life without giving up the calm of a large garden. Transformed over time and then renovated, the house offers 222 m² of living space spread over 10 rooms. On the ground floor, you enter through a veranda. It opens onto a friendly space serving as a bar and extends into a large and warm living room with exposed beams and a wood insert. Beautiful wooden doors lead to a dining room or a ground-floor bedroom, with a shower room and toilet on this level. The modern eat-in kitchen opens through glass partitions onto the veranda and the garden. It is complemented by a pantry serving as a laundry room. On the first floor, the landing distributes two wings. On one side, there are three bedrooms under the exposed roof beams, a bathroom, and a shower room with toilet. On the other, a second kitchen, a suite with its bathroom, an independent WC, and two bedrooms. A hallway separates these two bedrooms and could easily accommodate an additional washbasin. It is a house with multiple uses. One of the bedrooms has independent access from the street. With the second kitchen upstairs, the house lends itself to several projects: running a professional activity separate from family life, creating guest rooms, or accommodating parents and grown children in complete autonomy. Once surrounded by nearly a hectare of land, the house now retains a wooded and flowered garden of 1,756 m². Overlooking the street, it guarantees great privacy right in the historic center. A large pergola covered with wisteria and two terraces invite summer lunches and outdoor receptions. An annex offers additional storage possibilities and a large parking area can welcome family and friends without constraint. For comfort, the house is fully equipped with double-glazed windows and has a recent gas boiler. Paris is within reach. You can get there by car in about 45 minutes via the N12 then the A12 or A13. By train, the Montfort-l’Amaury-Méré station is 3 km away. It is served by line N of the Transilien, which connects Paris-Montparnasse in about forty minutes. A house designed for hosting, waiting for a new family to write its next chapter.
…By Junot Châteaux & Patrimoine

Receive by email any new listing that may match your search criteria
Your criteria :
By validating this form, you accept the general conditions of use of Le Figaro Properties.
These agencies offer a selection of luxury properties vente at Herbeville. Feel free to contact them for personalized assistance.

