Get early access to listings that match your criteria
Never miss an opportunity again. Our personalized alerts notify you instantly.

 English$ USD · m²


Exclusive listing. Barnes is listing a duplex apartment with character, situated on the top floor of an exceptional heritage building, just a stone’s throw from the Palace of Versailles. Here, time seems to stand still: exposed beams, antique fireplace and Provençal terracotta floor tiles lend the living room a warm and authentic feel. The apartment is free from overlook and affords a soothing view of trees and greenery, ensuring peaceful daily life. Offering a surface area of 95.31m² (1,026 sq ft) under the Carrez Law (136.12m² or 1,465 sq ft of floor space), this property ensures elegance and fluidity. The first level features a spacious entrance hall leading to a 40m² (431 sq ft) living room with a high ceiling, a recently renovated kitchen, a bedroom and a shower room in immaculate condition. Upstairs, a central landing leads to three bedrooms, an office area or reading area, a bathroom and a separate toilet. The carefully maintained shower rooms blend harmoniously into the spaces. A cellar on the basement level completes this duplex apartment, ideal for a family seeking space, charm and tranquillity. A rare property where history and contemporary comfort combine. Shared ownership building formed of 114 lots. Charges €1,792/year. EPC rating: D/D Property tax: €2,054 Fees payable by the buyer at 4% incl. tax. Net seller price: €855,770. Your BARNES contact: Vadim Souedet +33 (0)6 61 88 82 05 [email protected] “Information on the risks to which this property is exposed is available on the Géorisques website: www.georisques.gouv.fr” €855,770 Agency fees not included - Agency fees: 4% incl. tax Fees payable by the buyer - Number of lots in the building: 27 - Average amount of the share of charges €1,792/year - Estimated amount of annual energy costs for standard use based on 2021 energy costs: €1,890 ~ €2,570 855,770 € Agency fees not included - Agency commission: 4%VAT included Agency fees payable by buyer - Nombre de lots dans la copropriété: 27 - Montant moyen de la quote-part de charges courantes 1,792 €/yearly - Montant estimé des dépenses annuelles d'énergie pour un usage standard, établi à partir des prix de l'énergie de l'année 2021 : 1890€ ~ 2570€
…By Barnes Versailles


Located on Boulevard de la Reine in the heart of the sought-after Notre Dame district of Versailles, a very beautiful apartment spans 79m2 on the second floor of an 18th-century building. Bathed in light from both sides, it combines the charm and elegance of Versailles apartments.This apartment consists of an entrance, a living room, and a dining room (or master bedroom) facing full south, a courtyard-facing bedroom, a kitchen, and a bathroom with toilets. A cellar completes this property.We are charmed by the herringbone parquet flooring, the 3m ceiling height, and the period moldings. On both sides of the apartment, the view is unobstructed above the trees and without any overlook.The co-ownership, made up of 20 owners, is friendly and has no ongoing procedures. A bike storage area is available for the residents of the building.Prime location in immediate proximity to the Château Park, the market square, schools (Hoche sector), and the Rive droite station (Line L towards Paris).This description has been automatically translated from French.
…By Segur Immobilier


Sole Agent. This particularly bright 132 sqm duplex apartment is on the 3rd and 4th floor of a very well-maintained 19th century building located near the shops, the schools and the transport networks. It includes a living/reception room with a working fireplace, a dual-aspect dining room, a separate fitted and equipped kitchen, five bedrooms, a utility room, a shower room, a bathroom and two separate wc. Period features include parquet flooring, mouldings, panelling and marble fireplaces. With two cellars. The building is not equipped with a lift.
…By Daniel Feau Versailles


This renovated apartment is on the 1st floor of an elegant and very well-maintained 19th century building located in the immediate vicinity of the shops, the schools and the transport networks. Offering 86 sqm of bright and peaceful living space, it includes an entry featuring period stained glass and with a guest wc, a west-facing double living/reception room and dining room, a fitted and equipped kitchen, two bedrooms, a bathroom and a utility room. Period features include high ceilings with mouldings, parquet flooring, panelling and a working fireplace. With a 15 sqm top-floor studio apartment benefiting from lift access, and a cellar. The building benefits from cycle storage premises. Hoche catchment area. Possible premises for a self-employed professional.
…By Daniel Feau Versailles


Exclusive listing Barnes has the exclusive listing of this magnificent 61.39m² or 661 sq ft (Carrez Law) 2-bed apartment, situated on the top floor of a building with a lift, in a prime location on Rue des Missionnaires, in the quiet and sought-after neighbourhood of Notre-Dame/Les Prés. This rare property features an 8m² (86 sq ft) south-facing balcony, offering unobstructed views of the city and its iconic landmarks. The dual-aspect apartment in immaculate condition comprises a 20m² (215 sq ft) living room flooded with light thanks to two bay windows opening onto the balcony. Separate functional kitchen. The sleeping area comprises two bedrooms, a bathroom with a window that includes a laundry area, and a separate toilet. Good layout and calm, pleasant atmosphere. This property also comes with two cellars. Shared ownership complex formed of 90 lots. Charges €3,700/year. EPC rating: F / GHG F: . Property tax: €1,061. Fees payable by the buyer at 4% incl. VAT. Net seller price: €500,000. Your BARNES contact: Vadim SOUEDET +33 (0)6 61 88 82 05 [email protected] “Information on the risks to which this property is exposed is available on the Géorisques website: www.georisques.gouv.fr” €500,000 Agency fees not included - Agency fees: 4% incl. tax Fees payable by the buyer - Number of lots in the building: 37 - Average amount of the share of charges €3,700/year - Estimated amount of annual energy costs for standard use based on 2023 energy costs: €2,290 ~ €3,140 - Information on the risks to which this property is exposed is available on the Géorisques website: www.georisques.gouv.fr 500,000 € Agency fees not included - Agency commission: 4%VAT included Agency fees payable by buyer - Nombre de lots dans la copropriété: 37 - Montant moyen de la quote-part de charges courantes 3,700 €/yearly - Montant estimé des dépenses annuelles d'énergie pour un usage standard, établi à partir des prix de l'énergie de l'année 2023 : 2290€ ~ 3140€ - Les informations sur les risques auxquels ce bien est exposé sont disponibles sur le site Géorisques : www.georisques.gouv.fr
…By Barnes Versailles


This apartment enjoys a prime location in one of the most sought-after areas of Versailles, just a stone’s throw from the Place du Marché Notre-Dame. The full renovation and bright atmosphere lend this property a remarkable balance between natural light and high-quality amenities. Ideal as a well-maintained main residence, a characterful pied-à-terre or a property investment, it delights with its surroundings and central location in the heart of the royal city. Situated on the first floor of a 19th-century building with character, the 51m² (549 sq ft) apartment is centred around a spacious 21m² (226 sq ft) living room with a good ceiling height. Abundant and consistent natural light throughout the day, thanks to the east-facing aspect, ensuring exceptional sunlight. The fully fitted and equipped kitchen flows seamlessly into this living space, creating a functional and cohesive effect. The bright and peaceful bedroom is well-proportioned. An additional 8m² (86 sq ft) space, which can easily be converted into an office or walk-in wardrobe as required, offers much appreciated flexibility for adapting the home to any lifestyle. The separate entrance hall, with a built-in closet, optimises the storage space. The carefully renovated bathroom completes the floor plan designed down to the smallest detail. Secure parking space available under a 25-year lease, just a stone’s throw from the property, for an additional €18,000. The lively and commercial Notre-Dame neighbourhood offers easy access on foot to markets, restaurants and local shops. Train stations are a few minutes’ walk away, providing easy access to Paris and La Défense. Shared ownership complex formed of 20 lots. Charges €2,008/year. EPC rating: E / GHG: C. Fees payable by the buyer at 4% incl. VAT. Net seller price: €432,700. Your BARNES contact: Vadim Souedet +33 (0)6 61 88 82 05 [email protected] “Information on the risks to which this property is exposed is available on the Géorisques website: www.georisques.gouv.fr” €432,700 Agency fees not included - Agency fees: 4% incl. tax payable by the buyer - Number of lots in the building: 12 - Average amount of the share of charges €2,008/year - Estimated amount of annual energy costs for standard use based on 2021 energy costs: €1,480 ~ €2,010 - Information on the risks to which this property is exposed is available on the Géorisques website: www.georisques.gouv.fr 432,700 € Agency fees not included - Agency commission: 4%VAT included Agency fees payable by buyer - Nombre de lots dans la copropriété: 12 - Montant moyen de la quote-part de charges courantes 2,008 €/yearly - Montant estimé des dépenses annuelles d'énergie pour un usage standard, établi à partir des prix de l'énergie de l'année 2021 : 1480€ ~ 2010€ - Les informations sur les risques auxquels ce bien est exposé sont disponibles sur le site Géorisques : www.georisques.gouv.fr
…By Barnes Versailles


Your BARNES agency is listing this magnificent 2-bed apartment, situated on the 2nd floor of a beautiful, quiet and well-maintained residence. Dual-aspect east/west-facing apartment, enjoying natural light throughout the day and a well-designed layout separating the living areas from the sleeping areas. Set in a prime location in a quiet residential area of Versailles, it is within easy reach of local shops and amenities and close to Versailles Rive Droite station. Offering a surface area of 76.89m² or 828 sq ft (under the Carrez Law), this property will delight with its excellent layout and east-west orientation. The parquet flooring in the main rooms adds warmth and character to the property. District heating and hot water. All the windows are fitted with roller shutters. Composed of an entrance hall with cupboards, a large 36m² (388 sq ft) east-facing living room with open kitchen, two bedrooms with cupboards, a bathroom, and a separate toilet. A private storage unit on the basement level and a parking space complete this property, which combines practicality and everyday comfort. Shared ownership building formed of 339 lots. Charges €3,620/year. EPC rating: C (123 kWh/m²/year) / GHG: C (23 kg CO2/m²/year). Property tax: €1,748. Fees payable by the buyer at 4% incl. VAT. Net seller price: €562,500. Your BARNES contact: Vadim Souedet +33 (0)6 61 88 82 05 [email protected] “Information on the risks to which this property is exposed is available on the Géorisques website: www.georisques.gouv.fr” €562,500 Agency fees not included - Agency fees: 4% incl. tax Fees payable by the buyer - Number of lots in the building: 110 - Average amount of the share of charges €3,620/year - Estimated amount of annual energy costs for standard use based on 2021 energy costs: €790 ~ €1,070 - Information on the risks to which this property is exposed is available on the Géorisques website: www.georisques.gouv.fr 562,500 € Agency fees not included - Agency commission: 4%VAT included Agency fees payable by buyer - Nombre de lots dans la copropriété: 110 - Montant moyen de la quote-part de charges courantes 3,620 €/yearly - Montant estimé des dépenses annuelles d'énergie pour un usage standard, établi à partir des prix de l'énergie de l'année 2021 : 790€ ~ 1070€ - Les informations sur les risques auxquels ce bien est exposé sont disponibles sur le site Géorisques : www.georisques.gouv.fr
…By Barnes Versailles


Barnes has the exclusive listing of a magnificent, recently renovated 2-bed apartment offering a surface area of 76.7m² or 818 sq ft (Carrez Law) located on the 1st floor, right next to Place du Marché in the heart of Versailles town centre. This fantastic apartment will delight with its bright 25m² (269 sq ft) living room, floor plan and great volume, all close to the main conveniences. The rooms are quiet and overlook the gardens. It comprises an entrance hall - a living room with parquet flooring and wood panelling - a separate fitted kitchen with a glass wall - two bedrooms overlooking the courtyard, one of which is a master suite with a walk-in wardrobe - small laundry room - shower room and separate toilet. Condominium composed of 11 lots, €1,200/year charges. EPC rating C / GHG A. Fees payable by the buyer 3.80% incl. taxes, i.e. €631,000 net seller price. A Number of lots in the building: 15 - Average amount of the share of charges €1,200/year - Estimated amount of annual energy costs for standard use based on 2023 energy costs: €1,050 ~ €1,470 - Information on the risks to which this property is exposed is available on the GeoHazards website: www.georisques.gouv.fr 578,000 € Agency fees not included - Agency commission: 3.81%VAT included Agency fees payable by buyer - Nombre de lots dans la copropriété: 11 - Montant moyen de la quote-part de charges courantes 1,252 €/yearly - Montant estimé des dépenses annuelles d'énergie pour un usage standard, établi à partir des prix de l'énergie de l'année 2021 : 1157€ ~ 1470€ - Les informations sur les risques auxquels ce bien est exposé sont disponibles sur le site Géorisques : www.georisques.gouv.fr
…By Barnes Versailles


This elegant split-level apartment offering 171 sqm of bright floor space and 160 sqm of living space as defined by the Carrez Law is on the garden level of a fine turn-of-the-century Anglo-Norman style building. Mainly south-facing, it includes a living/reception room, a kitchen with dining facilities, a dining room, a bedroom, a shower room/wc, and a bathroom/wc. The lower floor comprises a 21 sqm bedroom, a shower room, a wc and technical premises. Period features include parquet flooring, fireplaces, interior shutters, and 3.40 metre high ceilings with mouldings. The south-facing garden benefits from a lock-up garage and a parking space. In a convenient location near the schools and the shops, and under 7 minutes by foot from the station.
…By Daniel Feau Versailles


This bright dual-aspect apartment offering 114 sqm of living space as defined by the Carrez Law is on the 3rd floor of a mid 20th century building with a lift and recently renovated and perfectly maintained common areas. Renovated in 2021 and enjoying open views, it includes an entry with fitted storage space, a spacious double living/reception room opening onto a balcony, a fitted and equipped kitchen with dining facilities separated by means of workshop-style glazing, five bedrooms overlooking the co-ownership’s gardens, a bathroom, a shower room and a separate wc. With two cellars benefiting from lift access. A basement parking space may be acquired at extra cost. In a convenient location in the Saint-Louis neighbourhood, a 5-minute walk from the shops, 10 minutes from the station and in the immediate vicinity of the bus lanes.
…By Daniel Feau Versailles


Clagny neighbourhood. This apartment bathed in sunshine is on the 3rd and top floor of a luxurious residence with a caretaker. 139 sqm of living space as defined by the Carrez Law includes a living/reception room and dining room with a fireplace opening onto a 25 sqm terrace, a kitchen also opening onto the terrace, a vestibule with a wc, a bedroom with a bathroom and dressing room, a second bedroom, a shower room and a guest wc. A library (formerly 2 bedrooms) opens onto a near 4 sqm balcony. Ample fitted storage space. With a cellar. In a convenient location under 15 minutes by foot from the station, and in the immediate vicinity of the schools.
…By Daniel Feau Versailles


Sole Agent. This 87 sqm apartment in mint condition is on the 1st floor of a recent co-ownership with a lift located in the Montreuil neighbourhood. It includes an entry with a guest wc, a living/reception room accessing a balcony overlooking the co-ownership’s leafy gardens, a fitted and equipped open-plan kitchen with dining facilities, a master bedroom with a shower room, two further bedrooms, and a bathroom with a wc and utility area. With a double parking space and a cellar. The apartment may be acquired furnished. In a residential neighbourhood a stone’s throw from the Domaine de Madame Elisabeth, the shops and the schools.
…By Daniel Feau Versailles


BARNES is listing this fully renovated 1-bed apartment, situated on the second floor of a period building on a pedestrianised street in the Saint-Louis neighbourhood. The period charm blends seamlessly with the modern comfort: good ceiling height, solid oak parquet flooring laid in a herringbone pattern, mouldings, fireplace and minimalist décor. The apartment offers a surface area of 48.36m² (521 sq ft) under the Carrez Law (49.30m² or 531 sq ft of floor space). An entrance hall leads, on the left, to a 20m² (215 sq ft) living room overlooking the pedestrianised street. On the right, overlooking a quiet courtyard, there is a separate fitted kitchen, a 14m² (151 sq ft) bedroom and a stone-clad walk-in shower room. The property’s east/west orientation and dual-aspect layout ensure constant natural light throughout the day. Heating and hot water are provided by an individual gas condensing boiler. The property enjoys a sought-after location, just a short walk from the Palace of Versailles and the ‘Pièce d’Eau des Suisses’, amongst shops, restaurants, a local market and schools. Versailles Rive Gauche station (RER C) is a 6-minute walk away, and Versailles Chantiers station (line N, direct to Paris Montparnasse) is a 12-minute walk away. The future Grand Paris Express line 18 will connect Orly Airport to Versailles Chantiers station in 30 minutes, with full service scheduled to commence by 2030. Ready to move into, this one-bed apartment is also suitable as a second home or as a rental property. Its tourist-friendly location, within walking distance of the Palace, direct access to Paris and renovated condition make it a sought-after property for short-term lets. Ideal for investors seeking an asset that can be put to use immediately. Property sold unfurnished; furniture may be purchased separately by mutual agreement between the parties. Property subject to shared ownership status (43 lots, 19 of which are for residential use). Annual charges €1,320. EPC rating D / GHG rating D Price: €450,000 incl. agency fees Agency fees incl. tax payable by the buyers: 5% Net seller price: €428,570 Information on the risks to which this property is exposed is available on the Géorisques website: www.georisques.gouv.fr Your BARNES contact - Lina GORDIEVSKAYA: +33 (0)647199464 / [email protected] €428,570 Agency fees not included - Agency fees: 5% incl. tax fees payable by the buyer - Number of lots in the building: 19 - Average amount of the share of charges €1,320/year - Estimated amount of annual energy costs for standard use based on 2021, 2022 and 2023 energy costs: €860 ~ €1,210 - Information on the risks to which this property is exposed is available on the Géorisques website: www.georisques.gouv.fr - Damien PORTAIL - Sales agent - EI - RSAC 892 234 196 428,570 € Agency fees not included - Agency commission: 5%VAT included Agency fees payable by buyer - Nombre de lots dans la copropriété: 19 - Montant moyen de la quote-part de charges courantes 1,320 €/yearly - Montant estimé des dépenses annuelles d'énergie pour un usage standard, établi à partir des prix de l'énergie de l'année 2021, 2022, 2023 : 860€ ~ 1210€ - Les informations sur les risques auxquels ce bien est exposé sont disponibles sur le site Géorisques : www.georisques.gouv.fr - Damien PORTAIL - Agent commercial - EI - RSAC 892 234 196
…By Barnes Versailles


Your BARNES estate agent is offering a 2-bed apartment enjoying great peace and quiet and no overlook, located in one of the most sought-after neighbourhoods of Versailles, just a stone’s throw from the Place du Marché Notre-Dame and Versailles Rive-Droite station. Situated on the 3rd and penultimate floor of a period building with a lift, this 95.08m² or 1,023 sq ft (Carrez Law) property (96.79m² or 1,042 sq ft of floor space) offers a dual-aspect layout and harmonious volumes. From the moment you enter, the period charm is evident: parquet flooring, fireplaces and period mouldings adorn every room and define the character of the space. To the right of the entrance hall, the reception room leads to a dining room flooded with light, offering an unobstructed view and no overlook. To the left of the entrance hall, a 9.87m² (106 sq ft) separate kitchen completes this living space, ideal for entertaining as well as everyday life. In the second part of the apartment, there are two bedrooms: the first, measuring 11.76m² or 127 sq ft (Carrez Law), overlooks the courtyard; the second, measuring 14.15m² or 152 sq ft (Carrez Law), enjoys unobstructed views and has a wardrobe. A large bathroom with a window and a separate toilet, also with a window, complete this sleeping area, designed with everyday comfort in mind. A large cellar and a 8.67m² (93 sq ft) maid’s room on the 4th floor, accessible by lift, complete this property and provide valuable storage space in the town centre. Thanks to its dual south/north orientation, the apartment is dual-aspect and bathed in light throughout the day. Heating and hot water are provided by an individual gas boiler. Property subject to shared ownership status (total number of lots 97, 54 of which are for residential use). Annual charges €4,028 (ALUR works fund included). Property tax €1,492. No ongoing proceedings. EPC rating E / GHG rating E Price: €790,000 incl. agency fees Agency fees incl. tax payable by the buyers: 4% Net seller price: €760,000 Information on the risks to which this property is exposed is available on the Géorisques website: www.georisques.gouv.fr Your BARNES contact - Lina GORDIEVSKAYA: +33 (0)647199464 / [email protected] €760,000 Agency fees not included - Agency fees: 3.95% incl. tax Fees payable by the buyer - Number of lots in the building: 54 - Average amount of the share of charges €4,028/year - Estimated amount of annual energy costs for standard use based on 2026 energy costs: €2,320 ~ €3,190 - Information on the risks to which this property is exposed is available on the Géorisques website: www.georisques.gouv.fr - Lina GORDIEVSKAYA - Sales agent - EI - RSAC Versailles 842592818 760,000 € Agency fees not included - Agency commission: 3.95%VAT included Agency fees payable by buyer - Nombre de lots dans la copropriété: 54 - Montant moyen de la quote-part de charges courantes 4,028 €/yearly - Montant estimé des dépenses annuelles d'énergie pour un usage standard, établi à partir des prix de l'énergie de l'année 2026 : 2320€ ~ 3190€ - Les informations sur les risques auxquels ce bien est exposé sont disponibles sur le site Géorisques : www.georisques.gouv.fr - Lina GORDIEVSKAYA - Agent commercial - EI - RSAC Versailles 842592818
…By Barnes Versailles


Porchefontaine, Jean de la Fontaine street, in a charming co-ownership, we offer you this rare property, a duplex apartment of 44m2 weighted (40m2 Carrez - 50m2 on the ground) that feels like a house, CALM and BRIGHT, composed as follows: On the ground floor: an entrance to an open-plan kitchen that is fitted and equipped, a living room / dining room, a separate WC. On the upper floor: a bedroom with a custom dressing room, a bathroom with WC, and a room that can serve as a child's bedroom or an office. In the garden, a 3m2 storage room, ideal for storage. The property underwent a complete renovation in 2025. The heating is individual gas, water softener, double glazing, rolling shutters, and fiber optic internet. Energy Performance Certificate: E Charges: 105€/quarter. Information on the risks to which this property is exposed is available on the Géorisques website: www.georisques.gouv.fr Available for visits without delay!This description has been automatically translated from French.
…By Immobiliere Catholique


Ideally located in a quiet and landscaped condominium, come discover this very beautiful 87m2 apartment on the second floor with an elevator. The apartment consists of an entrance with storage, an open kitchen onto a bright living room leading to a 10m2 south-facing balcony, with no overlooking neighbors and a clear view of the residence's garden. The night space offers 3 beautiful east-facing bedrooms with closets, a bathroom with both a shower and a bathtub, separate toilets, and a practical laundry corner for your machines. Well maintained and in excellent condition, this accommodation is ready to be lived in without any work needed. The property is completed by an outdoor parking space in the residence and a cellar. Ideal for a family, this apartment benefits from a calm and green environment while remaining close to all amenities: Versailles Rive Droite train station (Line L Paris la Défense/St Lazare) is a 10-minute walk away, bus stop in front of the building, schools and shops nearby, and the Parc du Château de Versailles and state forest are directly accessible. Valérie BERGERON (EI) Commercial Agent - RSAC Number: 827 506 031 - Versailles.This description has been automatically translated from French.
…By Walter & De Maison


Discover a rare gem: a penthouse-style apartment, located on the 6th and top floor with an elevator in a secure residence in the highly sought-after Chantiers neighborhood of Versailles. This unique property offers a total arranged surface area of 136 sqm, comprising 88.06 sqm of living space (Carrez Law) intelligently complemented by a sumptuous 48.55 sqm veranda, to which is added a magnificent 43.22 sqm open-air terrace. A true house suspended between sky and city, it redefines urban living by providing incomparable space and light. The interior volumes are intelligently distributed, creating a living environment that is as functional as it is pleasant. The spacious living room of almost 30 sqm is bathed in natural light thanks to its large bay windows, highlighting a warm parquet floor. The bright and functional kitchen, with its ample storage, benefits from a window opening directly onto the veranda, all complemented by a highly practical utility room for daily use. The sleeping area consists of three beautiful bedrooms with parquet flooring, featuring built-in storage spaces and offering direct access to the outdoors. The shower room has been completely renovated with contemporary materials. The true jewel of this property is its outdoor space of spectacular dimensions. Cross the threshold to discover the immense veranda directly extending from the apartment. Ideal in all seasons, this winter garden-style room benefits from a warm wooden floor and lends itself to multiple layouts: a large convivial dining area, a light-filled reading space, or even a winter lounge around its custom-made fireplace area. It can moreover be fully heated thanks to this hearth or by electric radiators, allowing you to enjoy an unobstructed view all year round. On the other side, the tree-lined terrace offers a true corner of paradise. Pleasant and intimate thanks to its pergola and planters, it provides the ideal backdrop to set up your future outdoor reception and relaxation area. A cellar and an underground parking space complete the amenities of this property. Ideally located, this apartment enjoys immediate proximity to all amenities. The Versailles-Chantiers train station, a true transport hub for quickly reaching Paris, is accessible within a few minutes' walk. You will also enjoy a pleasant and dynamic neighborhood life, with its numerous shops, restaurants, and renowned schools, guaranteeing a practical and serene daily life. Property features: Asking price: €750,000 (agency fees payable by the seller included) Living space: 88.06 sqm (4 rooms, 3 bedrooms) Exterior: 43.22 sqm terrace and 48.55 sqm veranda Annexes: 1 indoor parking space, 1 cellar Status: Co-ownership (Condominium) Energy consumption: DPE E (Energy Performance Certificate) Information on the risks to which this property is exposed is available on the Géorisques website: www.georisques.gouv.fr Contact and viewings: Mathis de Gevigney Real Estate Commercial Agent - EI - RSAC N°885285916 Coldwell Banker Alcapa Invest - SIREN 793 427 386
…By Coldwell Banker Alcapa Invest


Your BARNES Versailles consultant Antoine Béthune is listing this beautiful reverse duplex apartment on the top floor (lift access) of the particularly coveted Allées Royales residence, built in 2005 at the heart of the sought-after Notre-Dame / Ermitage neighbourhood of Versailles, a few minutes’ walk from Place du marché Notre-Dame and Versailles Rive Droite railway station (line L to Paris Saint-Lazare) and close to shops and schools. With a Carrez Law surface of 150.72m² (1,622 sq ft), this reverse duplex will delight as soon as you enter with its unobstructed view of the Palace of Versailles, the grounds and the Trianon, and with its real feel of a house. Accessible by lift, it enjoys east-west dual exposure, a west-facing balcony and peaceful surroundings, which is unusual for such a high-end apartment. On the first level, a wide entrance with storage space leads to two bedrooms with cupboards including a master suite with its own bathroom, and to the private staircase to the upper floor. Separate toilet on this level. On the second level, the true heart of the apartment, a 42m² (452 sq ft) sunny living room with lots of bespoke storage space opens onto the balcony affording an unobstructed view over the grounds and Palace of Versailles, for an exclusive lifestyle all year round. It is extended by a dining area and a fully equipped separate kitchen. This level also features a hallway that could serve as an office, leading to two master suites with cupboards, each with its own bathroom or shower room. Separate toilet on this level. Outdoors, the balcony provides a pleasant extension to the living spaces and is the perfect place from which to enjoy the stunning views, while the wooded and landscaped residence creates lush, peaceful surroundings. Cellar and two covered parking spaces also included. In a prime location in a sought-after residential neighbourhood of Versailles, close to schools, shops and transport services, this exceptional apartment represents a rare opportunity, combining a remarkable view, the feel of a house, peace and quiet and a high quality of life. Individual electric heating, hot water tanks, double glazing. Annual charges approx. €4,900. Fees payable by the buyers: i.e. €1,550,000 net seller and €46,500 incl. VAT agency fees (3% incl. tax). Your BARNES contact: Antoine Béthune +33 (0) 6 74 92 04 89 [email protected] EPC C / GHG A €1,550,000 agency fees not included - Agency fees: 3% incl. tax Fees payable by the buyer - Number of lots in the building: 57 - Average amount of the share of charges €4,920/year - Estimated amount of annual energy costs for standard use based on 2026 energy costs: €1,720 ~ €2,340 - Information on the risks to which this property is exposed is available on the Géorisques website: www.georisques.gouv.fr - Antoine Béthune - Sales agent - EI - RSAC 884652892 1,550,000 € Agency fees not included - Agency commission: 3%VAT included Agency fees payable by buyer - Nombre de lots dans la copropriété: 57 - Montant moyen de la quote-part de charges courantes 4,920 €/yearly - Montant estimé des dépenses annuelles d'énergie pour un usage standard, établi à partir des prix de l'énergie de l'année 2026 : 1720€ ~ 2340€ - Les informations sur les risques auxquels ce bien est exposé sont disponibles sur le site Géorisques : www.georisques.gouv.fr - Antoine BETHUNE - Agent commercial - EI - RSAC Paris 884652892
…By Barnes Versailles


Versailles Glatigny Apartment 6 rooms 174 m² 1st and last floor with private elevator, terraces of 91 m² and 3 underground parking spaces - PURCHASE OFFER ACCEPTED - Exceptional environment in the heart of greenery and absolute calm in a very high-end condominium appreciated for its elegance, architecture, and unique landscaped park for this superb crossing apartment east/west occupying the 1st and last floor accessible by a private elevator (rare). You will discover: Entrance, large equipped kitchen with pantry opening onto an east-facing terrace, spacious reception living/dining room with fireplace enjoying another terrace to the west offering a unique view with no overlooking neighbors, 4 bedrooms, 2 shower rooms, separate toilets. In addition, there is a cellar and 3 underground parking spaces. You will be charmed by this unparalleled property in Versailles. Visit without delay. (3.09% fees including VAT to be paid by the buyer.)This description has been automatically translated from French.
…By Agence Principale - Versailles


Versailles Notre-Dame 5-room apartment 129 m² Carrez located on the 1st floor with a cellar - Prime location in one of the most sought-after streets in the neighborhood, in immediate proximity to the Notre-Dame Church and Rue de la Paroisse. On the first floor of a small co-ownership. Family apartment crossing of 129 m2 comprising an entrance, three bedrooms (17, 16, and 12 m2), an office of 13 m2 or a fourth bedroom, a living room of 30 m2, a large kitchen of 13 m2, a bathroom, a shower room, separate toilets. In addition, there is a cellar. In a co-ownership of 10 lots. No ongoing procedures. Energy Class D, Climate Class B. Average estimated annual energy expenses for standard use, established from 2021 energy prices: between 2807.00 and 3799.00 euros. Information on the risks to which this property is exposed is available on the Géorisques site: georisques.gouv.fr. (3.96% fees TTC charged to the buyer.) Co-ownership of 10 lots (No ongoing procedures). Annual charges: 1500 euros.This description has been automatically translated from French.
…By Agence Principale - Versailles


Versailles Ermitage Apartment 4 rooms 110 m² located on the 1st floor with elevator, south-facing terrace, cellar and parking - A highly sought-after location for its absolute calm, its residential and green surroundings, for this sublime 110 m² apartment and its magnificent south-facing terrace occupying the 1st floor with elevator of the most elegant residence in the neighborhood for its beautiful common areas and its unique park adjoining the castle park. You will discover: A spacious west-facing entrance with woodwork, a large reception consisting of a living room with woodwork opening onto a south-facing terrace enjoying an unobstructed view of the park with no overlooking properties, and a dining room with woodwork and fireplace also opening onto the terrace, a charming eat-in kitchen, 2 large bedrooms (one with a bathroom and toilet), the other (with a shower room and toilet) opening onto the terrace. In addition, there is a cellar and a parking space in the basement. Hoche sectorization. A unique property with exceptional features in this neighborhood. (3.62% fees including tax payable by the buyer.)This description has been automatically translated from French.
…By Agence Principale - Versailles
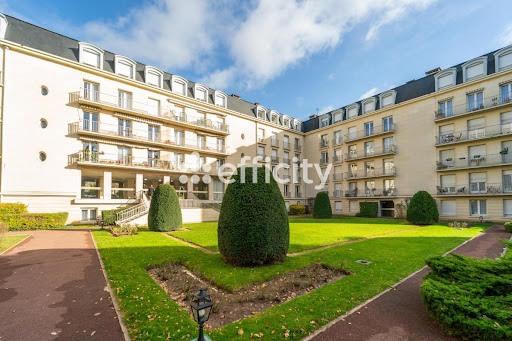


78000 VERSAILLES, Efficity, the agency that values your property online, offers this INTERACTIVE SALE 7-ROOM APARTMENT - 150 M2 4 BEDROOMS LIVING ROOM DINING ROOM (51 M2) BRIGHT - QUIET AND WITHOUT OPPOSITE Surrounded by greenery, this apartment located on the 2nd floor with elevator, of high standing, offers you: An entrance, a large living room of 51m2 with fireplace opening onto a balcony, a separate kitchen, four large bedrooms, a bathroom with a toilet, two shower rooms, a separate toilet, and a dressing room. Numerous storage spaces. Close to shops, schools, high schools, transportation, and an 8-minute walk from the Gare des Chantiers and the Palace of Versailles! A cellar and 2 additional parking spaces complete this property. You will understand that this apartment is a real favorite, come visit it without delay!! This property is offered at online real estate auctions: Starting price €799,000 Bid increments €5,000 The Client authorizes the agent to present the property for sale at online real estate auctions at the starting price indicated in the ''sales price'' paragraph. Bidding will open on August 28, 2026 at 6:00 pm. Bidding will close on August 28, 2026 at 9:00 pm. The bid increment is set at €5,000. At the end, the agent will present the offers to the Client who will have the option to accept or refuse. An online offer does not constitute a firm and final offer within the meaning of Article 1114 of the Civil Code, but a simple intention to purchase. Fees will be adjusted at the end of the online real estate auctions. The displayed price corresponds to a possible first offer price including negotiation fees.
…By Efficity


Sole Agent. This studio apartment is on the 4th floor of a mid 20th century building with a caretaker and a lift located a stone’s throw from Place des Armes in the heart of the Notre Dame neighbourhood. Particularly bright and in perfect condition, it includes a living room with an open-plan kitchen enjoying an open view, a bedroom area separated by workshop-style glazing, and a bathroom with a wc. With a cellar and a parking space. In a prime location a few minutes from Place du Marché, rue de la Paroisse, the shops, the schools and the entry to the chateau’s park, and under 10 minutes from the stations.
…By Daniel Feau Versailles


This late 18th century Town House offering 125 sqm of floor space and 123.68 sqm of living space as defined by the Carrez Law is set at the bottom of a paved courtyard in a revamped co-ownership located a stone’s throw from the Chateau and the Plan d'Eau des Suisses. It includes a living/reception room featuring exposed beams and a fireplace, a separate kitchen with dining facilities, and a wc. Upstairs are a master bedroom with a bathroom and wc, two further bedrooms with mezzanines, two shower rooms and a separate wc. Ample fitted storage space. The basement comprises a 23 sqm vaulted cellar. In a prime location near the shops, the schools and the restaurants, and a 10-to-15-minute walk from the stations. Easy A86 access.
…By Daniel Feau Versailles


Barnes Versailles is listing this beautiful 1-bed apartment totalling 37.65m² (405 sq ft) of Carrez Law surface and 38.40m² (413 sq ft) of floor surface on the ground floor of an 18th-century building at the heart of the coveted Château/Notre-Dame district of Versailles, a district steeped in history and elegance. The entrance hall with cupboards leads to a light-filled living room with working marble fireplace. Period parquet flooring, original mouldings and high ceilings emphasise the property’s character and the building’s history. The separate kitchen is fully equipped with quality appliances (oven, induction hobs, extractor hood, dishwasher) and rounds off the reception rooms in an authentic and functional style. The bedroom also has a working fireplace and matching mouldings, creating a peaceful and chic space. A shower room with shower column with massage effect rounds off the amenities. A cellar unit and attic, ideal for storage, are included in the lot. The apartment is in excellent general condition with no work needed, allowing you to move right in. The window frames, floors and two fireplaces have been carefully preserved, creating complementary mix of period features and modern comfort. The apartment is bathed in light throughout the day thanks to its southern orientation. Ideal as a main residence, rental investment or pied-à-terre. Property subject to shared ownership status, 42 lots, 16 of which are for residential use. Individual electric heating and hot water. No ongoing proceedings. Annual charges €970 (ALUR works fund included). Property tax €793 EPC E / GHG C Price: €320,000 incl. agency fees. Fees payable by the sellers. “Information on the risks to which this property is exposed is available on the Géorisques website: www.georisques.gouv.fr” Your Barnes contact: Lina Gordievskaya Tel.: +33 (0)6 47 19 94 64 Email: [email protected] Fees payable by the seller - Average amount of the share of charges €970/year - Estimated amount of annual energy costs for standard use based on 2026 energy costs: €1,180 ~ €1,630 - Lina Gordievskaya - Sales agent - EI - RSAC Versailles 842592818 Agency fees payable by vendor - Montant moyen de la quote-part de charges courantes 970 €/yearly - Montant estimé des dépenses annuelles d'énergie pour un usage standard, établi à partir des prix de l'énergie de l'année 2026 : 1180€ ~ 1630€ - Lina GORDIEVSKAYA - Agent commercial - EI - RSAC Versailles 842592818
…By Barnes Versailles
'%20stroke='%23DDAA3A'%20stroke-width='1.909'%20stroke-linecap='square'%20stroke-linejoin='bevel'/%3e%3c/svg%3e)
Receive by email any new listing that may match your search criteria
Your criteria :
By validating this form, you accept the general conditions of use of Le Figaro Properties.
These agencies offer a selection of luxury properties vente at Versailles. Feel free to contact them for personalized assistance.
Explore 8 luxury apartments with panoramic views in Versailles, listed for a minimum price of $739,950. These properties with at least 3 rooms offer unobstructed views, sometimes at 360 degrees, over the urban landscape. The living areas in our catalog measure between 58 m² and 143 m².
Bring your search project to life by exploring our selection of 28 luxury apartments with a terrace in Versailles, starting at $549,514. Lunches in the sun, planting or simple breaks facing the rooftops: the terrace enriches every day. Areas such as Clagny-Glatigny, Chantiers and Montreuil are among those with the most listings. The minimum living area referenced in our listings is 58 m².
For a move without delay, browse our selection of 1 furnished luxury apartment in Versailles, available from $1,021,017. This apartment is sold to you with carefully chosen furniture, ready to accommodate your daily life as well as your stays. The price of this furnished property stands at $8,234 per square meter, with an area starting at 124 m².




