The agencies at Mallemort
These agencies offer a selection of luxury properties vente at Mallemort. Feel free to contact them for personalized assistance.

 English$ USD · m²


Kyela Puech is delighted to present with ADN Immobilier this new exclusive property. In the heart of the prestigious Pont Royal Golf Estate, alongside the sixth fairway of the Severiano Ballesteros-designed course, this elegant villa enjoys a privileged position within a peaceful and beautifully landscaped setting. The estate benefits from 24/7 security. With its south/south-west orientation, the property is bathed in natural light and provides the perfect setting in which to embrace the Provençal lifestyle. The impressive cathedral-ceilinged living room immediately charms with its generous proportions and welcoming atmosphere, while the dining area opens directly onto the terrace, revealing beautiful views across the golf course. Outside, the infinity pool blends harmoniously into the surrounding landscape. The private garden and inviting outdoor areas provide an idyllic setting for long family lunches, entertaining friends or simply relaxing in the sunshine. The fully fitted and equipped kitchen is both elegant and practical, with direct access to a laundry room and a delightful breakfast terrace shaded by wisteria. The villa offers four bedrooms, three of which are en suite, together with an additional bathroom serving the fourth bedroom. This thoughtful layout ensures comfort and privacy for family and guests alike. A spacious double garage completes this beautifully maintained property. Double glazing, electric underfloor heating, abundant natural light, generous living spaces and an exceptional setting combine to create a charming home, ideal as either a year-round residence or a wonderful retreat in Provence. Contact Kyela Puech to organise a visit in english or french. Fees to be paid by the seller. Energy class C, Climate class A Estimated amount of annual energy expenditure for standard use: between 2600.00 € and 3540.00 € for the years 2021, 2022, and 2023 (including subscriptions). Information on the risks to which this property is exposed is available on the Geohazards website: georisques.gouv.fr.
…By Exp Global France


Casavo offers for sale exclusively, in the heart of the South Luberon in Mérindol, this Provencal bastide of 137 m² nestled on over 5,000 m² of land, with a swimming pool and an unobstructed view over the olive trees and hills.Facing due south, with no overlooking neighbors and in a particularly quiet environment, the property provides a privileged living environment in the heart of Provence, while benefiting from quick access to Aix-en-Provence, Avignon, and Salon-de-Provence.The house charms from the entrance with its brightness and large open spaces to the outside. It features a spacious living area combining a lounge and dining room, a friendly kitchen, 4 bedrooms including a master suite with a private bathroom, an office, and a second shower room.A workshop / storage space completes the whole.Outside, the property fully reveals its dimensions: 5,062 m² of wooded land, a secure swimming pool, shaded terraces, a lounge area, and an unobstructed view over the olive trees and surrounding nature. A preserved environment that fully invites you to enjoy the sweetness of Provençal living.In very good general condition, the house benefits from a renovation and quality amenities.The assets: 5,062 m² of land • pool • south-facing • 4 bedrooms • unobstructed view • no overlooking neighbors • quiet environment • compliant septic tank • quick access to main roads.An ideal property as a primary residence or secondary home, close to the emblematic villages of Luberon, particularly Lourmarin.Price: €599,000 agency fees included.Contact me for more information and to arrange a visit.This property is marketed exclusively by Casavo.Interested in this property? More information on the Casavo website.This description has been automatically translated from French.
…By Casavo Management France


iad France - Beryl Royer offers you: Sublime Provençal Bastide of 408m² on a 2-hectare plot in LamanonLocated in an idyllic setting, this exceptional Provençal bastide dating from 1850 offers generous living space. Nestled in nature, it is surrounded by a beautifully landscaped garden and benefits from a swimming pool for unforgettable moments of relaxation.The house consists of 8 spacious bedrooms, 3 bathrooms, 2 shower rooms, a large living room, a dining room, a fitted kitchen, and a separate toilet. Each room has been carefully arranged to provide a comfortable and refined living environment.This property offers many outbuildings for your convenience: a garage, parking for 5 cars, a magnificent terrace overlooking the garden, and a landscaped park where it is pleasant to walk.Although this bastide dates back to 1850, it has been meticulously maintained; however, renovation work could be considered to modernize it to your taste.The bastide is equipped with an individual heating system, a septic tank for your daily comfort.If you dream of a character home in Provence, this bastide in Lamanon is a true rare gem. Treat yourself to the luxury of living in a peaceful environment, surrounded by greenery and tranquility. A visit is a must to discover all the hidden treasures of this exceptional property.Agency fees payable by the seller. A valid form of identification will be required for the visit, in accordance with Article L.561-5 of the Monetary and Financial Code. Information on the risks to which this property is exposed, including the legal obligation of brush clearing, is available on the Géorisques website: http://www.georisques.gouv.fr. This real estate advertisement has been drafted under the editorial responsibility of Ms. Beryl Royer, independent real estate agent (without holding funds), commercial agent of SAS I@D France registered with the RSAC of SALON DE PROVENCE under number 501120265, holder of the real estate canvassing card for the account of I@D France SAS.This description has been automatically translated from French.
…By Iad France


In the heart of the Luberon Regional Nature Park OPPEDE Set in a beautiful, peaceful environment free from disturbances, this former Bastide (traditional Provençal country house) dating back to the late 18th century is located in a small hamlet of fine properties, approximately one kilometer from the village. It was originally a silkworm farm (magnanerie). These buildings typically featured multiple stories with shelving units designed to optimize the space and heat required for cocoon development; the silkworms were fed on mulberry leaves. Passing through the entrance gate, you step into a beautiful inner courtyard featuring traditional stone paving (calade); it is absolutely delightful, offering immense charm, character, and a unique atmosphere. The Bastide boasts a magnificent façade; the property comprises: Ground floor: a living room with a fireplace, a fully equipped kitchen, a bedroom, a shower room, a guest toilet, a laundry room, and a pantry. First floor: four bedrooms, a bathroom with toilet, a shower room with toilet, and a walk-in closet. Second floor: two bedroomsone of which is very spacious and would make an ideal children's dormitorya shower room with toilet, and a walk-in closet. Additionally, there is an outbuildingcomprising a ground floor and an upper levelthat could easily be converted into guest accommodation or an artist's studio, as well as a summer dining area. This comfortable home is equipped with a dual gas and electric central heating system. The usable floor area is approximately 440 sqm. Exterior features: an inner courtyard shaded by a plane-leaf mulberry tree, a garden planted with olive trees, a swimming pool, a parking area, a vegetable garden, a large meadow (formerly a vineyard), a pétanque court, and a fountain. The surface of the lad is 6814 sqm. The interior features high-quality finishes, including stone and terracotta flooring, beautiful stone door and window surrounds, and fine period details. The property is in immaculate conditiona highly comfortable, charming home with understated, elegant décor that honors the character of this historic building. It enjoys a peaceful setting just minutes from the village of Oppède and its local shops, and is located 45 minutes from the Avignon TGV station and 55 minutes from Marseille Provence Airport.
…By Immobiliere Du Luberon


The NADOTTI Immobilier agency offers you this country property with horse stalls, in an exceptional, quiet environment with breathtaking views on a plot of approximately 6 hectares not overlooked. Bastide of approximately 180sqm, horse stalls. Ground floor: entrance, living/dining room with fireplace, semi-equipped kitchen, one bedroom with shower room, separate toilet. Upstairs, landing, two bedrooms, a bathroom with toilet, an apartment of approximately 50sqm to be finished, with the possibility of independent access. Double glazing, crawl space, septic tank, borehole, well, fire alarm.
…By Nadotti Immobilier


Large renovated 18th-century farmhouse located near the village of Robion. The property presents a spacious interior including 12 bedrooms (including 5 guest rooms and a gîte) and several reception areas suitable for hosting guests or for commercial activities (retreats, seminars, conferences, etc.). There is also a large garage is also included. The grounds stands out for the presence of a beautiful flower garden, complemented by a swimming pool, a hot tub and a sauna. A romantic and secluded setting.
…By Emile Garcin - Luberon

OFF-MARKET OPPORTUNITY LUBERON €5,900,000 In the heart of the Luberon Golden Triangle, an exceptional property offering approximately 1,100 sqm of living space set within 4 hectares of land. 11 bedrooms, generous reception areas, indoor and outdoor swimming pools, and a staff apartment. Further details and full brochure available upon request. Daniel Mancilla Nest Seekers International
…By Lebel Realty


Near Goult in the Luberon, nestled among the vineyards of Provence, lies a historic Bastide with 15 hectares of land. Offering approximately 660 m² of living space, it can accommodate up to 20 people. Completely renovated, it features 7 air-conditioned suites, a children's bedroom, several outbuildings, a wellness area with a sauna, and spacious living areas opening onto a 400 m² terrace. Outside, you'll find a 15x5m heated swimming pool, a large table under a century-old plane tree, a barbecue, a play area, and unobstructed views of the Luberon countryside. A separate 70 m² apartment, a garage, and parking complete the property. Previously operated as a luxury bed and breakfast, this exceptional property can be sold turnkey, offering immediate profitability. From the property, you can easily explore the most beautiful hilltop villages of the Luberon, as well as local markets, renowned restaurants, and surrounding vineyards. A perfect setting to experience Provence in all its authenticity. Charlotte Borie +33(0)6 10 79 37 33 / [email protected]
…By Kretz Real Estate


Built in 1870, 'La Delphine' is an authentic charming farmhouse steeped in history, spanning 500 m2 with an additional 340 m2 of annexes, located just a few steps from the heart of the Provençal village of Grans. Behind its period gate and its stone walls, a remarkable wooded park of 4,239 m2 unfolds. Designed for entertaining, the ground floor reveals magnificent spaces: An elegant hallway leads to two characterful dining rooms where moldings and original fireplaces recall the prestige of the place, a spacious kitchen extended by a pantry opening onto the park, and a remarkable period living room. In extension, a large 57 m2 garage will appeal to classic car enthusiasts. And a staircase, designed by a student of Gustave Eiffel, enriches the unique history of this property. On the first floor: 6 elegant suites, a game room, and a double office. Each independent suite includes a bedroom, shower room and/or bathtub, toilet, and dressing room, providing intimacy and comfort for everyone. The basement of 139 m2 includes a wine cellar with climate control, a currently arranged space with a gym and sauna, a large laundry room, as well as a technical room centralizing the swimming pool equipment and water management system. Supplied by a well, the property benefits from a complete installation of pumping, filtration, and treatment ensuring water supply to the residence. The park features a swimming pool measuring 8 × 12 meters with an electric cover, accompanied by a large pool house of 159 m2. Particularly well-maintained, the farmhouse also demonstrates good energy performance with an energy rating classified as C. Its location is a true asset: Grans is a sought-after Provençal village, human-sized, lively, and authentic, appreciated for its quality of life, its historic center, its local shops, and its strategic position near Aix-en-Provence and the main roads of the Aix-Marseille-Provence Metropolis. By its character, volumes, and potential, this residence can suit various projects (subject to obtaining authorization for a change of destination): private residence, guest house, charming hotel, high-end restaurant, prestigious offices or event venue. Approximately 1,750 m2 of land also presents construction potential! A rare, elegant property steeped in history, ideal as a family residence, reception house, or prestigious second home in the heart of Provence.This description has been automatically translated from French.
…By Ig Prestige

I am offering for sale this magnificent hotel property with panoramic views in the heart of the Monts du Vaucluse massif. Nestled in a pine forest of Mediterranean species, this beautiful stone cottage stands proudly overlooking the valley. Perched on the rock facing the Luberon, it offers a breathtaking view stretching all the way to the Alps, day after day. The decor and amenities are refined, comfortable, and of high quality. With an area of over 700m2, it consists of a reception area serving all wings of the house, a reception/dining room with fireplace and veranda with view, a professionally equipped kitchen, a cinema room, a cafeteria, 17 bedrooms with private bathrooms, most with views, a wooded park of oaks and olive trees of almost 2ha in terraced gardens, a vegetable garden and outbuildings. For moments of relaxation you have a beautiful swimming pool and its terraces enjoying the view at every moment and a fully equipped SPA. The establishment is fully air-conditioned and has safety equipment that meets current standards. The building can easily be converted into a private residence with a few modifications. Ideal for a hotel project, investor, or family project. For any further information, project study or site visit scheduling, I am at your disposal. Your Expert'Imo agent William Derine - RSAC 898 886 643 We support you in all your real estate projects. WM IMMOBILIER - Real Estate Transactions - Property Management - Construction Work, contact me at 0620567640 All information on the risks to which this property is exposed is available on the website georisques.gouv.fr For sale, Real Estate, Bastide, Luberon, Property sale, Hotel for sale, Purchase, Hotel property, Real Estate ad, Classified ad EXPERTIMO est le leader français des réseaux dédiés aux mandataires expérimentés
…By Expertimo


MAISON DUMON is delighted to present for sale this magnificent 19th-century Provençal bastide, set in the heart of a peaceful Provençal hamlet, just a short distance from the village of Roussillon. Offering approximately 155 sq m of living space, this property has been fully and carefully renovated, providing high-quality features and modern comfort while preserving its soul, authenticity and many original character details. The house enjoys a particularly pleasant and unspoilt setting. The hamlet offers nearby parking spaces, as well as a small family-run restaurant, creating a warm and authentic atmosphere both for everyday living and during holidays. Walking and hiking trails can be accessed directly from the property, allowing residents to fully enjoy the exceptional landscapes of the Luberon and the gentle Provençal way of life. Despite its peaceful and picturesque surroundings, the village of Roussillon, with its shops, restaurants and amenities, remains within easy reach. The location is ideal for enjoying the charm and beauty of Provence while being able to quickly access the Luberon's most renowned villages, including Gordes. Set on a plot of approximately 400 sq m, the property opens onto an intimate garden designed as a true haven of relaxation. A shaded terrace provides the perfect setting for al fresco dining and enjoying long summer days. The heated 4 x 3 m swimming pool adds a refreshing touch and blends harmoniously into the surrounding environment. The property also benefits from a private well and is connected to all public utilities, including mains water, electricity and mains drainage. High-speed fibre-optic internet is also available. The renovation was carried out with great care to preserve the authenticity and charm of this historic home while providing the comfort and amenities expected today. High-quality materials and elegant decoration contribute to the warm and refined atmosphere throughout the property. On the ground floor, the living spaces are centred around an open-plan, fully fitted and equipped kitchen, which flows into a welcoming and convivial dining area. A utility room and guest WC complete this level. The first bedroom has its own private shower room with a walk-in shower and WC, providing a comfortable and independent space. Upstairs, there are three further spacious bedrooms, each with its own private shower room featuring a walk-in shower and WC. The layout allows each guest to enjoy a comfortable and private space, making this property equally suited to family living and holiday stays. The house benefits from reversible underfloor heating on the ground floor and reversible air conditioning upstairs. It therefore offers an excellent level of comfort throughout the year, together with outstanding energy performance. No works are required. The property has been fully renovated and is ready to move into and enjoy immediately, whether as a main residence, a second home or an investment property, with excellent rental potential. Roussillon is just 3 minutes from the property, while Gordes can be reached in approximately 15 minutes. Avignon TGV railway station is approximately 1 hour away, and Marseille-Provence International Airport is approximately 1 hour 15 minutes away. This bastide represents a rare opportunity to acquire a character property in an authentic Provençal setting, in the heart of the Luberon, while enjoying an excellent level of comfort and a highly desirable location. The availability of parking within the hamlet, together with a small family-run restaurant in the immediate vicinity, further enhances the practical, welcoming and lively nature of this exceptional address. Information concerning the risks to which this property is exposed is available on the Géorisques website.
…By Maison Dumon


Located in the charming town of Roussillon (84220), this property offers an idyllic setting in the heart of Provence. Renowned for its ochre cliffs and picturesque landscapes, Roussillon is a popular destination for its authenticity and relaxed lifestyle. The property enjoys a quiet and unspoilt environment, while remaining close to shops, restaurants and everyday amenities. This 130 m² house, nestled on 20,425 m² of land, offers generous living space with 6 rooms, including 5 bedrooms and 4 bathrooms. Ideal for welcoming family and friends, it offers privacy and comfort in a bucolic setting. With its two hectares of land, this property represents a rare opportunity for nature lovers seeking authenticity and tranquillity in the Luberon region. You will find plenty to entertain yourself at home, with a swimming pool, boules court and swing, as well as nearby nature walks, visits to the Sentier des Ocres, Art Trail, strolls through picturesque streets, visits to the ochre ecomuseum, wine tastings at vineyards, Provençal markets and traditional restaurants.
…By Safti


ROUSSILLON PRESTIGE PROPERTY This 19th-century stone house (bastide) is truly exceptional. It has been completely restored, redesigned, and decorated. The living area is approximately 600 sqm. On the ground floor, you enter in a spacious entrance hall, leading to a living room with a fireplace, a dining room, an office with numerous French doors opening onto the terraces, a TV/cinema room, a toilet, a fully equipped kitchen with a central island and a seating area, a pantry, and a laundry room. On the first floor: four suites with their own bathrooms On the second floor: three suites with their own bathrooms Above: a magnificent dovecote The outdoor spaces are superb, with large stone terraces, a heated swimming pool (16m x 4.50m) with an electric cover, a 100 sqm lounge area with garden furniture, a large covered terrace/summer dining area (90 sqm), a barn, a garage for several vehicles, and a pétanque court. The landscaped garden is beautiful, with a lovely drive way of plane trees, and the automated wrought iron gate rests on cut stone pillars. Exterior lighting has been installed along the entire perimeter of the property. The total land area is 4.31 hectares. The interior finishes are of high quality, with stone floors, beautiful stone architraves, and other fine period features. Heating is by geothermal system, and there is air conditioning. A security system linked to a monitoring center provides comprehensive protection. The renovation is recent, and the property benefits from workmanship warranty. This house is being sold fully furnished and equipped, including dishes, linens, and all electrical appliances, so that the new owner will only need to bring their personal belongings to move in and enjoy their new home. This property is rare and rarely comes on the market.
…By Immobiliere Du Luberon


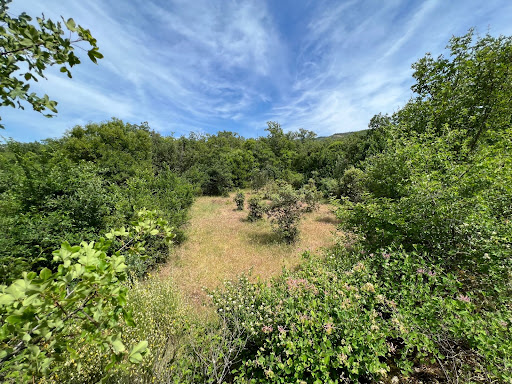
In the heart of the LUBERON Park 15 minutes from BONNIEUX This superb stone Bastide dates from the 17th century, its useful surface is approximately 350 sqm It comprises : On the ground floor: an entrance hall, a superb vaulted dining room living room with a monumental fireplace, a fully equipped kitchen, a bedroom with its shower room and toilet, another duplex dormitory bedroom, a shower room toilet On the 1st floor: a master suite with its fireplace, its terrace and its bathroom toilet and a separate access from outside, a bedroom with shower room toilet, a third bedroom with shower room At level -1: (garden level) two vaulted rooms The central heating is oil-fired by radiators. Outside: a swimming pool, terraces, a garage, a workshop The property is located in an exceptional environment, its surface is 11 hectares with a truffle field containing around 350 truffle oaks, the land is free of any rent. Lots of charm and character A unique place.
…By Immobiliere Du Luberon


IN THE HEART OF THE LUBERON Prestigious property. This former Bastide, dating from the late 18th century and typical of the Pays d’Apt region, has been fully restored. Located on the border of Saignon and Apt, it offers approximately 450 m² of living space. It sits within a magnificent 1.3-hectare wooded park with panoramic views, shaded by two-hundred-year-old plane trees. Pushing open through a magnificent door, you enter a spacious entrance hall opening onto a beautiful living/dining room with a fireplace, a fully equipped kitchen with a second dining area and fireplace. This large room features expansive French doors leading to stunning terraces. There is also a pantry, a laundry room, and a guest toilet. On the first floor: a large landing/living room, four suites with their own bathrooms/shower rooms, and two separate toilets. On the second floor: a large TV lounge, two suites with their own shower rooms, and a separate toilet. Furthermore, there is a self-contained cottage comprising a living room, a fully equipped kitchen with a dining area, and a bedroom with an en-suite shower room. Outside: spacious terraces, a wooded park with an old stone basin, springs, a fountain, a herb garden, a pétanque court, a badminton court, parking, a garage, and a 12m x 5.5m heated swimming pool with a pool house. The interior features high-quality finishes, including stone floors, beautiful stone window and door surrounds, and lovely period details. An alarm system connected to a remote monitoring center secures the property. The entire property is in immaculate condition; a very comfortable and charming residence. It is situated in a perfectly peaceful location, just minutes from the town center of Apt, the capital of the Luberon, with its shops and renowned Provençal market, and enjoys superb views of the surrounding hills.
…By Immobiliere Du Luberon


For sale: Exceptional bastidon just steps from the city center. Just a 10-minute walk from the city center, discover this superb bastidon of 202 m² offering a rare living environment that combines comfort, elegance, and tranquility.Located at the end of a cul-de-sac and built on a 1114 m² plot in a privileged and completely quiet area, this property benefits from a full south exposure, providing remarkable brightness throughout the day.This home charms with its character, sought-after location, and exemplary energy performance (DPE A).On the ground floor, there is a dining kitchen, a living room, a junior suite, a laundry room, and a cellar. Upstairs, the master suite with a terrace of approximately 26 m², two bedrooms with their own bathroom.A swimming pool and a garage complete the property.A catalog for the selection of floor and tile materials is offered to the future buyer.Key features:202 m² of living space4 bedroomsFull south exposureHigh-quality finishesPrivate cul-de-sacAbsolute tranquilityCity center accessible by foot in 10 minutesDPE ACalm and sought-after areaA rare property on the market, to be discovered without delay.This description has been automatically translated from French.
…By Caap Transac


EXPERTIMO est le leader français des réseaux dédiés aux mandataires expérimentés
…By Expertimo


Aix-en-Provence. Just minutes from the historic center, in a haven of preserved nature, lies a rare estate, imbued with elegance and authenticity. This 18th-century bastide, carefully restored with respect for Provençal traditions, embodies the subtle marriage of old-world charm and modern comfort. With a total living space of nearly 650 m², it consists of a main house of 500 m² and an old sheepfold of 150 m², now converted into a guest house. The bastide accommodates ten bedrooms, seven of which are bright suites with generous volumes, offering a warm and refined atmosphere. Noble materials, meticulous finishes, and a fluid distribution of spaces give the whole a timeless art of living. The property opens onto a landscaped park of 1.25 hectares, a true haven of peace dotted with over 300 trees, Mediterranean species, an old well, and beds of lavender and olive trees. In the heart of this enchanting garden, the heated swimming pool and its pool house invite relaxation, as do the numerous landscaped terraces, including the pergola with its wisteria and the elegant wooden veranda of 150 m², designed for receptions in all seasons. Among the outbuildings: a large 80 m² garage, a workshop, a charming datcha, and several outdoor spaces designed for hosting. Two independent accesses complete the discreet and functional organization of the estate. A confidential and inspiring place, where every detail tells the sweetness of life in Provence. Just 15 minutes from Cours Mirabeau, 15 minutes from the TGV train station, and 20 minutes from Marseille-Provence airport.This description has been automatically translated from French.
…By Kretz Real Estate


Exclusively with your Aix-en-Provence Sotheby's International Realty agency, come and discover this characterful bastide, ideally located in the heart of the village of Cabriès. Behind an architecture full of charm and authenticity, this property offers approximately 260 sq m (2,800 sq ft) of living space and an especially privileged setting. From the moment you step inside, the generous volumes and warm atmosphere of the residence reveal themselves. The reception room, enhanced by a fireplace, is a welcoming and elegant space, naturally open to the outdoors. It extends into a large kitchen, a true living space designed for sharing and for entertaining family and friends. A study completes this level, while a utility room with pantry adds welcome everyday practicality. The sleeping quarters have been designed with comfort and privacy in mind. The house offers a beautiful master suite with bathroom, as well as three further bedrooms, each with its own shower room and WC. The property also features a self-contained studio of approximately 35 sq m (380 sq ft), comprising a bedroom, a kitchenette, a shower room and a WC, making it an ideal space for welcoming family and guests in complete independence. This configuration, together with the layout of the house, also opens up the possibility of a bed and breakfast project (subject to applicable permits and regulations), adding a further dimension to a property of many possibilities. Outside, the landscaped grounds of approximately 4,000 sq m (about 1 acre) form a true green haven, carefully laid out around the house. The swimming pool sits naturally within this setting and, in the warmer months, becomes the heart of an outdoor-oriented lifestyle. A magnificent south-facing terrace extends the reception areas and provides a superb setting for summer lunches, evenings with friends, or simply enjoying the peace and quiet of the surroundings. The property also benefits from a large parking area able to accommodate several vehicles with ease, a particularly valuable asset for a family home or for a guest accommodation project. A double garage and a carport complete the parking and storage options, making for an especially practical whole. This bastide offers a rare residential experience in Cabriès: a private, elegant and family-friendly property that could also lend itself to a guest house or B&B project. A prime address for those seeking a preserved environment, beautiful volumes and the gentle way of life of the Aix countryside, just minutes from the TGV station, the airport and the international schools.
…By Aix-en-provence - Sotheby's International Realty


Located less than 15 minutes from central Aix-en-Provence, this remarkable bastide enjoys a peaceful and privileged setting surrounded by vineyards. Steeped in history, the property belongs to the tradition of the beautiful bastides of the Aix countryside. Its architecture, preserved surroundings, and neighboring vineyards reflect the site’s winemaking heritage, a tradition that continues to this day. This discreet history gives the property a strong identity and an authentic atmosphere. Fully air-conditioned and offering high-quality finishes, the bastide is arranged over three levels and features six bedrooms. The ground floor includes an elegant entrance hall with a coatroom, two living rooms, including a TV lounge and library, a fully equipped kitchen, a dining room, and a laundry room with pantry. Bright and inviting, the reception rooms open naturally onto the terraces and garden. The second floor offers two bedrooms, each with its own bathroom or shower room, including a spacious primary suite with an office and two walk-in closets. The top floor features four additional bedrooms and a bathroom. With its flowing living spaces and multiple bedrooms, the bastide provides a comfortable and welcoming setting, ideally suited to everyday family life as well as gathering with loved ones and sharing memorable vacations. Facing south, the property is set on approximately 5,770 sq m (1.4 acres) of landscaped grounds and enjoys beautiful, unobstructed views of Sainte-Victoire mountain, with complete privacy. Outdoors, the swimming pool and pool house provide an inviting setting in which to enjoy sunny days, while the separate summer kitchen is perfect for relaxed meals and time shared with family and friends. An additional building comprising an office/TV lounge provides a flexible space that could also be converted into a fitness room. A three-car garage and an externally accessed wine cellar complete the property. At the rear of the estate, two studios and a one-bedroom apartment benefit from separate entrances, ensuring complete privacy for the main residence. These accommodations are ideally suited for a caretaker or household staff. A rare property combining history, Provençal elegance, and contemporary comfort. A true family home or vacation retreat from which to experience the very best of Provence, within easy reach of Aix-en-Provence.
…By Aix-en-provence - Sotheby's International Realty


Just a few minutes from the historic center of Aix-en-Provence, in the sought-after district of Puyricard, lies an exceptional estate: a private park of 1.2 hectares, enhanced by its century-old plane trees, olive trees, and an ancient fountain, where a majestic 19th-century bastide stands, completely restored, offering breathtaking views of Mont Sainte-Victoire. This rare property offers nearly 620 m² of living space spread over three independent buildings, blending architectural heritage with contemporary comfort. The main bastide (approximately 450 m²) captivates with its generous volumes and refined finishes: entrance gallery, living room with fireplace, elegant dining room, bright living area, high-end American kitchen opening directly onto a vast terrace with panoramic views of Sainte-Victoire. Two ground-floor suites, each with a shower room, dressing area, and utility room, complete the ground floor. Upstairs: large games/library/TV room, four additional suites with shower rooms, one of which has a terrace offering a unique natural spectacle over the vineyards and olive grove. A staff area, with kitchen/living room, bedroom, and shower room, ensures comfort and discretion. The guest house (125 m²) offers a warm setting with its private pool, living room, kitchen, four bedrooms, and two shower rooms. An independent workshop/office/gym, as well as a 45 m² caretaker's house, complete the ensemble. Outside, the landscaped park features numerous relaxation areas, a main heated pool measuring 15x3.5 m, a tennis court, and a 70 m² garage. In absolute calm, sheltered from view, just 15 minutes from the Rotonde and Cours Mirabeau, and 20 minutes from the TGV station, this bastide embodies the art of Provençal living in its purest expression: a place designed to host, celebrate, and savor every moment, between elegance and nature.This description has been automatically translated from French.
…By Kretz Real Estate


Between Aix-en-Provence and the Luberon, in the peaceful countryside surrounding the village of Rognes, this remarkable 17th-century bastide embodies the timeless elegance of Provence. Set within more than 8.5 hectares of private grounds, the estate enjoys an atmosphere of complete tranquillity. Carefully restored over recent years (2015–2026), the property now offers approximately 930 sqm. Every intervention has respected the soul of the original buildings, allowing period features, noble materials and generous proportions to coexist effortlessly with modern comfort. The estate is centred around a beautiful Provençal courtyard shaded by magnificent mature trees, overlooking the surrounding vineyards. The historic bastide opens onto the courtyard through its principal reception rooms. An impressive entrance hall leads to an elegant dining room and a welcoming sitting room centred around an original fireplace. From the sitting room, a large glazed opening frames the property's magnificent vaulted wine cellar. The private accommodation comprises eight en-suite bedrooms, including an exceptional principal suite of approximately 75 sq m. At the junction between the historic bastide and the former magnanerie, a spectacular living room of approximately 90 sq m forms the architectural heart of the residence. Defined by its remarkable ceiling height, it combines a bespoke kitchen, generous dining area and comfortable sitting room within one beautifully balanced volume. A pantry and utility room are discreetly positioned alongside the kitchen. Entirely incorporated into the main residence, the former silk mill extends the living accommodation with remarkable character. It includes an elegant reception gallery overlooking the courtyard, a study, an additional en-suite bedroom and a spacious room suitable for a private cinema, library, artist's studio, gym or wellness suite. On the garden level, directly connected to the swimming pool, are a summer kitchen, wine cellar, shower room with WC, utility room and double garage. A separate stone house of approximately 83 sqm completes the estate, ideally suited for staff accommodation or additional guests. The temperature-controlled 15 × 5 m pool enjoys a secluded Provençal setting surrounded by a historic wall, pigeonaire facade and Mediterranean plants. Perfectly located just twenty minutes from Aix-en-Provence, the TGV station and Marseille Provence International Airport, this exceptional estate offers complete privacy and international accessibility, where architecture, history and nature have evolved together over centuries. Property for sale by our Aix-en-Provence agency. Information on the risks to which this property is exposed is available on the Géorisques website : www.georisques.gouv.fr. In accordance with current regulations, the energy performance surface (DPE) is based on a standardized measurement of the habitable area, which may differ from the total surface measured by our commercial teams. Thanks to our exclusive partnership with Knight Frank, a global leader in luxury real estate, Janssens Immobilier offers each property exceptional international exposure. This alliance strengthens our local expertise with the power of a network present in over 50 countries.
…By Janssens Immobilier Aix En Provence - Marseille


Just a few minutes from Aix-en-Provence, this bastide reveals a living environment where Provençal elegance is expressed naturally. Behind its traditional lines lies a generous house, designed both for shared moments and to preserve each person's intimacy. From the entrance, the volumes set the tone. The beautiful high ceilings, exposed beams, and sloping ceilings create warm living spaces that are largely open to the garden. The materials and architecture reflect the identity of southern homes, while the interior layout fully meets the expectations of contemporary family life. The house offers a particularly comfortable layout with up to three ground-floor bedrooms, including a master suite. Upstairs, two bedrooms accompanied by a bathroom and a spacious master suite with its private bathroom make up a second, independent, and preserved sleeping area. A laundry room, pantry with back kitchen, office, dormitory, technical spaces, and double garage complete the house and facilitate its daily use. But it is perhaps outside that the place reveals its full personality. On more than 4,000 m2 fully enclosed and without vis-à-vis, the park features different living spaces throughout the day and seasons. The large shaded terrace naturally becomes the meeting point of the house, for summer meals, receptions, and family moments. Below, the infinity pool designed by Jacques Brens seems to blend into the vegetation. Further on, the petanque court extends this typically Provençal atmosphere, while more than 40 olive trees punctuate the property and allow for the production of oil directly from the estate. Each part of the garden thus possesses its own ambiance: entertaining, dining in the shade, enjoying the pool, isolating oneself in peace, or simply contemplating the park. A vast parking area also allows for easy welcoming of family and guests. In immediate proximity to Aix-en-Provence, this bastide offers what is becoming rare: space, intimacy, and a true identity. A family home as well as a reception house, designed to experience Provence on a daily basis.This description has been automatically translated from French.
…By Immobiliere Pelletier Savon


A parenthesis in Provence Enjoy a pleasant and authentic setting a few minutes from Aix-en-Provence (8km NORTH) La Bastide, built in the 17th century, offers a peaceful setting in a privileged location. History of this bastide At the beginning of the 17th century, a Lawyer in the Parliament of Aix, had one of the first bastides built on the plateau of PUYRICARD, thus initiating the phenomenon of bastides, real "second homes" of the time. In 1696 the map of the terroir of Aix en Provence counted only twenty bastides, whereas there were more than a hundred in 1820. Fleeing the sweltering heat of the city of Aix en Provence, where he owned a mansion, located Place de Ganay, he built, around 1610, a bastide in the heart of the Trévaresse forest and at the confluence of two valleys, an idyllic place if ever there was one. Subsequently in 1664, the estate was placed under the direct major lordship of the Archbishop of Aix and erected as a rear fief by Monsignor Jérôme de Grimaldi. From 1840 the estate changed owners several times and fell into disrepair until it was bought by its current owner. With more than 620m2, a forest of one hectare, a swimming pool and a swimming pool, enjoy the place in peace. A rare testimony to 17th century bastide architecture, the bastide is anchored in the hill from which it originated, the excavation of the hill having served as a quarry. Massive, but elegant, it satisfies the canons of Provençal architecture, closed to the North to protect itself from the Mistral, open to the South by high and narrow windows to benefit from the sunshine, and protected from excessive heat by trees of shading. The facade and the main volumes have been preserved, as well as the heritage elements still present, such as the fireplace in the living room, the old cement tile floors, the vaulted ceilings of the old chapel (currently bedroom 5) and the library (meeting room). The main stairwell, located in a corner of the building, typical layout of the 17th century, with its two niches and its imposing statue has also been restored to its original state. A body of building comprising a vaulted room on the ground floor, the living quarters of the farmer, and storage upstairs, was added over the centuries, thus constituting the farm, a corollary essential for bastidaire life, resolutely autarkic. A vegetal domain The domain develops on a green hectare, organized in terraces lined with terraces of dry stone, the center of which is the bastide. Each has its own function, like the rooms in a house. Below, the centuries-old basin that was the property's water reserve has been transformed into a swimming pool and opens onto a space of tranquility planted with olive trees and cypresses. A living hedge separates the vegetable garden from the pleasure garden. A little higher up, the main garden welcomes visitors with its imposing 17th century portal, and offers terraces shaded by a bicentennial lime and chestnut tree. The large circular steps give access to the bastide. A few steps higher, after crossing a corridor of boxwood, a majestic cedar of Lebanon has developed its foliage like a protective canopy for almost two centuries. A few more steps, and a dovecote, witness to the attachment of the Provencals to doves and other “bartavelles”, dear to Pagnol, dominates a circle of greenery in which the large swimming pool is inserted. Higher still, the Trévaresse forest regains its rights and stretches as far as the eye can see. La Bastide has 3 bedrooms, 3 suites and 4 apartments, all equipped and air-conditioned. A family home or a professional project offering an art of living and very good profitability. A HISTORICAL 17TH CENTURY RESIDENCE LISTED IN THE MOST BEAUTIFUL PROPERTIES, BASTIDES AND CASTLES IN THE PAYS D AIX (source René BORRICAND, "Bastides and castles in the Pays d Aix") Aix-en-Provence Sotheby's International Realty, the international benchmark for Luxury Real Estate. Mandate 655
…By Aix-en-provence - Sotheby's International Realty


In a privileged environment in the heart of the highly sought-after Saint-Marc-Jaumegarde area, this elegant recent bastide benefits from a rare living environment, between preserved nature, bucolic atmosphere and high quality residential environment, with a magnificent panoramic view of the Sainte-Victoire mountain. Built on a superb landscaped plot of approximately 4,000 m2, the property offers nearly 220 m2 of living space and impresses with its harmonious volumes, its brightness and its generous opening onto the outside. The ground floor is arranged around a large reception area of approximately 60 m2, comprising a bright living room with fireplace and a dining room extending onto the terraces and the garden. The fully equipped Schmidt open kitchen is accompanied by a particularly functional utility room/laundry room. A ground-floor master suite with dressing room and private bathroom completes this level, along with an entrance hall, cloakroom and guest toilet. Comfort is ensured by underfloor heating powered by an air/water heat pump. Upstairs, the sleeping area includes three beautiful bedrooms, a bathroom, a shower room and a separate toilet. The basement includes a cellar as well as a large crawl space accessible under the entire house. Outside, the layout has been designed to take full advantage of the site and the view: an elegant 12 x 6 meter heated infinity pool, treated with salt and equipped with an automatic cover, blends perfectly into the carefully maintained garden, benefiting from automatic watering and landscape lighting. A carport for two vehicles, a storage shed and a double closed and insulated garage with dedicated sockets for electric vehicles complete this set. A family property offering an ideal balance between comfort, space and a relaxed lifestyle, just minutes from the center of Aix-en-Provence. Information on the risks to which this property is exposed is available on the Géorisques website: www.georisques.gouv
…By Bec Capron Immobilier

Receive by email any new listing that may match your search criteria
Your criteria :
By validating this form, you accept the general conditions of use of Le Figaro Properties.
These agencies offer a selection of luxury properties vente at Mallemort. Feel free to contact them for personalized assistance.


