The agencies at Mallemort
These agencies offer a selection of luxury properties vente at Mallemort. Feel free to contact them for personalized assistance.

 English$ USD · m²


Kyela Puech is delighted to present with ADN Immobilier this new exclusive property. In the heart of the prestigious Pont Royal Golf Estate, alongside the sixth fairway of the Severiano Ballesteros-designed course, this elegant villa enjoys a privileged position within a peaceful and beautifully landscaped setting. The estate benefits from 24/7 security. With its south/south-west orientation, the property is bathed in natural light and provides the perfect setting in which to embrace the Provençal lifestyle. The impressive cathedral-ceilinged living room immediately charms with its generous proportions and welcoming atmosphere, while the dining area opens directly onto the terrace, revealing beautiful views across the golf course. Outside, the infinity pool blends harmoniously into the surrounding landscape. The private garden and inviting outdoor areas provide an idyllic setting for long family lunches, entertaining friends or simply relaxing in the sunshine. The fully fitted and equipped kitchen is both elegant and practical, with direct access to a laundry room and a delightful breakfast terrace shaded by wisteria. The villa offers four bedrooms, three of which are en suite, together with an additional bathroom serving the fourth bedroom. This thoughtful layout ensures comfort and privacy for family and guests alike. A spacious double garage completes this beautifully maintained property. Double glazing, electric underfloor heating, abundant natural light, generous living spaces and an exceptional setting combine to create a charming home, ideal as either a year-round residence or a wonderful retreat in Provence. Contact Kyela Puech to organise a visit in english or french. Fees to be paid by the seller. Energy class C, Climate class A Estimated amount of annual energy expenditure for standard use: between 2600.00 € and 3540.00 € for the years 2021, 2022, and 2023 (including subscriptions). Information on the risks to which this property is exposed is available on the Geohazards website: georisques.gouv.fr.
…By Exp Global France


iad France - Beryl Royer offers you: Sublime Provençal Bastide of 408m² on a 2-hectare plot in Lamanon.Situated in an idyllic setting, this exceptional Provençal bastide dating from 1850 offers a generous living space. Nestled in the heart of nature, it is surrounded by a beautifully landscaped garden and features a swimming pool for unforgettable moments of relaxation.The house consists of 8 spacious bedrooms, 3 bathrooms, 2 shower rooms, a large living room, a dining room, a fitted kitchen, and separate toilets. Each room has been carefully arranged to provide a comfortable and refined living environment.This property offers many outbuildings for your comfort: a garage, parking for 5 cars, a magnificent terrace overlooking the garden, as well as a landscaped park where one can enjoy pleasant strolls.Although this bastide is from 1850, it has been meticulously maintained; however, renovation work could be considered to modernize it to your taste.The bastide is equipped with an individual heating system and a septic tank for your daily comfort.If you dream of a characterful home in Provence, this bastide in Lamanon is a true rare gem. Treat yourself to the luxury of living in a peaceful environment, surrounded by greenery and tranquility. A visit is essential to discover all the hidden treasures of this exceptional property.Agency fees borne by the seller. Energy display information on this property: ENERGY class D index 240 and CLIMATE class B index 9. Information on the risks to which this property is exposed, including the legal obligation of clearing, is available on the Géorisques website: http://www.georisques.gouv.fr. This real estate advertisement has been drafted under the editorial responsibility of Ms. Beryl Royer, independent real estate agent (without holding funds), commercial agent of SAS I@D France registered at RSAC of SALON DE PROVENCE under number 501120265, holder of the real estate canvassing card on behalf of the company I@D France SAS.This description has been automatically translated from French.
…By Iad France


The Cadenet Real Estate Agency presents for sale a spacious character house dating back to 1850, requiring renovation. The property address, virtual tour video, and all financial information are available online on the Cadenet Real Estate Agency website with reference 6279-NGU (Direct link to photos). Location and context: Situated in a sought-after area of Cadenet, this property is within easy reach of the village center and its amenities. The central schools are just a few minutes' drive away, and Pertuis train station is less than 15 minutes away. Marseille-Provence Airport is approximately 50 minutes away. Interior description: This house offers a generous living area of approximately 450 m², spread across three buildings and comprising 18 rooms. The entire property requires renovation, allowing for various layouts and projects. The spacious rooms and high ceilings evoke the authenticity of period buildings. Heating is provided by an oil-fired boiler. Sleeping Area: The sleeping area comprises 14 bedrooms, spread over several levels. The current layout offers numerous possibilities for bedrooms, suites, office spaces, or a reception area, depending on your needs. Outdoor Amenities: The property features a swimming pool in the garden, ideal for enjoying sunny days and entertaining on a beautiful 2-hectare wooded plot offering pleasant relaxation areas in the heart of the village. Additional Features: The property includes several parking spaces and various outbuildings suitable for horses or other animals. -- -- À votre service : Christophe CHAPELON - +33676751405 Agent commercial Mon Office Immobilier immatriculé au RSAC de Avignon - N°340351881 Référence annonce : 6279-NGU. Le DPE est visible dans l'onglet informations énergétiques. Le prix indiqué comprend les honoraires à la charge du vendeur d'un montant de 4.47% inclus dans le prix affiché. Les informations sur les risques auxquels ce bien est exposé sont disponibles sur le site Géorisques : www.georisques.gouv.fr
…By Mon Office Immobilier


Near Goult in the Luberon, nestled among the vineyards of Provence, lies a historic Bastide with 15 hectares of land. Offering approximately 660 m² of living space, it can accommodate up to 20 people. Completely renovated, it features 7 air-conditioned suites, a children's bedroom, several outbuildings, a wellness area with a sauna, and spacious living areas opening onto a 400 m² terrace. Outside, you'll find a 15x5m heated swimming pool, a large table under a century-old plane tree, a barbecue, a play area, and unobstructed views of the Luberon countryside. A separate 70 m² apartment, a garage, and parking complete the property. Previously operated as a luxury bed and breakfast, this exceptional property can be sold turnkey, offering immediate profitability. From the property, you can easily explore the most beautiful hilltop villages of the Luberon, as well as local markets, renowned restaurants, and surrounding vineyards. A perfect setting to experience Provence in all its authenticity. Charlotte Borie +33(0)6 10 79 37 33 / [email protected]
…By Kretz & Partners


ROUSSILLON PRESTIGE PROPERTY This 19th-century stone house (bastide) is truly exceptional. It has been completely restored, redesigned, and decorated. The living area is approximately 600 sqm. On the ground floor, you enter in a spacious entrance hall, leading to a living room with a fireplace, a dining room, an office with numerous French doors opening onto the terraces, a TV/cinema room, a toilet, a fully equipped kitchen with a central island and a seating area, a pantry, and a laundry room. On the first floor: four suites with their own bathrooms On the second floor: three suites with their own bathrooms Above: a magnificent dovecote The outdoor spaces are superb, with large stone terraces, a heated swimming pool (16m x 4.50m) with an electric cover, a 100 sqm lounge area with garden furniture, a large covered terrace/summer dining area (90 sqm), a barn, a garage for several vehicles, and a pétanque court. The landscaped garden is beautiful, with a lovely drive way of plane trees, and the automated wrought iron gate rests on cut stone pillars. Exterior lighting has been installed along the entire perimeter of the property. The total land area is 4.31 hectares. The interior finishes are of high quality, with stone floors, beautiful stone architraves, and other fine period features. Heating is by geothermal system, and there is air conditioning. A security system linked to a monitoring center provides comprehensive protection. The renovation is recent, and the property benefits from workmanship warranty. This house is being sold fully furnished and equipped, including dishes, linens, and all electrical appliances, so that the new owner will only need to bring their personal belongings to move in and enjoy their new home. This property is rare and rarely comes on the market.
…By Immobiliere Du Luberon


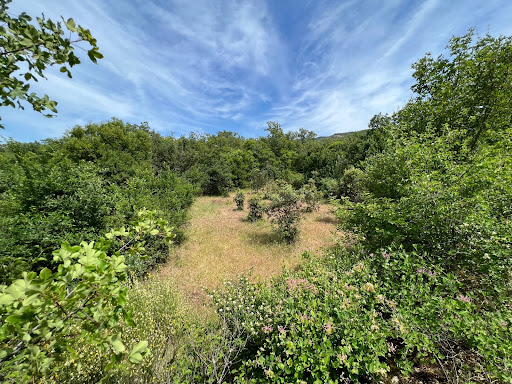
In the heart of the LUBERON Park 15 minutes from BONNIEUX This superb stone Bastide dates from the 17th century, its useful surface is approximately 350 sqm It comprises : On the ground floor: an entrance hall, a superb vaulted dining room living room with a monumental fireplace, a fully equipped kitchen, a bedroom with its shower room and toilet, another duplex dormitory bedroom, a shower room toilet On the 1st floor: a master suite with its fireplace, its terrace and its bathroom toilet and a separate access from outside, a bedroom with shower room toilet, a third bedroom with shower room At level -1: (garden level) two vaulted rooms The central heating is oil-fired by radiators. Outside: a swimming pool, terraces, a garage, a workshop The property is located in an exceptional environment, its surface is 11 hectares with a truffle field containing around 350 truffle oaks, the land is free of any rent. Lots of charm and character A unique place.
…By Immobiliere Du Luberon


The advertiser did not provide an english description for this listing.
…By Luberon Provence Immobilier


IN THE HEART OF THE LUBERON Prestigious property. This former Bastide, dating from the late 18th century and typical of the Pays d’Apt region, has been fully restored. Located on the border of Saignon and Apt, it offers approximately 450 m² of living space. It sits within a magnificent 1.3-hectare wooded park with panoramic views, shaded by two-hundred-year-old plane trees. Pushing open through a magnificent door, you enter a spacious entrance hall opening onto a beautiful living/dining room with a fireplace, a fully equipped kitchen with a second dining area and fireplace. This large room features expansive French doors leading to stunning terraces. There is also a pantry, a laundry room, and a guest toilet. On the first floor: a large landing/living room, four suites with their own bathrooms/shower rooms, and two separate toilets. On the second floor: a large TV lounge, two suites with their own shower rooms, and a separate toilet. Furthermore, there is a self-contained cottage comprising a living room, a fully equipped kitchen with a dining area, and a bedroom with an en-suite shower room. Outside: spacious terraces, a wooded park with an old stone basin, springs, a fountain, a herb garden, a pétanque court, a badminton court, parking, a garage, and a 12m x 5.5m heated swimming pool with a pool house. The interior features high-quality finishes, including stone floors, beautiful stone window and door surrounds, and lovely period details. An alarm system connected to a remote monitoring center secures the property. The entire property is in immaculate condition; a very comfortable and charming residence. It is situated in a perfectly peaceful location, just minutes from the town center of Apt, the capital of the Luberon, with its shops and renowned Provençal market, and enjoys superb views of the surrounding hills.
…By Immobiliere Du Luberon


Discover this elegant Provençal bastide nestled in the peaceful heights of Aix-en-Provence, in the sought-after Célony neighborhood. Just 7 minutes from the historic center, this dream home spans approximately 220 m² of living space, offering an exceptional environment between serenity and urban proximity.Built in 2007 on a vast wooded plot of 2,500 m², this property is a true haven of peace. You will be enchanted by its refined garden which includes a large swimming pool and a covered terrace, ideal for moments of relaxation or entertaining. Moreover, a double garage offers possibilities for development according to your needs.Inside, the bastide seduces with its beautiful volumes and abundant natural light. The ground floor houses a generous living area with a fireplace, opening onto a fully equipped modern kitchen, promoting a friendly and warm atmosphere.The first floor is dedicated to the sleeping area, comprising five spacious bedrooms, perfectly suited for a peaceful family life, along with amenities such as a dressing room, a laundry room, and a pantry. Designed for your comfort, this home offers quality features with double glazing, excellent insulation, and geothermal heating, ensuring remarkable energy efficiency with an A energy performance rating.The bastide enjoys a strategic location with nurseries, schools, colleges, and high schools nearby, as well as welcoming green spaces, perfect for enjoying nature without straying far from the city.Technical features:- Living area: 260 m²- Wooded land: 2,500 m²- Construction: 2007 (recently renovated)- Bedrooms: 5- Bathrooms: 2- Pool and terrace- Heating: Geothermal- DPE: A / GES: A- Property tax: €2,595Legal mentions:The information presented in this announcement has been carefully gathered by Zefir from available elements at the time of publication. They are provided for informational purposes and complement, without replacing, the mandatory regulatory diagnostics as well as the technical and administrative checks usually required, notably regarding town planning rules, easements, or cadastral documents. To consult the official maps relating to natural, mining, and technological risks, we invite you to consult Géorisques. Zefir is committed to supporting each project with transparency and rigor and remains at your disposal for any further information.For any questions, contact Zefir at 07 57 91 70 93.This description has been automatically translated from French.
…By Zefir


The advertiser did not provide an english description for this listing.
…By Vinea Transaction Vallée Du Rhône


SAINT SATURNIN LES APT PRESTIGE PROPERTY WITH PANORAMIC VIEWS This Bastide, in a commanding position within a beautiful and perfectly peaceful setting, has been completely restored, extended, reorganized, and decorated. A truly magnificent residence. The house has been designed and decorated by Elena Karaman a renowned international interior designer. Elena creates interiors that are in harmony with residents and Nature. By applying the laws of architectural consciousness she focuses beyond the tactile face of reality, acknowledging not only the form, outer beauty and function, but as well the energetic aspect of spaces. Elena Karaman is focused on conscious living, creating sacred spaces through interior design and crafting furniture art pieces that contain healing properties. Her work has been published in numerous magazines as well as the book “ Quintessentially living “ recognizing Elena as one of the leaders in interior design today. The property is located in a hamlet between Saint-Saturnin-lès-Apt, Villars, Apt, and Roussillon, with a stunning view of the Luberon, the surrounding hills, and their charming hilltop villages nestled among vineyards, cherry orchards, and olive groves. The landscaped garden and grounds cover one hectare. The property is accessed through a beautiful wrought-iron gate leading to a large parking area, then to a north-facing courtyard with a lovely stone-paved path and a fountain. Upon entering through a handsome front door, you'll find a spacious living area comprising an entrance hall, a large living room with a fireplace and a large window opening onto the south-facing terrace and garden, a fully equipped kitchen/dining room, a guest toilet, and a laundry room. Upstairs: a landing, two bedrooms, a shower room with toilet, and a master suite with a bathroom and dressing room. Outside, to the south, are expansive terraces, a beautiful landscaped garden, a swimming pool, and a large stone barn ideal for an artist's studio or for parking classic cars. The interior features are of high quality, including a heat pump with attractive radiators, beautiful antique terracotta floor tiles, and more. An alarm system connected to a remote monitoring center ensures the security of the property. The house was built to RT 2012 standards and comes with a ten-year warranty. This house is being sold fully furnished and equipped, so the buyer only needs to bring their personal belongings to move in and enjoy it.
…By Immobiliere Du Luberon


The advertiser did not provide an english description for this listing.
…By Lgm Immobilier


iad France - Celine Tixier offers you: EXCLUSIVE - Superb renovated bastide in Aix-en-Provence - Brunet areaA rare, confidential… and unique property..A privileged living environment Nestled in a peaceful and sought-after area, this elegant fully renovated bastide thrives on a magnificent 4,000 m² plot with a swimming pool, enhanced by olive and pine trees, offering a typically Provençal atmosphere.Charm and authenticity on the agenda From the entrance, you will be charmed by a friendly equipped kitchen, a warm living room with a fireplace, and a unique dining room located in an old chapel, a real heartthrob.The ground floor also features a beautiful bedroom with a dressing area.Upstairs, a vast space includes a suite, two additional bedrooms, as well as a bathroom and a shower.The perfect blend of character and comfort Volumes, charm, quality renovation… every detail has been thought out to offer a living space that is both elegant and authentic.Just a few minutes from the center of Aix-en-Provence.An exclusive property to discover without delay. Contact me for more information or to arrange a visit.Agency fees at the expense of the seller. Energy display information for this property: ENERGY class E index 168 and CLIMATE class E index 52. Information on the risks to which this property is exposed, including the legal obligation for clearing, is available on the Géorisques website: http://www.georisques.gouv.fr. This real estate advertisement has been drafted under the editorial responsibility of Mrs. Celine Tixier, independent real estate agent (without holding funds), commercial agent of SAS I@D France registered with the AIX EN PROVENCE RSAC under number 823856943, holder of the real estate solicitation card on behalf of the I@D France SAS company.This description has been automatically translated from French.
…By Iad France


La Tour-d'Aigues Estate Agents are pleased to present, on a co-exclusive basis: a characterful 350 m² house with 6 bedrooms and 1,718 m² of land in the heart of the village. Outbuilding suitable for a workshop or business premises, plus large garages. Location and surroundings: Set in a quiet, leafy setting, this house is situated right next to the village's shops and schools. Easy access to major roads; the train station is about a 20-minute drive away and Aix-en-Provence Airport is less than 55 minutes away. Interior description: A 300 m² house in very good condition, spread over three floors and comprising 10 rooms. A bright living room opening onto a fitted kitchen. Authentic materials: terracotta tiles, stone flooring and oak joinery. Oil-fired heating ensuring a consistent temperature. Sleeping area: Six generously sized bedrooms, some of which can be adapted (office, master bedroom or separate living space) to suit your needs. Large room on the second floor to be fitted out as required. Outdoor features: 1,718 m² of wooded grounds with a landscaped garden and spacious terrace. Potential for a swimming pool. Additional features: • Cellar • 5 parking spaces • Fitted kitchen • Oil-fired heating -- -- À votre service : Christophe CHAPELON - +33676751405 Agent commercial Mon Office Immobilier immatriculé au RSAC de Avignon - N°340351881 Référence annonce : 6862-CCH. Le DPE est visible dans l'onglet informations énergétiques. Le prix indiqué comprend les honoraires à la charge du vendeur d'un montant de 4.50% inclus dans le prix affiché. Les informations sur les risques auxquels ce bien est exposé sont disponibles sur le site Géorisques : www.georisques.gouv.fr
…By Mon Office Immobilier


For sale: Exceptional bastidon just steps from the city center. Just a 10-minute walk from the city center, discover this superb bastidon of 202 m² offering a rare living environment that combines comfort, elegance, and tranquility.Located at the end of a cul-de-sac and built on a 1114 m² plot in a privileged and completely quiet area, this property benefits from a full south exposure, providing remarkable brightness throughout the day.This home charms with its character, sought-after location, and exemplary energy performance (DPE A).On the ground floor, there is a dining kitchen, a living room, a junior suite, a laundry room, and a cellar. Upstairs, the master suite with a terrace of approximately 26 m², two bedrooms with their own bathroom.A swimming pool and a garage complete the property.A catalog for the selection of floor and tile materials is offered to the future buyer.Key features:202 m² of living space4 bedroomsFull south exposureHigh-quality finishesPrivate cul-de-sacAbsolute tranquilityCity center accessible by foot in 10 minutesDPE ACalm and sought-after areaA rare property on the market, to be discovered without delay.This description has been automatically translated from French.
…By Caap Transac


The advertiser did not provide an english description for this listing.
…By Prestige Signature


EXCEPTIONAL BASTIDE – GOLF FRONTLINE LOCATION IN AIX-EN-PROVENCE – PRESTIGIOUS & PRIVATE SETTING Set in a dominant position on the prestigious Aix-en-Provence golf course, just a 5-minute walk from the IBS International School and the Set Club (padel, tennis, restaurant), this character-filled bastide offers a rare lifestyle and absolute privacy. Fully renovated in 2015 with high-end features, the property offers approximately 240 sqm of living space. From the moment you enter, the generous volumes are striking and open seamlessly onto the outdoors. The bastide features 3 suites, including a 40 sqm master suite, 2 additional bedrooms, and 4 bathrooms. Outside, the property is designed for relaxation and entertaining, with 200 sqm of terraces (partly covered), a swimming pool, a pétanque court, and beautifully landscaped grounds of nearly 7,000 sqm, ensuring peace, privacy, and open views over the golf course. A rare property, perfectly suited for golf enthusiasts and those seeking tranquility, just minutes from the center of Aix-en-Provence. A complete presentation file available upon request.
…By Safti


Stunning 224 m² property with Provençal charm, bastide-style built in 2005, facing south on a fenced and landscaped plot of approximately 3800 m². Located in a quiet, private setting, this home enjoys a privileged environment in Meyrargues, just 15 minutes from the center of Aix-en-Provence. The ground floor features a spacious living room, a kitchen with pantry, a separate WC, a hallway, and a master suite with a private shower room. On the first floor, you will find a hallway, a shower room, a WC, and three bedrooms, including a large master suite with dressing room and bathroom. The property is complemented by a large open garage, a basement, a covered terrace with summer kitchen, and a swimming pool. Amenities: hot water via electric water heater, electric heating upstairs, reversible air conditioning on the ground floor, compliant septic tank. High-quality construction, recently renovated, no work needed. Building permit in order. Property tax of €3126 per year.
…By Safti


Just a few minutes from the historic center of Aix-en-Provence, in the sought-after neighborhood of Puyricard, lies an exceptional estate: a private park of 1.2 hectares, enhanced by its century-old plane trees, olive trees, and ancient fountain, where a majestic 19th-century bastide stands fully restored with breathtaking views of the Sainte-Victoire mountain. This rare property offers nearly 620 m² of living space spread across three independent buildings, merging architectural heritage and contemporary comfort. The main bastide (approximately 450 m²) charms with its generous volumes and refined finishes: entrance gallery, living room with fireplace, elegant dining room, bright sitting room, and high-end open-plan kitchen leading directly onto a vast terrace with panoramic views of the Sainte-Victoire. Two ground-floor suites, each with a shower room, dressing area, and laundry, complete the ground floor. Upstairs: a large games/library/TV room, four additional suites with shower rooms, one of which has a terrace offering a unique natural spectacle over the vineyards and olive grove. A dedicated staff area, with kitchen/living room, bedroom, and shower room, ensures comfort and discretion. The guest house (125 m²) offers a warm atmosphere with its private pool, living room, equipped kitchen, four bedrooms, and two shower rooms. An independent workshop/study/gym, as well as a 45 m² caretaker's house, complete the ensemble. Outside, the landscaped park features numerous relaxation areas, a main heated swimming pool of 15x3.5 m, a tennis court, and a 70 m² garage. In absolute calm, shielded from view, only 15 minutes from the Rotonde and Cours Mirabeau, and 20 minutes from the TGV station, this bastide embodies the art of Provençal living in its purest expression: a place designed to host, celebrate, and savor each moment, blending elegance with nature.This description has been automatically translated from French.
…By Kretz & Partners


Mon Office Immobilier in Aix-en-Provence is pleased to present this magnificent 19th-century Bas de Bastide, renovated in 2022, situated in a leafy setting in Aix-en-Provence. The property's address, virtual tour video and all financial details are available online on the Mon Office Immobilier website under reference 6974-TLE (Direct link to the photos) Location and surroundings Discover this elegant 185 m² ground-floor Bastide flat, situated in the heart of a secure, quiet and tree-lined residential neighbourhood, close to local amenities. Just 10 minutes from Aix-en-Provence city centre, this property enjoys easy access to schools (IBS, La Nativité), major roads and Aix-en-Provence railway station. Marseille-Provence Airport is a 30-minute drive away. Interior descriptionRenovated in 2022, this ground-floor Bastide apartment combines old-world charm with modern comfort. With its 7 rooms spread over 185 m², it offers a spacious and light-filled layout. The ground floor centres around a large living-dining room opening onto a fitted kitchen – ideal for socialising – a utility area and a toilet. The sleeping area, located upstairs, comprises 4 bedrooms, including a master suite with a walk-in wardrobe and en-suite bathroom, a study and 2 shower rooms. Heat pump and electric heating ensure optimal comfort all year round. The antique terracotta floor tiles and Provençal-style ceilings add a touch of authenticity. Sleeping area – 4 bedrooms, including a master suite with a walk-in wardrobe and en-suite bathroom, – 2 additional shower rooms, – Flexible spaces to suit your needs. Outdoor features: The property sits on 4,000 m² of land, offering a spacious landscaped garden with an olive grove, a sunny terrace and a swimming pool with a pool house, allowing you to make the most of the Mediterranean climate. Several outdoor areas are perfect for relaxing or enjoying family meals. Additional features: - Fitted kitchen, - Heat pump and electric heating, - No renovation work required. If you love Provençal style and the authenticity of a stone-built property, this property is perfect for you! -- -- À votre service : Thomas LE FRANC - +33757900141 Référence annonce : 6974-TLE Le DPE est visible dans l'onglet informations énergétiques. Le prix indiqué comprend les honoraires à la charge du vendeur d'un montant de 4.00% inclus dans le prix affiché. Les informations sur les risques auxquels ce bien est exposé sont disponibles sur le site Géorisques : www.georisques.gouv.fr Le bien est soumis au statut de la copropriété. Dans une copropriété de 12 lots. Sans procédure en cours. Environ 3 000 € de charges annuelles de copropriété.
…By Mon Office Immobilier


In a privileged environment in the heart of the highly sought-after Saint-Marc-Jaumegarde area, this elegant recent bastide benefits from a rare living environment, between preserved nature, bucolic atmosphere and high quality residential environment, with a magnificent panoramic view of the Sainte-Victoire mountain. Built on a superb landscaped plot of approximately 4,000 m2, the property offers nearly 220 m2 of living space and impresses with its harmonious volumes, its brightness and its generous opening onto the outside. The ground floor is arranged around a large reception area of approximately 60 m2, comprising a bright living room with fireplace and a dining room extending onto the terraces and the garden. The fully equipped Schmidt open kitchen is accompanied by a particularly functional utility room/laundry room. A ground-floor master suite with dressing room and private bathroom completes this level, along with an entrance hall, cloakroom and guest toilet. Comfort is ensured by underfloor heating powered by an air/water heat pump. Upstairs, the sleeping area includes three beautiful bedrooms, a bathroom, a shower room and a separate toilet. The basement includes a cellar as well as a large crawl space accessible under the entire house. Outside, the layout has been designed to take full advantage of the site and the view: an elegant 12 x 6 meter heated infinity pool, treated with salt and equipped with an automatic cover, blends perfectly into the carefully maintained garden, benefiting from automatic watering and landscape lighting. A carport for two vehicles, a storage shed and a double closed and insulated garage with dedicated sockets for electric vehicles complete this set. A family property offering an ideal balance between comfort, space and a relaxed lifestyle, just minutes from the center of Aix-en-Provence. Information on the risks to which this property is exposed is available on the Géorisques website: www.georisques.gouv
…By Bec Capron Immobilier


The advertiser did not provide an english description for this listing.
…By Kretz & Partners
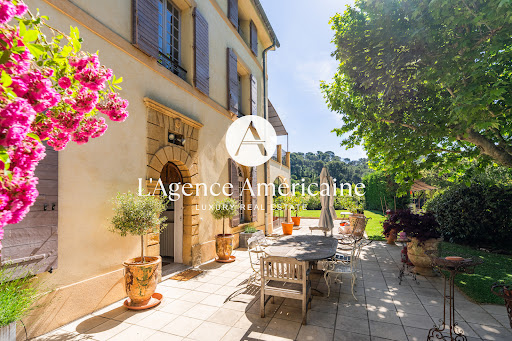


17th-Century Bastide – A Short Walk from Historic Aix-en-Provence Located just 1 km (15-minute walk) from the heart of Aix-en-Provence, this fully renovated 17th-century bastide offers privacy, elegance, and timeless Provençal charm. Set on 1,779 sqm of landscaped grounds, the property faces a protected wooded hillside, ensuring complete tranquility and no overlooking neighbors. With southeast exposure, it enjoys natural sunlight throughout the day. The bastide spans 300 sqm across three floors, with 8 bedrooms — including 5 en-suite, and a 40 sqm primary suite with dressing room. On the ground floor, the living spaces feature a grand 80 sqm double reception room with stone fireplace and beamed ceilings, a light-filled orangerie, a designer kitchen, a formal dining area, and a study. Outside, a heated saltwater pool (11 x 4 m) with counter-current system, a 20 sqm standalone gym with infrared sauna, shaded terraces, and a 62 sqm garage with EV charging station complete the offering. The home is fully secured with dual electric gates, and benefits from excellent connectivity — just 100 meters from a bus stop with direct routes to the bus terminal, airport, and local schools. This is a rare opportunity to own a historic and elegant property — ideal as a family residence, luxury retreat, or boutique hospitality project in one of Provence’s most desirable locations.
…By L'agence Américaine


The Bec-Capron agency, specialists in charming and prestigious properties, offers for sale this magnificent 19th-century country house, ideally located close to the historic center of Aix-en-Provence. Completely renovated, it benefits from a peaceful and enchanting setting, in the heart of a landscaped park of approximately 2,600 m2 decorated with fountains, a swimming pool and intimate terraces, without any vis-à-vis. Currently converted into offices, this residence offers strong potential for redevelopment with the possibility of an extension. Rare on the market, this property seduces with its authenticity, its absolute calm and the elegance of its services. Information on the risks to which this property is exposed is available on the Géorisques website: www.georisques.gouv.fr
…By Bec Capron Immobilier


Just 4.5km from the town centre, overlooking the countryside and the town, this 2.6 hectare property includes an old country house and a caretaker's house for a total living area of 500m2. The country house is set on a large esplanade shaded by beautiful trees and enhanced by a dominant and panoramic view, it is exposed to the south and largely pierced by openings to the south and north; It opens onto the terraced garden and the estate which can be seen from the first floor, with unspoiled nature and around a hundred olive trees in the surroundings. Entrance hall, dining room with fireplace, library lounge, a large living room with fireplace extended by a summer kitchen, a kitchen with its pantry, laundry room and wine cellar. Upstairs, there are 5 beautiful bedrooms including a suite with its office and dressing room-toilet and bathroom, a storage room, an office, a shower room and separate toilet. An attic, a caretaker's house of approximately 100m2 to renovate. 10mx5m infinity pool with pool house. Carports and large closed garage. Heat pump heating, photovoltaic system. Multiple access points to the surrounding gardens and fields. One of the most beautiful residences in the region, just 5 minutes from Aix city center.
…By Bec Capron Immobilier
'%20stroke='%23DDAA3A'%20stroke-width='1.909'%20stroke-linecap='square'%20stroke-linejoin='bevel'/%3e%3c/svg%3e)
Receive by email any new listing that may match your search criteria
Your criteria :
By validating this form, you accept the general conditions of use of Le Figaro Properties.
These agencies offer a selection of luxury properties vente at Mallemort. Feel free to contact them for personalized assistance.



