Get early access to listings that match your criteria
Never miss an opportunity again. Our personalized alerts notify you instantly.

 English$ USD · m²


iad France - Cédric Cayet offers you: Château du Néoulier, 390 m2 living space rich in history.Located in La Garde, the Château du Néoulier is a remarkable large bastide with its two towers, whose history dates back to the 17th century. This unique residence offers an exceptional living environment, between authenticity and elegance. Its 18 spacious rooms provide beautiful volumes bathed in light with the charm of the old revisited. The 10 bedrooms, including one in each tower, invite calm and contemplation. The living areas open onto a landscaped garden of 2,150 m², a carefully maintained green oasis surrounding a large swimming pool. The whisper of nature, a sunny 70 m2 terrace, and a barbecue area under a magnificent plane tree: everything here evokes the sweetness of Provençal living, just a few minutes from the beaches and the economic zone. A rare residence, listed in the city's heritage.Agency fees are to be borne by the seller. Energy display information for this property: ENERGY class E index 192 and CLIMATE class E index 50. Information about the risks to which this property is exposed, including the legal obligation for land clearing, is available on the Géorisques website: http://www.georisques.gouv.fr. This real estate announcement has been written under the editorial responsibility of Mr. Cédric Cayet, independent real estate agent (without holding funds), commercial agent of SAS I@D France registered with the TOULON RSAC under number 917893331, holder of the real estate marketing card for the benefit of I@D France SAS.
…By Iad France


Kyela Puech is delighted to present with ADN Immobilier this new exclusive property. In the heart of the prestigious Pont Royal Golf Estate, alongside the sixth fairway of the Severiano Ballesteros-designed course, this elegant villa enjoys a privileged position within a peaceful and beautifully landscaped setting. The estate benefits from 24/7 security. With its south/south-west orientation, the property is bathed in natural light and provides the perfect setting in which to embrace the Provençal lifestyle. The impressive cathedral-ceilinged living room immediately charms with its generous proportions and welcoming atmosphere, while the dining area opens directly onto the terrace, revealing beautiful views across the golf course. Outside, the infinity pool blends harmoniously into the surrounding landscape. The private garden and inviting outdoor areas provide an idyllic setting for long family lunches, entertaining friends or simply relaxing in the sunshine. The fully fitted and equipped kitchen is both elegant and practical, with direct access to a laundry room and a delightful breakfast terrace shaded by wisteria. The villa offers four bedrooms, three of which are en suite, together with an additional bathroom serving the fourth bedroom. This thoughtful layout ensures comfort and privacy for family and guests alike. A spacious double garage completes this beautifully maintained property. Double glazing, electric underfloor heating, abundant natural light, generous living spaces and an exceptional setting combine to create a charming home, ideal as either a year-round residence or a wonderful retreat in Provence. Contact Kyela Puech to organise a visit in english or french. Fees to be paid by the seller. Energy class C, Climate class A Estimated amount of annual energy expenditure for standard use: between 2600.00 € and 3540.00 € for the years 2021, 2022, and 2023 (including subscriptions). Information on the risks to which this property is exposed is available on the Geohazards website: georisques.gouv.fr.
…By Exp Global France


Renovated 18th century estate for sale in Vence with one hectare of landscaped grounds, heated swimming pool, tennis court and guest houses Located only minutes from the medieval town of Vence, La Bastide de la Sine is a beautifully restored stone estate dating back to 1751. Set within more than one hectare of landscaped Mediterranean gardens, the property comprises approximately 290 sqm of living space together with more than 150 sqm of independent ancillary buildings, creating a rare opportunity to acquire an exceptional Provençal estate on the French Riviera. The principal residence is arranged over three levels and offers generous reception rooms, five bedrooms, two bathrooms and two shower rooms, combining authentic architectural character with refined contemporary comfort. Three independent outbuildings provide versatile accommodation, perfectly suited for resident caretakers, extended family or guests while ensuring complete privacy. The landscaped estate features a remarkable collection of Mediterranean planting, a rose garden, an impressive heated 19 x 7 metre swimming pool, an elegant pool house with a fully equipped kitchen and reception lounge, a private tennis court and an ornamental fish pond. A natural spring supplies the swimming pool, the pond and the automatic irrigation system, representing an exceptional and highly valuable feature. A double garage and extensive parking facilities complete the estate. Vence is internationally recognised for its exceptional lifestyle, rich cultural heritage and peaceful natural surroundings. Located close to Saint Paul de Vence, Nice Côte d'Azur International Airport and the Mediterranean coastline, it remains one of the French Riviera's most desirable destinations for buyers seeking prestigious country properties offering privacy, authenticity and long term investment value. For further information or to arrange a private viewing, contact Côte d'Azur Sotheby's International Realty, specialists in luxury real estate on the French Riviera.
…By Côte D'azur Sotheby's International Realty Nice


In an environment of rare quality, this authentic Provençal bastide offers a privileged lifestyle, among vineyards, olive trees, and immediate proximity to the Mediterranean. Set on a magnificent plot of approximately 1.7 hectares, the property benefits from a peaceful and preserved atmosphere, with a beautiful glimpse of the sea.Sheltered from view, this residence enjoys remarkable confidentiality. The neighboring properties naturally integrate into the landscape, with vineyards extending visually from one plot to the next, without apparent fences, providing a rare sense of space and freedom.Just a few minutes' walk from the fine sandy beaches, this address enjoys an exceptional balance: the sea is very close, perceptible from the southeast-facing rooms and terraces thanks to the gentle sound of the waves, while preserving the calm and comfort of an environment shielded from maritime nuisances.The bastide reveals all the charm of an authentic Provençal property. Upon entry, the kitchen opens to the right wing, serving a suite and a characterful patio, which leads to a laundry room as well as another suite or a studio for staff, depending on needs.The living spaces offer generous volumes and a pleasant opening to the outside. The living room with a fireplace extends towards the terraces and garden, while the fully glazed dining area creates a harmonious transition between the interior and nature. The covered areas adorned with wisteria invite you to fully enjoy the surrounding setting.The ground floor also accommodates a guest WC and two additional suites that open to the outside.On the first floor, the master suite benefits from a balcony offering a beautiful glimpse of the sea, as well as a bathroom with a shower. A final suite completes this level, bringing the total to six bedrooms.Outside, a 12 × 5 meter swimming pool, perfectly integrated into the landscape, accompanies this property amid a garden where calm, privacy, and serenity reign.This property will appeal to lovers of authentic Provençal bastides, looking for a confidential place where nature, the sea, and the art of living in Saint-Tropez come together with elegance.DPE: 164 (D) - GES: 35 (D)Estimated annual energy costs for the housing: €3850 - €5250Transaction fees inclusive of tax are the responsibility of the seller.Information on the risks to which this property is exposed is available on the Georisques website: www.georisques.gouv.frThe luxury real estate market on the French Riviera is one of the most attractive in the Mediterranean region.Vacation homes and secondary residences on the Côte d'Azur not only offer an incomparable style and quality of life but also represent, in light of the international economic situation, a safe investment and a smart retirement project, particularly at premium addresses.Saint-Tropez is a coastal town on the French Riviera, part of the Provence-Alpes-Côte d'Azur region in the south of France. Long popularized by artists who stayed there, the town attracted the international jet set in the 1960s, and remains renowned for its beaches and nightlife. The cobbled 'La Ponche' district recalls its past as a fishing village, although yachts now cohabit with fishing boats in the Old Port.This description has been automatically translated from French.
…By Engel & Völkers Côte D'azur


ACT I — THE STAGE ENTRYThe portal opens. Silence settles in.Before you stands a noble and majestic bastide, as if taken from the set of an ancient theater.The perfectly aligned cypress trees stand guard.The boxwood shaped into balls outlines the gardens with almost royal precision.In the distance, the view delicately clears over the bell tower, bathed in light and tranquility.And yet... the city center, shops, and amenities are within walking distance, like a discreet luxury that few homes can offer.ACT II — THE DECORI am a bastide of 203 m², elegantly set on 1,800 m² of land.Beneath my high ceilings lie six bedrooms, and a majestic living room with an open fireplace where winter evenings crackle just like in family homes of yesteryear.My kitchen, entirely custom-made by a craftsman, unveils a superb marble countertop from Tavel, and my columns as well as my staircases have been carved from the stone of Baux-de-Provence.My artisanal wooden joinery also tells the story of noble work and timeless detail.ACT III — THE FINALOutside, receptions extend onto a vast terrace facing the garden and the stone swimming pool topped with its stone mascaron; the sculpted face of yore, silent witnesses of ancient fountains and washhouses.Some houses are for visiting.Others are for living.Me... I am meant to be played.Information about the risks to which this property is exposed is available on the Géorisques site: www.georisques.gouv.frSale price: 1,196,000 €Fees chargeable to the sellerContact your SAFTI advisor: Hélène MICHAUX, Tel: 06 08 42 23 12, Email: [email protected] - EI - Commercial agent registered with the RSAC of AVIGNON under the number 882007214This description has been automatically translated from French.
…By Safti


iad France - Anne Claude Bellemin offers you: Elegant character property at the gates of Saint-Rémy-de-ProvenceBetween Saint-Rémy-de-Provence, Eyragues, and Graveson, in the heart of a privileged environment, this exceptional property embodies Provençal elegance, where authenticity, comfort, and high-end features come together in a setting of rare tranquility.Set on a beautiful landscaped plot of over 4,300 m², this contemporary bastide of approximately 320 m², completely renovated with noble materials and meticulous finishes, offers a peaceful living environment just 10 minutes from Saint-Rémy-de-Provence and 15 minutes from the Avignon TGV station.From the entrance, the generous spaces, brightness, and elegance of the premises immediately captivate.Living spaces:A vast reception room of approximately 65 m², bathed in light, ideal for sharing moments with family or friends.A warm library inviting relaxation.A high-end Bulthaup kitchen, combining design, functionality, and quality.Three beautiful suites, each with its own dressing room and bathroom or shower room with toilets.A large dressing room that can easily be converted into an additional bedroom.An original mezzanine overlooking the living room, adding character and volume.An office (or attic bedroom) with ample storage.A glass walkway harmoniously linking the house to the laundry room and garage.An independent studio comprising a bedroom with shower room and toilets, perfect for hosting family and friends independently.Exteriors designed to fully enjoy the Provençal sweetnessThe outdoor spaces have been arranged with the same attention to detail.You will enjoy a beautiful south-facing terrace of approximately 50 m², sheltered by a bioclimatic pergola, a true additional living space when the weather is nice.The garden, carefully planted and landscaped, offers a green and intimate setting.For relaxation moments, the property features:A heated pool for the mid-season,A heated jacuzzi,A fully equipped summer kitchen, ideal for entertaining.Quality features:Closed garage.Double carport with workshop.Underfloor heating.Reversible air conditioning.Central vacuum system.Fiber optic.Video surveillance system and alarm.Recent renovation with quality materials and high-end features.A rare propertyThis confidential property is a true invitation to the Provençal art of living. Nestled in a calm and preserved environment, it will delight lovers of beautiful residences, generous volumes, and refined amenities.A rare address, ideal as a primary residence or second home, where every detail has been considered to offer comfort, elegance, and tranquility. Do not hesitate to discover it soon.Agency fees are the responsibility of the seller.Presentation of a valid ID will be required during the visit, in accordance with Article L.561-5 of the Monetary and Financial Code. Information on the risks to which this property is exposed, including the legal obligation of clearing, is available on the Géorisques site: http://www.georisques.gouv.fr.This real estate announcement was drafted under the editorial responsibility of Ms. Anne Claude Bellemin, independent real estate agent (without holding funds), commercial agent of SAS I@D France registered with the TARASCON RSAC under number 450 777 172, holder of the real estate canvassing card on behalf of the company I@D France SAS.This description has been automatically translated from French.
…By Iad France


For sale – Exceptional vineyard property with 19th-century bastide, organic Bandol AOP vineyard and outbuildings – Var, ProvenceLocated just 4 km from the beaches of Sanary-sur-Mer, in a preserved natural environment without any nuisance, this exceptional vineyard property will charm lovers of authenticity, heritage, and wine. Set on over 7.3 hectares of land, it comprises a Provençal bastide from the 19th century that has retained all its original charm, an organic AOP Bandol vineyard (4.1 ha), numerous outbuildings, a swimming pool with pool house, and a large agricultural greenhouse of 700 m². A distinctive vineyard estate in Bandol AOPThe vineyard, classified as Bandol AOP, benefits from organic farming practices and a remarkable terroir. It spans 4.1 hectares, perfectly integrated into the Mediterranean landscape with olive trees and pine forests. This estate, operated by Domaine de Terrebrune, offers exceptional potential for an oenotourism project or a high-end agritourism venture.An elegant and authentic family bastideThe main bastide, built in the early 19th century, includes 8 rooms, 3 bathrooms, and a converted attic. Noble and ancient materials have been preserved: terracotta tiles, decorated cement tiles, terracotta terraces from Salernes, and tile floors... The whole offers a warm and timeless atmosphere.Outbuildings and additional living spaces:- A small independent farmhouse (3 rooms – 2 bathrooms)- A guest house (2 en-suite bedrooms)- A caretaker's house (occupied)- A 50 m² swimming pool with mosaics and pool house- An agricultural greenhouse of 700 m²- Water from the Canal de ProvencePreferred living environment between land and sea:Nestled in the heart of a peaceful environment, without any overlooking, the property enjoys an ideal location between countryside and coastline, in immediate proximity to Bandol, Sanary-sur-Mer, highway access, and all amenities.Complete file and visit available upon requestThis rare and history-rich property will appeal to lovers of authentic places, investors seeking a charming estate, or wine enthusiasts looking to anchor themselves in the heart of one of Provence's most sought-after appellations.This description has been automatically translated from French.
…By Terres & Demeures De France


Away from prying eyes, in a calm and natural environment, this bastide immediately exudes something serene: space, relief, and a real sense of tranquility. The house boasts generous proportions, designed for comfortable everyday living as well as for entertaining. The living spaces are open, bright, and flow smoothly. The custom wrought ironwork adds an elegant touch without being overwhelming. The sleeping area is organized around several bedrooms, complemented by an independent bedroom, ideal for guests with complete autonomy. In the basement, a rare volume: a vast, usable space, perfectly suited to a car collector or any project requiring surface area. Outside, the grounds offer space, breathing room, and true privacy. The swimming pool blends seamlessly into the overall design, with no overlooking neighbors. A property that is based on the essentials: volume, calm, and immediate use, in a typically Provençal setting. Further information and documentation available upon request.
…By Ludmart Immobilier


Located in one of the most exclusive and sought-after areas of Mougins, this prestigious property of approximately 300 sqm offers an exceptional lifestyle combining absolute tranquillity, privacy and Mediterranean elegance. Hidden from view within a private and secure estate, the villa is set in a beautifully maintained landscaped garden. Its numerous terraces and relaxation areas provide the perfect setting to enjoy the privileged climate of the French Riviera in a peaceful and preserved environment. Flooded with natural light thanks to its south-facing orientation, the reception areas impress with their generous proportions and warm atmosphere. The spacious living room opens directly onto the terraces and garden, while the dining room flows naturally from the main living spaces. The elegant and functional kitchen has been designed to meet the expectations of sophisticated entertaining. The sleeping accommodation comprises three beautiful suites, each offering comfort and privacy. A spacious office can easily be converted into a fourth bedroom. A dressing room, shower room and separate guest toilet complete this area. Designed as a true haven of well-being, the property also features a dedicated relaxation area with a hammam and sauna, as well as an elegant swimming pool seamlessly integrated into the surrounding greenery. The villa enjoys a prime location just a few minutes from the historic village of Mougins, renowned for its gourmet restaurants, art galleries and timeless atmosphere. Cannes, the region's prestigious golf courses, international schools and Nice International Airport are all within easy reach. A rare property in Mougins, ideal as either a primary or secondary residence, for discerning buyers seeking a villa with a swimming pool, a secure environment and complete privacy on the French Riviera.
…By Privilege Immobilier & Conseil


Near Goult in the Luberon, nestled among the vineyards of Provence, lies a historic Bastide with 15 hectares of land. Offering approximately 660 m² of living space, it can accommodate up to 20 people. Completely renovated, it features 7 air-conditioned suites, a children's bedroom, several outbuildings, a wellness area with a sauna, and spacious living areas opening onto a 400 m² terrace. Outside, you'll find a 15x5m heated swimming pool, a large table under a century-old plane tree, a barbecue, a play area, and unobstructed views of the Luberon countryside. A separate 70 m² apartment, a garage, and parking complete the property. Previously operated as a luxury bed and breakfast, this exceptional property can be sold turnkey, offering immediate profitability. From the property, you can easily explore the most beautiful hilltop villages of the Luberon, as well as local markets, renowned restaurants, and surrounding vineyards. A perfect setting to experience Provence in all its authenticity. Charlotte Borie +33(0)6 10 79 37 33 / [email protected]
…By Kretz Real Estate


Located in the prestigious residential district of Les Collettes in Cagnes-sur-Mer, this elegant Neo-Provençal villa enjoys an exceptional setting overlooking the Mediterranean Sea, the medieval village of Haut-de-Cagnes and the iconic Château Grimaldi. Les Collettes is internationally recognised for its peaceful residential character and its unique cultural heritage, being home to the Renoir Museum, where Pierre-Auguste Renoir spent the final years of his life. Ideally positioned between Nice and Antibes, the property lies only minutes from beaches, the charming village of Saint-Paul-de-Vence, major international schools, Sophia Antipolis and Nice Côte d'Azur International Airport, making it particularly attractive for both permanent residence and luxury second-home ownership. Completed in 2013, the villa offers approximately 200 sqm of living space arranged over two levels within beautifully landscaped grounds of approximately 1,200 sqm. Designed in the elegant Neo-Provençal style, it combines the timeless character of traditional Riviera architecture with the comfort, energy efficiency and practicality of a modern construction. The principal floor features an entrance hall leading to an impressive 50 sqm reception room opening onto panoramic terraces and the garden. A fully equipped independent kitchen with adjoining pantry complements the living areas. The accommodation includes a spacious primary suite with dressing room and luxurious bathroom featuring bathtub, walk-in shower and double vanity, together with a second en-suite bedroom on the main level. The garden level accommodates two further bedrooms, including one with its own dressing room, a shower room, a wine cellar and a flexible room ideally suited as a home office, gym, media room or hobby space. Designed to embrace outdoor living, the landscaped grounds feature a heated swimming pool, expansive sun terraces and a traditional pétanque court, creating an ideal setting for entertaining family and friends throughout the year. Additional features include a garage equipped with an electric vehicle charging station and multiple private parking spaces. Offering panoramic views, absolute tranquillity and immediate proximity to the Riviera's most desirable destinations, this property represents an outstanding opportunity for international buyers seeking an elegant family residence or refined holiday home on the French Riviera. Presented by Côte d'Azur Sotheby's International Realty. Complete sales documentation and confidential viewings are available upon request.
…By Côte D'azur Sotheby's International Realty Nice


Stunning 224 m² property with Provençal charm, bastide-style built in 2005, facing south on a fenced and landscaped plot of approximately 3800 m². Located in a quiet, private setting, this home enjoys a privileged environment in Meyrargues, just 15 minutes from the center of Aix-en-Provence. The ground floor features a spacious living room, a kitchen with pantry, a separate WC, a hallway, and a master suite with a private shower room. On the first floor, you will find a hallway, a shower room, a WC, and three bedrooms, including a large master suite with dressing room and bathroom. The property is complemented by a large open garage, a basement, a covered terrace with summer kitchen, and a swimming pool. Amenities: hot water via electric water heater, electric heating upstairs, reversible air conditioning on the ground floor, compliant septic tank. High-quality construction, recently renovated, no work needed. Building permit in order. Property tax of €3126 per year.
…By Safti


A 750-m² renovated villa, owned by the same family for the past two centuries, with 4.5 hectares of farmland, a swimming pool and vast grounds, near Toulon. The property, facing north-south, covers an immense rectangular-shaped area of 4.5 hectares. Accessible from the B road to the south via the main entrance, followed by an olive tree-lined lane of nearly 200 metres, the property also has a second, more discreet entrance, located on its northern side and accessible via a small public road, while two wooded areas can also be found on the property: one to the north, near the buildings and, the other, to the southwest. As for the property, currently used for weddings and seminars, it would also be ideal, after some minimal modifications, as a family residence, a bed and breakfast or charming holiday accommodations. The edifice, built in 1730 and then meticulously renovated in 2012, displays the classical appearance of a three-storey construction, cadenced by five vertical rows of windows and topped with a hipped roof. Abutting the northwest side of the villa is a 17th-century building, also renovated, which includes a professional kitchen on its garden level and a caretaker’s flat upstairs. As for the villa, it is preceded by a glass entrance porch, which opens onto an entrance hall and includes two living rooms on its garden level, three other sitting rooms, a nuptial suite and a study on the first floor, while the occupant’s private living quarters, with four bedrooms and accessible via an independent staircase, are on the second floor. As for its exterior, a large gravel patio runs along the length of the façade and is decorated with a circular ornamental pond, while the swimming pool area is located below to the east of the central drive and, given its size, makes it possible to regularly host wedding receptions under tents that are set up during the summer months. In addition, the two side sitting rooms and the office on the first floor could also be reconverted into bedrooms with lavatories for a total of ten bedrooms in all, including the caretaker's flat. Lastly, a number of outbuildings are located in the property’s wooded section extending to the north of the villa, such as: a garage, storage rooms, a vaulted cellar as well as a giant rainwater tank and an old well.
…By Patrice Besse


This superb Provençal bastide offers a panoramic view of the Plantourian countryside. Completely renovated with great care, it accommodates three accommodations with a total of 6 bedrooms and 5 bathrooms. The property is composed of a main bastide with a large living room with fireplace, a dining room, an equipped kitchen, a pantry, 1 very large master bedroom with balcony, dressing room, bathroom, 2 bedrooms each with their own bathroom open onto terraces. It has a fourth independent bedroom with shower room and toilet. On the garden level, an independent apartment composed of 2 bedrooms, a bathroom, an equipped kitchen, a living room and a terrace. Ideal property for family gatherings and moments of conviviality. In the heart of the vineyards, this bastide is located in a private park of 2 hectares with multiple Mediterranean species, a true haven of peace with a superb heated swimming pool and very beautiful fountains. Its unique location, the serenity of the place and its charm make this property totally unique. septic tank, 2 boreholes, large water tank.
…By M Real Estate


Ideally located in Mougins, in a private estate, this elegant Provençal bastide of 195 m² offers a privileged living environment just minutes away from the village of Mougins, Sophia Antipolis, and Cannes.From the entrance, the house impresses with its generous volumes and warm atmosphere. Its magnificent cathedral-style double living room with a fireplace and exposed beams forms the heart of the home and enjoys excellent brightness thanks to its large openings to the outdoors.The dining room, open to the terraces, naturally extends the reception areas while the contemporary and welcoming kitchen perfectly meets the needs of modern family life.The property offers four comfortable bedrooms, several shower rooms and bathrooms, as well as an office ideal for teleworking or conducting a professional activity from home.Outside, the meticulously maintained landscaped garden features a pleasant swimming pool surrounded by terraces conducive to meals and moments of relaxation with family or friends. The green spaces, clear views of the surrounding vegetation, and various outdoor living areas contribute fully to the charm of this property with no direct neighbors.A garage and several ancillary spaces complete the amenities of this home, perfectly suited for a family in search of space and comfort.Agency reference: 5853This description has been automatically translated from French.
…By Orpi - Agence Centrale


Located in the charming town of Roussillon (84220), this property offers an idyllic setting in the heart of Provence. Renowned for its ochre cliffs and picturesque landscapes, Roussillon is a popular destination for its authenticity and relaxed lifestyle. The property enjoys a quiet and unspoilt environment, while remaining close to shops, restaurants and everyday amenities. This 130 m² house, nestled on 20,425 m² of land, offers generous living space with 6 rooms, including 5 bedrooms and 4 bathrooms. Ideal for welcoming family and friends, it offers privacy and comfort in a bucolic setting. With its two hectares of land, this property represents a rare opportunity for nature lovers seeking authenticity and tranquillity in the Luberon region. You will find plenty to entertain yourself at home, with a swimming pool, boules court and swing, as well as nearby nature walks, visits to the Sentier des Ocres, Art Trail, strolls through picturesque streets, visits to the ochre ecomuseum, wine tastings at vineyards, Provençal markets and traditional restaurants.
…By Safti


Large renovated 18th-century farmhouse located near the village of Robion. The property presents a spacious interior including 12 bedrooms (including 5 guest rooms and a gîte) and several reception areas suitable for hosting guests or for commercial activities (retreats, seminars, conferences, etc.). There is also a large garage is also included. The grounds stands out for the presence of a beautiful flower garden, complemented by a swimming pool, a hot tub and a sauna. A romantic and secluded setting.
…By Emile Garcin - Luberon


Exclusively, on the heights of Salernes in a sought-after residential area, a recent Villa of 245m² on a plot of over 4000m² with both a swimming pool AND a pond. This bastide features 3 large bedrooms, each with their own bathroom and toilet upstairs, and an independent T2 apartment; on the ground floor, a spacious and bright living area consisting of a semi-open and fully equipped kitchen with an adjoining pantry, laundry room, and cellar, a vast living/dining room of over 60m² opening onto the terrace. All the amenities are of high quality, including 6 reversible air conditioning units, a beautiful fireplace, intercom, and good insulation... We also have a double garage with electric door, automatic gate, and fully fenced land, a tiled swimming pool measuring 12x6m with a roller shutter, a covered terrace, numerous plants enhancing the garden, and a small pond fed by the irrigation canal. The quality of the location, quiet with a view and no overlooking, and the modern comfort of this house are to be discovered as soon as possible!This description has been automatically translated from French.
…By 3g Immo Prestige


At the heart of the Provence Verte, in Saint-Maximin-La-Sainte-Baume, a historical city of nearly 20,000 inhabitants, located 50 minutes from Marseille, 30 minutes from Aix and 1 hour and 15 minutes from Nice, beautiful bastide of 220 m² of living space + annex of 50 m² on a garden of approximately 630 m² inviting contemplation and total relaxation. This property is located in immediate proximity to the historical monuments of the city (basilica, cloister, former convent...), shops, educational institutions, and all access amenities.The main building from the 18th century underwent a complete renovation in 2000-2001. Set at the back of the property, it is open to the south, overlooking a beautiful airy garden surrounded by greenery. The orientation is SOUTH.On the ground floor, the living areas (living room of 40 m², vaulted dining room of 20 m², Provençal kitchen of 30 m² with noble materials) open onto a very beautiful shaded terrace. This level is completed by a pantry, the boiler room, and a WC.Access to the upper levels is via a staircase designed with taste and in the spirit of beautiful bastides.On the first floor, you will find a bedroom of 12 m² and a master suite of 18 m² + bathroom, separate WC, dressing room, and laundry room.On the second floor, 3 bedrooms of 11, 12, and 12 m² complete the sleeping area as well as 2 shower rooms, 1 separate WC, and a dressing room.The environment is calm and bright.The heating is mixed. You will enjoy central gas heating (from the mains) through the floor for the living areas and reversible air conditioning, as well as electric radiators for the upper floors.The services are of high quality, the materials noble, but the whole will need refreshing.Outside, the garden and terrace offer a beautiful space connected to nature that will enhance the living areas around a small pool of approximately 4x4. Automatic watering.The annex building of 50 m² can be arranged according to your tastes and needs. Possible extension.This beautiful property will be the ideal place to live for a large family but could also perfectly suit a liberal profession, a boutique hotel, guest house, prestigious restaurant.... Do not hesitate to contact us for more information.Fees are the responsibility of the seller. Energy class D, climate class C The estimated average annual energy expenses for standard use, established from the energy prices of the year 2021: between €2460.00 and €3410.00. Information on the risks to which this property is exposed is available on the Géorisques site: georisques.gouv.fr. This property is offered to you by a commercial agent (Individual Enterprise).Your advisor Bonne Etoile Immobilier: Joël ThizyCommercial agent (Individual Enterprise)RSAC 508039633.Information on the risks to which this property is exposed is available on the Géorisques site: www.georisques.gouv.fr.
…By Bonne Etoile


Vence neo-Provençal bastide with sea views, heated pool, wellness area and 4,300 sqm landscaped grounds Located in the sought-after residential hills of Vence, close to Saint-Paul-de-Vence, leading international schools and Nice International Airport, this elegant neo-Provençal bastide offers approximately 290 sqm of living space set within more than 4,300 sqm of beautifully landscaped grounds. Benefiting from a desirable position and excellent exposure, the property enjoys panoramic views stretching across the surrounding hills towards the Mediterranean Sea, while offering exceptional privacy and a peaceful residential setting. The reception areas are flooded with natural light and open onto expansive terraces facing the sea, creating a seamless connection between indoor and outdoor living. The layout has been designed to maximise comfort, functionality and year-round enjoyment of the Riviera lifestyle. The accommodation comprises four en suite bedrooms, a dedicated office, an independent dressing room and extensive built-in storage. The interiors combine Provençal elegance with modern comfort, creating a welcoming environment for both family living and entertaining. High-quality amenities include underfloor heating, reversible air conditioning, a private wellness area featuring a sauna and hammam, and carefully selected finishes throughout. Outside, the landscaped grounds offer generous usable outdoor spaces, a particularly sought-after feature in this area. The heated swimming pool is perfectly integrated into the gardens and enjoys a peaceful setting overlooking the surrounding countryside and the sea beyond. Ideally positioned close to the historic centres of Vence and Saint-Paul-de-Vence, prestigious golf courses, international schools, Nice International Airport and the French Riviera's most desirable destinations including Cannes, Antibes and Monaco, the property combines accessibility with privacy and quality of life. This exceptional bastide represents an outstanding opportunity for a luxury primary residence, an elegant family home, a refined holiday retreat or a long-term investment property on the French Riviera. Côte d'Azur Sotheby's International Realty For further information or to arrange a confidential private viewing, please contact Côte d'Azur Sotheby's International Realty, your trusted specialist in luxury real estate on the French Riviera.
…By Côte D'azur Sotheby's International Realty Nice


Nestled in the heart of the Provençal countryside, just minutes from the charming village of Les Arcs-sur-Argens and the town of Draguignan, this elegant bastide offers an exceptional lifestyle within a beautifully preserved private estate. Surrounded by olive trees and unspoiled natural landscapes, the property enjoys a rare sense of tranquility, privacy, and authenticity. Combining timeless Provençal charm with generous living spaces, the residence provides a warm and inviting atmosphere, perfectly suited to both family living and entertaining. The home features six comfortable bedrooms, offering ample accommodation for family and guests alike. Outside, a beautiful swimming pool blends seamlessly into the surrounding environment, creating an idyllic setting to enjoy the Mediterranean climate. The property also benefits from an outbuilding, as well as a workshop and a garage. A true haven of peace, this remarkable property embodies the essence of the Provençal art de vivre while benefiting from a sought-after location between vineyards, countryside and the Mediterranean coastline. A rare opportunity for those seeking space, authenticity and elegance in the South of France.
…By Provence Verte - Sotheby’s International Realty


For sale: Exceptional bastidon just steps from the city center. Just a 10-minute walk from the city center, discover this superb bastidon of 202 m² offering a rare living environment that combines comfort, elegance, and tranquility.Located at the end of a cul-de-sac and built on a 1114 m² plot in a privileged and completely quiet area, this property benefits from a full south exposure, providing remarkable brightness throughout the day.This home charms with its character, sought-after location, and exemplary energy performance (DPE A).On the ground floor, there is a dining kitchen, a living room, a junior suite, a laundry room, and a cellar. Upstairs, the master suite with a terrace of approximately 26 m², two bedrooms with their own bathroom.A swimming pool and a garage complete the property.A catalog for the selection of floor and tile materials is offered to the future buyer.Key features:202 m² of living space4 bedroomsFull south exposureHigh-quality finishesPrivate cul-de-sacAbsolute tranquilityCity center accessible by foot in 10 minutesDPE ACalm and sought-after areaA rare property on the market, to be discovered without delay.This description has been automatically translated from French.
…By Caap Transac


Gassin estate with sea views, guest accommodation and 13,446 sqm of landscaped grounds Located close to the historic village of Gassin, the beaches of Pampelonne and Saint-Tropez, this character property enjoys a privileged setting within approximately 13,446 sqm of landscaped grounds. Positioned in a dominant location, the estate benefits from open countryside views extending towards the Mediterranean Sea. The property comprises a principal residence of approximately 230 sqm, a guest pavilion and an independent caretaker’s house of approximately 60 sqm. The main residence offers generous reception areas including a spacious living room, dining room and secondary lounge. The accommodation comprises three en suite bedrooms including a principal suite with dressing room and full bathroom. The guest pavilion, connected via a charming patio, accommodates two additional bedrooms and a shower room. Outdoor amenities include multiple terraces, a swimming pool area, summer lounge and pergola, all designed to maximise enjoyment of the exceptional natural surroundings. The estate offers a rare level of privacy while remaining within easy reach of Saint-Tropez, Pampelonne beaches and the region’s most prestigious amenities. A renovation programme would allow the future owner to fully unlock the property's considerable architectural and investment potential. This estate represents an exceptional opportunity for a prestigious family residence, luxury holiday retreat or long-term investment within the Gulf of Saint-Tropez. Côte d’Azur Sotheby’s International Realty For further information or to arrange a confidential private viewing, please contact Côte d’Azur Sotheby’s International Realty, your trusted expert in luxury real estate within the Gulf of Saint-Tropez and across the French Riviera.
…By Côte D'azur Sotheby's International Realty
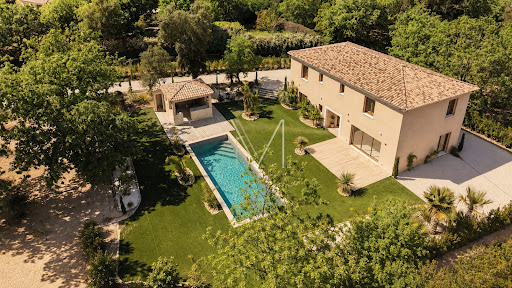


For sale in Plan de la tour, in the heart of the village, Bastide built in 2025 with a living area of 190 m2 and built on a flat plot of 2028 m2. The house comprises an entrance hall, guest WC, cloakroom, and a beautiful open-plan living area incorporating an American-style kitchen, living room, and dining room. On the ground floor is a master suite with a bathroom and shower. Upstairs are four bedrooms, each with its own shower room and WC. Outside there is a beautifully planted park, a traditional swimming pool, a pool house, and automatic watering. Commercial agent registered with the RSAC of FREJUS under number 884 345 919. Information on the risks to which this property is exposed is available on the Géorisques website: www.georisques.gouv.fr
…By M Real Estate


PRICE NEGOTIABLE! URGENT SALE! Grasse, the capital of perfume, is home to magnificent estates built by aristocrats and powerful perfume families. This wonderful, unspoilt bastide from the early 19th century was recently awakened from its slumber by a German architect and renovated to the highest standard with great attention to detail. With many luxurious fittings and bespoke features, a sauna with panoramic views, an elegant open-plan kitchen, 5 bedrooms with modern en-suite bathrooms, a wine cellar, underfloor heating, air conditioning and heated pool, this bastide combines historic charm with modern comfort. The hidden location and a security system of the highest standard also provide exceptional privacy and protection. Covered parking for 4 cars, a beautifully landscaped Mediterranean garden with several terraces and sculptures by renowned artists complete the property. In addition to several public schools, there are also two private, bilingual schools in the immediate vicinity. The location in the elegant St. François neighbourhood offers good connections to Cannes (20 min), the sea (30 min), Nice airport (35 min) or the ski resorts of the Alpes-Maritimes (2 h). Are you dreaming of a historic property but don't want to compromise on modern comforts? Then you have the opportunity here to enjoy first-time occupancy after extensive refurbishment, which can also be customised to your personal wishes. Further photos and floor plans are available on request. Fees to be paid by the seller. Energy class D, Climate class D Estimated average amount of annual energy expenditure for standard use, based on the year's energy prices 2021: between 3386.00 and 4580.00 . Information on the risks to which this property is exposed is available on the Geohazards website: georisques.gouv.fr.
…By Exp Global France
'%20stroke='%23DDAA3A'%20stroke-width='1.909'%20stroke-linecap='square'%20stroke-linejoin='bevel'/%3e%3c/svg%3e)
Receive by email any new listing that may match your search criteria
Your criteria :
By validating this form, you accept the general conditions of use of Le Figaro Properties.
These agencies offer a selection of luxury properties vente in Provence-Alpes-Côte d'Azur. Feel free to contact them for personalized assistance.




