Get early access to listings that match your criteria
Never miss an opportunity again. Our personalized alerts notify you instantly.

 English$ USD · m²


By Janssens Immobilier Knight Frank L'isle-sur-la-sorgue
Discover this sumptuous 18th-century Provençal bastide, set in a green oasis, for sale by our real estate agency in L'Isle-sur-la-Sorgue, nestled on a landscaped plot of approximately 5,000 m², this exceptional property combines authenticity, character, and high-end features to offer unparalleled comfort to its future owners. With approximately 550 m² of living space, the bastide offers generous, bright areas with noble materials and meticulous finishes. • Living room with fireplace • Spacious and modern kitchen with top-of-the-line appliances • Dining room • Utility room, laundry, and garage A beautiful entrance with cloakroom, WC, and washbasin leads to a magnificent staircase to the 1st floor: • Master suite with office and bathroom • Two additional en-suite bedrooms On the 2nd floor, you will discover additional sleeping areas: • Three bedrooms • Three bathrooms • Gym with panoramic views An independent guest room provides private accommodation with small living room, shower room, and bedroom on the mezzanine. Outside, the enchanting setting invites relaxation: • Majestic plane tree in landscaped gardens • Boules court • Infinity pool 10.5 x 5 m • Covered terrace • Annex with fitted kitchen, shower room, WC, and large flexible space A true haven of peace in a calm environment, offering total immersion in Provençal lifestyle, just minutes from amenities and tourist attractions. Ideally located 5 minutes from L'Isle-sur-la-Sorgue, this exceptional property will captivate lovers of unique and refined places. Bastide for sale by our real estate agency in L'Isle-sur-la-Sorgue, France. Risk information for this property is available on the Géorisques website: www.georisques.gouv.fr In accordance with current regulations, the energy performance (DPE) surface of this property is based on a standardized measurement of the living area. This measurement may differ from the total surface precisely measured by our commercial teams.
…


Close to the city, in a quiet and sought-after neighborhood, this property offers a main residence and two gîtes. Located in an intimate environment, this large house features a spacious living room with an open kitchen, leading to a beautiful terrace, two bedrooms, and a bathroom with a shower and bathtub. The two independent gîtes will allow you to host family and friends, as well as to run a welcoming activity. A must-see without delay. Visit with your Luberon Provence Real Estate Agency.This description has been automatically translated from French.
…By Luberon Provence Immobilier


A bourgeois residence in the historic center of Caderousse. Built on a plot of just over 2,000 m², the bourgeois residence forms the heart of the property, structured around the broom-making factory. Entry from the street is through an ornate double iron door for pedestrians and a tall gate for vehicles. Three-meter-high stone walls surround the property and ensure a certain retreat, preserving it from any overlook. The property consists of various built elements that served the factory. At the central place, the bourgeois residence is flanked by two gardens with distinct atmospheres: the first, ornamental, to the south and the second to the north. It is also surrounded by several terraces, the coachman's pavilion, and the stables. A porch leads to the old woodshed, to its rather modest dovecote, and then opens onto the northern part of the property. This land portion includes a rather large building corresponding to various outbuildings that were once assembly workshops, dryers, or storage lofts. If the southern half of the bourgeois residence, marked by remodeling in the 18th century, forms the owners' dwelling, the northern part, with its raw beauty, groups a series of rooms in a row, inherited from the 17th century, that once hosted the broom makers and their know-how. Some accounting graffiti left on the walls testify to this industrious past. The southern facade is coated with a light yellow ochre wash accented by mint green shutters. The original render of the northern facade has been replaced by a more recent one, made of cement. The roof, with two slopes oriented north-south and covered with canal tiles, is highlighted by a cornice.This description has been automatically translated from French.
…By Patrice Besse


Kyela Puech is delighted to present this exceptional Provençal property for sale – a rare opportunity to own a prestigious home that offers near self-sufficiency, just a short stroll from the heart of a charming village. Designed to combine the timeless art of Provençal living with contemporary comfort and energy independence, this beautifully renovated residence offers over 200 m² (2,150 sq ft) of living space. Elegant, welcoming and thoughtfully designed, it provides an outstanding quality of life in a truly unique setting. Equipped with solar photovoltaic panels, its own private borehole water supply, and independent guest accommodation, the property offers an enviable lifestyle where comfort, sustainability and income potential come together seamlessly. The main residence, all on one level with direct access to the garden, features a spacious open-plan living area with a modern kitchen, a superb principal suite with dressing room, and a second bedroom with its own shower room. Completely separate from the main house, two beautifully appointed guest suites, each with a dining area, provide the perfect space for welcoming family and friends in complete privacy, or for operating a charming boutique guest accommodation business. Outside, a spectacular 140 m² terrace enjoys open views and features a relaxing jacuzzi area, ideal for long summer evenings under the Provençal sky. Lovingly renovated and extended, this south-facing bastidon opens onto a beautifully landscaped, enclosed garden and also features an authentic 17th-century stone washhouse, offering exciting potential to be transformed into a summer kitchen or a characterful entertaining space. A truly exceptional property where sustainability, charm, income potential and the Provençal lifestyle blend in perfect harmony. Contact Kyela Puech today to arrange your private viewing. Fees to be paid by the seller. Energy class A, Climate class A Estimated amount of annual energy expenditure for standard use: between 545.00 € and 738.00 € for the years 2021, 2022, and 2023 (including subscriptions). Information on the risks to which this property is exposed is available on the Geohazards website: georisques.gouv.fr.
…By Exp Global France


In the heart of the Luberon Regional Nature Park OPPEDE Set in a beautiful, peaceful environment free from disturbances, this former Bastide (traditional Provençal country house) dating back to the late 18th century is located in a small hamlet of fine properties, approximately one kilometer from the village. It was originally a silkworm farm (magnanerie). These buildings typically featured multiple stories with shelving units designed to optimize the space and heat required for cocoon development; the silkworms were fed on mulberry leaves. Passing through the entrance gate, you step into a beautiful inner courtyard featuring traditional stone paving (calade); it is absolutely delightful, offering immense charm, character, and a unique atmosphere. The Bastide boasts a magnificent façade; the property comprises: Ground floor: a living room with a fireplace, a fully equipped kitchen, a bedroom, a shower room, a guest toilet, a laundry room, and a pantry. First floor: four bedrooms, a bathroom with toilet, a shower room with toilet, and a walk-in closet. Second floor: two bedroomsone of which is very spacious and would make an ideal children's dormitorya shower room with toilet, and a walk-in closet. Additionally, there is an outbuildingcomprising a ground floor and an upper levelthat could easily be converted into guest accommodation or an artist's studio, as well as a summer dining area. This comfortable home is equipped with a dual gas and electric central heating system. The usable floor area is approximately 440 sqm. Exterior features: an inner courtyard shaded by a plane-leaf mulberry tree, a garden planted with olive trees, a swimming pool, a parking area, a vegetable garden, a large meadow (formerly a vineyard), a pétanque court, and a fountain. The surface of the lad is 6814 sqm. The interior features high-quality finishes, including stone and terracotta flooring, beautiful stone door and window surrounds, and fine period details. The property is in immaculate conditiona highly comfortable, charming home with understated, elegant décor that honors the character of this historic building. It enjoys a peaceful setting just minutes from the village of Oppède and its local shops, and is located 45 minutes from the Avignon TGV station and 55 minutes from Marseille Provence Airport.
…By Immobiliere Du Luberon


Located about 35 minutes from Aix-en-Provence, this 16th-century stone bastide offers an ideal setting for oenotourism on 39 hectares of land. Nestled in the southern Luberon foothills, near iconic villages, the estate enjoys stunning views of Mont Sainte-Victoire and the Durance River. Surrounded by woods and vineyards, the property's environment is very tranquil. Easily accessible, the highway is just 5 minutes away, Marseille airport is 50 minutes away, the Aix-En-Provence TGV station is 40 minutes away, and shops are 2 km away.VINEYARDOf the 39 hectares, about 22 hectares of vineyards are planted in AOP Lubéron (19 hectares) and IGP (3 hectares), benefiting from a clay-limestone soil. The vineyard, certified HVE3, is equipped with a canal irrigation system from Provence and could potentially obtain organic certification.RESIDENCEThe property includes a fully renovated stone bastide, a swimming pool, a chapel, a priest's garden, olive trees, and woods. The 800 m2 bastide over three levels provides a comfortable private space, a large apartment, spacious bedrooms, an office, a living room, a reception room, and various outbuildings.CELLAR AND DEPENDENCIESThe estate has a cellar and storage space of 600 m2, including a wine-making cellar, a bottling cellar, a barrel cellar, and a storage cellar. The complete agricultural equipment is sheltered by awnings.ASSETS AND INTERESTSThe estate offers two main activities: accommodation and events such as weddings, as well as wine sales.This description has been automatically translated from French.
…By Vinea Transaction Vallée Du Rhône


Maison DUMON presents for sale: Just a few minutes from the village of Roussillon, in the heart of a peaceful hamlet, this 19th-century bastide reflects true Provençal authenticity. Offering approximately 135 sqm of living space over three levels, the property features bright and well-proportioned interiors. On the ground floor, a welcoming living room enhanced by a fireplace opens onto an intimate courtyard, alongside a bright and functional kitchen and a 17 sqm garage. The first floor comprises an open office space, a bedroom with en-suite shower room, and a comfortable master suite with its own private bathroom. On the top level, a spacious landing of approximately 18 sqm, which could easily serve as a third bedroom, opens onto a superb 17 sqm Tropezian terrace enjoying open views over the rooftops and surrounding countryside. Comfort and features: quality renovation using fine materials, traditional Provençal ceilings, fireplace area, double-glazed windows, energy-efficient electric heating, garage, charming courtyard, 17 sqm Tropezian terrace with views, ample parking within the hamlet, connection to the main sewer system, fiber optic internet, annual property tax: EUR1,400. An elegant Provençal bastide whose carefully executed renovation is sure to appeal. Information regarding natural and technological risks is available on the official website www.georisques.gouv.fr.
…By Maison Dumon


ACT I — THE STAGE ENTRYThe portal opens. Silence settles in.Before you stands a noble and majestic bastide, as if taken from the set of an ancient theater.The perfectly aligned cypress trees stand guard.The boxwood shaped into balls outlines the gardens with almost royal precision.In the distance, the view delicately clears over the bell tower, bathed in light and tranquility.And yet... the city center, shops, and amenities are within walking distance, like a discreet luxury that few homes can offer.ACT II — THE DECORI am a bastide of 203 m², elegantly set on 1,800 m² of land.Beneath my high ceilings lie six bedrooms, and a majestic living room with an open fireplace where winter evenings crackle just like in family homes of yesteryear.My kitchen, entirely custom-made by a craftsman, unveils a superb marble countertop from Tavel, and my columns as well as my staircases have been carved from the stone of Baux-de-Provence.My artisanal wooden joinery also tells the story of noble work and timeless detail.ACT III — THE FINALOutside, receptions extend onto a vast terrace facing the garden and the stone swimming pool topped with its stone mascaron; the sculpted face of yore, silent witnesses of ancient fountains and washhouses.Some houses are for visiting.Others are for living.Me... I am meant to be played.Information about the risks to which this property is exposed is available on the Géorisques site: www.georisques.gouv.frSale price: 1,196,000 €Fees chargeable to the sellerContact your SAFTI advisor: Hélène MICHAUX, Tel: 06 08 42 23 12, Email: [email protected] - EI - Commercial agent registered with the RSAC of AVIGNON under the number 882007214This description has been automatically translated from French.
…By Safti


Near Goult in the Luberon, nestled among the vineyards of Provence, lies a historic Bastide with 15 hectares of land. Offering approximately 660 m² of living space, it can accommodate up to 20 people. Completely renovated, it features 7 air-conditioned suites, a children's bedroom, several outbuildings, a wellness area with a sauna, and spacious living areas opening onto a 400 m² terrace. Outside, you'll find a 15x5m heated swimming pool, a large table under a century-old plane tree, a barbecue, a play area, and unobstructed views of the Luberon countryside. A separate 70 m² apartment, a garage, and parking complete the property. Previously operated as a luxury bed and breakfast, this exceptional property can be sold turnkey, offering immediate profitability. From the property, you can easily explore the most beautiful hilltop villages of the Luberon, as well as local markets, renowned restaurants, and surrounding vineyards. A perfect setting to experience Provence in all its authenticity. Charlotte Borie +33(0)6 10 79 37 33 / [email protected]
…By Kretz Real Estate


IN THE HEART OF THE LUBERON Prestigious property. This former Bastide, dating from the late 18th century and typical of the Pays d’Apt region, has been fully restored. Located on the border of Saignon and Apt, it offers approximately 450 m² of living space. It sits within a magnificent 1.3-hectare wooded park with panoramic views, shaded by two-hundred-year-old plane trees. Pushing open through a magnificent door, you enter a spacious entrance hall opening onto a beautiful living/dining room with a fireplace, a fully equipped kitchen with a second dining area and fireplace. This large room features expansive French doors leading to stunning terraces. There is also a pantry, a laundry room, and a guest toilet. On the first floor: a large landing/living room, four suites with their own bathrooms/shower rooms, and two separate toilets. On the second floor: a large TV lounge, two suites with their own shower rooms, and a separate toilet. Furthermore, there is a self-contained cottage comprising a living room, a fully equipped kitchen with a dining area, and a bedroom with an en-suite shower room. Outside: spacious terraces, a wooded park with an old stone basin, springs, a fountain, a herb garden, a pétanque court, a badminton court, parking, a garage, and a 12m x 5.5m heated swimming pool with a pool house. The interior features high-quality finishes, including stone floors, beautiful stone window and door surrounds, and lovely period details. An alarm system connected to a remote monitoring center secures the property. The entire property is in immaculate condition; a very comfortable and charming residence. It is situated in a perfectly peaceful location, just minutes from the town center of Apt, the capital of the Luberon, with its shops and renowned Provençal market, and enjoys superb views of the surrounding hills.
…By Immobiliere Du Luberon


ROUSSILLON PRESTIGE PROPERTY This 19th-century stone house (bastide) is truly exceptional. It has been completely restored, redesigned, and decorated. The living area is approximately 600 sqm. On the ground floor, you enter in a spacious entrance hall, leading to a living room with a fireplace, a dining room, an office with numerous French doors opening onto the terraces, a TV/cinema room, a toilet, a fully equipped kitchen with a central island and a seating area, a pantry, and a laundry room. On the first floor: four suites with their own bathrooms On the second floor: three suites with their own bathrooms Above: a magnificent dovecote The outdoor spaces are superb, with large stone terraces, a heated swimming pool (16m x 4.50m) with an electric cover, a 100 sqm lounge area with garden furniture, a large covered terrace/summer dining area (90 sqm), a barn, a garage for several vehicles, and a pétanque court. The landscaped garden is beautiful, with a lovely drive way of plane trees, and the automated wrought iron gate rests on cut stone pillars. Exterior lighting has been installed along the entire perimeter of the property. The total land area is 4.31 hectares. The interior finishes are of high quality, with stone floors, beautiful stone architraves, and other fine period features. Heating is by geothermal system, and there is air conditioning. A security system linked to a monitoring center provides comprehensive protection. The renovation is recent, and the property benefits from workmanship warranty. This house is being sold fully furnished and equipped, including dishes, linens, and all electrical appliances, so that the new owner will only need to bring their personal belongings to move in and enjoy their new home. This property is rare and rarely comes on the market.
…By Immobiliere Du Luberon


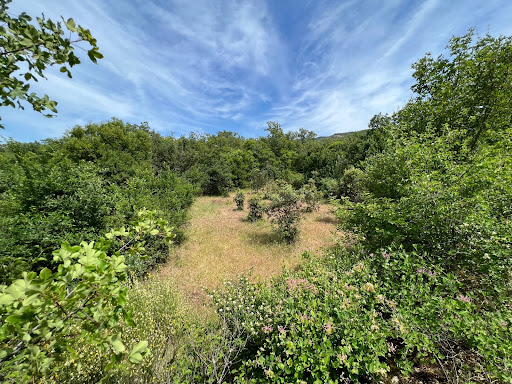
In the heart of the LUBERON Park 15 minutes from BONNIEUX This superb stone Bastide dates from the 17th century, its useful surface is approximately 350 sqm It comprises : On the ground floor: an entrance hall, a superb vaulted dining room living room with a monumental fireplace, a fully equipped kitchen, a bedroom with its shower room and toilet, another duplex dormitory bedroom, a shower room toilet On the 1st floor: a master suite with its fireplace, its terrace and its bathroom toilet and a separate access from outside, a bedroom with shower room toilet, a third bedroom with shower room At level -1: (garden level) two vaulted rooms The central heating is oil-fired by radiators. Outside: a swimming pool, terraces, a garage, a workshop The property is located in an exceptional environment, its surface is 11 hectares with a truffle field containing around 350 truffle oaks, the land is free of any rent. Lots of charm and character A unique place.
…By Immobiliere Du Luberon
'%20stroke='%23DDAA3A'%20stroke-width='1.909'%20stroke-linecap='square'%20stroke-linejoin='bevel'/%3e%3c/svg%3e)
Receive by email any new listing that may match your search criteria
Your criteria :
By validating this form, you accept the general conditions of use of Le Figaro Properties.
These agencies offer a selection of luxury properties vente in Vaucluse. Feel free to contact them for personalized assistance.


