The agencies at Dévoluy
These agencies offer a selection of luxury properties vente at Dévoluy. Feel free to contact them for personalized assistance.

 English$ USD · m²


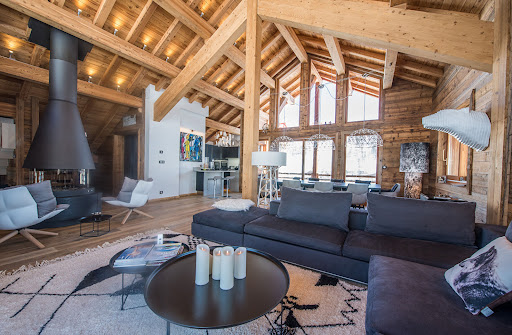
In La Joue du Loup, within the private residential development of Vallon des Loups, this approximately 170 m² habitable chalet is attractive due to its privileged location, only 350 meters from the slopes. South-facing, it is built on a wooded plot of 1,050 m² with unobstructed views of the mountains and slopes, preserved thanks to the non-buildable nature of the adjacent lands. Built in 2011, the chalet is in excellent condition. Sold fully furnished and decorated in a warm and elegant mountain style, it requires no work. The lower level features a large garage, a wine cellar, a ski room, a laundry room, and a wellness area with a spa, sauna, and sports equipment. The ground floor offers a spacious, light-filled living room including a double lounge with a Godin stove, a dining area that can seat up to 12 guests, and a fully equipped open kitchen with a Godin stove. A utility room and guest toilets complete this level, opening onto a large south-facing terrace. Upstairs, the sleeping area includes 4 bedrooms, of which 2 are suites, as well as a dormitory with 4 beds. Three bathrooms with WCs and numerous storage spaces complete the overall layout. An ideal chalet to enjoy the mountains summer and winter, in a quiet and sought-after environment.
…By Eurl Bird


It’s the kind of property you no longer find in the heart of the resort: a standalone chalet—an entire building, not part of a condominium complex, and free from any development plans. With direct access to the slopes, just a few steps from the ski lifts and the tourist office, it enjoys a location that’s as central as it is secluded, nestled in a quiet, unspoiled residential neighborhood of chalets. Facing due south, it offers an unobstructed and spectacular view of the Écrins massif, while its spacious 30 m² ground-level terrace invites you to fully enjoy the sunlight and the panorama, no matter the season. What makes this property truly unique is its flexibility. Currently operating as a restaurant, it enjoys a well-established reputation and steadily growing revenue, with real potential for expansion for anyone interested in opening for lunch or extending evening service. In addition to the restaurant, there is a five-bedroom residential section—a rarity on the Alpe—which opens up a world of possibilities: one can easily envision it as a magnificent, prestigious family home, as a rare investment property, or even a harmonious combination of both uses. This opportunity offers long-term potential. The new local urban development plan (PLU) authorizes the creation of over 400 m² of additional space, with the possibility of adding an extra level: exceptional expansion potential that gives this chalet a rare heritage value. Whether you choose to live here, operate a business, pass it on, or develop it further—in one of the last chalets of this caliber available for sale in the heart of the resort, every project becomes possible. An absolute rarity, enhanced by a location that is simply irreplaceable.
…By Douglas Elliman Cannes


A stone's throw from the village of Huez and just 200 metres from the slopes, this charming 104 m² south-facing chalet charms with its bright living space and spectacular mountain views. It has three bedrooms, a separate shower room and two front terraces and a rear terrace to enjoy the exceptional setting all year round. The potential is real: a room already equipped with water and electricity could be converted into a second shower room. An extension on the rear terrace would allow for the addition of a fourth bedroom with shower room, and the chalet could be extended by up to 4 metres on one side. A rare opportunity to create a bespoke chalet, close to the iconic and authentic resort of Alpe d'Huez!
…By Alpe D'huez Les 2 Alpes Sotheby's International Realty


In the heart of the Villard-Reculas resort, directly connected to the Alpe d’Huez ski area, discover a charming chalet offering significant commercial potential. This property stands out for its layout comprising three apartments, ideal for a rental investment, a large family home or a tourist accommodation project. Spread over several floors and served by a lift, the chalet offers generous, well-organised spaces designed to accommodate numerous guests in the utmost comfort. The ground floor features a dedicated relaxation area with a sauna, a steam room and a games room. A utility room and two double garages complete this level, providing particularly welcome amenities in a resort setting. The first apartment is on the first floor. It comprises four bedrooms, a dormitory and a living area capable of accommodating up to twelve people. On the second floor, a second apartment has two bedrooms and a dormitory, with accommodation for up to eight people. The ski room, accessible to all chalet residents, is also located on this level. The top floor is home to a third apartment, laid out in the same way with two bedrooms and a dormitory, which can also accommodate up to eight people. This chalet combines the authenticity of mountain architecture with high-quality fittings, offering a warm atmosphere and particularly spacious, comfortable rooms. Just a stone’s throw from the ski slopes, hiking trails and the many activities available throughout the year, Villard-Reculas charms visitors with its intimate atmosphere, unspoilt natural surroundings and remarkable views of the Alpine peaks. A rare property on the market, offering an exceptional setting and numerous potential uses. The Alpe d’Huez – Les 2 Alpes Sotheby’s International Realty team is at your entire disposal to arrange a viewing or answer any questions you may have.
…By Alpe D'huez Les 2 Alpes Sotheby's International Realty


EXCLUSIVE. The residence ''Les Chalets de Jean'' consists of the construction of 4 magnificent exceptional chalets in a horizontal condominium divided into 2 buildings giving each chalet the feeling of being in an individual home. Located in the famous resort of Serre Chevalier, in the immediate vicinity of the Monétier-Les-Bains ski lifts and its area of more than 300 km of slopes, lively in winter and summer. These chalets are also close to the village center and all its amenities (shops, shuttles, etc.). Thanks to its location, everything is done on foot! Made by Chalets Bayrou, a line of journeyman carpenters and joiners, a guarantee of high quality and synonymous with Prestige. You will be won over by the beauty of the materials used, a mixture of noble and authentic materials: old wood, larch, metal, alfalfa stone and Arpin wool which make the ''Chalets de Jean'' a true jewel of luxury and well-being . On 4 levels, this chalet, heated by heat pump and photovoltaic panels for water, of 291.25 m² LC (325.4 m² on the ground) is composed as follows: - On the ground floor: A garage, an entrance, a space hosting a spa (swimming pool /sauna/relaxation area), a bedroom with shower room/WC, a ski room, a laundry room, a technical room, a WC. - On the 1st floor: a living room with fireplace (wood + pellets) and open fitted and equipped kitchen opening onto a 55 m² terrace, a pantry, a master bedroom with bathroom (shower/bathtub/WC), a WC independent. - On the 2nd floor: 3 bedrooms, one with private shower room/WC, a service bedroom, a shower room, a separate WC, a games area. - Attic: 1 dormitory. Included in the chalet: full kitchen / relaxation area (spa/sauna or hammam) tables / chairs / bedside tables / desks / bed frames / laundry room with appliances / cupboards / wardrobes / Ski-room (shoe warmers, ski racks , benches)... Optional packs possible: furniture / decoration / Home cinema / lighting.... 1 garage on the ground floor + 1 independent garage, a private visitor parking space. Your dream, a reality! - Nombre de lots de la copropriété : 4, Montant moyen annuel de la quote-part de charges (budget prévisionnel) : 0€ soit 0€ par mois. Les honoraires d'agence sont à la charge de l'acquéreur, soit 4,43% TTC du prix hors honoraires. Les informations sur les risques auxquels ce bien est exposé sont disponibles sur le site Géorisques : www. georisques. gouv. fr. ** ENGLISH SPEAKERS: please note that Capifrance has an international department that can help with translations. To see our range of 20,000 properties for sale in France, please visit our Capifrance website directly. We look forward to finding your dream home!
…By Capifrance - Christine Fino


This semi-detached chalet, available off-plan (VEFA), offers a peaceful living environment, with reduced notary fees and the possibility to reclaim VAT. Built with quality materials and an environmentally respectful approach, this property combines comfort, aesthetics, and sustainability. With 346 sqm of floor space, it features 3 bedrooms, 2 dormitories, and a bright living area bathed in natural light, thanks to large bay windows opening onto a terrace with exceptional views of the Alpine peaks. A wellness area with indoor pool, sauna, and home cinema completes this space designed for relaxation. An entire floor is dedicated to children, offering magical moments under starry skies and dreams of altitude. An exceptional address in the unmissable resort of Serre Chevalier. *Non-contractual visual
…By Alpe D'huez Les 2 Alpes Sotheby's International Realty


Ideally located near the slopes, this chalet enjoys a peaceful environment while remaining close to the village of Serre Chevalier. Its bright living room, thanks to wide bay windows, opens onto vast terraces with spectacular views. With 465 m² of floor space, the property offers top-of-the-range amenities: indoor spa with pool and sauna, gym, home cinema, a vast 105 m² living space, and six en-suite bedrooms. Additional features include a laundry room, ski room, office, and multiple vehicle spaces with garages and parking. *Non-contractual visual
…By Alpe D'huez Les 2 Alpes Sotheby's International Realty


In the heart of La Salle-les-Alpes, just 5 minutes from the slopes of Serre Chevalier, this south-facing chalet designed by Bayrou offers a rare, intimate, and privileged setting. Wood, stone, spectacular volumes: a cathedral living room bathed in light, opening onto terraces and a landscaped garden. 5 bedrooms including a master suite and an independent studio, 4 bathrooms, garage, and plenty of storage. Wellness space ready to accommodate a sauna or hammam. The detail that makes the difference: an indoor pool with counter-current swimming, bright and open to nature. A turnkey property with high-end features. A chalet to fall in love with, for discerning clients.This description has been automatically translated from French.
…By Safti


BARNES is pleased to offer for sale an exceptional chalet ideally located in Serre-Chevalier, more specifically in La Salle-les-Alpes, opposite the Aravet gondolas and at the foot of the slopes. This rare location allows direct access to the ski area, providing a privileged alpine experience for both skiing enthusiasts and those seeking a spectacular natural setting in any season.Developing an area of approximately 430 m² and situated on a plot of 815 m², this high-end chalet seduces with its warm architecture, generous volumes, and the quality of its amenities. From the entrance, a functional hallway leads to a spacious living room bathed in natural light thanks to large bay windows. This reception area, enhanced by a fireplace, opens onto a south-facing terrace, offering a breathtaking panoramic view of the snow-covered slopes and the surrounding peaks. The fully equipped open kitchen integrates perfectly into this friendly space, ideal for entertaining family and friends in an exceptional setting.On the first floor, the chalet offers two superb master suites, each with its own bathroom and private balcony to fully enjoy the view. Four additional bedrooms complete this level, accompanied by two shower rooms, offering comfort and optimal capacity.The top floor is dedicated to a large dormitory that can accommodate up to twelve people with its six double beds, two of which are installed in closed alcoves for more privacy. A shared shower room completes this space, perfectly suited for group or family stays.The basement, a true wellness and leisure area, constitutes a major asset of this property. It includes a spacious jacuzzi, a sauna, a hammam, a shower room, a cinema room, a game room, as well as a remarkable wine cellar. A laundry room and a ski storage room with direct access to the slopes round out the offering, providing absolute comfort after a day in the mountains.Combining an exceptional location, high-end amenities, and a warm atmosphere, this rare chalet represents a unique opportunity to acquire an exceptional property in the heart of one of the most sought-after ski areas in the Alps. To be discovered without delay.Contact: Maureen BERNARDTel: +33 (0)6.27.33.31.27Email: [email protected] agent EI (RSAC 912409299)Information regarding the risks to which this property is exposed is available on the Géorisques website: www.georisques.gouv.fr Fees to be borne by the seller - Estimated amount of standard annual energy expenses, based on energy prices from the year 2021: €3680 ~ €4990 - Maureen BERNARD - Commercial agent - EI - RSAC 912 409 299This description has been automatically translated from French.
…By Barnes Marseille Cassis Littoral


Prestigious chalet at the foot of the slopes with high-end features. A chalet consisting of four levels with an elevator: on level -2, two parking spaces, a laundry room, a cinema room, and a technical room. On level -1, there is a hallway, a suite with a dressing room, a bathroom with a bathtub, a toilet, a double bedroom with a dressing room, a separate toilet, a bathroom with a shower, and a fitness room with a 4-person jacuzzi, hammam, and shower. On the ground floor (level 0), there is an entrance and hallway, a dormitory with 4 sleeping places, two suites with dressing rooms and bathrooms with showers and toilets, a separate toilet with a sink, a ski room with ski boot warmers, and access to a terrace with a 6-person jacuzzi. On level +1, there is a fully equipped American kitchen, a dining area, a double living room with a fireplace, a television room, and access to a balcony on three sides, all sold furnished. On the street level (ground floor), there are 6 private outdoor parking spaces.This description has been automatically translated from French.
…By Caap Transac


Come discover a prestigious 433 sqm chalet, located at the foot of the slopes, offering an exceptional level of comfort. A traditional larch architecture with large openings, a slate roof, and a stone base from Luzerne, hides an exceptional universe bathed in comfort, luxury, and harmony; every detail has been meticulously studied. Facing south, you will enjoy the chalet's terraces to take in breathtaking views of the mountains and the Vars resort. The chalet is built on a plot of 1155 sqm and consists of: Ground floor: a double garage, an entrance with a dressing room, a ski room equipped with a shoe dryer, a hallway with closets, a laundry room, a cellar, and a games room with two bunk beds, a sofa, and a TV. First level: a hallway, a toilet with a wash basin, a suite with a bathroom and toilet, a large living room with a fully equipped American kitchen open to two dining areas accommodating 16 guests, two lounges, the first with a fireplace and the second with a TV, opening onto a large south-facing terrace with a splendid view of the mountains leading to the relaxation area equipped with a hammam, a shower, and a heated covered pool. Second level: a hallway with closets, two suites comprising two bathrooms, one with a shower, the other with a bathtub and toilet, two bedrooms that share a bathroom with a toilet, a relaxation lounge equipped with a large TV overlooking the pool. Third level: a dormitory for children with four beds and a bathroom with a shower and toilet. The chalet has four private outdoor parking spaces. It is sold furnished.This description has been automatically translated from French.
…By Caap Transac


Here is the English translation, maintaining the same upscale and elegant tone suitable for a luxury real estate listing: Les Sybelles Ski Domain, Maurienne Savoie - An Exceptional Ski-In/Ski-Out Gem In the heart of the family-friendly and vibrant resort of Le Corbier, nestled within the prestigious Les Sybelles ski area—the 4th largest in France, boasting 310 km of interconnected slopes—Kretz Real Estate is privileged to offer this magnificent brand-new 247 sqm chalet for sale. A true architectural masterpiece combining the authenticity of local woodwork with sleek, contemporary design, this cozy cocoon has been entirely created to deliver unforgettable mountain vacations. Thanks to its generous volumes and optimized layout, it can comfortably accommodate up to 15 guests in absolute luxury. The sleeping quarters feature 7 spacious bedrooms designed as high-end suites, each complete with its own private en-suite bathroom or shower room, ensuring complete privacy and independence for everyone. The wellness and relaxation area is undoubtedly one of the crown jewels of this unique property. After a long day on the slopes, you can indulge in exclusive moments of relaxation thanks to premium amenities: a private swim spa, a large outdoor hot tub perfect for stargazing over the peaks, and a traditional sauna designed for post-ski recovery. The centerpiece of the chalet is its spectacular 80 sqm living space. Bathed in natural light courtesy of massive floor-to-ceiling windows, it hosts a warm living room with a fireplace, an inviting dining area, and a fully equipped, top-of-the-line open-concept kitchen. This grand reception space opens directly onto a vast, south-facing terrace. Serving as a seamless extension of the interior, it offers a breathtaking panorama of the Maurienne mountain ranges and provides an exclusive, direct ski-in/ski-out access to the slopes. This exceptional chalet with premium luxury finishes is just waiting for you to move in and start creating unforgettable memories with family or friends in the heart of the Savoyard Alps.
…By Kretz Real Estate


This newly built chalet in Villarabout pairs an ideal location with proximity to Saint-Martin de Belleville. With stunning panoramic views and high-end finishes, this spacious property offers a comfortable and stylish retreat for families and groups. The chalet features 5 bedrooms, a large open-plan living area, and a range of luxury amenities, making it an ideal investment in the French Alps. About the Location Nestled in the charming hamlet of Villarabout, the chalet is just a 10-minute walk to the vibrant village of Saint-Martin de Belleville, accessible via a pretty pedestrian path. Enjoy the tranquil setting while benefiting from easy access to the area's amenities. The property offers sweeping west-facing views and is a short 2-minute drive from a large free carpark, with direct access to the Saint-Martin gondola. About the Property Spanning 301 sqm, this elegant chalet is designed for both comfort and functionality. It features a spacious 84 sqm open-plan living area with a central fireplace, leading to a 21 sqm west-facing terrace, perfect for enjoying the panoramic views. The fully equipped kitchen includes Siemens appliances, while the chalet also boasts a sauna, gym, ski lockers, and laundry room. A large 46 sqm garage will be an added convenience when friends and family come to visit. Investment Potential With its desirable location above Saint-Martin de Belleville, this chalet offers excellent rental potential year-round. The combination of high-end finishes, spacious interiors, and proximity to ski lifts ensures it will appeal to discerning renters. The chalet's setting and amenities, such as a sauna and gym, make it a highly marketable property for both seasonal and long-term rentals, providing substantial return on investment. As a new-build property, the notary fee is reduced to 2% and you will have the opportunity to reclaim the VAT from the purchase price, saving you 20%. ATHENA ADVISERS - Added value and 360° purchase support since 2003 In addition to organising property viewings from our offices in the French Alps and Cannes, our in-house teams also support clients through every step of the purchase process: accessing the 20% VAT rebate programme, finding the best French mortgage at a low rate, and introducing you to the best rental management company via our in-house service or partner agencies. We also decode the paperwork and contracts and become the bridge between all the different legal and official parties involved in the purchase, guiding our clients through every step of the process.
…By Athena Advisers


Situé dans le haut du Châtelard avec une vue imprenable sur Saint-Martin-de-Belleville, ce magnifique chalet meublé de 303 m² sur 3 niveaux est aménagé avec goût et tout le confort moderne nécessaire pour profiter de séjours inoubliables à la montagne en toutes saisons. Il dispose d'un plateau supérieur, de plus de 100 m², dédié à l'espace de vie spacieux et lumineux avec la cuisine ouverte sur le grand salon, le coin repas et avec ses accès aux grandes terrasses chauffées pour être hypnotisé par les vues panoramiques sur la vallée. Cette propriété propose quatre chambres doubles en suite (dont deux masters avec dressing - avec une actuellement aménagée en bureau), un sauna, un jacuzzi, un hammam, une salle de sport équipée (qui peut facilement se transformer en deux chambres avec salle d'eau), une buanderie et un local technique. Pour compléter le tout, vous profiterez d'un garage fermé de 20 m² pour deux voitures et de 6 places de stationnement en extérieur attenantes. Ce chalet est vendu meublé.
…By Cimalpes Saint-martin-de-belleville


Discover a prestigious alpine retreat nestled in the heart of Saint-Martin de Belleville, a delightful resort where refined living meets unparalleled convenience. This brand-new 353 sqm individual chalet redefines luxury, offering you a remarkable blend of space, comfort, and natural beauty. ABOUT THE LOCATION Located alongside the popular Village blue slope, this chalet offers true ski-in ski-out access in the very heart of Saint-Martin, occupying one of the villages most sought-after positions. About The Property This remarkable chalet is a testament to modern design and craftsmanship. Bathed in sunlight, its west-facing orientation will ensure you enjoy spending time outdoors whether relaxing on one of the many terraces or admiring the villages iconic belltower. With 6 spacious ensuite bedrooms, a home cinema and a 70 sqm living room crowned by soaring cathedral ceilings, every facet of this home exudes grandeur. Completing the chalets range of leisure amenities is a 50 sqm wellness area that will ensure the ultimate in après-ski relaxation. The chalet is delivered air- and water-tight, ready for you to transform the interior into your personal vision. A quote has been obtained from a highly reputable local company, and 2,000,000 euros is needed to fit out the interiors, with very high-end finishes. This brings the price of the chalet, turnkey, to 6,735,000 euros. Investment Potential Beyond its sheer opulence, this chalet also represents a superb investment opportunity. Its coveted location, coupled with the seamless ski-in ski-out access, promises maximum appreciation in the long-term. Boasting six underground parking spaces, this property is fully customisable, offering you the flexibility to create a family home that meets all your personal requirements.
…By Athena Advisers


Ce chalet de 225 m² habitables sur trois niveaux conjugue architecture authentique de la Vallée des Belleville, finitions haut de gamme et matériaux nobles, dans une élégante alliance de bois et de métal. Bénéficiant d'une vue à couper le souffle et d'un ensoleillement exceptionnel, il offre 4 chambres, un dortoir en suite et un vaste espace de vie de plus de 50 m² avec cuisine ouverte et séjour. Deux terrasses et deux balcons prolongent les espaces de vie. Pour un confort absolu : ascenseur, sauna, buanderie, garage double et local à skis. Réalisé par un promoteur familial au savoir-faire historique et reconnu dans la construction en montagne, ce chalet allie tradition, qualité et exigences contemporaines. Possibilité de personnaliser les choix et finitions. Livraison fin 2026. Récupération de TVA possible Visuels non contractuels.
…By Cimalpes Saint-martin-de-belleville


Located in the charming hamlet of Le Bettex, a short drive from Saint-Martin-de-Belleville and Les Menuires, Naos 1570 is a collection of brand-new ski-in ski-out apartments and semi-chalets with the vast Three Valleys on the doorstep. About the Location Unlike many hamlets in the Three Valleys where you will need to drive to a larger town to access the ski lifts, Le Bettex has its own ski lift, which is just 60m from Naos 1570 and will whisk you up to the world’s largest ski area in a mere seven minutes. At the end of the day, you can simply take a blue run called ‘Le Bettex’ back to your apartment. It couldn’t be easier! From here, you are just a short drive from Les Menuires and picturesque Saint-Martin-de-Belleville. One spot not to miss is La Bouitte in Saint-Martin-de-Belleville which was the first Savoyard restaurant to be awarded a Michelin star. About the Property Nestled amidst the stunning local architecture, a charming collection of 10 semi-chalets and apartments will soon grace the area. Built in a traditional style with a wood and stone facade and a sloping roof, this new-build 3-bedroom property exudes an authentic alpine charm. The apartment boasts a private entrance, providing a cozy chalet-like feel and an enhanced sense of seclusion. Inside, the property features parquet flooring, wood paneling with exposed beams, creating a warm and inviting atmosphere. A fully equipped kitchens, outdoor living space, underground parking, and individual ski locker are just some of the amenities included. For those seeking ultimate relaxation, the apartment also comes with a sauna, perfect for soothing ski-weary muscles. With the possibility to add a fireplace or to combine properties for a larger living space, these properties offer the perfect blend of traditional charm and modern comfort. Investment Potential Offering direct access to the ski domain, a charming location, options for customisation and mountain views, Naos 1570 is very well-priced for the Three Valleys with an average of €11,000 per sqm. With full rental management and three hotel-like services in place, you will be able to reclaim the 20% VAT from the purchase price, making these apartments keen more keenly priced. Our experienced Athena Client Relations team can help you with this process and we can put you in touch with our longstanding rental partner in the French Alps. ATHENA ADVISERS - Added value and 360° purchase support since 2003 In addition to organising property viewings from our offices in the French Alps and Cannes, our in-house teams also support clients through every step of the purchase process: accessing the 20% VAT rebate programme, finding the best French mortgage at a low rate, and introducing you to the best rental management company via our in-house service or partner agencies. We also decode the paperwork and contracts and become the bridge between all the different legal and official parties involved in the purchase, guiding our clients through every step of the process.
…By Athena Advisers


Situé dans le village prisé de Villarabout, à quelques minutes de Saint-Martin-de-Belleville et des pistes des 3 Vallées, cette réalisation offre une vue panoramique exceptionnelle sur les montagnes ainsi qu'un ensoleillement optimal. Conçu dans le respect de l'architecture traditionnelle de la vallée des Belleville, ce chalet associe harmonieusement la pierre et le bois en façade, tandis que les intérieurs mêlent élégamment le bois et le métal pour créer une atmosphère contemporaine, chaleureuse et raffinée. Développé sur environ 178 m² habitables et réparti sur trois niveaux, la propriété comprend 5 chambres en suite, une vaste pièce de vie de plus de 50 m² avec cuisine ouverte et séjour, située au dernier niveau afin de profiter pleinement de la vue. Chaque étage bénéficie d'un balcon et le chalet dispose également de deux terrasses. Pensé pour un confort absolu, ce bien est équipé d'un ascenseur, d'une buanderie, d'une place de stationnement intérieur et extérieur ainsi que d'un jacuzzi, pour profiter pleinement de la montagne en toute saison. Possibilité d'effectuer vos choix finaux. Livraison fin 2026 Récupération de TVA Visuels non contractuels
…By Cimalpes Saint-martin-de-belleville


Situé dans un petit village prisé, intimiste et parfaitement orienté, à proximité de Saint-Martin-de-Belleville, ce charmant chalet bénéficie d'un emplacement privilégié au coeur d'un environnement naturel exceptionnel. Les amoureux de montagne apprécieront son départ en ski de randonnée depuis le chalet et un retour skis aux pieds. Développant 260,21 m² de surface au sol, dont 179,92 m² de surface Carrez, le chalet offre de beaux volumes et surtout un très grand potentiel de rénovation et de valorisation. Il se compose actuellement d'une cuisine équipée ouverte sur un vaste séjour, de quatre chambres à l'étage, de plusieurs pièces d'eau, d'un sauna, d'un ski-room, d'une buanderie ainsi que d'un garage extérieur.
…By Cimalpes Saint-martin-de-belleville


Located in Méribel Les Allues, in a calm and privileged setting, MGM offers you its prestigious chalet of 390 m². In a Savoyard and contemporary style, it provides exceptional high-end amenities. Composed of a spacious living room with fireplace, an open fully equipped kitchen, as well as a splendid terrace with a particularly clear view, Chalet Apsara guarantees generous volumes. You have 4 large bedrooms with ensuite bathrooms and balconies, as well as a dressing room for the master bedroom. A library-TV space, a ski room, a hot tub, a hammam, and a fitness room complete the premium features of this MGM chalet.
…By Mgm Constructeur


In the heart of a peaceful, authentic Alpine setting, this 200 m² chalet offers the perfect balance of space, comfort, and mountain charm — a true haven for family and friends. The ground floor is both practical and welcoming, with a spacious garage, entrance with built-in storage, technical room, storage space, and laundry — everything you need to keep life organized after a day on the slopes. The main floor is where the magic happens: a fully equipped kitchen opens onto a spectacular cathedral-style living room, anchored by a stunning three-sided open fireplace. Imagine gathering here after skiing, fire crackling, sharing stories over a glass of wine. The dining area is perfect for long mountain dinners, while the large windows bathe the room in light and lead to a sunny terrace — ideal for summer barbecues or simply admiring the alpine air in every season. Upstairs, two bedrooms with balcony access offer quiet retreats, along with a bathroom and separate toilet. The highlight is the master suite: a true sanctuary with its private balcony facing the mountains, a walk-in closet, and a beautifully appointed bathroom with a large walk-in shower — the perfect place to start and end your day. With high-quality materials, thoughtful finishes, and bright, airy volumes, this chalet is ready to welcome unforgettable moments year-round. A home where winter evenings by the fire and sunlit summer mornings on the balcony become part of everyday life — an ideal family retreat or primary residence in one of the most sought-after villages in the Méribel Valley.Located just steps from the village center, shops, the shuttle, and the gondola, the chalet allows you to reach Méribel in just 15 to 20 minutes.
…By Barnes Méribel-courchevel


The Chalet Eagle is a high‑end property ideally located at the Rond‑Point des Pistes in Méribel, just 50 metres from the slopes and 100 metres from the shops. Its privileged position allows direct and easy access to the ski area. With around 350 m² spread across four levels connected by a lift, the chalet features refined décor combining traditional materials with contemporary touches. It offers six en‑suite bedrooms, providing accommodation for twelve guests in optimal comfort. The living areas include a lounge with a fireplace, a warm dining room, and a fully equipped kitchen. Large bay windows bring generous natural light and open onto beautiful alpine views. A second lounge beneath the roof offers a central fireplace, a games area with a billiard table, and a sunny terrace facing the mountains and the slopes. After a day outdoors, a private hammam provides a welcome moment of relaxation. Residents also benefit from access to the wellness facilities of the neighbouring residence, including a fitness room, sauna, jacuzzi, hammam, and golf simulator. Chalet Eagle therefore enjoys an exceptional setting in the heart of Méribel, within the Three Valleys ski area and its 600 km of slopes.
…By Méribel 3 Vallées Sotheby’s International Realty


Located just 1.5 hours from the international airport, Nice, and Monaco, and only steps from the heart of the Auron resort, this recently built chalet impresses with its elegance and prime location, offering stunning unobstructed views of the mountains and ski area. Spanning approximately 330 m², this chalet boasts a warm yet contemporary architectural style and features six en-suite bedrooms, including a remarkable master suite of approximately 70 m². This suite includes its own private terrace, allowing guests to fully enjoy the breathtaking mountain panorama. The generous, light-filled living spaces open seamlessly onto a large terrace, providing an ideal setting to enjoy the surrounding views with friends or family. The chalet also offers a superb relaxation area with a gym, indoor jacuzzi, and sauna, perfect for unwinding in a warm and inviting atmosphere after a day on the slopes. Designed down to the smallest detail to offer absolute comfort, the chalet features a home automation system, a garage, an electric charging station, a ski room and reversible air conditioning throughout the property, allowing you to fully enjoy the chalet in any season.
…By Magrey & Sons Valbonne


Situés dans un secteur confidentiel et intimiste, découvrez Les "Chalets Du Raffort", superbe opportunité au coeur du domaine des 3 Vallées. Le programme se compose de 5 chalets, offrant des prestations haut de gamme et matériaux uniques. Ce chalet d'une surface habitable de 323,01m² s'imprègne parfaitement avec l'architecture locale grâce à l'utilisation du vieux bois et de la pierre du pays. Son exposition sud-ouest et ses ouvertures offrent une généreuse luminosité dans tout le chalet, avec vues sur la Saulire. Édifié sur 3 niveaux, ce bien propose 6 chambres en suites, un ski-room et un espace bien être avec piscine et sauna en rez-de-chaussée. La magnifique pièce de vie avec plafond cathédrale dispose d'un vaste espace d'environ 100m2 et offre une ambiance feutrée avec une vue sur la nature. Une cuisine d'été est également prévue pour déjeuner sur la grande terrasse et profiter de cet environnement calme. En annexes, ce bien est vendu avec 4 places de parking. Possibilité de récupération de TVA et frais de notaire réduits
…By Cimalpes Méribel


AURON 06660 In one of the most exclusive environments of Auron, this former alpine sheepfold has undergone a complete reinterpretation, combining the spirit of the mountains with very high-standard contemporary amenities. The nobility of stone and wood harmonizes with comfort worthy of the finest private chalets. Its south-facing exposure bathes every space in natural light, while its dominant position on the mountainside offers a spectacular panorama of the peaks of the Southern Alps. Here, the spectacle is permanent. At dawn, the first rays ignite the snowy ridges. At dusk, the sky is tinged with gold and purple. From the terrace or near the fireplace, time seems suspended. Volumes designed for life at altitude Main level, at ground level from the entrance, a spacious reception area bathed in light. Large bay window opening onto a south-facing terrace of 50 m² - Living room with fireplace - Fully integrated open kitchen - Guest WC Upper floor - Sublimed by exposed framework, this level is entirely dedicated to a master bedroom - Bedroom - Shower room with WC - Dressing Room Independent space – Garden side A totally independent suite, benefiting from a private entrance, ideal for accommodating a housekeeper, nanny, or discreet staff. This level also includes two additional bedrooms - Bathroom with shower - Heated ski room - Laundry room - Dressing Room Land 2,503 m² | 160 m² of living space | Shed 20 m² | Terrace 50 m² Fees included of 4% VAT chargeable to the purchaser. Price excluding fees 2,500,000 €. Energy class D, Climate class B Estimated annual energy expenses for standard use: between €1,200.00 and €2,000.00 for the years 2021, 2022, and 2023 (subscriptions included). Information on the risks to which this property is exposed is available on the Géorisques website: georisques.gouv.fr. Your CONFIANCE IMMOBILIERE advisor: Manager & Real Estate Consultant - Pamela MOSTACCI PIERANTONIThis description has been automatically translated from French.
…By Confiance Immobiliere

Receive by email any new listing that may match your search criteria
Your criteria :
By validating this form, you accept the general conditions of use of Le Figaro Properties.
These agencies offer a selection of luxury properties vente at Dévoluy. Feel free to contact them for personalized assistance.
