Get early access to listings that match your criteria
Never miss an opportunity again. Our personalized alerts notify you instantly.

 English$ USD · m²


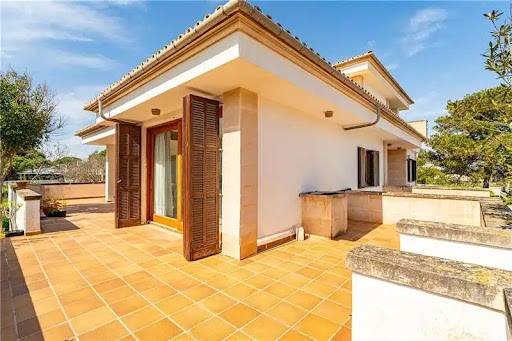
If you re looking for space, versatility, and the authentic charm of southeast Mallorca , this property is a unique opportunity. Located in the town of Santanyí, this three-story villa stands out for its generous dimensions and a layout ideal for both a large family and an investment project.Its convenient layout is as follows:Ground Floor / Main Living Area (216 m²): Completely ready to move into. It offers a warm and spacious environment distributed as follows:Separate, spacious and functional kitchen.A large living-dining room with direct access to a pleasant terrace , perfect for enjoying your morning coffee or extending meetings outdoors.2 additional living rooms that provide independent corners for disconnecting or reading.2 full bathrooms and 1 guest toilet.4 bright double bedrooms , all with built-in wardrobes.Basement Level (127 m²): A generously sized garage with ample space for several vehicles and storage. It also includes an additional room , ideal for setting up a workshop, playroom, or wine cellar.Upper Floor (223 m² - To be finished!): With completely independent access from the outside, this floor is a blank canvas. You can turn it into a separate second home, a spectacular guest space, or a home office.Solarium Terrace: Crowning the property is an impressive terrace that occupies the entire surface area of the house . The perfect place to enjoy the Mallorcan sun, host al fresco dinners, and take in unobstructed views.The advantages of this property include the fact that the basement and ground floor are internally connected, while the upper floor has its own separate entrance. This offers excellent privacy if you wish to rent out one of the floors or divide the property.In addition to the huge 127 m² private garage, although the area has very easy parking , something highly valued in Santanyí.Would you like to schedule a visit to discover its full potential? Contact us today.The sale price of the property includes the real estate agency fees, which will be paid by the seller, but does not include the Property Transfer Tax (ITP), which is 8% for sales up to 400,000 or the corresponding VAT. Notary and land registry fees are estimated at approximately 2% of the sale price and must be paid by the buyers upon signing the public deed. The tax rate is calculated on the final price stated in the public deed and may vary depending on subsidies, grants, age, the sale price, and other circumstances of the taxpayer.Real estate agency registered in the Official Register of Real Estate Agents of the Balearic Islands with the REGISTRATION NUMBER: GOIBE730402/2024.
…By Annonceur International


Located in the quiet Cala Llombards, this spacious villa has spectacular seaviews and is only a few minutes away from the beautiful beach. The villa comes with a private pool with outdoor shower and garage included.The bright villa consists of an entrance area, three bedrooms of which some have access to the terrace, 1 bathroom an one guesttoilet on the groundfloor. With on the first floor a spacious living and dining area with great sea views, a fully fitted kitchen with access to the west- facing terrace. A different terrace that gives acces to the roofterrace with amazing sea and panoramic views.For more information or to arrange a viewing please contact us here at 360 Mallorca Property.
…By Annonceur International


Mallorcan house with large gardens. Magnificent house in traditional Mallorcan style with approx. 300 m² built, distributed over two floors plus mezzanine. It retains numerous original elements that provide character and authenticity, such as hydraulic floors and exposed beams.The house has spacious living rooms, a large kitchen with fireplace, several bedrooms, bathrooms, porch and terraces. Outside it has extensive gardens and several annexes, offering endless possibilities for use and renovation.Charming property, ideal to convert into a spectacular family residence, characterful accommodation or investment project. Located in a quiet environment, with large outdoor spaces and great potential to customize it according to needs.
…By Annonceur International


In the charming village of Porto Petro you will find this fabulous contemporary design house made of high quality materials, brand new. With 215 m² of living space, a large plot of 950 m², a swimming pool and a roof terrace of 90 m², this home is waiting to be released!You will fall in love with the master bedroom and the roof terrace with sea views.Visit the house with the virtual tour (best viewed on a large screen such as a tablet or computer).Features:- 4 bedrooms (2 downstairs and 2 upstairs with their terraces and en suite bathrooms).- 3 bathrooms (1 downstairs and 2 upstairs en suite) all with underfloor heating in the shower- 1 guest toilet- 215 m² living space, 258 m² and 950 m² plot size- Living room (with terrace)- Kitchen and dining room (to be fitted to your taste)- Air conditioning / central heating- Underfloor heating throughout the house- Aluminium shutters- Access to the floors with OTIS lift- Solarium with sea views on the 2nd floor- Parking space- Built in 2019- Garden and swimming poolDon't hesitate, come and visit this house out of the ordinary!Are you looking for a property? Contact me and I will look at properties that match your needs!Delphine Cerisier, your Cala d'Or Real Estate advisor, specialist in the area.My photos are private property.
…By Annonceur International

In the heart of a charming Majorcan village, steeped in tranquillity and authenticity, lies this impressive house that has everything to offer: space, character, luxury and Mediterranean soul.With over 350 m² of floor space on a 500 m² plot, this property is designed to enjoy every moment. Upon entering, the spacious hall leads to the glass-enclosed veranda, the true heart of the house, which connects to the terrace and pool, perfect for enjoying the Majorcan sun in a peaceful setting.On the ground floor, the cosy living room, elegant kitchen with pantry and dining room with fireplace create a warm and family-friendly atmosphere. It also has a bedroom with bathroom, ideal for guests or for comfortable living on one level.The first floor offers three large double bedrooms and an open-plan study. Two of them have en-suite bathrooms and dressing rooms, and one of them connects to the upper terrace. From there, you can access the private roof terrace, a magical spot with panoramic views of the sea, the hills and the village. The attic, bathed in natural light, can be used as a creative space, a reading room or a relaxation area.The 135 m² basement, currently converted into a photo studio, offers many possibilities: gym, wine cellar, home cinema or art studio. And for added convenience, it has a spacious garage.This property combines the tranquil essence of a Mallorcan village with the most exclusive Mediterranean lifestyle. Ideal for both year-round living and as a second home.The property you want to buy should have a special charm, history in its walls and that rustic feel that grounds you and embraces you, making you feel at home as soon as you arrive... you will fall in love with this house at first sight!What makes this house unique:- 404 m2 built, more than 361 m2 usable space on 4 levels (ground floor, 1st floor, basement and attic)- Plots of 302 m2 + 204 m2 = 506 m2 with the possibility of creating a large garden next to the pool or build another house- 5 bedrooms and 3 bathrooms- PVC windows, air conditioning and solar panel for hot water- Spacious rooms, high-quality materials and details designed for comfort- For sale, fully fitted with furniture full of storiesDelphine Cerisier, your Real Estate advisor, specialist in the area.My photos are private property.
…By Annonceur International


We present this magnificent property located in one of the most privileged areas of Cala Santanyí, in a quiet residential setting, ideal for enjoying the authentic Mediterranean lifestyle.The property is divided into two independent apartments, completely renovated, each with a spacious living-dining room, two double bedrooms, bathroom with shower, and an unfitted kitchen ready to be designed to your liking.The ground floor has a glass-enclosed terrace overlooking the pool, a versatile space that can be used in both winter and summer, providing light and comfort in any season, while on the first floor there is a large covered terrace.Outside there is also a barbecue area for enjoying al fresco dining.A property with multiple possibilities for both living and investment.
…By Annonceur International


Detached villa with garden on a plot of 490m2 approx. This property has an area of approx. 364m2 and consists of a large living room with fireplace, large fitted kitchen with office and access to terraces, utility room, 5 bedrooms with wardrobes, dressing room, 2 bathrooms (1 en suite), guest toilet, heating, porch, terraces, basement with garage space for 8 cars, wine cellar, large storage room, garden, Unobstructed views. Residential area near the sea.
…By Annonceur International


Private 220 m² villa with pool, parking, large garden, and guest house.Located in the highly sought-after area of Sa Rápita, in the municipality of Campos, 30 minutes from Palma and 10 minutes from the famous Es Trenc beach, this exceptional detached villa built in 2019 stands out for its contemporary single-story design, robust top-quality construction, and an enviable South orientation that guarantees natural light throughout the day. Surrounded by a peaceful environment offering unobstructed views and absolute privacy, it is the ideal option for those seeking superior comfort and high energy efficiency. The property sits on a spacious plot of 1,140 m² and features 220 m² of constructed area (140 m² usable), is entirely exterior-facing, and has wheelchair-accessible entrances.Layout and main features:Night area: It features 3 spacious double bedrooms and a single room currently used as an office, 2 full en-suite bathrooms, and 1 guest toilet.Day areas: It offers a comfortable room of approx. 50 m² serving as a living room and kitchen/dining area with large windows that provide access to the porch and garden. Right in front, we find a highly sought-after extra: an approx. 30 m² studio-type outbuilding with a full bathroom, ideal for use as a gym or guest house.High efficiency and finishes: The property is equipped with aerothermal climate control, elegant wood-effect porcelain floors, thermal and acoustic insulation, and a low-consumption electrical system.Exteriors: One of the largest landscaped gardens in the area surrounding the front and rear of the house, crowned by a 24 m² private pool with a waterfall and treated water, as well as parking and a storage room.A recent build in excellent condition, designed for comfort, ready to move in, and ideal for enjoying the Mediterranean climate with maximum tranquility.Ref. CAS 0117For more information or to arrange a viewing, please do not hesitate to contact Zaino's Capital.Why trust us?We facilitate the purchase, sale, and financing of your property. Operate with the utmost peace of mind and professional guarantee:Licensed Real Estate Agent (API) and correctly registered in the Registry of Real Estate Agents of the Balearic Islands (ROAIB).Information: This advertisement is for informational purposes only, is not contractually binding, and is subject to possible changes or errors. The price does not include furniture or personal belongings, unless specified in a separate agreement. Buyer's expenses: Taxes (ITP or VAT), notary, and registry fees. Seller's expenses: Municipal Capital Gains Tax.[IW]
…By Annonceur International


Total surface area 345,06 m², villa plot area 715 m², usable floor area 345,06 m², double bedrooms: 5, 3 bathrooms, air conditioning (hot and cold), age ebetween 10 and 20 years, built-in wardrobes, heating (central), internal carpentry, kitchen, dining room, state of repair: in good condition, garage (2), garden (own), utility room, swimming pool, sunny, terrace, lands: , double glazing, corner, inner courtyard, energy emission rate: A, 5, energy consumption rate: A, 5.
…By Annonceur International


Some homes stand out for their size, while others are defined by the way they are lived. This property combines both.Located in Calas de Mallorca, just a few minutes from the sea, this spacious detached villa offers 331 m² of built area on a generous 1,058 m² south-facing plot, with a private swimming pool, jacuzzi, large terraces and spaces designed to enjoy Mallorca throughout the year.From the moment you enter, the sense of space is immediately apparent. A large double-height entrance hall, featuring an open staircase, leads into a spacious and bright living room that opens directly onto the covered porch and garden. The interior and exterior spaces are naturally connected, particularly during the warmer months.And it is precisely at the rear of the property where the house reveals one of its greatest attractions.A large lawned garden surrounds the private saltwater swimming pool, accompanied by a separate jacuzzi and a spacious covered porch with ample room for a comfortable outdoor dining area. A private and peaceful setting in which to spend the day by the pool, enjoy meals outdoors or make the most of warm summer evenings.The ground floor also features a spacious independent kitchen with dining area and direct access to the garden. The kitchen includes a separate pantry and laundry room, providing the practical space that is particularly appreciated in a family home.On this same floor, there is a bathroom and a large additional room that can be adapted to suit different lifestyles. It could easily become a sixth bedroom, home office, games room, gym or TV room.The integrated garage provides direct access into the house.Upstairs, there are five bedrooms, all with en-suite bathrooms, fitted wardrobes and air conditioning an unusual feature that provides privacy and comfort for both family members and guests.Three of the bedrooms open directly onto the large rear terrace, offering pleasant open views with the sea visible on the horizon. Another bedroom has its own north-facing private terrace and a spacious en-suite bathroom with bathtub, while the fifth bedroom, also north-facing, has its own bathroom.The property is designed to be enjoyed beyond the summer months. It features central heating, air conditioning and a solar energy system for hot water and heating, supported by a diesel heating system when solar energy is insufficient.The property also includes a basement divided into several auxiliary spaces, including the technical area for the swimming pool.The house is in very good condition and is sold furnished, offering the possibility of moving in and enjoying it almost from the very first day.All of this is set in a location that combines tranquillity with proximity to the Mediterranean, with Cala Domingos approximately 5 minutes away and Cala Antena around 10 minutes away.A home particularly suited to those looking for space, privacy and comfort, as well as generous outdoor areas, a swimming pool, terraces and open views towards the sea with the possibility of enjoying Mallorca throughout all twelve months of the year.Expenses: IBI and waste collection approximately €2,000 per year.
…By Annonceur International


Located in the sought-after urbanization of Bahía Azul, just 20 minutes from Palma and 15 from the airport, this charming villa offers the perfect balance between privacy, comfort, and natural beauty. Renovated in 2018, the property is in excellent condition and features spacious interiors and exteriors designed for year-round enjoyment.The villa is spread over two floors and has a total of five double bedrooms and five bathrooms. The upper floor is dedicated exclusively to the master suite, which includes a dressing room, en-suite bathroom, and a private office. On the ground floor, there are four additional bedrooms, each with its own bathroom, a cozy living room with a fireplace, a library, and a modern, fully equipped kitchen.The exterior is equally impressive: a large porch with open views of the Mediterranean, a 50 m² pool located in a quiet area of the garden, relaxation areas, and an attractive barbecue area. The carefully maintained garden offers ideal spots for relaxing in the sun or shade.Among other amenities, the house boasts underfloor heating, hot/cold air conditioning, Climalit windows, a wood-burning stove, a revolving security door, and a spacious garage in the basement, which also houses the utility room and laundry.Bahía Azul is a quiet residential area in the municipality of Llucmajor, with all essential services at hand: supermarkets, bars, restaurants, and medical centers.An exceptional property for those who dream of living by the sea, in absolute comfort and a peaceful environment.
…By Annonceur International


Total surface area 158 m², villa plot area 319 m², usable floor area 150 m², double bedrooms: 3, 3 bathrooms, age less than 5 years, built-in wardrobes, paving, kitchen, dining room, state of repair: new build, garden (own), facing south, swimming pool (own), sunny, terrace, built-up, double glazing, lighting, energy emission rate: G, 999, energy consumption rate: G, 999.
…By Annonceur International


Large manor house with a lot of character on a plot of 480m2 approx. This house overlooks 2 streets and has an area of about 1,316m2 approx., large very spacious living rooms with fireplaces, large kitchen with office, dining room, 7 bedrooms, 3 bathrooms, large dining room, hydraulic floors, wine cellar, 100m2 of terraces, solarium of 100m2, possibility of garage. Historic property with lots of character. Many possibilities. Possibility of making a boutique hotel, restaurant...
…By Annonceur International


Detached villa on a plot of 1,829m2 approx. with panoramic sea views, 300m2 approx., large living room with slope, fireplace and panoramic views, open fitted kitchen, utility room, 5 bedrooms, wardrobes, 4 bathrooms (2 en suite), toilet, terracotta stoneware floors, teak, heating, air conditioning on the first floor, porch, garage, storage room, swimming pool. Vacation License. Possibility of extending 180m2 approx.
…By Annonceur International

Receive by email any new listing that may match your search criteria
Your criteria :
By validating this form, you accept the general conditions of use of Le Figaro Properties.
These agencies offer a selection of luxury properties vente at Santanyí. Feel free to contact them for personalized assistance.

