The agencies at Crans-Montana
These agencies offer a selection of luxury properties vente at Crans-Montana. Feel free to contact them for personalized assistance.

 English$ USD · m²


Chalet de Maître that can accommodate several generations (5 bedrooms + 1 office + 1 studio) Nestled in the ultra-confidential district of Crans, this mansion offers absolute privacy just a 17-minute walk (flat) (or a 3-minute drive). Source Google Maps) of the city center, the Cry d'Er ski lifts and all amenities. Facing south on a fenced plot of more than 1,350 m², this refuge of 415 m² of living space in reinforced concrete clad in wood is spread over three levels connected by stairs and lift. Perfectly maintained (renovation & facades and woodwork in 2024, gas heating in 2020, creation of the south garage in 2011, kitchen in 2007), it can be acquired as a second home (LRS) and renovated knowing that this work will be deductible until 2028. Main Living Spaces On the ground floor: large south-east living room with fireplace, adjacent dining room nestled in a bright winter garden opening onto a huge south-west terrace, semi-professional kitchen with high-end appliances, east office, guest toilet, cloakroom and north storage, east and north terraces. Upstairs attic: seven bedrooms (including south master suite with full bath and private balcony), three full bathrooms, a full north shower, south and east balconies. Lower wellness level: south indoor swimming pool with large bay windows with terrace and jacuzzi access, sauna with shower/changing room/WC, open shower cabin, north-east carnotzet, independent south studio (kitchenette, shower/WC, secure terrace), laundry room, two cellars, technical room. Exteriors and Comforts Manicured garden with vegetable garden, petanque court, wooded terraces for all seasons. South facing double garage (5 cars with mezzanine), two covered spaces, outdoor parking, ski room, wine cellar, dedicated pool ventilation, gas heating by radiators and underfloor. Usable area : 835.10 m2 Net living area : 415.02 m2 Balconies : 158.70 m2 Terraces : 225.51 m2 Plot area: 1,374 m2 A rare property for insiders. A must visit. Information on request. Exclusive sales mandate. Brief description of the work 2000 Complete interior renovation Ventilation change, swimming pool Changing the sanitation system, swimming pool 2007 Kitchen expansion Creation of the winter garden 2011 South garage, Fr. 680 000 2020 Changing the heating (gas) 2024 Renovation of exterior woodwork and painting of facades Creation of an outdoor kitchen (east terrace) and installation of steel barriers Creation of a cloakroom at the north entrance Room details Balcony | Loggia: 2 Private Laundry Room Office Carnotzet Cellar | Pantry: 2 Kitchen: 2 Commissary Galetas Entrance hall Garden Ski room Technical room: 2 Reception Reduced / Storage: 2 Dining room: 2 Living room Terrace: 3 Glass roof Bedrooms Double bedroom / master: 4 Single / child bedroom: 2 Shower rooms Total WC: 5 Number of boxes, garages and parking spaces included Double box 2 Surroundings Quiet green setting | Tranquil Mountain Resort Open View Stunning Panoramic Overlooking the Valley On the Mountains Facing West South Proximity Playground Town Center Shopping Malls Shops Elementary Schools Secondary Schools Golf Park Ski Slopes Ski Lifts Restaurant Public Transport Landscaped Outdoor Trees Shrubs Barbecue Flowers Lawn Jacuzzi Garden Covered Terrace Wooded Area Indoor Pets Friendly Ski Wardrobe Built-in Wardrobe Built-in Wardrobes Bedroom Wardrobes Built-in hall Woodland Fireplace | Stove Fitted kitchen Semi open kitchen Dressing room Fitness Large office Large master bedroom Large glazed area Large rooms Bright Heated swimming pool Sauna Dryer Primary equipment Pipes Municipal network Water Municipal network Technical equipment Digicode access Disabled access No Elevator Yes Equipped laundry room Yes Main heating Gas Internet Yes Dishwasher Yes Heating mode Radiator Electric garage door Yes Security Alarm connect Cable TV This brochure does not constitute a contractual document. Its confidential content is communicated without obligation and subject to modification or sale. Plans are likely to have undergone changes in scale. The areas mentioned are indicative. ©LIVIN'CRANS Sàrl, Crans-Montana, Switzerland. All rights reserved.
…By Annonceur International


Creation of an exceptional chalet in old wood currently under construction, ideally located, very close to the center of Crans. Land area: 2830m2, useful surface area of the chalet: approximately 1400 m2, + approximately 300 m2 of balconies and terraces. Breathtaking west view of the mountains and the Rhône valley. The work was entirely completed outdoors. The interior finishing will be carried out according to the buyers' choices. They will take approximately 8 months from the moment the buyer has blocked his choices. Interior: elevator, fully equipped kitchen, dining room, bar, living room with fireplace on the ground floor, 2nd living room on the mezzanine on the 1st floor, 7 bedrooms with bathrooms, gym, sauna, hammam and swimming pool. Exterior: 3 garages and 4 to 5 outdoor parking spaces, automatic watering. With easy access, Crans-Montana is only 2 hours drive from Geneva (GVA - international airport) and 30 minutes from Sion (SIR - International airport). Crans-Montana is located in the heart of the Swiss Alps, in the French-speaking Valais, at an altitude of 1400 m. It benefits from exceptional sunny exposure. In addition, Valais offers significant tax advantages. Natural persons of foreign nationality who take up residence, without carrying out any gainful activity there, may request to pay a tax calculated on the expense instead of income tax. For more information, see our website: www.TraditionChalet.ch
…By Tradition Chalet Sa
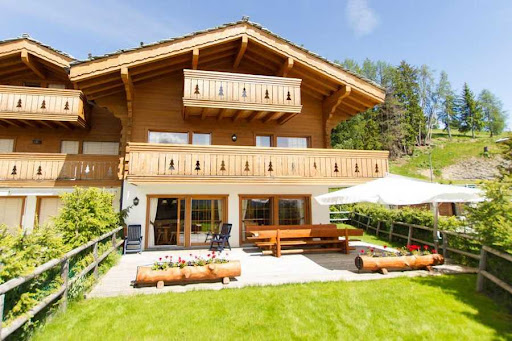


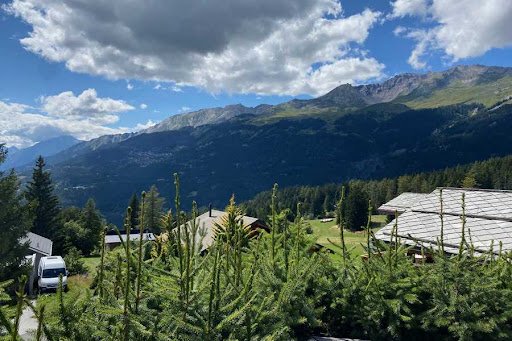
Semi-detached chalet ideally located 3 minutes by car from the center of Crans-Montana in the town of Lens. The chalet is about 350 m2 useful and about 280 m2 habitable. The plot is approximately 670 m2 and has stunning western views over the mountains and the Rhone Valley. It was built in 2009 on 4 floors and has 3 bedrooms, 3 bathrooms, as well as a carnotzet. Floor heating and city gas. Garage for 2 cars as well as 3 outdoor parking spaces. It is salable to all Swiss or foreign residents in secondary or main residence. Selling price fully furnished: CHF 3 millions Distribution : Ground floor Entrance hall Open kitchen Living room with fireplace Visitor toilets 1st floor : 2 Bedrooms 2 bathrooms with wc 2nd Floor : 1 bedroom 1 bathroom with wc Basement: Carnotzet laundry room Technical area Cellar Exterior: Garages for 2 cars Parking for 2 cars Various : balconies Terrace and lawn Electric blinds Plenty of storage
…By Tradition Chalet Sa


Discover this rare property, nestled in a quiet and sunny residential area between Lens and Crans-Montana, on the edge of a building zone. Offering absolute privacy and incomparable tranquility, this contemporary detached house seduces with its privileged location, a stone's throw from nature while remaining close to the amenities and infrastructures of the resort. A bright, modern and refined living environment As soon as you enter, you will be seduced by the elegant and refined architecture of the house, where each space has been designed to maximize natural light and offer a warm atmosphere. The generous bay windows of the living and dining rooms open onto a large south-facing terrace, ideal for enjoying the spectacular panorama of the Valais Alps, summer and winter. The house offers 5.5 rooms, including a large living room with contemporary fireplace, a fully equipped open kitchen with high-end appliances, as well as several comfortable bedrooms, including a master suite with en-suite bathroom and dressing room. The interior design focuses on functionality, comfort and privacy. High-end services and expansion potential Built according to the latest standards in terms of insulation, heating (underfloor heat pump) and home automation, the house guarantees optimal energy efficiency and superior living comfort. A double garage with direct access to the house, a laundry room, a technical room, a wine cellar and plenty of storage space complete this exceptional property. One of the great assets of this property lies in its evolutionary potential: the plot offers the possibility of carrying out an additional project or expanding the living space according to your desires. You also have the opportunity to acquire up to 800 m² of adjoining agricultural land (in addition to the sale price), ideal for a garden, orchard or leisure area. A privileged location, in the heart of all activities Only a few minutes from the centre of Crans-Montana, you have quick access to ski areas, hiking trails, renowned golf courses, gourmet restaurants and a lively cultural life throughout the year. The property is ideal for a primary or second home, offering an exceptional quality of life in one of the most sought-after resorts in the Swiss Alps. Information on request Approved sales agency. Room details Living room Kitchen Private laundry room Balcony | Loggia Dining area Number of boxes, garages and parking spaces included Double box 1 Outdoor parking space 2 Surroundings Quiet green setting | Tranquil Mountain Resort Unobstructed View Stunning Panoramic Overlooking the Valley On the Mountains Exposure West South Proximity Airport Playground Banks Sports Center City Center Shopping Malls Shops Nursery Primary Schools Golf Leisure Park Ski Slopes Post Office Ski Lifts Restaurant Public Transport Outdoor Landscaped Shrubs Lawn Jacuzzi Covered Terrace Wooded Area Indoor Pets Friendly Contemporary American Kitchen Large Living Room | living room Large master bedroom Large glazed area Large rooms Bright Mezzanine Tumble dryer Primary equipment Pipes Municipal network Water Municipal network Technical equipment Elevator No Central vacuum cleaner No Laundry room equipped Yes Main heating Geothermal heat pump Width of parking spaces Wide Dishwasher Yes Heating system Underfloor Electric garage door Yes Television Cable This brochure does not constitute a contractual document. Its confidential content is communicated without obligation and subject to modification or sale. Plans are likely to have undergone changes in scale. The areas mentioned are indicative. ©LIVIN'CRANS Sàrl, Crans-Montana, Switzerland. All rights reserved.
…By Annonceur International


Vernamiège - Val d'Hérens - Exceptional chalet, the largest in Mont-Noble A unique opportunity- Never twice the same chance There are properties that you are looking for for a lifetime. This one is one of them. Perched at an altitude of 1,520 metres in the heart of the Val d'Hérens, this extraordinary chalet is the largest private property in the municipality of Mont-Noble. A volume of 1,700 m³, a design thought out down to the smallest detail, a perfect harmony between architecture, nature and well-being. Here, nothing has been left to chance. Nature as architecture This cottage is unlike any other. Erected in double Finnish solid wood planks, interior wall and exterior wall, it breathes, regulates, protects. The natural and non-combustible volcanic perlite insulation guarantees exceptional safety and durability. Flour exterior paint, underfloor heating (upper floor), materials free of any chemical or toxic substances: everything has been chosen for a truly healthy home, in which even the most allergy-sensitive people can breathe freely. Minimal maintenance, remarkable thermal preservation, a construction made to last for generations. Spaces and volumes that impress Ceiling heights ranging from 3.50 m to 5.50 m, generous windows that capture light from all angles, modular volumes: this chalet offers a feeling of space and freedom that few properties can claim. On the ground floor: an office (or bedroom) A bedroom with direct access to a terrace a bathroom with shower a huge garage with automatic door that can accommodate up to 8 vehicles (other possible uses: craftsman's workshop, storage, care area, artist's studio etc.) A large workshop with double automatic doors. Upstairs: A living room bathed in light opens onto a 360° panoramic terrace and sunshine from morning to evening. A spacious open kitchen A very large living room A master suite with dressing room, sauna, bubble bath and shower complete a level worthy of the most beautiful alpine residences. Bathroom and sauna area of more than 32 m2 a terrace suspended over the Alps of more than 55 m2 All of this is controlled by a complete home automation system, accessible remotely from anywhere in the world. A site blessed by the gods: This property benefits from exceptional sunshine. A considerable advantage at altitude. An authentic bisse runs through the plot in a soothing murmur, while a private water source feeds directly into the grounds. Around it, silence: several neighbouring chalets are second homes, occupied on an ad hoc basis. Accessible to people with reduced mobility, facing full sun, crossed by white water, this site combines assets that can never be found on a single plot. Vernamiège - Altitude without isolation Only 20 minutes from Sion and all its infrastructure - SBB station, airport, hospital, shops and schools - and 15-20 minutes from the ski areas of Thyon 2000, Nax and Evolène, Vernamiège offers the best of both worlds: the serenity of the mountains and the proximity to the city. An authentic village, a discreet and warm community, clean air and a huge sky. Living here means choosing to slow down without sacrificing anything. What you won't find anywhere else: Exceptional sunshine Private water source on the plot Bisse crossing the property Absolute calm, neighborhood in second homes 100% natural and hypoallergenic construction Accessibility for people with reduced mobility Non-combustible perlite insulation Minimal maintenance Remarkable brightness Ceiling height up to 5.50 m 8-car garage (modular spaces for multiple uses) + large workshop 360° panoramic terrace Master suite with sauna Complete home automation Residential, professional or mixed use (authorized commercial, craft or liberal activity) This chalet has no equivalent in the region. It is for those who know how to recognize an exceptional opportunity and who have the courage to seize it. Get in touch with us today.
…By Annonceur International
'%20stroke='%23DDAA3A'%20stroke-width='1.909'%20stroke-linecap='square'%20stroke-linejoin='bevel'/%3e%3c/svg%3e)
Receive by email any new listing that may match your search criteria
Your criteria :
By validating this form, you accept the general conditions of use of Le Figaro Properties.
These agencies offer a selection of luxury properties vente at Crans-Montana. Feel free to contact them for personalized assistance.


