The agencies at Maussane-les-Alpilles
These agencies offer a selection of luxury properties vente at Maussane-les-Alpilles. Feel free to contact them for personalized assistance.

 English$ USD · m²


By Boschi Immobilier Prestige Saint-remy-de-provence
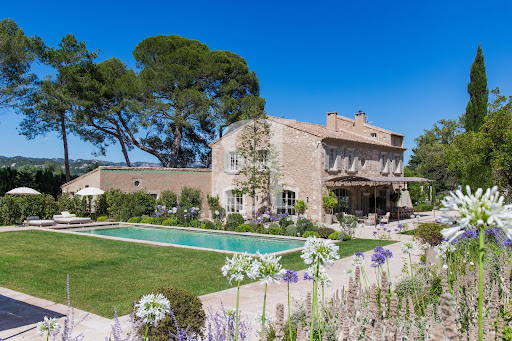
Maussane-les-Alpilles area Immersive 3D virtual tour available on our website. Just a few minutes from the emblematic village of Paradou, in the heart of the Alpilles and its enchanting landscapes, we present this exceptional property and its renovated Mas of around 350 sqm, offering optimal comfort wrapped in the authenticity of this unique, unspoilt setting. Nestled on a 4-hectare estate, this Mas offers a blend of luxury and authenticity, immersing you in the art of living in Provence, an ode to elegance. You'll also appreciate its sublime landscaped grounds, with their many intimate, light-filled rest areas, each offering magnificent views of the Mas and the Alpilles. Whether by the pool or on the tennis court, relaxation is the watchword in this remarkable setting. This property is for sale at Boschi Immobilier Prestige in Saint-Rémy de Provence - 13210. It consists of: --Ground floor-- Entrance hall: 9 sqm Secondary entrance : 4 sqm Living room : 45 sqm Kitchen: 47 sqm Dining room: 32.5 sqm Library: 7 sqm Suite 1 : 44.5 sqm Guest WC: 2 sqm Utility room: 4 sqm Utility room: 7 sqm Bicycle garage: 6.5 sqm --1st Floor-- Clearing: 6.5 sqm Suite 2: 25 sqm Storage room: 18 sqm Suite 3: 24 sqm Suite 4 : 31 sqm Clearance: 3 sqm Suite 5: 20.5 sqm Shower room: 4 sqm --2nd Floor-- Dormitory: 7 sqm Fees to be paid by the seller. Energy class B, Climate class A Estimated average amount of annual energy expenditure for standard use, based on the year's energy prices 2021: between 2275.00 and 3077.00 €. Information on the risks to which this property is exposed is available on the Geohazards website: georisques.gouv.fr.
…


On the edge of the Alpilles Regional Natural Park lies a privileged place. Spectacular, unique, and refined, a castle gradually reveals its true soul, its mysteries, and an extraordinary history. The origins of the estate, spanning over 5 hectares, date back to the 1st century AD, as evidenced by a magnificent Roman tower. Formerly owned by a noble family, the building proudly displays its Renaissance-style facade and its evolution through the centuries, from the Middle Ages to the 18th century. Extremely rare, a charming 19th-century consecrated chapel patiently awaits its next wedding behind its majestic bronze doors. Wandering through its grounds, populated by centuries-old trees, one discovers a swimming pool set apart from the château, a formal French garden, a vast, secluded parking area, and numerous outbuildings and hidden corners… The view is splendid, especially from the rooftop where one can admire a 360° panorama, reminiscent of Tuscany: the Alpilles mountain range, Arles and the Luma Tower, Montmajour Abbey, the Canal de la Vallée des Baux-de-Provence, and the Provençal countryside in all its splendor. This exceptional property is also remarkable for its location: 17 minutes from the Arles TGV station, 30 minutes from the Avignon TGV station, 20 minutes from Les Baux-de-Provence, 24 minutes from Saint-Rémy-de-Provence, and 15 minutes from the Les Baux-de-Provence golf course (Domaine de Manville). The property lends itself to numerous possibilities: a luxury hotel and spa with a gourmet restaurant and bistro; event venues (weddings, seminars, receptions, cultural events, outdoor and sports activities, etc.); a high-end wellness or treatment center… or other possibilities according to your desires and dreams. Note that a building permit has been approved to extend the castle. This will allow for a floor area exceeding 2,500 m². This Sleeping Beauty awaits Prince Charming to continue the story… Your contact for this property: Adley LINQUE at +33 6 62 32 22 88.
…By Deflandre Résidences & Propriétés


Chateau, 500 square meters of living space, built in late 1800 and classified as ‘remarkable’, still shines with its charm and refinement. This rare object takes us back to the time, when elegant lines and architecture gave pride of place to large volumes. A sumptuous property in need of renovation, set in beautifully wooded grounds. Building with potential for professional and commercial use.
…By Junot Saint-remy-de-provence


In Grans, in a peaceful and unspoiled setting, this private mansion blends elegantly into the Provençal landscape. Ideally located between Aix-en-Provence and the Alpilles mountains, it offers a rare quality of life, combining accessibility and serenity. Built in 1870, this iconic residence, now known as 'the Château de Grans,' embodies all the refinement and heritage of the region. Set within a wooded park of over 4,200 m2, it offers nearly 500 m2 of living space, in a rare harmony of space, light, and nature. The village of Grans is as charming for its authenticity as for its dynamism. Throughout the year, it hosts numerous prestigious cultural events, contributing to a truly high quality of life. In the immediate vicinity, the Parc Marie-Rose provides a central hub for gatherings, shows, and events, further enhancing the area's appeal. Behind an automatic wrought-iron gate, a tree-lined driveway leads the eye to the property. Several parking spaces are available, complemented by a closed garage that can accommodate 3 to 4 vehicles. The through-hall captures the light and opens up views towards the reception rooms and the garden. The stone staircase, with its wrought ironwork, elegantly structures the spaces. The ground floor offers: a cozy, acoustically treated living room; two reception rooms with period features (mouldings, fireplaces, high ceilings); a modern and bright, fully equipped kitchen and a back kitchen allowing storage and direct access to the rear terraces. Upstairs, the property features six en-suite bedrooms, all designed for comfort and privacy. The master suite stands out for its generous size and high level of amenities. It includes a full bathroom with a bathtub and shower, as well as a dressing room. This wing extends seamlessly with: a spacious office, a billiard room--a true space for relaxation and entertaining--and direct access to the garage via an elegant spiral staircase, providing both functionality and independence. A unique room nestled in the tower, offering a truly singular atmosphere. A veritable haven of light, it captures the sun from all sides thanks to its windows, bathing the room in warm hues. An intimate space where light becomes a central element of the living space. A basement steeped in history: Formerly an oil mill, the estate retains magnificent vaulted cellars, testaments to its past. Today, this space houses: a gym with a sauna, a laundry room, a technical room, a dedicated dry-cleaning area, and a charming, climate-controlled wine cellar. The park, carefully landscaped, is divided into several areas: a heated swimming pool of 15 x 8 meters, equipped with an electric safety cover; a pool house with summer kitchen, ideal for entertaining; an area dedicated to pétanque or volleyball; an elegant rose garden; an independent workshop; a large woodshed. A small canal runs alongside the property, providing a soothing atmosphere and reinforcing the character of the place. High-performance technical features? Energy-efficient water-to-water heat pump? Well water supply, ensuring autonomy and savings. An exceptional property with multiple uses: a prestigious family residence, a guest house, or a reception venue this property lends itself to numerous projects. Part of the land is buildable, offering further development potential. Key features? 19th-century private mansion ('Château de Grans')? Approximately 490 m2 of living space? Wooded grounds of over 4,200 m2? 6 suites? Office, billiard room? Basement with vaulted cellars? Secure 15 x 8 m swimming pool? Pool house, summer kitchen? Workshop, woodshed? Close to Parc Marie-Rose ENERGY RATING: C 126 kWh/m2/year. CLIMATE RATING: A 4 kg CO2/m2/year. Estimated annual energy costs for the property: between EUR3,930 and EUR5,390. Reference date for energy prices used to establish this estimate: 01/01/2023. Energy performance certificate carried out on 17/06/2025. This property is offered to you at a price of EUR2,300,000 (seller's fees included) by
…By Cote France


Unusual but real, a Château with such a big plot of land and beautiful bicentenary trees, is located in the heart of a large village with all shops and restaurants in the greater Avignon area, the famous Provence, South of France. The property has been recently restored, knowing how to keep all its charm and authenticity and to the same time all technical installations have been renewed. We find beautiful floors, the staircase going over 3 floors with a nice point of view from the top, old windows and doors with original handles. In almost every room is a marble fireplace which could be made working etc. Not only new nice shower rooms, each with basin and WC, have been fit in or modernised, as well all plumbing has been newly installed. The outdated electricity is new and all has been repainted, except the top floor apartment. All rooms are large, spacious and light and airy and offer a lovely views over the village and countryside. It gives the feel of being surrounded by greenery. Brief the house is ready to move in. With the maximal possible of 10 bedrooms and the division into apartments, this property offers a huge business potential modular to its own need, even the creation of a restaurant is possible or it could be as well a large comfortable family home. To discover on site without hesitation! Description of the buildings The Château offers about 300m² of living surface. Ground-floor Main-Entrance leading to the hall with original floors and a beautiful staircase; to the right are 2 nice and large rooms with each a different marble fireplace and leading to a balcony along the whole façade overlooking the village and over to wooded hills at distance, a dining room and an en-suite bedroom; to the left is a kitchen area, another en-suite bedroom with a large shower room in the tower; an access to a laundry area and another storage room. Half level: going up one staircase, is a WC with basin, a room with an outside access as the house is built in a slope. Next to this room is the space with the small stone walls and arch at the back. 1st floor Hall with all original floors, an en-suite bedroom with a large shower room in the tower, from where leads a door to a balcony and a terrace; opposite is another en-suite bedroom with a marble fireplace and its shower room, at the other end are 2 bedrooms sharing in the middle a shower room. 2nd floor Apartment with an independent access, terrace, a room with kitchen dining lounge, 2 bedrooms, and a shower room. Garden-floor With access from outside, an en-suite bedroom with vaulted ceiling, open shower, basin and WC. A connecting door exists to the next room. With access from outside too and the connecting door, one large room to fit an apartment with the neighbouring bedroom or it could be as well an en-suite bedroom or any other use of course. Outbuildings Orangerie with terrace above Just next to the main-entrance is this charming renovated orangerie, ideal for entertaining. The flat roof is used as a large terrace overlooking the water basin, swimming pool and garden area. Swimming pool 9m x 4m with its terrace, heated with an exchange pomp Area with heated Jacuzzi and Sauna 3 individual Garages 5m x 3m each, in one building but each has a door Grounds The property is 7134m2 large and the Château divides it in an upper part with most of the large trees such as the oak, pine of Provence and the umbrella pine trees. The lower part is more a garden with flowers and bushes but features the incredible 800 years old Lebanese Cedar which is of course protected. Further truffles are as well embellishing this property. The maintenance of the park is fairly easy. Town water and town sewerage. General condition It is a nice and respectful renovation with good finishings, mostly travertine has been used for the shower rooms. Wifi is in all rooms and pool and orangerie area available, TV in each room too. All the installation for water and electricity is redone. Fuel central heating, simple glazed wooden windows. The wooden shutters is something the owner didn't come round to take care of. Comment A beautifully renovated Château with bright rooms facing the sun and offering lovely views from everywhere. Shops and restaurants at walking distance, plenty of sites to be visited in the area. Could be a rental business with great income potential or a lovely family home, still with letting income from the independent apartments if not used for extended family. The composition and possibilities with the location and authenticity are unique, a property to fall in love with!
…By Ab Real Estate


The “Mas de la Brune”, a listed, Renaissance-style gem, its 4 ha of parklands and its gardens at the foot of the Alpilles mountains in Eygalières. At the end of a row of two-hundred-year-old horse chestnut trees, three interconnected constructions comprise the buildings on this predominantly wooded, 4-ha property. The first is the Renaissance-style manor house, known as the “Mas de la Brune”, constructed in 1572; the only building of this type, standing in the middle of the land, rising up like a nave, proudly showing visitors the prow of its watch-turret. Directly adjoining the manor, a more recent construction dating from the 18th century stands in the shade of a three-hundred-year-old lime tree. This building once housed the staff accommodation. And lastly, on the east side, where a perimeter wall no doubt once existed, a rehabilitated farmhouse is separated from the manor by a row of cypress trees. Opening on to a vast courtyard that extends behind the French formal garden, it acts as a link with the rest of the parklands, where the permanent singing of the precious water, coming down from the Alpilles Mountains via the canal of the same name, can be heard. The French Historic Monument listing, dating from the 9 August 1924, applies solely to the “Mas de la Brune”, already showing on Cassini’s 18th century map under the name of “Grand Mas”. Some say it was constructed for the consul Pierre-Bruno-Isnard, who gave it the feminine version of his surname, whilst others maintain it was for an alchemist, whose name is long forgotten. In both cases, this outstanding building, entirely constructed from Baux stone, was probably built by master mason, Gaston-Flayelle, native of the Vivarais region, who also designed the “Hôtel de Manville” in Les-Baux-de-Provence. The size of the manor house, its biblical paraphrases sculpted on the façade, like a big open book, and including the secret number of steps of its spiral stairway tend to reinforce the hypothesis of an alchemist’s home. A spacious tiled swimming pool, cleverly concealed from onlookers in a copse of laurel bushes, has been installed a good distance from the main house. And lastly, a carpark, out of sight of the manor but able to take ten or so cars, has been laid out in the shade of mulberry plane trees.
…By Patrice Besse


Between Avignon and Carpentras, in the immediate vicinity of the hills of Châteauneuf-du-pape, come and discover this exceptional 17th century residence, renovated with taste and quality. This castle currently serves as a main residence, but is also suitable for private events. The price includes the business: restaurant, events and weddings. Its renovation quality, its cut stones, its heat pump and its extensions are done according to the rules of the art. You will have a traditional kitchen as well as a reception room with beautiful volumes, but also a professional kitchen with large reception capacity. Its living space of over 1900 m2 and its one hectare wooded and fully enclosed park will allow you to benefit from an intimate and secure place. At the rear of the building there is a caretaker's house, two apartments, a large garage that can accommodate a number of vehicles and building rights. Exceptional property! File on request with confidentiality agreement. COMPTOIR IMMOBILIER DE FRANCE - Plus d'informations sur cif-immo.com - « Les informations sur les risques auxquels ce bien est exposé sont disponibles sur le site Géorisques : www.georisques.gouv.fr »
…By Comptoir Immobilier De France
'%20stroke='%23DDAA3A'%20stroke-width='1.909'%20stroke-linecap='square'%20stroke-linejoin='bevel'/%3e%3c/svg%3e)
Receive by email any new listing that may match your search criteria
Your criteria :
By validating this form, you accept the general conditions of use of Le Figaro Properties.
These agencies offer a selection of luxury properties vente at Maussane-les-Alpilles. Feel free to contact them for personalized assistance.