The agencies at Cresseveuille
These agencies offer a selection of luxury properties vente at Cresseveuille. Feel free to contact them for personalized assistance.

 English$ USD · m²


Cresseveuille – Calvados. In the heart of the Pays d'Auge, in a secluded and unspoiled setting, lies a remarkable historic estate of approximately 70 hectares, comprising an elegant 19th-century château, a half-timbered Norman manor house, a restored former wine press, and numerous outbuildings. The 419.18 m² château, overlooking its park, offers spacious reception rooms and retains many original features. A beautiful entrance hall with herringbone parquet flooring leads to a kitchen, an office, a large living room (31.56 m²) with a bow window and fireplace, and a large dining room. The reception rooms (45 m²) benefit from large windows and unobstructed views of the park. A continuous balcony further enhances the architecture of the residence. A magnificent elm staircase leads to the upper floor and its landing, which provides access to five bedrooms, several bathrooms and shower rooms, including a very attractive bedroom of over 20 sq m. A separate living area completes the accommodation. The basement includes a cellar and boiler room. The 274 sq m timber-framed manor house, a remarkable example of traditional Pays d'Auge architecture, has been partially restored and benefits from a heat pump. The ground floor offers a large dining room with a fireplace, a living room featuring an impressive stone fireplace, a kitchen, and a shower room. The upper floors house five bedrooms as well as additional spaces that could be converted, including a 47 sq m dormitory, which could be used to create further bedrooms. An unusual sitting area around the fireplace completes this charming property. The former cider press, measuring 252 sq m and also partially restored, provides a third, particularly authentic living space. It comprises a dining room, a kitchen, and a vast music room of over 84 sq m. Upstairs, two very large bedrooms each have their own bathroom. Numerous buildings and outbuildings complete the property, bearing witness to the estate's former agricultural and cider-making activities. The entire property now requires renovation and restoration, offering tremendous potential for a buyer wishing to restore this exceptional heritage to its former glory and develop a project worthy of the site. A rare property due to its history, architecture, the diversity of its buildings, and the extent of its grounds, offering multiple possibilities for use and development in one of Normandy's most iconic settings. Full details and further information available upon request. Les honoraires d'agence sont à la charge de l'acquéreur, soit 5,00% TTC du prix hors honoraires. Logement à consommation énergétique excessive : classe F Les informations sur les risques auxquels ce bien est exposé sont disponibles sur le site Géorisques : www. georisques. gouv. fr. ** ENGLISH SPEAKERS: please note that Capifrance has an international department that can help with translations. To see our range of 20,000 properties for sale in France, please visit our Capifrance website directly. We look forward to finding your dream home!
…By Capifrance - Delphine Laurent


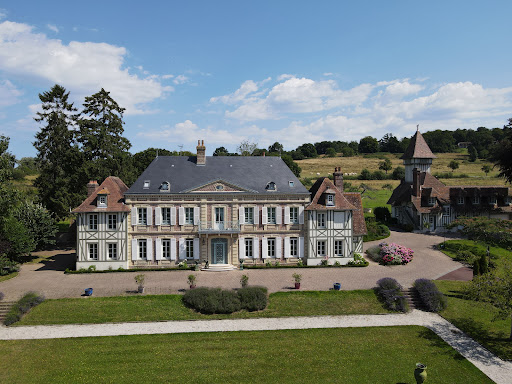

Winstone & Associés offers for sale an exceptional property: the Château de Rabut. Overlooking the Touques valley, it is located between the wooded hills of Saint-Julien and Manneville.This estate includes a main house, a former water tower converted into a guest house, stables converted into offices, as well as several outbuildings: garages, an indoor pool with a pool house, an agricultural shed, a greenhouse, and a caretaker's house with independent access.The castle consists of a central brick building with one floor, topped with a slate roof punctuated by two dormer windows. It is flanked by two timber-framed pavilions with tiled roofs and dormers.The entire property is nestled in the heart of a walled and landscaped park with a water feature. Two secure entrances with wrought iron gates provide access, while a third entrance is dedicated to the caretaker’s house. The garden, designed in a classic style inspired by the Louis XIV era, showcases the building and its natural surroundings.Dossier available upon request!This description has been automatically translated from French.
…By Winstone & Associes


16th-Century Norman Estate with Equestrian Facilities in Pays d'Auge, Calvados. Located near Livarot, in the heart of the Pays d'Auge, this magnificent 16th-century Norman estate spans 11.9 hectares of rolling hills, offering panoramic views of the typical Norman bocage meadows. Nestled in a peaceful setting, near the Billot forest, this characterful and authentic residence will appeal to lovers of heritage, nature, and equestrian pursuits. The buildings are constructed using timber framing and covered with small terracotta tiles, combining historical charm with modern amenities. A 16th-Century Manor House: Elegance and Authenticity. This original 16th-century manor house, complete with a pool house and heated swimming pool, offers a perfect balance between tradition and comfort. Manor House Features: Ground Floor: - Living room with fitted kitchen and monumental stone fireplace - Sitting room with stone fireplace, terracotta tile flooring - Separate WC Access to the upper floors via two separate staircases First Floor: - Bedroom with stone fireplace and built-in wardrobes - Second bedroom with fireplace - Bathroom and WC Second Floor: - Two additional bedrooms - Shower room and landing Modern Comforts: - Oil-fired central heating - Wastewater treatment via micro-treatment plant Guest House and Outbuildings A recently restored, independent guest house offers a warm and self-contained living space. Guest House (approximately 60 m2): Ground Floor: - Living room with fireplace and wood-burning insert, natural stone flooring - Recently fitted, fully equipped kitchen - Shower room, storage room First Floor: - Bedroom - Toilet - Landing with built-in wardrobes Modern Comforts: Double glazing, electric heating. Other outbuildings: Former wine press used as a garage, cart shed, workshop, and attic. Former stable used as storage space with an attic. Pool house with cellar, technical room, changing room, toilet, and summer kitchen. Heated Swimming Pool and Landscaped Exteriors. The property benefits from a heated swimming pool (10x5m) with a safety cover and a travertine and wood terrace. The pool house is equipped with a summer kitchen, changing room, toilet, and technical room, ensuring optimal comfort in summer. Why Choose This 16th-century Manor House, combining historical charm and modern amenities? Panoramic views of the Normandy countryside, with no nuisances. Heated swimming pool and pool house for optimal comfort. Guest house and outbuildings offering multiple possibilities. Interested? Contact us today for more information and a personalized viewing. Information on the risks to which this property is exposed is available on the Géorisques website: georisques.gouv.fr
…By Pays D'auge Immobilier (sarl)


Exclusively in my showcase: remarkable classified real estate complex, in the heart of a park with centenary trees of nearly one hectare, completely enclosed by walls. This exceptional estate will appeal to investors (creation of apartments, co-living concept...), tourism professionals (restaurant, hotel, guest house, group gîte, leisure center...), freelance professions and/or individuals in search of a high-end family project (possibility of accommodating several families while maintaining complete independence). Composition: • Hotel particulier of 400 m² (including 120 m² to renovate) on three levels: currently 12 rooms, 5 bedrooms, 3 bathrooms, with the possibility of further developing spaces, and a vaulted cellar with a beautiful height under the entire house. • Stone house of 136 m² on two levels, 7 rooms, 4 bedrooms, 2 bathrooms. • Garage of approximately 100 m² and carport. Advantages: • Location in the heart of the town, all shops, schools and transport (city bus) within walking distance. • Strategic location between Caen and the sea, accessible by bike. • Remarkable character: charm of old elements, generous volumes and beautiful brightness. • Walled wooded park, without vis-à-vis, poolable and with buildable residual. • Strong exploitation potential and three distinct accesses facilitating reception, circulation, and multi-activity management. Renovations to be planned to reveal its full potential and adapt the spaces to your project. Rare for sale. Complete file (plans, photos, videos…) available upon request. I am available to assist you 7 days a week.This description has been automatically translated from French.
…By Safti


A real chateau life in this building erected in the 16th century and extended in the 17th and 18th centuries with its two towers and tympanums. The charm of a human-sized chateau in a park surrounded by horses and featuring a famous intact dovecote, a testament to the grandeur of the estate of that time. It welcomes you between its lounges, an old 16th-century fireplace with its two turrets connected by a house facade that gives it all its originality. Spacious, it houses six bedrooms, a modern equipped kitchen, bathrooms, and rooms nestled in the turrets. A place that combines charm and history, comfort and a sweet way of living. 2h15 from Paris, 50 minutes from Deauville. (Fees payable by the purchaser amounting to 44,714 EUR for a net selling price of 894,286 EUR). Information on the risks to which this property is exposed is available on the Géorisques website: www.georisques.gouv.frThis description has been automatically translated from French.
…By Socogefim


PARIS Porte d'Auteuil/Maillot only 2 hours away A HILLSIDE GEM OVERLOOKING THE TOUQUES VALLEY Nestled on a hillside, overlooking the Touques Valley, at the edge of a carefully maintained woodland, this remarkable Seigneurial Manor, with a rectangular plan and listed as a Historic Monument (ISMH), offers an exceptionally peaceful and preserved setting in the heart of the Pays d?Auge. AN EXCEPTIONAL MANOR, A TESTIMONY TO HISTORY Built in the 15th century and enriched over the centuries (16th, 17th, and 18th centuries), this manor embodies the elegance of Augeron Renaissance architecture. Constructed with dressed stone, brick, and half-timber, it rises over four levels beneath a traditional tile roof, offering approximately 450 m2 of living space (4800 sq ft). The manor is oriented West-East, with its main façade facing west, bathed in the golden light of the evening and offering stunning panoramic views. The southern gable, built of dressed stone and reinforced with imposing buttresses, reflects the building?s robustness and grandeur. Opposite, the northern gable, made of brick, houses the entrance/mudroom, a spacious area with built-in closets, a cloakroom, and guest toilet. In addition to its habitable spaces, the property features a vast basement of over 90 m2, with remarkable ceiling height, offering numerous possibilities for conversion. ARCHITECTURE & INTERIOR DESIGN: AN IMMERSION IN RENAISSANCE ART The manor preserves an exceptional collection of 16th-century painted decorations, uncovered during recent restorations, showcasing the artistic refinement of the Renaissance in the Pays d?Auge. Ground floor: elegance and authenticity Grand dining room (approximately 53 m2), paved with stone slabs, featuring a fireplace adorned with 18th-century sculpted wood paneling and cabinets. Main living room (58 m2), with opposing large windows, featuring a monumental stone fireplace whose mantel is painted with an ancient fresco. The southern partition wall is decorated with an ornately carved Renaissance wooden door , alongside a fresco depicting the Battle of Marignan, restored after being discovered beneath layers of wallpaper?an exceptional 16th-century iconographic document. The beams, sleepers, and joists are finely decorated with ornamental paintings. Second salon (35 m2), ?modernized? during the Ancien Régime, featuring 18th-century wood paneling and cabinets, a refined carved stone fireplace, decorated with two angels surrounding a central medallion. Fully equipped kitchen, crafted in solid oak, with black granite countertops. Spacious entrance (mudroom), located at the northern gable, leading to the first level via an elegant oak staircase. First floor: refined private spaces Accessed via a stone spiral staircase, the first floor includes, connected by a corridor paved with 16th-century ceramic tiles: Majestic suite (38 m2) with a stone fireplace and private shower room, adorned with exceptional 17th-century murals, depicting Renaissance-inspired archways, floral and fruit motifs (melons, grapes, tulips, daisies), and Renaissance sculpted ornaments. Beautiful bedroom, currently used as an office, featuring a 14th-century stone fireplace, a remnant of the previous medieval dwelling, tiled floors, and painted vine and interlace motifs, as well as religious figures, on the wooden structures. Grand bedroom (over 40 m2) with sumptuous painted decorations and a remarkable stone fireplace, as well as an adjoining bathroom. A smaller bedroom with an ensuite bathroom, located in the 18th-century section, benefiting from a dual access staircase. Converted attic: space and comfort Large suite with a private shower room and WC, oak parquet flooring, and a warm, cozy atmosphere. Two additional bedrooms, sharing a common shower room. MODERN COMFORT & RESPECTFUL RESTORATION Despite its historical heritage, the manor enjoys modern comfort: Heating system powered by heat pumps (installed in 2024) High-tech security alarm system with outdoor su
…By Pays D'auge Immobilier (sarl)


A rare coastal estate, ideal as a primary or secondary residence, combining architectural prestige, generous volumes and exceptional quality of life on the Normandy coast. Elegant 19th-Century Manor Near the Sea – Langrune-sur-Mer Just 400 metres from the beach, this fully renovated late 19th-century manor offers approx. 400 sqm of refined living space, set within a walled, landscaped park of nearly 8,000 sqm with heated swimming pool. Built in brick and stone in a Neo Louis XIII style, the property features remarkable architecture including a square tower, balcony, stone dormer windows and slate roof. Period details have been carefully restored: mouldings, parquet floors, marble fireplaces and high ceilings. The manor comprises spacious reception rooms, 5 bedrooms including a master suite, library, games room and extensive basement with wine cellar. Modern comfort includes double glazing, electric wrought-iron gates and two recent heat pumps. A rare and private coastal property, combining historic charm and modern amenities, in the heart of the village yet perfectly secluded.
…By Kretz Real Estate


BARNES is inviting you to discover a charming 19th-century château, ideally located on the outskirts of North Caen, in a VIP setting combining charm and tranquillity. Built in Caen stone, the château has undergone an exceptional renovation that has nevertheless retained its period authenticity and sophistication while bringing the best of modern comfort. Accessed via a beautiful double helix staircase, its bright entrance hall reveals incredible volumes and a harmonious layout. A large fitted kitchen with a dining area leads onto a hanging terrace, providing the ideal spot to sit and admire the scenery. An elegant dining room and a reception room with fireplace offer cosy and elegant living spaces, while a reading lounge, office and machine room round off this floor (vaulted cellars on the basement level). Upstairs, a light-filled landing with bookshelves leads to a master suite and three other bedrooms, two of which have their own shower room and separate toilet. Vast, multi-purpose landing on the second floor and three other bedrooms, including one with a bathroom, and a separate toilet. Totalling almost 400m² (4,305 sq ft), the château has a calm and bright atmosphere, enhanced by the noble original materials - woodwork, fireplaces, cast-iron radiators with Rococo-style motif and carefully preserved period decorative features. Its almost 2 hectares (5 acres) of enclosed grounds with woods include former stables with stalls and saddle room, a dovecot and garages, the spaces above which could be converted to apartments. Additional photos and information available on request. Barnes Normandie, Specialist in exceptional properties in Normandy! Fees payable by the seller - Christophe Lhomme - Sales agent - EI - RSAC 508 574 969 Agency fees payable by vendor - Christophe LHOMME - Agent commercial - EI - RSAC 508 574 969
…By Barnes Deauville
'%20stroke='%23DDAA3A'%20stroke-width='1.909'%20stroke-linecap='square'%20stroke-linejoin='bevel'/%3e%3c/svg%3e)
Receive by email any new listing that may match your search criteria
Your criteria :
By validating this form, you accept the general conditions of use of Le Figaro Properties.
These agencies offer a selection of luxury properties vente at Cresseveuille. Feel free to contact them for personalized assistance.
