The agencies at Champagnac
These agencies offer a selection of luxury properties vente at Champagnac. Feel free to contact them for personalized assistance.

 English$ USD · m²


17th-century castle rebuilt on older foundations, certainly a manor or a lordship from the 13th/14th century that underwent significant renovation in the 2000s, offering modern comfort in a warm and high-quality atmosphere.Upon entering the property, it is quite easy to envision a bright, welcoming facade facing south that overlooks a park of just over 7,000 m², landscaped with outbuildings and access to the pool. Once inside, the central hall, which has retained its period flooring, provides access to a bright and spacious living room that connects to a cozier lounge that resembles a TV corner; the mineral staircase serves all levels; in continuity, there is the kitchen, modern and functional, where one can also dine; plenty of storage for a very nice renovation; attached is an independent dining room that can easily accommodate a large family.Upstairs, there are a considerable number of bedrooms (8 in total), each equipped with a bathroom/WC. Offering a comfortable family configuration, it is very easy to envision a living environment in this place where several projects can exist.This building is in a calm and preserved environment, close to the Dordogne in a sector of Cantal that offers rich countryside near Bort les Orgues (10 min) or Ydes (also 10 min).Fees charged to the sellerHousing with excessive energy consumptionEnergy class: FClimate class: FEstimated amount of annual energy expenses for standard use: between 14,200 euros and 19,270 euros per year. Prices indexed on the years 2021, 2022, 2023 (subscriptions included).Information about the risks to which this property is exposed is available on the Géorisques website: www.georisques.gouv.frThis description has been automatically translated from French.
…By Agence Mercure Auvergne


A chateau from the Middle Ages & Renaissance, on 15-ha grounds, overlooking the Goul River valley, on the border of the Cantal & Aveyron departments. Erected in the middle of its grounds and nestled in a setting completely sheltered from all disturbances, the chateau, a national Historical Monument, stands above the valley, which marks the historic boundary between Upper Auvergne and the former Rouergue province. Accessible from its eastern side, where at one time there was undoubtedly a drawbridge, the chateau’s origins date back to the Middle Ages when the site was a simple keep surrounded by an enclosure with five to seven defensive towers. Today, the only thing that remains from this era is the first keep to the west, a second tower built in the 15th century to the east, as well as one of the defensive towers, now shortened and surrounded by patios and plenty of open spaces. As for the central dwelling, built in the Renaissance between the two square towers, its southern façade features many mullioned windows and breath-taking sculpted décor around its main entrance, while, to the north, an additional wing was added in the 18th century. Inside, the layout of the rooms has not been modified and, besides an immense Italianate staircase, the ground floor contains a former lower hall, which is now used as a dining room, a small TV room, two kitchens – the original and a more recent one – as well as a door to the cellars and garage, whereas the first floor features a former lords’ hall, a small adjacent sitting room, two bedrooms and a shower room with lavatory. In addition, the door to the chateau’s 18th-century wing gives on to a series of three adjacent bedrooms with washbasins, a bathroom and a separate lavatory, while the second floor includes the immense 'Queen’s bedroom', a study, two more bedrooms and a shower room with lavatory. As for the doorway on the half landing, it opens on to a shower room and an attic in the 18th-century wing, whereas the third floor is made up of an exhibition hall, followed by a guest bedroom, former staff rooms and an interior dovecote. Lastly, a small staircase leads to the attic with an immense room boasting breath-taking wooden rafters and two fireplaces, which precedes an oratory and the upper sections of the two towers, while a caretaker’s cottage and a swimming pool can also be found on the property.
…By Patrice Besse


In the heart of the Cantal region, within a preserved environment offering peace, nature, and authenticity, this distinguished property unfolds all the elegance of an 18th-century historic residence set within approximately one hectare of carefully landscaped grounds. Built at the end of the 18th century, this classical-style pleasure house is arranged on a terrace overlooking a terraced garden. The main residence, featuring a central projecting section, is flanked by two lower service wings, while a large barn extends along the western side of the estate. The entire property has retained its original 18th-century decorative features, including wood paneling, stucco work, and fireplaces, further enhanced in the mid-19th century by Italian-style landscape paintings executed in medallions by William Laparra, adding a remarkable artistic and decorative dimension to the property. Listed as a Monument Historique, the estate benefits from official heritage protection covering the château, its interior features, its outbuildings, and its gardens. From the moment one enters, the estate is immediately appealing due to its elevated position and open views over the surrounding countryside. The terraced park features structured gardens and a natural water resurgence fed by an old stream diversion, contributing to the charm and identity of the property. The residence offers approximately 400 sqm of living space across several levels. The reception rooms retain their full authenticity with period fireplaces, generous volumes, and open views over the park. A remarkable library with a monumental fireplace stands as one of the most emblematic spaces of the property. The accommodation includes around ten bedrooms, several bathrooms and shower rooms, as well as vast convertible attic spaces and rare heritage features, including preserved alcoves on the upper floors. The property is further complemented by a substantial stone barn of approximately 300 sqm over two levels. It has been restored and structurally reinforced with tie rods and the reconstruction of a side wall. It offers multiple potential uses: classic car collection, reception and event space, art gallery, exhibition venue, private museum, or cultural foundation. A large independent garage, located in extension of the main residence, completes the outbuildings. The estate benefits from mains drainage, a fully renewed electrical system, and entirely electric heating. Rare on the market, this property is aimed at a clientele seeking a place steeped in history, suitable for an exceptional family residence, a high-end tourism project, or a cultural or event-oriented venture. A unique property where heritage, architecture, and the art of living come together in a preserved natural environment.
…By Barnes Proprietes & Chateaux


Set within a secluded and preserved hamlet, accessed by a private lane of approximately 200 metres, this exceptional estate enjoys an atmosphere of absolute tranquillity, entirely free from passing traffic, and blends harmoniously into a collection of five distinguished properties. This gorgeous residence stands at the heart of a walled park bordered with dry-stone walls, beautifully planted with Victorian roses, wildflowers, and French-style sculpted boxwood, all sheltered by majestic century-old Oak trees. From the terraces and gardens, the property reveals uninterrupted panoramic views over the rolling landscapes of the Corrèze and the Lot—a natural tableau of remarkable beauty. The château flourishes within a 1.34-hectare landscaped park, a true sanctuary of nature where every element has been meticulously maintained. From the terraced gardens, the view extends across the surrounding vineyards and hills beyond, reflecting the village's strong commitment to organic and environmentally responsible agriculture. The heated swimming pool, powered by solar panels, is perfectly integrated into the natural setting. Built in 1792, the residence spans three levels: Garden level A garage, a spacious games room and a large gym complete with a summer kitchen, two vaulted cellars, and a WC make up this floor. First floor A beautifully decorated warm and inviting living space includes: An open kitchen leading into a large dining room, featuring red sandstone tiles and balmes du Lot, exposed oak beams, and a cantou fireple A room full of charm with oak flooring and walnut panelling, bathed in soft natural light and also warmed by a Jotul wood-burning stove, extends the living spaces - large patio doors open to the chateau stone terrasse area. A large study/library with ancient walnut and cherry woodwork, marble fireplace and wood-burning stove. This private area then leads a tiny corridor and into a master bedroom with bathroom. Floor one The marital suite is to be discovered at the end of a long oak floored corridor, including a large luxuriously decorated bedroom area with original fireplace, a private sitting room adorned with a second pretty marble fireplace, a tea/coffee making area, a custom-designed dressing room, a bathroom with his and hers sink units. There are also three additional bedrooms, each with its own bathroom or shower room, as well as a second suite including a bedroom, shower room, and a small sitting room or study. The top floor includes two bedrooms, a shower room, a WC, and a large attic. Within the chateau tower, an additional bedroom and study complete the ensemble. This expansive residence is perfectly suited for hosting family and friends, and its layout also makes it ideal for a luxury bed-and-breakfast project, wedding receptions - the opportunities are endless ! A prime location surrounded by many villages classed ''plus beaux villages'' Curemonte Listed among the Most Beautiful Villages of France, Curemonte is known for its three castles, noble houses, Romanesque churches, and its sublime panorama over the surrounding valleys. A true journey back in time, celebrated for its impeccably preserved medieval charm. Branceilles Renowned for its terraced vineyards and its charming rural heritage, Branceilles is famous for its AOP wines—located less than 10 minutes away. Collonges-la-Rouge World-famous for its red sandstone architecture and Renaissance houses, Collonges-la-Rouge is a unique architectural treasure—less than 15 minutes from the property. Martel Known as the “Town of Seven Towers”, Martel captivates with its rich heritage, renowned market, and medieval houses—approximately 20 minutes away. The Dordogne Valley Airport is less than 30 minutes away, and the train station can be reached in under 10 minutes. Les honoraires sont à la charge du vendeur. Les informations sur les risques auxquels ce bien est exposé sont disponibles sur le site Géorisques : www. georisques. gouv. fr. ** ENGLISH SPEAKERS: please note that Capifrance has an international department that can help with translations. To see our range of 20,000 properties for sale in France, please visit our Capifrance website directly. We look forward to finding your dream home!
…By Capifrance - Nicolette Gibbons


An elegant family home nestled between landscaped grounds and the Auvergne mountains Just 45 minutes from Clermont-Ferrand, in a pristine, peaceful setting, this 17th-, 18th-, and 19th-century château enjoys a privileged location in the heart of the Auvergne countryside. On one side, the view overlooks the landscaped park surrounding the home; on the other, it opens onto the Auvergne mountains and their unspoiled horizons. A rare living environment where calm, nature, and privacy reign. Formerly a hunting lodge that has since become a family home, it has undergone a renovation that respects its history. The main architectural features have been preserved: high ceilings, fireplaces, antique hardwood floors, wood paneling, and spacious reception areas lend the property an authentic and timeless character. With approximately 655 m² of living space, the residence is organized around a spacious entrance hall leading to an elegant suite of living rooms and a dining room totaling nearly 130 m² of reception space. A large kitchen opening onto the outdoors, as well as a separate ground-floor studio with direct access to the garden, complete this level. The upper floors feature a master suite, seven bedrooms, several shower rooms and bathrooms, as well as a private chapel. A vast convertible attic offers additional potential for expansion. Magnificent vaulted cellars, a wellness area housed in former vaulted rooms, and several spaces dedicated to relaxation all contribute to the property’s unique character. The estate also includes a separate guesthouse of approximately 78 m² and a barn of approximately 170 m² offering numerous possibilities for use, whether as a family residence or for a hospitality or event venue. The wooded grounds form a true setting around the residence. A pond, a lake, a bridle path, a terrace with a spa, and numerous outdoor living spaces invite you to fully enjoy the tranquility of the surroundings. Carefully renovated and tastefully decorated, the property has retained the spirit of a grand family home. Bathed in light, warm, and easy to live in, it offers a rare balance of spaciousness, comfort, and conviviality. Its numerous living spaces, opening onto the grounds and the surrounding nature, fully contribute to the quality of life it provides. Located near the main natural and tourist sites of Auvergne, 10 minutes from the A75 and local amenities, this rare property will appeal to heritage enthusiasts seeking an authentic, discreet, and unspoiled place to live. Asking price: €1,200,000 (fees included, payable by the seller) Energy class: F Climate class: C property with excessive energy consumption This property is listed by Marie-Laure Courmont +33(0)6 80 44 89 84 - Independent Real Estate Agent Information on the risks associated with this property is available on the Georisques website: www.georisques.gouv.fr. Translated with DeepL.com (free version)
…By Barnes Proprietes & Chateaux


A 15th-century chateau, its outbuildings, grounds and swimming pool, surrounded by 21 hectares of unoccupied land, along the outskirts of the Quercy region, twenty minutes from Brive-la-Gaillarde. In the 14th century, the lands owned by the de Chabannes family were transferred to Adhémar d’Aigrefeuille, Baron of Gramat, before the de Muzac family, whose patriarch was the King of France’s sergeant-at-arms, took possession of the estate in the next century, pledging his allegiance to the Viscount of Turenne in the process. Through marriages and successive inheritances, the fiefdom was then passed down to the de Tournier family of Corrèze, followed by that of the de Materre de Chauffour family, which owned it until 1870. Left abandoned for nearly a century, the dwelling was given a new life in 1966 when a painter and his wife bought the chateau, nearly in ruins, and undertook a large-scale restoration. From the wrought-iron gate, which indicates the estate’s formal entrance, a gravel lane traverses a large swath of lawn and leads to the property’s upper patio, the latter of which skirts the southeast exterior of the oldest of the three dwellings. Faithful to the origin of its name, the dwelling is made up of two adjacent edifices, which hug the land’s natural slope: the older of the two is located above the more recent construction, whereas the two wings are partially connected via a third dwelling abutting a square tower-dovecote. The upper edifice, from the late 15th century, is made up of a rectangular structure, the western part of which was completely reassembled with original materials recovered from the rubble after 1945, while a stately hexagonal tower, with a lauze slate tile roof, juts forward into the courtyard. In addition, mullioned windows, including two corner ones behind the dwelling, cadence its exteriors, whereas, in the interior corner of the second building, in all likelihood built in the late 17th century, a circular tower, completely rebuilt in 2025, is topped with a lauze slate roof. This same dwelling also features a balcony with balusters, supported by a basket-handle arch, while a series of dormers, crowned with finials, punctate the various rooftops – long, conical, pavilion and hipped – that have been deftly blended together. Lastly, slate and barrel tiles as well as tall chimneys, gracefully coiffed, create an overall aesthetic and aerial composition, whereas the outbuildings – a Limousin-style barn and a former hunting lodge – provide the finishing touches for this remarkable and historical estate.
…By Patrice Besse


A 13th-century chateau, its outbuildings and feudal vestiges between Brive-la-Gaillarde and the foothills of the White Périgord region. From the hamlet’s small square, a 150-metre no-through road, framed on either side by large outbuildings that partially mask the property, provides access to the chateau’s court of honour via a wrought-iron gate flanked by stone pillars. The property’s enclosure walls, the round tower with its Renaissance dormer window and the crystallised ruins of an ancient lookout tower, are the remaining vestiges of the early chateau dating from 1226, which was expanded in the 15th century with the construction of the three-storey main building and its square tower, and then restored in 1650, this last phase being accompanied by the construction of the mansard roof outbuildings as well. Facing east to west, the barlong-shaped main building has a hipped roof flanked on opposite corners by two towers, one round and topped with a pepperpot roof and the other square with a pavilion roof. The three-storey façades of this classical-style dwelling, in lime-pointed rubble stone, are cadenced by many tall casement cross-windows with ashlar stone surrounds. The façade also has two sets of double glass doors with semi-circular spoked fanlights as well as two bull’s-eye windows, and is topped with a rounded dormer window on one side, which dynamically highlights a central row of windows. Two monumental chimneys rise up from this side of the roof as well, while the towers’ façades are punctuated by small windows, oculi and glass doors. All the windows and doors are safeguarded by single or double-leaf wooden shutters, with the exception of the mullion dormer window topped with a triangular pediment and a pinnacle that crowns the vertical row of windows on the chateau’s northern gable end. With two hectares of land, the property’s buildings were all constructed out of blond limestone and topped with Allassac slate roofs. Adjacent to the round tower and extending on from the main dwelling, a two-storey outbuilding, used mainly as housing, faces a triangular domestic outbuilding, which encloses the grand courtyard on one side. The latter is extended to the south by a large rectangular, landscaped patio, which provides the chateau’s western façade with a panoramic view, while from the chateau’s eastern façade, the grounds bordered by a gravel area reveal swathes of woodlands that extend towards the south. Lastly, an immense right-angle outbuilding used for agricultural purposes is located on the other side of the drive.
…By Patrice Besse


iad France - Maï Lavidalie offers you: In the heart of Corrèze, between Brive-la-Gaillarde and Limoges, discover a medieval castle listed as a Historic Monument. A place steeped in history, nestled in a calm and green environment, which will charm heritage lovers.Built on a rocky spur and surrounded by more than 7 hectares of woods and pastures, this castle enjoys a preserved natural setting, sheltered from the hustle and bustle, while remaining easily accessible.Constructed between the 11th and 18th centuries, it has traversed time while retaining many remarkable elements of its architecture: ramparts, vaulted cellars, remnants of the ancient crypt, and magnificent chimneys, all witnesses to its rich past.The main dwelling offers about 400 m² of living space, with one last area remaining to be developed according to your projects. The residence includes a kitchen, two spacious, light-filled living rooms, three bedrooms, and a bathroom. The whole is immediately habitable while offering great potential for development.In recent years, significant restoration and maintenance work has been carried out to preserve the castle and its authenticity. Upcoming roofing work is already scheduled by the owners, allowing for a serene outlook towards the future.Human-sized, this residence will be suitable for both a family wishing to live in an extraordinary place and history enthusiasts eager to preserve an exceptional heritage. It also offers the possibility of restoring the 18th-century dwelling to its original configuration by reconstructing a part now open to the terrace.More than a property, this is a piece of history that awaits you.Contact me today to arrange a visit and discover the full potential of this exceptional residence.Agency fees are the responsibility of the seller. A valid identification document will be requested during the visit, in accordance with Article L.561-5 of the Monetary and Financial Code. Information on the risks to which this property is exposed, including the legal obligation for clearing, is available on the Géorisques website: http://www.georisques.gouv.fr. This real estate announcement has been drafted under the editorial responsibility of Mrs. Maï Lavidalie, independent real estate agent (without holding funds), commercial agent of SAS I@D France registered with the BRIVE LA GAILLARDE RSAC under number 810917393, holder of the real estate canvassing card for the benefit of the company I@D France SAS.This description has been automatically translated from French.
…By Iad France


EXCLUSIVE. Mentioned as early as the 14th century, the current castle was built in 1472 by the Counts of Auvergne. Changes were made in the 17th, 18th, and 19th centuries. In 1993, the current owners saved it from ruin by carrying out a complete renovation following the rules of the Art and by outfitting its numerous outbuildings. Organized around an inner courtyard, it has a quadrangular U-shaped layout, flanked to the west by two circular towers and to the east by a large 13th-century keep and a square tower. It offers about 943 m² of living space. In the inner courtyard, there is a summer kitchen equipped with a dining area protected by a glass roof. Central heating consists of an automatic log boiler from the brand Hagassner about 15 years old and another wood chip boiler from the brand Kob. Partially double-glazed. All roofs have been redone since 1993 with canal tiles. Individual sanitation meets standards but it need ventilation should be planned. Two annex houses have been set up: A guest house to the north with about 129 m² of living space with a garage. A caretaker's house is located to the east of the castle with about 260 m² of living space and an adjoining covered area. The outbuildings are arranged to the east: An old vinification building of 106 m² used as a garage and warehouse. Two horse stalls. In an old outbuilding of about 110 m² fully restored, a pool about 20 years old, 8 m x 5 m. In a long building, decorated with an 18th-century Volvic fountain, there are three garages, one with a lift, several workshops, the boiler room, and several covered areas and sheds. A chicken coop. A vegetable garden with a pond. A dovecote. A large independent shed of about 280 m² topped with solar panels. A splendid French-style garden with ponds and topiaries borders the castle to the southwest. The property extends over nearly 79 ha 64 a 02 ca, including woods, meadows, and land.Ideally located on the side of a hill, the castle enjoys a commanding position, and its lands gently slope down to the banks of the Allier. With the castle's architectural qualities and comfort, its annex houses, numerous outbuildings, and its 79-hectare estate, this vast property is unique in Auvergne. The future owner will not only acquire an ideal place to live but also a work of art.
…By Pierre Changarnier Immobilier


35 minutes southeast of Limoges, this beautiful property with a swimming pool sits in a verdant setting of over 18 hectares, comprising woods, coppice, meadows, and a small pond. You will be captivated by its peaceful surroundings, with no neighbors and close to all amenities (5 minutes away). The property includes a restored and habitable château with, on the ground floor, an entrance hall, utility room, office, large living room, games room, and a professional kitchen. The first floor features an open-plan kitchen/living room, a large living room, two bedrooms, a dressing room, a bathroom with toilet, storage cupboard, and a hallway. The second floor offers an open-plan kitchen/living room, a large living room, two bedrooms with dressing rooms, an office, a bathroom with toilet, and a hallway. This château can comfortably accommodate three families independently or one large family. A complex of buildings, rising above a basement, ground floor, first floor, and attic, comprising: a 4-bedroom gîte with a bathroom and kitchen; a second gîte with an open-plan kitchen/living room, three bedrooms, a bathroom, and a toilet; and a section of the building with 11 bathrooms. In short, the château can accommodate, for example, 3 families independently, host events such as weddings and seminars, operate as a bed and breakfast, or serve as a hotel or simply as a living space. The 1200 m² former sanatorium building could be used for camping, holiday camps, vocational training, rehabilitation centers, fitness centers, etc. GREAT POTENTIAL - EXCEPTIONAL SETTING Les honoraires sont à la charge du vendeur. Logement à consommation énergétique excessive : classe F Les informations sur les risques auxquels ce bien est exposé sont disponibles sur le site Géorisques : www. georisques. gouv. fr. Contact your local agent, Stéphanie CHISSADON, LIMOGES, Optimhome Associate Estate Agent at 06 85 02 76 46 (ref 612630)
…By Optimhome - Stéphanie Chissadon


Just a few minutes from Saint-Céré, discover this character property consisting of a main building constructed on 15th century foundations with approximately 200 m2 of living space, set on 4 hectares of land. The main house includes on the ground floor a beautiful renovated living room of 50 m2 with a recent kitchen open to a living/dining room with fireplace and wood stove plus a 25 m2 bedroom with en suite bathroom and toilet as well as a wine cellar area. Upstairs there is a large living room (4 m high ceiling) with an open fireplace, a small chapel, two bedrooms, a small kitchen, a bathroom and a toilet. The attic offers great potential for development with the possibility of creating 4 additional bedrooms and 2 additional bathrooms. The outbuildings include a 150 m2 barn on two levels with a new roof, a second partially renovated barn, and an authentic bread oven. The roof was redone 15 years ago. A renovated section of the Manor House, as well as the square tower, are equipped with double glazing and recent insulation, along with electric heating. No major urgent work is planned. The sanitation system needs to be brought up to code. Spring water is connected to the house (connection to mains water is underway).
…By Mouly Immobilier


On a 12.5-hectare estate by the river, a character property including an elegant 19th-century château of 340 m², a large outbuilding of 357 m², two annexes, and a heated and covered swimming pool. Ref 1038.
…By Pierre Changarnier Immobilier


This property is located in a highly touristic area, in the immediate vicinity of Turenne and Collonges-la-Rouge. Accessed via a long tree-lined driveway bordered by century-old trees, the estate extends over 12.5 hectares and includes a château offering approximately 340 sqm of living space, featuring typical 19th-century architecture with tall pepper-pot turrets and a square tower. The château was built on the site of a 12th-century Cistercian barn belonging to the Abbey of Aubazine. The ground floor comprises a through entrance hall, a small dining room, and a large fully equipped kitchen. There are also two small rooms located in the towers, a vaulted corridor, and a WC. Cellars and a boiler room are also present. On the first floor lies the château’s main reception area, including a large living/dining room of 47.5 sqm with a marble fireplace and parquet flooring. Two French doors open onto a 22 sqm south-facing terrace bordered by balustrades, offering unobstructed views over the park. This level also includes five bedrooms, a washroom, a shower room located in a tower, and a WC. The second floor features a landing, three bedrooms (one with an en-suite bathroom, another with a shower room in a tower, and a third with its own washroom), as well as a bathroom with WC. On the mezzanine level, there is a WC with a hand basin. The third floor offers a 14 sqm landing leading to three attic bedrooms and a laundry room. The slate roof is in good condition. Sanitation is via a septic tank. Central heating is provided by two oil-fired boilers. Outbuildings include a large barn requiring roof renovation. The property also features a large 5 x 10 m swimming pool with a retractable cover, heated by a heat pump and equipped with a salt filtration system. A beautiful secondary house of approximately 358 sqm of living space is located behind the château and includes: Ground floor: Entrance hall of approximately 20 sqm Dining room of 32 sqm with marble fireplace and French doors opening onto a south-facing terrace Living room of 40 sqm with white marble fireplace and herringbone parquet flooring Fully equipped kitchen of 20 sqm Shower room with sink, shower, and WC Bathroom with sink, bathtub, and WC Bedroom (north-west) of 29 sqm with marble fireplace Bedroom (north-east) of 20 sqm with marble fireplace Laundry area under the staircase First floor (in need of full renovation): six bedrooms. Basement, accessible via an internal staircase: two workshops and two vaulted cellars dating back to the 15th century. For the ground floor: heating is provided by electric convectors, and domestic hot water by electric water heaters. Single glazing. Energy rating: G; greenhouse gas emissions rating: C. Sanitation via septic tank. A barn built in 1834 adjoining the house includes a traditional bread oven and a garage of approximately 72 sqm. Above-ground swimming pool. Roof in good condition. Ideal for a gîte, guesthouse, or event-based activity. Energy class: E Climate class: E Estimated annual energy costs for standard use: between €6,290 and €8,570 per year (prices indexed as of 01/01/2021). Information on potential risks affecting this property is available on the Géorisques website: www.georisques.gouv.fr
…By Agence Mercure Toulouse-occitanie


17th-century Château with guest house, banquet hall, tower, pigeonnier, swimming pool and 4 hectares From this magnificent 17th-century château, a majestic panorama stretches endlessly across the surrounding valleys and countryside. Set within an estate of approximately 4 hectares, this character property combines historic charm with remarkable modern comfort. The estate also includes a striking pigeonnier on pillars with its original stone table, a testament to the rich heritage of the property. The château The entrance opens into a hall leading to a separate WC, a bright contemporary kitchen with utility room, a ground-floor bedroom with dressing, and a bathroom with walk-in shower. The dining room, featuring a beautiful period fireplace, forms an elegant reception space. From the hall, one enters a small sitting room of approximately 20 m2 as well as a large, light-filled living room of 38 m2. Both rooms benefit from authentic fireplaces. The ground floor also includes an office and a chapel with a beautiful original door and stained-glass window, a boiler room, and a second separate WC. A magnificent oak staircase leads to the first floor. To the left are a contemporary bathroom, a small bedroom (currently used as a walk-in dressing room, 9 m2), and two very spacious bedrooms with superb views over the countryside. These rooms are connected by a shared space with a washbasin (no shower), while remaining independently accessible from the central landing. The master bedroom (26 m2) is accessed via a corridor lined with bookshelves. On the other side of the floor are two further bedrooms, also connected by a shared communicating space with a washbasin. The top floor offers a large attic currently used for storage. It could easily be converted into an additional bedroom and also provides direct access to the tower. A high-quality renovation The château was fully renovated in 2005. It benefits from a new roof, double glazing, and excellent energy performance (energy rating B). Heating on the ground floor is provided by a geothermal system with underfloor heating, while the first floor is heated by radiators powered by a heat pump. The tower Attached to the château, a superb tower with a stone staircase offers significant potential. The roof and double-glazed windows have already been renovated. Also directly accessible from the château, it could be developed into a guest suite, artist's studio or reception space. The guest house Arranged around a charming courtyard with its original well, the guest house is accessible both from the courtyard and via a stone staircase at the rear. The ground floor comprises a spacious living room with fireplace. Connections for a kitchen are already in place, and a simple kitchen is currently installed. This level also includes a separate WC. On the first floor are three bedrooms (two of 11 m2 and one of 21 m2), a shower room with shower cabin, and separate toilets. The property is fitted with a heat pump, double glazing, and has its own septic tank, independent from the château. Banquet hall, wine cellar and crenellated tower Adjacent to the guest house is a magnificent, authentic banquet hall, ideal for hosting receptions, dinners or events. Below it lies a large wine cellar where the original barrels are still present. Upstairs, an attic remains to be converted. On the other side of the guest house stands a remarkable crenellated tower. Its flat roof is fitted with solar panels. The ground floor includes a workshop and a very large garage. From this crenellated tower, access is also provided to the basement of the guest house, where an ingenious distribution system allows switching between mains water, cistern water or well water depending on the area of the property. The grounds The property enjoys exceptional views over the surrounding valleys, offering a peaceful and privileged lifestyle. The heated swimming pool, installed in 2010, is currently chlorine-treated. However, it can easily be
…By Cote France


CHATEAU IN THE PUY DE DOME - LIMAGNE - 20 KM FROM CLERMONT FERRAND 18th-century property covering more than three hectares, comprising a château with approximately 500 sqm² of living space, large outbuildings, grounds, a swimming pool, a pond, and a car park with separate access. The renovation, marked by warm decor in harmony with the history of the place, has preserved many architectural features. A property of remarkable quality, carefully maintained and ideally located. Considerable potential with the possibility of resuming the events and wedding business. Possibility of acquiring a hangar and workshop on approximately 2,800 sqm of land. Seller's fees Energy-inefficient housing: Class F. From January 1, 2028, the performance level will be between classes A and E. Estimated annual energy costs for standard use: between €9,070 and €12,300 per year. Prices indexed as of January 1, 2021. Information on the risks to which this property is exposed is available on the website: georisques.gouv.fr
…By Agence Mercure Auvergne


This property, ideally located just 6 to 7 km from Riom and less than 20 km from Clermont-Ferrand, enjoys a highly sought-after setting. Close to major roads and motorways, yet sheltered from disturbances, it offers the perfect balance between accessibility and serenity. Its rural environment, combined with proximity to urban and tourist hubs, is a significant asset, particularly for hosting events or hospitality activities. The Château spans nearly three hectares and offers approximately 500 m² of living space. The ground floor features a series of interconnecting reception rooms and living areas, as well as two bedrooms. On the upper level, the night area includes several bright bedrooms, bringing the total to nine. The property also boasts an immaculate attic with full conversion potential, along with a complete basement comprising a chapel, wine cellar, and multiple storage rooms. Outdoors, the estate invites relaxation and conviviality with its extensive landscaped park, swimming pool, pond, and dedicated open-air living spaces, including a summer lounge and summer kitchen. Meticulously maintained, the property exudes timeless charm. Its renovation has preserved many original architectural features while introducing a warm and elegant décor, harmoniously blending history with modern comfort. The outbuildings are a key advantage for the continuation of the existing event-hosting activity (or other uses). They include a large vaulted reception hall equipped with a professional kitchen and scullery, as well as a permanent marquee in the park with a capacity for up to 200 guests. An independent, fully renovated guesthouse complements the ensemble, along with a barn, a covered area, and ancillary rooms. Finally, facing the pond, another outbuilding of more than 200 m² with an upper floor awaits restoration, offering significant potential. With its generous spaces, accessibility, and preserved charm, the Château appeals to discerning buyers seeking a property of character, perfectly suited as a private residence as well as for boutique hospitality or event hosting. A rare opportunity where the timeless elegance of heritage meets the art of entertaining. Asking Price: €1,998,000 (fees included, payable by the seller) Energy performance: Excessive energy consumption – Class F Property presented by Marie-Laure COURMONT Independent Real Estate Consultant (EI) RSAC 883633018 Information on the risks to which this property is exposed is available on the website: www.georisques.gouv.fr
…By Barnes Proprietes & Chateaux


Château de Saint-Dau An elegant Renaissance château listed as a Historic Monument, set within approximately twenty hectares of grounds, just a few minutes from Figeac. Located near Figeac, a Town of Art and History renowned as the birthplace of Jean-François Champollion, Château de Saint-Dau is situated in one of the most remarkable heritage regions of France. The estate enjoys a privileged setting, surrounded by rolling countryside, preserved valleys, and historic villages. Nearby are several of the South-West’s most iconic sites, including Rocamadour, the spectacular cliffside village and one of France’s most visited heritage destinations, Saint-Cirq-Lapopie, often regarded as one of the country’s most beautiful villages, as well as Conques and the historic routes of the Camino de Santiago. Accessibility is also one of the estate’s key strengths. Figeac can be reached within minutes, while Rodez, Brive-la-Gaillarde, and Toulouse—the third-largest city in France and the capital of the Occitanie region—provide convenient access to major rail and international air transport networks. Dating back to the early 16th century and listed as a Historic Monument, Château de Saint-Dau has undergone a particularly meticulous restoration in recent years under the stewardship of its current owners. Their ambition was not simply to restore the château, but to return it to its former nobility while adapting it to the expectations of contemporary comfort. The original architectural features have been carefully preserved and restored with great respect for the spirit of the property. Fireplaces, wood panelling, historic joinery, period volumes and decorative details now coexist harmoniously with discreetly integrated modern amenities. The result is a rare balance between heritage and contemporary living. At the heart of the château, an elegant stone spiral staircase serves the various levels of the residence. The bedrooms, most of which have been designed as spacious suites, generally benefit from their own private sitting rooms. Each possesses its own distinct character and atmosphere, creating a warm and intimate environment suited both to family life and guest accommodation. Today, the estate offers eighteen bedrooms distributed between the main château and two independent guest houses. This configuration allows family and friends to be welcomed in complete comfort while preserving privacy for all. Outside, the park provides an especially pleasant setting. Behind the château, the swimming pool is nestled within a mature landscaped environment where centuries-old trees create a refreshing retreat during the summer months. The atmosphere is that of a gracious country estate—peaceful, discreet, and deeply relaxing. The outbuildings, which have been fully renovated, complement the property beautifully. A former nightclub, once renowned throughout the region, has been transformed into an elegant lounge and bar, creating a convivial space for entertaining or enjoying evenings with friends. Upstairs, the former barns now house a large reception hall suitable for weddings, private events, seminars, concerts, and exhibitions. This configuration gives the estate remarkable versatility. It could serve equally well as an exceptional family residence or as a hospitality and events venue, benefiting from existing infrastructure dedicated to receptions and guest accommodation. Rare for the quality of its restoration, its preserved setting, and its capacity for hosting, Château de Saint-Dau will appeal to lovers of historic properties seeking a vibrant and elegant estate, deeply rooted in one of the most beautiful regions of South-West France.
…By Poncet & Poncet Christie's International Real Estate Occitanie


The Castle, a true 15th-century treasure located at the gates of FIGEAC in the Lot Valley. A witness to a rich history, this castle was once an advanced sentinel and a crucial observation post along the Lot, protecting against invasions along the river trade route. Steeped in history, it has been carefully restored to offer a unique blend of period charm and modern comfort. With its living areas on the ground floor adorned with beautiful stone slabs and its upstairs bedrooms featuring parquet floors, every space exudes elegance and tranquility. Covering an area of 250 square meters, spread over three levels. The living areas, such as the living room and dining room, provide bright and welcoming spaces, with comfortable dimensions of 43 square meters and 40 square meters respectively, and a fully equipped modern kitchen. The bedrooms, on the other hand, are generously sized, ranging from 15.5 square meters to 21.5 square meters. The swimming pool, measuring 9x4 meters, is located in the heart of a well-maintained 1700 square meter wooded park, at the foot of a south-facing terrace. A 100 square meter outbuilding offers four additional bedrooms, ideal for hosting guests or creating a comfortable workspace. Its elevated position offers a pleasant view of the Lot Valley.
…By Barnes Proprietes & Chateaux


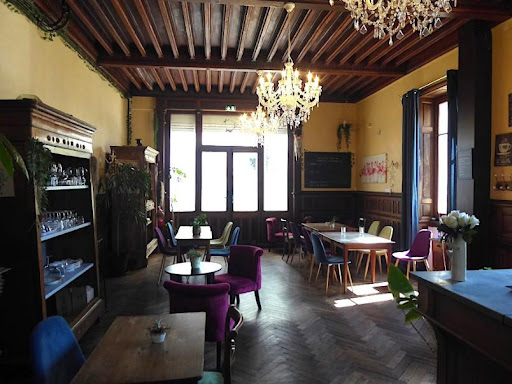

19th century manor house with garden of 5960 m² Est Creuse, in the heart of the Limousin spa resort and 35 minutes from the A71 motorway, 19th century manor house of approximately 320 m²: entrance, reception room, fitted kitchen, utility room, office, 7 bedrooms, 8 bathrooms water, laundry room. Outbuildings: Large covered terrace, garage, boiler room. Oil central heating, mains drainage, alarm. Terraced garden with land of 5926 m². Good and ideal location for tourist activity. Information on the risks to which this property is exposed is available on the Géorisks website: www.georisks.gouv.fr
…By Chateaux Et Patrimoine


Set in an unspoilt environment, this former 12th-century seigneurial residence offers a rare combination of heritage, authenticity and contemporary comfort. The earliest records of the property date back to the 12th century. Once associated with the Order of St John of Jerusalem, the house still retains many of the features that bear witness to its history, including thick stone walls, a tower, a spiral staircase, period fireplaces, traditional stone fireplaces, exposed beams and original timber floors. The property has undergone a comprehensive and highly respectful restoration, including the complete renewal of the roof, restoration of the tower and careful preservation of many historic architectural features. The works benefited from heritage conservation grants and were carried out in accordance with the relevant requirements and in consultation . The restoration was designed to preserve the character and authenticity of the house while providing the comfort expected of a contemporary home. A WARM AND AUTHENTIC INTERIOR The house offers approximately 160 sqm of living space over several floors, together with attic space offering further potential. The lower level includes a stone-vaulted room, followed by access to the main house via a remarkable interior wooden spiral staircase, one of the property's most distinctive architectural features. A second entrance is reached from the garden by an external stone staircase leading to a small stone terrace, providing direct access to the principal living level. This floor is devoted to the living spaces. The fully equipped kitchen retains its large traditional stone fireplace, while the dining area features another period fireplace and generous proportions suitable for entertaining. The adjoining sitting room is particularly appealing, with its exposed beams, original timber floors and fireplace, creating a warm and timeless atmosphere. Together, the kitchen, dining room and sitting room provide approximately 60 sqm of living and entertaining space. Upstairs are two bedrooms, including a spacious room of approximately 40 sqm, together with a bathroom featuring twin washbasins and a large walk-in shower, plus a separate WC. The attic space, currently unused, offers sufficient height to consider, subject to the necessary permissions, the creation of additional bedrooms and a bathroom. A PRIVATE WALLED GARDEN AND SWIMMING POOL The enclosed private garden extends naturally from the house and provides a peaceful and intimate setting. A 5 x 2 m swimming pool, installed in 2019 and equipped with a counter-current swimming system, is discreetly integrated into the garden. A shaded terrace and a covered, enclosed garage complete the outdoor areas. IN THE HEART OF AN EXCEPTIONAL TOURIST REGION The property is ideally positioned for exploring the remarkable heritage and landscapes of the Aveyron. Nearby are Bournazel Castle, an outstanding example of Renaissance architecture, and Belcastel, one of France's officially recognised “Most Beautiful Villages”. Conques, a major stop on the pilgrimage route to Santiago de Compostela and a UNESCO World Heritage Site, is also within easy reach, as is Rodez, with its cathedral and the renowned Musée Soulages. The Lot Valley, medieval villages, historic castles and the many natural and cultural attractions of the Aveyron further enhance the appeal of this exceptional setting. The property would be equally suited to a main or second home, while also offering excellent potential for seasonal rental, given its historic character and the wealth of tourism in the surrounding area. A rare and beautifully restored historic residence, where medieval architecture, preserved original features and contemporary comfort come together to create a truly unique home steeped in history.
…By Barnes Proprietes & Chateaux


Set within an exceptional natural setting on nearly 1.9 hectares of enclosed land, this historic 15th-century property perfectly combines heritage, authenticity, and rare potential. Formerly the residence of notable figures from the Aubrac plateau and the birthplace of a prominent religious figure who became Bishop of Rodez, the estate features a restored medieval tower, remnants of a keep, and several ornately carved fireplaces, reflecting its prestigious heritage and refined period architecture. The main residence offers approximately 280 m² of living space across nine spacious and luminous rooms. An impressive 400 m² barn, recently reinforced with a new slab, increases the total usable area to approximately 700 m² of floor space. This versatile space allows for ambitious projects: a private luxury residence, boutique accommodations, high-end events, or cultural and artistic activities. The property also offers modern comforts rare for a historic building: it is fully connected to the main sewer system, ensuring immediate use and compliance with current standards. The structure is solid and well-maintained, with only minor roof repairs needed on the barn. Nestled in a peaceful and preserved environment, just fifteen minutes from local amenities, this exceptional estate impresses with its volumes, historic charm, and immense potential. A rare opportunity for a discerning buyer seeking to combine heritage, prestige, and creative possibilities.
…By Barnes Proprietes & Chateaux


Rare Luxury Historic Chateau and Estate in the Heart of the Golden Triangle of the Dordogne, near Sarlat - A rare opportunity to acquire one of the Dordogne’s finest private chateaux and its estate in the heart of the prestigious Golden Triangle, just minutes from Sarlat-la-Canéda. Perched high above the breathtaking Dordogne Valley, this exceptional château is an extraordinarily private estate of rare beauty and combines centuries of history with refined contemporary luxury. Few properties in europe offer such a profound sense of place. Set within 19.46 hectares of landscaped grounds, woodland and meadows, the estate comprises a magnificent 678m² château with nine sumptuous en-suite bedrooms, elegant reception rooms and spectacular panoramic views. Additional accommodation includes a luxurious 157m² five-bedroom villa and a 95m² three-bedroom caretaker’s lodge. A heated swimming pool, gym, workshops and numerous outbuildings complete this remarkable estate. An exceptional residence offering unrivalled privacy, prestige and lifestyle in one of France’s most sought-after locations.
…By Leggett Immobilier


This château, a true jewel of French history, offers 1,150 m² of living space across the entire estate. Reached by a private driveway of nearly one kilometre, it gradually reveals itself in the heart of 30 hectares of unspoilt countryside. Set in an elevated position overlooking the Dordogne Valley, this château is a true rarity in the Périgord Noir. It features 17 bedrooms spread across the château, the caretaker's house and a fully renovated guest house, combining modern comfort with authentic character. Exposed beams, wooden floors, panelling, fireplaces, stone and terracotta tile floors create a harmonious blend of historic charm. The grounds include a magnificent landscaped park, a swimming pool with its pool house, and a gym. A true gem for lovers of history
…By Kretz Real Estate


Located on the edge of a village near Courpière, in the Livradois-Forez Regional Natural Park, the estate includes a Renaissance castle, outbuildings, a pond and land for a total area of 4 ha 67 a 20 ca. The castle, built in the 16th century according to Renaissance principles and remodeled in the 17th century, is laid out as a quadrilateral surrounding an inner courtyard and flanked at its four corners by two round towers and two pavilions. Between the two towers, a vast terrace with a balustrade supported by three semicircular arches runs along the first floor. The old ditches, although dried up, are still clearly visible. A large body of water faces the terrace, fed by the Sauvagnon stream. In 1974 the current owners acquired the castle and saved it from ruin by carrying out major works from 1976 to 2000 on the main structure, the ground floor and the first floor. Access to the castle is through a beautiful pointed arch doorway leading to a covered passage with a barrel vault and then to the inner courtyard. On the ground floor: an old kitchen of 41.49 m² with ribbed vaulting and a monumental fireplace; a scullery of 5.64 m²; a square room of 13.15 m² in the round tower; a toilet of 6.58 m² with a washbasin; a 19.37 m² vaulted laundry room: sink, washing machine and fuel tank; a service spiral staircase leading to the first floor; three cellars, a workshop and the boiler room. A superb three-flight staircase with 17th-century Volvic stone arches serves the floors. On the first floor: a gallery (or armory) of 61.43 m². Three French doors open directly onto the 24 m² south-east facing terrace; a room known as the “Coat of Arms” measuring 12.38 m² with its exceptional painted decoration representing the coats of arms of the owning and allied families: Lodant, Uffan and La Fayette among others. Painted French-style ceiling. The cornice is brown and decorated with motifs and bordered by two green lines. The coats of arms are surrounded on the right by a cord and on the left by palm fronds. The lower part of the room is covered with a trompe-l'œil balustrade and the upper part is decorated with a frieze and masks in red and silver; a large, so-called “colonnaded” living room of 72.08 m². Nine massive columns with Corinthian capitals decorate the room. 18th-century wood paneling. Two French doors open directly onto the terrace; a 15.75 m² fitted kitchen in the round tower; a bathroom of 11.71 m²: two sinks, bathtub; a toilet of 0.96 m²; a blue room of 33.42 m². Superb marquetry rosette. In a niche, a faience stove. 18th-century woodwork. French-style ceiling; a corner bedroom of 31.09 m². Herringbone parquet flooring. Grey marble fireplace; an adjoining toilet of 0.65 m²: washbasin and bidet. A separate apartment has been created on the same level, accessible either from the colonnaded living room or via the service spiral staircase. It comprises: an entrance hall of 4.90 m²; a fully equipped kitchen of 4.03 m²; a dining room of 18.21 m²; a salon known as the “Muses Room” of 21.79 m². Remarkable painted coffered ceiling dating from the Louis-Philippe period. Herringbone parquet flooring; in the wall of the northeast tower, a charming oratory features a stucco decoration imitating Renaissance lambrequins and a cloudy sky with a dove dating from the late 18th century; a 4.29 m² interstitial space opening onto a balcony; a bedroom of 28.36 m². Grey marble fireplace. Herringbone parquet flooring; It is of course possible to combine the two apartments. The whole property offers approximately 388 m² of living space. On the second floor: approximately 400 m² of attic space suitable for conversion. Poplar timber frame. The roofs of the round towers were redone in 1976 and the rest has been regularly maintained. Central heating provided by two boilers. One Okofen pellet boiler dating from 2017 and an oil boiler used as a backup, dating from 2000. No energy performance certificate (DPE) as it is a listed building (ISMH). Connection to mains drainage and fibre optics. Its simple yet well-proportioned exterior, typical of the Renaissance, and the rich original features of its interior decoration justified its listing on the Supplementary Inventory of Historic Monuments in 1991: the entire château, including the bedroom with its marquetry parquet floor, the colonnaded drawing room, the coat of arms room, the salon of the muses, and the oratory. This listing allows, under certain conditions, for obtaining subsidies and tax relief for restoration work. A large common building was erected to the west, one wing of which is adorned with 6 semicircular bays and includes: a 48 m² garage; a garage with horse stalls of 71 m². Upstairs a hayloft of 172 m²; a sheepfold of 177 m² under a barrel vault which has retained a decoration of false rib vaults which may date back to the end of the 16th century; a stable of 27 m²; a stable of 190 m². Above it, a hayloft of 190 m². A dovecote. Of the 4 ha 67 a 20 ca of the property, approximately 3 ha are free meadows. The Sauvagnon stream crosses the property, splits into two branches to form an island and feeds the pond of approximately 2,500 m². The castle is built on the edge of a peaceful village located 10 km from Courpière, which offers all shops and amenities. The A89 motorway is 25 km away. The architectural qualities make this charming castle a rare witness to the Renaissance in Auvergne and with its vast volumes, its common and its park it will be the precious residence of true lovers of heritage or the ideal place for a tourist, cultural and event activity.
…By Pierre Changarnier Immobilier


Elegant castle built in 1873 of 552 m². Very nice reception rooms. 9 bedrooms. Oratory. Cellars. Attics that can be converted under an Eiffel framework, unique in Auvergne. Fifteenth-century entrance châtelet used as garages, summer kitchen and dining rooms. Pleasure park with swimming pool, two ponds and land for a total of 9.7 ha. Ref 1022
…By Pierre Changarnier Immobilier
'%20stroke='%23DDAA3A'%20stroke-width='1.909'%20stroke-linecap='square'%20stroke-linejoin='bevel'/%3e%3c/svg%3e)
Receive by email any new listing that may match your search criteria
Your criteria :
By validating this form, you accept the general conditions of use of Le Figaro Properties.
These agencies offer a selection of luxury properties vente at Champagnac. Feel free to contact them for personalized assistance.
