The agencies at Vallenay
These agencies offer a selection of luxury properties vente at Vallenay. Feel free to contact them for personalized assistance.

 English$ USD · m²


The advertiser did not provide an english description for this listing.
…By Patrice Besse


Ref.4860 : Comfortable 19th-C. château overlooking the Cher Valley, just a few minutes from Bourges The property is less than three hours from Paris and a quarter of an hour from Bourges, a major city of art and history at the heart of a thriving economic region where the aerospace and defence industries are particularly well represented. The site is ideally situated in the centre of France, close to two major motorways: the A20 ‘L’Occitane’, linking Brussels and Paris to Toulouse on the one hand, and the A71 ‘L’Arverne’, providing access to Clermont-Ferrand and, beyond that, Montpellier from the capital. We are in the Champagne-Berrichonne region, and more specifically in the Cher Valley. The north-flowing river winds its way through the gently rolling plains of what is still part of the Paris Basin, in a charming valley dotted with small villages. Set apart from one of these villages and situated on high ground, the property enjoys a remarkable view and absolute tranquillity. The key city for this property, Bourges, is a town whose long and rich history naturally made it a prime candidate to become the European Capital of Culture 2028. While we await this year packed with artistic and cultural events, we’ll enjoy strolling through its historic and shopping centre, between the Palais Jacques-Cœur, a masterpiece of Flamboyant Gothic architecture, and Saint-Etienne Cathedral, a UNESCO World Heritage Site. And for fans of French-language music, the Printemps de Bourges has been the festival not to be missed for fifty years. And then, the Sologne region isn’t far away either, nor are the vineyards of Reuilly and Quincy, Berry wines as remarkable in red as in white, traditionally associated with the Loire Valley vineyards. In short, a region where life is good. The château comes into view at the end of a tree-lined driveway some 250 metres long. Built on three levels, including a basement, it has a slate roof. With a square, classical appearance in keeping with the Romantic era, it is flanked to the north and south by two towers with conical roofs, the slates of which have been cut to form a fish-scale pattern. The entrance is on the east side, where only two storeys are visible. The façade features a beautiful arrangement of windows adorned with ornate grilles for the front door and the ground-floor windows; balustrades in the same style decorate the windows on the first floor. The attic is lit by elegant bull’s-eye dormer windows. The opposite façade, to the west, follows the same architectural layout but on a grander scale. The windows are arranged in a straight line across the three storeys of the main building and the towers. The dormer windows, three instead of two, are similar to those on the east façade. Entering via the ground floor, one finds a beautiful entrance hall with a white marble floor featuring cabochon inlays, a pattern repeated throughout the entire level. At the far end, a niche decorated with perspective effects; to the right, a cloakroom with a toilet, then, further on, a first reception room with a beautiful Louis XIII-style fireplace featuring an insert. Next, a beautiful suite of rooms including a study in the north tower, a very light-filled lounge overlooking the valley, a dining room with its monumental Louis XIV-inspired fireplace, and a second study in the south tower. Beyond the dining room, a utility room and a large, well-equipped kitchen. The first floor is accessed via a winding staircase featuring a wrought-iron banister in the same design as the gates and railings. A beautiful landing leads to a bedroom-library with remarkable oak panelling, a master bedroom with an adjoining study, bathroom and dressing room, two adjoining bedrooms with their own shower room in the south tower, and finally a bedroom with its own shower room. Returning to the ground floor, a staircase from the entrance leads down to the garden-level basement. This comprises a spacious living room with a kitchen area. This room opens onto the large terrace and the superb swimming pool, situated slightly below. There is also a bedroom with a study and a shower room, and a laundry/plant room for the swimming pool. Access from this level leads to the cellars, including a wine cellar on gravel. In the attic, a vast open-plan space of approximately 180 square metres; insulated and fitted with water and electricity connections, it is just waiting to be converted. OUTBUILDINGS : The outbuildings include a 10 x 5-metre swimming pool, treated by electrolysis, and four main buildings: - A barn converted into a reception hall meeting public access standards, with a warming-up room and toilet facilities suitable for people with reduced mobility. Above this 115 sqm hall, a space of equivalent size could be converted. - An annexe with 104 msq of living space, comprising 2 or even 3 bedrooms, a living room, kitchen, bathroom and shower room. At the rear, a kennel. - A stable block comprising outbuildings, stables and workshops. A shed used as a garage and woodshed. - The annexe and reception hall make it possible to start a commercial activity without delay. LAND : The grounds, covering a total area of 58 acres, consist of a landscaped, wooded park of around 4 hectares, as well as woods and clearings converted into meadows. These well-maintained meadows cover an area large enough to accommodate horses or ponies. The woods, for their part, give this property its character. With their density and cool shade, they form a contrast to the open, light-filled park that serves as a setting for the château. Containing some very fine specimens of local tree species, they cover most of the grounds. Beautiful bridleways make it easy to explore them, whether for a romantic stroll or to reach the adjoining woodland. The latter, covering an area of around 150 hectares, is home to a rich and diverse array of wildlife that is easy to spot. Cabinet LE NAIL – Berry - Limousin - Mr Christian MAUVE : +33(0)2.43.98.20.20 Christian MAUVE, Individual company, registered in the Special Register of Commercial Agents, under the number 437 693 534. We invite you to visit our website Cabinet Le Nail to browse our latest listings or learn more about this property.
…By Cabinet Le Nail


This chateau is situated 15 minutes south of Bourges, in 2.7 hectares of enclosed parklands, on the outskirts of a village. It offers approx. 450 m² of living space and comprises on the ground floor: an entrance hall, a lounge, a small lounge, a large dining room and a smaller one, as well as 2 bedrooms. On the first floor there are 4 bedrooms and two bathrooms, and on the second floor there are 2 bedrooms and two bathrooms. A vast basement with linen room, storeroom, boiler room and various cellars complete the chateau. Nearby, a small tower as well as a dovecote that could be converted, an outbuilding with garages, a workshop and a refurbished independent studio apartment complete the château. The estate is bordered by beautifully wooded parklands, with a small lake, a swimming pool and a terrace to the rear of the château. ECD: D/C Price before tax: 798.000€ (Fees payable by the vendor) Contact: E de BEAUREPAIRE (EI): +33( 0)6.07.71.57.74 - [email protected]. Information on the risks to which this property is exposed is available on the Géorisques website: www.georisques.gouv.fr
…By Barnes Sologne Val De Loire


In the Bourbonnais countryside, a human-sized 18th-century château and its park of about 4 hectares. The estate extends over an area of approximately 4 hectares. The château, built in 1758, is distinguished by its classical architecture, characteristic of French residences from the second half of the 18th century. It presents a symmetrical plan, composed of a central body flanked by two wings, which structure the main façade facing south. A staircase tower was added in the 19th century in one of the wings. The dwelling is elevated over three levels: ground floor, noble floor, and an unconverted attic, under a Mansard roof, made of slate. This roof is punctuated by three dormers with triangular pediments and several chimney stacks. The façade receives abundant natural light from tall French windows. The dressed stone frames, horizontal bands, and corner chains emphasize the quality of the construction's arrangement. The slender tower adds a picturesque dimension and reflects the embellishments made in the 19th century, respecting the original construction. The park, inspired by classical design, is traversed by structured pathways and commands carefully drawn perspectives, in the tradition of French country estates, designed to combine representation, comfort, and harmony with the natural environment.This description has been automatically translated from French.
…By Patrice Besse


18th-century château on 3.9 hectares of parkland, possibility of 107 hectares of additional free land Near Cérilly, this château of approximately 550 m² (5,800 sq ft) comprises spacious and bright reception rooms, 9 bedrooms, and 6 bathrooms; numerous period features (parquet floors, fireplaces). The house is used as a gîte, an artist's studio, garages, a small independent tower, and a well. All in very good condition. The 3.9 hectares of wooded parkland includes meadows, woods, ponds, a vegetable garden, and an orchard, and a secure swimming pool. Possibility of purchasing the adjoining farm with 107 hectares of land. Information on the risks to which this property is exposed is available on the Géorisques website: www.georisques.gouv.fr
…By Chateaux Et Patrimoine


This over 340-hectare estate set in an immense forest includes a magnificent chateau, a manor house and extensive outbuildings. Formerly a stud farm, it benefits from quality equestrian facilities including a training ring, two riding schools, fifteen horse boxes, a saddle room, an infirmary and warehouses. The entirely revamped manor house boasts spacious reception rooms and two air-conditioned suites. The ensemble is very well-maintained, also features a swimming pool, and is set in about 5 hectares of gardens bordered by 110 hectares of meadows, with the whole surrounded by 210 hectares of forest with lakes. No work is required.
…By Belles Demeures De France Chateaux


Ref.4248 :This beautiful 13th and 15th century medieval castle is situated in the Berry region, between Bourges and Nevers, in a beautiful, nuisance-free setting. This large property extends over a 66-acre (27-hectare) estate comprising a forest with beautiful driveways, meadows and numerous buildings (former dormitories, reception room, gîtes...). The castle, which is partially listed in the Inventaire Supplémentaire des Monuments Historiques, comprises a two-storey main building with two wings, flanked by four towers at each corner. The curtain wall, close to the 13th-century tower, retains traces of the castle's original entrance, with its 14th-century drawbridge and arrows, and the chapel that adjoins it to the north. Built partly on cellar and earthwork, the castle has a floor surface area of approx. 870sqm and comprises : Ground floor: entrance hall, large adjoining rooms with beautiful fireplaces, dining room, lounge and library, vestibule, boiler room, kitchen and small lounge, chapel built at the end of the 15th century. First floor: 10 rooms including 3 bedrooms, bathrooms and 7 other rooms awaiting restoration. Top floor: attic with attic rooms. This french casle for sale will require restoration work. The outbuildings include : 1) A dwelling built in the 1950's with approx. 123sqm of living space, comprising a kitchen, lounge/dining room, 5 bedrooms, 2 shower rooms (one with toilet), corridor, toilet, south-facing veranda, boiler room (oil and wood-fired boiler) in the basement with cellar. 2) A rural gîte comprising 4 flats with a total living area of approx. 133sqm with swimming pool (9 m x 4 m ) : 2 F2s and 2 F3s, i.e. 6 bedrooms, 6 shower rooms, 6 wc and 4 kitchens (built in the 1950s). 3) A small gîte: bedroom, lounge, kitchen and shower room/wc. 4) The horseshoe-shaped outbuildings have been converted into a reception room with three toilets, one of which is suitable for people with reduced mobility. refectory, workshop, former dormitories and reception room. This property benefits from a peaceful rural setting, with beautiful wooded parklands featuring a pond and woodland with bridle paths. Total surface area: 66 acres (27 hectares). Cabinet LE NAIL – Bourbonnais - Mr Philippe de SALMIECH : +33(0)2.43.98.20.20 Philippe de SALMIECH, Individual company, registered in the Special Register of Commercial Agents, under the number 477 967 244. We invite you to visit our website Cabinet Le Nail to browse our latest listings or learn more about this property.
…By Cabinet Le Nail


This Château was the residence of the archbishops of Bourges in the 15th century. It has become a large, charming, and resourceful home organized around a three-level garden. The currently habitable part of about 300m² already includes 5 bedrooms, a living room, and a dining room/kitchen. With a bit of work, it can easily be expanded by developing rooms on the garden level, a beautiful artists' studio, and the magnificent attics.A weekend residence, primary home, tourist rental, living space, and venue for creation and exhibition, all options are possible in this unique location just 20 minutes from Bourges or Sologne.DPE: F/C (housing with excessive consumption)Price HAI: €450,000 (net seller price: €425,000 - fees of 5.8% payable by the buyer)Contact: Pierre-Antoine GUINOT (EI): +33 (0)6.30.77.08.75 - [email protected] on the risks to which this property is exposed is available on the site: www.georisques.gouv.fr.This description has been automatically translated from French.
…By Barnes Sologne Val De Loire


Near Bourges and the Menetou-Salon vineyard, a 18th-century château and its outbuildings, set on 15 hectares. The estate extends over approximately 15 hectares, including 10 hectares of wooded park with pathways. The château, which is distinguished by its classical architecture characteristic of French residences from the second half of the 18th century, is presented in a symmetrical layout consisting of a central body flanked by two corner pavilions structuring the main facade facing south. It has three levels with a raised ground floor, a noble floor, and converted attics under a remarkable Mansard roof covered with slate. The roof is rhythmically adorned with triangular pediment dormers, bull's-eye windows, and imposing chimney stacks that contribute to the overall silhouette's elegance. The facade, simple and refined, is illuminated by tall French windows that bring abundant light to the interior spaces. The dressed stone frames, horizontal bands, and corner quoins highlight the quality of the arrangement and the nobility of the construction. A large central front steps showcase the main entrance and assert the symmetry of the building. The slender turrets crowning the edges add a picturesque dimension and reinforce the majestic character of the whole. They testify to embellishments likely carried out in the 19th century, respecting the original building. The château opens onto a classical-inspired garden composed of geometric flowerbeds, structured pathways, and carefully drawn perspectives. The privileged relationship between architecture and landscape is in line with the tradition of great French country residences, designed to combine representation, comfort, and harmony with the natural environment. The whole forms a characterful property with a timeless cachet, illustrating the art of living and the residential heritage of France from the 18th and 19th centuries.This description has been automatically translated from French.
…By Patrice Besse


EXCEPTIONAL NEO-GOTHIC CASTLE WITH OUTSTANDING DEVELOPMENT POTENTIAL Nestled in complete privacy at the heart of a magnificent 5.7-hectare wooded estate, this remarkable Neo-Gothic castle offers a rare combination of architectural grandeur, historic charm, and exceptional development opportunities. Built during the second half of the 19th century for a renowned ironmaster, the property showcases an elegant blend of Neo-Gothic and Renaissance influences. Its striking silhouette features a crenellated tower, sculpted gargoyles, mullioned windows, soaring dormers, and a charming corbelled turret, creating an unmistakable presence within its natural surroundings. Offering more than 1,170 sqm (12,600 sq ft) of living space across four levels, the château boasts impressive ceiling heights of up to 4.4 metres and beautifully proportioned interiors. The accommodation includes 16 spacious bedrooms, among them four master suites with private bathrooms, as well as seven reception rooms comprising grand and intimate salons, a dining room, a study, a magnificent oak-panelled library with fluted columns, a billiard room and a reception hall. Period features of exceptional quality have been carefully preserved throughout, including sculpted marble fireplaces, Gothic woodwork, decorative ceilings, original ironwork and a remarkable private chapel listed as a Historic Monument. The château benefits from three staircases, including an impressive suspended oak staircase crowned by a stunning rib-vaulted ceiling, ensuring both elegance and practical circulation throughout the property. The lower ground floor is currently being completed and offers further potential for kitchens, vaulted wine cellars, laundry facilities and garages, allowing future owners to tailor the space to their vision. Outside, centuries-old oak trees and copper beeches create an enchanting setting of absolute tranquillity. A swimming pool completes this exceptional estate. Particularly versatile, the property offers the possibility of creating two independent apartments while retaining a private residential wing, making it ideally suited for a variety of lifestyle and investment projects. Perfectly suited for a Boutique Hotel, Private Residence & Hospitality Concept, luxury events venue or prestigious family estate, the château offers a rare opportunity to combine heritage, lifestyle and income-generating potential. Located just 240 km from Paris and less than 25 km from a major city with motorway and rail connections, this outstanding property combines accessibility with complete privacy. A truly unique French château, where history, elegance and opportunity meet.
…By Junot Châteaux & Patrimoine


In Berry, a spectacular restored fortified castle, with its hotel-level amenities. The iconic silhouette of the castle, with its tall towers and vast roofs, seems to spring from the landscape. The whole structure was built in the 15th century. Originally, the castle had 14 towers and a keep, making it one of the main fortresses in the region. During the Wars of Religion, it changed hands between Protestant families. By order of Richelieu, it was partially dismantled to weaken the Huguenot stronghold. Today, seven towers still remain. Deeply restored in 1850, on the advice of the famous architect Viollet-le-Duc, the castle has undergone a complete and very careful rehabilitation over the past thirty years. Several of its towers and even the keep retain original frameworks, which is remarkable given the transformations that occurred over the centuries. All walls are made of rough stone coated to show the stone. The facade of the keep and the crenellated parts of the entrance gate towers are made of cut stone. The keep, the living quarters, and four of the seven towers are topped with high slate roofs, with steep slopes. The other towers have flat roofs concealed by a crown of crenellations. A little away from the building, outbuildings are grouped around several courtyards. The park descends towards the river. The swimming pool has been set up on a grassy terrace, and the tennis court is discreetly sheltered behind an outbuilding. The commanding position of the estate offers an extensive view of the surrounding landscape.This description has been automatically translated from French.
…By Patrice Besse


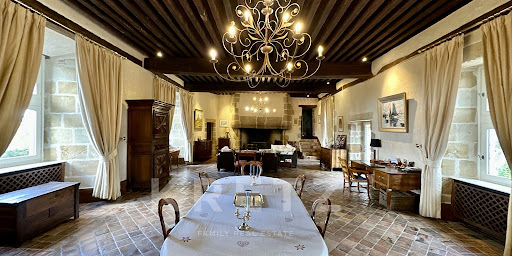
Allier - In a dominant position in the Bourbonnais bocage, keep built in the 12th century and castle built in the 16th century, surrounded by a moat. Accommodation of approximately 300m² spread over 3 levels. Entrance gallery, opening onto triple reception, TV room and office. Equipped dining kitchen and summer kitchen. Upstairs, master suite with dressing room and bathroom. 3 other bedrooms and 2 bathrooms. In the heart of a 1.5ha park with swimming pool and poolhouse. Facade, roof, chimneys and chapel are listed as historic monuments. Old keep and outbuilding to renovate. 15 minutes from the center of Montluçon, 2h30 from Lyon and 3h30 from Paris. All amenities 10 minutes away.
…By Kretz & Partners


Réf.4802 : Chateau listed as a Historic Monument and its small chateau in Burgundy, in the heart of the Nièvre The château is situated in Burgundy, in the heart of the Nièvre region, between Nevers and Château-Chinon, on the outskirts of a small town of 900 inhabitants. Formerly the seat of a major medieval seigneury, the town developed on a rocky outcrop overlooking the Aron valley. The Nivernais Canal forms a loop within which the estate is situated. The Aron flows below. It is built on high ground and enjoys a magnificent view over the Nièvre countryside. The Morvan Regional Nature Park is nearby, a preserved natural area. The château is a 30-minute drive from Nevers and a 2 hour 40 minute drive from Paris. There is an aerodrome in Nevers, and a helicopter can land in the château grounds. The property comprises a 1,200 sqm château and a smaller 800 sqm château. THE CHATEAU : The château is built on a rectangular plan, over four storeys, with a slate gable roof. On the south-west façade, one can make out a former imposing chapel, now connected to the interior of the château, covered by a hipped roof, with two large pointed-arch windows. The main entrance is situated in the centre of a tall, projecting tower, spanning six storeys, topped by a hipped roof and housing a listed spiral staircase. The north-west façade, overlooking the terrace, is rendered in lime, featuring numerous mullioned windows in the larger sections and high-set dormer windows. The window frames are made of limestone. The south-east façade, offering a beautiful view of the Nièvre countryside, also features numerous windows, some of which are in a more classical 17th-C. style. A two-storey turret links the former chapel to the château. On the second and third floors there are twelve bedrooms, each with its own bathroom and wardrobe, ranging in size from 12 to 51 sqm. Beneath the roof of the former chapel lies a large 50 sqm study featuring a beautiful roof structure shaped like an upturned ship’s hull. Throughout the château, there are numerous preserved and restored architectural features, including floors, fireplaces, wood panelling, ceilings, and more. The interiors are very harmonious, of high quality, and perfectly respect this historic residence. THE SMALL CHATEAU : This is a 17th-C. building that originally housed outbuildings and large double-height stables. It has a rectangular layout over three storeys, plus an attic, and is covered with a slate Mansard roof. The main façade on the north-west side features a slight projection at its centre, with a pediment at the top, as well as at the ends, framed by stonework. The façades are lime-plastered. The interior surface area of the small château is approximately 800 sqm. THE 13TH-C. DEFENCE TOWER : This military defence tower has been converted into a self-contained flat. On the ground floor is a living room featuring antique terracotta tiles and a French-style ceiling. The tower contains various works by the designer and sculptor Pierre-Marie le Jeune, including a striking metal fireplace. A small kitchen has also been fitted out. Upstairs, there is a beautiful bedroom with a ‘sculpted bed’ and a glass ceiling revealing the magnificent roof structure, as well as a very contemporary bathroom with a glass bathtub. LAND : The park covers just over 12.3 acres. Around 1830, the landscape architect LAVENNE de CHOULOT designed an English-style park. It is through this park that one enters the estate. Heading south, we pass through a woodland with beautiful bridle paths that lead us to the edge of the Canal du Nivernais. From there, skirting the defence tower via a stone tunnel, we reach what was once the old kitchen garden, situated below the château’s terrace. Under the impetus of the current owners, this former kitchen garden has been transformed into a contemporary garden which has been awarded the ‘remarkable garden’ label. Water features have been created, resembling shattered fragments in which the sky and the château’s façade are reflected. Magnificent undulating rows of boxwood evoke the Nivernais bocage. This remarkable garden is bordered by a private canal running parallel to the Canal du Nivernais. Finally, a small French-style garden has been created on the upper terrace between the château and the 13th-C. tower. The views are magnificent, both from the lower garden towards the chateau terraces and from the upper gardens towards the Aron valley and the landscapes of the Nivernais countryside. This château is a truly historic family estate. Its size, location, surroundings, gardens and history make it a truly exceptional property. The high-quality restoration, which has been carried out with respect for the site’s history, means that a large family could move in immediately. The separation between the main château and the smaller château opens up a wide range of possibilities for activities without causing any disturbance. The development of an events business—such as conferences, corporate conventions, seminars, or private events like weddings, receptions, birthdays, etc.—is entirely feasible. It would also be possible to consider creating a hospitality (hotel) business. Finally, there is an opportunity to purchase additional land and buildings, subject to a price offer. Cabinet LE NAIL - Nièvre - Mr Bernard ROUYER : +33 (0)2.43.98.20.20 Bernard ROUYER, Individual company, registered in the Special Register of Commercial Agents, under the number 382 833 341. We invite you to visit our website Cabinet Le Nail to browse our latest listings or learn more about this property.
…By Cabinet Le Nail


Réf. 4461 : Charming 18th C. chateau for sale in Nivernais region. Today's château is distinguished by its classical, balanced architecture, rising on three levels in an elegant rectangular building around 30 metres long. Its side facade is enhanced by two round towers, which harmoniously frame the building and give it a timeless character. On the west side, the château opens onto a formal garden, whose geometric paths and carefully laid-out flowerbeds reflect the art of traditional landscaping. A solidly built covered courtyard completes the facade, enclosing a square courtyard that reinforces the impression of a functional and aesthetically pleasing ensemble. This layout offers the perfect combination of architectural refinement and connection with the surrounding countryside, while exuding a welcoming, peaceful atmosphere. Access to the ground floor is via a majestic central entrance that opens onto an elegant entrance hall, beautifully tiled in stone in a chequered pattern. This vestibule, the real centrepiece of the reception area, leads to a magnificent stone staircase, remarkable for its appearance and proportions, as well as the various reception rooms in the château: To the left of the entrance hall, the vestibule leads to a study and a vast, light-filled lounge measuring over 50 sqm. This lounge, with its elegant herringbone parquet flooring, is enhanced by a beautiful stone fireplace, adding to the room's charm and authenticity. It also gives access to a second study in the south tower, ideal for an intimate and refined workspace. To the right of the entrance hall, the vestibule leads to an elegant dining room with warm parquet flooring and magnificent wainscoted cupboards that bear witness to the period charm. Nearby, there is a kitchen with an impressive wooden fireplace, ideal for entertaining, as well as a scullery in the north tower, offering a functional and discreet space. The kitchen also provides direct access to a service entrance opening onto the north facade, as well as a practical storage room. On the first floor, accessed via the central staircase, the rooms follow the same elegant layout, with a parquet-panelled entrance hall. To the left of the landing is a superb master suite comprising, in the south tower, a bathroom with shower, bath and WC, as well as a large, fully-fitted dressing room. To the right of the landing is a bedroom with a stone fireplace and en suite shower room with toilet. This is followed by another large bedroom, also with a stone fireplace, a bathroom in the north tower with shower, bath and WC, and a dressing room or children's bedroom. The fully-appointed second floor features a family lounge and a study. This level also includes four bedrooms, two bathrooms (one with WC), a separate WC, a laundry room and a drying area in the north tower. The property has numerous outbuildings in very good condition: - A house dedicated to the swimming pool, with a terrace and pergola, houses a fully equipped summer kitchen. kitchen. The swimming pool, measuring 12 metres by 6 metres, is equipped with a salt water treatment system and is heated by a water heater. water heating provided by a gas-fired boiler, offering optimum comfort for swimming. An adjacent adjacent courtyard completes this convivial outdoor space. - A garage with space for several vehicles - A stable with 4 boxes and a workshop - The dovecote, listed ISMH, used to store garden equipment. The property is fully fenced and accessed via a beautiful driveway lined with lime trees. The grounds of approx. 6.67 acres are meticulously maintained and include vast lawns, a formal garden, an orchard, a vegetable garden and various species of trees, offering a wide variety of plant life. The grounds also benefit from an automatic watering system to keep the green spaces in perfect condition. The following parts are listed on the Inventory of Historic Monuments : Dovecote (cad. A 714): listed by decree. This property is a historic monument (allowing fiscal tax cuts if you pay taxes in France). Cabinet LE NAIL – Bourbonnais - Mr Philippe de SALMIECH : +33(0)2.43.98.20.20 Philippe de SALMIECH, Individual company, registered in the Special Register of Commercial Agents, under the number 477 967 244. We invite you to visit our website Cabinet Le Nail to browse our latest listings or learn more about this property.
…By Cabinet Le Nail


Ref 4825: 15th-century castle and its hamlet for sale in the Berry region Located in Berry, in the Indre department, this remarkable castle captivates visitors with its distinctively medieval character. Situated in the heart of France, it is approximately 300 km from Paris via the A20 motorway, known as the Occitane, and 30 km from Châteauroux, the local town centre. For everyday amenities, the charming village of Argenton-sur-Creuse is less than ten minutes away. The site can also be reached by helicopter. A veritable fortress, the building overlooks the banks of a small river, the Bouzanne. The gently rolling surrounding landscape marks the south-eastern boundary of the Brenne, also known as the ‘Land of a Thousand Ponds’. Renowned for its unspoilt nature and designated a Regional Nature Park, this region offers numerous opportunities for relaxation and exploration. Birdwatchers come from all over the world to observe waterfowl and migratory birds, whilst hikers, cyclists and horse riders enjoy the well-maintained paths winding between the ponds. Hunting enthusiasts also find favourable terrain here, whilst respecting responsible hunting practices. On the edge of a hamlet, its privacy protected by a wall stretching nearly two kilometres, the fortress stands at the heart of its grounds. It enjoys a remarkable panorama over the Bouzanne Valley, forming a veritable natural amphitheatre where the views stretch for nearly ten kilometres. This spectacular setting had, in fact, caught the attention of Michael Jackson, who had considered establishing his French estate there in the late 1990s. The castle is one of the few largely preserved examples of 15th-century military architecture. Built of dressed stone and rubble masonry, and still partially surrounded by moats, it comprises an entrance gatehouse flanked by crenellated towers, which leads into a first, square courtyard. Two wings of the building flank this courtyard. At the far end of this courtyard, a fixed bridge leads, beneath an imposing keep, to a second courtyard. The dismantling of the curtain walls and certain towers has transformed this inner courtyard into a terraced esplanade offering views, to the north, of the wooded banks of the Bouzanne, a small river flowing at the foot of the castle. To the south of the courtyard, the main residence adjoining the keep, rising four storeys high beneath a slate roof, is defended on three of its corners by imposing towers with conical roofs and machicolations. Entering this residence at terrace level via the stair tower that leads to it, one encounters, in turn, a reception room for guests with its monumental fireplace, a study in the south tower, a former bakery converted into a billiard room, a room known as the ‘courtroom’ with a monumental fireplace, and a chapel. Via the south-east tower, there is access to the bathrooms and sauna located on the ground floor of the south wing of the courtyard. In the north-corner tower, there is a separate bedroom with a beautiful fireplace and en-suite bathroom. On the upper floors, accessible by lift: On the first floor of the main building, a semi-professional kitchen, a dining room with beautiful 17th-century wood panelling, a small green sitting room in the west tower, a large sitting room with a ceiling painted in the 18th-century style, and the executive office in the east tower. On the second floor there are seven bedrooms, each with an en-suite bathroom or shower room, some featuring monumental fireplaces and seating areas. A spacious room with high ceilings and a gallery completes the layout and is designated as the armoury. On the third floor there are eight bedrooms, each with a bathroom or shower room, some featuring monumental fireplaces and armchairs. On the fourth floor there are six bedrooms, each with a bathroom or shower room, some featuring monumental fireplaces and built-in seats. A library, covered by a four-part ribbed vault with voussoirs, completes the ensemble. There are numerous outbuildings. Four of these form part of the castle complex: The south wing of the square tower, spread over two floors. It houses the boiler room and a staff flat. The north wing of the square tower is dedicated to technical activities, with storage rooms, cold rooms and a large workshop. On the upper floor, three large brick-vaulted rooms could be converted into a superb reception area. A large terrace covers them. Beneath the terrace lies a vast vaulted room known as the Knights’ Hall. The other outbuildings are clustered in the southern part of the grounds, forming a sort of hamlet: The main one is the Bergerie, a large 19th-century farm building converted into a conference centre. With a total of nearly 300 sqm of living space, it houses two meeting rooms and sixteen rooms, including staff accommodation and two holiday cottages. Six residential houses, likely built in the 19th century, currently unused but weatherproofed. A garage with a covered courtyard and a charging station for electric vehicles. There is also, at the entrance to the estate, a pumping station housed in a hipped-roof building. Built on a plateau overlooking the Bouzanne valley, the castle covers just over 15 hectares (37 acres), which can be divided into: - A vast park, planted with remarkable local tree species (cedars, poplars, birches, oaks), surrounds the castle. It includes an enclosed terraced garden which is soon to be restored to its former status as a vegetable garden. Beautiful paths allow visitors to admire this remarkable example of medieval architecture from every angle. - A 12 x 6 m swimming pool, with a terrace of cut stone and changing rooms in a tower. It is situated at the foot of the north-west corner of the esplanade - To the north, a hillside woodland that slopes down to the path running alongside the river. - Finally, meadows covering an area of 3 hectares complete the estate. All furniture and operating equipment is included in the sale price. Cabinet LE NAIL – Berry - Limousin - Mr Christian MAUVE : +33(0)2.43.98.20.20 Christian MAUVE, Individual company, registered in the Special Register of Commercial Agents, under the number 437 693 534. We invite you to visit our website Cabinet Le Nail to browse our latest listings or learn more about this property.
…By Cabinet Le Nail


Set in the heart of a pristine natural setting, this magnificent, character-filled château offers peace and absolute privacy at the end of a private road. Flanked by two 14th- and 15th-century towers and featuring an elegant Mansard roof, it charms with its authenticity and preserved period features: moldings, exposed beams, fireplaces, and remarkable architectural details. The ground floor features a spacious, light-filled living room opening onto a south-facing terrace with unobstructed views and a swimming pool, a fully equipped Provençal kitchen, and several bedrooms, including a master suite. Upstairs, additional bedrooms and convertible spaces complete the property. A 135 m² detached guesthouse, a large partially renovated barn, and 9 hectares of land offer significant potential for tourism, agricultural, or equestrian projects. A rare property, ideal as a charming residence or a prestigious investment Your contact: Renaud VALENTIN – 06 07 47 27 13 Fees payable by the seller Energy class: F (Housing with excessive energy consumption) Climate class: E Estimated annual energy costs for standard use: between 8,980 euros and 12,200 euros per year. Prices indexed as of 01/01/2021. Information on the risks associated with this property is available on the Géorisques website: www.georisques.gouv.fr
…By Agence Mercure Auvergne


A 19th-century chateau with outhouses, a chapel and a lake, nestled in 30 hectares of grounds in the south of France’s Touraine province. The seigneurial home that was built here on the ruins of a medieval mansion, of which no vestiges remain, was endlessly redesigned until it collapsed in 1860. In 1890, the decision was made to rebuild the edifice on the site. A renowned architect, Louis-Alfred Trolliet, a specialist in the reconstruction of chateaux, was entrusted with this task. He was responsible for the edifice you can see here today. Trolliet was nicknamed ‘the Viollet-le-Duc of the Berry province’ in a nod to the famous 19th-century French architect Eugène Emmanuel Viollet-le-Duc who restored many medieval monuments. Trolliet won his spurs as a leading figure of the Troubadour style in French architecture with his restoration of the Château de Romefort in the town of Ciron. To rebuild the present property, he did not adopt the Troubadour style but rather the style of the Loire Valley chateaux that was also in vogue at the time. Trolliet opted for a long rectangular dwelling crowned with tall hipped roofs of slate tiles recalling the Château de Chenonceau and the Château d’Azay-le-Rideau. The grand edifice comes into view once you have gone through the entrance gate and made your way up the long central drive punctuated symmetrically with topiary box shrubs neatly clipped into cones. The château faces east and west. Its main section has a ground floor, a first floor and a second floor in the roof space. The adjoining square tower has a third floor in its roof space. The symmetrical elevations are rendered and punctuated with large small-paned windows fitted with wooden louvred shutters that are painted sky blue. Gabled dormers punctuate the roof of the main section and that of the square tower. Beyond the château, the drive crosses dense woodland on this estate, which covers around 30 hectares and includes a 1.2-hectare lake. Trolliet also decided to build two large lodges as foreparts of the château exactly opposite it. These two buildings are rectangular. They have a ground floor and a first floor. A third lodge stands at a right angle to one of them. This third structure has an eclectic style and recalls a train station. On the south side, a circular dovecote with a cone roof of terracotta tiles adorns the grounds. On the east side, there is a heated swimming pool. Behind the outhouses, a secondary entrance leads to a gravelled car park. Lastly, on the north-west side, there is a private lake. In the middle of this lake there is a small tree-dotted island.
…By Patrice Besse

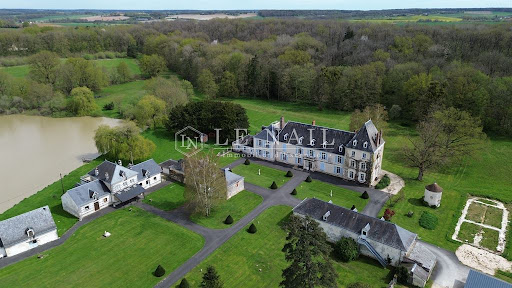


Ref.4254 : French chateau for sale with lodges and estate of 71 acres. This beautiful château is hidden within its 71 acres (29ha) estate. A private location with good access to local amenities, Tours around 1h drive away and autoroute links to Paris and beyond. Late 19th C. chateau, constructed on the foundations of a manor that dates back to the 14th century. It is composed of a centrally positioned 3 storey chateau, flanked by two large common buildings. Ground floor: With ceiling heights over 3m the ground floor provides formal entrance hall, oak staircase, office/library, three spacious reception rooms and a professional kitchen with internal access to an independent 2 story apartment. The first floor is home to 8 bedrooms ranging from 11sqm to 48sqm with 6 bathrooms/shower rooms, 2 wc and a small kitchen. The second floor: Homes a studio apartment at one end and 6 bedrooms along the corridor with 6 bathrooms/shower rooms and a further 4 bedrooms and 2 bathrooms on the upper floor of the tower. The two 2 storey outbuildings opposite the chateau have been refurbished and modernised and today provide in building 1: a computer/work room, storeroom, ground floor classroom, cloakrooms and wc, consecrated chapel, 1st floor seminar room. Building 2: 3 showers and 3 wc, 100 place classroom and 1st floor seminar room. In addition, there are further outbuildings that include: laundry and archives, boiler room and wood chip store, tractor hanger and workshop, covered parking, a circular “pigeonnier” to the south of the chateau, to the north the “Lake House” with licensed bar and lounges and accommodation above and a separate meeting room in another building. Permission was granted for the creation of a larger (150sqm) chapel style building on site and remains a possibility for creating this building The estate covers a total surface area of 73.5 acres (29.75 hectares) bordered by country lanes and roads on all sides. Approximately half of the land is a beautiful forest, with walks and paths within and providing the supply of wood required for heating the property for many years to come. The lake measuring in the order of 3 acres (1.2hectares) is located to the rear of the “lake house” (north of the chateau) with an island and home to 3 swans the day I visited. The 8x4m swimming pool is located to the rear of the chateau a short stroll across the chateau’s terrace. The formal entrance drive is gated and the driveway leading to the chateau passes through the park with lawn on either side and ornamental trees ending in front of the main chateau building. There is a separate “deliveries” entrance to the rear of the outbuildings that leads to a gravelled parking area in front of the garages and ample parking on site. Cabinet LE NAIL – Touraine - Loire Valley – M. Tony WELLS : +33 (0)2.43.98.20.20 Tony WELLS, Individual company, registered in the Special Register of Commercial Agents, under the number 444 692 156. We invite you to visit our website Cabinet Le Nail to browse our latest listings or learn more about this property.
…By Cabinet Le Nail


Located 2.5 hours from Paris, in the land of Talleyrand, a completely restored manor, its heated pool, and its garden. A poplar avenue leads to the manor, surrounded by meadows and woods. Dating from the 15th century, it features the characteristic silhouette of typical Berry dwellings. The building is two stories high, under a steep roof of flat tiles. On one side, a square tower with a four-pitched roof has been recently added, in keeping with the rest of the building. On the opposite corner, a round tower topped with a pepperpot roof is original. A veranda connects the main body to a lower return wing. The courtyard facade, coated, is pierced with small-paned cross windows. A bay window with angled glass precedes the central door. The entire property, currently operated as guest rooms, has been carefully restored. The pool is next to a pavilion with a living room and kitchen, as well as a summer dining room. The park of approximately 1.3 hectares is open to the surrounding countryside.This description has been automatically translated from French.
…By Patrice Besse


This property is located at the gates of Salbris, in the department of Loir et Cher, about 2 hours from Paris. This castle is the oldest family estate in Sologne. It was rebuilt in the 17th century on the foundations of an old feudal castle and was passed down from father to son over several generations. Quietly located, it has beautiful, very bright reception rooms, and a magnificent chapel decorated with stained glass windows. The floor consists of 9 bedrooms and many bathrooms, all benefiting from a view of the woods and the river which border this beautiful building. The partially renovated outbuildings offer very good accommodation possibilities and the possibility of creating reception rooms. A swimming pool as well as boxes for horses complete this beautiful set. DPE:G/G Well presented by Martial RENAUD +33(0)6 12 94 84 59
…By Barnes Sologne Val De Loire


Detailed 50-page file on request. This magnificent chateau built in the late 19th century for the Marquis de Dreux-Brézé is set in peaceful leafy grounds bordering a vast privately-owned forest. Featuring an asymmetrical façade, two square towers, a round tower, a bow-window, a wide terrace and a balcony, it offers about 750 sqm of living space on floor floors including superb living and reception rooms, an equipped kitchen, four bathrooms and up to 14 bedrooms. Beautiful period features include working marble fireplaces, original parquet flooring, mouldings and cement floor tiles. The ensemble is in excellent condition, from the slate roof-tiles to the cellars. Fiber optics, alarm. France’s Sologne region’s art-de-vivre is omnipresent in the extensive and entirely enclosed and floodlit grounds which boast centennial trees, flowerbeds, an orchard and shady paths. A heated salt-filter swimming pool with an elegant canopy completes the picture. The property also includes a perfectly maintained 4-bed caretaker’s house with a capacity for 10. 208 hectares of well-stocked adjacent land (not part of the sale) are available for rental for a reasonable annual tariff. The forthcoming sale of this land could allow future owners to unite the château and forest to create an ensemble whose overall value would far exceed the combined acquisition cost. 200 km from Paris, 30 minutes from Sancerre and a short distance from the Loire Valley chateaux.
…By Belles Demeures De France Chateaux


Ref.4478 : Beautiful french chateau for sale in Sologne. In Sologne, in the department of Cher, at the gateway to the Pays Fort Sancerrois, stands this sublime château nestling in the heart of a private contiguous forest of over 200 hectares. The silence here is so perfect that it becomes music to the soul, soothing any inner turmoil. And yet, despite being protected from any nuisance, the property is only twenty kilometres or so from Salbris and Vierzon stations, making it possible to reach the capital in 1hr 30mins and 1hr 40mins respectively. The main shops and services are around ten kilometres away in a small, dynamic and historic Sologne town. Golf and other outdoor activities are also nearby. Built over a mezzanine floor, the château is constructed of rendered rubble stone and topped with a pavilion-style, three-sloped slate roof. It comprises a square body with an imposing pavilion, half of which is built into the structure, a four-sided tower, also half of which is built into the structure, and a cylindrical tower above the structure. The frames and quoins are in red brick with pointing, giving the building a certain elegance. A projecting string course surrounds the building, marking the separation between the ground and ground floors and giving rhythm to the façade. The half-hipped dormers on the first floor are topped with a zinc finial, demonstrating the building's attention to detail. The attic floor is pierced with skylights to let in natural light. The building faces north-east/south-west and spans approx. 700 sqm of living space over three stories: Ground floor : A vast gallery entrance of almost 30 sqm, with cement tiles on the floor and picture rails on the ceiling, sets the scene. It opens onto a pleasant billiard room on the right and a bright, spacious study on the left, with its herringbone parquet flooring and marble fireplace. Towards the south-west, a splendid lounge (45 sqm, 4 m high ceilings) bathed in light provides a warm, soothing atmosphere that every guest will appreciate. This is followed by a large hall with the start of a beautiful solid oak winding staircase, then a corridor leading to a second, more intimate sitting room with views over the parklands. This is followed by the dining room with its trumeau over the marble fireplace, its picture rails and its bow window giving it an uninterrupted view over the parklands. A pleasant, double-exposed kitchen of almost 30 sqm with a central island completes the western layout. It has direct access to the outside from the small circular tower. To the east are a laundry room and a toilet, as well as the start of a secondary staircase. On the first floor : a landing leads to a large corridor with 6 bedrooms on either side, including a large master suite with its own bathroom and dressing room, as well as private wc in the tower. The south-east-facing bedroom offers the luxury of access to a roof terrace bordered by square pear-shaped balusters with a square base and rounded pedestal and spine. The neighbouring bedroom, facing south-west, has a suspended balcony with wrought-iron railings. There are also two shower rooms and separate wc. The second floor : even though it is under the rafters, it is still very spacious. There are three bedrooms, a bathroom, wc, an artist's studio with a floor surface area of more than 40 sqm and various other rooms. The latter, currently used for storage, could easily be converted into bedrooms as they already have all the comforts required for such use. The mezzanine floor contains cellars, a boiler room, a laundry room and storage rooms. The property is in good condition and offers excellent conversion potential. Outbuildings : To the north-west of the château is a comfortable caretaker's cottage which, although built in the 21st century, respects the château's architectural style. The walls are rendered and covered with a slate roof. The ground floor comprises a living room with open-plan kitchen and separate toilet. Upstairs, there are four bedrooms, wc and a bathroom. It has electric heating, Polyvinyl chloride double-glazed windows and an independent drainage system. The building also houses two enclosed garages and, adjoining them, a lean-to with an electric charging point for two additional vehicles. To the south is a splendid 11 x 5 m swimming pool, built in 2000 and covered by an elegant 19 x 8 m conservatory-style glass roof. The swimming pool uses salt water and is heated by its own oil-fired boiler. After a long, straight, gravelled driveway, more than 500 m long, in the middle of the woods, you reach the entrance gate to the property. The enchanting backdrop is a magnificent château set in 1.65 hectares of fully enclosed landscaped parklands. The gardens, a subtle blend of geometry and romanticism, offer idyllic perspectives that captivate the eye. Here, the flowerbeds compete in colour with the seasons, while the paths lined with trees and pruned bushes invite you to stroll and contemplate. In the evening, the park's lighting, rivalled by that of the moon, offers an altogether different setting, but one that is just as pleasing to the eye. A well with a submersible pump provides automatic watering for the various fruit trees, shrubs and flowers. In addition to its refined gardens, the property enjoys the immense privilege of benefiting from the natural protection of more than 200 hectares of thick woodland, giving it perfect privacy, but without the burden of maintenance, as it belongs to an adjoining owner. This place, deeply rooted in its terroir, seems to breathe the soul of its history and no nuisance disturbs the beauty of the surroundings. RENTAL SITUATION : The 208 hectares surrounding the property are currently rented by the owners of the château under a hunting lease for an annual sum of €17,800. This lease can be transferred according to the wishes of each party. Cabinet LE NAIL – Loiret - Sologne – M. Baudouin LE GRELLE : +33 (0)2.43.98.20.20 Baudouin LE GRELLE, Individual company, registered in the Special Register of Commercial Agents, under the number 917 712 358. We invite you to visit our website Cabinet Le Nail to browse our latest listings or learn more about this property.
…By Cabinet Le Nail


In the heart of Sologne, 170 km from Paris, here is a prestigious residence, installed on a magnificent hunting estate, of approximately 70 ha. Close to Salbris, this exceptional residence of approximately 500 m², combines the comfort of modernism and the charm of the old. We appreciate the quality of the renovation, the beautiful living spaces and the beautiful luminosity. Superb territory in one piece of approximately 70 ha composed of beautiful species of wood (Oak, Chestnut, Scots Pine, Maritime Pine, Giant Sequoia, Broom, Bouleau ...). Many paths and unique viewpoints. +++ Landscaped park, tarmacked entrance driveway, completely renovated caretaker's house, large outbuildings, kennels, large heated swimming pool, tennis court. All leisure activities are possible in this splendid property (hunting, horse riding, walking, relaxation...) An exceptional domain! Complete file on request. Sextant France - Fabrice Lambert - 06 83 91 16 81 - More information on www.sextantfrance.fr ref. 24510
…By Sextant France


Just two miles from Moulins, in the heart of the Bourbonnais bocage, a residence of rare character is revealed: an authentic 1806 gentlemen's house, combining the nobility of old buildings and modern comfort. Entirely renovated under the guidance of an architect, the property offers 478m² of living space spread over three levels, with cellars, large reception rooms with solid oak floors, ceiling rosettes, period moldings, and stone fireplaces. A superb oak staircase with wrought-iron banisters serves the floors, where seven bedrooms and their bathrooms are elegantly arranged. Its most striking architectural feature remains its red brick corner tower, crowned with crenellations and decorative machicolations — a true heritage signature of the place —, connected to the main building by a bright glazed winter garden, carefully built and accessible to people with reduced mobility. The whole is set in a wooded park of about 2 hectares, enclosed by walls and wire fencing, ensuring absolute privacy: an 80 m² terrace, pool, pond, and century-old trees make up an exceptional green setting, just a stone's throw from a lively town offering all amenities (shops, train station, hospital, schools). Modern comfort is fully assured: heat pump, photovoltaic panels, automatic gate, double-glazed wooden joinery, composite shutters, attic insulation, well, two-car garage, and a barn in good condition. An exceptional character residence in the heart of Bourbonnais, ideal for a family seeking space and history, or for an investor wishing to develop a bed and breakfast or charming tourism project.
…By Junot Châteaux & Patrimoine


Ref.4341: Beautiful property for sale in the french Centre area. On the borders of the Sologne and Pays-Fort Sancerrois regions, in the department of Cher, stands the silhouette of this beautiful 19th-century masterpiece. Strategically located in the centre of France, it is within easy reach of the capital (185 km), the first ski resorts (Clermont-Ferrand, 230 km) and Switzerland (Geneva, 410 km). More locally, towns such as Aubigny sur Nère have all the shops and services you need. The town also has a bread depot. The pleasant town of Aubigny sur Nère boasts a rich historical past, as evidenced by its castle, which earned it the name of ‘City of the Stuarts’. It was in 1421, following a Franco-Scottish victory at the Battle of Baugé, that the Dauphin, the future King Charles VII, donated the seigneury of Aubigny to Lord John Stuart of Darnley to thank him for lending him a helping hand. Later, his descendant Robert Stuart built the castle that bears his name, which today houses the Auld Alliance Interpretation Centre. This handsome castle, with its imposing stance, reveals living spaces that are human in scale and easy to use. Facing north-south, it comprises a central body built of brick and dressed stone chainwork topped with a slate gable roof, flanked on either side by two symmetrical pavilions of the same style. With almost 900 sqm of living space, the castle comprises two stories over a basement, with an attic that can be converted as follows: Ground floor: a vast hallway of approx. 60 sqm with 3.8 m (9.9 ft) high ceilings leads to a dining room with a fireplace to the east, followed by a lovely, luminous kitchen. To the north is a study and to the west, a billiards room and a lounge. A dressing room, wc and two stairwells (main and secondary) complete this first level. On the first floor, a long corridor leads to 7 bedrooms and 5 bathrooms or shower rooms, some with wc. Attic above. Full basement with games room, fitness room, cinema room, boiler room, laundry room, swimming pool room, woodshed and storage space. The outbuildings: To the south-east of the château, with private access, a house of around 300 m² offers interesting potential. Now divided into 3 dwellings, it is currently being renovated: A first flat on the ground floor with a large living room, utility room and bathroom. A second flat on two levels with a living room with open-plan kitchen, utility room and toilet on the ground floor, and 4 bedrooms, a bathroom and toilet on the first floor. A third and final flat on the first floor with a living room and open-plan kitchen, 3 bedrooms and a shower room with toilet. To the north is a large hangar of approx. 300 m² used as a garage, which could also be used for other projects. Finally, to the east, an 11x5 m heated chlorine swimming pool with a pleasant pool house equipped with a kitchenette/bar, sanitary facilities and a terrace promises pleasant moments of relaxation. In a quiet, discreet setting, in the heart of 32 acres of grounds, the château enjoys a dominant position with uninterrupted views over the countryside. To the south of the chateau is a beautiful English-style parkland, perfectly maintained and planted with numerous trees of varying species. To the north, a forest has been converted into a racetrack and a young plantation of 1,000 vines completes this homogeneous ensemble. All of this forms a natural ring around the château, separating it from the neighbouring cereal crops and meadows and giving it all the privacy expected of such a residence. Cabinet LE NAIL – Loiret - Sologne – M. Baudouin LE GRELLE : +33 (0)2.43.98.20.20
…By Cabinet Le Nail
'%20stroke='%23DDAA3A'%20stroke-width='1.909'%20stroke-linecap='square'%20stroke-linejoin='bevel'/%3e%3c/svg%3e)
Receive by email any new listing that may match your search criteria
Your criteria :
By validating this form, you accept the general conditions of use of Le Figaro Properties.
These agencies offer a selection of luxury properties vente at Vallenay. Feel free to contact them for personalized assistance.
