The agencies at Charmes-sur-l'Herbasse
These agencies offer a selection of luxury properties vente at Charmes-sur-l'Herbasse. Feel free to contact them for personalized assistance.

 English$ USD · m²


A listed 18th-century chateau with medieval origins, outhouses and grounds, tucked away on the hills of France’s Drôme department, in the south-east of the country. The chateau and its outhouses form a coherent series of buildings in the middle of tree-dotted grounds, which lie slightly above the road that leads to the local village. The chateau is rectangular in shape with an adjoining tower at each corner and a square keep that adjoins the northern elevation. It offers a 720m² floor area and has a ground floor, a first floor, a second floor and a third floor. Multi-sloped roofs with old tiles bear witness to successive construction projects on the edifice. The stone elevations display pale-ochre pointing. They are punctuated with both evenly spaced windows and older openings too, reflecting the edifice’s evolution over the centuries. A straight driveway runs through the grounds to the outhouses, which are set back. There is a former stable, an orangery, a barn and a woodstore. They are arranged around a courtyard. Tall trees form a natural barrier that separates the chateau from its immediate surroundings. A vast terrace stretches southwards and a landscaped garden slopes gently down to lower land. The whole complex was designed as a seigneurial estate but on a limited scale, with each building playing a role in a well-structured arrangement.
…By Patrice Besse


At the foot of the Vercors mountains, magnificent 1727 property comprising a chateau with 739 m² of living space and vast outbuildings set in over 3ha of enclosed parklands. The property forms a harmonious "U" shape with two private wings and a wing used as an office today, or as a guest house or gîte tomorrow. On the first floor, a large entrance hall leads to spacious reception rooms, including a large 70 m² south-west-facing living room opening onto a lovely terrace. The kitchen and dining room also open onto the terrace. Small living room - archive museum preserved in its original spirit. Access to the vaulted cellar, ideal for aging fine wines. A splendid staircase with wrought-iron balustrade leads upstairs to eight bedrooms and four bathrooms. The property has retained its authentic features, with fireplaces, parquet floors and beautiful ceilings, while integrating modern comforts, including new window frames in their original format, and a relaxation area with a pleasant sheltered spa and a bread oven. The office area spans 120 m², with a separate entrance to the north-east. It is also connected to the château from the inside, offering an interesting modularity of uses. Additional development potential in the beautiful attic space of this wing. The outbuildings add to the comfort and elegance of the site: superb 134 m² former stables with an upstairs hayloft (229 m²), a garage, wood sheds, a delightful chapel and surprising troglodyte cellars. The grounds are beautifully planted with trees of various species, some of them over a hundred years old, a bamboo grove, an old pond and a former horse wash. Part of the grounds is enclosed by a perimeter wall, the other by a paddock-type fence. In the immediate vicinity of Saint-Marcellin's shops and schools, as well as access to the A49 motorway, this property combines a quiet location with easy access to Valence (45 km), Grenoble (50 km) or central Lyon (135 km); Lyon Saint-Exupéry international airport is 1 hour away. Price: €1,450,000 Fees payable by seller Energy class : D - Climate class : D Estimated annual energy costs for standard use: between € 17,580 and € 23,8700 per year. Prices indexed to January 1, 2021. The truth : actual annual consumption from 02/2022 to 03/2025: € 6,078. Information on the risks to which this property is exposed is available on the Géorisques website: www.georisques.gouv.fr
…By Agence Mercure Lyon-rhône Alpes


Built in the first half of the 18th century by Clément de Chabert, knight and treasurer of France, this château sits at the foot of the Chambaran massif, facing the Vercors cliffs, in the heart of the protected natural area of the South Grésivaudan valley. This historic estate, with its generous living spaces, is centered around an imposing U-shaped main building of 739 sqm, secluded within a wooded park of over three hectares. Comprising several landscaped areas, a chapel, a stable of nearly 200 sqm with an additional upper level of equivalent size, and two natural grottoes, the property has two separate entrances on opposite sides, allowing for a variety of layouts. On the ground floor, opening onto the southwest-facing terrace, the spacious entrance hall leads to the living areas: a dining room with an adjoining kitchen, a summer lounge with blue paneling, a bright living room, and an office ripe for repurposing. The upper floor comprises a living room and a suite with a bathroom on one side, and five bedrooms, a bathroom, two contemporary shower rooms, and a laundry room on the other. The 120 sq m northeast wing, formerly the gatekeeper's house, has been completely renovated over two levels into office space suitable for a separate business. Adjoining it are a former bread oven topped by a large unfinished room ready for conversion, and a covered terrace with a spa. A basement with two rooms, including a wine cellar and a large vaulted cellar accessible from the grounds, completes the main building. Extensively renovated and adapted to modern requirements by its owners, this estate retains its heritage character. Its unique layout is equally suited to an equestrian project, a family holiday home, a restaurant and bed and breakfast, or a mixed-use development combining residential and office space. Located between Grenoble and Valence, 35 minutes from Valence TGV station and close to schools and shops, this property is ideal for those passionate about historic buildings and history, seeking a characterful home in a prime location. Property tax: EUR5,342. Energy rating: D / Climate rating: D. Estimated average annual energy costs for standard use, based on energy prices for 2021, 2022, and 2023: between EUR17,580 and EUR23,870. Information on the risks to which this property is exposed is available on the Géorisques website: www.georisques.gouv.fr. Contact: Patrick Lavandier (EI) - 33 6 10 56 55 90. Independent sales agent, RSAC Grenoble 521 324 152
…By Espaces Atypiques Grenoble


When living in a château also means imagining a place entirely your own. Just a 10-minute walk from the village and approximately one hour from Lyon, Valence and Grenoble, this elegant 19th-century château is set within two hectares of wooded grounds, offering a wonderfully private setting and an exceptional sense of space. From the moment you enter, the character of the property is immediately apparent. Exposed stone, wood panelling, high ceilings and period features reflect its history and create an atmosphere that is both elegant and timeless. Three adjoining reception rooms provide generous spaces for entertaining, hosting large gatherings or simply enjoying everyday life in a truly distinctive setting. Beyond them, the light-filled orangery opens onto the park and offers a particularly beautiful space for welcoming family, guests or visitors. The château offers remarkable accommodation, with five suites including a principal suite, together with seven additional bedrooms. This configuration allows for a wide range of possibilities: a large family residence, a second home, a guest house or a carefully considered hospitality and events project, subject to the relevant permissions and regulations. Vaulted cellars naturally complement the property and could also lend themselves to a project centred around entertaining, gastronomy or the French art of living. The former caretaker’s house, set apart from the main residence, offers further flexibility. It could accommodate guests independently, serve as a guest house or gîte, or provide additional accommodation as part of a larger project, while preserving the privacy of the main château. The two-hectare grounds form a magnificent natural setting for the property. They offer the possibility of creating a truly personal outdoor environment or, subject to the necessary permissions, hosting private receptions, intimate seminars, family celebrations or bespoke stays. The surrounding region further enhances the lifestyle on offer, with lakes, unspoilt landscapes and ski resorts providing opportunities to enjoy nature and the mountains throughout the seasons, while several major cities remain easily accessible. More than a château, this property offers a setting and a story around which to create something truly personal. A singular residence to live in, share, reinvent and perhaps one day pass on — where heritage, nature and the art of living come together. Contact me to discover this remarkable property and the possibilities it offers. Presented by: Nathalie Peyraud – Independent Sales Agent. [email protected] RSAC: 351 549 738 "Information regarding the risks to which this property is exposed is available on the Géorisques website: www.georisques.gouv.fr"
…By Barnes Proprietes & Chateaux


A breathtaking panoramic view! Here, everything is order and beauty! Built on the ruins of a medieval castle, in the foothills of the Vercors, this elegant property seems to defy the passage of time. Set in a calm and peaceful environment, the house invites you to daydream and contemplate. The château and its stables, converted into living quarters, offer 950 m² of living space across three levels. The layout and flexibility of the spaces allow for a variety of uses. A large family home, with holiday cottages or guest rooms. The property’s three entrances also make it possible to consider renting it out for events whilst preserving family privacy. The entire estate has been tastefully renovated, preserving the original features whilst incorporating all modern comforts: lift, loggia, underfloor heating, outdoor terraces, heated swimming pool… The 13 hectares of land, 4 of which are dedicated to leisure activities—including stunning treehouses perched in century-old cedar trees—offer a wealth of possibilities: plans to open the grounds to tourists, equestrian projects… A unique, timeless place that is just waiting for you.
…By Agence Mercure Lyon-rhône Alpes
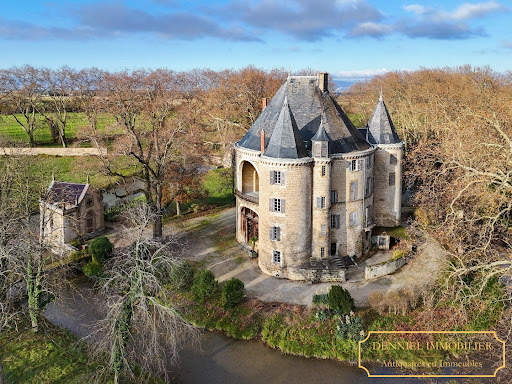


Exclusive Listing – MAGNIFICENT HOLIDAY ROTUNDA ON AN ISLAND IN A FLOWING RIVER – Built on ancient and medieval foundations and restored in the 19th century. Rare 87-hectare estate in a single, unbroken parcel, free of occupancy and partly enclosed. A property with over a thousand years of history, featuring magnificent century-old trees, extensive outbuildings, and approximately 5,000 m² of built space. Located near Valence, in the Drôme region of historic Dauphiné. An offer has been accepted on this property, which is therefore no longer available. However, we invite you to contact us so that we can keep you informed of any changes to the situation and share our latest listings, including properties offered for sale confidentially. At the end of a majestic 300-meter avenue lined with century-old plane trees, this romantic medieval château, imbued with a fairy-tale atmosphere, stands on an island encircled by water-filled moats. Hidden from view, it reveals itself only at the last moment in a dramatic and picturesque manner, nestled among tall trees, through a gate and across a bridge, beyond a neo-Gothic gatehouse next to its chapel. Spectacularly restored in the 19th century to become a comfortable and original leisure residence. Two smaller towers are attached to the large keep tower. This keep, originally hollow around an inner courtyard open to the outside, is believed to follow the layout of an ancient villa, with its atrium centered around a spring still visible in the château's cellar. Set within a rare estate of 87 hectares, including 80 hectares in a single block, free of leases and partially enclosed, this château, with its highly distinctive appearance, rises romantically among large trees near its extensive outbuildings arranged around two courtyards. Two large arches mark the majestic entrance, leading into an impressive two-level hall illuminated by a vast glass roof, topped by an original Italian-style loggia. Structured by a magnificent and theatrical carved wooden gallery, this cathedral-like hall features superb neo-Renaissance heraldic painted décor and leads to the various ground-floor rooms: a large dining room with painted ceilings and wood paneling, a smaller dining room with a ceramic stove and paneling, and a fine 19th-century main staircase replacing a former medieval spiral staircase. There is also a service staircase, a bathroom, and WC. A northern service entrance with stone flooring and WC. A large kitchen and five sculleries with stone floors, antique stone sinks, and marble slabs. A grand staircase with 19th-century wrought-iron railing leads to the first floor. The gallery overlooking the hall provides access to several reception rooms and is adorned with a heraldic ribbed vault window. A large Napoléon III-style salon with marble fireplace, paneling, herringbone parquet flooring, moldings, and a balcony overlooking the moat. A smaller Napoléon III salon with marble fireplace and Versailles parquet. Another salon with marble fireplace, paneling, overmantels, and moldings. Four bedrooms, two washrooms, WC, some featuring beautiful marble fireplaces, overmantels, fine parquet flooring, and woodwork. Service staircase. On the second floor, a large medieval-style hall with billiards and library opens onto the southeast loggia on two levels beneath a large arch overlooking the moat, with a superb 19th-century polychrome glass roof and wrought-iron balustrade. Six bedrooms: four large bedrooms with fine 18th- or 19th-century marble fireplaces (some polychrome), decorated overmantels, and beautiful views of the moat; two alcove bedrooms; one bedroom with exposed beams and Versailles parquet; one simpler bedroom. A bathroom, two wash points, and a WC. Numerous cupboards, mezzanines, and hidden passages. On the third floor: eleven bedrooms, some opening outside, others onto the covered loggia; including two particularly fine rooms (one with an 18th-century marble fireplace, one with double alcoves), a bathroom, WC, a large tower bedroom, and a laundry room. On the fourth floor: a vast attic beneath the roof structure, regularly treated against wood-boring insects and in good condition. Large vaulted stone cellars with an ancient spring. A neo-Gothic chapel on the edge of the moat. A neo-Gothic gatehouse. A beautiful 18th-century wrought-iron gate. To the side of the château, extensive 19th-century outbuildings arranged around two courtyards: four independent dwellings, including one three-bedroom unit in good condition (vacant), one four-bedroom unit with two bathrooms (currently rented), one four-bedroom unit to restore, and one three-bedroom unit to restore. Orangery, four garages, stables, dovecote, very large barns, and a former silkworm farm with remarkable volumes. Approximately 2,700 sqm footprint over two levels. Surface areas: Outbuildings: approx. 2,700 sqm footprint over two levels. Château: approx. 450 sqm footprint over four levels, plus cellar and attic (including loggia). Estate: 87 hectares free of leases: 69.5 hectares of mainly arable land (formerly partly peach orchards) and 11 hectares of parkland. Park planted with centuries-old trees, offering wide open views over several hundred meters. Spring. A fine riding avenue leading to a rest area. Two access points. Location: Shops and services in the village within walking distance (600 meters). 10 km from Valence TGV station (Paris 2h12, Lyon 34 minutes). 9 km from Valence airport. 11 km from Valence (full range of shops and services). 116 km from Lyon airports. Price: €2,500,000 (agency fees included, payable by the seller). Fees to be paid by the seller. DPE in progress. Information on the risks to which this property is exposed is available on the Geohazards website: georisques.gouv.fr.
…By Denniel Immobilier


Renaissance Château - Exceptional property.... xvi° Between Lyon and the Mediterranean - 6.3 hectares of parklands, meadows, woods and farmland. - approx. 1500 m² of living space - Classified. At the gateway to the Vercors, facing the Ardèche mountains, this Renaissance château stands as an intact witness to another era. Between history and majesty, a 16th-century jewel awaits you... On the edge of a charming Drôme village, in the foothills of the Vercors, this 16th-century château overlooks the Rhône plains and offers a rare panorama as far as the Ardèche mountains. Accessible in just 20 minutes from Valence (TGV/airport), 45 minutes from Grenoble and 1 hour from Lyon, the property enjoys a strategic location while retaining absolute tranquility. The château is protected to the east by a moat and a long 18th-century barracks that once housed a garrison of Republic dragoons. Two wings flank the majestic entrance, providing around 650 m² of space, 300 m² of which has been converted for events or rentals (ballrooms, professional kitchen, sanitary facilities, air-conditioned areas). The remainder is used for storage or other purposes. The 1500 m² château is organized around an inner courtyard, with more than 30 rooms on three levels. It includes vast reception rooms, lounges with sumptuous decor (painted ceilings, frescoes, antique parquet floors, monumental fireplaces), a chapel, a small salon theater, numerous bedrooms, offices, storage areas, historic kitchens, etc... The château is bathed in natural light thanks to numerous openings, creating a warm, majestic atmosphere. The château is partially listed as a Historic Monument, notably for its painted decorations, facades and roofs. It is set in 6.31 hectares of grounds, alternating landscaped parklands, meadows, woods and farmland. This exceptional property, rare on the market, combines historic charm, business potential (events, tourism, large family home) and a unique living environment. It should be noted that the château is being sold without furnishings.
…By Iad France - Aerts Jean-pierre


An early 20th-century Art Nouveau chateau listed as a historic monument, set within 4 hectares of grounds in the heart of the capital of the Drôme. The building was constructed in the early 20th century at the request of Alfred Gayet, a mining engineer and inventor of a process for extracting and refining gold. To carry out this work, he was joined by the renowned architect Pierre Blein, with contributions from the painter Guillermin, the stained-glass artist Thomas, the interior designer Boulanger, and the landscape architects Luizet and Barret. The construction of the main house and its various outbuildings (caretaker’s house, farm buildings, dovecote and hydroelectric plant), as well as the landscaping of the grounds, were carried out between 1900 and 1904, under Blein’s direction. The chateau was adorned with Art Nouveau elements: remarkable painted decorations by Guillermin and Mangier, stained-glass windows from the Thomas workshop, and earthenware by Boulanger and Villeroy & Bosch. The residence, with its cut-stone facades and canal-tile roofs, comprises a central block and two wings at right angles, the right-hand wing featuring a rotunda and the left-hand wing a square tower. It has four storeys, including a basement with numerous cellars, and around 20 rooms spread across the three levels: a large entrance hall, two drawing rooms, games and reading rooms, a dining room, a kitchen and other utility spaces on the ground floor; a vast hall, five bedrooms and four bathrooms on the first floor; a spacious rotunda room, four staff bedrooms and five attics, one of which is convertible, on the second floor. The landscaped grounds, adorned with animal sculptures, cover 4.3 hectares and include a pond. Originally, canals were fed by the Épervière stream and led into a series of basins designed using the 'rocailleurs' method. It should be noted that the elements listed as historic monuments include the entire residence (interior and exterior), the grounds, the outbuildings, the caretaker’s house, the disused factory building and the dovecote.
…By Patrice Besse


A 17th-century chateau listed as a historical monument with a large outbuilding and splendid grounds looking out at the Rhône valley in France’s Drôme department. The local village was once a fief of the Poitiers-Valentinois family. It became part of the Kingdom of France at the start of the 15th century. The village had a chateau before this one. That old chateau was known as the region’s most important fortification, but it was destroyed in the French Wars of Religion. That was when a new chateau was built just outside the village, along the side of a road linking the village to the nearest town, a short distance north of it. Its location was not chosen at random: a spring lies beyond the ditches and it once filled up the property’s ponds and brought its fountains to life. A vast earthen terrace of more than one hectare is edged with embankments and dry moats. Upon it stand two fine edifices built in the style of the Italian Late Renaissance. The chateau towers in the middle of this grassy terrace. Construction of the chateau began in 1591. The edifice continued to be built during the second half of the 17th century. It is a large square-shaped structure with corner towers and a central inner courtyard. It has three levels and a floor area of over 1,300m². In front of the chateau, at the property’s entrance, stands an edifice that was built at the end of the 17th century. It is about 60 metres long and edges a road that runs along the other side of the moat. This structure is made up of a gatehouse flanked with two wings. This gatehouse controls access to the property. The whole building offers a floor area of around 450m². Together, the chateau and the gatehouse with its wings represent a splendid feat of architecture: a classic symmetrical layout going from east to west on an open, grassy terrace. Beyond this section of lawns on which the edifices stand, the grounds extend through meadows and woods over a naturally undulating area. The chateau has been listed as a historical monument since 1990 for its walls, roofing and interior decorative features.
…By Patrice Besse

Receive by email any new listing that may match your search criteria
Your criteria :
By validating this form, you accept the general conditions of use of Le Figaro Properties.
These agencies offer a selection of luxury properties vente at Charmes-sur-l'Herbasse. Feel free to contact them for personalized assistance.
