The agencies at Saint-Laurent-Médoc
These agencies offer a selection of luxury properties vente at Saint-Laurent-Médoc. Feel free to contact them for personalized assistance.

 English$ USD · m²


Exclusive : an exceptional country estate in the heart of the Médoc's world-renowned vineyards nestled among the prestigious Grands Crus Classés of the Médoc, this remarkable stone-built Chartreuse offers a rare opportunity to acquire an outstanding French estate in one of the world's most celebrated wine regions. Set within approximately 11 hectares (27 acres) of beautifully landscaped parkland, gardens and woodland, the property extends to almost 850 sq m (9,150 sq ft), including 575 sq m (6,190 sq ft) of elegant living accommodation, just moments from the charming villages of Saint-Laurent-Médoc and Saint-Julien-Beychevelle. Arrival at the estate is nothing short of spectacular. A magnificent 500-metre private driveway, lined with stately Italian cypress trees, leads to this distinguished residence, built in 1970 in the finest tradition of classical French architecture. Combining timeless elegance with generous proportions, the property offers an exceptional lifestyle in complete privacy. Arranged over two levels, the residence comprises 18 beautifully appointed rooms, including 11 spacious bedrooms, designed to combine refined living with absolute comfort. The impressive stone façades, expansive terraces and large picture windows flood the interiors with natural light while framing uninterrupted views across the surrounding estate. Guests may enter via elegant stone staircases on either the north or south side of the house, both leading to a grand central reception hall. From here, the home flows effortlessly into a magnificent formal dining room and an elegant south-facing drawing room, each featuring an authentic fireplace and opening onto panoramic terraces overlooking the park and rolling countryside. The principal floor offers eight bedrooms, four bathrooms, three WC, three guest cloakrooms, a fully equipped kitchen and a private study. On the lower level, the property provides four additional bedrooms, two shower rooms, two guest cloakrooms, a utility room, technical facilities, an extensive wine cellar and approximately 275 sq m (2,960 sq ft) of garages and ancillary spaces, presenting exceptional potential for a classic car collection, wellness facilities, staff accommodation or further bespoke development. The grounds are equally impressive. The estate's mature parkland, woodland and landscaped gardens ensure complete tranquillity and privacy, while an automatic irrigation system supplied by both a private well and a borehole guarantees effortless maintenance throughout the seasons. For those seeking an even more substantial estate, several additional acquisition opportunities are available. Just 300 metres from the main residence, an attractive stone house of approximately 145 sq m (1,560 sq ft), together with 165 sq m (1,775 sq ft) of outbuildings, sits within its own one-hectare plot. Furthermore, an additional 60 hectares (148 acres) of adjoining woodland and pasture, complete with private hunting rights, may also be acquired, creating a truly exceptional country estate. Whether as a distinguished primary residence, an elegant family retreat, or an exclusive luxury hospitality venture, this remarkable property offers outstanding potential. Combining architectural elegance, remarkable privacy and significant heritage value, this is a rare opportunity to own an exceptional estate in the heart of one of France's most prestigious wine regions, 30 minutes from the Atlantic coastline, 40 minutes from the city of Bordeaux and its international airport. For further details or to arrange a private viewing, please contact Jerome Houssait-Young on 0033 (0)6 77 81 88 71. +33677818871
…By Bonaparte


iad France - Didier Kervarec offers you: Exceptional Property in Cavignac - Château and outbuildings with 1,000 m2 of living space.Located in the charming municipality of Cavignac, this luxury château offers an exceptional living environment for those who appreciate space, tranquility, and comfort. Nestled on a vast plot of 3,970 m², this property will appeal to the most discerning individuals.Completely renovated in 2019, this property offers high-end amenities and meticulous finishes with a living area of 1,000 m² divided as follows:The ChâteauSpread over 2 levels, this residence of 380 m² offers a generous and bright living space. You will discover on the ground floor a vast reception area comprising a living room, dining room, modern kitchen, a master suite, and a veranda overlooking the pool. The upstairs, accessible by a magnificent staircase, features 4 bedrooms, 2 of which have access to a 50 m² terrace with panoramic views of the pool and forest. An immense bathroom is perfect for accommodating family and friends. Each bedroom boasts a carefully arranged layout and a warm ambiance.Outside, you will enjoy a large landscaped garden, two pools, one indoor and heated, and the other outdoor made of Bali stone for relaxing moments with family or friends. A modern gym, a pool house, and a wine cellar complete the amenities. Additionally, a parking area accommodating up to 10 vehicles is available.Two villas, one of 200 m² with all modern comforts, and the second of 160 m² bordering the pool, can be arranged according to your desires. An income-generating building composed of 4 spacious rented apartments provides a monthly income of nearly €3,700. Each building has a separate entrance.The geographical location of this property is ideal, just 39 km from Bordeaux, providing quick access to the city's amenities and infrastructure while benefiting from the calm and serenity of the countryside.This exceptional house, combining modernity, comfort, and elegance, is a true haven of peace at the heart of nature. Contact us now to arrange a visit and let yourself be charmed by this exceptional property in Cavignac.Agency fees to be paid by the seller. Energy display information for this property: ENERGY class B index 78 and CLIMATE class A index 3. Information on the risks to which this property is exposed, including the legal obligation for clearing, is available on the Géorisques site: http://www.georisques.gouv.fr. This real estate advertisement was drafted under the editorial responsibility of Mr. Didier Kervarec, independent real estate agent (without fund holding), commercial agent of SAS I@D France registered with the RSAC of Bordeaux under number 943327791, holder of the real estate canvassing card on behalf of I@D France SAS.
…By Iad France


South Gironde — 18th-century château, 45 minutes from Bordeaux, set on an exceptional, history-steeped airial (traditional Landes clearing) within the unique environment of the Landes de Gascogne Regional Natural Park. A former barony with origins dating back to the 13th century, built in ashlar stone in an elegant architectural triptych inspired by French classicism. 3,200 m² of built area on a little over 7 hectares, crossed by a lagoon and framed by majestic cedars. Comprising five buildings whose essential structural works were rehabilitated in 2023 by BPM ARCHITECTE (Bordeaux): traditional oak timber frames, new roofs, restored façades and consolidated masonry. An approved permit, cleared of appeals, now authorizes the creation of an upscale senior residence of 40+ units with services and retail. Other uses remain possible: private estate, multi-generational residence, wellness, cultural or retreat venue. Not subject to heritage listing constraints, the property offers real freedom of use: its scale, location and character make it an ideal base for a high-value collective project. Perfectly suited to a vision led by a group of investors or an operator seeking a singular site ready to be reborn. 3D renderings by BPM ARCHITECTE. Comprehensive file and viewing on request. Not subject to DPE (energy performance diagnosis).
…By Kretz Real Estate


25 KM FROM BORDEAUX – STUNNING COUNTRY ESTATE – 10 HECTARES – NUMEROUS OUTBUILDINGS Bordeaux Sotheby’s International Realty is proud to present you this somptuous estate from the XVIII° century (1773), located in the countryside close to Bordeaux between vines, river and forest surrounded by a 10 hectares park in one lot with a spectacular view. As you get in the Estate one can appreciate the 512 sqm castle with its two angle towers, with in the North Aisle two small apartments respectively 65 and 111sqm and in the north aisle an outbuilding to reinvent in the former wine cellar. These two aisles create an elegant inside courtyard with a spectacular view to the South. The main Castle has on the ground floor a wall to wall lobby and three large reception rooms a magnificent living room, a large dining room and a billiard room, a large kitchen with full equipment and a large table, and a Master suite with bath and toilets as well as a small boudoir open to the East. On the first floor a staircase leads to five additional en suite bedrooms and a large attic which can become a seventh en suite bedroom. Period decoration have been well protected with high ceilings, mouldings, tiles and wooden floors, and stone walls, large windows, beams ans fireplaces and a south corridor The two independent apartments offer 5 bedrooms in total and small kitchens as well as an ouside covered terrace. A large pool with a specacular view on the Valley also offers a nice terrace an a space that can become an Outside dining room with Barbecue. This exceptional estate is at 30 minutes from the city of Bordeaux and can be a prestigious primary residence or a splendid second home for the Family ; it can also be a Hospitality place for weddings or other events, and one can even restore a toyish wine business as there is one hectare of old vines left on the famous terroir of the premieres cotes de Bordeaux. More information available on demand. - What we love: • The elegance of the building, • The view, • The way the property blends harmoniously with the park and the tranquillity of the setting, • As well as the potential this property offers for a fresh start. Contact : Olivier Colas – +33 680 313 299 for Bordeaux Sotheby's International Realty. Luxury real estate experts in Bordeaux and the surrounding area. [email protected]
…By Bordeaux Sotheby's International Realty


Set in a calm and unspoiled environment, within easy reach of Bordeaux and Saint-Émilion, this historic château offers a rare living setting combining elegance, generous volumes and modern comfort. Nestled within an estate of approximately 9.9 hectares, it enjoys landscaped parkland, meadows, woodland and open spaces, providing numerous opportunities for residential or hospitality projects. The château offers nearly 700 m2 of living space arranged over three levels, centered around a remarkable stone staircase. The bright and harmonious reception areas include a formal sitting room and a more informal sitting/billiard room, a dining room, a fully equipped kitchen, a study with library, creating smooth circulation and a warm atmosphere. The property comprises 14 rooms, including six bedrooms, some with private shower rooms or bathrooms. Fully renovated in 2000 and in keeping with its original architecture, the château incorporates modern amenities, including town gas central heating. It is offered largely furnished, allowing for immediate occupancy. Outdoors, several terraces benefit from varied aspects and open views over the park. An enclosed garden and a swimming pool complete the setting. Two independent houses further enhance the property, one suitable for a bed and breakfast activity and the other ideal as a guest house. This coherent and elegant estate stands out for the quality of its buildings and the versatility of its uses, in one of the most sought-after areas of the Gironde.
…By Maxwell-baynes Residential And Vineyards - Christie's International Real Estate


EXCLUSIVE - RARE - CASTLE & VINEYARDS NEAR BORDEAUX This elegant property surrounded by vineyards enjoys an exceptional location, less than 15 kilometers from the center of Bordeaux. After passing through a wrought-iron gate supported by two dressed stone pillars, you will find a large entrance courtyard surmounted by a fountain. Several buildings are arranged around this courtyard, including an elegant château dating from 1860, which stands in the heart of a wooded park with a pond. The château, with a total surface area of approximately 570 m² spread over four levels, boasts superb reception rooms on the ground floor, eight bedrooms, and seven bathrooms, offering exceptional accommodation capacity. The historical features lend undeniable charm to the building: a cylindrical tower, slate roof, front steps, stone balusters and balconies, original parquet floors and fireplaces, wooden window and door frames, a hexagonal half-tower facing the park, etc. In excellent condition and well-maintained, the main building requires no work and offers superb views of the surrounding countryside, as well as abundant natural light thanks to its numerous windows. The other buildings comprise: - a renovated stone winery and aging cellar, with a total surface area of approximately 500 m², including a stainless steel fermentation tank and aging cellar, a concrete fermentation tank, a barrel cellar, a grape reception area, a shower, and a toilet. - Outbuildings constructed of rubble stone, totaling approximately 420 m², requiring renovation, comprising a tool shed, a dwelling to be converted, garages, former stables, a gym, a storage shed, a boiler room, and a dovecote. The property owns and operates approximately 6.48 hectares of vineyards planted under the Bordeaux, Bordeaux Supérieur, and Côtes de Bordeaux appellations on a terroir of gravel, clay, and silt. However, it is possible to consider not acquiring all the vineyards or the winemaking activity. Dedicated training and reception rooms allow for the possibility of a professional or commercial activity. - We love: • The look, • The skill! Contact: Maeva Nebout – +33 633 240 754 for Bordeaux Sotheby's International Realty. Luxury real estate, experts in the sale of vineyards in Bordeaux and the surrounding area. [email protected]
…By Bordeaux Sotheby's International Realty


Historic 16th-century château with approx. 750 m² of living space, comprising 6 bedrooms, 2 bathrooms, 3 wc, large living room, large lounge... Adjoining 200 m² barn with swimming pool. A 300 m² outbuilding converted into offices, storage rooms and garage. Connected to mains gas and mains drainage. Modernization/renovation work planned (roof maintained). Total surface area: 14,120 m². The château and its two towers are listed on the “Inventaire supplémentaire des bâtiments de France”, but are not classified as historic monuments. There is also around 1,200 m² of land in the Pessac Leognan appellation area. The property is located at only 8 km from Bordeaux center.
…By Maxwell-baynes Residential And Vineyards - Christie's International Real Estate


Exceptional Château-Hotel on the Doorstep of Bordeaux: History, Vineyards, and Art de VivreJust twenty minutes from Bordeaux, in the heart of the Entre-Deux-Mers (AOC Bordeaux Supérieur), this 12th-century château is a true favorite for lovers of history and authenticity. Combining the timeless charm of exceptional heritage with quality infrastructure, it invites a genuine château lifestyle. Nestled in one of the most beautiful wine regions of France, it also offers strong commercial potential, ideal for developing a high-end hotel establishment in a prestigious setting.A Vineyard in AOC Bordeaux Supérieur16 hectares of land, including 11 hectares of vines, producing approximately 60,000 bottles each year.Vineyard management ensured by a winemaker trained in a Bordeaux Classified Growth, a guarantee of quality and expertise.Perfectly equipped cellars and winery, combining traditional methods with modern techniques.An Ideal Setting for Oenotourism and EventsPark of over 3 hectares, with century-old trees and shaded walks, providing a French-style backdrop for unforgettable fairy-tale events.18th-century orangery, air-conditioned, accommodating up to 150 seated guests (or 200 for cocktails).Reception spaces (Grand Hall, Lounge, salons...), modulable according to the nature of the event.ERP license (Establishment Receiving the Public) allowing the organization of weddings, seminars, and high-end receptions.Charming Accommodations with High-End ComfortAbout 2,000 m² of built area, including nearly 1,000 m² of living space in the main building.More than 25 rooms, including 9 refined suites, spread between the château and its outbuildings.Three gîtes and an independent apartment.Carefully curated decor, blending classical elegance with respect for the historical origins of this exceptional heritage.A Rare Investment with High PotentialDual activity:Prestigious reception services (overnights, private events, seminars, weddings).Recognized wine production, supported by the château's reputation and optimized distribution.Located near Bordeaux, this estate enjoys a strategic location and professional support already in place.AccessibilityBy plane: Bordeaux-Mérignac Airport is accessible in less than 30 minutes.By train: Bordeaux Saint-Jean TGV station, only 20 minutes away, offers direct access from Paris in 2 hours.By car: 20 minutes from downtown Bordeaux.One only has to pass through the gate to be seized by the unique atmosphere of this place, where the charm of historical heritage blends with the beauty of the vineyards and the promises of an exceptional hotel project. A rare spot, ready to welcome new stories and to foster great dreams.Contact your AXO - Active Real Estate Agent at 07 61 19 23 13, Céline MONNAIE. More information at www.axo.immo (ref. 85002122378). Fees paid by the seller. Information on the risks to which this property is exposed are available on the Géorisques site: https://www.georisques.gouv.fr/
…By Axo Immobilier


In the heart of prestigious Grand Cru Classé vineyards, this magnificent 19th-century property of over 700 sqm has been fully restored and sits within a 2.5-hectare park featuring century-old magnolia trees. It offers a swimming pool, a chalet, and a carport. Spread across three levels, the residence comprises on the ground floor: an entrance hall, three reception rooms, a fully equipped open-plan kitchen, and a suite with bathroom. This level also includes a 48 sqm apartment with living room, kitchen, bedroom, and shower room. On the first floor, three suites with shower rooms, two additional bedrooms, and a bathroom provide generous accommodation. The lower level offers a spacious office, a workshop, a wine cellar, and a room to be fitted out, opening onto the park. A large parking area accommodating several vehicles completes this exceptional property. Ce bien vous est présenté par l'agence BARNES Bordeaux - Visiter notre site internet www.barnes-bordeaux.com - Téléphone +33-0533093089
…By Barnes Bordeaux


Ideally located near Saint-Émilion, in the heart of a renowned wine-growing region, this 19th-century château impresses with its elegance, authenticity and outstanding potential for an oenotourism project. Renovated in 2006 under the direction of interior designer Dumas, the property combines historic charm with modern comfort. It offers approximately 650 sqm of living space, plus a 300 sqm convertible attic, all set within a beautifully landscaped park of 1.29 hectares. The château features two elegant reception rooms, a spacious dining room, a fully equipped kitchen, six bedrooms including a master suite, and several bathrooms. The main living areas open onto a stone terrace with breathtaking views over the surrounding vineyards. Extensive former agricultural buildings complete the estate, offering remarkable potential for conversion — ideal for reception areas, an art gallery, a classic car collection, or high-end tourist accommodation. A 144 sqm caretaker’s house, to be restored, adds further appeal to this distinguished property full of character. Key features: • Prime location close to Saint-Émilion • Refined renovation by an interior designer • Panoramic vineyard views • Strong potential for oenotourism or events • Negotiable price
…By Maxwell-baynes Residential And Vineyards - Christie's International Real Estate


In the medieval town of Rions, a village reputed to be among the oldest in the Gironde, this château built around 1660 stands on 4.28 hectares (10.6 acres) above the Garonne valley, in the heart of the Cadillac Côtes de Bordeaux vineyards. Its walls mark the boundary of the old walled town, in a village whose fortified ramparts are still preserved. The main house of 265 m² (2,850 sq ft) has 7 bedrooms, and the buildings as a whole, about 800 m² (8,600 sq ft), comprise 20 rooms, 12 bedrooms and 10 bathrooms. The outbuildings include 4 independent apartments, 3 of which are let for €23,400 in annual rent. The estate also has a fitted kitchen, a fireplace, a cellar, 2 balconies and parking for 15 cars. A private pool sits in the wooded park, and about 2 hectares of vines are farmed under an agricultural lease. The château can serve as a residence while keeping the apartment rents, or evolve into a guesthouse and events venue. An acquisition file, including a market study on hospitality income, renovation benchmarks and financial scenarios, is available on request. Bordeaux is 30 minutes away and the airport 40. €1,310,000, agency fees paid by the seller. French energy rating (DPE): E, 288 kWh/m²/year. Greenhouse gas rating (GES): B, 11 kg CO/m²/year. Exclusive mandate,
…By Atelier Du Chateau Heritage


Ref. 4397 : 14th C. Listed medieval Castle for sale, in Charente-Maritime Department The property is located in the heart of Saintonge Romane in the Charente-Maritime department. This 14th century medieval château (listed ISMH) is a former stronghold steeped in history and authenticity. Close to the A10 motorway and Saintes train station, this property is easily accessible from the capital. Jeanne de Parthenay inherited the land of Nieul in 1370, and her husband, Jean Chaudrier, an ancestor of Ronsard, built this fortified castle. Mayor of La Rochelle, he is famous for having delivered the town from the English thanks to a ruse. In the 1550s, the lords of Nieul followed the ideas of Calvin. In 1573 and 1574, Protestant worship took place here. From 1630 onwards, there were many co-lords until 1720, when the castle reverted to Gabriel Limousin. The château was sold as national property in 1793, and divided between three farmers. Since 1972, it has undergone extensive restoration. The castle features irregular polygonal walls with projecting buttresses at the corners of the curtain walls, reminiscent of the military architecture of the 13th and 14th centuries. The curtain walls, which are more than 12 metres high, were crowned by a parapet walk, which can still be seen on the facades of the two square towers. In the inner courtyard, the dwellings and outbuildings are set against the wall. Two of the three stair towers remain, the third only leading to the vaulted basement rooms. The property is accessed via two drawbridges over the moat, which has now been drained, one leading to the ogival gate and the other to the postern. And there you discover this magnificent ensemble that cannot leave you indifferent. The charm of the place is immediately apparent. Many events have been organised in this unique jewel, including concerts, heritage classes for children, exhibitions, night shows, films and short films. The château complex, covering around 700 sqm, comprises two main buildings. An habitable dwelling, fully furnished with period and stylish furniture, built over two levels. The ground floor comprises an entrance hall, a vestibule, a large lounge with its monumental fireplace, a second lounge, dining room and kitchen. The 1st floor has parquet flooring throughout and comprises a landing, a library, 6 bedrooms and 3 shower and toilet rooms. The outbuildings have been converted into living quarters, ideal for a tourist activity, and are sold fully furnished with period furniture. The building is also built on two levels. On the ground floor: a reception area, a patio, a refectory, a professionally equipped kitchen, a shower room, a bathroom and sanitary facilities. The 1st floor has parquet flooring and comprises a lounge, 3 independent bedrooms, 2 dormitories, two shower rooms and sanitary facilities. This beautiful property has an outbuilding used as a garden shed and workshop. This former stronghold has magnificent vaulted cellars that have been restored by the current owners. The property extends over 2.47 acres, including its former stronghold surrounded by an irregular enclosure with curtain walls 12 to 14 metres high, pierced by archères, crowned by a parapet walk and flanked by square towers. The moat has now been drained and there is a meadow where you can take full advantage of this place steeped in history. The chateau is listed on the Inventaire supplémentaire des Monuments Historiques: Enclosure wall and postern; turret in the east building containing a spiral staircase; remains of the south wing, now destroyed: start of a spiral staircase and two underground rooms : listed by order of July 1988. Cabinet LE NAIL – Charente-Maritime – M. Alexandre de GRAILLY: +33 (0)2.43.98.20.20 Alexandre de GRAILLY, Individual company, registered in the Special Register of Commercial Agents, under the number 844 613 638 We invite you to visit our website Cabinet Le Nail to browse our latest listings or learn more about this property.
…By Cabinet Le Nail


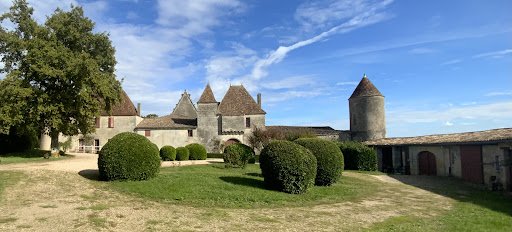

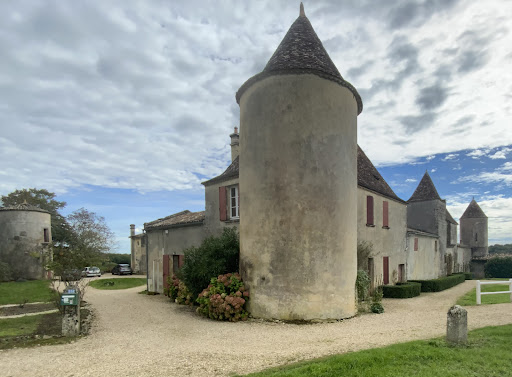
Near Saint Emilion, three elegant property of the fifteenth century built on a land full of history. This three elegant house (ISMH), located in the middle of a vineyard, agricultural and forestry area of 112hectares offers an area of almost 800 m2 developed on 3 levels with thirty rooms overlooking a terrace offering an unlimited view of the surroundings. With three corner towers, one of which houses a chapel; it also has superb outbuildings attached, including a caretaker’s house, for an additional surface of more than 1000 m2. Around the castle, there is a park of just over 5 hectares that hosts a swimming pool and its pool house, a tennis court, an orchard and a vegetable garden. A little further, in a beautiful monument of the second empire of about 800m2, registered with the ISMH, is a perfectly designed and equipped cuvier with a capacity of 2900 hectolitres. Above, a large reception room can accommodate more than 150 people for weddings with its catering and sanitary facilities. This unusual area, will offer after rehabilitation, an exceptional potential for family in love with old stones, or provide the development of a tourist and/ or wine. It covers a total area of about 112 hectares, practically one-piece, including meadows and about 45 hectares of wood. A pretty vineyard of 25 hectares in AOC CÔTES DE CASTILLON with an average age of 30 years produces an excellent wine of this sought-after appellation; it is currently managed by a neighbouring farmer. Located in the heart of a protected rural environment, this property enjoys an exceptional location near Saint-Émilion.
…By Commarque Immobilier


Just minutes from Cognac, nestled within approximately 8.5 hectares of landscaped parkland, this elegant 19th-century residence combines the refinement of grand historic estates with the warm atmosphere of a true family home. From the moment you enter, the property captivates with its spaciousness, its vistas, and the remarkable quality of its decor. Wood paneling, sculpted fireplaces, antique parquet floors, decorated ceilings, and original features have been meticulously preserved, lending the reception rooms a presence and authenticity that are now rare. The living rooms, dining room, and various reception areas flow seamlessly into one another, bathed in light and opening generously onto the park. They offer both the ideal setting for entertaining and more intimate spaces for everyday life. Today, the residence seamlessly blends this architectural heritage with perfectly contemporary comfort. The bedrooms were renovated in 2025 and 2026, and the bathrooms were completely redesigned in 2026, all with an elegant and comfortable feel. Several bedrooms have their own private bathrooms, allowing for excellent accommodation for family and guests. The property also benefits from amenities suited to a modern family residence: a renovated roof, fiber optic internet, a swimming pool with a heat pump, a caretaker's house, and outbuildings. Outside, terraces, a swimming pool, a pool house, and landscaped grounds naturally extend the property's lifestyle and create a peaceful and secluded environment. Located near Cognac, the property also enjoys a particularly rich lifestyle, encompassing gastronomy, wine tourism, outdoor activities, and quick access to Angoulême and its high-speed rail station. This property is distinguished by a rare balance: the character and richness of a historic residence, combined with the comfort of a renovated property, immediately habitable and designed for entertaining. Agency fees: 4.55% including VAT, payable by the buyer. Price excluding agency fees: €2,200,000. Information on the risks to which this property is exposed is available on the Georisques website: www.georisques.gouv.fr
…By Lafontaine Immobilier Angoulème


Set in lush green surroundings, just 30 minutes from Angoulême, discover this authentic 19th-century château offering nearly 900 m² of living space, fully renovated to a high standard whilst preserving its charm and original features. This exceptional property is set on 7 hectares of wooded grounds, including 3 hectares of landscaped parkland surrounding the château. It also comprises three detached guest houses (with 2, 3 and 6 bedrooms), a large barn that could be used as a garage or storage space, and a wellness area with a spa and sauna. Outside, a large swimming pool with its own summer kitchen invites guests to relax and socialise in a stunning setting. The château offers spacious interiors with five elegant reception rooms and 17 bedrooms, making this residence an ideal venue for hosting guests, receptions, seminars, weddings or events. Layout of the château Ground floor: Grand entrance hall with a majestic wooden staircase. Dining room with a carved fireplace, exposed beams and authentic character. Double reception lounge with moulded ceilings and parquet flooring. Stone lounge with a fireplace and exposed beams. Kitchen, pantry, study, laundry room. Wellness area comprising a spa and sauna. First floor: Lounge. Eight bedrooms with en-suite shower rooms. A master suite with an en-suite shower room. Two studies. Second floor: Three bedrooms. One bathroom. A shower room. Two dormitories. Convertible attics. A perfect blend of the prestige of a historic residence, the comfort of a meticulous renovation and significant potential for commercial use, this rare property will appeal to those with tourism projects, event organisers or lovers of beautiful homes wishing to entertain family and friends in an exceptional setting. Sale price, including agent’s commission: 2,184,000 euros. Agent’s commission payable by the buyer. Commission: 6% (including tax) of the price excluding commission. Sale price excluding commission: 2,060,377 euros. Energy efficiency rating: E. Climate rating: E. Estimated annual energy costs for standard use: between 14,194 and 19,204 euros per year. Prices indexed to 1st of January 2021. Information on the risks associated with this property is available on the Géorisques website: www.georisques.gouv.fr
…By Agence Mercure Poitou-charentes-vendée


Just a few minutes from Saint-Émilion, in the heart of a region renowned worldwide for its vineyards and art of living, stands this magnificent château built in 1846. Nestled within more than one hectare of greenery, it captivates with its authenticity and timeless elegance. From the very first moment, the charm is undeniable: a stone façade, open views over the surrounding countryside, and a beautifully maintained garden invite you to serenity. With 382 m² of living space spread across four levels, the property offers 13 rooms, including 7 spacious and light-filled bedrooms. The vast reception rooms, the elegant dining room, and the 31 m² kitchen make it an ideal setting for hosting family and friends. This château perfectly combines modern comfort with historic character. Air conditioning, central gas heating, a swimming pool, fireplaces, a wine cellar, and a games room complete its many features. Outbuildings, a barn, and storage spaces provide further potential for development. Set in unspoiled countryside, yet just minutes from amenities and only 40 minutes from the international airport, the property offers both tranquility and accessibility. Its privileged environment, where historical heritage meets the gentle pace of life, makes it a truly rare opportunity. This château is an invitation to write a new chapter in an exceptional setting. Please do not hesitate to contact me for further information. Annie PEZAT (+33) 06 38 13 44 47
…By Maxwell-baynes Residential And Vineyards - Christie's International Real Estate


iad France - Stéphane Thierry offers you: Exceptional property in the heart of Jarnac, listed as a Historic Monument (allowing you to benefit from tax and inheritance advantages). Built at the end of the 19th century at the request of Baptiste Vert, a major Cognac trader, the château, with its remarkable architecture and multiple facets, overlooks the park which slopes down to the Charente. The living space offers approximately 725 m² including, among other things, a reception room, a dining room, a kitchen, a library, an office, 8 bedrooms, 7 bathrooms, and a unique winter garden. Several rooms to renovate allow for an increase in the current capacity. Renowned artists have decorated the interiors: Théodore Levigne for paintings, Alexandre Charpentier for handles and locks, Henri Curcier for stained glass. The property retains a majority of original elements: coffered ceilings, painted ceilings, painted canvases, stucco, monumental marble staircase... The park of 2.1 hectares includes, at the foot of the terrace, rockeries pierced with caves and a private island on the Charente accessible by a small bridge. The basement of the Château consists of an approximately 80 m² garage, a boiler room, and several convertible spaces. An outbuilding of 100 m² offers you an open garage for 2 vehicles, a workshop space, and a large storage mezzanine. The property offers you calm and prestige. The property is listed as a historic monument. It allows you to benefit from tax deductions related to the property (works, costs related to its potential opening for visits...) as well as a total exemption from inheritance and gift duties. Agency fees are the responsibility of the buyer. Total price including fees: 1,480,000 euros. Price excluding fees: 1,436,000 euros. Fees including VAT borne by the purchaser (3.06% of the property's price excluding fees): 44,000 euros. A valid ID will be requested during the visit, in accordance with article L.561-5 of the Monetary and Financial Code. Information on the risks to which this property is exposed, including the legal obligation to clear brush, is available on the Géorisques website: http://www.georisques.gouv.fr. This real estate advertisement has been drafted under the editorial responsibility of Mr. Stéphane Thierry, independent real estate agent (without holding funds), commercial agent of SAS I@D France registered at the RSAC of ANGOULEME under number 848653317, holder of the real estate prospecting card on behalf of I@D France SAS.
…By Iad France


A TRULY EXCEPTIONAL PROPERTY Royan Île d'Oléron Sotheby’s International Realty is proud to present this magnificent and rare château. Dating from the 17th century, this extraordinary property has been meticulously restored, blending contemporary elegance with the timeless soul of a historic château. A place where history meets modern refinement, offering both grandeur and comfort. Spread over three levels, the ground floor features an impressive entrance hall that sets the tone for the entire residence. A refined study, a spacious and light-filled kitchen designed for memorable family moments, complete with a pantry. A stunning dining room for hosting elegant dinners, a cozy yet sophisticated living room with its stately fireplace, and a graceful rotunda — ideal as a reading room, music room, or intimate retreat. The first floor offers four splendid bedrooms, including an opulent master suite, an independent bathroom, and separate restrooms. On the top floor, you will find a large games room, two additional bedrooms, a bathroom, and further guest facilities. A vast basement with a wine cellar completes the main residence, offering endless possibilities for collectors or connoisseurs. Outside, the estate extends across beautifully landscaped grounds, featuring a large swimming pool with its pool house, a welcoming garden with a fountain, and generous parking spaces. The property also includes a convertible outbuilding with a garage, as well as an impressive second outbuilding of 220 sq.m with a 6-meter ceiling height — ideal for a classic car collection, an artist’s studio, or conversion into luxury guest accommodation. A private studio apartment completes this remarkable ensemble. This prestigious château is perfectly suited for a private family residence, or for an exceptional professional project: corporate headquarters, luxury hospitality, private events, or an exclusive retreat. A rare opportunity to own an architectural masterpiece, just moments from the Atlantic coast. Listing prepared by Nicolas Lampin – Commercial Agent – RSAC Saintes No. 102 031 754.
…By Royan Ile D'oléron Sotheby's International Realty


South Dordogne : Magnificent property overlooking the Dordogne valley. Castle and wine estate, dependencies, gîtes, stables set in 111 hectares Property ideally situated in a renowned wine-growing and tourist area, south of the Dordogne valley and the Pays des Bastides. 10 minutes from all shops, transport and services. 30 minutes from Bergerac and Saint-Émilion. 1 hour from Bordeaux. 20 hectares of classified woodland make this a game and wildlife reserve. A Natura 2000 network biodiversity site. A thousand-year-old wine-growing estate, situated on a much-envied slope of the Dordogne and covering a single block of 111 ha, 80 ha of which are south-facing vines. Exceptional microclimate and terroir, unique clay-gravel soil dating from the Tertiary period, similar to that of the Libourne region, ideal for fruity, elegant Merlot and Cabernet. Sustainable viticulture certified HVE3 since 2016. Abundant springs on the land. Owner of private banks on the Dordogne for double irrigation. Production of Bordeaux Supérieur wines vinified and bottled at the Château, regularly awarded medals, most of which are pre-sold. National and international renown. Imposing facilities: 630 m2 farm buildings, 1200 m2 stainless steel vats, 210 m2 cellars and 70 and 80 m2 staff accommodation. Production capacity 3,600 hectolitres and storage capacity 12,000 hectolitres. Private 17th-century château, a remarkable seigniorial residence of 618 m2 perfectly restored with its outbuildings on 1.6 ha. Ground floor Beautiful entrance hall 2 large kitchens, fireplaces Dining room, 2 lounges, fireplace Study, Billiards room 2 WCS 2 staircases, storeroom and lean-to. First floor Large landing with dressing room 7 beautiful bedrooms 3 bathrooms 2 WCs and relaxation room. Lovely garden with rose garden, large private swimming pool 6×14 m. Renovated caretaker’s cottage 120 m2 Adjoining winery of 600 m2 Strong potential for wine tourism development Space dedicated to the passion of horses 3 luxury Gîtes for total immersion
…By Anthouard Immobilier


Located just 20 minutes from COGNAC, in a village, this 18th C. Chateau of about 350 m² is set in nearly 30 hectares of grassland with a river crossing the property. It goes with a farmhouse of about 150 m² (currently occupied), a house of about 150 m² on two levels, and winehouses. Anchored in a very calm environment with no close neighbours, this ensemble could be convenient for a host and event activity. On ground floor, THE CHATEAU consists of a beautiful entrance with stone staircase, a large living room of 75 m² with fireplace, a large study, a living room with wooden panels and 18th C. fireplace, and an ancient kitchen with insert. The different storeys are also served by a lift. The first floor includes five bedrooms : one with double windows on back side, one with shower room and washbasin, one on front side with balcony, a small one with dressing, and the last one with lift arrival. A shower room, separate toilets complete this level, as well as the staircase leading to the attic. The chateau has heat pump heating. The roof and skeleton were redone (with cedar wood) THE HOUSE offers a large living room-dining room of 90 m² with ancient kitchen and central fireplace, a staircase leading to three bedrooms, a shower room and toilets. The house is heated by a wood insert fireplace. It is fitted with new windows, and electricity and plumbing were redone recently. The roof is in good condition. THE FARMHOUSE consists of a large living room-dining room, an ancient kitchen, a back kitchen, two large bedrooms, a bathroom with toilets, and oil-fired central heating. THE WINE STOREHOUSE of 450 m² is shared into two convertible parts. Ideally located 20 minutes from COGNAC, this property will offer you an access to SAINT JEAN D'ANGELY and motorway A10 in 20 to 25 minutes, whereas the ocean can be reached in only 1 hour. Selling price : 1,737,000 euros. Fees at seller's expense. Energy class : D. Climate class : E. Estimated annual energy costs for standard use : between 3900 and 4780 euros per annum. Prices indexed to 31st of December 2018. Information on the risks to which this property is exposed is available on the Georisques website : www.georisques.gouv.fr
…By Agence Mercure Poitou-charentes-vendée


Pessac-sur-Dordogne, a 50-hectare estate in a single block overlooking the Dordogne valley, very peaceful, with no disturbances: - Château, 500m², in perfect condition with high-quality fittings, in a classic style, very pleasant to live in thanks to the layout of the rooms and the natural light. - Detached house separate from the château, 130m², featuring period features, parquet flooring, Gironde tiles and a fireplace; three bedrooms; in good condition; ideal for accommodating guests or a caretaker. - Second detached house, 80m² - A charming detached stone building of 400 m², in perfect condition, with insulated attic space, which could be used to host events or to safely store a car collection. - Old stables, - Wine cellar of 1,300 m², - Spacious garage and workshop of 80 m² with a ceiling height of 8 metres, - Sheds, - Dovecote,... Several potential uses: receptions, events, livestock farming, crop farming, private family residence, etc. Just 10 km from shops, a supermarket, schools, the railway station and a cinema. Golf course 16 km away. One hour from Bordeaux and half an hour from Saint-Émilion.
…By Agence Mercure Bordeaux-aquitaine


Coldwell Banker Immoba Realty offers you this secluded property, with its large grounds made up of woodland and meadows with automatic drinking troughs fed by a spring. With over 700 m² and numerous outbuildings, including two houses (one already habitable) and former wine cellars that could be converted into reception or wedding halls, the château overlooks a magnificent park. It is located 1 hour and 15 minutes from Bordeaux. THE CHÂTEAU It is equipped with an all-waters micro sewage treatment plant with a booster pump, with a capacity for 18 people. There is a fireplace in the kitchen, as well as chimney ducts ready in the living room and in the dining room. All structures, floors, and woodwork are new and treated against termites. The kitchen, bathrooms, and toilets are equipped with a ventilation system (VMC). All bedrooms and the living room have TV and Internet outlets. All exterior frames are new-generation aluminum with double glazing. The main entrance door is made of solid exotic wood and features double glazing. The interior doors are oak. The electrical system is new, like everything else (the château has been completely renovated). INSULATION: All ceilings are made with fire-resistant acoustic plasterboard. Ground floor: The ceiling has 200 mm of glass wool insulation. The floor consists of a first 200 mm-thick concrete slab treated with an anti-termite product, then an 800 g/m² visqueen sheet, treated against termites, then a reinforced concrete slab (300 kg/m³) 180 mm thick, with an 8 mm reinforcement, then 80 mm polyurethane insulation, then the underfloor heating system, and finally a radiant lime slab (anivrite) 60 mm thick. First floor: The ceiling has 300 mm of glass wool insulation. HEATING: RYMEA boiler (Switzerland), 45 kW, oil-fired, condensing with progressive burners. (Saves 60% compared with a traditional boiler). Ground floor: Underfloor heating. Each room’s underfloor heating is independent. First floor: Radiator heating. HOT WATER TANK: Capacity of 500 L. The water is heated by the boiler. The hot-water circuit has a recirculation loop with a programmable timer. This provides instant hot water. Each hot and cold water outlet has its own independent circuit, supplied by a 32 mm section manifold. THE ATTIC: They are equipped with hot and cold water inlets, as well as waste and WC outlets. THE CARETAKER’S HOUSE: It has its own independent septic tank. Heating is provided by a pellet stove. Hot water is produced by an electric water heater. The window frames are wood on the inside, aluminum on the outside, with double glazing. THE GROUNDS: Landscaped park. Meadows, fully drained, with automatic drinking troughs, 28 ha in total, 14 ha fenced. Woodland: 8 ha, mainly hardwoods. Vineyards (Merlot): 2 ha. The property has numerous outbuildings: Wine cellars, workshops, farm shed, pigsty, sheepfolds, dovecote, outdoor living room/kitchen. The entire estate and buildings are supplied with spring water, which is potable, with a flow rate of 800–1,500 L/h, and a 7,000 L storage tank replenished 24/7. This source is inexhaustible. The estate is also connected to mains water. DPE (72 - C) GES (15 - C) Estimation des coûts annuels d’énergie du logement entre 2900€ et 4000€ par an Honoraires à charge vendeur inclus. Pour plus d'information, contact : Katrina Hammond +33788377780 Agent commercial indépendant RSAC 413 116 070/ RCP RCACO-25-031445 Retrouvez tous nos biens sur le site IMMOBA.fr Consultez les risques liés à cette propriété sur : www.georisques.gouv.fr
…By Coldwell Banker Immoba Realty Bordeaux


In the east of the Gironde, in a peaceful and unspoilt setting, come and discover this remarkable château in perfect condition and boasting superb features. Built in a classical style, it is a very pleasant place to live thanks to the layout of the rooms and the natural light. A detached house of 130m², in good condition, as well as a stable, an 80m² garage with an 8-metre-high ceiling and outbuildings complete the property, set within a single, contiguous 15ha estate. The main house is laid out in a way that is particularly well-suited to family life and entertaining: a stunning entrance hall with a double flight of stairs leads to a large living room, a spacious double-height dining room and a vast kitchen. Also on the ground floor: an intimate sitting room, a study/library, a utility room, a scullery, a toilet with a washbasin, and a stone staircase leading down to the cellar. You can access the first floor either via the double staircase in the entrance hall or via a stone staircase. On the landing, a long corridor leads to six bedrooms, four of which are en-suite with superb bathrooms featuring a bath, shower and double washbasins. Two bedrooms share a bathroom. There is also a detached house, ideal for accommodating guests or a caretaker. Just 10 km away, you’ll find shops, a supermarket, schools, a railway station and a cinema. A golf course is 16 km away. One hour from Bordeaux and half an hour from Saint-Émilion. There is the possibility of acquiring up to 50 hectares in a single block surrounding the château and other outbuildings.
…By Agence Mercure Bordeaux-aquitaine


Ref.4078 : Beautiful property on the banks of the Dordogne river. This charming family chateau situated on the banks of the Dordogne river, on the border of the Gironde and Dordogne departments, enjoys excellent accessibility, with Paris 3 hours away (TGV), Bordeaux 1 hour and Bergerac airport 25 minutes away. The town offers all the necessary services, hospital, high school, train station and shops within walking distance. Built in the 19th century, this architecturally balanced building is built of rendered stone and topped with an elegant slate roof. Its through entrance gives a glimpse of the magnificent parklands that extend as far as the banks of the river, which are directly accessible. With 570 sqm of living space, it offers: on the ground floor: main entrance with staircase, cement floor (ceiling height: 3.37m); on the right: dining room with fireplace and parquet floor, double kitchen, souillarde, shower room with toilet, study. In the western part: large living room and small living room (parquet floor), sanitary facilities, linen room, boiler room, cellar with gravel floor. On the first floor: the landing distributes 5 bedrooms with shower room or bathroom all equipped with toilet, parquet floor. On the second floor: 4 bedrooms with shower room and toilet (to be restored), attic. A 150sqm gîte on the north-western side of the park, comprising a large living room with kitchen, 4 bedrooms, bathroom, linen room and adjoining garage, all on two levels. An outbuilding of approx. 85sqm which needs to be restored. The château is set between a courtyard and a park, with various species such as oaks, magnolia and cedars, some of which are a hundred years old. The total surface area of the grounds is 2.94 acres (1.19 hectares), all enclosed by gates and walls. A 12x6 swimming pool treated with chlorine, situated at the rear of the property (please note that the liner is no longer in use). Cabinet LE NAIL – Dordogne - Périgord - Lot-et-Garonne : M. Bruno GUÉRIN : +33(0)2.43.98.20.20 CPI 2402 2023 000 000 001 - CCI de la Dordogne We invite you to visit our website Cabinet Le Nail to browse our latest listings or learn more about this property.
…By Cabinet Le Nail


Located near the bastide town of Monségur, the village of Duras, and approximately one hour from Bordeaux and its airport, this rare property stands on the foundations of a former medieval castle, of which it still retains many original features. Surrounded by moats and accessed via an old bridge, the building clearly reflects its defensive past. The entire lower structure dates back to the medieval period, reinforcing the authenticity and historical character of the property. Beyond the gate, a tree-filled garden with mature trees provides shade and a peaceful atmosphere. A stone well is also present, recalling the site’s historical use. Inside, the house combines period features with noble materials. The spacious kitchen is fitted with solid wood and enhanced by a period fireplace. The reception room stands out with its impressive ceiling height, exposed timber framework, and stone fireplace. It is further enhanced by a finely crafted wooden staircase of generous proportions, adding to the character of the space. Terracotta floor tiles reinforce the authenticity of the interior. A more intimate lounge completes this area and includes an old bread oven, another reminder of the property's past. The sleeping area is divided into two separate sections, one on the ground floor and the other upstairs, offering a total of five bedrooms. One features oak paneling and a stone fireplace, while others retain stone walls and exposed beams. A bathroom and two shower rooms complete the layout. A storage room and an attic offer additional potential for development. Outside, the swimming pool is surrounded by several terraces, two of which are covered, one resting on stone pillars. Overall, this is a rare property with strong historical significance, offering the unique opportunity to own a place of such antiquity—a true witness to the past and to heritage.
…By Alexander James Real Estate

Receive by email any new listing that may match your search criteria
Your criteria :
By validating this form, you accept the general conditions of use of Le Figaro Properties.
These agencies offer a selection of luxury properties vente at Saint-Laurent-Médoc. Feel free to contact them for personalized assistance.