The agencies at Saint-Laurent-Médoc
These agencies offer a selection of luxury properties vente at Saint-Laurent-Médoc. Feel free to contact them for personalized assistance.

 English$ USD · m²


Exclusive : an exceptional country estate in the heart of the Médoc's world-renowned vineyards nestled among the prestigious Grands Crus Classés of the Médoc, this remarkable stone-built Chartreuse offers a rare opportunity to acquire an outstanding French estate in one of the world's most celebrated wine regions. Set within approximately 11 hectares (27 acres) of beautifully landscaped parkland, gardens and woodland, the property extends to almost 850 sq m (9,150 sq ft), including 575 sq m (6,190 sq ft) of elegant living accommodation, just moments from the charming villages of Saint-Laurent-Médoc and Saint-Julien-Beychevelle. Arrival at the estate is nothing short of spectacular. A magnificent 500-metre private driveway, lined with stately Italian cypress trees, leads to this distinguished residence, built in 1970 in the finest tradition of classical French architecture. Combining timeless elegance with generous proportions, the property offers an exceptional lifestyle in complete privacy. Arranged over two levels, the residence comprises 18 beautifully appointed rooms, including 11 spacious bedrooms, designed to combine refined living with absolute comfort. The impressive stone façades, expansive terraces and large picture windows flood the interiors with natural light while framing uninterrupted views across the surrounding estate. Guests may enter via elegant stone staircases on either the north or south side of the house, both leading to a grand central reception hall. From here, the home flows effortlessly into a magnificent formal dining room and an elegant south-facing drawing room, each featuring an authentic fireplace and opening onto panoramic terraces overlooking the park and rolling countryside. The principal floor offers eight bedrooms, four bathrooms, three WC, three guest cloakrooms, a fully equipped kitchen and a private study. On the lower level, the property provides four additional bedrooms, two shower rooms, two guest cloakrooms, a utility room, technical facilities, an extensive wine cellar and approximately 275 sq m (2,960 sq ft) of garages and ancillary spaces, presenting exceptional potential for a classic car collection, wellness facilities, staff accommodation or further bespoke development. The grounds are equally impressive. The estate's mature parkland, woodland and landscaped gardens ensure complete tranquillity and privacy, while an automatic irrigation system supplied by both a private well and a borehole guarantees effortless maintenance throughout the seasons. For those seeking an even more substantial estate, several additional acquisition opportunities are available. Just 300 metres from the main residence, an attractive stone house of approximately 145 sq m (1,560 sq ft), together with 165 sq m (1,775 sq ft) of outbuildings, sits within its own one-hectare plot. Furthermore, an additional 60 hectares (148 acres) of adjoining woodland and pasture, complete with private hunting rights, may also be acquired, creating a truly exceptional country estate. Whether as a distinguished primary residence, an elegant family retreat, or an exclusive luxury hospitality venture, this remarkable property offers outstanding potential. Combining architectural elegance, remarkable privacy and significant heritage value, this is a rare opportunity to own an exceptional estate in the heart of one of France's most prestigious wine regions, 30 minutes from the Atlantic coastline, 40 minutes from the city of Bordeaux and its international airport. For more information and viewings, please contact Jerome Houssait-Young at 0033 (0)6 77 81 88 71. +33677818871
…By Bonaparte


Perfectly maintained 18th century chateau with magnificent views over the surrounding countryside. Approx. 700 m² of living space and 11 hectares. Main house: entrance gallery, lounge, dining room, kitchen, scullery, reception room, cinema room and heated indoor swimming pool and shower room. Basement: 1 en suite bedroom, 1 shower room, 1 sports room, 1 laundry room. First floor: 4 bedrooms, 2 dressing rooms, 1 bathroom and 2 shower rooms. Heated outdoor swimming pool (18x6). A second house of approx. 100 m², double living room, kitchen, 2 bedrooms and 1 shower room. An outdoor swimming pool. A converted dovecote with 2 bedrooms and 2 shower rooms. Garage, stable with 4 boxes, tack room, grooming area and huge mezzanine for storage. Quarry 60x30. Kitchen garden, pond and well. Land classified as AOC. Local shops 1.5 km away. Aerodrome and train station 15 km away. Ideally situated between Bergerac, Bordeaux and Toulouse airports. Contact: Sonia Reboul, +33 7 85 85 70 64. File, additional photos and videos on request.
…By Maxwell-baynes Bordeaux-bassin - Christie’s International Real Estate


Sole Agency with MAXWELL-BAYNES CHRISTIE'S INTERNATIONAL REAL ESTATE Set in a peaceful, unspoilt environment, this historic property comprises an 18th-century château, a fully renovated caretaker’s cottage, numerous outbuildings, and approximately 12 hectares of fenced land with thoughtfully designed landscaping including woodland, gardens, an outdoor summer kitchen set within the vegetable garden, and many other luxurious yet intimate features. Just 20 minutes from Libourne and Saint-Émilion, and around 45 minutes from Bordeaux, this magnificent 18th-century property is set amidst the gently rolling hills of the region. The château has been beautifully restored, through thoughtful interior design, the current owners have skilfully enhanced this unique property, blending period character with contemporary finishes and design. It offers four large suites, along with four further bedrooms each with either private or adjacent bathroom facilities, a spectacular double drawing room with its original stone fireplace and balustrades, a dining room with its own stone fireplace, an additional sitting room, a bespoke library, and a cellar. The caretaker’s cottage is approximately 100m2, separate from the château and tastefully decorated, provides two suites, a kitchen, and a large living room. The grounds, including 7 hectares of forest entirely enclosed, have been landscaped to preserve the harmony of the setting whilst accommodating a variety of uses. A walled garden around part of the main residence. A landscaped pond as well as a lake have been created with carefully selected plants and shrubs, enhancing the authenticity of the site. A further walled kitchen garden has also been established. An outdoor kitchen with a wood-fired cooking area is under construction and will complete this convivial al fresco living space. The extensive woodland, manicured gardens, pond, potager, and recently planted trees and shrubs offer variety, shade, biodiversity, and a seamless connection with the natural surroundings. A wellness spa area is also in development, planned to include a gym, sauna, treatment rooms, and other facilities dedicated to relaxation. The property further benefits from a heated 13 m × 5 m infinity pool, perfectly integrated into the landscape. Planning permission has also been granted for the construction of an equestrian complex on the edge of the forest, including ten boxes (3.5 x 3.5 m), six wooden paddocks (15 x 15 m, with diamond-point posts) are already in place. This elegant domaine offers potential for hosting events, gite rental, or use as a bed & breakfast. The property further benefits from approximately 1,000 sqm of outbuildings, including around 800 sqm of former agricultural buildinfs offering exceptional potential for development. This exceptional property is a rare find, distinguished by its refined décor, beautifully maintained buildings and gardens. There is further potential to develop the outbuildings, as well as existing planning permission to construct stables. For more information, contact Nicole on: +33 (0)6 11 39 28 28 / +33 (0)5 57 84 08 82 Property reference: NTH1017
…By Maxwell-baynes Residential And Vineyards - Christie's International Real Estate


At the heart of a splendid wooded estate spanning approximately 11 hectares, John Taylor presents a sublime 18th-century chateau, meticulously renovated to perfection. Revealing a remarkable panorama, enhanced by a heated swimming pool that opens up to a picturesque hilly countryside and vast stretches of vineyards. The property comprises three distinct buildings. Firstly, the chateau offers, on the ground floor, several spacious reception rooms, a cinema hall, a fully equipped open kitchen, and a utility room. Additionally, a dedicated wellness area with a heated indoor pool and a shower room is available. Upstairs, you will find a space consisting of a bedroom and a lounge, a shower room, a laundry room, and a gym. The second floor, on the other hand, accommodates four bedrooms and three bathrooms or shower rooms. The second building, a caretaker's house, features two bedrooms with ensuite bathrooms, a living/dining area, and a separate kitchen. It also enjoys a private terrace, a pool, and an independent access. Finally, the third building, a tastefully renovated former dovecote, offers two bedrooms with ensuite bathrooms. The outbuildings include a workshop, a stable with four boxes, and a garage.
…By John Taylor Bordeaux


Already present on the old representations of Yvrac at the beginning of the 20th century, the Castle is part of the viticultural history of this town located at the gates of Bordeaux. Its architecture, its park, and the lands surrounding it today make up a domain of about 12.5 hectares, with its vineyards. The property surrounds the castle with a particularly complete set: a residence of about 600 m², a one-hectare park, a gatehouse, a winery, 11.5 hectares of vineyards. The residence offers generous volumes and beautiful reception rooms, with openings onto the park and the vineyards that naturally extend the interior spaces towards the estate. The whole retains the characteristic dimension of large wine estates, where the house occupies a central place in its environment. The proximity to Bordeaux gives this property a special dimension. A few kilometers from the city and its infrastructure, it allows for a viticultural estate of remarkable size while remaining connected to the Bordeaux metropolis. The Castle thus presents a rare combination of heritage, residence, and vineyard: a complete property, part of the Yvrac landscape for over a century, appealing to both a buyer wishing to preserve its viticultural character and one seeking a property with character at the gates of Bordeaux.
…By Douglas Elliman Bordeaux


A unique heritage of nearly 23 hectares near Bordeaux. Just 30 minutes from Bordeaux, in the heart of Entre-Deux-Mers and a few minutes from La Sauve-Majeure Abbey, a UNESCO World Heritage site, discover an estate of rare elegance where history, nature, and authenticity meet. Nestled in an untouched environment, this exceptional property offers nearly 23 hectares of complete tranquility. A true witness to past centuries, it will appeal to heritage lovers as well as ambitious project developers. Prestigious family residence, reception estate, event activity, holiday rentals or guest rooms, or heritage investment: the possibilities are as numerous as they are inspiring. An estate with remarkable amenities. The entire property develops over 900 m² of living space and includes: A castle from the 17th and 19th centuries of about 410 m² An elegant villa of about 310 m², converted from old stables Three independent apartments, two of which are currently rented and one to renovate An old wine cellar of about 150 m², offering strong development potential Nine garages A beautiful park with trees, complemented by a pond, a true haven of peace The Castle – Timeless elegance This charming castle has preserved the soul and refinement of its era. You will discover superb old elements carefully preserved: original parquet flooring, monumental fireplaces, high detailed ceilings, spacious reception rooms flooded with light, characterful lounges, a library, and a magnificent wooden staircase. It also features four large bedrooms, three bathrooms, a basement cellar, an elevator, and a modern heating system providing noticeable comfort on a daily basis. Renovation (insulation, ceilings, and network upgrades) will reveal the full potential of this exceptional residence and restore its original prestige. The Villa – The charm of stone combined with contemporary comfort Old stables tastefully rehabilitated, this home combines authenticity and modernity in an intimate setting with a swimming pool. It notably offers: A 55 m² living room with fireplace A 33 m² dining room with fireplace An independent kitchen A study of nearly 30 m² A library Three bedrooms, including two suites with private bathrooms A large shower room, a dressing room Upstairs, two additional bedrooms converted under the eaves, a bathroom, and a WC A warm living space, fully habitable, ideal for welcoming family, friends, or guests in a privileged setting. Exceptional potential. Thanks to the diversity of its buildings, its generous volumes, and its remarkable environment, this estate is suitable for both private residence and the development of a prestigious tourist or event activity. Its former wine cellar, independent apartments, large park, and lands offer many exploitation prospects, in a particularly sought-after sector of Gironde. A rare property where heritage, elegance, and nature create a unique way of life. An exceptional property intended for lovers of beautiful homes wishing to write the next chapter of its history.
…By John Taylor Bordeaux


Saint Emilion region - Sole agency. Set on 1.25 hectares (approx. 3.09 acres), this charming château dating from 1850 offers 314.5 m² of living space, with an additional 78 m² attic suitable for four extra bedrooms. Nestled in a private setting, it enjoys stunning views over the vineyards towards Saint-Émilion, while remaining within easy reach of local shops and restaurants. Accommodation: Ground floor: welcoming entrance hall, sitting room with open fireplace, cosy TV room, elegant dining room, fully equipped kitchen/breakfast room, guest cloakroom. Lower level: private wine cellar, utility room, boiler room, bright office with garden access. First floor: master bedroom with ensuite bathroom, three further bedrooms, family bathroom, two additional WC’s. Attic: large bathroom, four attic spaces with excellent potential for conversion. Features & Amenities: Indoor swimming pool (12 x 6 m) in a glazed structure with dedicated pool building Double garage, potential for conversion Children’s wooden house Parcel of 0.2204 ha AOC Bordeaux vines, managed by neighbouring winemaker Oil-fired central heating and open fireplace Two septic tanks (one installed in 2006/2007) Starlink internet connection Beautiful gardens with mature trees, stone fountain, well, and two gated entrances This elegant château requires some renovation works, perfectly combines historic charm, comfort, and practicality — an ideal family home or second residence with expansion potential in one of Bordeaux’s most sought-after areas.
…By Maxwell-baynes Residential And Vineyards - Christie's International Real Estate


Ideally located near Saint-Émilion, in the heart of a renowned wine-growing region, this 19th-century château impresses with its elegance, authenticity and outstanding potential for an oenotourism project. Renovated in 2006 under the direction of interior designer Dumas, the property combines historic charm with modern comfort. It offers approximately 650 sqm of living space, plus a 300 sqm convertible attic, all set within a beautifully landscaped park of 1.29 hectares. The château features two elegant reception rooms, a spacious dining room, a fully equipped kitchen, six bedrooms including a master suite, and several bathrooms. The main living areas open onto a stone terrace with breathtaking views over the surrounding vineyards. Extensive former agricultural buildings complete the estate, offering remarkable potential for conversion — ideal for reception areas, an art gallery, a classic car collection, or high-end tourist accommodation. A 144 sqm caretaker’s house, to be restored, adds further appeal to this distinguished property full of character. Key features: • Prime location close to Saint-Émilion • Refined renovation by an interior designer • Panoramic vineyard views • Strong potential for oenotourism or events • Negotiable price
…By Maxwell-baynes Residential And Vineyards - Christie's International Real Estate


Restored Château Set in 93 Hectares of Unspoilt Nature 15th-century château listed as a Historic Monument · 1,494 sqm of living space · 2,535 sqm of total built area · 8 bedrooms · 93 hectares Approximately 30 minutes from the Atlantic beaches, one hour from La Rochelle, 45–50 minutes from a TGV high-speed train station and 1 hour 20 minutes from Bordeaux-Mérignac International Airport, this remarkable 15th-century château offers a rare combination of heritage, nature and an exceptional French way of life. Listed on the Supplementary Inventory of Historic Monuments (ISMH), the property is distinguished by its exceptional setting: 93 hectares of contiguous, entirely preserved land surrounding the château. Restored with great care to preserve its historic character while providing contemporary comfort, the estate offers 2,535 sqm of total built area, comprising the château and its numerous outbuildings, including an elegant orangery. A 15th-Century Château, Where Authenticity Meets Contemporary Comfort The château has retained the architectural features that define its character and identity: stone façades, parquet floors, fireplaces, wood panelling, turrets, generous proportions and numerous details reflecting its medieval origins. Carefully restored with respect for its architecture, it now offers a comfortable lifestyle while preserving the authenticity and elegance of an exceptional historic residence. The reception rooms and private quarters offer 8 bedrooms, together with numerous spaces designed for entertaining family and friends. The property is offered fully furnished, allowing its new owners to settle in immediately and enjoy this exceptional setting. 93 Hectares of Contiguous Private Land Surrounding the château is a private estate of more than 93 hectares, comprising a remarkable variety of landscapes: - approximately 23 hectares of woodland; - meadows and natural areas; - ponds covering approximately 4,000 sqm; - a river; - a natural spring, fountain and well; - gardens and landscaped grounds; - orchards with more than 1,000 fruit trees; - private hunting rights already secured. This remarkable setting offers an exceptional level of privacy and the rare feeling of living within an entirely private territory. The diversity of the landscape, the presence of water and the quality of the natural surroundings create a particularly peaceful atmosphere, where architecture and nature exist in perfect harmony. A Distinctive French Art of Living The estate also features a swimming pool, hammam and gym, together with gardens and several outbuildings. The orangery, ancillary buildings and outbuildings provide an ideal setting for entertaining family and friends and offer scope for a variety of projects, including private events, high-end hospitality, guest accommodation, an equestrian project or a dedicated space for a collection. A caretaker's house is also currently under construction, with the major works already completed, providing an independent residence within the estate once finished. A Rare Property Combining a historic residence, a family estate and an extensive natural domain, this property brings together qualities rarely found in a single place. The quality of its restoration, its architectural heritage, its 93 contiguous hectares, the richness of its natural surroundings and its proximity to the ocean, airports and a TGV high-speed train station make this an exceptionally rare opportunity for those seeking a private, peaceful and enduring way of life. A place to enjoy not only the beauty of the château, but also the exceptional quality of life, privacy and sense of space offered by its 93 hectares of unspoilt nature. Private viewings by appointment. CONTACT : Jennifer DUMAS +33 (0)6 62 49 61 23 Maxwell-Baynes Christie's International Real Estate 27 Quai Valin 17000 La Rochelle France International Real Estate - Immobilier International La Rochelle - Ile de Ré - Royan - Ile d'Oléron
…By Maxwell-baynes Christie's International Real Estate - La Rochelle - Île De Ré

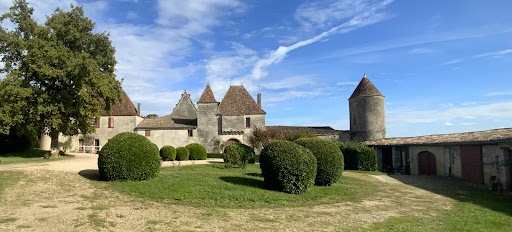


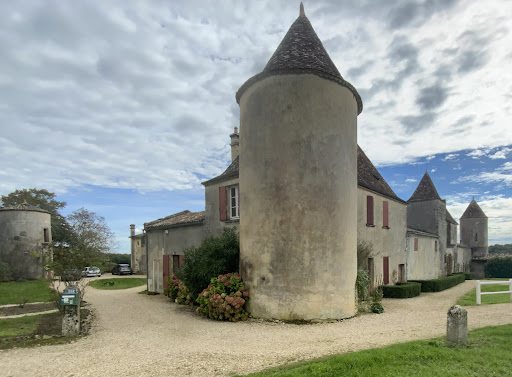
Near Saint Emilion, three elegant property of the fifteenth century built on a land full of history. This three elegant house (ISMH), located in the middle of a vineyard, agricultural and forestry area of 112hectares offers an area of almost 800 m2 developed on 3 levels with thirty rooms overlooking a terrace offering an unlimited view of the surroundings. With three corner towers, one of which houses a chapel; it also has superb outbuildings attached, including a caretaker’s house, for an additional surface of more than 1000 m2. Around the castle, there is a park of just over 5 hectares that hosts a swimming pool and its pool house, a tennis court, an orchard and a vegetable garden. A little further, in a beautiful monument of the second empire of about 800m2, registered with the ISMH, is a perfectly designed and equipped cuvier with a capacity of 2900 hectolitres. Above, a large reception room can accommodate more than 150 people for weddings with its catering and sanitary facilities. This unusual area, will offer after rehabilitation, an exceptional potential for family in love with old stones, or provide the development of a tourist and/ or wine. It covers a total area of about 112 hectares, practically one-piece, including meadows and about 45 hectares of wood. A pretty vineyard of 25 hectares in AOC CÔTES DE CASTILLON with an average age of 30 years produces an excellent wine of this sought-after appellation; it is currently managed by a neighbouring farmer. Located in the heart of a protected rural environment, this property enjoys an exceptional location near Saint-Émilion.
…By Commarque Immobilier


A historic gem between Castillon-la-Bataille and Saint-Émilion Overlooking the hillsides of Castillon-la-Bataille, famous for the 1453 battle that marked the end of the Hundred Years’ War, the château spans 112 hectares of vineyards, meadows and woodland, just a few kilometres from Saint-Émilion. Built from the 14th century onwards and remodelled in the 19th century, this exceptional estate combines history and prestige. Its architecture, typical of the 15th century with its steeply pitched roofs of flat tiles and three corner towers—one of which houses a chapel—makes it a rare example of Bordeaux’s heritage. The grounds, surrounded by walls and round towers, offer breathtaking views of the valley. An exceptional château and outbuildings The main body of the château, listed as a historic monument (ISMH) since 1996, comprises 30 rooms spread over three floors, featuring an inverted ship’s hull-shaped roof structure and a spiral staircase. The ground floor is organised around two drawing rooms, a library and a large dining room, whilst the first floor comprises eight bedrooms. The main courtyard, opening onto the outbuildings and a former wine cellar, leads to a swimming pool with a pool house and a tennis court. A few hundred metres away, a detached house completes the property. The estate enjoys a preserved setting, nestled between vineyards and forests, whilst being close to schools, shops, an 18-hole golf course, an equestrian centre and a TGV station. A renowned vineyard in the Côtes de Castillon AOC The 24-hectare vineyard is situated on clay-limestone soils with outcrops of flint, ideal for producing wines with character. The vineyard, planted with Merlot, Cabernet Franc and Cabernet Sauvignon, benefits from an optimal planting density (3,500 to 5,000 vines per hectare) and an average vine age of 30 years. The winery, dating from 1863 and listed on the ISMH, is organised over two levels for gravity-fed processing, featuring temperature-controlled concrete vats (45hl to 300hl) and six 150hl stainless steel vats. Sustainable viticulture and the estate’s organisation offer unique flexibility for future owners. A unique living environment, blending history and modernit. Less than an hour from Bordeaux, 1½ hours from Arcachon and in the heart of a region rich in history, this property represents a highly promising investment. It combines the charm of a beautiful historic residence with current economic activities centred on the vineyard and woodland. It also lends itself to tourism-related activities such as wine tourism, nature-focused wellness, biodiversity and horse riding, not to mention events, capitalising on the appeal of Castillon-la-Bataille. This exceptional estate awaits the opening of a new chapter in its history.
…By Junot Châteaux & Patrimoine


This description has been automatically translated from French.
…By Manson Properties


In the heart of a preserved natural environment, this exceptional heritage domain offers a rare setting to develop a wellness retreat project, fitness recovery, sports stays, or experiential accommodation.Located on a commanding site with unobstructed views of the countryside and surrounding vineyards, it exudes a powerful atmosphere, both inspiring and calming, ideal for welcoming clients in search of reconnection, performance, and authenticity.The characterful architecture, steeped in history, gives the place a strong identity capable of attracting guests from all backgrounds, sensitive to the beauty of the location and the unique energy it radiates.The estate has two large reception halls of 170 m² and 120 m², allowing for the organization of collective activities, conferences, workshops, or professional events in a majestic setting. The outdoor spaces, open to nature, are perfectly suited for yoga sessions at dawn, outdoor training, ceremonies, or dinners under the stars.The accommodation capacity on-site, with 31 beds spread between an independent lodge, private rooms, and structured collective accommodation, allows for hosting complete groups and offering turnkey immersive stays.Already operated for events, the site is immediately operational and offers strong profitability potential. Its configuration allows for combining high-margin premium retreats, corporate seminars, sports training, wellness programs, and private events generating supplementary income. More than just a real estate asset, it is a genuine development platform to create a recognized destination, driven by the rare alliance between history, nature, and hospitality capacity.A powerful place, ready to write a new entrepreneurial chapter.Fees included of 5% VAT at the buyer's expense. Price excluding fees: €2,600,000. Energy class B, Climate class C. The average estimated amount of annual energy expenses for standard use, established based on energy prices from 2018: €2,254.00. Date of completion of the energy performance diagnosis: 18-06-2018. Information on the risks to which this property is exposed is available on the Géorisques site: georisques.gouv.fr. This property is offered to you by a commercial agent (Individual Enterprise).Your advisor Manson Properties: Manson PropertiesCommercial agent (Individual Enterprise).Agency MANSON PROPERTIES Bordeaux, Bassin d'Arcachon & Brittany, SAS with a capital of €33,467, headquarters: 6 quai Louis XVIII – 33000 BORDEAUX, registered with the Bordeaux RCS under number 892 572 413, holder of the professional card "Transactions on real estate and business funds" no. CPI33012021000000005 issued by CCI Bordeaux Gironde.This description has been automatically translated from French.
…By Manson Properties


At Fougueyrolles, in Périgord Pourpre, this characterful residence sits at the heart of a single, unified estate spanning nearly 39 hectares, where a stone-walled park, meadows, woodland and vineyards form a coherent whole within a gently rolling landscape. This territorial continuity is one of the property's greatest assets. The meadows, woods and vineyards trace out a rural landscape that offers the residence a setting both intimate and open, with beautiful views across the surrounding countryside. The château currently offers approximately 369 m² of liveable space. The reception rooms are generously proportioned, and several suites are already fitted out. The house retains a genuine character, with its original elements, fireplaces and spaces that still invite personal evolution of the place. A further 140 m² or so, currently requiring renovation, offer the possibility to expand and progressively reimagine the living spaces. Around the château, the outbuildings too tell the story of the estate. A former wine storage building, storage spaces, workshops and various annexes represent approximately 373 m² of adjoining dependencies, to which a further 86 m² of detached buildings are added. An agricultural shed of 435 m² completes this ensemble of particularly generous proportions. An independent caretaker's cottage of 77 m² of liveable space, with two bedrooms, living area and bathroom with WC, brings genuine autonomy to the property and can naturally support different life projects. The stone-walled park forms a setting around the residence before giving way to the lands that stretch on as a single unified expanse. Nearly 2 hectares of vines, planted with Merlot and Cabernet Sauvignon, complete the meadows and woodlands and echo the viticultural identity of this terroir. The property thus lends itself to several ways of being imagined: a grand family home, a secondary residence, an entertainment venue or a hospitality project. The already-developed spaces, the areas to be renovated, and the diversity of the outbuildings offer genuine freedom to its future owner. Approximately 8 kilometres from shops, the train station and services, and 40 minutes from Bergerac and its airport, the estate thus combines the feeling of a property deeply rooted in the countryside with appreciable accessibility. What I love about this property: The sense of a true estate, with nearly 39 hectares in a single holding. The stone-walled park, which gives the château its intimacy and character. The diversity of buildings, which allows several uses around the residence to be imagined. The spaces still to be reimagined, which leave genuine freedom for the future owner. An estate to discover to fully appreciate its volumes, landscapes and possibilities. Annie PEZAT Agent, Maxwell-Baynes Christie's International Real Estate +33 (0)6 38 13 44 47
…By Maxwell-baynes Residential And Vineyards - Christie's International Real Estate


South Dordogne : Magnificent property overlooking the Dordogne valley. Castle and wine estate, dependencies, gîtes, stables set in 111 hectares Property ideally situated in a renowned wine-growing and tourist area, south of the Dordogne valley and the Pays des Bastides. 10 minutes from all shops, transport and services. 30 minutes from Bergerac and Saint-Émilion. 1 hour from Bordeaux. 20 hectares of classified woodland make this a game and wildlife reserve. A Natura 2000 network biodiversity site. A thousand-year-old wine-growing estate, situated on a much-envied slope of the Dordogne and covering a single block of 111 ha, 80 ha of which are south-facing vines. Exceptional microclimate and terroir, unique clay-gravel soil dating from the Tertiary period, similar to that of the Libourne region, ideal for fruity, elegant Merlot and Cabernet. Sustainable viticulture certified HVE3 since 2016. Abundant springs on the land. Owner of private banks on the Dordogne for double irrigation. Production of Bordeaux Supérieur wines vinified and bottled at the Château, regularly awarded medals, most of which are pre-sold. National and international renown. Imposing facilities: 630 m2 farm buildings, 1200 m2 stainless steel vats, 210 m2 cellars and 70 and 80 m2 staff accommodation. Production capacity 3,600 hectolitres and storage capacity 12,000 hectolitres. Private 17th-century château, a remarkable seigniorial residence of 618 m2 perfectly restored with its outbuildings on 1.6 ha. Ground floor Beautiful entrance hall 2 large kitchens, fireplaces Dining room, 2 lounges, fireplace Study, Billiards room 2 WCS 2 staircases, storeroom and lean-to. First floor Large landing with dressing room 7 beautiful bedrooms 3 bathrooms 2 WCs and relaxation room. Lovely garden with rose garden, large private swimming pool 6×14 m. Renovated caretaker’s cottage 120 m2 Adjoining winery of 600 m2 Strong potential for wine tourism development Space dedicated to the passion of horses 3 luxury Gîtes for total immersion
…By Anthouard Immobilier


Nestled in the heart of an unspoilt wine-growing landscape in the Bergerac region, this exceptional estate of over 33 hectares captivates with its charm, harmony, and remarkable potential. Whether for developing a wine tourism activity, creating elegant guest accommodation, or simply enjoying it as a refined private residence, the property offers a rare opportunity to combine a lifestyle project with a professional venture in a highly sought-after setting. The château, offering approximately 520 m² of living space, showcases a superb and beautifully preserved façade, embodying both elegance and authenticity. A separate and fully independent 150 m² gîte complements the main residence, providing a private and refined retreat. It features a spacious living room, a fully equipped kitchen with dining area, two double bedrooms accommodating up to four guests, a shower room. The château is accessed via a charming stone staircase leading from the west-facing courtyard to the front terrace. Inside, a generous entrance hall with ceilings reaching 3.5 metres is filled with natural light and enhanced by a marble fireplace. Double doors open onto the east-facing lawn, while the reception rooms unfold gracefully on either side. The layout offers excellent flow, with bright, dual-aspect rooms enjoying views over both the eastern and western grounds. The elegant drawing room, bathed in light from tall windows, features a fine fireplace and leads to a second sitting room or breakfast room, complete with a secondary kitchen and guest cloakroom. The dining room, also accessed from the entrance hall, mirrors the refinement of the reception spaces and connects to a beautifully appointed, south-facing kitchen. This space combines traditional charm with modern comfort, offering marble worktops, a high-quality Italian range cooker with plancha, generous storage, and a large fireplace with wood-burning stove. A secondary entrance leads to a practical service area, including access to the garages, a study, and direct connection to the winery, as well as a boot room with shower and WC. Upstairs, the château offers eight comfortable bedrooms, each with its own bathroom or shower room, WC, and washbasin. The upstairs floors have been renovated with wood flooring, and all bedrooms benefit from reversible air conditioning, ensuring year-round comfort. The layout allows the property to be easily divided into two independent living areas, each with its own reception rooms, kitchen, and four bedrooms—ideal for high-end guest accommodation or flexible family use. Additional features include a climate-controlled wine cellar, perfect for maintaining a fine wine collection. The estate extends over approximately 33 hectares, including around 18 hectares of organic vineyards within the Montravel, Haut-Montravel, and Côtes de Bergerac appellations, supported by functional and well-maintained operating buildings. The are various outbuildings, including garages for three vehicles, large barns, a covered hangar, workshops, and a winery. These buildings could have various uses. Please contact us for additional information or for a visit.
…By Maxwell-baynes Residential And Vineyards - Christie's International Real Estate


Perched atop a quaint village, a mere 20-minute journey from Angoulême, this exquisite château, a 15th-century marvel, enjoys the prestigious status of a Historic Monument. Encircled by ancient stone fortifications, it is set amidst a picturesque domain of fields, forests, and agricultural land, presenting a unique chance to acquire a piece of French heritage that has been meticulously preserved. Entering through an impressive 17th-century fortified entrance, recognized as one of the region’s most distinguished, the château spans roughly 850 m² of elegantly restored living space, maintaining numerous original architectural elements. The northern exterior exhibits a medieval ambiance with its towers, defensive gaps, and small towers supported by sturdy buttresses, while the south side, revamped in the 19th century, showcases a romantic 'Troubadour Gothic' style with intricate masonry and elaborate Gothic fenestration. A helical stone staircase in a polygonal tower links the upper stories, revealing expansive views of the verdant environs. Inside, the château features: • A domed entryway, opulent reception halls, dining rooms, and culinary spaces distributed over four floors. • 9 sleeping chambers, 3 washrooms, and supplementary living quarters. • A subterranean level housing wine cellars, service rooms, and workspaces. • Attic areas and adaptable spaces in the roof. The grounds host several auxiliary structures: a historic stable complex with an outdoor staircase, a sizable barn, a guardian’s dwelling, ateliers, and secondary buildings. An ancient square pigeon house stands atop a prayer room on the lower level. An early Romanesque church, once serving the local parish, enhances the estate’s architectural and spiritual essence. Listed as a Historic Monument, protected elements include the château and church’s external walls and roofs, the pigeon house, the grand entryway, and the churchyard, which contains archaeological sites. An estate of remarkable distinction and magnitude, perfectly suited for a private home, cultural sanctuary, or conservation venture, all set against a serene, scenic backdrop with convenient city access.
…By Maxwell-baynes Residential And Vineyards - Christie's International Real Estate

Maxwell-Baynes Christie's International Real Estate is pleased to present this exceptional 15th-century castle, nestled in the heart of the countryside. A true jewel of French heritage, it offers the refined comfort of a luxurious family home, ideal for welcoming family and friends. Meticulously restored to the highest standards while preserving its historical charm, this authentic castle provides 7,000 square feet (700 m²) of elegant living spaces. It features seven sumptuous suites with private bathrooms, several intimate salons and dining rooms that blend period architecture with contemporary comfort, and a fully equipped professional kitchen, complete with sculleries and commercial-grade equipment, designed to easily host large numbers of guests. The inner courtyard, a true haven of peace, offers an exceptional setting in perfect harmony with the surrounding nature. Adjacent to the courtyard, an elegant bar and a speakeasy-style lounge create a warm and sophisticated atmosphere in a chic barn style—perfect for convivial moments in complete privacy. Outside, a swimming pool accompanied by a covered bar, a solarium, and a lounge area provides a privileged space to relax under the sun of the south west. A carefully designed wine cellar, located near the main entrance, houses several hundred bottles and reflects the refined taste of the owners as well as the level of elegance imbued in every corner of the property. The main estate spans 300 acres (120 hectares), ensuring total privacy and a sense of absolute escape. Ideally situated for an international clientele, this castle caters to discerning buyers seeking a French way of life in an exceptional natural setting, without compromising on connectivity. Surrounded by authentic villages, local markets, refined gastronomy, and a tranquil pace of life, this castle is more than just a prestige property: it is a gateway to the very best of southwestern France.
…By Maxwell-baynes Residential And Vineyards - Christie's International Real Estate
'%20stroke='%23DDAA3A'%20stroke-width='1.909'%20stroke-linecap='square'%20stroke-linejoin='bevel'/%3e%3c/svg%3e)
Receive by email any new listing that may match your search criteria
Your criteria :
By validating this form, you accept the general conditions of use of Le Figaro Properties.
These agencies offer a selection of luxury properties vente at Saint-Laurent-Médoc. Feel free to contact them for personalized assistance.
