The agencies at Le Puy-en-Velay
These agencies offer a selection of luxury properties vente at Le Puy-en-Velay. Feel free to contact them for personalized assistance.

 English$ USD · m²


In the heart of a fairy-tale village in Haute-Loire stands an extraordinary place where time stands still. This majestic estate unfolds its splendor over more than an acre of landscaped park. A place of life, creation, and prestige, where the elegance of yesteryear blends with the most refined modernity. A true world apart, this property combines exceptional architecture and highly profitable activities, attracting each year a fascinated, loyal, and passionate clientele. A sovereignly charming château of about 200 m2 embodies the nobility and authenticity of French heritage. It consists of four elegant bedrooms, two offices, two lounges, a refined kitchen, and a bright dining room. Its three shower rooms, fitted with noble materials, testify to absolute comfort. A landscaped park with its French garden, distinguished by the label "Most Beautiful Garden of Haute-Loire," is accompanied by a romantic chapel. A private jacuzzi offers an intimate relaxation haven. A covered porch, elevated, provides a view of the park. The largest tea room in France, with more than 200 seats indoors and 200 seats outdoors. An iconic and friendly place, it has become a destination in itself, where lovers of beauty, exceptional travelers, and epicures meet. Its loyal clientele and national recognition make it an exceptional asset, combining charm, prestige, and profitability. A decoration shop of over 300 m2, a true temple of staging and refinement, is a work of art in its own right. Around these two iconic poles gravitate several shops and activity spaces whose walls are included in the sale. Currently operated by talented tenants, they provide stable rental income while enhancing the site's reputation: - Two fashion boutiques, combining creativity and elegance - A bespoke wedding dress boutique, offering a unique personalized experience - A wellness and sports space, combining yoga, relaxation, and precious minerals - Two charming lodges, one rented year-round and the other for seasonal rental, perfect for tourist accommodation - A large paved parking area, facilitating access for visitors and international clientele. Opposite the estate, a high-end wellness center, independent and not included in the sale, adds extra appeal to this exceptional site. Fully rehabilitated over the past three years, the estate combines historical charm and modern comfort: roofs, structures, interior and exterior fittings—everything has been restored with extreme care. The sale includes all furniture and decorations, created by the estate's own shop. This estate is aimed at discerning investors, collectors of exceptional places, and those looking to own a symbol of French excellence. For any information or to arrange a private and confidential visit, please contact the real estate agent in charge of the file. A preliminary study of your project will be conducted before any visit. The information on the risks to which this property is exposed is available on the Géorisques website: www.georisques.gouv.frThis description has been automatically translated from French.
…By Power Immo


Gorgeous listed castle from XIIth, XVth and XIXth centuries.1685 m². very nice reception rooms. 23 bedrooms. 2 guest houses. Outbuildings. Park 1,02 ha. Possible to buy 4,72 ha more with house. Ref 1040.
…By Pierre Changarnier Immobilier


Set in unspoiled natural surroundings, this hotel and event venue covers approximately 5,000 m² of built space within a 15-hectare park. Recently undergoing extensive renovation, it has been designed as a high-end, structured, coherent, and immediately operational facility. Today, it is at a key moment: one where the solidity of the existing structure paves the way for new opportunities for optimization and development, with a view to controlled continuity. The site hosts a comprehensive and balanced range of activities centered around corporate seminars, events, and weddings, complemented by hotel and restaurant services. It has large reception rooms, generous volumes, and accommodation capacity of 30 rooms representing 109 beds, allowing residential events to be organized in a discreet, elegant, and resolutely high-end setting. The venue is now renowned for its ability to host luxury weddings and receptions, bringing together celebration, accommodation, and social spaces in one location. The catering service is an integral part of this overall experience. It is led by a renowned and award-winning chef, who has won several competitions and whose work contributes to the identity of the venue and the perceived quality of events, whether private or professional. In terms of real estate, approximately 2,500 m² have now been completely renovated, while approximately 2,000 m² remain to be developed, constituting a rare reserve for future growth. This configuration allows for the gradual and coherent creation of a wellness area (spa), the development of high-end lodges in the park, and an increase in accommodation capacity, while respecting the spirit of the site and the balance of operations. The complex is also part of a committed environmental approach, as demonstrated by its Green Key certification. This is a confidential takeover opportunity for an investor, operator, or entrepreneur who appreciates the quality of the premises, the solidity of the existing structure, and the wealth of optimization levers still available. A rare asset, already structured, offering a high-level operating environment and clear prospects for development, to be supported with high standards and vision. Complete file and additional information provided exclusively on a confidential basis, after a qualified exchange. Contact: Romain DJERRAF +33 (0)640867285 [email protected]
…By Kretz & Partners


Exceptional Château Southern Ardèche, near Vals-les-Bains Set within a preserved natural environment, renowned for its quality of life and authenticity, this character château reveals a comprehensive restoration of remarkable quality, carried out with full respect for the original architecture and materials. Offering approximately 480 sqm of living space across four levels, at the heart of nearly 2 hectares of private grounds, the property features generous reception areas: an elegant entrance hall with restored woodwork, a bright living room, a dining room, and a fully equipped kitchen. The château comprises 7 suites, each with its own private bathroom, providing refined comfort and complete privacy for every living space. The amenities combine technical excellence with high-end finishes: integrated reversible air conditioning, full insulation, custom-made wooden windows, fully renewed systems, and premium materials and décor (Seigneurie, De Gournay). Outdoors, the landscaped grounds form a true green haven: swimming pool with pool house, elegant rose garden, relaxation areas, and natural perspectives inviting serenity. An independent garage, perfectly integrated into the overall architecture, completes the property. A turnkey estate, with no renovation required, offering a rare level of comfort and technical reliability for a historic residence. Ideal as a primary or secondary luxury residence, or for a high-end hospitality project.
…By Chateaux Select


For Sale: Unique 11th-Century Château Set in a Spectacular Location in the South Ardèche Approx. 450 m² living space | 4,000 m² plot | Private pool | Excellent business/rental potential A rare opportunity to acquire a breathtaking, fully restored historical estate. Perched on a dramatic rocky outcrop in one of the most sought-after villages of the South Ardèche (near Aubenas), Château d’Ucel blends 11th-century grandeur with modern comfort. Offering approximately 450 m² of living space, a generous 4,000 m² plot, and a separate house ready for renovation, this property provides outstanding potential to combine luxury living with a high-end hospitality business. Investment Opportunity & Guest Accommodation Layout The château has been thoughtfully designed to ensure complete privacy for both owners and guests. It currently features four fully self-contained rental units: ● Self-Contained Gîte (Garden Level): Sleeps 2, featuring a private terrace and independent entrance. ● Family Suite (1st Floor): Spacious accommodation for up to 6 guests, offering three bedrooms and private bathroom facilities. ● Guest Suite (Ground Floor): Complete with private bathroom facilities, direct access from the inner courtyard, and a lockable connecting door to the room above. ● Tower / Panorama Room: Accessed via a characterful stone exterior staircase. Offers a generous private area, dedicated bathroom, panoramic valley views, and an internal staircase leading to the lower room. ● Owner's Private Quarters: A charming master bedroom with en-suite bathroom and space to install a private kitchen and lounge area, allowing you to retreat in complete peace during the guest season. Spacious Living Areas & Outdoor Living The ground floor serves as the heart of the château, exuding a unique atmosphere with its exposed stone walls and authentic period features: ● Large Country Kitchen (30 m²): Character-filled with an attractive split-level layout. ● Living & Dining Rooms: A cozy living room (23 m²) and a spacious dining room (31 m²). ● Additional Living Space: Offering direct access to a terrace with sweeping views. ● Outdoor Spaces & Pool: Multiple sun terraces, intimate courtyards, and a sleek private swimming pool built directly into the rocks, featuring panoramic views over the Ardèche landscape. ● Utility Spaces: Various cellars (including wine cellars), technical room, laundry room, and a large bicycle storage area. ● Dual Access: Accessible from the village side (via a short walk into the inner courtyard) or via a private road at the lower boundary, leading directly to the garage and pool area. Additional Potential: Separate House to Renovate Just outside the château gates sits a separate house featuring a lovely private garden. This property can be renovated entirely to your taste, offering the chance to significantly expand the current ~450 m² living space—ideal for a luxury caretaker's house, an extra gîte, or a private residence. Key Features: ● Living Area: Approx. 450 m² (expandable) ● Plot Size: Approx. 4,000 m² ● Condition: Château fully restored; separate house/outbuilding to renovate ● Amenities: Private pool, garage, multiple terraces, authentic wine cellars ● Location: South Ardèche (Ucel / Aubenas area) Interested in this unique proposition? Contact us today for the full photo portfolio, floor plans, or to arrange a (discrete) viewing.
…By Leggett Immobilier



Situated in the heart of the natural park in the Monts d’ Ardèche, an 18th century neo-Renaissance castle and 28-hectare estate. The castle (750 m²) , its outbuildings (850m²), an orange grove, a pool, and tennis courts extend over the 28 hectares of the estate. A 2-hectare park enclosed by stone walls is bordered by forests as well as a field that allows for helicopter landing. The southern exposure has views on all of the surrounding mountains and valleys. This Renaissance style castle, which has undergone significant renovations of the highest quality, exudes elegance while creating a sense of well-being and balance. Majestically positioned in a privileged location in the highlands of a forested estate, the property is bathed in light thanks to its southern exposure. It is an ideal location to host festivities in an atmosphere that is a mixture of historic charm and natural beauty. The outbuildings, which have been fitted out for commercial purposes, provide immediate professional utility as needed. The property as a whole with its modern and refined rooms, can be used as a residence for a large family looking for a place to enjoy across the seasons. Conveniently located 30 minutes from the Rhone Valley as well as from the A7and 40 minutes from the Valence train station with access to the high-speed TGV lines that make Paris accessible in just over two hours.
…By Chateaux Select


Who has ever passed through L'Etrat without noticing this magnificent place? Its history dates back to the mid-17th century, getting a makeover in 1910. It has managed to retain all the codes of the Château - hidden doors, discreet corridors for the staff, a secret room, a chapel for confession, dressed stones, wrought iron, moldings, parquet floors & volumes that will surely provoke many emotions... a true pleasure to discover that a new project will revive it. Its geographical location is quite dreamlike, in the 1st crown of Saint-Étienne, 2 km from amenities, highway access, a hospital center & renowned sports training center... thus ticking the box for the most coveted location for a secure investment. A prestigious main residence, refined offices & services, co-living for seniors, guest rooms, football accommodation... urban planning will be accommodating except for nighttime events. In the heart of its tree-filled park of 5,580 m2 in a listed natural area that can also suggest an additional 5 hectares. Stroll & discover these 620 m2 of living space, ventilated for 400 in the main residence, 160 in an apartment, as well as 60 for the caretaker, plus an additional 45 m2 for the entrance & communicating chapel, 50 m2 for service, boiler room & storage, with over 200 m2 for attics & a semi-buried cellar should give you enough to envision. Classified as E, renovation work will be necessary, leaving you the joy of making it your own, estimating according to your abilities & desires, with an extension in UC zone potentially possible, and the property is connectable to the collective sanitation if desired or will require its septic tank to be brought into compliance. Looking forward to a first phone exchange, have an excellent day, Exclusive Atypical Real Estate - Ms. Julie Dietsch Nion KW Forez Vert (E.I) commercial agent RSAC 489309187 St-Etienne price 990,000 euros fees to be borne by the seller - ECD E - Property tax 5,422 euros. Information on the risks to which this property is exposed is available on the Géorisques site: www.georisques.gouv.fr. Fees to be borne by the seller. Energy class E, Climate class E Estimated average amount of annual energy expenses for standard use, based on energy prices from the year 2021: between 12,170.00 and 16,500.00 €. Information on the risks to which this property is exposed is available on the Géorisques site: georisques.gouv.fr. Your KW FOREZ VERT advisor: Agent - Julie NION, Card T N/AThis description has been automatically translated from French.
…By Kw Forez Vert


Just 6 km from amenities, the château is located in a village in the heart of Lower Ardèche, already Mediterranean in its climate and landscapes. This peaceful region, on the edge of the Cévennes, offers a rare natural setting, with forests, plains, and vineyards, all bathed in Mediterranean light. The estate, in a single block, extends over 19.3 hectares, providing a preserved environment and great tranquility. This Renaissance château, whose origins date back to the 14th century, was transformed at the end of the 15th century into a true château of pleasure, with its south-facing façade, numerous mullioned windows with interior wooden shutters, and a corbelled tower to the west. Its central hexagonal tower houses a spiral staircase that lends rare elegance to the whole. The property is partially listed in the Supplementary Inventory of Historic Monuments (ISMH). With 550 m² of buildings, including 400 m² of living space, the château offers: - A large living room with exposed beam ceiling and adjoining library, as well as two additional reception rooms. - Two kitchens, including a vaulted summer kitchen on the ground floor, recently refurbished, as well as the main kitchen with adjoining dining room. - Seven bedrooms, including a master suite with Versailles-style parquet flooring and an antechamber. - Four magnificent fireplaces, stone floors, terracotta tiles, and period parquet. - A secondary access via a stone walkway connecting the second floor to a private parking area on the estate grounds. - Four vaulted cellars and partially convertible attics complete the property. The property also includes the possibility of a self-contained private apartment, featuring a spacious living room with open-plan kitchen and fireplace, a bedroom, a shower room, toilets, and a utility room. An ideal setup for welcoming guests in style or providing comfortable accommodation for staff. The exterior is equally remarkable: three vast successive Italian-style terraces with panoramic views, the first of which shelters a covered area with barbecue, an old bread oven, and a basin ready to be brought back to life. On the grounds, a magnificent period dovecote/pigeon tower recalls the estate’s history and authenticity. The panoramic view over the Cévennes plain, facing due south, is simply spectacular! Our opinion: This château is truly without equal in the region: a characterful residence of rare authenticity, carefully restored with exemplary modern comfort. Its Renaissance influence is clearly perceptible in the elegance of its architecture, while offering high-quality features in an exceptional natural environment. A property for true heritage lovers, seeking a primary or secondary residence that is almost turnkey, with strong patrimonial value and a preserved, peaceful, and inspiring setting. Contact : Thierry LALLEMAND +33 6 62 51 94 07 Les informations sur les risques auxquels ce bien est exposé sont disponibles sur le site Géorisques : www.georisques.gouv.fr
…By Poncet & Poncet


Renaissance Château Listed as a French Historic Monument An Exceptional Heritage Estate at the Gateway to Lyon Overlooking the Forez plain in an unspoilt setting, this remarkable 16th- and 17th-century Renaissance château, listed as a French Historic Monument for its façades and roofs, embodies the timeless elegance of France's great historic residences. Built upon the foundations of a former medieval fortress, the property reveals magnificent reception rooms, seven bedrooms, a private chapel and substantial additional volumes offering outstanding development potential. The architectural ensemble has preserved its authenticity and remarkable coherence throughout the centuries. Set within more than four hectares of fully enclosed grounds, the estate features formal French gardens, ornamental ponds, fountains, 19th-century orangeries, a caretaker's house and extensive outbuildings, creating an environment of exceptional elegance and distinction. Just a few minutes from Saint-Galmier and only one hour from Lyon, this unique property is ideally suited as a prestigious private residence, while also offering exceptional potential for a luxury hospitality, events, cultural or institutional project. A rare estate where history, heritage and the French art of living come together in timeless elegance.
…By Chateaux Select


Less than an hour from Lyon and just 20 minutes from Saint-Étienne, this remarkable historic property is situated in the heart of a domain of about 4 hectares and offers a rare living environment, combining heritage, elegance, and development potential.Dominating its surroundings, this 16th-century castle now boasts more than 400 m² of immediately habitable space and has additional potential bringing the total to over 1,000 m² that can be converted. This exceptional property will appeal to both lovers of historic residences and those with family, event, or tourist project plans.The main house is organized over three levels, two of which are currently developed. It now hosts seven bedrooms and four bathrooms, already offering remarkable living comfort. The generous volumes, period architectural elements, and numerous layout possibilities allow for a multitude of configurations according to needs.The castle's architecture gives it a unique identity. Four rectangular towers harmoniously frame the building while an integrated round tower underscores its defensive and historical character. The entire structure rests on ancient cellars dating back to the 11th century, witnesses to several centuries of history and the evolution of the estate through the ages.Outside, the park of about 4 hectares offers an exceptional environment. The honor court, extended by an elegant French garden, highlights the architecture of the castle and creates a particularly majestic arrival. To the south, a second garden is organized around a circular basin, adding charm and perspective to the whole.A monumental staircase leads to the higher parts of the park, offering different viewpoints of the property and its surroundings. Two 18th-century pavilions complete this remarkable heritage ensemble and enhance the prestigious character of the place.The outbuildings also represent a major asset. A vast barn of about 900 m² offers considerable potential for many development projects. A caretaker's house complements the existing buildings, while two distinct access points allow for practical and independent organization of the various spaces within the estate.Rare for its history, architecture, and potential for evolution, this property represents a unique opportunity in immediate proximity to major thoroughfares, while benefiting from a preserved and privileged environment.This description has been automatically translated from French.
…By Kretz & Partners


An elegant family home nestled between landscaped grounds and the Auvergne mountains Just 45 minutes from Clermont-Ferrand, in a pristine, peaceful setting, this 17th-, 18th-, and 19th-century château enjoys a privileged location in the heart of the Auvergne countryside. On one side, the view overlooks the landscaped park surrounding the home; on the other, it opens onto the Auvergne mountains and their unspoiled horizons. A rare living environment where calm, nature, and privacy reign. Formerly a hunting lodge that has since become a family home, it has undergone a renovation that respects its history. The main architectural features have been preserved: high ceilings, fireplaces, antique hardwood floors, wood paneling, and spacious reception areas lend the property an authentic and timeless character. With approximately 655 m² of living space, the residence is organized around a spacious entrance hall leading to an elegant suite of living rooms and a dining room totaling nearly 130 m² of reception space. A large kitchen opening onto the outdoors, as well as a separate ground-floor studio with direct access to the garden, complete this level. The upper floors feature a master suite, seven bedrooms, several shower rooms and bathrooms, as well as a private chapel. A vast convertible attic offers additional potential for expansion. Magnificent vaulted cellars, a wellness area housed in former vaulted rooms, and several spaces dedicated to relaxation all contribute to the property’s unique character. The estate also includes a separate guesthouse of approximately 78 m² and a barn of approximately 170 m² offering numerous possibilities for use, whether as a family residence or for a hospitality or event venue. The wooded grounds form a true setting around the residence. A pond, a lake, a bridle path, a terrace with a spa, and numerous outdoor living spaces invite you to fully enjoy the tranquility of the surroundings. Carefully renovated and tastefully decorated, the property has retained the spirit of a grand family home. Bathed in light, warm, and easy to live in, it offers a rare balance of spaciousness, comfort, and conviviality. Its numerous living spaces, opening onto the grounds and the surrounding nature, fully contribute to the quality of life it provides. Located near the main natural and tourist sites of Auvergne, 10 minutes from the A75 and local amenities, this rare property will appeal to heritage enthusiasts seeking an authentic, discreet, and unspoiled place to live. Asking price: €1,200,000 (fees included, payable by the seller) Energy class: F Climate class: C property with excessive energy consumption This property is listed by Marie-Laure Courmont +33(0)6 80 44 89 84 - Independent Real Estate Agent Information on the risks associated with this property is available on the Georisques website: www.georisques.gouv.fr. Translated with DeepL.com (free version)
…By Barnes Proprietes & Chateaux


Located just 1 hour and 15 minutes from Lyon and a few kilometers from Saint-Étienne, this 13th-century medieval château—with façades listed as Historical Monuments since 1964—stands majestically at the heart of French formal gardens and a landscaped park of over four hectares. Offering an unobstructed view over the valley, it combines the charm of historical architecture with a preserved natural setting. The property spans a total surface area of 1,700 m². Spread over three levels, the main residence covers approximately 430 m² and includes magnificent reception rooms, an entrance gallery, two lounges, a spacious living room, an armory, a private chapel, as well as seven elegant bedrooms and six bathrooms. A separate kitchen and remarkable architectural features such as moldings, period fireplaces, and parquet flooring add further character to the ensemble. The estate also includes a caretaker’s house, large outbuildings, vaulted cellars, an attic, a basement, and a boiler room. A swimming pool could be installed in an 18th-century stone basin, enhancing this already idyllic setting. Heating is provided by an oil-fired boiler, and the property is connected to the mains drainage system. It is unoccupied and enjoys a peaceful environment with no overlooking neighbors. This unique property, with its remarkable architecture and rich history, is intended for discerning buyers in search of authenticity, character, and tranquility. It would be perfectly suited as a primary or secondary residence, a luxury hospitality project, or an exceptional event venue.
…By Lyon - Sotheby's International Realty


EXCLUSIVE. Lots of character and ancient history in this medieval castle just 10 mins from the Rhône valley and the motorways. Overlooking the Chomérac valley without any nuisance, the fortress built in a park of nearly one hectare has basalt stone defense walls 160 cm high. The environment is exceptional and the view unobstructed over the Ardèche mountains. Rare in our region, the square central building is flanked by 4 habitable towers. Many remains convince us that the first stones that erected the fortified castle have existed since the time of the Roman Empire, but it was in the Middle Ages that it took the form we know today. In the 14th century, during the Renaissance, the inner courtyard was fitted out with a monumental staircase in the Italian style with 4 levels leading to the new pleasure floors. This majestic work still exists today. The attic has very good possibilities. This castrum has 3 levels of approximately 400 m2 including around twenty guest and private rooms with shower room and WC, dining rooms, lounges, kitchens, libraries, cellars, large cellars , garage. The 4 towers are fitted out. West-facing terrace of 80 m2 overlooking the park as well as a superb terrace to the North. To complete this exceptional property, 2 independent gites including a disabled person. A fully equipped reception room allows the organization of weddings and seminars. The covered swimming pool embellishes the superb park. Looted and damaged by the Duke of Montmorancy in 1628, then during the French Revolution, the castle gradually regained a certain splendor in the 20th century. It is now up to you to make it last in history. Contact Cathy ZEPPA 06 63 42 79 40 Sales agent Prestige real estate RSAC 441 644 317 'Information on the risks to which this property is exposed is available on the Georisques website: www.georisques.gouv.fr' Fees to be paid by the seller. Not subject to DPE. Information on the risks to which this property is exposed is available on the Geohazards website: georisques.gouv.fr. This property is offered to you by a commercial agent (Sole proprietorship).
…By Lloyd & Davis


Sole agent. 15th and 18th centuries mansion. very nice décoration. 423 m². Outbuildings. Park 1,16 ha. In the center of Ardes sur Couze. Ref 1050.
…By Pierre Changarnier Immobilier


Set amidst lush meadows and chestnut forests, the 15th-century castle seems to defy the passage of time. Nestled in a preserved natural setting, with breathtaking views of the splendid countryside, come and discover this thoroughly romantic spot. Once a stately fortified house, the castle has evolved over time to become a must-visit holiday destination in the 1970s. Today, it retains its welcoming character. The property covers approximately 1,000 m² and comprises the castle, the splendid silk-worm house with its three luxury bedrooms, a large reception room of 150 m² and the caretaker’s accommodation. A large west-facing terrace with centuries-old cedar trees invites you to daydream and contemplate. Time seems to have stood still. The estate covers approximately 25 hectares of woodland and meadows. The location is ideal for horses, with several stables provided for this purpose. The property’s location makes it ideal for a project in the events sector or the luxury hospitality industry. A beautiful 15 x 7 metre swimming pool lies below the château. Just 20 minutes from the A7, 20 minutes from Valence town centre and 35 minutes from Valence TGV station. A unique place, a testament to medieval heritage and a certain art of living. It is just waiting for you.
…By Agence Mercure Lyon-rhône Alpes


Large eighteenth century residence to renovate of 433 m² having retained many elements of its original décor. Large living room, two small living rooms, groined kitchen, back kitchen, 6 bedrooms, an office and a shower room. New roof. Outbuildings. Park of 1.89 ha with many hundred-year-old trees. Fountains and basins. In a dominant position with a view of the Chaîne des Puys. Issoire and the A75 are only 20 km away. Ref 1019.
…By Pierre Changarnier Immobilier


In the Loire, a medieval fortress listed as a historical monument. The property presents itself as a preserved architectural ensemble, whose silhouette stands out in the Forest landscape. The fortress is elevated to four levels, following a pentagonal plan with irregular sides. Each angle is flanked by cylindrical towers, except for the southeast angle which connects to the quadrangular keep. The five wings form an inner courtyard. Under the gabled roofs covered with canal tiles for the main residence, and the conical roofs of the round towers, the facades, made of granite rubble and light plaster, reveal a composition where mullioned windows, more recent openings, and fortification elements coexist. A walkway, supported by machicolations on consoles, runs along the top of part of the walls, while a Renaissance door bears witness to the transformations made when the stronghold was converted into a lordly residence. The whole thus narrates, in stone, several centuries of history and successive adaptations, without losing the nobility of its original character.This description has been automatically translated from French.
…By Patrice Besse


Backed by a wooded hill, with panoramic views of the Ardèche Mountains, a 16th-century Provençal castle in an 8-hectare estate. Access to the estate from the road is ensured by a large porch with stone pillars, a tiled roof, and a painted wooden gate, which opens onto a pebbled and landscaped inner courtyard. On the right side, a small French garden adorned with white roses adds refinement to the building. It is a typical castle of the 16th-century Provençal style, restored to preserve its authentic Ardèche character. Raised over two stories, one of which is convertible under the eaves, and oriented north-south, the residence features sober facades in dressed stone coated with lime, straight bays framed in white and fitted with painted wooden shutters in green, and finally, roofs with two or four panes of canal tiles bordered by three rows of tile overhangs. It is flanked by concrete terraces on the south and west. The eastern wing, connected to the castle by its northeast corner, houses a caretaker's accommodation and a loft with an orangery on two levels. Forming an L-shaped building extended by a paved terrace to the south, it displays, like the main body, the architectural characteristics typical of Provençal houses: plastered stone facades and country tiles with one or two slopes. The wing, once a stable for horses, was indeed built at the same time as the castle and later transformed into an orangery. The built complex is surrounded by a 1-hectare park, which includes trimmed hedges, a Japanese pond, a pool with views over the Payre valley, and an old tennis court. Traversed by hiking trails, a forest of oaks borders it, providing an ideal setting for nature lovers. For over 20 years, after about ten years of work, the castle has become a guesthouse with seven rooms, five of which are equipped for hosting, with private amenities. Its interior spaces blend antique furniture, delicate bedspreads, and lime-painted walls, which enhance the charm of the living areas. All roofs and the insulation of the upper floor were redone a few years ago. All windows are double-glazed.This description has been automatically translated from French.
…By Patrice Besse


In the heart of the village of Albon, discover this authentic character residence made of 18th-century stones, nestled in a green setting of over 3 hectares. Rich in history and perfectly maintained, this property enchants from the very first moments with the charm of its old materials, generous volumes, and its privileged environment. The ground floor offers a large equipped kitchen conducive to moments of conviviality, two beautiful light-filled living rooms, a dining room, an office ideal for telecommuting, and a boiler room. The upper floor features three comfortable bedrooms, including a master suite, a dressing room, a shower room, a bathroom with toilet, and an attic convertible allowing free rein to your expansion projects. A superb vaulted cellar in the basement and a convertible barn complete the services of this property. Outside, the adjoining land of over 3.2 hectares constitutes a true haven of peace for nature lovers, large spaces, or equestrian projects. An additional non-adjacent plot of 2,419 m2 completes the ensemble. A rare property in the area, an hour from Lyon, offering an exceptional living environment where authenticity, tranquility, and potential perfectly combine. Information on the risks to which this property is exposed is available on the Géorisques website: www.georisques.gouv.frThis description has been automatically translated from French.
…By Euro Sud Immo
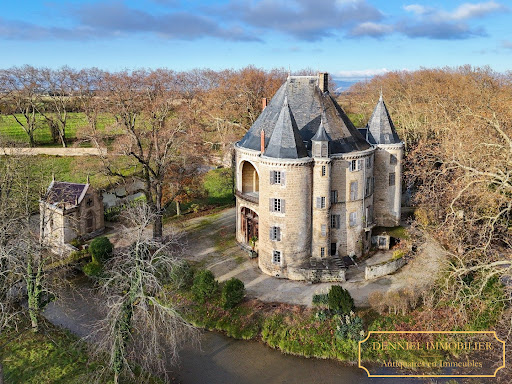


Exclusive Listing – MAGNIFICENT HOLIDAY ROTUNDA ON AN ISLAND IN A FLOWING RIVER – Built on ancient and medieval foundations and restored in the 19th century. Rare 87-hectare estate in a single, unbroken parcel, free of occupancy and partly enclosed. A property with over a thousand years of history, featuring magnificent century-old trees, extensive outbuildings, and approximately 5,000 m² of built space. Located near Valence, in the Drôme region of historic Dauphiné. An offer has been accepted on this property, which is therefore no longer available. However, we invite you to contact us so that we can keep you informed of any changes to the situation and share our latest listings, including properties offered for sale confidentially. At the end of a majestic 300-meter avenue lined with century-old plane trees, this romantic medieval château, imbued with a fairy-tale atmosphere, stands on an island encircled by water-filled moats. Hidden from view, it reveals itself only at the last moment in a dramatic and picturesque manner, nestled among tall trees, through a gate and across a bridge, beyond a neo-Gothic gatehouse next to its chapel. Spectacularly restored in the 19th century to become a comfortable and original leisure residence. Two smaller towers are attached to the large keep tower. This keep, originally hollow around an inner courtyard open to the outside, is believed to follow the layout of an ancient villa, with its atrium centered around a spring still visible in the château's cellar. Set within a rare estate of 87 hectares, including 80 hectares in a single block, free of leases and partially enclosed, this château, with its highly distinctive appearance, rises romantically among large trees near its extensive outbuildings arranged around two courtyards. Two large arches mark the majestic entrance, leading into an impressive two-level hall illuminated by a vast glass roof, topped by an original Italian-style loggia. Structured by a magnificent and theatrical carved wooden gallery, this cathedral-like hall features superb neo-Renaissance heraldic painted décor and leads to the various ground-floor rooms: a large dining room with painted ceilings and wood paneling, a smaller dining room with a ceramic stove and paneling, and a fine 19th-century main staircase replacing a former medieval spiral staircase. There is also a service staircase, a bathroom, and WC. A northern service entrance with stone flooring and WC. A large kitchen and five sculleries with stone floors, antique stone sinks, and marble slabs. A grand staircase with 19th-century wrought-iron railing leads to the first floor. The gallery overlooking the hall provides access to several reception rooms and is adorned with a heraldic ribbed vault window. A large Napoléon III-style salon with marble fireplace, paneling, herringbone parquet flooring, moldings, and a balcony overlooking the moat. A smaller Napoléon III salon with marble fireplace and Versailles parquet. Another salon with marble fireplace, paneling, overmantels, and moldings. Four bedrooms, two washrooms, WC, some featuring beautiful marble fireplaces, overmantels, fine parquet flooring, and woodwork. Service staircase. On the second floor, a large medieval-style hall with billiards and library opens onto the southeast loggia on two levels beneath a large arch overlooking the moat, with a superb 19th-century polychrome glass roof and wrought-iron balustrade. Six bedrooms: four large bedrooms with fine 18th- or 19th-century marble fireplaces (some polychrome), decorated overmantels, and beautiful views of the moat; two alcove bedrooms; one bedroom with exposed beams and Versailles parquet; one simpler bedroom. A bathroom, two wash points, and a WC. Numerous cupboards, mezzanines, and hidden passages. On the third floor: eleven bedrooms, some opening outside, others onto the covered loggia; including two particularly fine rooms (one with an 18th-century marble fireplace, one with double alcoves), a bathroom, WC, a large tower bedroom, and a laundry room. On the fourth floor: a vast attic beneath the roof structure, regularly treated against wood-boring insects and in good condition. Large vaulted stone cellars with an ancient spring. A neo-Gothic chapel on the edge of the moat. A neo-Gothic gatehouse. A beautiful 18th-century wrought-iron gate. To the side of the château, extensive 19th-century outbuildings arranged around two courtyards: four independent dwellings, including one three-bedroom unit in good condition (vacant), one four-bedroom unit with two bathrooms (currently rented), one four-bedroom unit to restore, and one three-bedroom unit to restore. Orangery, four garages, stables, dovecote, very large barns, and a former silkworm farm with remarkable volumes. Approximately 2,700 sqm footprint over two levels. Surface areas: Outbuildings: approx. 2,700 sqm footprint over two levels. Château: approx. 450 sqm footprint over four levels, plus cellar and attic (including loggia). Estate: 87 hectares free of leases: 69.5 hectares of mainly arable land (formerly partly peach orchards) and 11 hectares of parkland. Park planted with centuries-old trees, offering wide open views over several hundred meters. Spring. A fine riding avenue leading to a rest area. Two access points. Location: Shops and services in the village within walking distance (600 meters). 10 km from Valence TGV station (Paris 2h12, Lyon 34 minutes). 9 km from Valence airport. 11 km from Valence (full range of shops and services). 116 km from Lyon airports. Price: €2,500,000 (agency fees included, payable by the seller). Fees to be paid by the seller. DPE in progress. Information on the risks to which this property is exposed is available on the Geohazards website: georisques.gouv.fr.
…By Denniel Immobilier


Renaissance Château - Exceptional property.... xvi° Between Lyon and the Mediterranean - 6.3 hectares of parklands, meadows, woods and farmland. - approx. 1500 m² of living space - Classified. At the gateway to the Vercors, facing the Ardèche mountains, this Renaissance château stands as an intact witness to another era. Between history and majesty, a 16th-century jewel awaits you... On the edge of a charming Drôme village, in the foothills of the Vercors, this 16th-century château overlooks the Rhône plains and offers a rare panorama as far as the Ardèche mountains. Accessible in just 20 minutes from Valence (TGV/airport), 45 minutes from Grenoble and 1 hour from Lyon, the property enjoys a strategic location while retaining absolute tranquility. The château is protected to the east by a moat and a long 18th-century barracks that once housed a garrison of Republic dragoons. Two wings flank the majestic entrance, providing around 650 m² of space, 300 m² of which has been converted for events or rentals (ballrooms, professional kitchen, sanitary facilities, air-conditioned areas). The remainder is used for storage or other purposes. The 1500 m² château is organized around an inner courtyard, with more than 30 rooms on three levels. It includes vast reception rooms, lounges with sumptuous decor (painted ceilings, frescoes, antique parquet floors, monumental fireplaces), a chapel, a small salon theater, numerous bedrooms, offices, storage areas, historic kitchens, etc... The château is bathed in natural light thanks to numerous openings, creating a warm, majestic atmosphere. The château is partially listed as a Historic Monument, notably for its painted decorations, facades and roofs. It is set in 6.31 hectares of grounds, alternating landscaped parklands, meadows, woods and farmland. This exceptional property, rare on the market, combines historic charm, business potential (events, tourism, large family home) and a unique living environment. It should be noted that the château is being sold without furnishings.
…By Iad France - Aerts Jean-pierre


In the Drôme hills, a 18th-century château with medieval origins, classified as a historical monument, along with its dependencies and park. The property presents itself as a coherent set established at the center of a wooded park, slightly elevated above the road leading to the village. The château is built following a rectangular plan, with a tower at each corner and a square keep flanked at the north wall. Covering an area of approximately 720 m², it rises to four levels. The broken rooflines and old tiles testify to successive construction campaigns. The façades, made of stone and light ochre plaster, alternate between regular openings and older openings, reflecting the evolution of the dwelling over the centuries. A straight path leads into the park and serves the dependencies set back: old stables, an orangery, barns, and a wood shed, organized around a service courtyard. Tall trees form a natural barrier that isolates the estate from its immediate surroundings. A wide terrace extends to the south, while the landscaped park gently descends towards the lowlands. The whole is designed as a lordly estate on a contained scale, where each building occupies its place in an ordered composition.This description has been automatically translated from French.
…By Patrice Besse


In the center of the capital of Drôme, surrounded by a 4-hectare park, there is a château from the early 20th century classified as a historic monument, in Art Nouveau style. The building was constructed in the early 20th century at the request of Alfred Gayet, a mining engineer, inventor of the gold extraction and enrichment process. To carry out this work, he was joined by the renowned architect Pierre Blein, with contributions from painter Guillermin, glassmaker Thomas, decorator Boulanger, as well as landscape architects Luizet and Barret. The construction of the main house and its various outbuildings (the caretaker's house, service buildings, dovecote, and hydroelectric plant), as well as the landscaping of the park, was carried out between 1900 and 1904 under Blein's direction. The château was adorned with elements of the Art Nouveau style: remarkable painted decorations by Guillermin and Mangier, stained glass from Thomas's workshop, as well as ceramics from Boulanger and Villeroy & Bosch. The residence, with its ashlar stone facades and tile roofs, consists of a central body and two wings at right angles, with the right wing being formed by a rotunda and the left by a square tower. It has four levels including one basement, with multiple cellars, and about twenty rooms distributed among the three habitable levels: a large vestibule, two living rooms, game or reading rooms, a dining room, a kitchen, and other utility spaces on the ground floor; a vast hall, five bedrooms, and four bathrooms on the first floor; a spacious rotunda, four service rooms, and five attics, one of which is convertible, on the second floor. The landscaped park, embellished with animal sculptures, extends over 4.3 hectares and includes a pond. Originally, canals were fed by the Epervière river and led to a series of pools designed using the 'rock work' method. It should be noted that the elements protected as historic monuments include the entire residence (interior and exterior), the park, the outbuildings, the caretaker's house, the disused factory building, and the dovecote.This description has been automatically translated from French.
…By Patrice Besse


A castrum with a château, farm building and outbuildings surrounded by 13 hectares of woodland overlooking the valley, in Florac, in the south of the Lozère department . Situated in a dominant position on its rocky spur, the château with its crenelations can be seen from afar. The first foundations date back to the 12th century, but the current building probably dates back to the 15th century, when the fiefdom came under the control of the Bishop of Mende. It passed through various families through marriage and, in the 18th century, was damaged and then sold at auction during the Revolution. Acquired at the beginning of the 20th century, it has remained in the same family, who have maintained it as a holiday home until the present day. The 300-metre-long path leading to the property arouses curiosity and does not reveal its secrets until the last minute. The path opens out onto a magnificent view and the plain, which highlight the main building and the scene worthy of a painting. Built in heavy, unplastered local schist, with thick walls, the château has a certain austerity about it, typical of the Cévennes. The architecture retains characteristic traces from its origins, in particular cross windows and arched doors, while a remnant of a parapet walk enlivens the north façade. The layout of the windows is fairly regular, with ashlar surrounds and corner quoins, and small-paned windows. Built slightly below and not overlooked, the 'Bancels' farmhouse occupies the southern slope. It includes a renovated house. Finally, the small house 'la Gleyzette', with an independent access is slightly below to the west. The façades are made up of a schist bonding, only rendered on the dwelling that closes off the farm building to the west, with mostly straight windows of varying sizes. The roofs are of two slopes with lauze tiles. The uniqueness and unity of the estate can be seen immediately, and the absence of neighbours and low visibility from outside translate into peace and quiet for its occupants.
…By Patrice Besse


EXCLUSIVE. Mentioned as early as the 14th century, the current castle was built in 1472 by the Counts of Auvergne. Changes were made in the 17th, 18th, and 19th centuries. In 1993, the current owners saved it from ruin by carrying out a complete renovation following the rules of the Art and by outfitting its numerous outbuildings. Organized around an inner courtyard, it has a quadrangular U-shaped layout, flanked to the west by two circular towers and to the east by a large 13th-century keep and a square tower. It offers about 943 m² of living space. In the inner courtyard, there is a summer kitchen equipped with a dining area protected by a glass roof. Central heating consists of an automatic log boiler from the brand Hagassner about 15 years old and another wood chip boiler from the brand Kob. Partially double-glazed. All roofs have been redone since 1993 with canal tiles. Individual sanitation meets standards but it need ventilation should be planned. Two annex houses have been set up: A guest house to the north with about 129 m² of living space with a garage. A caretaker's house is located to the east of the castle with about 260 m² of living space and an adjoining covered area. The outbuildings are arranged to the east: An old vinification building of 106 m² used as a garage and warehouse. Two horse stalls. In an old outbuilding of about 110 m² fully restored, a pool about 20 years old, 8 m x 5 m. In a long building, decorated with an 18th-century Volvic fountain, there are three garages, one with a lift, several workshops, the boiler room, and several covered areas and sheds. A chicken coop. A vegetable garden with a pond. A dovecote. A large independent shed of about 280 m² topped with solar panels. A splendid French-style garden with ponds and topiaries borders the castle to the southwest. The property extends over nearly 79 ha 64 a 02 ca, including woods, meadows, and land.Ideally located on the side of a hill, the castle enjoys a commanding position, and its lands gently slope down to the banks of the Allier. With the castle's architectural qualities and comfort, its annex houses, numerous outbuildings, and its 79-hectare estate, this vast property is unique in Auvergne. The future owner will not only acquire an ideal place to live but also a work of art.
…By Pierre Changarnier Immobilier
'%20stroke='%23DDAA3A'%20stroke-width='1.909'%20stroke-linecap='square'%20stroke-linejoin='bevel'/%3e%3c/svg%3e)
Receive by email any new listing that may match your search criteria
Your criteria :
By validating this form, you accept the general conditions of use of Le Figaro Properties.
These agencies offer a selection of luxury properties vente at Le Puy-en-Velay. Feel free to contact them for personalized assistance.
