The agencies at Limoges
These agencies offer a selection of luxury properties vente at Limoges. Feel free to contact them for personalized assistance.

 English$ USD · m²


Rf.4722 : French 18th C. chateau for sale in Haute-Vienne department. The Briance Valley is a protected site in the Haute-Vienne department of Limousin. The river winds its way through a rural landscape where deciduous woods on the slopes alternate with bocage meadows and low-lying pastures, poplar groves on the banks, and cultivated fields on the flatlands and hillsides. This is the home of the famous Limousine cattle breed: the Pôle de Lanaud, with its renowned restaurant, is just a few minutes from the property. This corner of the countryside is less than 20 km from Limoges, a city of art and history. Known for its long tradition of porcelain manufacturing, the capital of Limousin is a dynamic city with a large student population, a renowned university hospital, and one of the world's leading companies in the field of electrical equipment (Legrand). Limoges-Bénédictins train station, listed as a Historic Monument for its architecture combining Art Nouveau and Art Deco, allows you to reach Paris or Toulouse in three and a half hours. Limoges Bellegarde airport, half an hour from the château, has regular flights to Lyon, London, Bristol, Leeds, Manchester, and the Midlands. This proximity between town and country explains the abundance of castles and manor houses found in the Briance Valley. The oldest were built by the powerful Viscounts of Limoges or by the abbots of Solignac, an important abbey on the Via Lemovicensis route to Compostela. The more recent ones, such as the property on offer, were designed as pleasant residences for the upper middle class of Limoges, who loved, and still appreciate, this charming and peaceful setting just a stone's throw from the city. Set apart from a hamlet, the chateau is a building of classical proportions flanked by two round towers with conical roofs. In the center, a detached pavilion houses the entrance and stairwell. It is topped by a portico broken by a monumental pediment dormer with a domed roof. On the opposite side, the south facade features a perfect alignment of windows on a straight facade framed by slightly protruding wings. Chain molding and bossages reinforce the impression of symmetry, which extends up to the domed dormers lighting the attic. Covered in slate, the hipped roof of the main building, like that of the entrance pavilion, is topped with a metal ridge. To the north again, a three-step staircase leads to the front door, a side door with a wooden tympanum and a protruding doorframe. From there, the ground floor comprises an entrance hall, an office with a toilet and shower, a storage room/cellar, a kitchen, a dining room, a double living room, and a library. On the same level, the towers house a bar with neo-Gothic decor in one and a boiler room in the other. With high ceilings, these two rooms occupy two levels. On the first floor : 4 large bedrooms with their own bathrooms. On the second floor : a long hallway and five beautiful bedrooms with bathrooms, one of which has a shower room and sometimes a dressing room. Two of these bedrooms are located in the towers. Under the eaves: a large open space ready to be converted. The property has a total living area of approximately 700 sqm. The outbuildings include: The Orangery, probably built in the 19th century, is the main outbuilding. On the first floor, a fully equipped reception room can seat up to 60 people. A second floor, under the eaves, is in need of restoration. Separately, the modern garage with cellar can accommodate two to three cars and the equipment needed to maintain the property. Finally, the swimming pool (12.5 x 4.5 m) is at the center of a true wellness area with its terrace and pool house equipped with a sauna. The park, covering an area of approximately 5.55 acres (2.25 hectares), forms a sort of uneven diamond shape, with its corners roughly pointing to the cardinal points. At its center, with their facades facing south, the castle and its outbuildings stand on a vast, well-kept, flower-filled lawn. All around, tall trees shelter the castle and its guests from view and noise. The land slopes very gently, but without reaching it, towards the Roselle, a tributary of the Briance. A tennis court, shaded by trees, marks the southern tip, while the wooded western side borders an invisible railway line. Cabinet LE NAIL – Berry - Limousin - Mr Christian MAUVE : +33(0)2.43.98.20.20 Christian MAUVE, Individual company, registered in the Special Register of Commercial Agents, under the number 437 693 534. We invite you to visit our website Cabinet Le Nail to browse our latest listings or learn more about this property.
…By Cabinet Le Nail


Prestigious château in the heart of the Périgord Vert, set in a preserved natural environment. Built over three levels of 200 m² each, it offers around 600 m² of living space and retains many original features that reflect its history: a cast-iron piano dating from 1851, herringbone parquet flooring, and cement tiles. The property also includes several outbuildings and a caretaker’s house of around 160 m², providing a total of 13 bedrooms. Outside, a wooded park of nearly 10 hectares with century-old trees features a swimming pool and offers a peaceful, verdant setting. The château’s accessibility is a rare asset, with Paris reachable in just 2h15 door to door
…By Kretz & Partners


Just a few minutes from the city center of Périgueux, in the heart of a preserved and highly sought-after natural environment, this remarkable character estate dating back to 1710 perfectly embodies the timeless elegance of historic residences, enhanced by recent, carefully designed contemporary facilities. Set within an exceptional green setting of approximately 35,000 sqm of wooded parkland, the property currently operates a well-established hospitality and dining business, offering a rare opportunity that combines heritage value, profitability, and immediate operational readiness, with no renovation work required. The main château building presently features five high-end guest rooms, a spacious reception hall dedicated to private or corporate events, and a fully equipped professional kitchen designed to meet the standards of demanding, high-quality gastronomy. The property has been further enhanced by a recent extension completed just two years ago, meeting modern expectations in terms of comfort, acoustics, and professional use. The estate also stands out thanks to: an independent house of approximately 93 sqm with its own swimming pool, ideally suited for short-term rental operations such as Airbnb, staff or management accommodation, or the hosting of premium guests, as well as an additional independent apartment, providing the opportunity to generate supplementary income or support further business development. Beyond its architectural qualities and its strategic location in immediate proximity to Périgueux, this estate represents a particularly rare opportunity on the market, thanks to a flexible acquisition structure tailored to both patrimonial and entrepreneurial strategies. The buyer may either acquire the existing operating companies and benefit from the current financing in place at an exceptional interest rate of 1.36%, a highly competitive financial advantage in today’s market, or purchase the property itself (real estate only) as part of a long-term investment or repositioning strategy. Meticulously maintained, benefiting from an established reputation, a fully operational business infrastructure, and a high-quality natural environment, this property represents a rare asset for buyers seeking a distinctive place that is immediately operational, combining prestige, profitability, and quality of life.
…By John Taylor Bordeaux


Montignac – Located just 800 meters from the famous Lascaux site, this 19th-century château offers over 2,340 m² of living space set within a 9-hectare estate. The main château (1,315 m²) and its annexes (1,025 m²) house a hotel complex with 42 rooms: 15 in the château and 27 in the annexes. Several large reception rooms are ideal for weddings, seminars, or private events. A professional kitchen, a spa with a sauna, and a swimming pool complete this unique property. Parking for 60 vehicles is available. Situated only minutes from the center of Montignac, in the heart of the Périgord Noir, this estate offers an exceptional setting with strong tourism and event potential.
…By Kretz & Partners


A stone's throw from the prehistoric sites of Périgord Noir, this 19th century chateau and its outbuildings have been renovated and furnished in 2015 to be used for receptions, seminars and weddings. The chateau is in the heart of a park of 22.7 acres including 7.4 acres of wood overlooking the Vézère. Heated swimming pool. This chateau hotel composed of 42 bedrooms, 8 apartments and a caretaker's apartment, offers a total of 120 beds. Professional kitchen. 2 large reception rooms / dining rooms of 1,400 and 1,650 sq. ft. 3 furnished and equipped living rooms. Sauna, spa, gym. Elevator. Possibility of extension. Licensed restaurant. Commercial exploitation in activity. Value of the business goodwill included in the price. Sold with the furniture. Close to all tourist spots : 25 km from Sarlat, 40 km from Brive. 40 km from Brive - Dordogne Valley airport and less than 200 km from Bordeaux airport. Information on the risks to which this property is exposed is available on the GeoHazards website: www.georisques.gouv.fr
…By Agence Mercure Bordeaux-aquitaine


Nestled in the heart of the Dordogne, Château de Fleurac embodies French elegance and the art of refined living. Set within a fully enclosed 20-hectare estate, this exceptional property combines heritage, natural beauty, and outstanding amenities. The entire estate is fully air-conditioned and equipped with a home automation system, offering absolute modern comfort within a historic setting. Offering approximately 3,500 sq m of living space, the property features a 1,900 sq m château with spacious reception rooms, a professional kitchen designed for the finest chefs, and twelve exceptional suites. The vaulted stone lower levels reveal a wine cellar, a private cinema, and a nightclub, creating a unique entertainment experience. At the heart of the grounds stands a spectacular 1,300 sq m orangery dedicated entirely to wellness and leisure. It includes a gym, a private casino, four bowling lanes, and a five-star spa with an indoor swimming pool, jacuzzi, sauna, hammam, and massage room. This remarkable building also offers six additional suites, an independent apartment, and a garage accommodating up to twelve vehicles. A caretaker’s house with five suites completes the estate harmoniously. Outside, a magnificent 35-metre mosaic swimming pool takes centre stage within beautifully landscaped grounds. The estate also benefits from a tennis court, a lake of more than one hectare, and a registered helicopter landing pad. A rare estate where every detail has been carefully designed to deliver a unique lifestyle, combining prestige, absolute comfort, and serenity.
…By Kretz & Partners


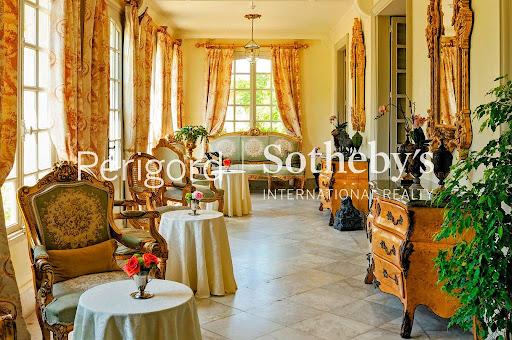


This sumptuous Château, located in the Périgord Vert region of Dordogne, is an exceptional property that combines historic charm with modern comfort. This magnificent Renaissance-style edifice, built in the 17th and 18th centuries, is nestled in the heart of a domain spanning nearly 60 hectares of woods and gardens. The château offers an idyllic setting for vacations and events, particularly weddings. Its privileged location, less than 2 km from local shops, provides appreciable tranquility while remaining accessible. The château's architecture is remarkable, with three distinct constructions exuding an impression of wealth and grandeur. The park surrounding the château is particularly appealing, with its century-old trees offering a peaceful and romantic atmosphere. The property also features a stream running for over a kilometer, multiple truffle grounds, an Olympic-sized riding arena, a magnificent vegetable garden of over 1000m², and numerous outbuildings including a 400m² reception hall. The château offers high-quality accommodations and spaces suitable for organizing events. Its capacity can be adjusted according to clients' needs, accommodating up to 50 people.
…By Périgord Sotheby’s International Realty
'%20stroke='%23DDAA3A'%20stroke-width='1.909'%20stroke-linecap='square'%20stroke-linejoin='bevel'/%3e%3c/svg%3e)
Receive by email any new listing that may match your search criteria
Your criteria :
By validating this form, you accept the general conditions of use of Le Figaro Properties.
These agencies offer a selection of luxury properties vente at Limoges. Feel free to contact them for personalized assistance.


