The agencies at La Beaume
These agencies offer a selection of luxury properties vente at La Beaume. Feel free to contact them for personalized assistance.

 English$ USD · m²


Castle for sale - 399 000 € Legal Mentions (in French) : Honoraires à la charge du vendeur. Les informations sur les risques auxquels ce bien est exposé sont disponibles sur le site Géorisques : www.georisques.gouv.fr .
…By Re/max Immo Calade


Château du Besset - Drôme/Ardèche borders. Remarkable 16th century property with exceptional panoramic view, set in 25 ha of unspoilt land. Old silk factory with 300 sqm of renovated floor space, living room and 5 high-end suites. 450 sqm château with a wealth of period features and lots of potential, awaiting restoration. Pool, 150 sqm function/reception room and outbuildings. 20 minutes from Valence and 40 minutes from TGV train station.
…Private owner


This exceptional Castle, remarkable historical building, whose origins are mentioned in 1272, witness of the medieval history, it is an emblematic figure of the history of the hills of the Drôme, restored in accordance with the rules of historic monuments, thus preserving, tradition, know-how and old materials. You can admire its facade adorned with mullioned windows, a bretèche that allowed to defend the main entrance to the courtyard, in stone archway, hammered coat of arms, its towers connecting the facades. The interior restoration does not lack authenticity either with its ancient frescoes, its French ceilings, its monumental fireplaces and vaulted rooms, while acquiring all the comforts of modern houses. Come and visit also its large weapons room of more than 100 m 2 decorated with frescoes from the 16th century. The castle is built on more than 40ha of land and woods, in a preserved natural setting offering truly spectacular views. You will also enjoy the large swimming pool and the poolhouse. An annex, former common form today three complementary housing. A splendid dovecote and a vast agricultural canopy complete the whole.
…By Kretz Real Estate


The Lord & Sons agency, experts in exceptional properties, is proud to offer you this rare property on the market. Just a few minutes' walk from the center of an emblematic village of Provence, discover a true real estate gem nestled in a green setting of more than 7,134 m2 . This characterful castle now houses a charming establishment dedicated to well-being, with a spa, massages, sauna and jacuzzi, high-end services, offering a perfect harmony between the authentic elegance of the old, modern comfort and an atmosphere of absolute serenity. An idyllic and rare setting: More than 7,134 m2 of landscaped park , century-old trees , not overlooked Dominant position , ensuring privacy and unobstructed view Private parking in the fenced and secure park , for customers or personal use Natural pool fed by a spring & a heated swimming pool Connection to city water and sewerage High-end services: The castle includes 5 sumptuous suites , all decorated with refinement and equipped with marble fireplaces. A warm and luxurious atmosphere, combining old-world charm with modern comfort An independent apartment with private access remains to be renovated, offering strong development potential (gîte, staff accommodation, etc.) Rare investment opportunity: A booming tourist activity, with a loyal clientele and constantly increasing turnover No upgrades or work required: immediate operation possible Strong development potential (events, privatizations, wellness retreats, etc.) An ideal property for a high-end hotel project, prestigious family home or luxury second home. Les informations sur les risques auxquels ce bien est exposé sont disponibles sur le site Géorisques : www.georisques.gouv.fr
…By Lord & Sons


A 17th-century chateau listed as a historical monument with a large outbuilding and splendid grounds looking out at the Rhône valley in France’s Drôme department. The local village was once a fief of the Poitiers-Valentinois family. It became part of the Kingdom of France at the start of the 15th century. The village had a chateau before this one. That old chateau was known as the region’s most important fortification, but it was destroyed in the French Wars of Religion. That was when a new chateau was built just outside the village, along the side of a road linking the village to the nearest town, a short distance north of it. Its location was not chosen at random: a spring lies beyond the ditches and it once filled up the property’s ponds and brought its fountains to life. A vast earthen terrace of more than one hectare is edged with embankments and dry moats. Upon it stand two fine edifices built in the style of the Italian Late Renaissance. The chateau towers in the middle of this grassy terrace. Construction of the chateau began in 1591. The edifice continued to be built during the second half of the 17th century. It is a large square-shaped structure with corner towers and a central inner courtyard. It has three levels and a floor area of over 1,300m². In front of the chateau, at the property’s entrance, stands an edifice that was built at the end of the 17th century. It is about 60 metres long and edges a road that runs along the other side of the moat. This structure is made up of a gatehouse flanked with two wings. This gatehouse controls access to the property. The whole building offers a floor area of around 450m². Together, the chateau and the gatehouse with its wings represent a splendid feat of architecture: a classic symmetrical layout going from east to west on an open, grassy terrace. Beyond this section of lawns on which the edifices stand, the grounds extend through meadows and woods over a naturally undulating area. The chateau has been listed as a historical monument since 1990 for its walls, roofing and interior decorative features.
…By Patrice Besse


This over 600 sqm mid 16th century property located in a village in the Alpes de Haute Provence area could create a perfect family home or a B&B/gite activity. Over 300 sqm of living space has been restored and for the rest the main structure is in very good condition. The majority of the roofing, plumbing and electricity is up to current standards. In each room the superb period features have been preserved and highlighted to create a unique character. The exterior includes a little garden, vaulted cellars, terraces and stone “calades”. For lovers of authenticity.
…By Daniel Feau Luberon & Alpilles


EXCLUSIVE A fully renovated 17th-century Provençal château with incredible charm, currently operating as a bed-and-breakfast in a highly sought-after region. When rented out as a private rental, the château can accommodate up to 18 guests; otherwise, it operates as a bed-and-breakfast for up to 8 couples. It is spread over three levels: The ground floor is fully air-conditioned and features a series of beautiful living spaces: • 1 entry hall, 20 m² • 2 living rooms, 30 and 25 m² each • 1 fully equipped kitchen, 10 m² • 1 restroom • 1 dining room, 22 m². The swimming pool is octagonal and surrounded by a large larch terrace. With a capacity of 110 m³, it is heated by a heat pump; featuring a unique octagonal shape, it has a liner and is treated with salt. On the ground floor of the north wing is a separate apartment (currently occupied by the owners), comprising: • 1 kitchen • 1 living/dining room • 1 utility room • 1 half-bath • 1 en suite bedroom (20 m²) with a bathroom and half-bath; its private terrace provides direct access to the large terrace surrounding the pool The 1st FLOOR, where all the bedrooms are air-conditioned: • 2 bedrooms, each 20m² • 1 bedroom, 22m² • 1 bedroom, 26m² Each has its own en-suite bathroom of approximately 5m² and a separate toilet • 1 suite of 24m² with a large bathroom of 19m² and a separate toilet The 2nd FLOOR • Two large flats, each with two bedrooms (one of which is on a mezzanine), with a bathroom, each with its own electricity meter, water heater and radiators. All bedrooms are fitted with air conditioning units. A shed and a garden shelter THE PROPERTY Covering an area of 1.6 ha, it features a park, a field and a small woodland ACCOMMODATION SERVICES The guesthouse operates all year round, with peak seasons between June and October. The property is listed on international booking platforms such as Booking, Expedia and Airbnb. It can accommodate up to 18 guests, making it ideal for families or groups of friends. The website and customer database are included in this sale. OUR VIEW This Provençal-style château exudes the irresistible charm of the South of France. It would be ideal for a large family, either as a main or second home, whilst also offering the potential for a thriving bed and breakfast business, should the owners wish to run one. CONTACT: Hélène DESSORT: +33 06 14 60 32 32
…By Poncet & Poncet Christie's International Real Estate Occitanie


An architectural gem exuding history and prestige for sale in Provence. Perched above a village overlooking the magnificent Provençal landscapes and the Côtes du Rhône vineyards, this château is a true treasure. It stands out for its private grounds of nearly 10 hectares, where around 20 deer roam freely, making it a unique and attractive holiday setting. In excellent condition throughout, the château presents 25 ensuite bedrooms, numerous reception areas, lounges, a restaurant and a seminar room. Its facilities include a swimming pool, a tennis court and outbuildings with great potential for future development. One of the plots of land is suitable for construction (to create up to 1,500 sq.m of new living space). The property therefore offers real development potential through the creation of new spaces capable of attracting a high-end clientele. Idyllically located, the estate is just 10 minutes from the A7 motorway (Europe's busiest strategic traffic route). Avignon TGV station is 40 minutes away, Marseille airport is 1.5 hours away, and Lyon airport is 2 hours away. Combining elegance and serenity, this exceptional property is waiting patiently for a new owner to write the next chapter in its history.
…By Emile Garcin - Drome & Ventoux


Just a few minutes from the iconic village of Gordes, where time seems to stand still and natural beauty stretches as far as the eye can see, stands a majestic 18th-century château. Nestled in a commanding position, it watches over the surrounding valley like a silent sentinel. This exceptional property covers a plot of nearly one hectare, adorned with magnificent trees and more than twenty olive trees. The château, surrounded by a wooded garden where local species and enchanting scents intermingle, embodies the perfect harmony between heritage and nature. Outside, Provençal charm unfolds in a green setting, offering a preserved atmosphere and a rare quality of life. The château covers a total of 800 m², of which 200 m² have been carefully renovated, combining old-world charm with contemporary comfort.
…By John Taylor Luberon


This château, built around 1600, once belonged to the co-seigneurs of the region, establishing it within a feudal tradition where several noble families shared the rights and responsibilities of a single seigneury. This arrangement strengthened local influence and ensured collective management of the land. In the 19th century, the château became a literary retreat for Pierre Alexis Ponson du Terrail, who wrote parts of his famous serialized novel Rocambole here, giving the estate a unique character. The first of the current owner's lineage purchased the château as a hunting lodge, and each summer, the family from Marseille would come to stay and hunt. This ancestor was a devoted supporter of Count de Chambord, King Henri V, the last legitimate heir to the throne for royalists. This allegiance reflects the château's deep ties to French history. In 1920, an agricultural wing was added, designed by a renowned architect to form a complete farm estate. It includes a sheepfold, hay barns, several dovecotes, pigsties, kennels, a silkworm house, a washhouse, an old bread oven, vehicle spaces, a water cistern, and worker accommodations. The current owners continue to run this agricultural operation and lease the surrounding land. In the 1970s, modern comforts such as gas central heating, a new kitchen, and upgraded bathrooms were introduced. However, the original condition remains largely untouched, offering excellent restoration potential. Today, maintenance costs have become too high for the current owners, and, after seven generations, they reluctantly offer the estate for sale. Thanks to its rich past, the château and its agricultural buildings now offer a property of exceptional character, blending heritage, prestige, and authenticity, perfect for history enthusiasts and those who appreciate storied places. There are around 16 hectares of arable land, and the woods are managed by a simple forestry plan, to be continued by the buyer. With a renovation budget (for roofing, floors, plumbing, electricity, and sanitation), this property can be restored to its former splendor. This castle is located closeby a charming village of around 750 residents in the Luberon, Provence, offering a relaxed lifestyle. A bakery is just steps away, where the baker sells excellent bread, the grocery store offers local cheeses and charcuterie, and the terraces, brasseries, and restaurants under the grand plane trees provide a friendly atmosphere. The village is lively, with a post office, a nursery and primary school, a town hall, an antique store, a bistro, an inn, a pizzeria, pottery studios, and a few galleries. Nature is ever-present, with lavender fields, endless forests, the mountains behind the village, and the ochre cliffs offering breathtaking colors during each hike. The town of Apt, with shops, a high school, middle school, cinema, and restaurants, is 10 km away. The Avignon TGV station is about 1 hour 15 minutes away, and Marseille Airport is around 1 hour 30 minutes by car. Please feel free to contact me for more information and to schedule a viewing. I would be delighted to show you this exceptional property!
…By Leggett Immobilier


At the foot of the Vercors mountains, magnificent 1727 property comprising a chateau with 739 m² of living space and vast outbuildings set in over 3ha of enclosed parklands. The property forms a harmonious "U" shape with two private wings and a wing used as an office today, or as a guest house or gîte tomorrow. On the first floor, a large entrance hall leads to spacious reception rooms, including a large 70 m² south-west-facing living room opening onto a lovely terrace. The kitchen and dining room also open onto the terrace. Small living room - archive museum preserved in its original spirit. Access to the vaulted cellar, ideal for aging fine wines. A splendid staircase with wrought-iron balustrade leads upstairs to eight bedrooms and four bathrooms. The property has retained its authentic features, with fireplaces, parquet floors and beautiful ceilings, while integrating modern comforts, including new window frames in their original format, and a relaxation area with a pleasant sheltered spa and a bread oven. The office area spans 120 m², with a separate entrance to the north-east. It is also connected to the château from the inside, offering an interesting modularity of uses. Additional development potential in the beautiful attic space of this wing. The outbuildings add to the comfort and elegance of the site: superb 134 m² former stables with an upstairs hayloft (229 m²), a garage, wood sheds, a delightful chapel and surprising troglodyte cellars. The grounds are beautifully planted with trees of various species, some of them over a hundred years old, a bamboo grove, an old pond and a former horse wash. Part of the grounds is enclosed by a perimeter wall, the other by a paddock-type fence. In the immediate vicinity of Saint-Marcellin's shops and schools, as well as access to the A49 motorway, this property combines a quiet location with easy access to Valence (45 km), Grenoble (50 km) or central Lyon (135 km); Lyon Saint-Exupéry international airport is 1 hour away. Price: €1,450,000 Fees payable by seller Energy class : D - Climate class : D Estimated annual energy costs for standard use: between € 17,580 and € 23,8700 per year. Prices indexed to January 1, 2021. The truth : actual annual consumption from 02/2022 to 03/2025: € 6,078. Information on the risks to which this property is exposed is available on the Géorisques website: www.georisques.gouv.fr
…By Agence Mercure Lyon-rhône Alpes
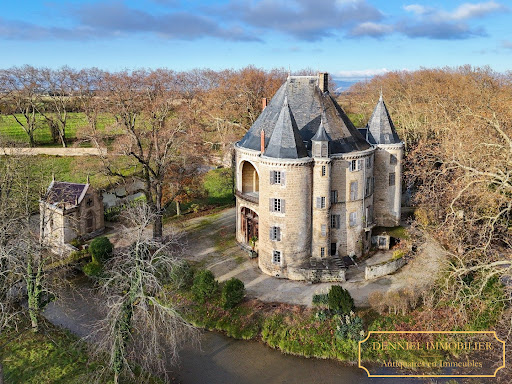


Exclusive Listing – MAGNIFICENT HOLIDAY ROTUNDA ON AN ISLAND IN A FLOWING RIVER – Built on ancient and medieval foundations and restored in the 19th century. Rare 87-hectare estate in a single, unbroken parcel, free of occupancy and partly enclosed. A property with over a thousand years of history, featuring magnificent century-old trees, extensive outbuildings, and approximately 5,000 m² of built space. Located near Valence, in the Drôme region of historic Dauphiné. An offer has been accepted on this property, which is therefore no longer available. However, we invite you to contact us so that we can keep you informed of any changes to the situation and share our latest listings, including properties offered for sale confidentially. At the end of a majestic 300-meter avenue lined with century-old plane trees, this romantic medieval château, imbued with a fairy-tale atmosphere, stands on an island encircled by water-filled moats. Hidden from view, it reveals itself only at the last moment in a dramatic and picturesque manner, nestled among tall trees, through a gate and across a bridge, beyond a neo-Gothic gatehouse next to its chapel. Spectacularly restored in the 19th century to become a comfortable and original leisure residence. Two smaller towers are attached to the large keep tower. This keep, originally hollow around an inner courtyard open to the outside, is believed to follow the layout of an ancient villa, with its atrium centered around a spring still visible in the château's cellar. Set within a rare estate of 87 hectares, including 80 hectares in a single block, free of leases and partially enclosed, this château, with its highly distinctive appearance, rises romantically among large trees near its extensive outbuildings arranged around two courtyards. Two large arches mark the majestic entrance, leading into an impressive two-level hall illuminated by a vast glass roof, topped by an original Italian-style loggia. Structured by a magnificent and theatrical carved wooden gallery, this cathedral-like hall features superb neo-Renaissance heraldic painted décor and leads to the various ground-floor rooms: a large dining room with painted ceilings and wood paneling, a smaller dining room with a ceramic stove and paneling, and a fine 19th-century main staircase replacing a former medieval spiral staircase. There is also a service staircase, a bathroom, and WC. A northern service entrance with stone flooring and WC. A large kitchen and five sculleries with stone floors, antique stone sinks, and marble slabs. A grand staircase with 19th-century wrought-iron railing leads to the first floor. The gallery overlooking the hall provides access to several reception rooms and is adorned with a heraldic ribbed vault window. A large Napoléon III-style salon with marble fireplace, paneling, herringbone parquet flooring, moldings, and a balcony overlooking the moat. A smaller Napoléon III salon with marble fireplace and Versailles parquet. Another salon with marble fireplace, paneling, overmantels, and moldings. Four bedrooms, two washrooms, WC, some featuring beautiful marble fireplaces, overmantels, fine parquet flooring, and woodwork. Service staircase. On the second floor, a large medieval-style hall with billiards and library opens onto the southeast loggia on two levels beneath a large arch overlooking the moat, with a superb 19th-century polychrome glass roof and wrought-iron balustrade. Six bedrooms: four large bedrooms with fine 18th- or 19th-century marble fireplaces (some polychrome), decorated overmantels, and beautiful views of the moat; two alcove bedrooms; one bedroom with exposed beams and Versailles parquet; one simpler bedroom. A bathroom, two wash points, and a WC. Numerous cupboards, mezzanines, and hidden passages. On the third floor: eleven bedrooms, some opening outside, others onto the covered loggia; including two particularly fine rooms (one with an 18th-century marble fireplace, one with double alcoves), a bathroom, WC, a large tower bedroom, and a laundry room. On the fourth floor: a vast attic beneath the roof structure, regularly treated against wood-boring insects and in good condition. Large vaulted stone cellars with an ancient spring. A neo-Gothic chapel on the edge of the moat. A neo-Gothic gatehouse. A beautiful 18th-century wrought-iron gate. To the side of the château, extensive 19th-century outbuildings arranged around two courtyards: four independent dwellings, including one three-bedroom unit in good condition (vacant), one four-bedroom unit with two bathrooms (currently rented), one four-bedroom unit to restore, and one three-bedroom unit to restore. Orangery, four garages, stables, dovecote, very large barns, and a former silkworm farm with remarkable volumes. Approximately 2,700 sqm footprint over two levels. Surface areas: Outbuildings: approx. 2,700 sqm footprint over two levels. Château: approx. 450 sqm footprint over four levels, plus cellar and attic (including loggia). Estate: 87 hectares free of leases: 69.5 hectares of mainly arable land (formerly partly peach orchards) and 11 hectares of parkland. Park planted with centuries-old trees, offering wide open views over several hundred meters. Spring. A fine riding avenue leading to a rest area. Two access points. Location: Shops and services in the village within walking distance (600 meters). 10 km from Valence TGV station (Paris 2h12, Lyon 34 minutes). 9 km from Valence airport. 11 km from Valence (full range of shops and services). 116 km from Lyon airports. Price: €2,500,000 (agency fees included, payable by the seller). Fees to be paid by the seller. DPE in progress. Information on the risks to which this property is exposed is available on the Geohazards website: georisques.gouv.fr.
…By Denniel Immobilier


Renaissance Château - Exceptional property.... xvi° Between Lyon and the Mediterranean - 6.3 hectares of parklands, meadows, woods and farmland. - approx. 1500 m² of living space - Classified. At the gateway to the Vercors, facing the Ardèche mountains, this Renaissance château stands as an intact witness to another era. Between history and majesty, a 16th-century jewel awaits you... On the edge of a charming Drôme village, in the foothills of the Vercors, this 16th-century château overlooks the Rhône plains and offers a rare panorama as far as the Ardèche mountains. Accessible in just 20 minutes from Valence (TGV/airport), 45 minutes from Grenoble and 1 hour from Lyon, the property enjoys a strategic location while retaining absolute tranquility. The château is protected to the east by a moat and a long 18th-century barracks that once housed a garrison of Republic dragoons. Two wings flank the majestic entrance, providing around 650 m² of space, 300 m² of which has been converted for events or rentals (ballrooms, professional kitchen, sanitary facilities, air-conditioned areas). The remainder is used for storage or other purposes. The 1500 m² château is organized around an inner courtyard, with more than 30 rooms on three levels. It includes vast reception rooms, lounges with sumptuous decor (painted ceilings, frescoes, antique parquet floors, monumental fireplaces), a chapel, a small salon theater, numerous bedrooms, offices, storage areas, historic kitchens, etc... The château is bathed in natural light thanks to numerous openings, creating a warm, majestic atmosphere. The château is partially listed as a Historic Monument, notably for its painted decorations, facades and roofs. It is set in 6.31 hectares of grounds, alternating landscaped parklands, meadows, woods and farmland. This exceptional property, rare on the market, combines historic charm, business potential (events, tourism, large family home) and a unique living environment. It should be noted that the château is being sold without furnishings.
…By Iad France - Aerts Jean-pierre


In the Drôme hills, a 18th-century castle with medieval origins, listed as a historic monument, along with its dependencies and park. The property presents itself as a coherent ensemble established at the center of a wooded park, slightly overlooking the road leading to the village. The castle is built according to a rectangular plan, with a tower at each corner and a square keep flanked at the north wall. Covering an area of around 720 m², it rises to four levels. The gabled roofs and old tiles testify to successive building campaigns. The facades, in stone and light ochre plaster, alternate regular openings and older openings, reflecting the evolution of the dwelling over the centuries. A straight driveway enters the park and serves the dependencies set back: former stables, orangery, barns, and woodshed, organized around a service courtyard. The tall trees form a natural shield that isolates the estate from its immediate surroundings. A large terrace extends to the south, while the landscaped park gently descends towards the low lands. The whole is conceived as a feudal domain on a contained scale, where each building occupies its place in an orderly composition.This description has been automatically translated from French.
…By Patrice Besse


An early 20th-century Art Nouveau chateau listed as a historic monument, set within 4 hectares of grounds in the heart of the capital of the Drôme. The building was constructed in the early 20th century at the request of Alfred Gayet, a mining engineer and inventor of a process for extracting and refining gold. To carry out this work, he was joined by the renowned architect Pierre Blein, with contributions from the painter Guillermin, the stained-glass artist Thomas, the interior designer Boulanger, and the landscape architects Luizet and Barret. The construction of the main house and its various outbuildings (caretaker’s house, farm buildings, dovecote and hydroelectric plant), as well as the landscaping of the grounds, were carried out between 1900 and 1904, under Blein’s direction. The chateau was adorned with Art Nouveau elements: remarkable painted decorations by Guillermin and Mangier, stained-glass windows from the Thomas workshop, and earthenware by Boulanger and Villeroy & Bosch. The residence, with its cut-stone facades and canal-tile roofs, comprises a central block and two wings at right angles, the right-hand wing featuring a rotunda and the left-hand wing a square tower. It has four storeys, including a basement with numerous cellars, and around 20 rooms spread across the three levels: a large entrance hall, two drawing rooms, games and reading rooms, a dining room, a kitchen and other utility spaces on the ground floor; a vast hall, five bedrooms and four bathrooms on the first floor; a spacious rotunda room, four staff bedrooms and five attics, one of which is convertible, on the second floor. The landscaped grounds, adorned with animal sculptures, cover 4.3 hectares and include a pond. Originally, canals were fed by the Épervière stream and led into a series of basins designed using the 'rocailleurs' method. It should be noted that the elements listed as historic monuments include the entire residence (interior and exterior), the grounds, the outbuildings, the caretaker’s house, the disused factory building and the dovecote.
…By Patrice Besse


In the heart of a preserved environment, far from all agitation and offering breathtaking views of the emblematic landscapes of Vaucluse, this exceptional property in a natural setting invites you to discover a unique lifestyle, combining historical heritage, modern comfort, and quality hospitality. This 18th-century building, rich in history, spans approximately 18 hectares of land where vineyards, meadows, woods, and equestrian spaces blend together. It is ideally located near the Dentelles de Montmirail, Mont-Ventoux, and the most beautiful addresses in Comtat Venaissin. The estate has a strategic location just a few minutes from a tourist town with shops open year-round. The highway is 15 minutes away, and Avignon TGV is 30 minutes away.The vineyard: The bastide is surrounded by vineyards covering more than 6 hectares in AOP Ventoux, irrigated thanks to the presence of canal outlets. The trellised vineyard, in good general condition, is currently operated by a farmer who brings the harvest to a local Ventoux cooperative cellar. In addition to the vineyard, the estate has a 1.5-hectare horse area with stables and riding arenas. Additionally, the estate has many olive trees scattered across the land.A main residence and quality accommodations: - 18th-century bourgeois house, carefully restored, preserving the authenticity and charm of the time (floorboards, fireplaces, high ceilings...) - 3 independent cottages, fully equipped and ready to welcome visitors - 5 apartments, available for annual or seasonal rental. Additionally, high-end wellness and leisure spaces enhance this complex: - 3 pools: a large overflow outdoor pool, one styled like a basin with an overflow, and an indoor heated pool - a fitness area and gym - Shady terraces, landscaped gardens, relaxation corners, and reception spaces. Information about the risks to which this property is exposed is available on the Géorisques website: www.georisques.gouv.frThis description has been automatically translated from French.
…By Vinea Transaction Vallée Du Rhône


Set on 18 hectares between vineyards, olive groves and equestrian areas, this 18th-century property combines historical charm and modern comfort. The main farmhouse, meticulously restored, is complemented by quality cottages and apartments, ideal for a family residence or hospitality business. Three swimming pools, a fitness area, and landscaped gardens complete this exceptional estate, offering breathtaking views of the Vaucluse region, near the Dentelles de Montmirail and Mont Ventoux.
…By Demeures Du Grand Sud


The current real estate property has a fascinating history, initially being a Templar Commandery built in the 12th century. Some facades and roofs of this property are registered and protected by an order dated August 5, 1976. Located in a commanding position, it offers an exceptional view over the Luberon Valley. This property, with a usable area of approximately 650 m², includes a main residence spread over three levels with a terrace and courtyard. It boasts magnificent reception areas, an equipped kitchen, six en-suite bedrooms, a former chapel, a wine cellar, a tower/pool house, and an infinity pool (15 x 5 meters) with stunning views over the valley. Each living space is harmoniously arranged, terrace upon terrace, bordered by plantings to maintain a natural aspect. At the back, there is a separate caretaker's apartment with two bedrooms, a garage, and a large storage room housing the technical equipment. The nearly 5000 m² plot, located in the heart of the village, is slightly sloped. It is entirely enclosed by stone walls and terraced. The landscaping is meticulous, featuring numerous plant species, grassed slabs, and an elegant basin with a fountain. Acquired in the 1950s by Parisians who restored it to make it their residence for about fifty years, the property was sold to the current owner in 2006. The latter undertook extensive renovations lasting four years. All the buildings have been completely renovated while preserving the original structure. The construction work was done using local stones, and most of the materials used are antique and of high quality (stone slabs, oak beams and frameworks). All carpentry is custom-made from solid wood and wrought iron, and all networks, home automation systems, elevator, sanitary installations, heating, and air conditioning are new. The Mouvement kitchen is beautifully integrated and functional, whether for private or professional use with a chef. The result is a unique property, offering an exceptional level of finish and comfort!
…By John Taylor Luberon


Pierrelatte – Historic Estate for Renovation | Napoleonic Château and Outbuildings on Nearly 7.4 Acres Built during the First French Empire, this remarkable historic estate offers approximately 16,150 sq ft of buildings set within nearly 7.4 acres of parkland, enhanced by majestic century-old plane and oak trees, a pond with a fountain, and expansive landscaped grounds. Rich in history, the property presents a rare opportunity to restore and transform an exceptional estate into a landmark destination. The main château, spanning approximately 11,840 sq ft, features a layout ideally suited for hospitality or commercial use. It offers 10 air-conditioned guest bedrooms, 2 independent air-conditioned apartments, 11 bathrooms, a spacious reception hall, three dining rooms, and a fully equipped professional kitchen complete with walk-in refrigeration and a wine cellar. A separate 4,305 sq ft annex arranged over two levels provides several air-conditioned reception rooms, offering outstanding flexibility for a wide range of future uses. The estate also includes a 1,075 sq ft movie theater with seating for 130 guests, a 970 sq ft caretaker's house comprising a kitchen, living room, four bedrooms and a bathroom, as well as a charming chapel that further enhances the property's historic character. Renovation work is required to fully reveal the architectural heritage and potential of this unique estate. Its generous proportions, existing infrastructure and remarkable setting provide an outstanding foundation for an ambitious redevelopment project. The property is ideally suited for a boutique hotel, luxury hospitality concept, wedding and event venue, conference center, senior living community, private institution or any large-scale hospitality venture. The extensive grounds also provide ample parking capacity, a significant advantage for businesses welcoming guests and visitors. For further information, please contact: Emilie Kaczmareck +33 6 51 25 25 28 or [email protected]
…By Kretz Real Estate


In the heart of Provence, in a bucolic and rural setting, just a few minutes from Avignon and its TGV station, a beautiful stone castle of about 600 m2 set on a wooded park of 1.6 hectares. Carefully renovated, this exceptional property combines the charm of the old with modern functionality. The living area of about 170 m2 features a spacious entrance hall that leads to a dining room and a large semi-open contemporary kitchen on one side, and a living room and an office on the other. Upstairs, two bedrooms share a bathroom and a master suite with a dressing room and a bathroom that opens directly onto the reception area. This property can appeal to a family wishing to turn the reception rooms into genuine living spaces: large living room/library/pool table... or into luxury guest rooms. Ideal also for hosting a wedding chamber with the bride's arrival via a staircase descending to the garden-level reception room. For your private or professional gatherings, three magnificent reception rooms (exposed beams, stone walls, large bay windows, different atmospheres). A sleeping area with a bathroom for a caretaker, for example. A kitchen with catering access. PMR toilets. In the landscaped and shaded park with centennial plane trees, a traditional swimming pool. Two possible entrances via a beautiful driveway, ensuring total privacy. A strong event potential (weddings, high-end seminars, exhibitions, tea dances...). 'Its monumental entrance with its sculpted pediment and delicate bas-reliefs testifies to the craftsmanship of 19th-century Provençal builders. Every architectural detail, from the wrought iron balcony to the chiseled cornices, gives it a unique charm. The winged figures open the massive oak door under a stone arch, a beautiful place to receive the vows of the newlyweds on the castle steps.' This elegant residence would suit both an individual looking for an extraordinary living space and an investor (event hosting, guest rooms, secondary residence...). Immediate proximity to the charming villages of Vaucluse (L'Isle-sur-la-Sorgue, Châteauneuf-du-Pape...).This description has been automatically translated from French.
…By G Immobilier De Prestige


A breathtaking panoramic view! Here, everything is order and beauty! Built on the ruins of a medieval castle, in the foothills of the Vercors, this elegant property seems to defy the passage of time. Set in a calm and peaceful environment, the house invites you to daydream and contemplate. The château and its stables, converted into living quarters, offer 950 m² of living space across three levels. The layout and flexibility of the spaces allow for a variety of uses. A large family home, with holiday cottages or guest rooms. The property’s three entrances also make it possible to consider renting it out for events whilst preserving family privacy. The entire estate has been tastefully renovated, preserving the original features whilst incorporating all modern comforts: lift, loggia, underfloor heating, outdoor terraces, heated swimming pool… The 13 hectares of land, 4 of which are dedicated to leisure activities—including stunning treehouses perched in century-old cedar trees—offer a wealth of possibilities: plans to open the grounds to tourists, equestrian projects… A unique, timeless place that is just waiting for you.
…By Agence Mercure Lyon-rhône Alpes


EXCLUSIVE. Lots of character and ancient history in this medieval castle just 10 mins from the Rhône valley and the motorways. Overlooking the Chomérac valley without any nuisance, the fortress built in a park of nearly one hectare has basalt stone defense walls 160 cm high. The environment is exceptional and the view unobstructed over the Ardèche mountains. Rare in our region, the square central building is flanked by 4 habitable towers. Many remains convince us that the first stones that erected the fortified castle have existed since the time of the Roman Empire, but it was in the Middle Ages that it took the form we know today. In the 14th century, during the Renaissance, the inner courtyard was fitted out with a monumental staircase in the Italian style with 4 levels leading to the new pleasure floors. This majestic work still exists today. The attic has very good possibilities. This castrum has 3 levels of approximately 400 m2 including around twenty guest and private rooms with shower room and WC, dining rooms, lounges, kitchens, libraries, cellars, large cellars , garage. The 4 towers are fitted out. West-facing terrace of 80 m2 overlooking the park as well as a superb terrace to the North. To complete this exceptional property, 2 independent gites including a disabled person. A fully equipped reception room allows the organization of weddings and seminars. The covered swimming pool embellishes the superb park. Looted and damaged by the Duke of Montmorancy in 1628, then during the French Revolution, the castle gradually regained a certain splendor in the 20th century. It is now up to you to make it last in history. Contact Cathy ZEPPA 06 63 42 79 40 Sales agent Prestige real estate RSAC 441 644 317 'Information on the risks to which this property is exposed is available on the Georisques website: www.georisques.gouv.fr' Fees to be paid by the seller. Not subject to DPE. Information on the risks to which this property is exposed is available on the Geohazards website: georisques.gouv.fr.
…By Lloyd & Davis


At the time of the first crusade, the square sentry tower and the watchtower of this property were the gates to the town that they defended. Today this renovated château marks the western entrance to this town in Haute Provence. Over the years, it has become a character residence, offering the charms of its landscaped grounds and indoor swimming pool. Retaining scope for further development, the property has three levels that can be divided into two separate apartments or joined to form a single residence of more than 600 sq.m sitting on over 8,000 sq.m of private grounds. Authenticity steeped in history, just a short walk from the heart of the town. A must see!
…By Emile Garcin - Aix-en-provence

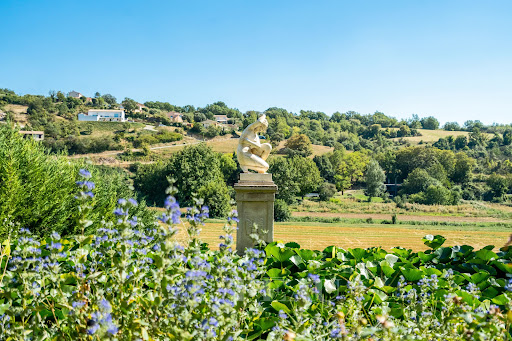


This peaceful property is in a prime location between the Luberon and Verdon Nature Parks 50 minutes north-east of Aix en Provence, and near the Valensole plateau renowned for its magnificent fields of lavender and almond trees. It comprises several buildings including a chateau with 17th century origins (unlisted) which was remodelled in the 19th century in a typical local architectural style. Set in more than 6600 sqm of beautiful grounds, it offers over 1000 sqm of floor space of which 870 sqm have been restored, as well as annexes to renovate. The ensemble comprises a 526 sqm main house, a 96.50 sqm pavilion, a 130 sqm apartment, a 60 sqm maisonette, and 146 sqm stables to convert. 14 bedrooms in total are mainly en suite. The moats are fed by a spring reputed to be inexhaustible and add to the charm of the property. Great potential for a superb family home with a B&B activity.
…By Daniel Feau Luberon & Alpilles


Majestically dominating its environment from a rocky outcrop, this exceptional castle built in 1860 offers a spectacular panoramic view extending over five departments. At the heart of a village of character in the Gard, this rare property embodies the timeless elegance and authenticity of a preserved heritage. The reception areas, bathed in light, reveal superb volumes: living room and kitchen with fireplaces, dining room and reception room. The North-East and South-West towers sign a singular architecture and give the whole a unique presence. The floors accommodate several bedrooms and an office-library, while the last level reveals a remarkable 47 m2 suite with bathroom and dressing room, extended by a tower offering a striking view. Developing about 385 m 2, the estate is part of a natural setting of more than 20 hectares, punctuated by panoramic terraces and exceptional outdoor reception areas. Swimming pool, chapel dedicated to Saint Marc, vaulted volumes and outbuildings harmoniously complete this rare ensemble. A confidential place. A character property. A signature.
…By Kretz Real Estate
'%20stroke='%23DDAA3A'%20stroke-width='1.909'%20stroke-linecap='square'%20stroke-linejoin='bevel'/%3e%3c/svg%3e)
Receive by email any new listing that may match your search criteria
Your criteria :
By validating this form, you accept the general conditions of use of Le Figaro Properties.
These agencies offer a selection of luxury properties vente at La Beaume. Feel free to contact them for personalized assistance.
