The agencies at Bain-de-Bretagne
These agencies offer a selection of luxury properties vente at Bain-de-Bretagne. Feel free to contact them for personalized assistance.

 English$ USD · m²


Ref.4894 : Beautiful 15th and 17th-C.country chateau for sale in the heart of Upper Brittany South of Rennes, between the valleys of the Vilaine and Semnon rivers, the property is set in the lush, unspoilt Breton countryside, just minutes from local shops, schools and medical facilities. It is also in the immediate vicinity of a railway station providing connections to Rennes and onward to Paris via the high-speed rail network. A sought-after location on the borders of historic Brittany and the former marches of Anjou. A gravelled drive winds through the park, gradually revealing the château façades beyond lawns dotted with a variety of mature trees, creating a sense of anticipation as one approaches the house. Built over several phases during the 15th and 17th centuries, with alterations made in the 18th century, the château displays remarkable architectural harmony. Its schist and rubble-stone façades are enhanced by pale dressed-stone surrounds to the openings. In places, wisteria, jasmine and honeysuckle climb the walls. The steeply pitched slate roofs are punctuated by curved-pediment dormer windows and tall chimney stacks, giving the property a noble and well-balanced silhouette, without ostentation, in keeping with the restrained character of the historic seigneurial residences of Upper Brittany. The 560 sqm of living accommodation offers a particularly well-organised layout, centred around generous reception rooms, spacious bedrooms on the upper floor and crowned by a vast attic beneath a magnificent timber roof structure. The ground floor: The entrance hall, paved with original terracotta tiles beneath exposed beams, creates long views towards the reception rooms and the park, while the fine wooden staircase leads to the upper floor. The grand salon, the principal reception room of the house, retains its painted wood panelling from floor to ceiling, a marble fireplace with an overmantel mirror and its original parquet flooring. Tall windows overlook the park and inner courtyard. The dining room, also facing due south towards the park, is similarly panelled and features two exposed main beams and its own wooden fireplace. It leads through to the service room and then to the kitchen. With exposed stone walls and dark timber beams, the kitchen retains all its rustic character while offering the possibility of opening onto a large family living space. A spacious courtyard-facing room with a fireplace offers generous proportions and could readily be converted into a ground-floor bedroom. A laundry room, bathroom and pantry complete this level, allowing for comfortable single-level living. The first floor: The eight bedrooms, accessed from a wide corridor, are generously proportioned and filled with natural light, with views over the park. Several retain their original fireplaces with imposing carved wooden mantels, as well as their historic floorboards, providing a tangible reminder of the château's history. Two bathrooms complete this floor, which is equally well suited to a family residence or a hospitality project. Above, accessed from the first floor by a staircase, lies a vast attic offering considerable potential for conversion. OUTBUILDINGS : The stone and rendered outbuildings are arranged around a gravelled service courtyard. A woodshed, stable, pantry, turret and workshop provide flexible ancillary spaces that can be adapted to suit a variety of projects. Some retain their original, unadorned character and offer further restoration potential. Within the park stands a circular dovecote, a reminder of the estate's former seigneurial status, together with an enclosed barn. Nearby are the masonry remains of a former chapel. GROUNDS : Enclosed by old stone walls, the park extends to approximately 1.35 hectares and offers a variety of atmospheres, combining broad lawns dotted with a diversity of mature and unusual trees with a mature orchard, vegetable garden with greenhouse, and chicken coop. A swimming pool, requiring restoration, is located nearby, enclosed and discreetly screened from view within a more private part of the grounds. Cabinet LE NAIL - Border of Brittany & South Manche : Mr Nicolas de LA VIGNE : +33 (0)2.43.98.20.20 Nicolas de LA VIGNE ,Individual company, registered in the Special Register of Commercial Agents, under the number 920 814 274. We invite you to visit our website Cabinet Le Nail to browse our latest listings or learn more about this property.
…By Cabinet Le Nail


Renaissance Castle & Private Exceptional Estate — A unique destination in FranceIn the heart of a remarkable private estate, this fully renovated Renaissance castle embodies a rare vision of high-end hospitality, wellness, and prestigious sports.\n\nDesigned as a complete destination, the estate currently offers around 60 rooms, complemented by several eco-lodges integrated into a preserved environment. A project already underway will soon expand this to 92 rooms, further opening up the potential for exploitation and development of the site.\n\nThe elegantly rehabilitated orangery hosts weddings, private events, and receptions in an exceptional setting. The wellness area provides premium services with a pool, sauna, jacuzzi, and cold bath, offering a complete experience dedicated to relaxation and recovery.\n\nA true signature of the estate, the FIFA-certified Football Center features two training fields, a 5-a-side pitch, a beach soccer area, a gym, and a medical center. The ecological 9-hole golf course, with the possibility of expanding to 18 holes, completes this unique offering in France.\n\nThe estate also benefits from a particularly advanced environmental approach: the golf course and Football Center are water self-sufficient thanks to a phytodepuration station fed by wastewater and the estate's lake.\n\nDevelopable land finally offers numerous opportunities for expansion and enhancement for an investor or group wishing to develop a large-scale project.\n\nAt the crossroads of high-end hospitality, elite sports, event planning, and experiential tourism, this property paves the way for multiple ambitious projects, in a confidential and perfectly controlled environment.\n\nA rare, confidential, and visionary place, aimed at a clientele in search of an extraordinary patrimonial asset.This description has been automatically translated from French.
…By Kretz Real Estate


Ref.4707 : 18th and 19th C. chateau for sale in Morbihan department. In Morbihan, surrounded by unspoilt nature, Saint-Martin-sur-Oust charms visitors with its quality of life by the water. The Nantes-Brest canal and the green Oust valley offer a peaceful setting. Here, life slows down: landscapes are reflected in the water, birds accompany walks, and each season reveals a new atmosphere. It is an ideal place for lovers of nature and serenity, looking for a privileged natural environment that is nevertheless lively and animated in the summer months. It is a privileged starting point for bike rides, hikes and river cruises. The canal connects some of the most beautiful sites in inland Brittany, allowing you to discover the region along the water, combining heritage, culture and simple pleasures. Finally, Saint-Martin-sur-Oust is close to remarkable tourist villages such as Rochefort-en-Terre, Malestroit and Josselin. In addition to this exceptional neighbourhood, the town has a special charm of its own, sharing the spirit of the most picturesque Breton villages while preserving its calm and authenticity. It is in this unique region that you will find this château and its vast park on the banks of the river. The existence of a noble house on this site has been documented since 1427. A dwelling, part of which still stands today, was built in the 18th century. Then a new castle was built there in 1880. The outbuildings also date mainly from the second half of the 19th century. The château has a total surface area of over 820 sqm. It has a general U-shaped layout due to the different stages of its construction. The original main building faces east. Its lower façade is covered with a slate roof decorated with dormer windows with rounded pediments typical of the 18th century. It was extended to the north with a pavilion whose high roof echoes the style of the 19th-century castle, thus unifying the architectural ensemble. To the north-west, this dwelling was enlarged with a wing at right angles. The main part, the ‘new château’, faces south towards the river. It comprises a main building flanked by two tall pavilions, creating a beautiful classical symmetry. The windows are framed in tuffeau stone and the façade is decorated with corner chains and topped with a moulded cornice. The building is topped with steeply sloping slate roofs, accentuating the neoclassical majesty of the whole. It has classic-style triangular pediment dormers and two dormers in the style of the main building. Currently, the chateau is divided into three distinct parts: The current layout offers potential for renting out holiday cottages and guest rooms. I. THE 19th-C CHATEAU TO THE SOUTH, FACING THE RIVER: With a surface area of approximately 400 sqm, it has retained the original features that give it its charm: its monumental wooden staircase, old parquet floors, wood panelling, mouldings and rosettes, and fireplaces. Restoration work was carried out in stages. On the ground floor : a large entrance hall with wood panelling, cement tiles and the staircase. On the right, a bright living room with parquet flooring, a fireplace and wood panelling with large built-in mirrors. On the left, a large living room, a bedroom with a shower room and toilet, and a kitchen with a boiler room. On the first floor : corridors lead to four bedrooms, three of which have views of the canal, a bathroom, a shower room, a toilet, and a laundry room. Several cupboards. On the second floor (attic): five bedrooms with cupboards, two shower rooms and a toilet. II. THE DWEELING, CENTRAL SECTION : The surface area is approximately 200 sqm. Restoration work was carried out around twenty years ago. The house is cosy and well maintained. The central part of the château is accessed via a hallway with a staircase. On the ground floor : on the left is the living room, with its beautiful parquet flooring, wood panelling on the walls and fireplace with stove. On the right is the kitchen/dining room, withplenty of storage space, parquet flooring and light-coloured walls. On the first floor : The landing leads to three bedrooms, a bathroom with toilet, and a shower room with toilet. On the second floor (attic): three bedrooms, a shower room with toilet, and an old kitchen. III. THE NORTH PAVILION : The surface area is 230 sqm. The entrance is on the north side, through a door with a carved stone lintel in the shape of an ogee arch. The accommodation was restored about twenty years ago. Particular care was taken with the decoration of the interior. On the ground floor : an entrance hall with exposed stonework and a stone staircase, a large living room with a fireplace and imposing exposed beams, a small lounge with grey-blue wood panelling and trumeaux, a very bright kitchen, two bedrooms, a shower room, a toilet and a laundry room. First floor : a large bedroom with beautiful parquet flooring and a fireplace, with its own shower room, 2 other bedrooms, another shower room, and a toilet. A staircase leads to two attics convertible on the second floor. The outbuildings include: - 4 rental properties (currently rented) with monthly rents of: €572 + €455 + €498 + €415, totalling €1,940 per month. - Communal areas: barns, stables, old stalls, numerous small roofs, etc. The property covers approximately 29.65 acres (12 hectares), entirely enclosed, offering a preserved and peaceful setting. The park, adorned with centuries-old trees, features meadows and beautiful views of the surrounding nature. A peaceful riverbank runs along the river for nearly 800 metres, giving the place a refreshing atmosphere. A 9.88-acre (4-hectare) woodland criss-crossed by ancient paths is ideal for walks. The main tree species are oak, chestnut, Douglas fir and sequoia. Existing swimming pool (11 x 8 metres) but currently not in working order. Cabinet LE NAIL – Loire-Atlantique and Vendée - Mrs Nathalie TOULBOT : +33 (0)2.43.98.20.20 Nathalie TOULBOT, Individual company, registered in the Special Register of Commercial Agents, under the number 418 969 077. We invite you to visit our website Cabinet Le Nail to browse our latest listings or learn more about this property.
…By Cabinet Le Nail


Set in beautiful undulating countryside close to Ploërmel, this 15th century chateau, redesigned in the early 20th century, is sure to charm visitors with its elegant aesthetic and rural setting. There are no nuisances in terms of view or noise, with woods and fields as far as the eye can see, and well-preserved natural surroundings. Mainly south-facing, the chateau is bordered by two terraces, one of which leads to a 5 m x 12 m heated swimming pool. The surrounding 5.7 ha comprise parklands, parking for several cars, woods and pastures. The building is in very good condition, both inside and out, having recently been completely renovated, with double-glazed wooden windows, stone or parquet flooring and total insulation. Many original features have been preserved, including marble fireplaces, French ceilings and a large carved wooden stairway. You enter via a large, paved vestibule leading to a large dining room, the stairway and a large three-volume lounge opening on to two facades. A semi-professional kitchen completes the ground floor. On the first floor, three large bedrooms, each with its own en suite bathroom and different views over the countryside. On the second floor, there are two further large bedrooms and bathrooms. The emphasis has been placed on spaciousness, with classic, refined decor. All the rooms are bright and airy. Fully insulated, underfloor aerothermal heating and additional electric heating depending on the use of the rooms, Linked to the castle by pretty arcades, a former outbuilding provides a large shed, upstairs a huge room with renovated roofing framework, and a two-room dwelling awaiting completion of its renovation works. Almost opposite, a collapsed building has been registered to create additional accommodation. There is also the possibility of acquiring 6ha of woodland in one piece, as well as a large dwelling nearby. This ready-to-live-in property could be used for commercial accommodation or as a country residence just a short drive from Rennes. Sale price including fees: €1,550,000 Fees payable by the buyer Fees : 4.48 % of the price excluding fees Sale price excluding fees: €1,483,500 Energy class : C Climate class : A Estimated annual energy costs for standard use: between €3,960 and €5,420 per year. Prices indexed to 1 January 2021.
…By Agence Mercure Bretagne


Hédé Bazouges is 20 minutes from Rennes and 35 minutes from Saint Malo. Built at the turn of the 19th and 20th centuries, it is a character home whose architecture reflects the refinement of bourgeois holiday homes of the time. Its rendered masonry, its slate roofs with varied shapes (pepper pot, hips, pavilions) and its dormers made of tufa topped with triangular pediments give it a unique and harmonious silhouette.The house rises over four levels: - a semi-buried basement - a ground floor accessed by an elegant staircase with a balustrade, - a first floor whose some windows are also bordered by balustrades, - a second floor that is bright thanks to the skylights or its sculpted dormers.Inside, the villa has 11 rooms, including 8 bedrooms. An office on the ground floor can easily become an additional bedroom based on needs. The volumes, the distribution, and the original architectural elements form a rare and charming ensemble filled with authenticity. To the south of the villa are the old stables, once destined for horses and the parking of carriages. These historical outbuildings have been carefully arranged while preserving their character. The property also includes two completely independent T2 gîtes, in excellent condition, ready to welcome immediately. The park, of about 4500 m², houses an atypical aviary, a true architectural curiosity, as well as a pool to renovate and a tennis court, offering remarkable leisure potential.Rare opportunity: a historic villa with intact charm, equipped with valuable dependencies and accommodation potential between the house and the gîtes.I offer you Villa Caprice at the price of 920,000.00 euros. The agency fees are to be borne by the seller. The file is currently being created. Visits are organized after a preliminary interview, which confirms the project's suitability and the strength of the financing. DPE F GES F Estimated amount of annual energy expenses for standard usage between 9190 euros and 12490 euros indexed to the years 2021, 2022, and 2023. To visit and assist you with your project, contact de ROMANS Anne-Elizabeth at 0650387404 or by email at [email protected]. According to Article L.561.5 of the Monetary and Financial Code, for the organization of the visit, you will be asked to present an identification document. This announcement has been written under the editorial responsibility of de ROMANS Anne-Elizabeth, acting as an independent real estate advisor under salary portage with PAUL PARKER PROPERTIES, located at 10 rue du Colisée 75008 PARIS, a brand of PROPRIETES PRIVEES, a simplified joint stock company with a capital of 44,920 euros registered at the Nantes Trade and Companies Registry under number 487 624 777 whose registered office is located at 44 allée des Cinq Continents - Zac Le Chêne Ferré - 44120 VERTOU, holder of the professional card Transactions on real estate and business assets (T) and Real estate management (G) no. CPI 4401 2016 000 010 388 issued by the CCI Nantes-Saint Nazaire; guaranteed by GALIAN-SMABTP, 89 rue La Boétie, 75008 Paris, holder of the escrow account no. 30932508467 with the Banque Populaire Atlantique of Saint Sébastien sur Loire (44230) and insured in professional civil liability by GALIAN-SMABTP under the policy number RCP_01_28137J. Mandate reference: 4649093PADR - The professional guarantees and secures your real estate project. Information on the risks to which this property is exposed is available on the Géorisques site: www.georisques.gouv.frThis description has been automatically translated from French.
…By Paul Parker Properties


Ref.3981 : French chateau for sale in Brittany. The property is located in Southern Brittany, in the Morbihan region. Less than 30 minutes from the Gulf of Morbihan, the castle is located in a quiet and green environment, overlooking a natural valley. You will benefit from an optimal quality of life, combining the charm of the countryside and the quick access to the coast and its numerous distractions and activities. The property, full of character, reflects the history of this territory located near the high place of the Breton resistance during the Second World War. The equestrian character of the property only needs to be updated. Hunting is also authorized. A pond can be put back into use. The chateau part is composed as follows : on the first floor (about 255sqm): the main entrance opens onto a large hall and a baluster staircase leading to the first floor, an access to the octagonal dovecote tower (with several loopholes and an archway) and its spiral staircase also leading to the second floor and the attic. On the left of the main entrance, a large living room with a Napoleon III style fireplace (Viollet-le-Duc style painted ceiling) beyond which is the 1900's part with the turret at the back: 3 rooms in a row are to be renovated. It is possible to make this space independent. Under the baluster staircase, a laundry room with toilet. The service entrance is in a saddlery (Godin piano with wood) in appendix of which there is a souillarde (with shower) and a large fruit-box, a small living room with monumental chimney, a dining room / kitchen (with Godin piano mixed wood and electricity), an office. On the first floor (about 255sqm) : 8 bedrooms, one of which with a bath, washbasin and separate toilet, a bathroom (in the 1900 turret), a bathroom adjoining one of the bedrooms, access to the spiral staircase in the dovecote tower, a large attic, large cupboards and closets offer a pleasant living space. Some rooms need to be refreshed, others can be used immediately. Access to the attic is via the staircase of the 16th century dovecote tower: the space is the same size as the lower level (southern part: the three adjoining rooms) and offers considerable potential for development. A cellar completes the whole, located under the southern part of the castle. It houses the general meters (water / electricity) and one of the three hot water tanks of the house. The outbuildings are multiple and offer a potential of rehabilitation or restoration particularly important: former stables, used as a carriage house and storage space ; an old farm (with 2 boxes in good condition and a stabulation) a former chapel used as storage space a large farmhouse to restore (about 370 m² of floor space) a ruined house on a plot of land of about 3 500 m² (the stone walls can be used as a structure for an independent housing project) - the building permit has been maintained The overall surface of the property is more than 61.77 acres (25 ha). It is divided into several large areas, including woods with bridle paths and numerous species (chestnut grove, pine forest, boulaie...) offer many opportunities for walking or horseback riding; hunting is possible (2 bracelets of roe deer with the possibility of more on request) ; 4 large meadows (with a horse shelter on one of them, near the castle); the park of more than one hectare surrounding the castle, the outdoor swimming pool, the outbuildings and the orchard. Numerous plantations and arrangements of the park were carried out: rosebushes of various species, wisteria of China and Japan, kiwis, red chestnut trees, privet, St. John's wort, taxodium distichum "pendulum", cherry trees and weeping beech, magnolia grandiflora, centenary camellia, tulip tree, alley of cytis, catalpa, ginkgos, hydrangeas... The whole offers a privileged environment, conducive to tranquility. Cabinet LE NAIL – Loire-Atlantique and Vendée - Mrs Nathalie TOULBOT : +33 (0)2.43.98.20.20 Nathalie TOULBOT, Individual company, registered in the Special Register of Commercial Agents, under the number 418 969 077. We invite you to visit our website Cabinet Le Nail to browse our latest listings or learn more about this property.
…By Cabinet Le Nail


Nestled in the heart of the Vannes countryside, 9 minutes from the Chapelle Caro, this château, originally built in the 16th century and extended in the 19th, stands gracefully at the center of a 2.2-hectare landscaped park. Surrounded by centuries-old trees, the estate includes the main château, a spacious fully renovated longère, two wells, and a traditional bread oven. A semi-buried basement houses a wine cellar, wood store, and fruit room. A beautiful oratory is located on the château’s second floor. Built from schist, granite, and dressed stone, the property rises over three levels and offers 17 rooms, including 12 bedrooms. Its refined architecture, highlighted by a horseshoe staircase, reflects a harmonious blend of styles from both its construction and restoration periods. A stone tower, also dating from the 16th century, faces the château, enhancing the historical charm of the estate. The outbuildings, all in dressed stone and in remarkable condition, include a guest house, a former stable, a large garage ideal for a vintage car collector, and a storage barn. The individual sanitation system complies with current standards. The château has been exceptionally well preserved. Located less than 30 minutes from the Gulf of Morbihan and only 40 minutes from Rennes airport, this property offers a rare living environment that combines historical charm with modern comfort.
…By Junot Châteaux & Patrimoine


45 minutes from Saint-Malo, an 18th-century estate. The estate includes a castle, three converted outbuildings, a reception hall, an outdoor swimming pool, and a chapel. It is currently organized for hosting weddings, family stays, and private events. The accommodation capacity is sixteen rooms, totaling 960 m² of living space. The buildings are situated within a 25-hectare park, where walking paths lined with streams reveal the natural wealth of valleys, woods, and ponds. Chateaubriand mentions in his writings the painter François-Agathon Pinot-du-Petit-Bois, who lived here at that time and whose paintings were found by the current occupants in the attics. Meticulously restored, these works are now displayed in the lounges and rooms of the castle. Oriented north-south, the main house of about 450 m² dates back to the 19th century. It is backed by an ancient manor, whose known origins date back to 1429. To the north, the central body is flanked by two pavilions topped with long slate roofs. The facade is tall, rhythmically featuring six regular bays over three levels. The walls are covered with yellow plaster, and the door and window frames and corner chains are made of red granite. A significant central dormer with flaps, topped with a sculpted pediment, crowns the whole, while a corner turret rises to the northwest. On the south side, facing the grand garden of the park, the old house is built of dressed sandstone and granite. Under a slate roof, this rectangular building is rhythmically arranged with seven regular bays over three levels.This description has been automatically translated from French.
…By Patrice Besse


CONFIDENTIAL SALE - In a quiet hamlet, sheltered from view, 20 minutes south of NANTES and 40 minutes from the beaches of PORNIC and ST JEAN DE MONTS. On 3.9 hectares, an ancestral lush and preserved green setting consisting of a park with ancient trees leading to a small wood with walkways, a romantic pond, a beautiful meadow, and direct access to a river (fish-rich and navigable by boat, canoe, ...). The estate houses a remarkable family château from the 19th century of approximately 360m2 of living space, skillfully blending elegance, art of living, authenticity, and modern comfort (oak parquet flooring and cement tiles, high ceilings with rosettes and moldings, period fireplaces, mass stove, woodwork, ..., vs ultra-equipped high-end modern kitchen, master suite with dressing room, main bedrooms with shower rooms and WC, a 'wellness' room, high-speed fiber internet, property gate control with video intercom, electronic protection with remote surveillance*, ...). The property also has several very pleasant shaded/sunny terraces, a saltwater swimming pool heated by a recent heat pump, a small but comfortable secondary accommodation in perfect condition (guest or caretaker house / possible gîte / approx. 45m2 of living space), stone outbuildings, and wells. This property offers an undeniably rare and charming living environment; the atmosphere is peaceful, the light beautiful, the privacy preserved... A privileged site for family life, primary or secondary residence. Amenities, schools, healthcare, ... within 2km; Cities with colleges, high schools, supermarkets, ... at 7km; NANTES (airport, TGV, universities, hospitals, ...) at 20 minutes; Beaches (PORNIC, ST JEAN DE MONTS, ...) at 40 minutes. Additional information/photos, file, and visit, depending on the buyer's project and upon referenced request. This exclusive offer is presented to you by DEMEURES & CARACTÈRE, a brand of the Cabinet RETZ IMMOBILIER; Agency specializing in Character, Atypical, Rural, Equestrian, Exceptional, Luxury, and Prestige real estate in the cities, villages, countryside, and on the coast of Loire-Atlantique, Morbihan, Vendée, and neighboring departments. @MNNRICD. Ref. exclusive mandate: 110954. Contact: Chris DUBOIS. - Announcement written and published by a Mandate Agent -This description has been automatically translated from French.
…By Demeures & Caractère

Located between Nantes and Angers, this exceptional listed château presents approximately 900 sq.m of living area on a 7-hectare estate equipped with a swimming pool. Used as a venue for private and commercial events, this exceptional property presents an idyllic blend of heritage, a prime location and established business operation. Confidential sale: further information and details are available upon request.
…By Emile Garcin - Proprietes & Chateaux


In the heart of the Vendée bocage, this elegant and harmonious 18th-century listed property is ideal for a family residence or a touristic activity. It is ideally located in the Nantes/La Roche-sur-Yon/Cholet triangle. With 900 m² of living space, the château has no fewer than 7 bedrooms and vast adjoining reception rooms offering splendid views on the property's gardens and pond. You'll love the authenticity, spaciousness and luminosity of this human-scale residence. The 42-hectare estate surrounding the château is completely free and enjoys a privileged setting with no nuisances. Numerous outbuildings complete the property and offer a range of possibilities. These include a fully renovated guest house with private swimming pool, garages, barns, etc. The property is in very good condition and perfectly maintained. Motorway, TGV train station and airport nearby (Nantes). Property not subject to DPE (Historic Monument). Property presented by Jan Erik ALDERLIESTE ‘Information on the risks to which this property is exposed is available on the Géorisques website: www.georisques.gouv.fr’
…By Barnes Proprietes & Chateaux

Confidential sale: elegant, exceptional château, a listed historic monument and an iconic landmark of the Loire Valley, for sale in the Nantes region. This prestigious estate currently hosts a significant number of events. It would be ideal for an exceptional family or business venture, for an owner who can provide the necessary care and attention, as some renovation work will be required. Please contact us for further information.
…By Cabinet Le Nail


Réf. 4767 : chateau for equestrian use, events or leisure property for sale Located between Nantes and Ancenis, the property enjoys a privileged setting on the banks of the Loire, an area renowned for the quality of its landscapes and its gentle way of life. The riverbanks offer a remarkable natural setting, alternating between meadows, embankments, walking paths and panoramic views of the water, ideal for outdoor activities and relaxation. The proximity of Nantes brings all the advantages of a large city, including economic and cultural dynamism and services, while Ancenis charms visitors with its Loire Valley charm, heritage and more peaceful pace of life. This location combines nature, accessibility and quality of life, a balance that is particularly sought after for a residence of character. At the top of a hill, bordered by a river and surrounded by peaceful countryside, this is a haven of peace and tranquillity. The gently sloping woods, meadows and tall pine trees give the landscape a bucolic charm. You could even forget that the nearest neighbours are more than 500 metres away from the castle. The estate was once dedicated to horse breeding, an activity that brought it a certain prestige thanks to a famous horse. The surrounding meadows can still accommodate many horses. The location could therefore be suitable for equestrian activities, events or even as a country residence. The layout of the premises will therefore be designed by the new owner according to their lifestyle choices. The residence has a two-part façade. The left-hand side, which is older and on one level, has tall rounded windows under a high slate roof. The right-hand side dates from the 20th century and has a façade of local ochre-coloured stone rubble. The windows are topped with white cut stone lintels, under a slate roof with three dormer windows. A long L-shaped extension facing south gives the house considerable depth. The main entrance is accessed via a staircase followed by a granite stone steps. The door opens onto a large reception hall. The floor is covered with grey-blue-ochre cement tiles, laid in a fleur-de-lis pattern typical of the 19th century. The hall is decorated with wood panelling and has a high ceiling with exposed beams. It leads to three large doors and the main staircase. On the right, an additional door opens onto a secondary staircase, which leads to the L-shaped section. To the left is the large reception room, which has double exposure. It is spacious and very bright thanks to six large windows with rounded lintels. The floor is laid with antique chequerboard tiles, the walls are finished in imitation stone plaster and the ceiling features exposed beams. To the right of the hall is a beautiful dining room. The walls are covered with full-height wood panelling. The parquet flooring is laid in a herringbone pattern. The high ceiling features exposed beams. The kitchen is accessed through a door on the left. The main staircase, lit by a stained-glass window, leads to a landing and a corridor that serves the bedrooms on the first floor. On the first floor, there are beautiful bedrooms on the north side, including a master suite. Other bedrooms are located in the wing, as well as numerous rooms that could be used as offices, music rooms, gyms, etc. There are more bedrooms on the second floor. A large basement/garden level completes the property, with level access to the south-facing courtyard. Outbuildings : - A 110sqm guest house, renovated in 2016, comprising a living room, kitchen and two bedrooms. Heating: wood-burning stove and electric. Recent tiled roof. - 200sqm house to be refurbished. - A total of 50 stalls, spread across several outbuildings. - Riding arena to be refurbished. - Fodder and storage shed, garages. - 11m x 5m swimming pool built in 2004, unheated. The 150 acres property consists of 74 acres of meadows and 49 acres of woodland, free of leases and agricultural land consolidation. Almost all of the land is contained within a single block surrounding the château. It is an exceptional estate in terms of its size, unity and the quality of its environment. The property has beautiful trees, including a 200-year-old cedar, oaks, chestnut trees, a tulip tree, and more. Cabinet LE NAIL – Loire-Atlantique and Vendée - Mr Pierre-Yves ROUILLON : +33 (0)2.43.98.20.20 Pierre-Yves ROUILLON, Individual company, registered in the Special Register of Commercial Agents, under the number 397 916 867. We invite you to visit our website Cabinet Le Nail to browse our latest listings or learn more about this property.
…By Cabinet Le Nail


Thirty minutes from Nantes Airport, in the heart of the Haut Bocage region of Vendée, this 18th-century château, set in 42 hectares of grounds, has seven centuries of history behind it. Partially burned down during the War in the Vendée, it was restored in 1805 and has preserved its authenticity over the centuries. Listed as a Historic Monument in 1986, it stands in an economically dynamic region, attached to its values and heritage. The central granite block presents on its north and south façades seven bays of tall keystoned windows, crowned by a slate roof punctuated with dormers. An elegant horseshoe staircase precedes the main southern entrance; to the north, a grand stone-balustraded staircase opens onto the gardens. 900-sqm of habitable space are distributed across four levels: grand salon of 62-sqm, wood-panelled library salon of 54-sqm with mezzanine, gallery serving three offices, dining room, kitchen, seven bedrooms with bathrooms, cellars and attics. Herringbone parquet flooring, carved woodwork and period chimneypieces compose a refined interior, enhanced by modern comfort, geothermal heating and fibre optic. The outbuildings offer exceptional potential: La Bergerie, a 200-sqm manor house with heated swimming pool; the restored 15th-century tower; the listed chapel; a courtyard comprising barn, offices, reception rooms, two holiday cottages and a 220-sqm hangar. 104-acres of enclosed grounds—partially walled in stone—constitute a preserved sanctuary. The formal parkland displays mature trees, a listed labyrinth classified as a Monument Historique, two romantic ponds hosting swans and herons, a former hippodrome, and three listed tree-lined avenues approaching the château. Whether envisaged as an exceptional family residence, an inspiring corporate headquarters, or a luxury hotel establishment, this unique domain offers a blank canvas for the most ambitious projects, within one of the most economically dynamic territories in western France.
…By Junot Châteaux & Patrimoine


On the outskirts of Nantes, this noble residence reveals itself, a true Nantes folly built in 1720. Nestled within a landscaped and wooded park of five hectares, this exceptional property combines the timeless charm of 18th century architecture with contemporary comfort, in an intimate and verdant setting. Behind its elegant wrought-iron gates, a majestic driveway leads to this characterful residence of 423 square metres of habitable space, arranged over two levels with generous volumes and harmonious circulation. The ground floor opens onto a vast entrance hall with a remarkable stone staircase which distributes handsome reception rooms arranged en enfilade: study library music room, spacious drawing room with fireplace, dining room adorned with a fireplace and Versailles parquet flooring, fitted and equipped kitchen extended by a scullery with laundry room. These living spaces benefit from direct access to the swimming pool area enclosed by stone walls, comprising a large terrace, a summer kitchen with barbecue fireplace under a canopy, a changing room with shower and toilets. A spacious games room is situated in the adjoining wing. On the other side of the main entrance, a master suite completes the ground floor with bathroom featuring a walk-in shower, separate toilets and fully fitted dressing room. The first floor accommodates a large billiard room with study area, four bedrooms with views over the park, two bathrooms and two separate WCs. On the second level, a vast attic of 125 square metres offers potential for conversion. A landscaped and wooded park of five hectares envelops the estate in a preserved verdant setting. A tennis court and an ornamental pond harmoniously complete this ensemble. The property benefits from substantial outbuildings: large garage of 100 square metres, boiler room with recent 2024 boiler, workshop, wine cellar, as well as outbuildings for park maintenance. Ideally situated in the very heart of the village, the property combines privacy with immediate proximity to shops accessible on foot. SNCF railway station and Nantes ring road nearby. Nantes city centre and airport twenty minutes away. Rare in its privileged location in the heart of the village, its generous volumes and the quality of its five-hectare park, this 18th century Nantes folly constitutes an exceptional family residence, a haven of peace combining architectural elegance and quality of life.
…By Junot Châteaux & Patrimoine


Ref 4891: A beautiful country house and its outbuildings, set in over 5 hectares of grounds, for sale in Loire-Atlantique. Le Pellerin is one of those rare villages where you can enjoy both the proximity of Nantes and a genuine village life. Situated on the south bank of the Loire, on the edge of the Pays de Retz, the village offers a peaceful setting, with life shaped by the river. The heart of the village, built on the hillside, overlooks the Loire. From the quays, the view stretches far across the waters of the Loire, the islands and the ever-changing landscapes of the estuary. The old mansions of merchants and shipowners are a reminder of the village’s rich maritime past. Daily life here is gentle. Residents enjoy walks along the quays, the hiking trails that criss-cross the Loire meadows, the cycle paths and the famous Canal de la Martinière. This historic canal is now a favourite spot for walking, cycling, fishing, birdwatching and water sports. One of Le Pellerin’s symbols is its ferry across the Loire. More than just a means of transport, it is part of the local identity. Free and accessible to pedestrians, cyclists and motorists, it connects Le Pellerin to Couëron. The crossing offers a moment of tranquillity: a few minutes gliding along the water, taking in the estuary landscapes, the shifting light and the ebb and flow of the tides. For many residents, taking the ferry is as much a daily pleasure as it is a practical service. Living in Le Pellerin means choosing a lifestyle where the Loire is ever-present: an authentic village, close to nature, where you can enjoy the peace and quiet whilst remaining connected to the city of Nantes. Perched on high ground within a beautiful walled park planted with century-old trees, the house resembles a small country house in the ‘Folie Nantaise’ style. Built in the 1840s, it comprises a central block with a pediment flanked on either side by two symmetrical wings. It is a classical building constructed of local stone under render, topped with a slate roof pierced by numerous stone dormer windows. The window and door surrounds are made of tuffeau stone and the plinths of granite. The château has three levels: the mezzanine, the ground floor and the first floor. Inside, the rooms are spacious and very light, with beautiful views of the park to the south. To the north, beyond the park, the river can be seen. On the ground floor: after passing through an elegant entrance hall, you enter the main hall, which leads to the dining room with a fireplace and a study, also featuring a fireplace. A spacious south-facing living room with a library and a fireplace overlooks the grounds. The kitchen is situated to the south-west. The ground floor comprises three bedrooms, one with an en-suite shower room and the other two sharing a bathroom. Two staircases, situated on either side of the château, lead up to the first floor. Here you will find the landing, a large central room that can be used as a dormitory or playroom, and five bedrooms, one of which has an en-suite bathroom, two of which share a shower room, and one with a separate toilet. Other rooms are used as attics. The outbuildings include: A/ An annexe measuring 32 sqm, overlooking the pond. B/ An 18th-century chapel C/ Stables D/ A large garage E/ A shed with a hayloft F/ Other outbuildings The chateau grounds, covering 3.7 hectares (9.14 acres) and enclosed by stone walls, are accessed via two entrances, including the historic avenue which lends the estate a majestic entrance. bridle paths criss-cross the property, forming a network of routes through the heart of the grounds. The vegetation here is exceptional, characterised by the presence of centuries-old trees and rare species that make up a veritable arboretum: Lebanese cedars, blue cedars, Ginkgo biloba, American thuja and magnolias, amongst others… Meadows to the north and south of the château open up the views. A pond completes the scene. This area enjoys partial protection under the ‘Landscapes to be Protected’ scheme, ensuring the preservation of its remarkable character. A second, non-adjacent meadow is situated on the Loire side, covering a further 1.5 hectares (3.7 acres). It features a horse arena, providing a space perfectly suited to equestrian activities. The property also includes a swimming pool in need of renovation. Cabinet LE NAIL – Loire-Atlantique and Vendée - Mrs Nathalie TOULBOT : +33 (0)2.43.98.20.20 Nathalie TOULBOT, Individual company, registered in the Special Register of Commercial Agents, under the number 418 969 077. We invite you to visit our website Cabinet Le Nail to browse our latest listings or learn more about this property.
…By Cabinet Le Nail


This vast 14-room house with 352 m2 of living space is located in Château-Gontier-sur-Mayenne, in immediate proximity to the city center. Built at the end of the 19th century, it is distinguished by its preserved charm and modern comfort, featuring beautiful floorboards, a fireplace, and numerous built-in storage spaces. Spread over three levels, it develops generous volumes, including a cozy living room, a dining room, a fitted kitchen, and no less than 10 bedrooms, allowing for both a large family home and a guest activity. A guest house is already operational, offering immediate potential for a professional or mixed project. The approximately 2,658 m2 plot of land is a real asset: fully enclosed and without real overlooking, it offers an intimate and protected atmosphere. The presence of a dovecote gives it unmatched charm. There is a large garden with a vegetable patch, a swimming pool for enjoying sunny days, as well as a well with numerous water points distributed throughout the property. Furthermore, there is a well-constructed outbuilding that can serve as a professional space or guest house if needed. The exteriors are completed by a covered double carport and an electric gate, facilitating parking and daily access. A balcony and well-thought-out outdoor spaces pleasantly extend the living areas. An exceptional vaulted cellar completes the whole, ideal for storage or creating an additional convivial space. The house also benefits from several orientations—south, east, and west—bringing changing light throughout the day. In terms of comfort, the property is well maintained and equipped with contemporary amenities. It has a double heat pump with individual heating, two fireplaces equipped with pellet inserts, electric rolling shutters, and double-glazed windows, guaranteeing energy performance. Hot water is produced by an electric accumulation system. Solar panels also contribute to more controlled consumption management. A lift installed in the stairs facilitates movement between levels and enhances the house's practicality for all uses. The presence of fiber optic internet allows for a good connection, suitable for remote work and everyday digital uses. Outside, the approximately 2,600 m2 garden offers multiple possibilities for development and recreation, including swimming in the pool, cultivating the vegetable garden, and relaxing in peace. The setting, combining proximity to the city center and intimacy, allows residents to enjoy services and amenities without sacrificing a green and preserved environment. Just a few hundred meters away, the immediate environment illustrates the quality of life. Several childcare facilities are located about 200 to 700 m away, such as Tessier Assistante Maternelle (about 200 m), Nounou Adom Château-Gontier | Home childcare (about 400 m), Mam Le Monde des Ptits Bouts (about 700 m), House Petite Enfance (about 700 m), and the multi-reception La Cigogne (about 700 m). Families also benefit from the proximity of schools, with the primary school du Bout du Monde located about 400 m away and the secondary school Ogec Aep Château-Gontier Bazouges about 600 m away. The municipality has a total of 3 colleges and 6 high schools. Notably, there is a significant cultural network with a cinema, a theater, and a cultural center. For transportation, two bus stops "Château-Gontier-sur-Mayenne – Résistance" are located just over 400 m away. The Parc de l'Oisillère, a little over 500 m away, offers a green space appreciated for walks and outdoor moments. Technical features - Property tax: €3184 - Energy performance certificate (DPE): C - Heating method: individual heat pump - Hot water distribution method: electric tank Legal mentions: The information presented in this listing has been carefully gathered by Zefir from available elements at the time of its writing. It is provided for informational purposes only and does not replace the regulatory diagnostics or technical and administrative verifications that typically accompany a real estate transaction, such as urban planning rules, easements, or land registry documents. For any official information regarding natural, mining, or technological risks, we invite you to consult the Géorisques service. Zefir aims to support you with transparency and rigor throughout your acquisition project, remaining available to clarify each step if necessary. For any questions, contact Zefir at 07 57 91 70 93.This description has been automatically translated from French.
…By Zefir


Sole Agent. An architectural listed gem close to the world-famous Mont-Saint-Michel on the Normandy coast. 80-page detailed file on request. This exceptional chateau, listed MH, is located just a short distance from the world-famous UNESCO-listed monument Mont Saint Michel and the D-Day landing beaches in Normandy’s beautiful Manche department. Meticulously restored, bringing contemporary comfort while preserving and highlighting its authentic charm and elegance, the chateau is set in about 19 hectares of grounds and offers about 1400 sqm of remarkable living space. The roofing has been entirely renovated and is in very good condition. Other structural and technical work has been listed, and may be consulted on demand. The chateau includes 14 bedrooms, each with a bath or shower room, and immense living and reception rooms featuring high ceilings, fireplaces, panelling and exposed beams. All main rooms enjoy open views of the gardens and the surrounding countryside. Restored and revamped outbuildings include a self-contained caretaker’s lodge, and offer great potential for any number of projects. The gardens benefit from a swimming pool blending harmoniously into the environment. An exceptional property in an equally exceptional location steeped in history.
…By Daniel Féau


This beautiful property is situated in the heart of the Nantes vineyards, close to the charming town of Clisson and around twenty kilometres from Nantes. It comprises the main house, offering 320 sqm of living space, and a number of exceptional outbuildings, all fully renovated by a renowned architect from Nantes. These include two houses of 100 sqm each, a converted farmhouse of 100 sqm, a reception hall and other buildings. A beautiful swimming pool completes the property. Set within a park of around 59 acres, the estate lies at the heart of a particularly unspoilt, rolling countryside. The property has its own vineyard, whilst woodland stretches all the way to the banks of the River Sèvre. Energy class: NC/NC.
…By Cabinet Le Nail


LocationNear the city of Angers, this 18th-century castle with intact grandeur seems to have traversed time without giving up its soul. Set in the heart of a domain of over 11 hectares, it boasts more than 1600 m2 of surface area and offers a unique decor imbued with history and majesty. Overlooking the low Anjou valleys, it provides a stunning view. Its perfectly symmetrical facade, rhythmically punctuated by tall windows bathed in light, immediately announces the elegance of the location. Inside, 24 rooms to reinterpret, vast enfilades of living rooms, and generous volumes compose a residence with multiple possibilities. The annexes dedicated to welcoming and reception further reinforce the event or hotel-oriented purpose of this exceptional property. Outside, the estate continues the dream: a pool to rethink, a private airstrip, a discreet chapel, and vast natural and wooded spaces offer a rare freedom and an absolute sense of exclusivity. Technical aspects Characteristic ancient buildings, generous and adaptable volumes, outbuildings offering multiple layout possibilities, renovation work to be anticipated according to the project. In short, this unique place is intended for those who will know how to reveal its full grandeur, whether as a prestigious hotel, a reception venue, or an extraordinary private residence. Contact: Clarisse Martin 06 80 82 89 90 RSAC 852791037Fees included of 2.34% VAT to be paid by the buyer. Price excluding fees: €2,140,000. Housing with excessive energy consumption: Energy class F, Climate class F. Estimated annual energy expenses for standard use: between €19,535.00 and €26,431.00 for the years 2021, 2022, and 2023 (subscriptions included). Information on the risks to which this property is exposed is available on the Géorisques website: georisques.gouv.fr.Your ÔRA Prestige advisor: Clarisse MARTIN Commercial agent (Individual enterprise) RSAC 852791037. Ôra Prestige, unique properties!
…By Ôra Prestige


Ref.4913 : 30 min from the sea, 18th-C. Noble townhouse near Moncontour (Brittany) Moncontour is a historic town in the heart of Brittany, ideally situated almost equidistant from Saint-Brieuc, Lamballe and Loudéac. A true gem of Brittany's medieval heritage, it invites visitors to wander through its cobbled streets, admire its half-timbered houses and stroll along its impressive fortified ramparts. Once a stronghold of the County of Penthièvre, Moncontour also owes its prosperity to the production of berlingue, a high-quality linen and hemp cloth that was exported as far as the East Indies during the town's flourishing trading era. The only commune in the Côtes-d'Armor department to hold both the prestigious "Petite Cité de Caractère®" and "Les Plus Beaux Villages de France®" designations, Moncontour is renowned for the richness of its architectural heritage, its authenticity and its remarkably well-preserved history. Situated in a village just a few minutes from Moncontour, the property enjoys convenient access to a full range of everyday amenities. A bakery, supermarket, pharmacy, medical practice, post office, garage and cinema are all within easy reach, offering an exceptionally practical and enjoyable lifestyle. Perched above the town, the property enjoys an exceptional setting with commanding views over the surrounding countryside. At its heart stands an elegant early 18th-century residence, built of stone in the style of the traditional Malouinières, beneath a slate roof with characteristic coved eaves. The house offers a well-balanced and harmonious layout arranged over three levels. The ground floor, dedicated to the principal reception rooms, opens onto an impressive entrance hall featuring a magnificent solid oak staircase and a guest WC. It comprises a 41 sqm fully fitted and equipped kitchen with an inviting breakfast area, ideal for relaxed family meals and Sunday brunches; a 20 sqm dining room; a superb 50 sqm drawing room with 3.46-metre ceilings, enhanced by elegant moulded cornices and a remarkable working marble fireplace; and a 20 sqm study complete with bespoke fitted bookshelves. The first floor, reached via the main staircase, features a central landing leading to five bedrooms, ranging from 15 sqm to 28 sqm, all benefiting from 3.15-metre ceiling heights. This level also includes two shower rooms, two bathrooms, a separate WC, and access to the attic. The basement accommodates the property's technical and service areas, including a 20 sqm secondary kitchen, a utility room, the boiler room, a 27 sqm wine cellar, and a workshop with direct access to the outside. The property also benefits from a heated indoor swimming pool, allowing year-round enjoyment. A number of terraces surround the house, providing delightful outdoor seating areas throughout the day. Within the landscaped gardens, a charming barbecue area offers the perfect setting for entertaining family and friends in an idyllic environment. OUTBUILDINGS : The property is served by a network of well-maintained driveways, tracks and pathways providing access to the following outbuildings and amenities: A former stable block, beautifully converted into a two-storey guest house comprising: - Ground floor: a spacious sitting/dining room, an open-plan kitchen and a separate WC; - First floor: a landing used as a relaxation area, two bedrooms, a family bathroom, a shower room and a separate WC. A 46 sqm double carport, incorporating the boiler room with a 1,000-litre oil tank serving the converted stable house. A heated swimming pool, equipped with a heat pump and fully enclosed beneath a protective cover. A large wood store with an adjoining plant room for the swimming pool. A former greenhouse, converted into a 20 sqm artist's studio. A productive kitchen garden, complete with two greenhouses and a substantial timber storage shed suitable for housing ride-on mowers, garden machinery and other equipment. GROUND : The property extends over 3.12 acres (1.2 hectares) of land, entirely enclosed by stone walls and fencing. The grounds are predominantly composed of mature conifer woodland and landscaped gardens, complemented by a variety of fruit trees, including pear, apricot, cherry, apple, fig and strawberry trees, as well as grapevines. A secure private access gate leads directly to a network of walking trails located just a short distance from the property. Cabinet LE NAIL – North Brittany - Mrs Anne-Marie NORDVIK: +33(0)2.43.98.20.20 Anne-Marie NORDVIK, Individual company, registered in the Special Register of Commercial Agents, under the number 753 048 487. We invite you to visit our website Cabinet Le Nail to browse our latest listings or learn more about this property.
…By Cabinet Le Nail
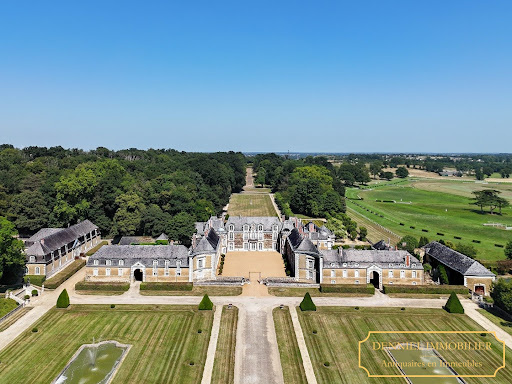


Exclusive listing - “A quasi-royal château” - The finest and most outstanding 18th-century château in Anjou 300 hectares - Private racecourse -17th–18th century architecture - Magnificent park designed by Edouard André - Sumptuous 18th-century interior decoration featuring marble and wood paneling - Private racecourse - Listed historic monument - 300 km from Paris, Angers, Maine-et-Loire, Pays de la Loire. Set within 300 hectares, this property of royal appearance, owned in the 19th century by descendants of the English royal family, stands as one of the most brilliant and sumptuous historic estates in western France, both for its classical 17th- and 18th-century architecture, its park designed by the great landscape architect Edouard André (notably responsible for the Monte Carlo park), and its interior decoration marked by superb 18th-century woodwork, a grand gallery, and a sumptuous marble salon; all overlooking, with a magnificent view, a rare private racecourse still in operation. The majestic private avenue, over one kilometer long and lined with century-old plane trees, winds through the park, offering superb vistas, and leads to a grand perspective revealing the most beautiful, brilliant, and elegant 18th-century château in Anjou, after passing through classical gardens of topiary, pools, and fountains. This property, described as “quasi-royal,” is clearly inspired by the Palace of Versailles: three grand approach perspectives, a U-shaped courtyard around a 17th-century building begun in 1635 and expanded in the 18th century with two lateral wings of outbuildings opening onto inner courtyards, and an east–west orientation capturing sunlight throughout the day. Beyond the gate and the ha-has, the château's elegant courtyard is overlooked by a statue of Minerva symbolizing peace. A series of French windows leads into a sumptuous 24-meter-long through gallery, adorned with monumental columns, cabochon flooring, flooded with light, and opening onto the garden through eight French windows with a magnificent axial view. On the park side, a grand and elegant double staircase leads to the first floor. At one end of the gallery, a majestic staircase with a beautiful, airy flight of stone steps and wrought-iron railing leads to the upper floor. Behind it lies a wood-paneled library with cabochon flooring, opening onto the garden at ground level. A through chapel, accessible from both inside and outside, features a superb main altar with a large carved wooden altarpiece with pilasters, Corinthian capitals, twisted columns with vine scrolls, and three paintings: The Flight into Egypt, The Adoration of the Magi, and The Visitation, along with a crucifix. Painted and armorial stained glass from the 16th century depict a knight and Saint James. At the other end of the gallery, a fine 18th-century wood-paneled salon with a marble fireplace opens onto the garden, the dining room, and the grand marble salon. The marble salon, directly inspired by the Salon of War and Salon of Peace at Versailles, occupies a neoclassical pavilion built specifically in 1780. With 6-meter ceilings and 8.4 meters beneath the dome, flooded with light from six large French windows, this 80 m² salon features sumptuous 18th-century decoration in French marble, mirrors, pilasters with Ionic capitals, medallions, a marble fireplace with gilded bronze and Italian micro-mosaics, marble mosaic flooring, and 18th-century Italian marble marquetry panels. Two terracotta overdoor panels bear inscriptions reflecting Enlightenment ideals. Beneath a monumental domed ceiling with trellis decoration and a balustraded gallery, its dual east and south exposure offers a splendid dominant view of the racecourse. It is one of the most exceptional 18th-century private interiors in France. A sumptuous neoclassical rotunda built in 1905 houses the grand dining room, adorned with superb natural oak 18th-century wood paneling. With 5.5-meter ceilings and 70 m² of space, it opens through three French windows onto the south terrace, decorated with a beautiful Italian pergola. Also on the ground floor: a smaller wood-paneled dining room, a vast theatrical staircase hall with wrought-iron railing, and a refined small salon with a marble fireplace. The spacious and bright kitchen opens onto the courtyard and retains fine original elements, complemented by three charming back kitchens and a breakfast room. Practical spaces include a boot room, laundry room, office, and guest facilities with early 20th-century character. On the main floor, the central section offers three large bedrooms richly decorated with 18th-century wood paneling, each with its own bathroom, while the south wing includes five additional bedrooms with several bathrooms, including a remarkable room decorated in Siena yellow marble. Upper levels provide numerous additional bedrooms, service areas, an independent apartment, and attics. The north wing, partly used for reception, includes a series of elegant reception rooms on the ground floor and a large through hall. The upper floors, in need of restoration, offer significant potential with many bedrooms and bathrooms enhanced by quality historic décor. The property also features extensive vaulted cellars and a swimming pool located to the south with a commanding view over the racecourse. Outbuildings: Stable courtyard to the north: stables, accommodations, former poultry houses. Service courtyard to the south: caretaker's house, office, laundry. Indoor riding arena converted into a reception hall: 250 seated, 500 standing. A splendid 18th-century orangery facing south. A walled kitchen garden. An Italian-style garden inspired by the 18th century, created in the early 20th century with its pergola. Park by Edouard André, created in the early 20th century, featuring remarkable architectural elements, balustrades, avenues, and monumental stone staircases. Rare 300-hectare estate, mostly leased under rural leases (the agricultural land is rented and the woods and park are freehold). Racecourse under lease, created in 1850, one of the oldest in France (Chantilly dates from 1838), approximately 35 hectares, English-style track, two ponds, stands, 150-seat restaurant, parking capacity up to 5,000 visitors, six race meetings per year. Historic monument protection: façades and roofs of the château and its outbuildings, the chapel and dining room with their décor, the formal gardens, terraces and balustrades (plots A [hidden information]) listed by decree of June 18, 1975; the marble salon and its pavilion (plot A 178) classified by decree of June 18, 1979. Location: -326 km from Paris (3h10 by car) -42 km from Angers (TGV station, Paris in 1h22) -133 km from Le Mans 24-hour circuit -96 km from Nantes airport Price: €6,000,000 including fees (paid by the seller). Exclusive listing by Denniel Immobilier – Antiquaires en Immeubles Provenance: -1635–1886: construction and expansion by the same Angevin aristocratic family; estate elevated to a marquisate in the 17th century -1825: ducal family descended from the English royal family -1886: sold to the family of the current owners Fees to be paid by the seller. Not subject to DPE. Information on the risks to which this property is exposed is available on the Geohazards website: georisques.gouv.fr.
…By Denniel Immobilier


Ref.3903 : Exceptional castle for sale in Anjou. This beautiful and large chateau is situated in the Haut-Anjou, at the exit of a small village with first amenities in a rural and quiet environment. There is a small city situated less than 6mi away and the city of Angers is only 31mi away. The train from Angers to Paris takes an hour and 30 minutes. The chateau was built in 1874, on a Louis XIII style, by an architect from Angers. Of about 1500sqm of living space, it comprises: On the garden level, it constitutes the basement: study, playroom, fitness room, billiard’s room, kitchen, workshop, boiler room, laundry, toilets and wine cellar. A lift serves all floors, from the ground floor to the second floor, also a secondary stairway. A stairway with iron wrought handrail goes from the ground floor to the second floor. On the ground floor, accessible from the outside by a magnificent honour white stone stairway: a majestic entrance hall decorated with a colonnade, 2 sitting rooms and a dining room, another dining room and kitchen, a study, small sitting room. Access to the chapel. Height under ceiling, on the ground floor: 4.80m On the first floor: landing space and hallway leading to 8 bedrooms and bathrooms or shower rooms. On the second floor: 10 bedrooms with bathrooms or shower rooms. The outbuildings include : 23 horse boxes, saddlery and covered riding hall (20 x 40 m) Another building including a home cinema and an apartment with living room, 2 bedrooms and a bathroom. Swimming pool and pool house. English style park planted with great trees (cedars, oak trees, lime tress ..) and meadows. All in about 34 acres. Cabinet Le Nail: +33.(0)2.43.98.20.20 CPI 5301 2018 000 028 835 - CCI de la Mayenne We invite you to visit our website Cabinet Le Nail to browse our latest listings or learn more about this property.
…By Cabinet Le Nail
'%20stroke='%23DDAA3A'%20stroke-width='1.909'%20stroke-linecap='square'%20stroke-linejoin='bevel'/%3e%3c/svg%3e)
Receive by email any new listing that may match your search criteria
Your criteria :
By validating this form, you accept the general conditions of use of Le Figaro Properties.
These agencies offer a selection of luxury properties vente at Bain-de-Bretagne. Feel free to contact them for personalized assistance.
