The agencies at Vienne
These agencies offer a selection of luxury properties vente at Vienne. Feel free to contact them for personalized assistance.

 English$ USD · m²


Discover this grand estate: a 17th-century castle set on a walled park of over 50 hectares, accompanied by its buildings covering more than 3,000 m². This vast property offers a rare bucolic setting, where pond, meadows, and forest stretch over hectares in absolute tranquility.Located 1 hour south of Lyon, overlooking the Rhône valley, this estate benefits from ideal accessibility: 15 minutes from the A7, 30 minutes from the TGV station in Valence, with Paris door-to-door in 2 hours and 10 minutes, and 1 hour from Lyon-Saint-Exupéry international airport.The origins of the castle date back to the late Middle Ages. Reconstructed around the 17th century, it perpetuates the memory of a stronghold. In the 19th century, it became the residence of a noble family. Modernized several times, it retains the presence of a great country residence.Its 3,000 m² of buildings are spread across the entire land: the castle (1200m2), the former farmhouse (800 m² built in close proximity), the beautiful brick forge, two caretaker houses marking the entrances to the estate, a water tower, and a poolhouse that completes the ensemble facing the park.The castle, built in a U shape, rises over two levels under the eaves and is articulated around a stately yet intimate inner courtyard, closed by wrought-iron gates. Renovated in 2008, it has preserved period elements: fireplaces, flooring, stone staircases. Heating is provided by an individual wood chip boiler, and 70% of the windows have been replaced.On the ground floor, there are living rooms, a billiard room, dining rooms, and a large reception room adorned with woodwork and a French ceiling. 2 bedrooms, including one accessible for people with reduced mobility, as well as a chapel with a painted ceiling complete this level.On the first floor, there are 13 bedrooms with en-suite bathrooms, a gallery, library, office, and a meeting room dedicated to seminars. The U-shaped farmhouse spans 800m2 over 2 levels. It includes stables, a barn, a hayloft, and a shed, as well as two studios with balconies to renovate and a cellar. The red brick forge is built nearby.A small hamlet complements the estate: a house, remarkable building, and a shed of approximately 600m2.The swimming pool and its poolhouse facing the park complete the ensemble of buildings on the site.Key figures: 50 ha of land, 25 ha of woods, 20 ha of agricultural plains (leased out), and 5 ha of parkland. Property tax for 2025: €10,395.Information regarding the risks to which this property is exposed is available on the Géorisques website.This description has been automatically translated from French.
…By Adhoq


Are you looking for an exceptional property combining architectural quality, historical roots, and energy comfort? Come discover this remarkable small-scale castle dating back to the 11th century. It was remodeled in the 15th and 17th centuries, then patiently restored and fully renovated with passion between 2009 and 2011. The main wing has also benefited from a new renovation campaign in 2023-2024. Built on top of a hill that was probably once a motte-and-bailey castle, then fortified, the property benefits from a particularly preserved environment and exceptional panoramic views over the surrounding hills, woods, and meadows, up to the Alps. The main wing, crossing east/west, offers approximately: – On the garden level, two rooms including a beautiful 50 m² family reception room, toilets, and two old dungeons, witnesses of the site's history. Large sheltered terrace (removable structure) in the courtyard allowing full enjoyment of the fine days and hosting convivial evenings. – On the main level, a remarkable 61 m² kitchen-dining room, custom-fitted around original equipment, a 51 m² elegant living room with insert, a 25 m² office, and guest toilets. Direct communication allows access to the annex wing. Underfloor heating. – Upstairs, three comfortable bedrooms, including a suite with a bathroom, shower room, toilet, and walk-in closet. The other two bedrooms share a bathroom. The south wing houses an entrance room, technical spaces, and the boiler room, as well as a small lounge with an old fireplace. Upstairs, two double-exposure bedrooms, a shower room, and toilets. Outside, the leisure area is organized around the old ramparts. A pleasant swimming pool, naturally protected from the wind, is placed in this historically charged environment. A 45 m² garage provides shelter for two vehicles. To host family and friends, a charming independent suite has been arranged in a tower connected to the old ramparts. A truly unique place offering a lookout view of the surrounding countryside. This property today offers a particularly successful balance between heritage, authenticity, and quality of life. Fully rehabilitated, it is in excellent condition and suitable for both family living and hosting friends or guests. A rare estate, literally 'resurrected' over the past few years, allowing you to enjoy preserved Dauphinois heritage without giving up modern comforts. For further information, contact Nicolas DEVIC at 06 15 23 58 62. All shops, schools, high schools, hospital, clinic, and SNCF train station nearby. A43 in 6 min. – Lyon in 50 min. – Geneva in 1h30. Lyon-Saint-Exupéry International Airport in 30 min. New price: €1,580,000 Seller's fees. Energy class: C Climate class: A Estimated annual energy expenses for standard use: between €3,730 and €5,110. Average energy prices indexed to the years 2021, 2022, and 2023. Information on the risks to which this property is exposed is available on the Georisques website: www.georisques.gouv.fr
…By Agence Mercure Lyon-rhône Alpes


A home chosen as much for yourself as for those you love. Near Crémieu, this restored historic residence could become a gathering place where generations come together for a weekend, a holiday or an annual reunion. Everyone leads their own life, near or far, yet all share one address to return to. A heritage to enjoy today and pass on tomorrow. With approximately 500 m² of living space, seven bedrooms and six bathrooms, the house brings family together while preserving everyone’s privacy. Two living rooms and a dining room provide space for conversation, leisurely meals and quieter moments. It is easy to imagine living here year-round, or regularly welcoming children, grandchildren and friends. What also won me over was the balance between its history and modern comfort. Mullioned windows, a stone staircase and traditional French beamed ceilings sit alongside bright interiors and renovated bathrooms. The cobbled courtyard, tree-filled grounds, pond and swimming pool offer different ways to enjoy the property throughout the seasons. Between family gatherings, a holiday rental or bed-and-breakfast venture could extend the pleasure of hosting, subject to the relevant requirements. Welcoming travellers for a few nights, sharing breakfast or offering home-cooked dinners to overnight guests: all are ways to bring life to the house and meet new people. A project shaped around your wishes and availability, while keeping family stays at its heart. Approximately 50 minutes from Lyon and 30 minutes from Lyon-Saint-Exupéry International Airport and TGV station, with rail connections to Paris in around two hours, the property makes gathering together convenient, whether travelling from nearby or further afield. First and foremost, a home for you and your loved ones. Then, if you wish, the pleasure of opening its doors to others. Presented by: Thierry FOSSE +33 (0)6 63 00 33 33 [email protected] Independent sales agent RSAC registration no.: 433 674 942 Information on the risks to which this property is exposed is available on the Géorisques website: [www.georisques.gouv.fr](https://www.georisques.gouv.fr).
…By Barnes Proprietes & Chateaux


EXCLUSIVITY. There are homes whose charm transcends the centuries. In the heart of the green Ardèche, this elegant 19th-century master house unveils its 560 m² of living space within a magnificent wooded park of 11,700 m², where nature extends to the banks of the river. Completely restored with noble materials, this dwelling has managed to preserve all its elegance: parquet floors, woodwork, marble fireplaces, moldings, beautiful ceiling heights, and majestic bay windows opening onto the park. Spread over three levels, the vast reception rooms are accompanied by numerous bedrooms and several living spaces. A configuration that is suitable both for a large family home and for a guest house project, shared living, or a residence for independent seniors. The possibility of installing an elevator could also facilitate accessibility to the various levels, subject to a technical study and the necessary permits. On the garden level, beautiful volumes allow for the creation of a wellness area with a spa. Outside, the park with its majestic trees, terraces, and the banks of the river invites one to fully enjoy the seasons in a peaceful and green setting. The property also includes 120 m² of cellars and 80 m² of garages, providing valuable additional spaces. A family home, a residence to share, a place to live and pass on. Contact: Cathy Zeppa 06 63 42 79 40 Commercial agent Prestigious Real Estate RSAC 441 644 317 Information on the risks to which this property is exposed is available on the Géorisques site. Fees paid by the seller. Energy performance diagnosis in progress. Information on the risks to which this property is exposed is available on the Géorisques site: georisques.gouv.fr. Your advisor LLOYD & DAVIS: Cathy ZEPPA Commercial agent (Individual enterprise) RSAC 441 644 317 Aubenas RCP 7953190/S17327312 Edifice AssurancesThis description has been automatically translated from French.
…By Lloyd & Davis


A breathtaking panoramic view! Here, everything is order and beauty! Built on the ruins of a medieval castle, in the foothills of the Vercors, this elegant property seems to defy the passage of time. Set in a calm and peaceful environment, the house invites you to daydream and contemplate. The château and its stables, converted into living quarters, offer 950 m² of living space across three levels. The layout and flexibility of the spaces allow for a variety of uses. A large family home, with holiday cottages or guest rooms. The property’s three entrances also make it possible to consider renting it out for events whilst preserving family privacy. The entire estate has been tastefully renovated, preserving the original features whilst incorporating all modern comforts: lift, loggia, underfloor heating, outdoor terraces, heated swimming pool… The 13 hectares of land, 4 of which are dedicated to leisure activities—including stunning treehouses perched in century-old cedar trees—offer a wealth of possibilities: plans to open the grounds to tourists, equestrian projects… A unique, timeless place that is just waiting for you.
…By Agence Mercure Lyon-rhône Alpes


Set within 9 hectares of land combining fields and woodland, this rare estate offers a unique lifestyle in a preserved natural environment near Lyon and Geneva. Sheltered from view, the property provides a remarkable balance of privacy, nature and development potential. The château, partially renovated according to the highest standards, features generous volumes and retains its authentic architectural character. It offers multiple reception areas, bedrooms and additional spaces to be redesigned depending on future plans. The grounds are a major asset, with 10 hectares of private land combining open and wooded areas, with complete privacy and no overlooking. This property is ideally suited for a buyer seeking a preserved lifestyle setting, a transformation project, or a rare heritage asset close to major routes. A confidential estate combining freedom, space and potential. Pour information, contactez: Nadine DIPIETRO +33681993158
…By Parthena Conseil

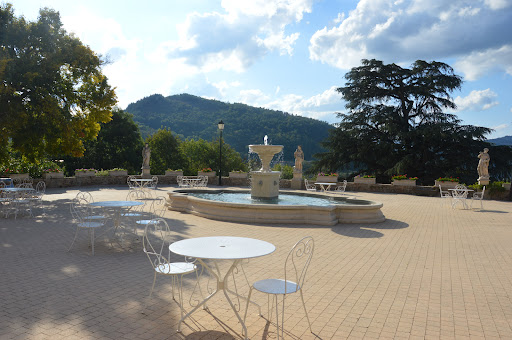


Situated in the heart of the natural park in the Monts d’ Ardèche, an 18th century neo-Renaissance castle and 28-hectare estate. The castle (750 m²) , its outbuildings (850m²), an orange grove, a pool, and tennis courts extend over the 28 hectares of the estate. A 2-hectare park enclosed by stone walls is bordered by forests as well as a field that allows for helicopter landing. The southern exposure has views on all of the surrounding mountains and valleys. This Renaissance style castle, which has undergone significant renovations of the highest quality, exudes elegance while creating a sense of well-being and balance. Majestically positioned in a privileged location in the highlands of a forested estate, the property is bathed in light thanks to its southern exposure. It is an ideal location to host festivities in an atmosphere that is a mixture of historic charm and natural beauty. The outbuildings, which have been fitted out for commercial purposes, provide immediate professional utility as needed. The property as a whole with its modern and refined rooms, can be used as a residence for a large family looking for a place to enjoy across the seasons. Conveniently located 30 minutes from the Rhone Valley as well as from the A7and 40 minutes from the Valence train station with access to the high-speed TGV lines that make Paris accessible in just over two hours. webside : chateauxselect.com
…By Chateaux Select


In Ardèche, 10 minutes from Valence, in the heart of the Rhône Valley, between Lyon, Grenoble, Avignon, and Provence, discover this former luxury hotel estate, free from any occupancy, developing over 2,000 m² on a wooded park of 1.33 hectares. Former high-standing hotel establishment, this property now brings together many assets to host an ambitious project.The estate includes a 19th-century castle with: dual restaurant rooms, kitchen, reception halls, a renovated former farm as an annex hotel building, a management house to renovate, 25 rooms, two swimming pools, a wellness area, an indoor tennis court, an outdoor tennis court, and a parking lot with about fifty spaces.Beyond its hotel past, this property offers many possibilities: hospitality, events, tourism residence, company headquarters, health or wellness facility, senior residence...A rare property with strong potential for enhancement in a privileged environment, in immediate proximity to the main communication routes.Complete file and visit by appointment only. Don’t miss this unique opportunity in the sector.Contact: Cathy ZEPPA 06 63 42 79 40. Real estate commercial agent RSAC 752 710 517 'Information on the risks to which this property is exposed is available on the Géorisques website: www.georisques.gouv.fr 'Fees included of 5.28% VAT at the buyer's expense. Price excluding fees €1,895,000. Energy class C, Climate class B Average estimated annual energy expenses for standard use, established from energy prices in 2020: between €10.00 and €10.00. Information on the risks to which this property is exposed is available on the Géorisques website: georisques.gouv.fr.Your LLOYD & DAVIS advisor: Cathy ZEPPA Individual commercial agent RSAC 441 644 317 Aubenas RCP 7953190/S17327312 Ediifice AssurancesThis description has been automatically translated from French.
…By Lloyd & Davis


On the edge of a village, this 18th-century château of approximately 540 m² has been beautifully restored. On the garden level, it features a living room, a billiard room, a dining room, and a kitchen, all opening onto a terrace enjoying exceptional views. There is also a large welcoming entrance hall, a small bedroom, a shower room, and a second kitchen/pantry. Upstairs, over two levels, the property offers a master suite with its own bathroom and shower, a family suite, three additional bedrooms, three shower rooms, and a study. An outstanding vaulted wine cellar occupies the basement. The recent restoration has preserved the authenticity of the materials and retained original architectural features. Set within approximately 8,500 m² of landscaped parkland, with a swimming pool and terraces, the château is beautifully framed by its grounds. Located 30 minutes from Bourg-en-Bresse, 1 hour 30 minutes from Geneva, and 1 hour 15 minutes from Lyon, this property is an ideal family home. Pour information, contactez: Nadine DIPIETRO +33681993158
…By Parthena Conseil


Perched on the heights of Saint-Baldoph, in the Savoie region, this remarkable castle, originally built in 1450 and fully renovated, combines historic charm, architectural character and contemporary comfort. Offering approximately 387 sqm of living space, this unique property provides an exceptional setting and a wealth of possibilities, whether as an outstanding family residence or as an opportunity to develop a hospitality business. Behind its historic walls, the castle offers ten rooms with generous proportions, including five bedrooms, two bathrooms, an office, a separate kitchen, a large dining room and an exceptionally spacious living room, ideal for entertaining family and guests. The property also features a small private chapel, currently arranged as a prayer room, adding to the distinctive character and history of this remarkable residence. Fully renovated, the castle benefits from modern amenities, including double-glazed PVC windows and a reversible heat pump system with concealed ceiling ducted air distribution on the upper floor. A full basement provides additional space, while the attic offers further development potential, allowing for the creation of additional living areas, subject to the necessary approvals. The Energy Performance Certificate (EPC) is currently being updated. Outside, the property sits on approximately 2,000 sqm of land, offering a pleasant green setting and considerable landscaping potential. The grounds are suitable for the installation of a swimming pool, subject to the relevant planning permissions. A wooden terrace extends the living areas and provides an inviting space to enjoy the outdoors. Located on the heights of Saint-Baldoph, in the heart of the Chambéry area, the property enjoys a privileged setting in Savoie while remaining close to Chambéry and its amenities. Its history, generous volumes and layout offer a range of possibilities: an elegant family residence, a bed and breakfast business or even a hotel project, subject to the necessary planning and regulatory approvals. A rare opportunity on the market, this historic castle will appeal to lovers of character properties seeking an exceptional family home, as well as investors and entrepreneurs looking to develop a hospitality business in a truly distinctive setting. For further information or to arrange a private viewing, please contact Karine FLUTTAZ at BARNES Aix-les-Bains. Karine FLUTTAZ – Real Estate Agent RSAC CHAMBÉRY No. 538 146 234 Information regarding the risks to which this property is exposed is available on the French government website: www.georisques.gouv.fr
…By Barnes Annecy


Maison PONCET & PONCET and Maison Clerc, both affiliated with Christie’s International Real Estate, have the honor of presenting this historic property under an exclusive sales mandate. Maison PONCET & PONCET has been entrusted with the full confidence of the owners’ family to lead this sale with discretion, high standards, and a deep respect for the property’s heritage value. History and Character Originally built in the 11th century, the fortress was developed over the centuries by the Lords of Miolans before coming under the authority of the Dukes of Savoy in the 16th century. Its architecture reflects multiple phases of evolution, combining medieval elements with later adaptations. Beyond its initial defensive role, the site gradually evolved into a seigneurial residence, structured around its towers, ramparts, and living spaces. Location and Setting In close proximity to the village of Saint-Pierre-d’Albigny, the property enjoys a strategic position along the historic routes linking Savoy to Italy. Today, it is set within a शांत and preserved environment, offering a balance between accessibility and privacy, in a region renowned for the quality of its landscapes and its rich heritage. A Remarkable Heritage Property The Fortress of Miolans stands as a significant testament to Savoyard history. Its location, architecture, and surroundings make it a rare property, representative of the great historic residences of the Alps. It is intended for a discerning buyer sensitive to the preservation and transmission of an exceptional heritage. For further information, please feel free to contact Patrick Poncet directly at +33 (0)6 09 71 51 62 or by email at [email protected].
…By Poncet & Poncet Christie's International Real Estate Occitanie

Receive by email any new listing that may match your search criteria
Your criteria :
By validating this form, you accept the general conditions of use of Le Figaro Properties.
These agencies offer a selection of luxury properties vente at Vienne. Feel free to contact them for personalized assistance.