Get early access to listings that match your criteria
Never miss an opportunity again. Our personalized alerts notify you instantly.

 English$ USD · m²


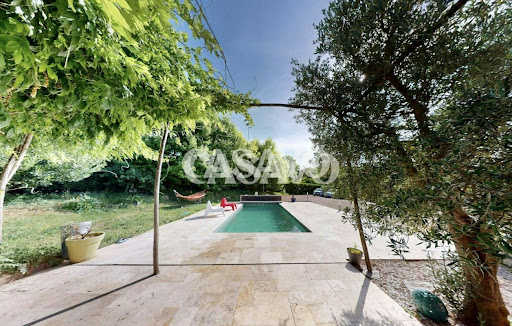
Casavo offers you this spacious family home of 270 m² for sale, located in the quiet and residential area of Tupinières, on the heights of Vienne. Situated on a beautiful enclosed and landscaped plot of 1,640 m², this property meets particularly sought-after criteria: large volumes, 5 bedrooms, several living spaces, 2 kitchens, 2 large terraces, a swimming pool of 6 x 12 m, and approximately 150 m² of garages. This house is designed for families seeking space, but also for those looking for a property offering many possibilities for layout and use (artisans, independent professionals). A HOUSE THAT ADAPTS TO YOUR PROJECT The multi-level configuration allows for easy distinction between living areas, sleeping areas, and leisure spaces. On the ground floor: a welcoming space, you will discover a vast area that can become a true leisure room for the whole family: Large reception/game room with cinema space Practical second kitchen independent toilet laundry room On the first floor: the heart of the house The main living area offers beautiful volumes and a warm atmosphere. Living room with a functional fireplace, ideal for family evenings large dining room equipped open kitchen facing South a bedroom with a dressing area large bathroom with double sink and two showers access to two large terraces The dining room benefits from a West exposure and enjoys direct access to the outdoor spaces. The upper floor hosts: 4 bedrooms a shower room a toilet The house thus offers a total of 5 bedrooms, with the possibility of enjoying several independent spaces depending on the composition and needs of the family. EXTERIORS THAT INVITE YOU TO ENJOY THE NICE DAYS It is difficult to talk about this property without mentioning its exterior. On a 1,640 m² plot, the enclosed and landscaped garden offers a pleasant and preserved setting. In the heart of this space, a large 6 x 12-meter swimming pool, securely fenced and secured, constitutes a real asset to fully enjoy the beautiful season. The two large terraces allow for the creation of different spaces: outdoor dining, garden lounge, relaxation area, or reception. An exterior particularly suited for family life and moments of conviviality, with a calm environment and no overlooking neighbors. AN EXCEPTIONAL PARKING SPACE The property also benefits from a particularly rare parking volume. Two large closed garages and a carport totaling approximately 150 m² allow parking for up to 7 vehicles. A true advantage for a large family, multiple vehicles, an activity requiring storage, or simply to have significant additional space. THE ASSETS THAT MAKE A DIFFERENCE 270 m² of living space 1,640 m² of enclosed and landscaped land Stainless steel electric gate Residential area of Tupinières 5 bedrooms large reception/game/cinema room 2 large terraces secure 6 x 12 m pool garden without overlooking approximately 150 m² of garages - parking for up to 7 vehicles functional fireplace laundry alarm pleasant view - calm environment ENVIRONMENT & AMENITIES The house enjoys a privileged location on the heights of Vienne, in a quiet residential area, while remaining close to the city center and amenities. Transportation Les Hauts de Vienne: 200 m – about 2 to 3 min on foot Les Grands Prés: 200 m – about 2 to 3 min on foot Beauregard Le Grillet: 450 m – about 5 to 6 min on foot Vienne SNCF station: 800 m – about 10 min on foot Schools Michel Servet primary school: 900 m – about 11 min on foot Private secondary school: 1 km – about 12 min on foot Private primary school Saint-Louis: 1.1 km Health General practitioner: 900 m Pharmacy: 1 km Health Center: 1 km Shops & services Shops and services: about 900 m Vienne sub-prefecture: 900 m Vienne police station: 900 m Vienne town hall: 1.3 km FINANCIAL & PRACTICAL INFORMATION Sale price: €599,000 HAI - fees payable by the seller Property tax: €3,637 / year DPE: D - Energy consumption: 113 kWh/m²/year - GHG emissions: 34 kg CO₂/m²/year Heating: individual oil heating Are you looking for a large family house in Vienne with a pool, land, and very nice volumes? Do not settle for the photos: come discover its potential during a visit. Contact me now to arrange your appointment. Information about the risks to which this property is exposed is available on the Géorisques website: www.georisques.gouv.fr. Interested in this property? More information on the Casavo website.
…By Casavo Management France


VIENNA (38200) City Center - Immediate proximity to the Sncf station (5 minutes on foot)Sub-Prefecture district - Lyon Jean Macé in 20 min (TER)Ideally located in the heart of the city, this characterful master house of 261m2 living space and 313m2 of land is set in a vibrant urban environment, while preserving an interior atmosphere imbued with calm, elegance, and history.Behind its renovated facade, the property reveals a unique world, where the charm of the old is fully expressed through its volumes, noble materials, and carefully preserved architectural elements from the era.Each space tells a story: the high ceilings, woodwork, parquet floors, and fireplaces create a coherent, authentic, and deeply warm ensemble. Here, one finds what contemporary properties can no longer recreate: a true signature, a character, a history.From the entrance, the house sets the tone. A first discreet hall opens onto a vast central hall that structures the circulation and immediately reveals the volumes and the standing of the place. A second more pronounced hall stages the period woodwork and a main staircase with a distinctive design, a true backbone of the house.The ground floor then flows smoothly. The independent office offers an ideal space for professional activity or a more intimate use, away from the reception areas. The generously proportioned dining room naturally accommodates living moments, balancing daily comfort and reception. The distinct living room continues this logic with a more muted atmosphere, directly linked to the greenhouse.This greenhouse, an old library, is a true signature of the property. Bathed in light and open to the outside through two French doors, it becomes a separate space: reading, relaxation, or winter garden, depending on the desires.The recently renovated kitchen adds a touch of contemporary functionality without disrupting the overall harmony. It opens directly onto a second terrace, facilitating daily use as well as moments of conviviality.On the first floor, the ambiance shifts to a more intimate dimension. The landing distributes four bedrooms, each benefiting from comfortable volumes and beautiful light. One of them has its own shower room to refresh, offering additional potential for development.The renovated bathroom completes this floor with current fittings, including a bathtub and toilets.The whole offers a coherent family organization, where everyone naturally finds their place, while retaining the soul and codes of the old.The fully finished basement extends the use of the house. It houses a laundry/heating room, a gym, a cellar, a workshop, as well as a garage. These spaces provide real utility value, allowing easy organization of daily life, storage, or ancillary activities.A house aimed at buyers sensitive to the character of the old, the quality of the materials, and the elegance of downtown residences.PRICE 699,000 EUR FaiSale mandate in Co-Exclusive no 0-463 (with PIETRAPOLIS LYON PREFECTURE)Fees charged to sellersDiagnostics - Consumption and property tax available upon request.Walter WAXIN - Managing agentASTRINE IMMOBILIER - VIENNALocal agency since 2016Information on the risks to which this property is exposed is available on the Géorisques site: www.georisques.gouv.frThis description has been automatically translated from French.
…By Power Immo


An elegant, carefully renovated house enjoying an exceptional location in the hills above Vienne. Approximately 347 m² of living space spread over two floors. Spacious kitchen-diner, two living rooms, one of which has a cosy fireplace, a large, insulated conservatory offering breathtaking views of the Rhône, five bedrooms, one of which has an en-suite bathroom/shower room/WC. A further bathroom, separate toilet, a shower room with toilet, and a guest toilet. A separate ground-floor lounge that could easily be converted into a studio, connected to the upper floor. Outbuildings: a large outdoor mezzanine gallery, ideal for relaxing, facing due west; workshops below; a rainwater harvesting tank; a garden shed/workshop under the conservatory; and… a well-tempered cellar for storing your fine wines. A large, tree-lined garden featuring a pleasant, shaded grassed terrace and terraced paths dotted with fruit trees. Land suitable for a swimming pool, subject to conditions. A house with impressive energy efficiency (heat pump heating), ideal for a family wishing to live in a bucolic setting whilst remaining close to the shops, transport links and schools in Vienne (SNCF railway station 5 minutes by car / 8 minutes by scooter). Asking price: €790,000 Estate agent’s fees payable by the seller Energy rating: C Climate rating: A Estimated annual energy costs for standard use: between €5,290 and €7,200 per year. (Average energy prices indexed to the years 2021, 2022 and 2023). Information on the risks to which this property is exposed is available on the Géorisques website: www.georisques.gouv.fr
…By Agence Mercure Lyon-rhône Alpes


Reventin-Vaugris - Aubressin district, a few minutes from Vienne - A sunny family home in a green setting with a large landscaped garden, terrace, and summer kitchen. It includes, on the ground floor, an entrance hall, a spacious living room with a lounge and dining area, a fitted kitchen, and a guest toilet. On the first floor, there are three bedrooms, a bathroom (with shower and bathtub), a laundry room, and a separate toilet. Under the eaves, there is a bedroom and a room that can be converted into a game room or office. Renovated in 2021 with quality materials, fireplace, Italian shower, mixed heating (heat pump/electric). The exterior, perfectly maintained, offers a sunny terrace, a garden with a beautiful lawn and fruit trees, a vegetable garden, a pétanque area, and a summer kitchen with a plancha. A garage with an adjoining workshop completes this house. Close to the A7 motorway, allowing access to Lyon in about 30 minutes. (4.21% VAT fees included at the buyer's expense.)This description has been automatically translated from French.
…By Cabinet Courtois - Agence Marais


20 minutes south of Vienna, beautiful old building from 1856, renovated, with a living area of 277 m² spread over 2 levels, spacious and bright, south-facing, with the charm of the old (beams, stones, fireplaces, parquet floors, and beautiful volumes), set on its enclosed and landscaped land of 2,762 m², including a swimming pool and its pool house, a borehole, and convertible outbuildings. The living rooms open onto the terrace, with exceptional views. The entrance hall leads to the left, the living room with fireplace and parquet floor, and to the right, the dining room, kitchen, and pantry/laundry with WC and shower room, as well as a large cellar. A stone staircase leads to the first floor, where there are 5 large bedrooms (one duplex), including the master suite with bathroom and shower, double sink, and dressing room. The house has a total of 4 water points and 3 WCs. Two outbuildings, one adjoining the house, perpendicular to it, serving as a garage and barn, the second could be converted into guest rooms with independent entrance (it has a kitchen). Heating is by wood or electricity, the house is on individual sanitation compliant with standards. The courtyard can accommodate up to 5 vehicles. The house is located 500 m from the village, 8 minutes from the main highways, and 50 minutes by train from Lyon. Energy class: 210 - D / Climate class: 7 - B Estimated average annual energy expenses for standard use, based on energy prices from the year 2021: €4,603 to €6,227. Information about the risks to which this property is exposed is available on the Géorisques site: www.georisques.gouv.fr. Agency fees at the seller's expense. For any inquiries, contact Claire Barralon at 07 60 13 70 00, [email protected], real estate agent registered with the RSC of LYON under number 904 488 533.This description has been automatically translated from French.
…By John Taylor Lyon


Ref 70526FL: Close to Vienne, in a residential and quiet area, in the heart of a green environment, discover this very beautiful property, fully renovated, offering a panoramic view of the Rhône. The house features spacious living areas with two bright reception rooms as well as a large family kitchen with a dining area. All these rooms open onto terraces with a pool providing an exceptional view. A first bedroom with a shower room is also located on this level. An extension offers a pleasant room to use as you wish, along with two bedrooms and a shower room, which could serve as an independent apartment. Upstairs, you will find a magnificent master suite and a very beautiful bathroom, leading to a large terrace offering panoramic views of the Rhône. Two additional bedrooms with a shower room and a bathroom complete this space. A large basement with garage space, laundry, cellar... This remarkable property appeals due to its privileged geographical location and the quality of its amenities. Close to all amenities and major roads. Discover it quickly! Françoise LIROLA +33662547023 Fees charged to the seller - Estimated amount of annual energy expenses for standard use, based on energy prices for the year 2021: €5570 ~ €7550 - Françoise LIROLA - Commercial agent - EI - RSAC 403 507 890 / LyonThis description has been automatically translated from French.
…By Reseau Swixim


At the edge of a village, an old restored longhouse of about 260m2 over 2 levels, an independent studio, garage, workshop on 1000m2 of land. The dwelling offers on the garden level a living room with an equipped kitchen, a master bedroom with its own shower room. Upstairs, a mezzanine, 3 bedrooms, a bathroom, and an office space with a billiard room. The landscaped and flowered garden features a pool with a tunnel cover, a studio of about 60m2, an area with a bread oven and barbecue, a jacuzzi, and a garage.... Located 15 minutes from Vienne, 45 minutes from Lyon, this property can be divided into several residences. For information, contact: Nadine DIPIETRO +33681993158This description has been automatically translated from French.
…By Parthena Conseil


Ref. 4789: Mansion for sale, 35 km from Lyon. This beautiful house is situated on the hills above Sainte Colombe, overlooking Saint-Romain-en-Gal and facing Vienne. All amenities are just a few minutes’ drive away and the area is easily accessible. For children, the secondary school and primary school are also very close by. A 19th-century townhouse with 190 sqm of living space. On the ground floor, the entrance is via the kitchen, from where a hallway leads to a first, more intimate living room, ideal for reading or chatting. The second living room, larger and brighter, is perfect for entertaining around a large table, with a lounge area centred around the fireplace. All the rooms, across both floors, feature oak parquet flooring, which contributes to the home’s warm atmosphere. A beautiful old staircase leads to the four bedrooms on the first floor. The bedrooms, which are spacious and well-lit, are tastefully and simply decorated. A narrower staircase leads to the attic, a space that could easily be turned into a playroom, a reading nook or a place for children to let their imaginations run wild. A cellar measuring approximately 100sqm. Outbuildings: A beautiful orangery situated in the corner of the plot is the perfect spot to create a space for reading or artistic pursuits. It’s ideal for anyone who enjoys taking the time to compose music or play the piano or another instrument. It’s spacious enough that, with a few adjustments, it could also serve as a play area for children. A spacious 3,000 sqm plot planted with cedar trees is the property’s main attraction. You can park your classic cars under the wooden lean-to or in the lock-up garage. You could also build a swimming pool or a large vegetable garden here. Fully enclosed and not overlooked, children can play in safety. Situated on high ground, the very large terrace offers views over Vienne. A preserved green oasis just a stone’s throw from Lyon. Cabinet LE NAIL - the Lyon and Dauphiné areas - Mr Jérôme FAUCHET : +33 (0)2.43.98.20.20 Jérôme FAUCHET, Individual company, registered in the Special Register of Commercial Agents, under the number 841 243 140. We invite you to visit our website Cabinet Le Nail to browse our latest listings or learn more about this property.
…By Cabinet Le Nail


Ref 71054FL: Nestled in a green and preserved environment, this property benefits from a privileged living environment, combining calmness and privacy. The house opens up to the outside thanks to a beautiful veranda, bathed in light, extended by wooden terraces leading to the garden and the swimming pool. Built over 2 levels, a spacious living area, enhanced by several bay windows, offers an unobstructed view of the surrounding nature. The equipped kitchen and a large laundry room can open onto the living room. A master suite completes this level with a shower room and toilet. Upstairs, there are 4 beautiful bedrooms, each with shower rooms and toilets, perfectly integrated into this beautiful landscaped space. New heat pump (for heating and cooling through the floor). Proximity to Vienne and 20 minutes by train to Lyon. Close to all amenities (School, high school nearby, and Vienne train station (Lyon 20 minutes) Françoise LIROLA +33662547023 Fees payable by the seller - Françoise LIROLA - Commercial agent - EI - RSAC 403 507 890 / LyonThis description has been automatically translated from French.
…By Reseau Swixim


Your JC Immobilier Agency presents this beautiful family villa on the Heights of Ampuis, just 5 minutes from Saint-Cyr-sur-le-Rhône, located in a privileged environment at the bottom of the municipality of Haies. This house is appealing for its spaciousness, unobstructed view, and the quality of life it offers daily. Built on a meticulously landscaped plot of 2,545 m2, it also features amenities designed to combine comfort and energy consumption efficiency.It currently offers 6 bedrooms spread over the ground floor and the first floor, including a master suite with access to a private terrace upstairs, and 3 bathrooms; with a configuration that allows for easy adaptation of each room according to your needs: bedrooms, office, dressing room, playroom, or workspace dedicated to teleworking; the house is complemented by a basement and a garage, providing additional generous spaces.Outside, everything has been designed to fully enjoy the setting: pool with dome, recently designed friendly terrace; spacious, flat, and enclosed garden, also maturely and carefully landscaped with trees and flowers, the courtyard is elegant with a motorized gate.The house also benefits from a high level of comfort and quality of equipment with underfloor heating from geothermal energy, the presence of 9kw solar panels, and a very good energy rating; in the garden, a 40,000L rainwater recovery tank also allows for significant annual savings, especially for the automatic watering of the garden.A rare property in the area, ideal for those seeking space, nature, and quality of life, while remaining less than 15 minutes from all amenities as well as highway access and SNCF train station.For visits and information, contact Laura ZAJEWSKI at O619219325. This announcement is presented to you by ZAJEWSKI LAURA - NoRSAC: 900142787, Registered at the Commercial Court of VIENNE. Information on the risks to which this property is exposed is available on the Géorisques website: www.georisques.gouv.frThis description has been automatically translated from French.
…By Jc Immobilier


This spacious 8-room, 210 m2 detached house, built on a beautiful plot of approximately 2,828 m2 in Saint-Cyr-sur-le-Rhône, offers a privileged living environment. Spread over three levels, it features generous volumes, a true sense of space, and a layout designed for family life as well as entertaining. The house has 5 bedrooms, including 2 suites, allowing everyone to enjoy their privacy while benefiting from friendly living areas.\n\nThe living room, enhanced by a fireplace and open to a kitchen, extends outdoors through a terrace and a balcony, creating a natural continuity between the interior and the garden. The unobstructed view, with no overlooking neighbors, reinforces the feeling of tranquility and well-being. The calm environment perfectly matches the large plot, offering numerous possibilities for layout and usage according to needs and desires.\n\nComfort is also present with the availability of air conditioning, electric roller shutters, well-maintained parquet flooring, and double glazing contributing to good insulation. The house comprises a bathroom, two shower rooms, separate toilets, as well as appreciated storage spaces such as a dressing room and built-in closets. Functional spaces, such as the laundry room, service corridor, or office, allow for a smooth and adaptable daily organization, whether for remote work or family activities.\n\nThe annexes and dependencies perfectly complement the whole. A basement of about 100 m2 offers an interesting additional space, along with a cellar, a double garage, and several parking spaces. The generously sized plot features a pool that blends harmoniously into the garden, allowing you to fully enjoy the beautiful days in an intimate setting. The property forms a quality residence, both spacious and warm, that can adapt to different life projects.\n\nTechnical characteristics\n\n- Property tax: €2330\n- Energy performance rating: D\n- Heating method: electric\n- Hot water distribution method: electric balloon\n\nLegal notice:\n\nThe information presented in this advertisement has been prepared by Zefir from the elements available at the time of its writing. It is provided for informational purposes and does not replace the regulatory diagnostics or the technical and administrative verifications that accompany any real estate acquisition, such as the study of urban planning regulations, easements, or cadastral documents. For any official data concerning natural, mining, or technological risks, the buyer is invited to consult the public service Géorisques. The Zefir team aims to support each project with seriousness, transparency, and rigor, remaining available to clarify procedures and answer questions. For any inquiries, contact Zefir at 07 57 91 70 93.This description has been automatically translated from French.
…By Zefir


Casavo offers for sale this 7-room house of 205.0 m² living area: 235 m² of floor space, located on Chemin du Vieux Vaugris in the municipality of Reventin-Vaugris, 2 minutes by car from the new interchange.This property is located in a completely renovated house from 1810 with a recently completed extension.It consists on the ground floor of a living room leading to the garden, a kitchen to be fitted, a WC, a laundry room, and a garage. On the first floor, there are 4 bedrooms, a bathroom (shower and bathtub) with a WC. The attic is converted into a large playroom at present.Facing North for the living area, it has a heating system with a pellet boiler and a wood stove. Aluminum frames with double glazing on all windows. A vacuum system installed in the garage with connection sockets at various locations in the house, for vacuum hoses to facilitate cleaning, and a crumb vacuum directly in a wall at the center of the living area is also installed.The exteriors and the facade are to be planned; the earthworks and a retaining wall are already in place to accommodate the terrace with access from the living room. A metal garden shed on a 25m² slab is also present.A workshop of 80m² on the ground with a mezzanine and a 16m² studio with a shower and WC in the bathroom complete this property.Property tax: €265 per year before the extension.This property is marketed by Casavo.Interested in this property? More information on the Casavo website.This description has been automatically translated from French.
…By Casavo Management France


Located in the sought-after municipality of Chonas-l’Amballan, this contemporary house of approximately 120 m² of living space is built on a 600 m² plot.Designed with a resolutely contemporary spirit, it impresses with its clean lines, its volumes, its brightness, and the quality of its amenities. Large openings naturally extend the living spaces to the garden and terrace, with a particularly pleasant south-facing exposure.Upon entering, you will discover a spacious living area bathed in light, consisting of a lounge, a dining area, and a kitchen with a modern, minimalist, and functional aesthetic. Adjacent to this is a master suite with its own shower room, allowing for a true single-level living experience.Upstairs, the sleeping area accommodates three bedrooms as well as a bathroom, offering an ideal configuration for family living.Built to the latest standards, the house notably benefits from underfloor heating and air conditioning, ensuring excellent comfort in all seasons. A large garage of over 30 m² completes the property.The location is also a real asset: the school and the village center are accessible in just 3 minutes, while the TGV station in Vienne is approximately 15 minutes away.Thanks to the new motorway access located just 2 minutes away, Lyon is now accessible in about 30 minutes. A true advantage for combining residential life and immediate proximity to the main communication routes.This description has been automatically translated from French.
…By Kretz Real Estate


iad France - Caroline Pasquin offers you: Côteaux de Vienne- Côtes d'Arey We are presented with a rare and desirable gem! In the heart of the very charming village of Côtes d'Arey, just 50m from the church/market square, here is a family home of 237m² that is sure to captivate aesthetes! From the street, it is impossible to suspect the surprises that await us at the front door! The surprise is total, much to our delight, as we explore! In keeping with the spirit of the town, this property embodies the perfect alliance of authenticity, warmth, and convenience. This is a typical village house, built in 1850, accessed from 'Grand'rue'. Nearby shops are the direct neighbors (pharmacy, post office, hairdresser, bakery, tobacco shop, restaurants, market): you are at the heart of local life! The 18m² street entrance, tastefully decorated, provides only volume and storage, leaving us to imagine the full potential of the entire space. We take the staircase and are mesmerized by the discovery of the living spaces: 75m² unfolds before us revealing an open kitchen, living room, and dining room. The demarcation of spaces is created by the arrangement of the flooring and raw materials such as stone walls or concrete, varying levels, and the paints used. The warm colors, the external light, and the wood stove contribute to the cozy soul of the room. The dining room reveals, in turn, the 21m² terrace overlooking an unsuspected garden with a swimming pool. On this floor, there is a large master bedroom of nearly 20m², a cinema room of the same size, a bathroom of about 10m², a WC, and a storage hallway that already leaves us dreaming... The staircase to the 2nd floor leads us to discover a large mezzanine of 25m² (used as a playroom/music room), 3 bedrooms (16m², 14m², 8m²), a shower room with WC, and an attic for storage. And if that isn't enough to convince you: a laundry room (11m²), a boiler room, a gym/reception room (16m²), a summer kitchen (12m²), a shower room (5m²), and a double garage (43m²) complete the ground floor, accessible from the entrance or through the garden and terrace. The 680m² of land is equally enchanting: every nook is fully utilized! Heated pool 8mX4m, solarium, garden seating area, dining space in the shade of fruit trees, chicken coop, fire pit area, well/fish pond: let yourself be guided by your desires! A 20m² cellar and a pool house complete the outdoors. Modern amenities blend into the charm of the old, without detracting from it: electric garage doors, double glazing, air conditioning, electric shutters, electric charging station, all amenities are in place so you can visualize yourself in this one-of-a-kind property. While the town is set in a green setting, it is by no means lacking in dynamism: schools, town hall, shops, library, school transport for secondary and high school, sports and cultural associations: everything is in place for you to stay! I look forward to sharing my enthusiasm with you! This real estate advertisement concerns 7 lots located in a co-ownership of a total of 11 lots and is not subject to any ongoing procedure mentioned in Article L. 721-1 of the Construction and Housing Code. Average monthly charges declared by the seller: 0€ per month (i.e., 0 € annually). Agency fees are the responsibility of the seller. Energy display information for this property: ENERGY class D index 198 and CLIMATE class C index 19. Information on the risks to which this property is exposed, including the legal obligation for clearing, is available on the Géorisques website: http://www.georisques.gouv.fr. This real estate advertisement was drafted under the editorial responsibility of Mrs. Caroline Pasquin, independent real estate agent (without holding funds), commercial agent of SAS I@D France registered at the Lyon RSAC under number 939891586, holder of the real estate marketing card for the account of I@D France SAS.
…By Iad France


iad France - Jonathan Delarbre offers you: EXCEPTIONAL ESTATE – 275 m² OF LIVING SPACE & 185 m² TO BE DEVELOPED – 4 HECTARES – PANORAMIC VIEWEXCLUSIVEJust 15 minutes from Vienne, 20 minutes from the A7 motorway, 30 minutes from Lyon-Saint-Exupéry airport, and 45 minutes from the entrance to Lyon, discover a rare property nestled in the heart of a private estate of nearly 4 hectares.Overlooking the surrounding countryside in a preserved environment, this remarkable 18th-century rammed earth residence elegantly embodies the perfect blend of exceptional heritage and high-end contemporary amenities.Sheltered from any nuisance and with no overlooking neighbors, it offers a unique living environment where nature, absolute tranquility, and exceptional volumes converge.The complete renovation carried out between 2021 and 2023 has been conducted with a rare level of quality, mixing noble materials, modern comfort, and respect for the historical character of the property.From the entrance, the charm is immediate.You will discover a spacious dining room of 49 m² enhanced by its oak parquet flooring laid in a Hungarian point pattern and its remarkable ceiling height of 3.90 meters.An independent kitchen of 28 m², custom-made by a local craftsman, offers quality features and a space perfectly suited for family life as well as entertaining.The 36 m² living room harmoniously completes the living spaces bathed in light thanks to the numerous openings providing a permanent view of the surrounding nature.The upstairs hosts several generously sized bedrooms, offering a comfortable space to accommodate family and guests.The master suite of 36 m² serves as a true centerpiece of the property. Designed with a contemporary spirit, it elegantly combines Hungarian point parquet flooring, a freestanding bathtub, an open Italian shower, and remarkable volumes, creating an atmosphere worthy of the finest hotel suites.An additional shower room as well as a second sanitary facility complete this level harmoniously.The property also features a magnificent vaulted stone cellar of nearly 40 m², a true character room ideal for wine enthusiasts or intimate receptions.One of the major assets of this residence lies in its incredible potential for development.The second floor offers approximately 185 m² of additional space already prepared for development:• Aluminum window frames already installed• Heating networks awaiting installation• Hot and cold water connections already plannedThis space allows for the creation of several additional suites, a wellness area, a reception venue, offices, or even a premium hospitality project.Outside, the charm is equally remarkable.A majestic tree-lined driveway leads to the property, while the four hectares of land composed of park, meadows, and private woods create an exceptional environment.The estate also has a pond fed by a natural spring located on the property, further enhancing the unique character of the place.An independent annex of 36 m², fully equipped and classified DPE B, completes the whole. Ideal for a liberal profession, an office, a workshop, independent living, or a business activity.Amenities:• 18th-century rammed earth residence• Complete renovation between 2021 and 2023• DPE C and B for the annex• Interior insulation• Aluminum window frames throughout the property• Heating by wood chip boiler• Underfloor heating on the ground floor• Radiators on the upper floor• Custom artisanal kitchen• Vaulted stone cellar• Independent annex of 36 m²• Pond fed by a natural spring• 4 hectares of land and forest• Dominant panoramic view• Absolute calm• No overlooking neighborsA rare place where the elegance of a historic residence meets the comfort of contemporary renovation.A confidential property aimed at lovers of beautiful volumes, nature, heritage, and exceptional spaces.Agency fees are the responsibility of the seller.Energy display information on this property: ENERGY class C index 133 and CLIMATE class A index 3. Information on the risks to which this property is exposed, including the legal obligation for clearing, is available on the Géorisques website: http://www.georisques.gouv.fr.This real estate advertisement has been drafted under the editorial responsibility of Mr. Jonathan Delarbre, independent real estate agent (without holding funds), commercial agent of SAS I@D France registered with the RSAC of Vienne under number 813050093, holding the real estate marketing card on behalf of I@D France SAS.
…By Iad France


Casavo offers for sale this exceptional property in Côtes-d'Arey. LARGE LAND including a wooded area. SINGLE-LEVEL LIVING SPACE. 7 MINUTES FROM HIGHWAY ACCESS. DYNAMIC VILLAGE, NO NOISE POLLUTION. DIAGNOSTIC A. In a quiet location, at the end of a cul-de-sac and without overlooking, discover this beautiful single-story house of 178 m² on a wooded plot of 5,700 m², with a swimming pool, wooded area, and the possibility of accommodating horses. Built in 1989 and extended in 2007, it offers a bright living area of 44 m² with an open kitchen, 3 bedrooms, and an independent space of about 90 m² including a large master suite, a mezzanine, a bathroom, a dressing room, and a WC. This space can easily be transformed into an independent apartment (for family, liberal profession, guesthouse, or rental). The complete basement of over 160 m² includes a large garage, a workshop, a cellar, and plenty of storage space. Outside, enjoy a heated swimming pool (8 × 3 m), a 50 m² resin terrace, a vast garden with fruit trees, a wooded area, and direct access to walking paths. Parking for 6 to 10 vehicles. Regarding comfort, the house benefits from quality amenities: DPE A/A, photovoltaic panels, heat pump, pellet stove, solar thermodynamic water heater, dual flow ventilation, reversible air conditioning, motorized gate, intercom, alarm, and sewer system. Just 40 minutes from Lyon, close to Vienne, schools, shops, and transport, this property will appeal to families, nature lovers, and buyers looking for a property offering comfort, spaciousness, and rental income potential. You can book your visit on the Casavo website. Additional information: DPE A/A (07/05/2025) – Estimated energy expenses: €1,110 to €1,570/year – Property tax: €1,628. This property is marketed. Interested in this property? More information on the Casavo website.This description has been automatically translated from French.
…By Casavo Management France


iad France - Caroline Pasquin offers you: Understanding the architecture of this house is to be seduced by a unique layout that enhances the volumes and fully exploits natural light.A large entrance welcomes us into this 270m² of living space: warm and spacious, it only reveals the doors to the large adjoining room (guest room / gym / playroom.. it is up to you to appropriate this space with a shower room!) and the guest toilet. We descend a few steps and the charm effect operates immediately: the clean lines of the enfilade rooms, the ceiling heights, the numerous openings overlooking the garden with Mediterranean vegetation, and the very beautiful spiral staircase all converge towards the same feeling: fullness. The equipped kitchen, dining room, living room, and summer kitchen merge in our perspective. The interiors interact with the exteriors, offering us in each room an extension towards this south-facing nature that shimmers with the hours of the day. The possibilities are endless in this deliberately free space, where everyone will think about the areas according to their desires. But the architect has thought of every detail: back kitchen/laundry room, terraces, fireplace, are so many amenities that make the layout comfortable, in addition to being attractive.Taking the signature staircase to reach the upper floor, we are captivated by the portholes that catch our gaze. We then glimpse the coastal heights, and this feeling of grandeur seizes us again. A mezzanine (currently functioning as an office) separates the upper rooms: to the west, a huge master bedroom, with its dressing room and shower room, benefits from its independence from the other wing. To the east, the other sleeping area consists of 2 bedrooms and a bathroom. The two wings meet on the terrace overlooking the pool.The 2481 m² land is divided into two spaces. Two-thirds of the land accommodates the house, its amenities, and the pool area (heated, 8m X 4m). By amenities, it should be understood: paved vehicle entrance, tiled double garage with motorized doors, covered summer kitchen, 2 terraces, wood shed, and even a rustic dining area! The remaining third, at the edge of the forest, is a sloping terrain whose endpoint is the petanque court.You will have understood, here we have an exceptional property in this highly sought-after municipality, particularly for embodying the perfect alliance between a dynamic charming village, in a bucolic setting, and close to regional employment basins.Do not hesitate to contact me!Agency fees at the seller's expense. Energy display information for this property: ENERGY class B index 72 and CLIMATE class A index 2. Information on the risks to which this property is exposed, including the legal obligation for brush clearing, is available on the Géorisques website: http://www.georisques.gouv.fr. This real estate advertisement has been written under the editorial responsibility of Ms. Caroline Pasquin, independent real estate agent (without fund holding), commercial agent of SAS I@D France registered with RSAC Lyon under number 939891586, holding the real estate canvassing card on behalf of I@D France SAS.
…By Iad France


Casavo exclusively offers for sale this 260 m² house in Chasse-sur-Rhône, in a quiet area at the end of a cul-de-sac. 260.31 m² living space • Energy performance rating A/A • 4 bedrooms including a large master suite and a living room of 111m2 • Spacious areas. Are you looking for a large family home that combines the charm of the old, beautiful spaces, and modern comfort? This character property, located in Chasse-sur-Rhône, may captivate you. Completely tastefully renovated, this house has retained its authenticity while benefiting from contemporary features and quality finishes. The advantages of this house: 260.31 m² of living space over two levels. 4 spacious bedrooms, including a master suite with bathroom and dressing room. A large living room / kitchen of 111 m2, offering a friendly and bright living space, a large wine cellar, a big laundry room, a barn, and a garage. A 41.10 m² mezzanine, ideal for an office, relaxation area, or playroom. 2 bathrooms, with a WC on each floor. A barn and additional spaces providing about 54 m² and 65 m² more. Four parking spaces. Comfort and energy performance This house benefits from equipment designed for your daily comfort: Energy performance rating A / A Air/water heat pump Underfloor heating Mainly double glazing Complete renovation and contemporary features. The whole offers a bright, warm, and functional interior, with beautiful spaces and smooth flow between living areas. A convenient location Located in Chasse-sur-Rhône, the property benefits from a quiet environment at the end of a cul-de-sac, while enjoying proximity to shops and daily services and quick access to Lyon and Vienne, as well as the SCNF train station. An ideal location for family life, in a pleasant residential setting. Energy performance report completed on 01/09/2026 Energy performance rating A/A. Average energy costs indexed for the years 2021, 2022, 2023 between €1650 and €2260 per year. Property tax currently being drafted. A rare property for families looking for space, character, and quality features. Contact Casavo for more information or to book your visit on the Casavo website. Interested in this property? More information on the Casavo website.This description has been automatically translated from French.
…By Casavo Management France


Casavo offers you for sale this 195 m² house located 7 minutes from the GIVORS les 2 vallées shopping center in the municipality of Échalas, in a quiet and privileged environment.This beautiful charming house consists of five rooms intelligently distributed. On the ground floor, you will find a large living room opening onto a terrace shaded by a pergola, a large fully equipped American-style kitchen, as well as a conservatory. The entrance provides access to the living room through two entrances, an independent toilet, a laundry room with water points and pantry, the boiler room, and the staircase.Continuing to the first floor, you will find three bedrooms, two of which have an incredible area, a shower room with WC all in travertine, as well as access to the attic by a staircase. In the attic, one room is already fitted out.This generous distribution allows everyone to benefit from their personal space while maintaining welcoming common areas.The residence is in very good general condition. The double-glazed windows ensure effective sound and thermal insulation, while the recently renovated facade brings aesthetic freshness to the property.The property has a private parking space, offering a practical solution for daily parking and visitors. A non-attached garage completes the property.This house offers a quiet residential environment, ideal for a family seeking space and stability.DPE D / GES D Taxe foncière: 1071€ / yearThis property is marketed by CasavoInterested in this property? More information on the Casavo website.This description has been automatically translated from French.
…By Casavo Management France


New exclusive from ENTRENOUS IMMOBILIER - In Saint-Prim, on the outskirts of Vienne, this character property offers 410 m² of living space on a landscaped and walled 1,033 m² plot, in an intimate and green setting, complemented by a 79 m² apartment. Entirely renovated, the house skillfully combines exposed stone, original beams, and a decidedly contemporary architecture. The living-dining room, approximately 77 m², impresses with its volume. A sculptural staircase with curved lines ensures smooth circulation to the sleeping area upstairs. In the kitchen, a second metal staircase leads to the suspended mezzanine above the kitchen - a highlight of the property, both aesthetic and functional. Opposite, a west-facing glass roof bathes the space in light at the end of the day. The air-conditioned kitchen, with its three concrete blocks and automated sliding door, asserts the same design choices: raw materials, clean lines, and user comfort considered in every detail. The master bedroom features an atypical and independent bathroom, partially glazed, with a freestanding bathtub and double sink under exposed beams - a self-contained space that retains all its character. The metal frames and large aluminum bay window highlight the property's assertive character. A vaulted cellar, a witness to the building's history, adds to the soul that only character homes can offer. Attics of about 72 m² - partly already converted, with water and electricity networks brought in - complete the property's potential. On the technical side, the property has been designed for the future: heat pump with underfloor heating on the ground floor, pellet stove, 8 thermal solar panels, and 14 photovoltaic panels. An independent 79 m² apartment, air-conditioned, with its own entrance, completes this ensemble - a self-contained space for family, professional, or rental use. Outside, a well that supplies the property with a filtration and UV system, the garden benefits from automatic watering, lighting, as well as a carport and parking. Collective sanitation. Presentation video available on request. To discover all the services of this exceptional property and organize a private visit, contact: Audrey Iannone 06 52 23 79 03 ENTRENOUS IMMOBILIER. Here, stone and light already tell a story. All that’s missing is yours. Shhh. It stays BETWEEN US.This description has been automatically translated from French.
…By Agences Privees


Anne-Marie GARRIGUES, real estate advisor at Propriétés Privées, offers you this character property with a swimming pool. In a privileged and green environment, at the gates of Communay and about twenty minutes from Lyon, discover this elegant property of approximately 260 m² of living space, nestled in the heart of a magnificent wooded land of about 4,297 m². From the entrance, the charm is immediate. The house's unique architecture, its half-levels, and its superb reception room of about 42 m², including a living room and dining room set in an elegant rotunda, give it a unique personality. Bright and warm, this living space naturally opens onto the outdoors and the large covered terrace. The house offers an independent fully equipped kitchen, four bedrooms including one with direct access to a bathroom with a bathtub and shower, a second bathroom, two independent toilets, as well as numerous storage spaces designed for everyday comfort. A versatile space will allow you to set up an office, a games room, or a library according to your wishes. Additional amenities will appeal to comfort lovers: a wellness space of about 40 m² with a jacuzzi, a wine cellar, a pantry, a laundry room, and a large garage of more than 52 m² capable of accommodating several vehicles. Outside, the landscaped park offers a rare living environment that is calm and preserved. The 9 x 5 meter swimming pool fits perfectly into this intimate environment, ideal for fully enjoying the beautiful days. It is equipped with its own independent heat pump. Particularly well-maintained, this property boasts an exceptional asset for a house of this generation: excellent energy performance with a B rating, ensuring comfort and control of consumption. A character property, with generous volumes and a privileged living environment, to be discovered without delay. Additional photos to come (interior report in progress). To visit and assist you with your project, contact Anne Marie GARRIGUES at 0601044941 or by email at [email protected]. SALE PRICE: 730,000 euros fees included, of which 29,000 euros VAT included fees payable by the buyer. Net selling price: 701,000 euros. Advantage for the buyer: notary fees are calculated based on the net selling price (701,000 euros), which reduces the amount. Energy performance DPE: B GES: A Estimated annual energy expenses for standard use between 1980 euros and 2720 euros indexed to the years 2021, 2022, and 2023 (or only 2021) (if housing class F or G 'Housing with excessive energy consumption: class F or G'). According to article L.561.5 of the Monetary and Financial Code, for the organization of the visit, an identity document will be requested. This announcement has been drafted under the editorial responsibility of Anne Marie GARRIGUES acting as a registered commercial agent with the RSAC Lyon 800346140 at SAS PROPRIETES PRIVEES, with a capital of 44,920 euros, ZAC LE CHÊNE FERRÉ - 44 ALLÉE DES CINQ CONTINENTS 44120 VERTOU; SIRET 487 624 777 00040, RCS Nantes. Professional card Transactions on real estate and business assets (T) and Property management (G) n°CPI 4401 2016 000 010 388 issued by CCI Nantes - Saint Nazaire. Escrow account n°30932508467 BPA SAINT-SEBASTIEN-SUR-LOIRE (44230). Guarantee GALIAN-SMABTP - 89 rue de la Boétie, 75008 Paris - n°28137 J for 2,000,000 euros for T and 120,000 euros for G. Professional liability insurance by GALIAN-SMABTP police number 28137.J. Mandate ref: 456346 - The professional guarantees and secures your real estate project. (4.14% fees VAT included payable by the buyer.) Anne Marie GARRIGUES (EI) Commercial Agent - RSAC Number: lyon 800346140. Information on the risks to which this property is exposed is available on the Géorisques site: www.georisques.gouv.frThis description has been automatically translated from French.
…By Propriétés Privées


FOR SALE – Magnificent High-End Provençal VillaA haven of peace in the countryside with easy access to major roads. Discover this exceptional single-storey house that combines the authentic charm of Provence with contemporary high-end features. Located in a quiet area, in the heart of the countryside, it still benefits from immediate access to the highways, offering an ideal and practical living environment.With a living area of 182 m² (more than 300 m² of usable space), this prestigious villa is set on a beautifully landscaped plot, a true green oasis. Inside: Comfort and elegance. The main house delights with its volume, brightness, and the quality of its materials. The sleeping area consists of 3 beautiful bedrooms, including a superb master suite with a genuine 8 m² dressing room. Equipped with 2 modern bathrooms, the layout of the sleeping area is designed to provide comfort and intimacy for the whole family.The living spaces open widely to the outside and the garden. The living room is divided into different areas: the dining room with a professional integrated wine cellar, the seating area equipped with a projector, and finally, the small lounge.Outside: A relaxation area worthy of a resort: the perfectly maintained garden features a superb heated swimming pool of 9 x 4.5 m, ideal for extending the swimming season. A true extension of the house, a fully equipped pool house with a pizza oven and barbecue promises warm moments of conviviality with family or friends. The property also has a large double garage.A strong investment potential: The property includes a 60 m² outbuilding offering numerous development possibilities: guest house, artist studio, office for a freelance professional, or creating an independent housing unit ideal for generating passive rental income (gîte, Airbnb). Highlights: Privileged rural setting with no direct neighbors. Remarkable accessibility (immediate proximity to the highway). High-end features and meticulous finishes. 3 bedrooms including 1 master suite, and 2 bathrooms. Heated pool 9x4.5 m and equipped pool house. 60 m² outbuilding with high potential (passive income). Double garage and large landscaped plot. A rare property on the market, combining quality of life, standing, and rental opportunity.Contact: Sofiane BERABEZ - RSAC 531 295 775 - 06.83.20.68.49 - [email protected] REF: SBE-10278Fees to be paid by the seller. Energy class C, Climate class C Estimated amount of annual energy expenses for standard use: between €2410.00 and €3320.00 for the years 2021, 2022, and 2023 (subscriptions included). Information on the risks to which this property is exposed is available on the Géorisques website: georisques.gouv.fr.This description has been automatically translated from French.
…By Cesar Et Brutus


EXCLUSIVITY - Oytier-Saint-Oblas - Le Péage Sector Just 40 minutes from Lyon, discover this charming family property offering approximately 258 m² of living space on a fully enclosed and wooded plot of about 940 m². Located in the Péage area of Oytier-Saint-Oblas, this house will appeal to buyers looking for open spaces, conviviality, and functionality, with quick access to major roads, Lyon, Vienne, Bourgoin-Jallieu, and Lyon Saint-Exupéry Airport. Behind its gate, the property reveals a warm atmosphere and a true family home spirit, designed for hosting and fully enjoying the various indoor and outdoor spaces. The main house offers approximately 224 m² of living space with very nice volumes, including: a large bright living room of about 53 m², a semi-open kitchen equipped with an authentic Godin gas stove; a ground floor bedroom of about 17 m², a bathroom, an independent laundry room, a technical room / boiler room, an adjoining garage of about 22 m², and a cellar. Upstairs: A mezzanine, three additional bedrooms, a shower room, and independent toilets. You will also discover a superb room of about 44 m² currently arranged as a billiards room and leisure space, offering many possibilities: lounge, cinema room, library, office, game room, or reception area. The property also benefits from an independent apartment of about 34 m² with autonomous access, including: a living area with an open kitchen, a shower room with toilet, and a bedroom in the mezzanine. A real asset for hosting family and friends, running an independent business, teleworking, or considering additional rental income. The outdoor areas constitute a true living space: 10 x 5 swimming pool with telescopic cover Covered area with bread oven, barbecue, and smoker Independent room dedicated to well-being / jacuzzi space Second independent garage with mezzanine An inner courtyard and wooded garden The property also benefits from good energy performance with a DPE of C and GES of A. Ideal home for a large family or for a life project combining a main residence and independent activity. A visit will be enough to discover all the potential and character of this rare property in the area. Price 559,000 euros HAI including fees payable by the buyer of 21,500 euros TTC. To visit and assist you with your project, contact Anne Marie GARRIGUES at 0601044941 or by email at [email protected]. According to article L.561.5 of the Monetary and Financial Code, for the organization of the visit, you will be asked to present an identification document. This announcement has been prepared under the editorial responsibility of Anne Marie GARRIGUES acting under the status of a registered commercial agent at RSAC Lyon 800346140 with SAS PROPRIETES PRIVEES, with a capital of 44,920 euros, ZAC LE CHÊNE FERRÉ - 44 ALLÉE DES CINQ CONTINENTS 44120 VERTOU; SIRET 487 624 777 00040, RCS Nantes. Professional card Transactions on real estate and business funds (T) and Property Management (G) No. CPI 4401 2016 000 010 388 issued by the CCI Nantes - Saint Nazaire. Escrow account No. 30932508467 BPA SAINT-SEBASTIEN-SUR-LOIRE (44230). Guarantee GALIAN-SMABTP - 89 rue de la Boétie, 75008 Paris - No. 28137 J for 2,000,000 euros for T and 120,000 euros for G. Professional civil liability insurance by GALIAN-SMABTP policy number 28137.J. DPE: C GES: A Estimated amount of annual energy expenses for standard use between 2,490.00 euros and 3,420.00 euros indexed to the years 2021, 2022, and 2023 (or 2021 only) (if housing F or G 'Housing with excessive energy consumption: class F or G') Mandate ref: 441720. - The professional guarantees and secures your real estate project. (4.00% fees TTC payable by the buyer.) Anne Marie GARRIGUES (EI) Commercial Agent - RSAC Number: Lyon 800346140 - . Information on the risks to which this property is exposed is available on the Géorisques website: www.georisques.gouv.frThis description has been automatically translated from French.
…By Propriétés Privées


The advertiser did not provide an english description for this listing.
…By Sixtine Immobilier


Fully enclosed property (wire fencing and natural hedges) Automatic gate with remote control Landscaped, wooded grounds featuring a pétanque court Gently sloping, fully usable land Swimming pool (10 x 5 m; depth 1.20–1.80 m; with steps) Pool equipped with chlorine filtration system and automatic cleaner Covered pool with sliding panels Interior pool lighting Ipe wood pool deck with solar shower Two Ipe wood terraces (south and west facing) with electric awnings Garden lighting (solar spotlights) Exterior house lighting 37 m² garage with remote control and garden access door Private sanitation system (inspected October 2026) Solar panels (25 m²; powering the water heater and pool pump) Louvered shutters on the upper floor Very large plot (2.8 hectares) Wooded grounds (variety of fruit trees: apple, Mirabelle plum, fig, pear, walnut, and plum) Additional 25 m² metal-clad garage on a concrete slab Children's play set with swing and climbing ropes Automatic lighting at the property entrance
…By Leggett Immobilier
'%20stroke='%23DDAA3A'%20stroke-width='1.909'%20stroke-linecap='square'%20stroke-linejoin='bevel'/%3e%3c/svg%3e)
Receive by email any new listing that may match your search criteria
Your criteria :
By validating this form, you accept the general conditions of use of Le Figaro Properties.
These agencies offer a selection of luxury properties vente at Vienne. Feel free to contact them for personalized assistance.
For your search for an exceptional property, select from our luxury houses with panoramic views in Vienne, starting at $733,885. Offering exceptional panoramas, these 3 residences overlook the city and its surroundings. As the seasons pass, the spectacle is renewed without ever becoming tiresome. Depending on the area you are looking for, the living areas may vary and start at a minimum of 275 m². The largest properties rise to 347 m².
As part of your search for a luxury property, discover our catalog of 7 luxury houses with a terrace in Vienne, offered from $552,087. Outdoor meals or summer receptions, the terrace extends the house outdoors. Property listings are found in particular in Les-Collines. The houses listed in our listings offer attractive living areas measuring between 150 m² and 347 m².
As part of your search for properties of excellence, browse our privileged selection of 4 luxury houses with a pool in Vienne available from $668,081. These exceptional residences enjoy prime locations, particularly in Les-Collines. Whether the architecture of these houses incorporates a covered indoor aquatic space or a vast outdoor pool, each property flourishes amid remarkably landscaped grounds measuring between 1,040 m² and 4,500 m².
Your receptions deserve a setting to match: discover 4 luxury houses with a reception room in Vienne, starting at $668,081. These residences combine family privacy with spaces dedicated to major events. Family gatherings, business dinners or parties with friends naturally find their place there. The fashionable addresses are located in Les-Collines. Depending on the property, the property area extends up to 4,500 m².