The agencies at Domblans
These agencies offer a selection of luxury properties vente at Domblans. Feel free to contact them for personalized assistance.

 English$ USD · m²


Located in the Jura region, less than 15 minutes from the A39 motorway and a TGV station, this superb 15th-century château was renovated in the late 19th and early 20th centuries. This property offers considerable potential given its layout, surroundings, and the space it provides through its numerous outbuildings. The château, of manageable size, is equally suitable as a primary or secondary residence, or for a bed and breakfast project. Its size, interior layout, and magnificent attic can accommodate 7 to 8 luxury bedrooms, in addition to a private area for the owners. Beneath the château are magnificent vaulted cellars, but above all, a fully equipped and renovated space (over 1000 m²) ideal for an event and/or restaurant business. A second property, formerly a mill and more recently a restaurant, adjoins the château and is already operational; this property could also be used to create additional bedrooms. A six-room gatehouse marks the entrance to the château, along with outbuildings and garages. This superb property boasts a swimming pool with a pool house. A stream with its canal and a crystal-clear pond complete the picture. All this on over 7 hectares. This is a real opportunity for tourism-related projects (bed and breakfast, weddings, family reunions). There is also the possibility of adding a wine-growing operation (AOC-classified region). A rare, even unique, property in Franche-Comté. Envoyer des commentaires Seller's fees Energy performance rating: NA/NA Information about the risks to which this property is exposed is available on the Géorisques website: www.georisques.gouv.fr
…By Agence Mercure Bourgogne-franche-comté


15TH-CENTURY ESTATE IN DOMBLANS In Domblans, on the banks of the Seille and nestled within lush greenery, this 15th-century château has stood the test of time. A stately home, it retains a distinctive presence, thanks to its ancient stonework and its setting within the Jura landscape. Behind its porch, nearly 800 m² of living space opens onto a 7-hectare park, a lake and several outbuildings. An estate where history and nature strike a perfect balance. A PRESENCE ROOTED IN THE HISTORY OF THE JURA The Château de Domblans is part of a deep-rooted historical legacy, situated on the banks of the Seille, within a landscape shaped by vineyards, stone and water. Over the centuries, the property has evolved, transforming itself with restraint. The 19th-century restorations then served to affirm its architectural identity, in a respectful dialogue with the existing structure. The château thus became a discreet witness to regional history, passing through the ages without ever severing its ties to the land. The courtyard arranges the buildings and creates a sense of distance between each structure. Below, the pond forms a self-contained water feature, bordered by dense vegetation. The pathways are organised between the courtyard and the landscape. The stone terraces extend the rooms out to the thresholds. Further down, the swimming pool is situated within a defined, mineral-like space, set back from the main circulation routes. LIVED-IN ARCHITECTURE, BETWEEN VOLUMES AND MATERIALS From the entrance, the materials make a striking impression. The façades, the old stones, the openings and the lines of the building create a presence that is both understated and structured. Inside, the original features complement the spaces: exposed beams, vaults, fireplaces, wood panelling, old floors and generous ceiling heights. The spaces unfold fluidly, revealing varied perspectives and living areas that are both intimate and open. Fifteen living rooms and seven bedrooms, some on the ground floor, create a layout ideal for family life and entertaining. The whole retains a warm, almost timeless atmosphere, where every detail contributes to a sense of rootedness and continuity. A PROPERTY OPEN TO NATURE AND ENDLESS POSSIBILITIES Surrounding the château, the 7-hectare grounds feature a progressive layout of spaces, alternating between open areas and more secluded sections. Pathways wind their way through, connecting the buildings, the immediate surroundings and the more distant parts of the estate. The pond lies below, bordered by dense vegetation, and serves as a visual focal point. Centuries-old trees frame the views and filter the scenery, whilst the orchard and springs extend this diversity of atmospheres. The outdoor areas allow for a variety of uses, ranging from receptions and outdoor activities to more secluded spaces. The whole site flows seamlessly between the castle's surroundings and the more natural parts of the estate. The outbuildings extend this concept. The barn, orangery, former stables, workshops, cellars and attic form a collection of distinct, pre-existing structures. Each space can be put to use immediately as required. The site can thus accommodate daily life, accommodation or events, building on the existing layout. This capacity for adaptation fits seamlessly into the estate's continuity, without disrupting its balance. THE AGENCY'S VIEW We are struck by the authenticity of this place, its integration into the landscape and the harmony between architecture, nature and history. This château, with its park and pond, offers a living experience that bridges the past and the future.
…By Arriere Cour


This 18th century stone castle is located near the town center and enjoys a wide open view overlooking the surrounding countryside. Its initial configuration was transformed in 1740 then again in 1900 with the elevation of a second turret, the creation of garrets and the addition of chimney. The castle with its four-pitched roof is oriented north-south, the facades and main openings are to the east and to the west. The castle has three towers all with pointed roofs and very decorative chimneys which give a lot of elegance to the setting. On the ground floor, the central entrance opens onto a long corridor leading to a living room, a bedroom, a shower room on the left and to the right a dining room, a kitchen, another dining room, a pantry and a vestibule. The stone staircase nestled in one of the tower serves the floors with on the 1st floor: a corridor that distributes to the left the master bedroom with balcony, bathroom and dressing room, in the center a large office with fireplace and to the right a bedroom, a shower room and a laundry. On the 2nd floor 3 bedrooms with shower rooms. On the top floor, the attic to be fitted out eventually. An outbuilding, before the old stables, is now used as a garage and shed. An outdoor swimming pool completes this property. Close to shops, 30 minutes from Bourg en Bresse, 1 hour from Lyon, 2 hours from Geneva. Presented by Pauline DEVILLARD +33 (0)6 19 24 61 53 Consultant Bourgogne Franche-Comté COMMERCIAL AGENT EI
…By Barnes Proprietes & Chateaux


iad France - Alain Barbe offers you: There are properties that one visits, and others that provoke an emotion as soon as one crosses their doors. The Château de Beauregard undoubtedly belongs to the latter category. Located in Pagney, in the heart of Bourgogne-Franche-Comté and ideally positioned between Besançon and Dijon, this remarkable estate built in the early 19th century reveals itself behind its stone walls, within a landscaped park enclosed and wooded over two hectares. Perfectly maintained as a whole, the château develops 677 m² of living space spread over three levels and impresses as much with its volumes as with the atmosphere it exudes. Its 21 rooms include 15 bedrooms, three reception lounges, ten bathrooms, nine toilets, as well as a fully equipped semi-professional kitchen. An independent private accommodation completes the ensemble and allows for various living or activity arrangements without sacrificing each person's privacy. Here, the large proportions do not detract from the warm character of the places: the views of the park accompany the living areas and offer, through the seasons, a particularly privileged decor. While the property is currently fully functional, some refreshing work will allow its future owners to bring it up to date and reveal its full potential according to their desires, without altering the soul and character of the places. A true asset for those considering a tourist, event, or more broadly a project oriented towards welcoming the public: several significant improvements have already been made in this regard. The château notably features an elegant external emergency staircase serving the different levels, existing emergency exits, smoke detectors installed in each room, as well as two fire doors in the interior parts. These are facilities that provide a particularly interesting basis for considering the evolution of the estate towards a welcoming activity, subject to the necessary permits and any adjustments specific to the future buyer's project. Outside, a covered terrace invites you to fully enjoy this green interlude, while an outbuilding fitted with sanitary facilities, currently used as a gym, a garage, a workshop, two wells, and a water reserve for irrigation complete the property. The estate also benefits from equipment designed to ensure comfort and serenity on a daily basis: central heating by two oil boilers associated with four air/air modules, a backup generator that takes over in case of a power cut, two independent fiber connections, and a video surveillance system. A cellar, a boiler room, and several storage spaces are also present in the basement. But the true uniqueness of Beauregard lies neither in its 677 m² nor in its 21 rooms: it resides in the feeling of space, calm, and possibilities that the property provides once on site. A large family home, a guest house, a charming hotel, a gastronomic project, a reception venue, or a space intended to host seminars and events: its configuration, volumes, and the improvements already made for hosting the public give it particularly interesting potential to bring ambitious projects to life. Therefore, the Château de Beauregard is aimed at those who are not simply looking for a property with character, but a place capable of carrying a true project of life or activity. Some homes can be understood on paper, this one deserves to be discovered behind its walls.This description has been automatically translated from French.
…By Iad France


Located in the Chalonnaise region, this early 17th-century château offers 520 m² of living space on 3 levels, plus 600 sqm of outbuildings. Top-of-the-range amenities: 6 bedrooms with fitted wardrobes, 4 shower rooms and 5 toilets, fully-equipped kitchen opening onto the dining room, sauna and spa. Terrace and bioclimatic pergola. Waterkotte geothermal heating (3.7 km of buried pipes, free cooling), fiber optic internet, RJ45 cabling. Very good general condition. Attractive, large barn and former barns offering numerous possibilities for future development. Courtyard and parkland of over one hectare. Watering possible with water from the 70 m³ reservoir. Land suitable for swimming pool. Complete file with many photos available on request. Virtual visit available. Fees payable by the vendor. Energy class : C Climate class : A Estimated annual energy costs for standard use: between 3,960 euros and 5,420 euros per year. Average energy prices indexed to 2021, 2022, 2023 (including subscriptions). Information on the risks to which this property is exposed is available on the Géorisques website: www.georisques.gouv.fr
…By Agence Mercure Bourgogne-franche-comté


ON THE OUTSKIRTS OF CHALON-SUR-SAÔNE, THE ELEGANCE OF A 19TH-CENTURY ESTATE Behind a circular main courtyard lined with century-old trees, the Château de la Villeneuve reveals an instantly recognizable silhouette. Two corner turrets, a slate roof?a rarity in the region?and the balance of a symmetrical layout define the identity of this 19th-century bourgeois residence. Connected to a spectacular contemporary orangery that opens onto the grounds, the estate today combines a residence of character, an established hospitality business, and a refined lifestyle?all just a few minutes from Chalon-sur-Saône and the vineyards of the Côte Chalonnaise. 19TH-CENTURY ARCHITECTURE COMPLEMENTED BY A CONTEMPORARY ORANGERY Built at the height of the Industrial Revolution, the Château de la Villeneuve belongs to that generation of bourgeois mansions whose architecture reflected both success and a way of life. Its symmetrical layout, two corner turrets, dormer windows, ridge ironwork, and slate roof create a silhouette that is instantly recognizable in the regional landscape. A rarity in Burgundy, this roof contributes to the estate's unique character and evokes the architectural style of the grand residences of 19th-century notables. Inside, the original features naturally extend this elegance. Wood paneling, moldings, fireplaces, spiral staircases, and antique hardwood floors complement the spacious, light-filled rooms. Every detail seems to have found its perfect place, striking a delicate balance between historic character and contemporary comfort. Extending from the château, the contemporary orangery offers a new perspective on the estate. Spanning nearly 125 m², this vast glass structure interacts with the park through wide openings that blur the boundary between interior and exterior. The 60 m² wooden terrace naturally extends this light-filled reception area, designed to host everything from large family gatherings to moments of relaxation or more intimate receptions. MARGUERITE BOUCICAUT'S LEGACY IN A PRESERVED PARK The history of the Château de la Villeneuve bears the discreet yet essential mark of Marguerite Boucicaut. A native of Chalon-sur-Saône and co-founder of Le Bon Marché in Paris alongside her husband Aristide Boucicaut, she remains one of the most influential figures in 19th-century French philanthropy. It was thanks to the inheritance she left behind that the Charrier-Guérin family was able to acquire the property, permanently embedding the estate in a unique family and heritage history. This legacy continues to shape the identity of the place today. It links the château to a human journey that extends beyond the borders of Burgundy and serves as a reminder of the major role Marguerite Boucicaut played in French social and economic history. Surrounding the mansion, the historic 5,500 m² park provides a setting worthy of this legacy. Organized around a large circular main courtyard, dotted with century-old trees and open vistas, it offers a preserved landscape where greenery graces every view. The seasons are fully expressed here, amid soft shadows, lush foliage, and unobstructed views of the château's facades. This abundance of greenery gives the estate a distinctive atmosphere while maintaining close proximity to the city. A HOSPITABLE DESTINATION IN THE HEART OF THE CÔTE CHALONNAISE The Château de la Villeneuve's location is a major factor in its appeal. Situated on the outskirts of Chalon-sur-Saône, the estate enjoys quick access to shops, services, the train station, and major transportation routes. The A6 highway connects Lyon and Paris, while the vineyards of Mercurey, Rully, and Givry anchor the property in the heart of one of the most sought-after regions of the Côte Chalonnaise. This prime location directly supports the hospitality tradition cultivated over the years. The estate attracts visitors eager to explore Burgundy's wine-growing landscapes, travelers seeking a more intimate getaway, and business professionals passing through the Chalonnais region. Already successfully operating as a bed-and-breakfast?distinguished by the Clef Verte label for its commitment to more responsible tourism?the property currently generates annual revenue of approximately euros100,000 (excluding tax). Its current structure makes significant expansion of this business a realistic prospect. Hosting wellness retreats, expanding the range of accommodations, or creating new experiences centered on the local area all offer opportunities to continue the property's legacy. THE AGENCY'S OPINION The Château de la Villeneuve combines all the elements that define great estates of character: a distinctly recognizable 19th-century bourgeois residence, a contemporary orangery opening onto the grounds, a history intimately linked to Marguerite Boucicaut, a 5,500 m² historic park centered around a remarkable main courtyard, and a hospitality business certified by the Clef Verte program that is already firmly established.
…By Arriere Cour


Just 15 minutes from Tournus, accessible by two clear-sighted paths, through meadows and woods, in a green oasis of absolute tranquility and set within a magnificent wooded park of approximately 4.5 hectares, a estate comprising a beautiful 19th-century master house of about 672 m² synonymous with architecture and history, a caretaker's house of about 139 m² offering the possibility of permanent lodging, several outbuildings, and equestrian facilities.The family home is organized on a basement and three levels.On the ground floor, with a living area of approximately 260 m²: a large crossing entrance hall decorated with wall frescoes, with its majestic staircase, a kitchen and its back kitchen serving two dining rooms, a small lounge, a large lounge with its imposing and remarkable stone fireplace adorned with sculpted ornaments, complemented by two stone seats, an office, and a WC. Period tapestries and original wall paintings created by Madame Sabine DE LA BOULAY enhance the living spaces.On the first level, with a living area of approximately 231 m²: seven bedrooms, two bathrooms, and WCs, several corridors.On the second level, with a living area of approximately 181 m²: five bedrooms, a boudoir, a bathroom, various landings, and access to the attic.In the basement, covering 217 m²: several cellars, a laundry room, a pantry, a shed, a boiler room, and a storage room.The property has managed to preserve its original character with its pictorial and architectural decorations, woodwork, parquet floors in marquetry and Hungarian point, cement tiles, stained glass, and its marble fireplaces, some with woodwork and sculptures.For equestrian activities, there is a stable of 385 m² including a covered riding arena with seven horse boxes. Additional outbuildings include a double garage, a woodshed, and a storage area.The geographical situation is ideal due to its accessibility to the A6 and A39 motorways, with Geneva and Lyon just 1.5 hours away, and TGV stations 40 minutes from Mâcon Loché and Bourg-en-Bresse. All amenities are available within 10 minutes.Information on the risks to which this property is exposed is available on the Géorisques website: www.georisques.gouv.frThis description has been automatically translated from French.
…By Bourgogne Prestige Immobilier


A RESTORED ESTATE WITH GUEST ROOMS IN SOUTHERN BURGUNDY Less than 3 minutes from Tournus, the Château de Pymont has been elegantly reborn following a complete restoration carried out between 2020 and 2022. Rebuilt in the 17th century on the foundations of a medieval residence and later expanded in the 19th century, this estate offers nearly 700 m² of living space in the heart of a park spanning more than four hectares, crisscrossed by two streams. Nine bedrooms and suites, numerous outbuildings, and an already well-established bed-and-breakfast operation now come together to create a place where heritage, nature, and hospitality blend seamlessly. A HERITAGE RENAISSANCE DRIVEN BY PASSION Above all, the Château de Pymont tells a story of rebirth. Behind its facades?rebuilt in the 17th century on the ruins of an ancient medieval residence and later extended with an elegant neo-Gothic wing in the 19th century?lies a recent history that is equally remarkable. When the current owners first stepped through its doors in 2019, the estate bore deep signs of the passage of time. Thus began a restoration project of rare scope. The restoration carried out between 2020 and 2022 has now resulted in an estate whose essential elements have been restored, offering a level of comfort rarely found in heritage properties of this scale. The antique hardwood floors, wood paneling, ornate ceilings, stone staircases, and spacious rooms blend naturally with efficient heating, meticulous insulation, and discreetly integrated modern amenities. The château has thus returned to its original purpose: that of a living home, open to the next generation, where its heritage continues to write its story without ever becoming stagnant. NATURE AND TRAVEL CREATE A UNIQUE ATMOSPHERE The park, spanning more than four hectares, extends this sense of harmony. The Natouze River feeds a central pond, around which paths, century-old trees, and clearings are arranged, inviting visitors to take a stroll. As the seasons change, light filters through the foliage, reflects off the water, and guides the eye toward the magnificently restored dovecote. Stone bridges and outbuildings dot this bucolic landscape. Here, nature plays a central role in the estate's identity. Inside, this character continues with the same consistency. The living rooms, libraries, and nine guest rooms and suites offer a unique atmosphere where antiques, works of art, and objects brought back from numerous travels tell a personal story. Asian furniture, antique doors, repurposed architectural elements, and curiosities from afar come together to create a cultured and warm environment. More than just decoration, it is a true collection of mementos that accompanies each space and gives the château a rare identity. This atmosphere has naturally charmed the travelers welcomed since 2022 as part of a bed-and-breakfast operation that is now well-established. It also offers a future owner the opportunity to immediately take over an established business while enjoying a fully restored estate, thereby avoiding the need for additional construction work. AN ESTATE WITH MANY POSSIBILITIES Today, the Château de Pymont combines the charm of a historic residence with the freedom of an estate offering a wealth of possibilities. The numerous outbuildings, vaulted cellar, workshops, convertible attics, and spacious annexes offer varied and harmonious potential for development without disrupting the site's balance. Whether as a family residence, a reception house, a hospitality estate, or a continuation of the existing tourism business, every project finds a ready-to-use setting here. Its location further enhances this uniqueness. Located in close proximity to highway access points and the Mâconnais TGV station, and just a few hours from Geneva, Paris, or London, the estate combines rare heritage with European accessibility. The landscapes of Southern Burgundy, the region's rich culinary traditions, the vineyards, charming villages, and cultural itineraries naturally enhance the experience of the place. More than just a property, Château de Pymont offers the opportunity to continue the thread of a history already deeply rooted in the land. It appeals to buyers seeking a living heritage?immediately habitable?that balances quality of life, accessibility, and the potential to host guests. THE AGENCY'S OPINION We are deeply moved by this residence, which tells a story that goes far beyond its architecture. Château de Pymont is one of those places whose value lies as much in its history as in the emotion it evokes. Its exemplary restoration, the atmosphere created by its owners, the quality of its grounds, and its already well-established bed-and-breakfast business come together to form a rare ensemble, designed for those seeking a living heritage?ready to be lived in, passed down, and shared.
…By Arriere Cour


Very close to the village center and its shops, this property is a real haven of peace. Behind a large gate is a beautiful tree-lined driveway that leads to the Castle and its outbuilding, further a tennis court. The entrance of the house in marble of Pisa is generous with its central staircase, it distributes on the left a changing room, an equipped kitchen, a dining room, two living rooms in a row and an office. The reception rooms are large and bright opening onto the park of the Castle and including a pretty terrace facing south with its wrought iron veranda. Oak floors and refined tapestries are present. On the 1st floor two suites and a bedroom with its bathroom, on the 2nd floor: one suite and three bedrooms each with their bathroom, on the top floor a glass roof offers a nice skylight with an equipped kitchen and a living room. The ground floor gives access to a kitchen with piano and rotisserie, a laundry room, a boiler room, a cinema room with stone vaults and a cellar. An elevator and a lift facilitate travel. A pond of approximately 4,500 m2, a spring, a "lavoir", an old mill with its outbuildings that can be used as a caretaker’s house, a furnished studio (equipped with solar panels since 2023) with possibility of seasonal rental complete this property on an area of about 12 hectares with park and meadows for horses. Located 10 minutes from the A6 motorway to Paris, Lyon and Geneva (1h45). At 1h20 from Lyon airport and 40 minutes from the TGV station of Mâcon Loché.
…By Barnes Proprietes & Chateaux


In Southern Burgundy, at the heart of a nearly 4.7-hectare estate traversed by a stream and bordered by centennial trees, reveals a remarkable castle whose origins plunge into medieval history. Altered over the centuries, it now showcases elegant neo-Gothic architecture that enhances its heritage and gives it a majestic, timeless presence.Developing nearly 700 m² of living space, this residence has benefited from exceptional restoration, carried out with passion and respect by its current owners. Captivated by the place, they undertook considerable work to reveal all the beauty of the castle, preserve its authenticity, and offer a contemporary comfort perfectly integrated. Each intervention testifies to a rare high standard, respecting the ancient materials, volumes, and architectural identity of the place.The interiors reveal a remarkable decor, a product of several centuries of history and know-how: sculpted woodwork accented with fine gold leaf, ancient frescoes, stained glass, Hungarian-point parquet flooring, period tiles, richly adorned ceilings, and monumental fireplaces create a unique atmosphere. The decoration, subtly inspired by travels and cultures from here and elsewhere, creates a harmonious dialogue between heritage, elegance, and the art of living.Now arranged as high-end guest rooms, the castle offers vast reception salons bathed in light, a library, a refined reception area, a kitchen, and nine suites, each with its own private bathroom. The entire property accommodates clients seeking authentic and exclusive experiences while preserving the spirit of a great family home. The service areas and convertible attics open up numerous opportunities for growth.The outbuildings are a significant additional asset. Barns, vaulted cellars, workshops, exhibition space, storage buildings, and a dovecote form a coherent ensemble offering multiple possibilities: private receptions, weddings, cultural events, or the development of a tailor-made hosting activity.The landscaped park naturally extends the elegance of the castle. Clearings, meadows, and wooded spaces are organized around a stream, which accompanies walks and brings a bucolic atmosphere to the estate. Several parking areas harmoniously complete the amenities.More than a property, this castle embodies a true transmission. A rare alliance between medieval heritage, neo-Gothic elegance, and excellence in restoration, it will charm lovers of characterful homes looking for a place rich in soul. Each stone, each decor, and each object bear witness to the passion of those who preserved and enhanced it. A timeless place, destined to host a new chapter, whether as a prestigious family residence or the continuation of a high-end guesthouse activity.This property enjoys a privileged location in the heart of southern Burgundy, near Tournus, a city of art and history renowned for its thousand-year-old abbey, its rich architectural heritage, its ancient streets, its markets, and its renowned gourmet tables. Between the vineyards of Mâconnais and the Côte chalonnaise, the Saône valley, and the characterful villages, the region offers a sought-after living environment where nature, culture, and the art of living harmoniously intersect. The proximity to major roads, notably the A6 motorway, allows for easy access from the main living areas while preserving the confidential and verdant nature of the estate.Information on the risks to which this property is exposed is available on the Géorisques website: www.georisques.gouv.fr
…By Bourgogne Prestige Immobilier


In the heart of the Pays de Gex, just minutes from Geneva International Airport, Château de Grilly embodies more than two thousand years of history. Built on the site of an ancient Roman military fort dating from 45 BC, the castle and its grounds have been carefully restored since the 1990s. The castle has been partially listed as a Historic Monument since 1987. The castle offers 518 sqm of living space, arranged over two floors and two towers, with generous reception areas and seven bedrooms. It retains valuable architectural features: period fireplaces, coffered ceilings, a dressed-stone staircase, carved surrounds and traces of its defensive past. On the uppermost level, a floor area of approximately 200 sqm beneath a remarkable, carefully restored centuries-old roof structure offers the possibility of creating up to two additional apartments. Architectural plans are available upon request. The castle roof has been completely renovated, particularly with regard to waterproofing and insulation, representing a major heritage asset. The configuration of the two towers also makes it possible to consider converting them into two separate, independent dwellings. On a 2,019 sqm plot with courtyards and garden, an independent 83 sqm caretaker’s house comprising two bedrooms provides additional space that could be used for staff accommodation or a rental project, subject to the necessary works. Another major advantage: an approved building permit allows for the construction of a residential building comprising four high-end apartments on the site of a former Gessian farmhouse. Designed with respect for the heritage setting, the project provides for approximately 705 sqm of declared floor area and twelve parking spaces. Overall, the estate has potential for nine apartments, including the outbuilding, in addition to the castle’s principal living spaces arranged over two floors. The additional conversions envisaged within the castle do not yet have approved authorisations. An architect has nevertheless already studied these possibilities. E&V reference: W-04C8FI The castle estate is not subject to an Energy Performance Certificate (DPE) due to its protection as a Historic Monument. A technical file relating to the buildings is available upon request. Sale price: €5,200,000 Transaction fees of 4% including VAT, payable by the seller. Information on the risks to which this property is exposed is available on the Géorisques website: www.georisques.gouv.fr.
…By Engel & Völkers


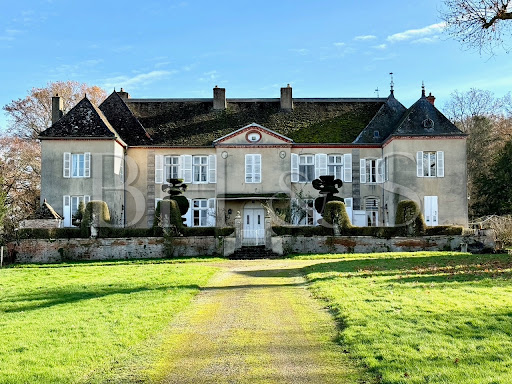
An 18th-century chateau near Beaune, in the peace and quiet of the Burgundy countryside, surrounded by majestic topiary trees and 15 hectares of parklands, meadows and woods. One has to get a little lost to find the chateau. The road first runs alongside an impressive dovecote situated outside the perimeter walls, like a watchtower, then ends at the threshold of a sober gate flanked by two stone pillars. The unobstructed panoramic view reveals the chateau and its flat-tiled roof. It is slightly elevated and bordered by a raised garden adorned with stately topiary elements. The symmetrical ochre facade features a protruding gable pediment with an oeil-de-boeuf window in the centre. It is flanked by two small wings, one of which has a slate roof. At its feet, a line of pruned box hedges shelters four sculptures that seem to watch over the property. In the centre, the vegetation gives way to a perron with a few steps leading to the forecourt and its monumental yew topiaries. On either side of the esplanade, the numerous brick outbuildings with small flat tile roofs harmoniously complement the overall picture. Near the former grape harvesting shed, a large stone watering basin has been transformed into a water feature.
…By Patrice Besse


Castle whose initial construction dates back to the 18th century, having been transformed and enlarged in the 19th century. This superb architectural property is in an excellent state of conservation, having benefited from regular maintenance over the last 20 years. The property extends over approximately 15 hectares, including 10 hectares of woodland, which will delight nature lovers. This remarkable property is less than 15 minutes by car from Beaune, with the first shops accessible in a few minutes. Many architectural elements from the past are still present: woodwork, moldings, parquet flooring, fireplace. The nice park on the outskirts of the castle is decorated with beautiful trees carved using topiary art, a small pond completes this enchanting environment. Description - Living space: 5600 sq ft approx. - Garden & courtyard: 162 000 sq ft - Including 107 000 sq ft of woodland Main house - 3 sitting rooms, Kitchen, Living room, small sitting room - Large entrance, 7 bedrooms Outbuildings and amenities - Guest house (2 bedrooms, living room, sitting room) - Parc with a gorgeous view - Cellars - Garage, barn - Dovecote, Stable - Energy survey: Energy consumption E / GES C - Natural Risk information on Géorisques - BHS REF 358 - RICE 1 600 000 euros Castle whose initial construction dates to the 18th century, having been transformed and enlarged in the 19th century. This superb architectural property is in an excellent state of conservation, having benefited from regular maintenance over the last 20 years. The property extends over approximately 15 hectares, including 10 hectares of woodland, which will delight nature lovers. This remarkable property is less than 15 minutes by car from Beaune, with the first shops accessible in a few minutes.
…By Burgundy Home & Services


Extremely rare on the market. We are pleased to offer you for sale this exceptional property dating from the 17th century for its hunting lodge, from the 18th century for the longère adjoining the castle and finally the construction of the castle in 1820. In the heart of Burgundy, just 8 minutes from BEAUNE in the Côte d'Or near the Hospices de Beaune and the Levernois golf course, discover this exceptional castle, its hunting lodge, outbuildings and swimming pool, nestled in the heart of a park of more than four hectares, its stream and generously wooded with centennial trees. You will be transported by the charm and tranquility of the place. Family property in the purest French tradition. The Castle of the eighteenth century, completely renovated is built on three levels for an area of 1,000 m2 and consists in ground garden, a reception room, dining room, lounge and library in a row, two kitchens, on the first floor you will find the bedrooms each with their bathroom or bathroom as well as a master bedroom with living room and kitchenette, two other bedrooms on the half-floor with laundry and gym, a bathroom, a kitchen and a living room opening onto the park, a vast apartment on the top floor fully equipped with bedroom, bathroom, large living room and kitchen. The hunting lodge of 1640, with an area of 200 m2 and its architecture so characteristic and perfectly maintained, it consists of a beautiful entrance, a living room, a kitchen and five bedrooms with bathrooms and attic. Barn with an area of 200 m2 and longère with an area of 170 m2 with its reception room of 100 m2 and two other rooms of 35 m2 each. Property that would be suitable for family projects, bed and breakfasts, luxury hotels, seasonal rentals, receptions, seminars, weddings, exhibitions, events. Built complex representing more than 1,200 m2 of living space Other photos on request.
…By B3 Concept Eirl


Just 20 minutes from Mâcon TGV high-speed train station and in close proximity to the A6 motorway. Built in 1624 in Burgundy stone by the Counts of Fleurville, the château has been carefully and extensively restored, preserving its historic character while offering today an exceptional level of comfort and amenities. Formerly owned by Prince Charles-Maurice de Talleyrand-Périgord and later operated as a renowned hotel and restaurant on the former route of the legendary Nationale 6, the château has welcomed many prominent figures travelling south over the course of its history, including Charles Aznavour, Valéry Giscard d’Estaing, Charles Trenet and Mireille Mathieu. The Comtesse de Ségur also stopped here during her journeys to Italy. The estate enjoys a peaceful, unspoilt setting combined with an exceptionally convenient location. Its approximately one-hectare park, enhanced by mature and centuries-old trees, provides a rare and intimate green setting. The property features twenty air-conditioned bedrooms and suites, as well as a wellness area including a spa, jacuzzi, sauna and massage room. The sale also includes the château’s furniture, helping to preserve the unique atmosphere and character of this historic residence. Outside, a heated Burgundy-stone swimming pool, a second jacuzzi, a tennis court, a large terrace and a private helipad complete this exceptional estate. The proximity of Mâcon TGV station and the A6 motorway provides easy access to Lyon, Geneva, Paris and the region’s main destinations, while allowing residents to enjoy the charm and tranquillity of southern Burgundy. Château de Fleurville offers a rare combination of heritage, elegance and French art de vivre. This unique property will appeal to a buyer seeking a historic residence, fully restored and offering a wide range of potential uses, whether as a private home, an exclusive events venue or a continuation of its hospitality business. ASKING PRICE: €3,995,000 Agency fees payable by the seller. Energy performance rating: D Estimated annual energy costs for standard use: between €9,912 and €13,412. Information regarding the risks to which this property is exposed is available on the Géorisques website: www.georisques.gouv.fr https://sites.google.com/a/coldwellbanker.fr/honoraires-coldwellbanker-demeure-prestige/
…By Coldwell Banker Paris


What appealed to me about Château de Montanges as a hospitality project was the combination of a place that leaves a lasting impression on visitors and an established business already in operation. Its setting, architecture and period features give it a distinctive character that guests can appreciate from the moment they arrive. The estate currently provides tourist accommodation and lends itself to exclusive hire, particularly for weddings and family gatherings. The bedrooms, reception rooms, parkland and swimming pool provide a solid foundation for continuing the business and developing your own offering. I particularly liked the way the spaces complement one another: welcoming interiors where guests can gather, and outdoor areas suited to a ceremony, a cocktail reception or time spent by the pool. Stone staircases, vaulted ceilings and traditional French beamed ceilings all contribute to the experience of staying here. Set in approximately 3.6 hectares of grounds, the château also includes separate accommodation, offering the possibility of living on site while running the estate. Access from Valserhône and Geneva allows the property to appeal both to local guests and to visitors travelling from further afield. The established business provides a starting point for continuing the current activity. The hospitality business is available to purchase for €40,000, with the furniture available for €60,000. The outbuildings and attic spaces offer potential for additional accommodation or services. Further projects have also been explored within the grounds, with initial steps taken to support their development. Whether you are considering a bed and breakfast, exclusive stays, weddings or corporate gatherings, I would be pleased to discuss your project and introduce you to the estate’s current facilities, its operations and its potential.
…By Barnes Proprietes & Chateaux


On the edge of a village, this 18th-century château of approximately 540 m² has been beautifully restored. On the garden level, it features a living room, a billiard room, a dining room, and a kitchen, all opening onto a terrace enjoying exceptional views. There is also a large welcoming entrance hall, a small bedroom, a shower room, and a second kitchen/pantry. Upstairs, over two levels, the property offers a master suite with its own bathroom and shower, a family suite, three additional bedrooms, three shower rooms, and a study. An outstanding vaulted wine cellar occupies the basement. The recent restoration has preserved the authenticity of the materials and retained original architectural features. Set within approximately 8,500 m² of landscaped parkland, with a swimming pool and terraces, the château is beautifully framed by its grounds. Located 30 minutes from Bourg-en-Bresse, 1 hour 30 minutes from Geneva, and 1 hour 15 minutes from Lyon, this property is an ideal family home. Pour information, contactez: Nadine DIPIETRO +33681993158
…By Parthena Conseil


19th Century Castle 1h45 from Paris, departing from the Bourg en Bresse train station. Far from the current tumult, in the heart of a peaceful and green environment, this exceptional property offers rare architectural elegance and an ideal layout for a prestigious family residence, a high-end hotel project (guest rooms, events, seminars), or a unique location for a head office. Its ideal location between Lyon and Geneva, just 15 minutes from a motorway exit, 30 minutes from a TGV train station and an airport, this castle, approximately 1100m2, built in the 19th century by the Lyonnaise architect Joseph MALAVAL for prestigious Lyonese silk merchants, has managed to preserve all its charm from the past intact. In a dominant position, it features a series of several salons on the garden level, all opening onto a terrace: the authentic smoking room, the billiard room with recreated original décor, a large salon with authentic wall fabrics, and a spacious dining room adorned with an exceptional marble fireplace. The kitchen, completed 7 years ago during extensive renovations, is very functional and perfectly equipped. A magnificent marble staircase leads to the first floor where a vast corridor distributes 6 bedrooms, including one with its own bathroom, 2 bathrooms, a dressing room, and 2 salons. The second floor comprises 8 spacious bedrooms, including one with its own bathroom and 2 recent bathrooms. Built on a full basement that can be converted, it also features a third floor that can be developed. In its landscaped park of 9 hectares, with centuries-old trees, enhanced by a body of water, a tennis court needing restoration, and an interesting outbuilding serving as a wood shed. Nestled in the heart of an absolute green setting that guarantees total privacy, sheltered from all eyes and providing the place with a very special atmosphere, suspended in time. Information on the risks to which this property is exposed is available on the Géorisques website: georisques.gouv.fr. Complete file and private visits upon request. For information, contact: Nadine DIPIETRO +33681993158This description has been automatically translated from French.
…By Parthena Conseil


A CHATEAU AND ITS REMARKABLE PARK ON THE OUTSKIRTS OF BOURG-EN-BRESSE EXCLUSIVE. This property is being offered for sale via an interactive auction through Drouot.immo. The starting price is set at euros990,000. The bidding increment is set at euros30,000. The sale will take place on 19 December 2026 at 11.00 am. Participation is subject to prior approval. Information and terms and conditions available on request. In Viriat, just a few minutes from Bourg-en-Bresse, this property is nestled within one of the region's most beautiful wooded parks. Over the centuries, this former 17th-century farmhouse has evolved into a charming château with exceptional spaciousness, now extended by a contemporary orangery that opens wide onto the landscape. With over 700 m² of living space, several double-height living rooms, eight bedrooms, and vast reception areas, the estate offers a lifestyle centered on light, nature, and family gatherings. A swimming pool, pond, tennis court, terraces, and outbuildings enhance this sense of space and openness within more than four acres of landscaped grounds. A REMARKABLE PARK ON THE OUTSKIRTS OF THE CITY The park is one of the property's most distinctive features. Upon entering, the view opens up to centuries-old trees, expansive lawns, and rare species planted over time by a former owner who was a botanist. Giant sequoias, Atlas cedars, remarkable maples, magnolias, and linden trees compose a living landscape that evolves with the seasons. The estate offers a rare sense of depth and tranquility while remaining in close proximity to Bourg-en-Bresse and major thoroughfares. Surrounding the château, the stone terraces, pond, fountain, swimming pool, and tennis court naturally extend the living spaces outward. Here, the park does not merely accompany the residence?it becomes its very soul. SPACIOUS ROOMS FILLED WITH LIGHT With over 700 m² of living space spread across three levels, the château features particularly generous rooms while maintaining a seamless flow of movement. The living rooms follow one another in a warm atmosphere where light highlights the historic materials: stone, wood paneling, exposed beams, and antique flagstone and hardwood floors. Each era has left its mark with consistency. Several extensions inspired by the architecture of 18th- and 19th-century châteaux were added to the original 17th-century farmhouse before a contemporary orangery created a spectacular opening onto the park. The large reception rooms alternate with more intimate spaces dedicated to reading, relaxation, or family life. Eight bedrooms and several suites provide a discreet and elegant setting to welcome family and guests. A PROPERTY FOR ENTERTAINING, GATHERING, AND PASSING ON The estate strikes a rare balance between grandeur and the simple pleasures of life. The spacious layout allows for large family gatherings, extended stays, or weekend entertaining without ever losing the property's intimacy. The outbuildings?including the former stable converted into a garage and wine cellar?as well as the spaces still available for conversion offer various possibilities for future development, whether for hosting guests or as a vacation home. The proximity to the A40 highway, the Bourg-en-Bresse TGV station, and connections to Lyon or Geneva further enhances this convenience, making it ideal for both a primary and secondary residence. Yet the château retains that precious sense of being in a world of its own?a place deeply imbued with trees, the seasons, and the passage of time. AGENCY'S OPINION What immediately strikes one here is the balance between the château's scale and the expanse of the grounds. Rarely does a property manage to offer so much space while maintaining such a gentle and natural atmosphere. The trees, the light, and the views give the estate a quiet, almost timeless presence, just minutes from the city. BEHIND THE CENTURY-OLD TREES, A PROPERTY OF RARE PROPORTIONS
…By Arriere Cour


Built in 1721 by Charles Lullin de Châteauvieux, a member of a prominent Genevan patrician family, Château de Choully embodies the elegance and refinement of XVIIIᵉ century aristocratic architecture. Remarkably preserved, the residence retains its majestic enfilade of five reception rooms, sublimated by delicate woodwork attributed to ornemanist Jean Jaquet. The south-facing main salon offers a spectacular view of Mont Salève, while the historic gardens reveal magnificent vistas all the way to Mont Blanc. The famous Salon Joséphine recalls the visit of Empress Joséphine in 1812, who stayed here during a reception given in her honor. Restored with exceptional care since 2007, the château today combines heritage and contemporary comfort, with modernized infrastructures, thirteen historic fireplaces brought back into service and landscaped grounds featuring a swimming pool and discreet lighting. Protected since 1930 by the Department of Monuments and Sites of the Canton of Geneva, Château de Choully is an exceptional property at the heart of Geneva's heritage.
…By Crown Real Estate Sarl


A 19th-century chateau with guest rooms, a swimming pool and grounds, by the Saône River, 35 min from Dijon in the Bourgogne-Franche-Comté region. A tall wall conceals the entire property from view, except for the tops of a few trees visible from the road. Accessible via an automatic entrance gate that opens onto a parking area, a landscaped drive – bordered on one side by the annexe with its three garages and, on the other, a verdant arbour with views of the Saône River – leads to the entrance of the L-shaped chateau, located in the middle of the property and adorned with a tower topped with glazed tiles and an exterior brick walkway. Separated from the property’s outbuilding by a gravel courtyard, the main dwelling includes ten guest accommodations, while the swimming pool and the entrance to the property’s vaulted cellars are located in front of the main façade, facing south. As for its landscaped terraced grounds, they slope down behind the chateau all the way to the Saône River, where a path provides gentle access to the landing stage and an immense space along the water’s edge.
…By Patrice Besse


An exceptional property rich in historyOnly 50 minutes from Lyon and 1 hour 15 minutes from Geneva, in a preserved environment with no nuisances, this 13th century castle renovated in the 17th century offers a spectacular dominant view over the surrounding countryside. With approximately 650 m² of living space (up to 950 m² in total), the property combines authenticity, volume, and potential. A bright and authentic residence The castle is organized over 3 levels, two of which have been fully restored: Garden level: reception rooms, dining room, kitchen, office Upper floors: Master suite with dressing room and shower room 6 additional bedrooms 3 shower rooms A private chapel Top level: space remaining to be arranged according to your projects The whole retains many period elements: fireplaces, woodwork, antique parquet floors, and a 15th-century stone staircase housed in a tower. A rare estate of 7.5 hectares Situated in a dominant position, the castle is surrounded by: Meadows and terraced land Woods An outbuilding of approximately 300 m² to be rehabilitated An ideal setting for a family, event, or hotel project. Strategic location Bourg-en-Bresse TGV station: 20 min Lyon Saint-Exupéry Airport: 45 min Highway access: 10 min Amenities: 8 min Key information Living area: 650 m² Land: 7.5 hectares 7 bedrooms 4 bathrooms Central heating (wood) Property tax: 2,300 euros Energy performance: D / Greenhouse gas: C ? Price: 1,690,000 euros Our opinion A rare property on the market, ideal for clients seeking an authentic, accessible castle with high potential for appreciation. ? Perfect for a prestigious residence, guesthouse, or heritage project.This description has been automatically translated from French.
…By Paul Parker Properties


Nestled in the heart of the Gulf of Coudrée, where the waters of Lake Geneva kiss the French shore, stands Château de Coudrée, a XIIth century heir and discreet witness to centuries gone by. Between Yvoire and Thonon-les-Bains, facing the lake, its weathered walls shelter the rare elegance of a residence that has preserved its soul. Inside, five light-filled reception rooms, two salons with carved woodwork, parquet marquetry floors, and French-style ceilings evoke the art of living of a bygone era. Seventeen bedrooms and an intimate apartment offer serene retreats. The 12500 m2 estate unfolds into a landscaped park leading to a private lake pier, complemented by a swimming pool and jacuzzi, creating an exceptional setting that blends prestige and privacy. More than a property, this château is a place where history breathes, suspended between water and mountains, inviting the creation of a new chapter, whether as a luxury hotel project or an extraordinary family residence.
…By Immo Best International


Ref 4812: Château and outbuildings suitable for events near Mâcon Nestled in the heart of unspoilt countryside, in a charming village, this château elegantly embodies the French art of living, combining authenticity, refinement and remarkable commercial potential. Situated on the edge of the Mâconnais region, in the immediate vicinity of Mâcon and not far from Cluny, this property enjoys a prime location within an area rich in heritage and thriving tourism, combining unspoilt nature with cultural richness. Just 15 minutes from Mâcon and the Mâcon-Loché TGV station, the château harmoniously combines tranquillity with excellent accessibility — a major asset, whether for a private residence or a high-end commercial venture. Surrounded by renowned vineyards and charming villages, and served by major transport links, this exceptional property offers a rare balance within one of France’s most sought-after regions. As you pass through the entrance gate, your gaze falls upon this beautiful 13th-century medieval chateau, built of exposed stone. Its south façade, punctuated by three round towers, along with a fourth tower on the east façade, gives it an authentic, defensive appearance, enhanced by a slate roof. Adjacent to this is a charming square pavilion, housing a separate living area comprising a duplex bedroom and its own lounge. From the ground floor, the entrance leads, on the left, to a striking spiral staircase leading to the upper floors. The hallway leads to a spacious 42 sqm reception room with a French-style ceiling, featuring an imposing open fireplace, which opens onto two further rooms, each measuring 27 sqm. A professional kitchen area of approximately 100 sqm completes the layout. An elegant veranda, designed as a conservatory, opens onto a pleasant terrace overlooking the garden. Within one of the towers, a characterful suite of approximately 50 sqm features two bedrooms, a living room and an additional 17 sqm room, offering a unique living space steeped in history. The first floor features two further suites and four bedrooms. The second floor offers two additional bedrooms and two suites, each comprising a bedroom and a lounge. In total, the château offers 10 bedrooms and 7 suites, all unique and decorated in keeping with medieval architectural styles. Some are situated right at the heart of the towers, enhancing the exceptional and immersive character of the property. With a total floor area of approximately 1,300 sqm, the property centres around a large complex comprising: A/ A barn B/ Two towers At the far end of the garden, two square towers complete this setting steeped in history. One of them, already converted and integrated into the château’s living spaces, offers a charming apartment comprising a 21 sqm bedroom with a ribbed vault ceiling, a 14 sqm living room and its own facilities. C/ The separate reception area Just 50 metres from the château, an elegant, air-conditioned reception hall completes the property. It features a sumptuous 13th-century vaulted hall, measuring approximately 170 sqm, capable of accommodating over 100 guests, making it ideal for hosting weddings, seminars or private receptions. A professional kitchen with a dishwashing area (50 sqm), as well as cloakrooms and toilets, enhance this event space set within a 3,000 sqm walled plot. The château is set within an estate of approximately 1.9 hectares (4.69 acres), nestled in the heart of a beautifully landscaped setting. The meticulously laid-out gardens give way to a wooded park, featuring fine mature trees, creating an exceptional natural setting. A pond, enhanced by a jetty, completes this idyllic setting. Two plots of meadowland, covering a total area of approximately 9,000 sqm, harmoniously complement the property. Finally, the property features a heated swimming pool, adding an extra touch of comfort and refinement to the estate. Cabinet LE NAIL – Saône-et-Loire & Bourbonnais - M. Lionel MILLET : +33(0)2.43.98.20.20 Lionel MILLET, Individual company, registered in the Special Register of Commercial Agents, under the number 942 190 125. We invite you to visit our website Cabinet Le Nail to browse our latest listings or learn more about this property.
…By Cabinet Le Nail


This magnificent historic residence, dating from 1805 and located in the heart of one of Burgundy's most prestigious vineyards near Mâcon, was recently operated as a bed and breakfast. However, it offers exceptional potential for numerous other projects. Remaining true to its original character, it has been carefully adapted to the demands of modern comfort while preserving its authenticity. Spanning approximately 670 square meters, this exceptional property has benefited from a high-quality renovation that blends elegance with contemporary amenities. Its architecture evokes the finest Tuscan villas. Upon entering, a spacious hall leads to several generously sized living rooms and reception rooms, adorned with period fireplaces and magnificent parquet floors. A remarkable stone staircase leads to the first and second floors, where the private quarters and five guest rooms are located, each with its own bathroom. The château is nestled within approximately 3 hectares of wooded parkland, graced with several century-old trees, offering a peaceful and unspoiled setting. Those seeking relaxation will enjoy a 6 x 15 meter swimming pool, spacious terraces, and beautiful lawns perfect for unwinding. Several outbuildings complete the property: a house to renovate, a garage, and cellars, offering numerous possibilities for further development. Ideally located, the estate is a prime starting point for exploring the prestigious Grands Crus of Burgundy. It benefits from excellent accessibility: 45 minutes from Lyon, 1 hour from Beaune, 1 hour 30 minutes from Geneva by car, and 1 hour 35 minutes from Paris by TGV. The A6, A36, A39, and A40 motorways, as well as the RCEA highway, are easily accessible, as is the Mâcon-Loché TGV station. This exceptional property would be suitable for a bed and breakfast, boutique hotel, private residence, or a prestigious project. A rare property, steeped in history, in the heart of a remarkable setting. Full details available upon request. The fees are to be paid by the seller. Les informations sur les risques auxquels ce bien est exposé sont disponibles sur le site Géorisques : www. georisques. gouv. fr. ** ENGLISH SPEAKERS: please note that Capifrance has an international department that can help with translations. To see our range of 20,000 properties for sale in France, please visit our Capifrance website directly. We look forward to finding your dream home!
…By Capifrance - Karine Braillon

Receive by email any new listing that may match your search criteria
Your criteria :
By validating this form, you accept the general conditions of use of Le Figaro Properties.
These agencies offer a selection of luxury properties vente at Domblans. Feel free to contact them for personalized assistance.

