The agencies at Troo
These agencies offer a selection of luxury properties vente at Troo. Feel free to contact them for personalized assistance.

 English$ USD · m²


Nestled in the heart of one of France's most remarkable classified villages, sumptuous château of approximately 800sqm embodying the French art de vivre, with its magnificent terraced gardens and outbuildings for sale. A true jewel of French architectural heritage, the residence comprises on the ground floor a majestic entrance hall, an elegant living room, a dining room, a library, a master bedroom with its shower room, a kitchen and a back kitchen. Served by a grand staircase or lift, the first floor reveals six large refined suites. The top level offers five spacious bedrooms, three shower rooms and a bathroom. An outbuilding known as the "Orangerie" houses an indoor swimming pool with sauna and hammam, a television lounge and in the former stables a fully equipped gymnasium. On the upper floor, a vast reception room can accommodate large events. Two medieval towers majestically frame the entrance to the estate, bearing witness to a rich historical past. Impressive troglodyte cellars, typically French in character, house games rooms and living spaces. A caretaker's house of approximately 120m² completes this exceptional ensemble, a true ambassador of French heritage and elegance benefiting from a privileged location twenty minutes from the TGV station serving Paris in only 42 minutes.
…By Junot Châteaux & Patrimoine


Located in the "Perche Vendômois", just a stone's throw from a calm and peaceful village with a breathtaking view over the valley, this history-laden château set on approximately 2 hectare of land offers a living space of around 400sqm. The property is composed of several buildings, including a medieval tower dating from the 13th century, a wing dating from the 15th century, and an outbuilding known as the Chapel. The oldest part of the ground floor houses a large reception room and a small room that can serve as a bedroom or office, while the more recent section includes an entrance hall, a large dining kitchen, two bathrooms one of which features a hammam and sauna, as well as a utility room. The first floor offers a large bedroom with a full en-suite bathroom and two additional bedrooms, one of which is located in the tower itself, while the other part of the building houses three bedrooms, a study and a large living area. Also accessible from this first floor, a large attic of approximately 60sqm completes the space. The Chapel, an outbuilding of approximately 300sqm spread over 3 levels, offers numerous conversion possibilities. In the courtyard, troglodyte dwellings house vaulted cellars and a bread oven, while an orchard enhances the grounds, wo feudal mottes and woods embellish the property and accentuate the character of the ensemble. A swimming pool crowns this unique architectural ensemble, entirely renovated to the highest standards, harmoniously blending modern comfort with historical character.
…By Junot Châteaux & Patrimoine


EXCEPTIONAL DOMAIN AT THE GATES OF VENDÔME A characterful residence set in the heart of 6.5 hectares, less than an hour from Paris Confidential Private sale Just minutes from Vendôme, in a preserved environment where calm, elegance, and intimacy reign, there lies a rare character property, offering remarkable quality of life at the gates of the capital. Built in the heart of a domain of approximately 6.5 hectares, this residence boasts nearly 450 m² of living space and 15 rooms, in a setting where architecture, volumes, and nature create a particularly harmonious ensemble. It offers a total of 8 bedrooms, 4 bathrooms, and 3 shower rooms. A fully renovated caretaker's house. The refined facade, punctuated by an elegant brick turret, gives the property a unique personality and timeless charm. THE ART OF LIVING IN PRIVACY Designed as a true family and reception home, the property offers generous indoor spaces as well as an exceptional outdoor environment. The domain features: o An indoor pool, a true space for relaxation in all seasons o A private tennis court o Approximately 65,000 m² of land, offering space, privacy, and perspectives o Vast outdoor spaces conducive to walks, receptions, and special moments with family or friends The whole offers multiple possibilities for evolution and development, according to the aspirations of its future owners. A PRIVILEGED LOCATION One of the major assets of this property lies in its proximity to Vendôme and Paris. The Vendôme Villiers TGV station is located about 10 minutes away, allowing you to reach Paris Montparnasse in only about 42 minutes. A particularly sought-after situation: that of a residence offering the space, nature, and confidentiality of a countryside property, while allowing for quick access to Paris. A PROPERTY FOR AN EXCEPTIONAL LIFE Family residence, vacation home, reception property, or privileged place for entertaining: this residence allows for the most personal projects. Its 6.5-hectare park, leisure facilities, generous volumes, and quick connection to Paris make it a unique property on the market. Some properties are visited. Others are discovered as a true art of living. This residence firmly belongs to the latter category. THE ESSENTIAL ELEMENTS Character property? 450 m² of living space 15 rooms? 65,000 m² of land Indoor pool Private tennis court ? 10 min from Vendôme Villiers TGV station Paris Montparnasse at ? 42 min by TGV Close to Vendôme Presentation file and private visit by appointment and additional photos upon request. Contact Nicolas Colliot at 07 77 23 28 33 or by email at [email protected] Commercial agent at R.S.A.C of Blois 505 331 199. Information on the risks to which this property is exposed can be found on the Géorisques website: www.georisques.gouv.frThis description has been automatically translated from French.
…By Agence Christine Boyer Immobilier


Exclusive listing – REMARKABLY RESTORED 18TH-CENTURY CHÂTEAU AND ITS ABBEY CHURCH IN THE VENDÔMOIS – Loir Valley – Elegant abbey founded in the 6th century – 192 km from Paris – Extensive 12th-century abbey church restored in the 18th century – Beautiful 18th-century abbey house restored in 2025 – 84 hectares free of lease, four outbuildings – Vendôme, Loir-et-Cher, Loire Valley. On the edge of a small village in the Loir Valley, this abbey, founded around 540 by King Childebert I, has enjoyed a rich and eventful history, from its destruction by the Vikings in the 10th century to its conversion into a private residence in the 19th century. Its present architecture is essentially 18th-century in character. The château (abbey house), comprising one of the four surviving wings of the cloister, displays elegant 18th-century architecture, notably featuring a particularly graceful 18th-century wrought-iron balcony, dormer windows and a Neoclassical entrance door. The 18th-century château underwent a major restoration carried out to the highest standards, with a total investment of more than €3.3 million in 2024/2025. The works included the structural elements (masonry, timber framework, roofing, windows and doors), as well as the finishes (plasterwork and painting, tiling), together with the electrical, plumbing and heating systems. Inside, a vaulted entrance hall leads to a large corridor serving the principal rooms, including the magnificent Gothic 12th–13th-century chapter house, with ribbed vaulting supported by columns and engaged columns, featuring richly carved capitals and corbels. A large kitchen. Three beautiful reception rooms adorned with 18th–19th-century wood panelling, parquet flooring and 18th-century marble fireplaces. On the first floor, there are 7 beautiful bedrooms and 7 bathrooms. All bedrooms, accessed from the wide main corridor, share a similar layout: an entrance vestibule leading to a private bathroom and the bedroom. The monumental abbey church features a Neoclassical façade dating from the early 19th century, with a monumental portico of four engaged columns beneath an oculus. Inside the abbey church, the nave, transept crossing and apse feature magnificent 12th-century Gothic vaulting, including a particularly spectacular and rare rose window, as well as finely carved capitals characteristic of Angevin Gothic, also known as Plantagenet Gothic. To the side is a monumental and rare Renaissance walnut door, carved with mascarons and grotesque motifs. Two gîtes. A caretaker's house A reception building. A greenhouse. A magnificent undulating park crossed by a stream, extending over 29 hectares in one contiguous block and free of lease. 84 hectares in total, all free of lease. Location: Vendôme: 22 km – TGV station, Paris in 44 minutes.Tours: 44 km.Le Mans: 71 km.Paris: 192 km, approximately 2 hours 30 minutes.Price: €1,800,000, including agency fees payable by the vendor. Historic Monument Protection: The abbey church and chapter house are listed as Historic Monuments by decree dated 8 May 1939. Fees to be paid by the seller. DPE in progress. Information on the risks to which this property is exposed is available on the Geohazards website: georisques.gouv.fr.
…By Denniel Immobilier


Ideally located between Vendôme and Blois, this 800sqm chateau is nestled in 3.5 acres of wooded grounds. The first floor comprises a large entrance hall, a vast dining room, a large living room, an office and a kitchen. The second floor offers four large suites and a laundry room. The second floor also offers four large suites and a laundry room. The attic comprises a vast plateau ready for conversion. All of the château's quietly situated rooms overlook the park, and feature high ceilings, generous volumes and lots of light. Two gîtes (110sqm each) to be finished, a 450sqm event space and a barn used as a garage for three cars complete this property located 25 minutes from the TGV station, which connects Paris in 42 minutes.
…By Junot Châteaux & Patrimoine


ELEGANT CHARACTER PROPERTY & ART OF LIVING. A rare place in the heart of a preserved environment, sheltered from view. This elegant character home showcases all the charm of exceptional properties. Set in the heart of a wooded park, combining absolute calm, nature, and discreet refinement. Located 10 minutes from Vendôme and its TGV station. Comprising 16 rooms, 6 bedrooms, a fully renovated caretaker's house, tennis court, heated swimming pool. The bright reception rooms invite conviviality and sharing. A warm main living room with a fireplace, a more intimate space for relaxing moments, and a rare wellness area. The property features a heated indoor pool bathed in natural light, a true relaxation space allowing you to enjoy privileged moments all year round. Night spaces with generous volumes offer a soothing and bright atmosphere. Each space maintains intimacy while preserving the charm of the old. An ideal setting to recharge, host, or enjoy the seasons. Privacy and visit conditions To preserve the confidential character and intimacy of this exceptional place, visits will be organized selectively. They will be reserved for buyers presenting a genuine and complete project. A prior presentation of the project as well as a validation of the financing capacity will be required before any visit organization. We place particular importance on respecting exceptional properties, which cater to projects of their measure. Fees of 5% inclusive of tax to be borne by the purchaser (€970,000 excluding fees) Your commercial agent 3G IMMO on-site EI - Gilles HURTEL registered with the BLOIS RSAC No. 378 811 285 According to Article L.561.5 of the Monetary and Financial Code, the presentation of an ID will be required to organize the visit. Information about the risks to which this property is exposed is available on the Géorisques website: www.georisques.gouv.frThis description has been automatically translated from French.
…By 3g Immo Prestige


18th century castle, 950m2 approx., 14 bedrooms, 19 rooms, Orangery, 1 flat, several cellars and other outbuildings, 2.8 ha. OFF MARKET Located at the gateway to the wine valley, troglodytes and a preserved environment, this magnificent 18th century chateau, a very luminous U-shaped building, has preserved its period features: parquet flooring, marble fireplaces, cement tiles. A delightful blend of old world charm and modernism, this estate is ideal for a luxury hotel project, events or a fitness centre. Its proximity to the TGV station makes it a popular location. Close to all local shops and services. Quiet and peaceful place where everything is within reach. On the ground floor: - Very bright and spacious lounge with pink marble fireplace, - Meeting room in the left wing forming the U-shaped part of the building, access to the terrace and garden, - 2 toilets, including disabled access and washbasin. - Beautiful main entrance in the centre with a beautiful staircase leading to the first floor. Bright and spacious entrance with marble fireplace. - Small corridor with lift to the upper floors, - Spacious, very bright dining room - Kitchen in the right wing forming the U-shaped part of the building. Small corridor reserved for the service area - Office reception. On the 1st floor: Main staircase with wrought iron railing giving access to the upper floors. Lift leading to the upper floors where all of the castle's rooms are located. The rooms are both spacious and very luminous, benefiting from the surrounding environment thanks to its imposing French windows. - 7 bright and spacious rooms, 2 rooms in each wing and 3 rooms in the central part. Each room has its own bathroom and toilet. Among the 3 bedrooms in the central part is 1 suite offering 1 beautiful and large bedroom with its bathroom and toilet as well as another bedroom with 2 single beds and its bathroom + toilet. On the 2nd floor : - 7 bright and spacious bedrooms, 2 bedrooms on each wing and 3 bedrooms in the central part. Each room has its own bathroom and toilet. Information : Structural work done: roof, facade, double glazed French windows, heating equipment, bathroom, new toilet, floors partly finished ... Remain some works. Outbuildings : Orangery, a flat, large cellars used as an indoor swimming pool to be finalised, Wellness area, Restaurant area......Numerous other outbuildings Exterior : Backyard, ground, Tennis court, Woodland, For more information, please contact us.
…By Transaction-immo37.com

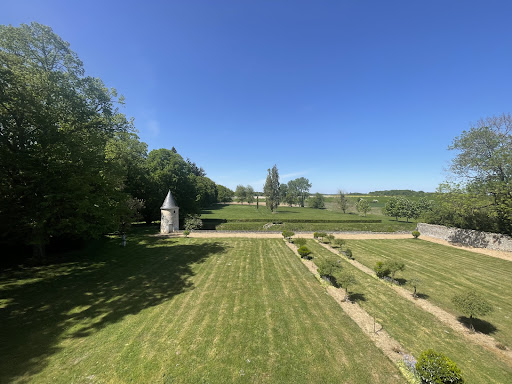


In the heart of a preserved environment spanning 37 hectares, between woods, meadows, and discreet vineyards, the property reveals a character manor composed of nine rooms with generous volumes. The ground floor opens onto a vast and bright living room of more than 40 m2 and a dining room of about 30 m2, ideal for receptions imbued with charm and authenticity, along with an elegant master suite on the ground floor of over 30 m2. A magnificent wooden staircase leads to the first floor, where four bedrooms and a superb library are distributed, a true invitation to tranquility and reflection. Outside, a harmonious set of outbuildings enriches the property: a characterful dovecote, an independent three-bedroom gîte, a caretaker's house, and vast spaces, including a barn of over 230 m2 and a magnificent press offering rare potential for multiple projects. Between timeless elegance and sovereign nature, this unique estate offers an exceptional art of living.This description has been automatically translated from French.
…By Domaines & Chateaux


Immerse yourself in the timeless charm of this magnificent castle located in Saint-Germain-d'Arcé, 15 minutes from the highway, 35 minutes from Le Mans and Tours. Offering exceptional rooms, the authentic architecture elegantly blends history and modernity with its majestic tower, carved elements, and a remarkable staircase, all nestled in a lush park. A residence where every detail exudes grandeur and refinement. On the ground floor, spacious rooms bathed in light feature beautiful fireplaces, ideal for cozy moments, in the small lounge and dining room. A large modernized lounge equipped with new technology (video projector, motorized screen, integrated audio system) with a bar, offers a natural tableau from its openings overlooking hectares of greenery and the surrounding countryside. The quality renovation allows for premium amenities. The restored first floor offers personalized sleeping areas combining contemporary comfort and the charm of the old. Outside, a jacuzzi and a saltwater pool with Bali stone guarantee comfort and relaxation. The careful restoration preserves the original character while meeting all contemporary requirements. The property includes partially converted outbuildings, a caretaker's house, a well, stables, and an impressive outdoor space conducive to tranquility. The entire estate offers a unique experience, perfect for a family residence or a prestigious welcoming project. Discover an exclusive way of living in this rare castle in the Loire Valley. Price including fees: €2,948,000 (Net seller price: €2,800,600 - fees of 5.2% including VAT charged to the buyer) Presented by Audrey NOBLE DUSSEAU (EI): +33 (0)7.84.16.41.72 - [email protected]. Information on the risks to which this property is exposed is available on the site: www.géorisques.gouv.fr
…By Barnes Sologne Val De Loire


Ref.3869 : Magnificent chateau for sale in Sarthe department. Easily accessible by motorway (15 minutes), this property is located between Le Mans and Tours, in a preserved environment. This beautiful castle has retained all its exterior architectural character. A true home for living. From the very first moment, the charm is undeniable: spacious rooms, bright reception areas, a warm and welcoming atmosphere… The château naturally invites you to imagine: • a large family home • a prestigious second home • a place for intergenerational gatherings With its numerous bedrooms and living spaces, it lends itself perfectly to family life rich in shared moments. Part restored and modernised this family owned domain offers numerous possibilities This chateau has already benefited from a significant restoration, conserving the potential future options permitting the next owners to finish the project depending upon their wishes. The ground floor opens onto the entrance hall, situated in the tower beneath an elegant carved stone staircase leading to a gallery and a toilet. Next comes a spacious 110 sqm reception room, fully modernised, with large tiled floors, an octagonal coffered ceiling and breathtaking views over the park and the Fare Valley. Discreetly equipped with a video projector, a motorised screen and an integrated audio system, it can serve as a family lounge, dining room or reception area. A functional bar is situated at the western end, with access to a storage area. The tower’s cloakroom offers the possibility of installing an internal lift. At the other end, a large fireplace and double doors open onto the 35 sqm dining room, featuring a rib-vaulted ceiling, stone columns, panelling and original herringbone parquet flooring. The 15 sqm ‘small sitting room’ continues this décor, with double aspect, a carved fireplace and period parquet flooring. From the dining room, a service staircase leads discreetly to the upper floors, whilst the 31 sqm semi-professional kitchen, complete with pantries and a dumbwaiter, provides direct access to the basement. Finally, behind the bar in the main lounge, an internal passage leads to the former chapel, which has been partially modernised and can be adapted to suit your needs. The first floor has been renovated and modernised today providing 2 family rooms, an independent shower room with wc, 1 standard bedroom with shower room and 4 luxury individually decorated suites. The second floor remains in its configuration when the property was used as a holiday centre for children with its dormitories and communal shower blocks, all presented in good condition and representative of how the 1st floor once was: an internal project of refurbishment depending upon the project of the future owner... perhaps apartments, cinema rooms, further guest rooms, etc. A small door on the landing on the 2nd floor leads us up to 2 hidden rooms and an attic space in the high tower above the central stairs. In line with the traditional construction of the period underneath the whole of the ground floor we have a basement/garden level. Today home to the modernised heating/boiler room, laundry rooms, wine cellar, storage and 2nd kitchen area with the original changing rooms for the staff and dumb waiter. The outbuildings include : A/ A large building of approximately 175 sqm: the main outbuilding has been part converted on the ground floor providing a spacious professionally equipped gym and sauna. The remaining ground floor rooms are ideal for conversation into seminar or entertainment rooms with the 1st floor ripe for extra accommodation space if required. The current owners have also completed an annexe within this larger outbuilding with separate access from the rear providing a living room with office, a double bedroom and shower and wc... easily converted into a studio apartment if required. B/ A guest lodge: on the ground floor: open plan modern kitchen of 15 sqm with island into lounge 41 sqm a light triple aspect room, an office of 6 sqm, shower room, wc and 2 bedrooms, 20 sqm and 15 sqm both with dressing areas. An attic above covers the whole area and with good headheight is ripe for conversion. C/ Additional outbuildings: - a large wooden barn/garage and workshop - a stone built stable block - the ruins of three old houses near the entrance gate - a modern stable block/garage - kennels - a dove loft An exceptional 25-hectare estate The landscaped grounds offer a unique setting, perfect for peace, quiet and unwinding: • centuries-old trees • vast open spaces • unobstructed views of the countryside • swimming pool A true haven of nature, where time seems to stand still. The recently completed salt pool tiled with Bali (giving an enticing blue water effect) including submerged sun deck, waterfall feature, intergrated lighting and speakers and « travertin » terrace area of 150 sqm is located in the former walled garden, offering privacy and natural separation from the château and its outbuildings. The lawned area next to the pool also has the unique possibility of housing an up to 500 sqm of new construction (maybe a reception hall, spa area, etc.). To the east of the château courtyard, underneath the trees is a raised exotic wooden deck with jacuzzi. Offering views over the lawns and valley below as well as the château, a picturesque setting to enjoy those evening drinks and shared party moments with friends and family. The main entrance drive benefits from a recent tarmac road with lighting and there is also a separate gated « trades » entrance drive. Within the 25 hectares there are the central courtyard with fountain, formal lawns, walled pool area, parking, fields and paddocks (currently cut as hay), woodland, etc. Cabinet LE NAIL – Touraine - Loire Valley – M. Tony WELLS : +33 (0)2.43.98.20.20 Tony WELLS, Individual company, registered in the Special Register of Commercial Agents, under the number 444 692 156. We invite you to visit our website Cabinet Le Nail to browse our latest listings or learn more about this property.
…By Cabinet Le Nail
'%20stroke='%23DDAA3A'%20stroke-width='1.909'%20stroke-linecap='square'%20stroke-linejoin='bevel'/%3e%3c/svg%3e)
Receive by email any new listing that may match your search criteria
Your criteria :
By validating this form, you accept the general conditions of use of Le Figaro Properties.
These agencies offer a selection of luxury properties vente at Troo. Feel free to contact them for personalized assistance.
