The agencies at Ingrandes-Le Fresne sur Loire
These agencies offer a selection of luxury properties vente at Ingrandes-Le Fresne sur Loire. Feel free to contact them for personalized assistance.

 English$ USD · m²


This 19th-century castle is located on the banks of the Loire, in a village with a TER train station connecting to the TGV station, just 25 minutes from Angers. The property benefits from direct access to Paris and Bordeaux, as well as to the train stations and airports of Angers and Nantes, two major economic and educational hubs in the west. The castle, facing south, rises over four levels served by an elevator. Its tuffeau stone facades, neo-Gothic dormers, and four corner pepper pots attest to the careful architecture, fully restored between 2006 and 2008. Inside, the reception rooms on the ground floor retain their herringbone parquet flooring, marble fireplaces, and ornate ceilings. The upper floors offer fifteen bedrooms, notably distributed in the four towers of the castle. Beyond its heritage setting, this property has a genuine working tool. A first outbuilding of 390 m2, directly connected to the castle, includes offices, meeting rooms, and a kitchen area. A second outbuilding of 980 m2, independent, also includes offices, an equipped conference room, and dining spaces. These two buildings, restored at the same time as the castle, hosted a company's teams for several years. They now allow for a mixed use, between residence and professional activity, seminars, or receptions. The property extends over 7 hectares of English-style parkland, planted with centenary trees, featuring a pond of 7,500 m2 and stabilized path. A chicken coop, a sheepfold, a garage, and a greenhouse complete this ensemble. A rare property, combining architectural heritage, preserved natural surroundings, and operational professional infrastructures.This description has been automatically translated from French.
…By Connecta


Ref.4623 : 19th C. Château and its 720 acre estate for sale between Angers and Saumur In the heart of the Loire Valley, during the 19th century, this estate took root in the place of an ancient medieval seigneury and its priory. Its elegant tufa stone château, set against the hillside and facing harmoniously undulating countryside, bears witness to the quality of this location. The property enjoys a privileged location, set back from all nuisances, yet still easily accessible. Just 5 km from all amenities, the resourceful towns of Angers and Saumur are 30 minutes away, while Tours, Nantes and Le Mans are also within easy reach by motorway and rail. The location is distinguished by its absolute peace and quiet and its typically Loire-style natural environment, providing those who live here with charm and authenticity. Built of tufa stone on a three-storey, slate-floored plan, this admirable residence comprises a main building extending from its north facade into two pavilions, also built of tufa stone and slate-floored, one on a four-storey plan, the other on a three-storey plan. To the south, the building features a classical five-bay facade with pilastered quoins, large arched windows in some cases, and a remarkable ‘flat roof’ concealed by cornices forming a balustrade. With a floor surface area of around 600 sqm, it is laid out as follows: Ground floor : a welcoming entrance hall leads to a lounge and a VIP lounge, then to a long gallery distributing a billiard room, a kitchen and a dining room. A fine wooden staircase with balusters leads to the upper floors. On this level, there are fine traditional Versailles-style oak parquet floors, marble fireplaces, a monumental tufa mantelpiece, decorative wooden picture rails, exposed beams and moulded ornaments on the ceilings. First floor : a vast landing leads to seven spacious bedrooms, a bathroom and a shower room. It features parquet and terracotta tiled floors, exposed tufa stone walls, marble fireplaces, woodwork with stained glass windows and ceilings with exposed beams and mouldings. Second floor : This comprises five bedrooms and a shower room, as well as attics and former utility rooms. This floor has parquet flooring, terracotta tiles and floor tiles. Basement : charming vaulted tufa cellars under the terrace with tufa balusters to the north of the château. The estate includes several outbuildings with remarkable architectural qualities, offering numerous possible uses. - The former slate-floored tufa stable has been superbly renovated using traditional methods and noble materials, as evidenced by the copper ridge in the shape of a round of lees. - The building adjoining the slate-floored tufa stable was once home to the stable boys and has been completely renovated with the same care as the old stable. The ground floor features an attractive tufa fireplace. - Another carefully renovated building, used as sheds. - Framing a square courtyard: - House currently used as a hunting lodge : tufa stone building with slate roof, comprising a large dining room/kitchen with a working stone fireplace, a bathroom and a toilet (double glazing, electric heating, hot water via an electric hot water tank). - Tufa stone outbuilding with slate roof used as a workshop and storage area. - Large, old, slate-roofed tufa barn. - Old L-shaped barn : slate-clad tufa stone building providing a vast storage area. - Set of three agricultural sheds. - Small tufa stone shed with slate roof. - Tufa stone house with a steel roof, to be renovated as required. - Former dovecote and aviary in tufa stone with slate roof. This charming building is one of the architectural landmarks of the property. - A series of cavities dug into the hillside, formerly used as a bakery, wine storehouse, wine press and shed. The property extends over a number of different types of land, as follows : - 6 acre (2.5 hectares) of parkland and woodland around the château, with beautiful ornamental trees (pedunculate oak, sequoia, cedar, yew, hornbeam, etc.), hillsides and an ancient troglodyte dwelling.. - Woodland covering 325 acre (132 hectares), with a wide variety of tree species (deciduous and coniferous), not subject to a management plan. - Heathland covering 120 acre (49 hectares), - Pond covering approximately 4 acre (1.5 hectare), - 265 acre (107 hectares) of arable and pasture land, farmed by a non-trading agricultural company. - This land will be available for sale or discussion, and benefits from the European agricultural subsidies. The hunt is leased for €6,000 a year from the hunting relay. This lease can be terminated within one year. The hunting plan consists of 2 cervid bracelets, 10 roe deer bracelets and 6 hare bracelets. Cabinet LE NAIL – Maine-et-Loire - M. Lodoïs HUBERT : +33 (0)2.43.98.20.20 Lodoïs HUBERT, Individual company, registered in the Special Register of Commercial Agents, under the number 792 044 760. We invite you to visit our website Cabinet Le Nail to browse our latest listings or learn more about this property.
…By Cabinet Le Nail

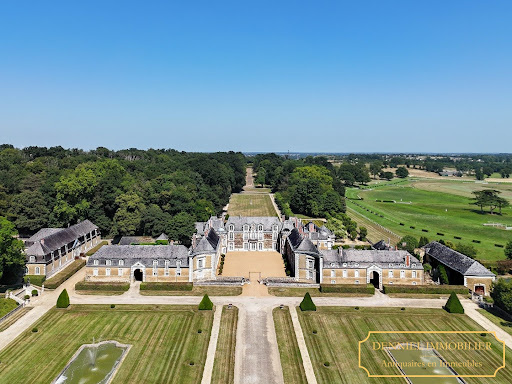


Exclusive listing - “A quasi-royal château” - The finest and most outstanding 18th-century château in Anjou 300 hectares - Private racecourse -17th–18th century architecture - Magnificent park designed by Edouard André - Sumptuous 18th-century interior decoration featuring marble and wood paneling - Private racecourse - Listed historic monument - 300 km from Paris, Angers, Maine-et-Loire, Pays de la Loire. Set within 300 hectares, this property of royal appearance, owned in the 19th century by descendants of the English royal family, stands as one of the most brilliant and sumptuous historic estates in western France, both for its classical 17th- and 18th-century architecture, its park designed by the great landscape architect Edouard André (notably responsible for the Monte Carlo park), and its interior decoration marked by superb 18th-century woodwork, a grand gallery, and a sumptuous marble salon; all overlooking, with a magnificent view, a rare private racecourse still in operation. The majestic private avenue, over one kilometer long and lined with century-old plane trees, winds through the park, offering superb vistas, and leads to a grand perspective revealing the most beautiful, brilliant, and elegant 18th-century château in Anjou, after passing through classical gardens of topiary, pools, and fountains. This property, described as “quasi-royal,” is clearly inspired by the Palace of Versailles: three grand approach perspectives, a U-shaped courtyard around a 17th-century building begun in 1635 and expanded in the 18th century with two lateral wings of outbuildings opening onto inner courtyards, and an east–west orientation capturing sunlight throughout the day. Beyond the gate and the ha-has, the château's elegant courtyard is overlooked by a statue of Minerva symbolizing peace. A series of French windows leads into a sumptuous 24-meter-long through gallery, adorned with monumental columns, cabochon flooring, flooded with light, and opening onto the garden through eight French windows with a magnificent axial view. On the park side, a grand and elegant double staircase leads to the first floor. At one end of the gallery, a majestic staircase with a beautiful, airy flight of stone steps and wrought-iron railing leads to the upper floor. Behind it lies a wood-paneled library with cabochon flooring, opening onto the garden at ground level. A through chapel, accessible from both inside and outside, features a superb main altar with a large carved wooden altarpiece with pilasters, Corinthian capitals, twisted columns with vine scrolls, and three paintings: The Flight into Egypt, The Adoration of the Magi, and The Visitation, along with a crucifix. Painted and armorial stained glass from the 16th century depict a knight and Saint James. At the other end of the gallery, a fine 18th-century wood-paneled salon with a marble fireplace opens onto the garden, the dining room, and the grand marble salon. The marble salon, directly inspired by the Salon of War and Salon of Peace at Versailles, occupies a neoclassical pavilion built specifically in 1780. With 6-meter ceilings and 8.4 meters beneath the dome, flooded with light from six large French windows, this 80 m² salon features sumptuous 18th-century decoration in French marble, mirrors, pilasters with Ionic capitals, medallions, a marble fireplace with gilded bronze and Italian micro-mosaics, marble mosaic flooring, and 18th-century Italian marble marquetry panels. Two terracotta overdoor panels bear inscriptions reflecting Enlightenment ideals. Beneath a monumental domed ceiling with trellis decoration and a balustraded gallery, its dual east and south exposure offers a splendid dominant view of the racecourse. It is one of the most exceptional 18th-century private interiors in France. A sumptuous neoclassical rotunda built in 1905 houses the grand dining room, adorned with superb natural oak 18th-century wood paneling. With 5.5-meter ceilings and 70 m² of space, it opens through three French windows onto the south terrace, decorated with a beautiful Italian pergola. Also on the ground floor: a smaller wood-paneled dining room, a vast theatrical staircase hall with wrought-iron railing, and a refined small salon with a marble fireplace. The spacious and bright kitchen opens onto the courtyard and retains fine original elements, complemented by three charming back kitchens and a breakfast room. Practical spaces include a boot room, laundry room, office, and guest facilities with early 20th-century character. On the main floor, the central section offers three large bedrooms richly decorated with 18th-century wood paneling, each with its own bathroom, while the south wing includes five additional bedrooms with several bathrooms, including a remarkable room decorated in Siena yellow marble. Upper levels provide numerous additional bedrooms, service areas, an independent apartment, and attics. The north wing, partly used for reception, includes a series of elegant reception rooms on the ground floor and a large through hall. The upper floors, in need of restoration, offer significant potential with many bedrooms and bathrooms enhanced by quality historic décor. The property also features extensive vaulted cellars and a swimming pool located to the south with a commanding view over the racecourse. Outbuildings: Stable courtyard to the north: stables, accommodations, former poultry houses. Service courtyard to the south: caretaker's house, office, laundry. Indoor riding arena converted into a reception hall: 250 seated, 500 standing. A splendid 18th-century orangery facing south. A walled kitchen garden. An Italian-style garden inspired by the 18th century, created in the early 20th century with its pergola. Park by Edouard André, created in the early 20th century, featuring remarkable architectural elements, balustrades, avenues, and monumental stone staircases. Rare 300-hectare estate, mostly leased under rural leases (the agricultural land is rented and the woods and park are freehold). Racecourse under lease, created in 1850, one of the oldest in France (Chantilly dates from 1838), approximately 35 hectares, English-style track, two ponds, stands, 150-seat restaurant, parking capacity up to 5,000 visitors, six race meetings per year. Historic monument protection: façades and roofs of the château and its outbuildings, the chapel and dining room with their décor, the formal gardens, terraces and balustrades (plots A [hidden information]) listed by decree of June 18, 1975; the marble salon and its pavilion (plot A 178) classified by decree of June 18, 1979. Location: -326 km from Paris (3h10 by car) -42 km from Angers (TGV station, Paris in 1h22) -133 km from Le Mans 24-hour circuit -96 km from Nantes airport Price: €6,000,000 including fees (paid by the seller). Exclusive listing by Denniel Immobilier – Antiquaires en Immeubles Provenance: -1635–1886: construction and expansion by the same Angevin aristocratic family; estate elevated to a marquisate in the 17th century -1825: ducal family descended from the English royal family -1886: sold to the family of the current owners Fees to be paid by the seller. Not subject to DPE. Information on the risks to which this property is exposed is available on the Geohazards website: georisques.gouv.fr.
…By Denniel Immobilier


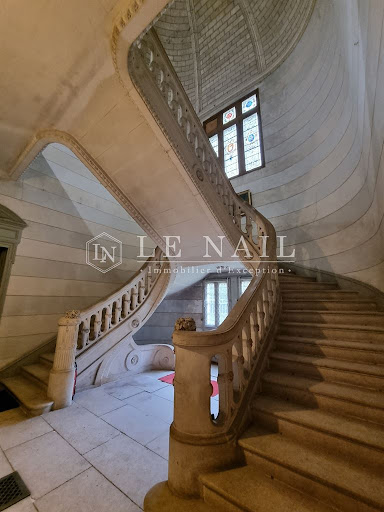
Ref.4492-B : 19 C. Chateau for sale, in Anjou Ideally located in the countryside near a small town providing the main services and easy access by the autoroutes. A good choice of schools and market towns nearby. The chateau represents the typical architecture of Angers: built in tuffeau stone and topped with a slate roof, it benefits from large windows with the main reception rooms being double aspect with plenty of natural light and a magnificent double stone staircase with high vaulted ceiling. A good selection of local activities from golf to horse-riding make this an excellent base from which to explore and enjoy this popular area in the heart of the Loire Valley. The chateau, built in 1874 by one of the oldest French noble families, provides approximately 560 sqm of living space located in the heart of its park and includes : On the ground floor : a front entrance hall of 17 sqm with a 4.2m ceiling height with ornate tiled flooring and wood panelling offering a choice of doors to the rest of the ground floor. To the left: a large living room (48 sqm) with herring bone original oak flooring, white marble fireplace and blue and white wood panelling. A triple aspect room with plenty of natural light leading to a library of 17sqm to the rear. Natural coloured wood panelling throughout, this double aspect room also has herring bone oak flooring, ornate ceiling, and access to the rear entrance hall with its magnificent double stone staircase, stained glass windows and high, 12 sqm, vaulted ceiling. Returning to the front hall to the right is the dining room (39 sqm) also with herring bone oak flooring, ornate ceiling and double aspect. To the rear we have the kitchen of 20 sqm, currently a work in progress with a remodelling by the current owners. Completing the ground floor is a washroom, service corridor and service staircase along with access to the basement. On the first floor : 6 bedrooms ranging from 16 sqm to 32 sqm with views over the lawns front and rear. 4 have en-suite facilities. An independent WC is also on this floor. On the second floor : 7 rooms (ranging from 8 sqm to 22 sqm), bathroom, toilet adjoining a room. Basement under the whole ground floor area with storage facilities, a workshop and a boiler room. The property enjoys a beautiful wooded park of 22 acres (9ha) with numerous paths throughout, the chateau is surrounded by lawns and woodland beyond. The total surface area is 25,58 acres (10,35 hectares). Cabinet LE NAIL – Touraine - Loire Valley – M. Tony WELLS : +33 (0)2.43.98.20.20 Tony WELLS, Individual company, registered in the Special Register of Commercial Agents, under the number 444 692 156. We invite you to visit our website Cabinet Le Nail to browse our latest listings or learn more about this property.
…By Cabinet Le Nail
'%20stroke='%23DDAA3A'%20stroke-width='1.909'%20stroke-linecap='square'%20stroke-linejoin='bevel'/%3e%3c/svg%3e)
Receive by email any new listing that may match your search criteria
Your criteria :
By validating this form, you accept the general conditions of use of Le Figaro Properties.
These agencies offer a selection of luxury properties vente at Ingrandes-Le Fresne sur Loire. Feel free to contact them for personalized assistance.


