The agencies at Saint-Laurent-de-Cerdans
These agencies offer a selection of luxury properties vente at Saint-Laurent-de-Cerdans. Feel free to contact them for personalized assistance.

 English$ USD · m²


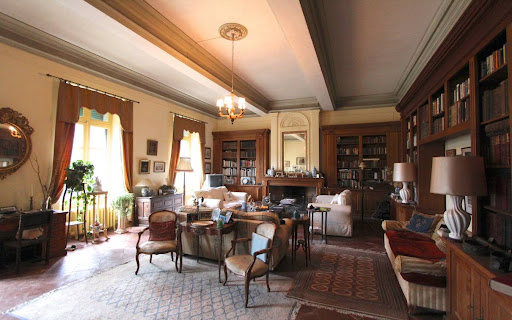
Built in 1890 and fully renovated in 2025, Château de l’Ille is an exceptional property located in Saint-Laurent-de-Cerdans, in the heart of the Vallespir region of the Pyrénées-Orientales. With approximately 1,000 m² of built space, the estate is organized around the main château, two annexes, a caretaker's house, and a vast landscaped park. Together, they form a rare property, simultaneously a heritage residence and a haven for high-end hospitality. The main château forms the elegant heart of the property. On the ground floor, it houses the living and reception rooms, including two lounges, a dining room, and an open-plan kitchen, all designed for entertaining in an elegant and welcoming setting. The first floor is entirely dedicated to workspaces, meeting rooms, and offices, offering an ideal environment for seminars, professional retreats, creative residencies, or coworking sessions. The second floor houses four suites, offering a more intimate and residential atmosphere. In the basement, technical areas, storage spaces, and a wine cellar complete the building's functional spaces. The renovation was extensive: the buildings were completely refurbished, modernized, and adapted for contemporary use, while preserving certain majestic period features that give the place its unique character, including the original floors, some of the woodwork, the ceiling moldings, and the fireplaces in every room of the château. Comfort was also a priority throughout the property, with electric radiators and towel warmers installed in the various spaces, bedrooms, and bathrooms. The right wing extends the spirit of the estate with additional accommodation and a former chapel converted into a wine bar. This unique space, both intimate and spectacular, offers an ideal setting for tastings, social gatherings, private parties, or confidential events. The left wing further expands the estate's accommodation capacity. Together, the two annexes house 12 bedrooms and suites, comfortably accommodating families, guests, management teams, or groups. The annexes have undergone a complete renovation: zinc roofs, double-glazed aluminum windows, new floors laid with antique cement tiles, rock wool insulation in the exterior walls, and plasterboard lining. This renovation combines performance, comfort, and respect for the spirit of the place.
…By Mas & Prestige


XVIII century Palace with a private chapel and panoramic views. Offers more than 2500m2 and 20 bedrooms in 2 floors. Nestled in the heart of inland Empordà, this exceptional property overlooks the plain and offers a rare panorama of the eastern Pyrenees. Just 35 minutes from Girona, this 18th-century marvel with gardens has retained all its old-world charm, while being modernized to accommodate groups of more than 50 people. Its architecture is distinguished by its stone walls with imposing chains, its hipped roof, and its eaves decorated with geometric patterns. The façade combines sobriety, elegance, and heritage character. A library, alcoves, antique furniture, traditional floors, and exposed beams create a timeless atmosphere. The property also houses a private chapel dedicated to Sant Miquel Arcàngel, accessible from the interior and via an exterior door bearing an inscription dated 1762. Among the rarest features is an old trull, with its large stone vats and original wine press, testimony to a history of winemaking. The floors are connected by internal staircases. The masía is organized around a central patio with a quiet space facing the mountains. A place that encourages contemplation As the inscription at the entrance suggests: a place of silence. price +5%agency's fees
…By Imoka


This spectacular castle, declared a Cultural Asset of National Interest, was built in 1894 and was designed by a renowned architect of the Catalan bourgeoisie. The castle has an eclectic style, with a certain classicist tendency, close to the modernism that was fashionable at the time, but with a sober and functional interpretation. We clearly see the modernist architectural style reflected, but with a French chateau-type construction, which gives it great personality. It is dominated by an imposing round tower, with slate roofs and a beautiful attached chapel, which was decorated by a prestigious sculptor and is presided over by a sacred bronze heart, a small version of the one that crowns the temple of Tibidabo, in Barcelona. This modernist castle from the 19th century has a built area of 1,500 m² that is surrounded by 15.5 hectares of land, with various adjacent gardens, also protected, lush forests and wonderful views of the mountains and Montseny, within the protected natural park. of the Guilleries. Currently, the castle is a private building , whose renovation and restoration works began in 2014 and ended in 2018. In 2019, the castle opens its doors as a location for weddings and exclusive events, still maintaining a high potential to become a hotel. luxury relais-chateaux, as well as to host different types of retreats taking advantage of direct contact with nature. Get in touch for more information. Marketed by Dils Lucas Fox (Lucas Trading, S.L., company registration number B64125438), acting as a real estate intermediary The information provided is for information purposes only, based on details supplied by the owner, and is subject to change. It does not constitute a contractual offer.
…By Dils Lucas Fox Gérone


A 19th century Mansart style chateau and its outbuildings set in 32 hectares of parklands, meadows and woods 30 km from Carcassonne. A driveway with centuries-old plane trees, bordered on either side by vast pastures, leads to the 1879 Haussmann-style chateau. A little bit of history: Chateau Saint Joseph, which was formerly known as Chateau de Caulet, in Mazerolles-du-Razès, is the incarnation of Belle Epoque refined elegance in the Razès sector of the Aude area. It was built in 1879 by François de Gentil-Baichis, at the time a recently retired French Navy lieutenant, a talented water-colourist and the loyal captain of the Duke of Orléans’ yacht, the Maroussia. This Haussmann-inspired residence surrounded by a majestic row of hundred-year-old plane trees, either replaced or was built on the site of a former feudal castle whose traces can be found in the 18th century and which belonged to the estates falling within the remit of Mazerolles. François de Gentil-Baichis was an amateur artist and produced many water-colours and body colours of the famous yacht Maroussia. These works are today sought-after and highly valued on the art market. According to local legend, Jean Jaurès himself is said to have often visited the chateau, where bedroom 14 (now known as the Edwige bedroom) was his favourite: this peaceful room on the second floor boasts exceptional views of the grounds, its more than two-hundred-year-old cedar tree and the Pyrenean summits on the horizon. According to another local legend, there was a former farm on the lands of the chateau that was used as a refuge by the Cathars in the Middle Ages, in this region that bears deep traces of their history. The L-shaped edifice is bordered by a main courtyard on its east and north sides. The three-storey main building features extensions on either side. The left wing comprises two more modest, two-storey dwellings of similar style. To the right and slightly set back from the main building stands a rectangular three-storey tower topped by a four-pitched, slate roof with a crest, finials and crenellated white stone frieze - the same material used for the surrounds of the three large windows with carved stone mullions. Next to the tower is a chapel dating back to 1890, covered by an abundant Virginia creeper, with two tall stained-glass windows framing a heavy wooden door. At right angles, the right wing of the building houses a reception room and two flats currently rented out as gîtes (holiday accommodation). The main building and tower have slate roofs, while the gîtes and chapel are monk-and-nun tiled. There are also several outbuildings to the immediate right of the chateau, including a barn, a winery and a stable. Set in 32 hectares of parklands, meadows and woods in a dominant position, the chateau is protected from all forms of disturbance.
…By Patrice Besse


Narbonne Historical Grand Château and Estate dating back to Roman times, buildings arranged in a U-shape, several elegant lounges and dining rooms, 2 suits and 8 bedrooms with en-suite bathrooms, 3 further residential buildings with all bedrooms en-suite, office, large reception venue hall with separate access, indoor and outdoor swimming pool, walled park with the extraordinary formal French garden 'jardin à la française', garage, car park, countryside and mountain views, 30 ha estate comprising 10ha of agriculture land in a single block adjoining the park, ideal as a prestigious family home combined with a venue for weddings, seminars etc., land for horses, olive grove, vineyard and much more besides! This Estate with the actual Château, based on a Monastery, built in the 12th Century and finished during the 17th Century with its 2 towers, has a long and lively history. It is located in the greater Narbonne area, Languedoc-Roussillon, Occitanie, South of France and all amenities are close by. Other buildings have been erected later to become the actual U-shape which is very protecting and providing total privacy. A well-known French Author said the following : Once you pass the gate, you quickly forget the world; you find yourself in your own little paradise! These words capture the essence of this unique property perfectly and describe it beautifully. P.S. The land beyond the park and pool, visible in the photo with the swimming pool, is part of the property. It is not suitable for building on but is ideal for agricultural use – see under the heading 'Grounds'. Residential buildings The Château over 3 levels plus a 4th for the towers offers several elegant lounges and dining rooms, all with comfortable size, further 2 suits and 8 bedrooms all with en-suite bathrooms. The romantic and beautiful 'jardin à la française' is appreciated from all rooms. The neighbouring house has 5 bedrooms all with en-suite bathrooms and some with a terrace. Next to it, the corner house hosts the indoor swimming pool and 5 bedrooms, again all with en-suite bathrooms. All the rooms are individually decorated and offer a very high standard of accommodation. The 3rd residential building offers a 1 bedroom-apartment and 5 bedrooms, all with en-suite bathrooms, some with a private outdoor space. Reception venue hall with individual access from outside A former wine cellar of 450m2 has been converted on the first floor to an impressive and spacious reception room of 335m2. In addition, there is a caterer kitchen, a pantry and a sanitary area. A large terrace, partly covered, is overlooking the swimming pool and the beautiful countryside. The ground floor is used as storage and the concrete vats are still witness of the wine makers. ERP permit 'establishment open to the public' needs to be renewed. Grounds The manicured parkland with the box hedge labyrinths and all the buildings, covering approximately 1.5 hectares, are entirely enclosed by walls and screened from view. As such formal French gardens are rare throughout the South of France, the local authority value it so highly that they protect it. It is just fantastic to have a stroll on soft paths, smell the perfume of fresh leaves and flowers or just enjoy the beauty of nature. Adjoining the park is one large block of agriculture land, almost 10 ha, currently not cultivated. A little bit beyond is a second block of land left wild, called 'garrigue'. A bit more detached is the remaining land, again garrigue and small wood. For the past years the agriculture land has just been maintained with a cut once or twice a year. In history it was a famous vineyard, already at that time the wine got sold in bottles with the Château brand. Even the actual owner has still produced the own wine until about 20 years ago. Of course a vineyard could be replanted and/or there are many other options like an olive grove, almond grove or fruit trees, medicinal herbs etc. Not least, some grazing horses would make for a lovely view. The buildings are connected to mains water and mains sewerage. A well, which has never run dry, is used for watering the gardens - the Romans certainly knew where to find water! Comments This prestigious Château is a unique family home offering total privacy and an exceptional quality of life. Its commercial potential is a key asset, given the scope for diversified operations and great flexibility. It is the property of your dreams—come and discover it for yourself!
…By Ab Real Estate


Casanova Propriétés offers you a unique property in the heart of the Corbières. The uniqueness of this property lies in the possibility of constructing around the castle approximately 4,000 m2 of buildings for a tourist reception (hotel, residential leisure park...) or even a senior residence... The property, which already includes 3,500 m2 of buildings, comprises 3 hectares of parkland entirely enclosed by dry stone walls, a magnificent 10th century chateau whose roof and woodwork have been replaced, a 337 m2 air-conditioned reception room with its catering kitchen, two seminar rooms including an auditorium for 100 people, a 250 m2 wine storehouse which has been entirely renovated with its vaulted floor, stone wall and colonnades... The estate, on the edge of the village and on the edge of a natural area, offers the guarantee of a site perfectly suited to reception activities. 10 minutes from the motorway and 40 minutes from the Mediterranean... Complete file on request after signing an indication and confidentiality form. Casanova Properties Henri Canto 06.41.52.54.63 [email protected]
…By Agence Galerie Casanova


EXCLUSIVE TO BEAUX VILLAGES! This magnificent early 19th Century Château has been restored with luxury and a flair for interior design. Discretely shielded behind high walls, attractive gates and 2 imposing gatehouses is an ornamental courtyard in front of the main entrance. The chateau is set over 3 floors. The grand central stairs lead to two more floors of exquisitely decorated, oversized bedrooms and suites equipped with beautifully and recently renovated bathrooms and lounge areas. The renovation boasts high quality finishes and modern facilities. The original character shines through in the vaulted ceilings, large windows, plasterwork and gorgeous original floors. You enter into the chateau's princely hall with fine mosaic floors and sweeping staircase from which the reception rooms fan out. The ground floor boasts chateau-high ceilings, multiple living areas, kitchen facilities and an entry to the wine cellars below (dressed to provide a perfect setting for wine tasting meetings) You walk out to the south-facing aspect of the chateau onto a lengthy and elegant covered terrace on one side and enclosed orangerie to the other which serves as a perfect spot for breakfast. To the left a sleek, heated infinity pool overlooks the gardens. This perfect marriage of the ultra-modern and classical architecture is a theme that continues throughout the property. In the attic, you will marvel at the highly unusual wrought iron roofwork underpinning the classical French slate tiles, more commonly found in the Loire valley. There is even a functional clocktower. The terrace overlooks 5 hectares of mature parkland with magnificent, ancient trees and ornamental lake supplied directly from the Canal du Midi. The gardens are artfully landscaped with attractive walkways, unusual planting and a bar and entertaining area that can be easily dismantled when not in use. Further to the main property is a fully renovated, 3 bedroom/2 bathroom house with a lounge, kitchen, private garden, terrace and its own separate driveway. Elsewhere is staff accommodation and 2 further properties to renovate (subject to any necessary permissions) as well as beautiful agricultural stone buildings making up around 1500 m2 of potential development. The property is ideally situated near 5 international airports, the Mediterranean one way and ski slopes of the Pyrenees the other. This region is producing some of the most innovative wines in France. A unique, stylish property awaits a unique buyer, contact us for details
…By Beaux Villages Immobilier




Carcassonne area 16th Century Château on 5.7 ha of park, 3 separate apartments and large outbuildings, large bright rooms with high ceilings, needs work, peaceful countryside location yet not far of from a lively town, ideal as a luxurious home or hotel project for high end market This 5.7 ha property is situated in the Carcassonne area, Languedoc Roussillon, Occitanie, South of France. The main building, to former times a very luxury Château, stretches over 3 floors with more than 400m² per floor. At present there are 8 bedrooms with possibility to add many more, for example on the second floor which is totally empty, just a huge space. There are 3 separate flats, an orangery, half a dozen outbuildings used as garages, workshops and storage. All of these buildings are in the form of a typical English street leading up to the château. This estate is ideal as a luxury private home or a commercial venture like B&B, Gîtes or a Hotel. The property was built in 1600 at a strategic place. In 1710 the owner employed an Italian architect to transform the building into an Italian Palace, which shape remains today. There are many types of old trees, Palm and Mediterranean plants around the Park. Exceptional property that will definitely catch your eye! Description of the property The main building offers 840m2 of living space at present, 3 separate accommodations, an orangery and half a dozen outbuildings. Main House, living space 840m2, 3 floors Ground floor: Entrance hall 98m2, fully fitted kitchen 42m2, dining room 66m2, sitting room 73m2, office, back kitchen, a magnificent staircase, WC. 1st floor: 8 Bedrooms between 20 and 30m2, 5 Bathrooms, 5 WC's, corridor, billiard room 98m2, staircase, library. 2nd floor: An open space of 400m2 to be converted. The fuel central heating system is recent nevertheless they owner went to the extra mile to install cast iron radiators. Outbuildings There are rows of outbuildings to the left of the main entrance to the estate that need restoration if necessary. Two extra dwellings, an orangery/Accommodation, 6 Garages, Workshop, Storage. Pool 10m x 5m with summer cover. Grounds 5.7 Ha of grounds around the buildings. The park includes various types of old trees, palms, Mediterranean plants and a nice green lawn going down towards the water. Comment A stunning large Domaine with a warm feeling, in a wonderful area and a historical past, unique situation, quiet area with only a short drive to the nearest town with all amenities plus airport, train, motorway. Great as a luxury family residence or for commercial activities. Work to be foreseen.
…By Ab Real Estate


19th century castle with outbuildings on 32ha park without any nuisance Close to Carcassonne, 1 hour from the mountains and the sea, this property without nuisance benefits from an exceptional setting. It consists of a chateau of approximately 1946m² of living space and 34 bedrooms, with an 93m² reception room and a superb orangery in the tower. Historic building in pink stones, built in L with an adjacent building. Many original elements: herringbone parquet, molded ceilings decorated with rosettes and splendid pendant chandeliers, all with high ceilings. The castle has benefited from a recent restoration. It is in the center of 32 ha, including 18.5 ha of land, the rest in parkland with remarkable trees, woods and meadows. Very good general state of maintenance, possibility of continuing a luxury event activity or, on the contrary, of create a real haven of peace out of sight. Information on the risks to which this property is exposed is available on the Georisques website: www.georisques.gouv.fr.
…By Chateaux Et Patrimoine

Receive by email any new listing that may match your search criteria
Your criteria :
By validating this form, you accept the general conditions of use of Le Figaro Properties.
These agencies offer a selection of luxury properties vente at Saint-Laurent-de-Cerdans. Feel free to contact them for personalized assistance.
