Get early access to listings that match your criteria
Never miss an opportunity again. Our personalized alerts notify you instantly.

 English$ USD · m²


iad France - Maï Lavidalie offers you: In the heart of Corrèze, between Brive-la-Gaillarde and Limoges, discover a medieval castle listed as a Historic Monument. A place steeped in history, nestled in a calm and green environment, which will charm heritage lovers.Built on a rocky spur and surrounded by more than 7 hectares of woods and pastures, this castle enjoys a preserved natural setting, sheltered from the hustle and bustle, while remaining easily accessible.Constructed between the 11th and 18th centuries, it has traversed time while retaining many remarkable elements of its architecture: ramparts, vaulted cellars, remnants of the ancient crypt, and magnificent chimneys, all witnesses to its rich past.The main dwelling offers about 400 m² of living space, with one last area remaining to be developed according to your projects. The residence includes a kitchen, two spacious, light-filled living rooms, three bedrooms, and a bathroom. The whole is immediately habitable while offering great potential for development.In recent years, significant restoration and maintenance work has been carried out to preserve the castle and its authenticity. Upcoming roofing work is already scheduled by the owners, allowing for a serene outlook towards the future.Human-sized, this residence will be suitable for both a family wishing to live in an extraordinary place and history enthusiasts eager to preserve an exceptional heritage. It also offers the possibility of restoring the 18th-century dwelling to its original configuration by reconstructing a part now open to the terrace.More than a property, this is a piece of history that awaits you.Contact me today to arrange a visit and discover the full potential of this exceptional residence.Agency fees are the responsibility of the seller. A valid identification document will be requested during the visit, in accordance with Article L.561-5 of the Monetary and Financial Code. Information on the risks to which this property is exposed, including the legal obligation for clearing, is available on the Géorisques website: http://www.georisques.gouv.fr. This real estate announcement has been drafted under the editorial responsibility of Mrs. Maï Lavidalie, independent real estate agent (without holding funds), commercial agent of SAS I@D France registered with the BRIVE LA GAILLARDE RSAC under number 810917393, holder of the real estate canvassing card for the benefit of the company I@D France SAS.This description has been automatically translated from French.
…By Iad France


iad France - Laëtitia Crays offers you: **Prestigious Castle and Exceptional Estate in Réalville**In the heart of 68 hectares of preserved nature, discover this majestic castle from 1886, developing more than 5,200 m² of built space. A true architectural gem to renovate, it includes more than 40 rooms spread between the castle, two independent houses, 11 studios, and several outbuildings.Its rare asset: a magnificent private lake of 4.5 hectares, offering an exceptional setting and remarkable views. Pool, tennis, mini-golf, pétanque court, terraces, cellars, garages, and a landscaped park complete this unique ensemble.Ideal for a hotel, event, tourism project, or a prestigious residence. A rare opportunity 74 km from Toulouse Blagnac (1 hour), 83 km from Albi, and 44 km from Cahors. And soon close to the LGV (High-Speed Line arriving at Bressols 82, 27 km away, which is a 26-minute drive).Agency fees are at the seller's charge.Energy display information for this property: ENERGY class E index 216 and CLIMATE class E index 63. Information on the risks to which this property is exposed, including the legal obligation to clear brush, is available on the Géorisques website: http://www.georisques.gouv.fr.This real estate advertisement was written under the editorial responsibility of Ms. Laëtitia Crays, independent real estate agent (without holding funds), commercial agent of SAS I@D France registered with the RSAC of MONTAUBAN under the number 900498288, holder of the real estate prospecting card for the benefit of I@D France SAS.
…By Iad France


iad France - Stéphane Thierry offers you: Exceptional property in the heart of Jarnac, listed as a Historic Monument (allowing you to benefit from tax and inheritance advantages). Built at the end of the 19th century at the request of Baptiste Vert, a major Cognac trader, the château, with its remarkable architecture and multiple facets, overlooks the park which slopes down to the Charente. The living space offers approximately 725 m² including, among other things, a reception room, a dining room, a kitchen, a library, an office, 8 bedrooms, 7 bathrooms, and a unique winter garden. Several rooms to renovate allow for an increase in the current capacity. Renowned artists have decorated the interiors: Théodore Levigne for paintings, Alexandre Charpentier for handles and locks, Henri Curcier for stained glass. The property retains a majority of original elements: coffered ceilings, painted ceilings, painted canvases, stucco, monumental marble staircase... The park of 2.1 hectares includes, at the foot of the terrace, rockeries pierced with caves and a private island on the Charente accessible by a small bridge. The basement of the Château consists of an approximately 80 m² garage, a boiler room, and several convertible spaces. An outbuilding of 100 m² offers you an open garage for 2 vehicles, a workshop space, and a large storage mezzanine. The property offers you calm and prestige. The property is listed as a historic monument. It allows you to benefit from tax deductions related to the property (works, costs related to its potential opening for visits...) as well as a total exemption from inheritance and gift duties. Agency fees are the responsibility of the buyer. Total price including fees: 1,480,000 euros. Price excluding fees: 1,436,000 euros. Fees including VAT borne by the purchaser (3.06% of the property's price excluding fees): 44,000 euros. A valid ID will be requested during the visit, in accordance with article L.561-5 of the Monetary and Financial Code. Information on the risks to which this property is exposed, including the legal obligation to clear brush, is available on the Géorisques website: http://www.georisques.gouv.fr. This real estate advertisement has been drafted under the editorial responsibility of Mr. Stéphane Thierry, independent real estate agent (without holding funds), commercial agent of SAS I@D France registered at the RSAC of ANGOULEME under number 848653317, holder of the real estate prospecting card on behalf of I@D France SAS.
…By Iad France


iad France - Justine Beziat offers you: PRESTIGIOUS DOMAIN ON THE EDGE OF THE TARN - 438 M² OF LIVING SPACE ON MORE THAN 5 HECTARES - TWO HABITATIONS - SWIMMING POOL - OUTBUILDINGSSome properties impress. Others leave a mark. This one does both.Half an hour from Toulouse North, just a few minutes from Montauban, discover this magnificent estate built in 1886, nestled in a privileged environment along the Tarn.Set on over five fully fenced hectares, this rare property combines the timeless charm of a character home, the comfort of quality renovation, and exceptional development potential.Behind its automatic gate, a majestic tree-lined driveway leads to a true haven of peace where every building, every sightline, and every arrangement reflects the care given to this property over the years.It's hard to remain insensitive to a place where the elegance of a 19th-century residence blends with over five hectares of nature, with the Tarn as the only horizon.A character home of 319 m²As soon as you cross the front door, the charm of this home is immediately revealed.The beautiful high ceilings, period moldings, marble fireplaces, and generous volumes recall all the elegance of the grand bourgeois homes of the late 19th century.The ground floor is organized around generous reception spaces bathed in light.The double living room, the heart of the home, is enhanced by a magnificent fireplace that brings warmth, authenticity, and conviviality to this living space. It naturally opens onto a large veranda offering an unobstructed view of the park and allowing you to fully enjoy the outdoors throughout the year.On the other side of the spacious entrance hall, the independent kitchen is complemented by a back kitchen of approximately 20 m², ideal for daily use as well as for large receptions.This level also includes an office, a bedroom, a shower room, and a WC with a washbasin.On the first floor, charm operates once again.A superb corridor dressed in a magnificent herringbone parquet floor harmoniously leads to the sleeping areas and highlights all the elegance of this home.You will find a parental suite of more than 25 m², with its dressing room and private shower room, a second suite benefiting from a bathroom with shower and bathtub, as well as two additional bedrooms between which it is quite possible to easily create a shower room.A cellar completes this residence.An independent house of 119 m²Completely independent, this second dwelling is a real asset.It features a kitchen, a spacious double living room with a dining area dominated by a superb fireplace, a laundry room, and a WC.On the first floor, two bedrooms, a shower room with WC, and a mezzanine offer an ideal space to accommodate family and friends, develop a guest house activity, create independent offices, or have a comfortable guest house.An exceptional living environmentOutside, everything seems to have been thought of to fully enjoy the estate.The park, carefully maintained thanks to an automatic irrigation system, benefits from a well and extends to the banks of the Tarn, offering an environment that is both peaceful and privileged.The saltwater swimming pool, fully automated thanks to its filtration and product injection system, invites you to enjoy the nice days without constraint.Facing the river, a spectacular covered terrace of approximately 250 m² becomes a true reception area where it is easy to imagine large family tables, summer evenings, or private events in an exceptional setting.The estate also has an old barn of about 300 m², covered with a recent roof, offering remarkable potential to bring many projects to life. Reception room, wellness space, garages for collector vehicles, workshops, additional accommodation, or professional activity... the possibilities are numerous.The numerous covered parking spaces also allow for sheltering several vehicles from the elements.The entire estate benefits from particularly sought-after amenities: underfloor heating in both homes, a Viessmann boiler installed in 2020 for the main residence, reversible air conditioning in the independent house, facade renovated in 2023, motorized gate, video surveillance, two energy performance certificates rated C, and an exceptional level of maintenance that allows immediate enjoyment of the premises without major work.A domain with multiple possibilitiesExceptional family residence, multigenerational property, guest rooms, gîtes, reception venue, seminars, or event project... this estate offers a rare freedom.Its privileged geographical location, between Toulouse and Montauban, its natural environment, its two independent dwellings, its outbuildings, and the quality of its amenities make it a property both elegant and versatile.More than a home, it is a place of life, sharing, and transmission. A domain where one imagines both large family gatherings and the most beautiful projects for tomorrow.An immersive virtual tour is available to discover the entire property before your visit.Agency fees are paid by the seller. A valid identification document will be requested at the visit, in accordance with article L.561-5 of the monetary and financial code. Information about the risks to which this property is exposed, including the legal obligation for clearing, is available on the Géorisques website: http://www.georisques.gouv.fr. This real estate advertisement has been drafted under the editorial responsibility of Mrs. Justine Beziat, independent real estate agent (without holding funds), commercial agent of SAS I@D France registered at the RSAC of Montauban under number 981895501, holder of the real estate canvassing card on behalf of the company I@D France SAS.This description has been automatically translated from French.
…By Iad France


EXCEPTIONAL ESTATE 1 HOUR FROM BORDEAUX – 41 HECTARES – PRIVATE LAKE – 16TH CENTURY CHÂTEAU Just one hour from Bordeaux, with fast and remarkably convenient access via the motorway, Bordeaux Sotheby’s International Realty is privileged to present, in complete confidentiality and as an exclusive preview, an exceptional estate whose rarity has become one of the most coveted luxuries of our time. Nestled within an unspoiled natural environment, this unique property extends across more than 41 hectares (over 100 acres) of contiguous land, with the possibility of acquiring additional parcels to increase the estate to nearly 50 hectares. A truly remarkable domain where nature reigns supreme, offering a sense of freedom, privacy, and exclusivity that has become increasingly difficult to find. Protected from any visual or noise disturbance and immersed in an atmosphere of absolute tranquillity, the estate gradually reveals itself at the end of a majestic tree-lined driveway. Framed by centuries-old trees, this spectacular approach immediately sets the tone, announcing the extraordinary character of the property and creating an unforgettable first impression. From the very first moments, a feeling of harmony and understated elegance prevails. Here, time seems to stand still. Every perspective, every opening onto the surrounding landscape, and every architectural detail contributes to an environment where authenticity, refinement, and the French art of living come together in perfect balance. At the heart of the estate stands a remarkable 16th-century château offering approximately 400 sq.m of living space. Distinguished by two elegant towers that define its iconic silhouette, the residence has undergone a complete renovation carried out with exceptional care and respect for its heritage. Rather than pursuing an ostentatious restoration, the owners chose to preserve the soul of the property, embracing a timeless and sophisticated “gentleman farmer” spirit. Noble materials were carefully selected throughout to maintain the château’s architectural authenticity while seamlessly integrating contemporary standards of comfort and functionality. Aged hardwood floors, period fireplaces, exposed timber framing, character-filled joinery, and generous volumes create an atmosphere of rare elegance where every detail reflects centuries of history. The reception areas occupy a central place in the life of the estate. From the moment one enters, the interiors impress with their balance, natural light, and refined proportions. Designed for both conviviality and sophistication, the various reception rooms offer ideal spaces for entertaining. Two beautifully appointed lounges, each with its own distinctive atmosphere, provide warm and elegant settings for gathering with family and friends. Their original fireplaces further enhance the authentic charm of the residence and invite memorable evenings by the fire throughout the winter months. The dining room serves as a true entertaining space, comfortably accommodating large gatherings and special occasions. It perfectly embodies the welcoming lifestyle that defines this exceptional property. The fully equipped eat-in kitchen forms the true heart of the home. Organized around a magnificent professional-style range cooker, it will undoubtedly appeal to gastronomy enthusiasts and passionate hosts alike. Designed as a living space in its own right, it combines functionality, authenticity, and elegance. The sleeping quarters offer outstanding comfort. Six bedrooms are harmoniously distributed throughout the château, each enjoying a peaceful atmosphere and privileged views over the parkland, woodland, and surrounding natural scenery. Four bathrooms and shower rooms complete the accommodation, ensuring comfort and privacy for both family members and guests. A spacious wine cellar further enhances the estate’s amenities. A true tribute to the art of living of South-West France, it provides the ideal setting for preserving and showcasing a collection of fine wines. Outdoors, the estate reveals its full splendour. The immediate surroundings of the château have been thoughtfully landscaped to create a variety of relaxation and contemplation areas. An elegant swimming pool with its sun terrace offers the perfect setting for enjoying long summer days while overlooking the surrounding countryside and the estate’s preserved landscapes. Among the property's most remarkable features is undoubtedly its magnificent private lake of approximately one hectare. A natural mirror at the heart of the estate, the lake brings a poetic and spectacular dimension to the property. Throughout the seasons, the changing reflections of the water interact beautifully with the surrounding woods and meadows, creating scenery of exceptional beauty and an atmosphere of complete serenity. Nature lovers will equally appreciate the estate’s rich biodiversity, where flora and fauna thrive within a perfectly preserved ecosystem. Numerous outbuildings complete this exceptional ensemble and provide considerable potential for a variety of uses. A fully renovated independent studio offers comfortable accommodation for guests or staff. A large enclosed garage of more than 70 sq.m provides ample space for parking and storage. A substantial barn presents multiple opportunities for future development, whether for equestrian purposes, events, leisure activities, or additional storage. Finally, an independent caretaker’s house with its own garage further enhances the functionality and versatility of the estate. Rare for its history, exceptional for its environment, and remarkable for its potential, this property represents a unique opportunity within today’s luxury real estate market. Only one hour from Bordeaux, it offers a perfect balance between accessibility and seclusion, heritage and nature, elegance and authenticity. A genuine retreat for those who appreciate vast private grounds, preserved heritage, and the finest traditions of the French lifestyle. - What we love: • A unique setting, • The combination of prestige, discretion and the art of living, • Potential as vast as the estate itself. Contact: Mr. Etienne Delpech – +33 785 094 770 Bordeaux Sotheby’s International Realty Luxury real estate specialists in Bordeaux and surrounding areas [email protected]
…By Bordeaux Sotheby's International Realty


iad France - Magalie Germain offers you: iad Prestige presents the Château de la Planchotte, an exceptional estate located in Autigny-le-Grand, near Joinville, in the heart of the Marne valley. Not far from Lake Der. Known locally as Château de la Planchotte, this rare property has a unique identity and character. Built on more than 31,500 m² of land, it includes two independent residences in a preserved natural environment, with a private island surrounded by two arms of the Marne.- The master house called the castle – 212 m² of living space. This elegant character residence seduces with its architecture, generous volumes, and quality features.- Beautiful entrance with a remarkable period staircase- Equipped and furnished kitchen- Living room of more than 50 m² adorned with a bow-window of about 10 m² offering a privileged view of the park- 4 bedrooms- Including a master suite with its shower room and terrace overlooking the park- 2 high-end shower rooms- Fully convertible attic allowing for the creation of several additional rooms or a vast loft- Garage for 2 vehicles, laundry room, boiler room, cellar.- Complete basement- Wood and oil heating, latest generation installation- Recent roofing- Windows made by the École de Nancy- DPE: D- The independent single-story house – 140 m² of living space. This second residence offers modern features and an excellent level of energy performance.- Large bright living room of 70 m²- Fitted kitchen- 2 very large bedrooms- Spacious shower room with bidet- Large independent WC- 90 m² terrace running the length of the house- Large garage of 70 m²- Shed of 140 m²- DPE: B- A property with multiple possibilities- More than 3 hectares of land- Private island at the heart of the property, to enjoy or create events of all kinds- Tree-planted park and preserved natural spaces, and free-roaming deer- Its tennis court- No overlooking neighbors- Former catering establishment with significant potential for conversion- Family project, tourist activity, guest rooms, seminars, receptions or private events.The combination of a character master house, a second independent residence, and a private island gives this property a truly unique character in the market.- Located in Autigny-le-Grand, a few minutes from Joinville and its train station, this property enjoys an exceptional setting combining nature, heritage, and development potential.A rare property intended for buyers seeking an extraordinary place to live, a tourist project, or a prestigious reception domain.- Additional information and complete file available upon request.Agency fees are the responsibility of the seller. A valid identification document will be requested during the visit, as per Article L.561-5 of the Monetary and Financial Code. Information about the risks to which this property is exposed, including the legal obligation for clearing, is available on the Géorisques website: http://www.georisques.gouv.fr. This real estate advertisement has been drafted under the editorial responsibility of Mrs. Magalie Germain, independent real estate agent (without holding funds), commercial agent of SAS I@D France registered with the RSAC of Sedan under number 403057599, holder of the real estate prospecting card on behalf of I@D France SAS.This description has been automatically translated from French.
…By Iad France


BORDEAUX 35 MINUTES - SUMPTUOUS MASTER PROPERTY XVIII° - 6 HECTARES - OUTBUILDINGS - SWIMMING POOL - PERFECT CONDITION. Just 35 minutes from Bordeaux and only 20 minutes from the Aquitaine Bridge via direct motorway access, this magnificent 18th-century estate perfectly embodies the elegance and refinement of the French art de vivre. Nestled in the heart of a charming and authentic village typical of the region, and within immediate proximity to local shops and amenities, this exceptional Bordeaux chartreuse enjoys a privileged setting that is both peaceful and perfectly connected to the city of Bordeaux. Combining privacy, authenticity, and accessibility, the property offers an outstanding lifestyle opportunity for discerning buyers seeking either a prestigious family residence or a property with remarkable commercial and event potential. From the moment one enters the estate through its elegant tree-lined driveway, the charm and grandeur of the property become immediately apparent. The superb chartreuse, surrounded by numerous outbuildings, unfolds gracefully within its landscaped environment and offers approximately 900 sqm of living space in total. The estate comprises a majestic main residence, two independent guest houses, as well as several annex buildings including garages and additional utility spaces. The architecture, characteristic of the great Bordeaux countryside estates, has been beautifully preserved and enhanced through a remarkable renovation carried out with exceptional attention to detail and craftsmanship. Every aspect of the restoration reflects an uncompromising commitment to quality, authenticity, and elegance. Historic features have been carefully preserved and highlighted throughout the property: exposed stone walls, period fireplaces, impressive ceiling heights, original wood floors, refined woodwork, and generous volumes create an atmosphere of timeless sophistication and warmth. The main residence offers expansive reception rooms filled with natural light and opening onto the surrounding parkland. The fluid layout and elegant proportions create ideal spaces both for refined family living and for entertaining on a grand scale. Each reception area benefits from serene views over the gardens and countryside, reinforcing the peaceful and intimate atmosphere that defines the estate. The property offers a total of eleven bedrooms, including eight within the main chartreuse. Each bedroom has been designed to provide comfort, tranquility, and privacy, allowing family members and guests to enjoy the property in complete serenity. The two independent guest houses further enhance the versatility and appeal of the estate. Perfectly suited for hosting guests, accommodating staff, or developing a luxury hospitality or seasonal rental activity, they also offer exceptional opportunities for commercial or event-related projects. Outside, the estate reveals the full beauty of its preserved natural setting. The six-hectare landscaped park, entirely enclosed and beautifully planted with mature trees, offers breathtaking panoramic views over the surrounding countryside. The atmosphere is both intimate and bucolic, creating a true haven of peace just a short distance from Bordeaux. The grounds also include a natural reserve that contributes to the unique character and exclusivity of the property. A well provides irrigation for the gardens and orchards, ensuring the harmonious maintenance of this exceptional environment throughout the seasons. Every perspective across the estate has been carefully designed to preserve privacy while enhancing the beauty of the surrounding landscape. Whether enjoyed as a private family sanctuary or as the setting for elegant receptions and events, the property offers an incomparable lifestyle immersed in nature and history. Entirely restored and impeccably maintained, this rare property stands out for the exceptional quality of its renovation, its strategic location close to Bordeaux, and its remarkable development potential. Its layout and infrastructure lend themselves perfectly to a wide range of prestigious projects, including luxury hospitality, private events, seminars, retreats, or exclusive countryside accommodations. What makes this estate truly exceptional is the rare combination of immediate proximity to Bordeaux, the authenticity of a genuine 18th-century Bordeaux chartreuse, the refinement of its renovation, the generosity of its living spaces, and the peaceful beauty of its intimate landscaped grounds. A truly rare opportunity on the Bordeaux luxury property market, where heritage, nature, elegance, and lifestyle come together in perfect harmony. - What we love: • Its proximity to Bordeaux! • The magnificent, authentic 18th-century Chartreuse de Bordeaux! • Its intimate, idyllic grounds, • The tranquillity of the surroundings. Additional information available upon request. Contact: Mr. Etienne Delpech - +33 785 094 770 for Bordeaux Sotheby’s International Realty Prestige real estate, experts in luxury properties and exceptional goods, in Bordeaux and its surroundings [email protected]
…By Bordeaux Sotheby's International Realty


Perched above a wide valley near Penne d'Agenais, this impressive stone chateau enjoys far-reaching views and a peaceful setting. Accessed via a private road, the property has been carefully maintained by its current owners for the past 13 years. Recent improvements include a new roof, a fully fitted kitchen with granite worktops, extensive double glazing, fuel-fired central heating and a heat pump, resulting in a DPE rating of D Parts of the chateau date back to the 13th century, reflecting a rich architectural history shaped by successive additions from the medieval period through to the Napoleonic era. Inside, original features such as high ceilings and exposed stone walls create a sense of character and authenticity, while retaining a warm and comfortable atmosphere. The ground floor comprises a spacious kitchen, dining room, large sitting room, library and office, together with a laundry room and two bathrooms. A beautiful stone staircase leads to the first floor, where six bedrooms and two bathrooms are arranged. The attic space is already accessible from the main staircase. While the majority has been converted into principal accommodation, several rooms remain available for further development, subject to the necessary permissions. The estate also includes a number of outbuildings, notably a former chapel, an orangery with new double-glazed windows, a two-bedroom guardian cottage, and a wood-panelled seminar room. Additional features include a bread oven, prune oven, stables and garages. Outside, a large front terrace takes full advantage of the views, while an expansive west lawn provides direct access to the former barns and boiler room. Beneath the kitchen lies a vaulted cellar. The property extends to approximately 34 hectares of pasture and woodland surrounding the château. A 800-metre driveway leads to the house and has recently been resurfaced. A walled garden, currently used as a vegetable garden, could equally lend itself to the creation of a swimming pool, subject to any required permissions. Contact us for the full dossier including photos and videos Price EUR1.290 000 euros including 4% agency fees paid by buyer , EUR1.240 000 euros net vendeur Brought to you by Jennifer Small Mandataire Expert Imo / Poppins Real Estate EXPERTIMO est le leader français des réseaux dédiés aux mandataires expérimentés
…By Expertimo


iad France - Magalie Germain offers you: CHARACTER CHATEAU WITH COMMERCIAL ACTIVITY - 1,000 m² OF USABLE SPACE ON 2.5 HECTARES In immediate proximity to Sedan, its famous fortress, as well as the Belgian and Luxembourg borders, discover this remarkable character estate offering nearly 1,000 m² of usable space in the heart of a park of approximately 2.5 hectares. Organized around a vast central terrace connecting the two wings of the castle, this rare ensemble combines heritage, volumes, and economic potential. The main wing houses a dining room, a professional kitchen, a T4 type function apartment, as well as vast convertible attics. The second wing (formerly the 'Château' nightclub) features significant spaces on several levels, now dedicated to a recognized nighttime activity, offering numerous possibilities for redesign or development according to the ambitions of the future owner. A true signature of the estate, nearly 400 m² of vaulted stone cellars extend under the castle. These exceptional spaces, steeped in history and character, offer a unique atmosphere and constitute a rare asset for any event or tourism-related activity. An already established commercial activity allows for an immediate resumption of operations while revealing significant potential for growth. This estate appeals to both investors and professionals in events, catering, tourism, or any project leader wishing to develop an exceptional concept. Private receptions, high-end events, seminars, wellness space, catering, tourist activities, and even unusual accommodations integrated into the park: the possibilities are numerous. A singular place where the authenticity of ancient stones meets the potential of a true economic development tool. Price: €850,000 HAI Complete file and additional information upon request. Agency fees are the responsibility of the buyer. Price including fees: 850,000 euros. Price excluding fees: 810,000 euros. Fees including VAT borne by the buyer (4.94% of the property price excluding fees): 40,000 euros. Energy display information for this property: ENERGY class G index 506 and CLIMATE class C index 15. Information on the risks to which this property is exposed, including the legal obligation to clear brush, is available on the Géorisques website: http://www.georisques.gouv.fr. This real estate advertisement has been drafted under the editorial responsibility of Ms. Magalie Germain, independent real estate agent (without holding funds), commercial agent of SAS I@D France registered with the RSAC of Sedan under number 403057599, holder of the real estate canvassing card on behalf of I@D France SAS.
…By Iad France


A grand Manor built in stone and covered in slate. Ground floor: entrance with staircase, kitchen, 2 lounges, dining room, bedroom, wc, patio overlooking the park. 1st floor: hallway leading to 6 bedrooms, bathroom and WC 2nd floor: corridor leading to 3 bedrooms with bathrooms, 2 large attics, shower room, WC. Basement: cellars, workshops, boiler room, garage, laundry room, kitchen Good sized function room next to the rear lawn could be ideal for functions, currently used as a gym. A large lake to the front of the manor house. Pond feature in front of the chateau. Parking for many vehicles Land.
…By Leggett Immobilier


This historic estate presents an ideal opportunity for a large-scale hotel project. Built gradually between the 15th and 20th centuries, the property comprises five main buildings totaling 22 bedrooms and offering approximately 2,500 square meters of living space. Nestled near Chartres, a cathedral city and UNESCO World Heritage Site, as well as the prestigious châteaux of Maintenon and Nogent-le-Rotrou, the property enjoys a strategic location. Situated in the southern Perche region, it is 10 minutes from the A10 motorway and extends over a majestic estate of approximately 42 hectares, including 23 hectares of woodland, 14 hectares of meadows, and a meticulously landscaped park. While the main structure of the estate is generally in good condition, the interiors require extensive restoration. Located on the edge of a small village, the château was built on the ruins of an earlier fortress destroyed during the Hundred Years' War. Two separate entrances provide access to the property: one, facing the village, is marked by a large wrought-iron gate leading to the former gatehouse, now converted into a spacious living room. The other entrance, opening onto the park, passes through a crenellated gatehouse surmounted by an imposing tower, nicknamed the ''water tower,'' and crosses a canal via a bridge. The buildings are arranged around a U-shaped courtyard enclosed by the Louis XVI pavilion and the outbuildings, offering breathtaking views of the park. The park itself, spanning 42 hectares, is distinguished by a monumental 200-meter terrace overlooking a verdant meadow and woodlands sheltering a variety of deciduous trees, intersected by a canal. The landscaping also includes topiary parterres of boxwood and yew, a majestic tree-lined avenue, and a one-hectare kitchen garden. The five main buildings each bear witness to several historical periods: - **The Village Pavilion**, built between the 16th and 18th centuries near the village. - **The Gatehouse or Keep**, combining elements from the 15th, 18th, and 20th centuries, linked by a medieval gallery dating from the 15th century; a residential wing was added in 1980. - **The Saint-François Tower**, dating from the 15th century. - **The Louis XVI Pavilion**, sometimes called the ''Renaissance House,'' to which is attached the La Cloche Tower, dating from the 16th century and modified in the 17th and 18th centuries. - **The outbuildings**, comprising buildings constructed between the 16th, 19th, and 20th centuries and featuring remarkable 16th-century timber frames. The location of this property is considered a major asset. Paris is only 120 kilometers away, and a motorway access point is available 16 kilometers away in the direction of the capital or 8 kilometers away in the direction of Le Mans. The neighboring town of Brou, located 8 kilometers away, offers all the necessary shops and services. Technically, the property benefits from a partial mains water supply and has a combined wastewater treatment system, including a septic tank and a connection to the public sewer system. Thus, this exceptional property combines historical heritage with potential for large-scale projects. Number of units in the condominium: 4. Average annual share of charges (estimated budget): €12,000, or €1,000 per month. The fees are payable by the seller. Les informations sur les risques auxquels ce bien est exposé sont disponibles sur le site Géorisques : www. georisques. gouv. fr. ** ENGLISH SPEAKERS: please note that Capifrance has an international department that can help with translations. To see our range of 20,000 properties for sale in France, please visit our Capifrance website directly. We look forward to finding your dream home!
…By Capifrance - Alexandre Geoffroy D'assy


iad France - Madeleine De Marignan offers you: Exceptional Property in Fargues-sur-Ourbise - Former fortified castle remodeled in the 18th century and renovated in 2023. Adjacent to a charming and bright house, formerly the castle's barn, connected to the North-West tower, and transformed into a residence in 2000. The property is set on a wooded land with about 1400 truffle oaks, a pond, and meadows.This restored castle is a true rare gem, offering an exceptional living environment on a 35-ha plot. Built at the end of the Middle Ages and tastefully renovated, this residence has a living area of 616 m² spread over 3 levels, contiguous to a more recent house of 205 m². Offering a total of 16 rooms including 10 spacious bedrooms, 4 shower rooms, 5 bathrooms, and 11 toilets for unmatched comfort.The Château and the house benefit from a perfectly thought-out layout, with equipped kitchens, spacious living rooms, large terraces overlooking the surrounding nature, and a convertible Château basement to meet all your space and storage needs.The outdoor amenities are not to be missed, with a private pool, ideal for refreshing during hot summer days, as well as three terraces to enjoy long evenings with family or friends. The individual heating powered by oil and multiple fireplaces ensures a pleasant warmth in all seasons. Very few works are needed, consisting of shutters to be painted and some to be renovated on the castle side.It will appeal to lovers of wide spaces, tranquility, and comfort. A rare opportunity not to be missed!Contact us now to arrange a visit and discover this splendid residence rich in history.Agency fees are to be borne by the seller. A valid ID will be requested during the visit, in accordance with Article L.561-5 of the Monetary and Financial Code. Information on the risks to which this property is exposed, including the legal obligation of clearing, is available on the Géorisques website: http://www.georisques.gouv.fr. This real estate advertisement has been drafted under the editorial responsibility of Mrs. Madeleine De Marignan, independent real estate agent (without holding funds), commercial agent of SAS I@D France registered with the RSAC of AUCH under number 811884048, holding the real estate canvassing card on behalf of the company I@D France SAS.This description has been automatically translated from French.
…By Iad France


In the heart of the Berry region, close to La Châtre and Nohant, this remarkable listed Historic Monument château offers approximately 1,460 sqm of living space, set within 2.35 hectares of enclosed, landscaped grounds. Originally built as a fortress from the 12th century onwards, and later remodelled in the 15th and 19th centuries, the property retains remarkable architectural features including its towers, curtain walls and numerous period details. Fully renovated around fifteen years ago, the château is today in very good condition. The reception rooms include several interconnecting drawing rooms, a dining room, library and billiard room, featuring parquet floors, wood panelling and monumental fireplaces. The upper floors comprise 7 bedrooms, 7 bathrooms and 4 shower rooms, together with additional leisure spaces. The outbuildings include a 15th-century dwelling converted into a guest house, former stables, a tack room and an existing reception hall. They also offer significant additional development potential, particularly for further guest accommodation or holiday cottages. A rare historic estate, equally suited as a family residence or for a hospitality and events project, surrounded by the peaceful Berry countryside, approximately 3 hours from Paris.
…By Kretz & Partners


Réf. 4801: a beautiful château near Alençon, 40 km from Le Mans. Located on the edge of the famous Alpes Mancelles, the property is set in unspoilt countryside, yet remains just a few kilometres from a prefecture town. In the immediate vicinity of Fresnay-sur-Sarthe, a ‘small town of character’ that will charm you with its fortified town built on a rocky promontory offering an exceptional view over the meandering Sarthe river, this property also offers easy access to the motorway and the SNCF rail network. Once past the charming entrance gate, you cross the grounds to reach the attractive 19th-century castle, built of rendered stone and topped with a slate roof. Symmetrical on one side, with a central section flanked by two corner turrets and an elegant canopy at its centre, it is not symmetrical on the other, as the façade features a rectangular tower, likely a remnant of the original château, on which a 16th-century architectural detail can be seen. An elegant gallery has also been added to the façade, providing easy access to the ground floor and a welcoming entrance. With a living area of 446sqm, it comprises: On the ground floor: a gallery with attractive cabochon flooring (21 sqm) leading to a central, open-plan dining room with parquet flooring and a marble fireplace (30 sqm), the start of the staircase, and a large living room with parquet flooring and three-sided views (32,5 sqm) through which one enters a bright study (14,45 sqm) situated in a tower. Behind the staircase, a small utility room used as a kitchen opens onto the former kitchen with its monumental granite fireplace set on terracotta tiles (30,5 sqm), which leads to a small room in a tower, a laundry room, a shower room, as well as a service entrance and a scullery. On the first floor, a long corridor leads to five bedrooms, one of which is a connecting room (ranging from 14 sqm to 32 sqm), a bathroom and a shower room. Above, the same corridor leads to two bedrooms, four rooms requiring refurbishment and a terrace. Partial basement Outbuildings : At the entrance to the property stands an elegant outbuilding constructed of rendered stone with brick detailing and a recently installed slate roof. It houses a double garage, stables with four stalls, a tack room, a feed store, and a former caretaker’s flat comprising, on the ground floor, a living room and kitchen area, a bathroom, and upstairs, two bedrooms, one of which has a bath and washbasin, as well as an additional room and access to the loft. A beautiful tower, 6.75 m in diameter over two levels, comprises one room per level. A small turret containing old latrines adjoins it. Vaulted cellar beneath the terrace. The grounds, covering a total area of approc. 7 acres comprise: An English-style park, partly enclosed by a pretty stone wall, laid out in terraces and attractively planted with ornamental trees, including a remarkable cedar, lime trees and hornbeam hedges… criss-crossed by paths offering various views of the château. Below the château, a pond and a tennis court with a changing room featuring a washbasin, shower and terrace. An old access path to the château, a long stretch of meadowland lined with trees. Cabinet Le Nail: +33 (0)2.43.98.20.20 CPI 5301 2018 000 028 835 - CCI de la Mayenne We invite you to visit our website Cabinet Le Nail to browse our latest listings or learn more about this property.
…By Cabinet Le Nail


To the east of the Gironde, in a calm and preserved environment, away from disturbances, at the end of a path, come discover this remarkable château in perfect condition with very beautiful features, in a classic style, very pleasant to live in thanks to the layout of the rooms and the light. The property overlooks the Dordogne valley. An independent house, 130m², in good condition as well as a stable, a garage of 80m² over 8 meters high offering many storage, workshop or development possibilities, and storage sheds enhance the property on a 15ha park in one piece. The main residence offers an organization particularly suited to family life and entertaining: a dazzling entrance leading to a grand salon, a large dining room, and a spacious kitchen. Also on the ground floor: an intimate lounge, an office/library, a laundry room, a back kitchen, toilets with a washbasin, and a stone staircase that descends towards the cellar where there are several rooms: the wine cellar, the boiler room, and a large television/cinema room. You access the first floor, either by the double staircase from the entrance or by a stone staircase at one end of the château. Upon arriving on the landing, a long corridor leads to six bedrooms, four of which are suites with superb bathrooms, bathtubs, showers, and double sinks. Two bedrooms share a bathroom. Additionally, an independent house featuring old features, parquet flooring, Gironde tiles, a fireplace, and three bedrooms, in good condition, can accommodate guests or a caretaker. Just 10km away, you will find shops, a supermarket, schools, a train station, and a cinema. Golf is 16km away. One hour from Bordeaux and half an hour from Saint Emilion. Possibility to acquire up to 50ha in one piece around the château and other outbuildings.This description has been automatically translated from French.
…By Agence Mercure Bordeaux-aquitaine


Set in an unspoilt environment, this former 12th-century seigneurial residence offers a rare combination of heritage, authenticity and contemporary comfort. The earliest records of the property date back to the 12th century. Once associated with the Order of St John of Jerusalem, the house still retains many of the features that bear witness to its history, including thick stone walls, a tower, a spiral staircase, period fireplaces, traditional stone fireplaces, exposed beams and original timber floors. The property has undergone a comprehensive and highly respectful restoration, including the complete renewal of the roof, restoration of the tower and careful preservation of many historic architectural features. The works benefited from heritage conservation grants and were carried out in accordance with the relevant requirements and in consultation . The restoration was designed to preserve the character and authenticity of the house while providing the comfort expected of a contemporary home. A WARM AND AUTHENTIC INTERIOR The house offers approximately 160 sqm of living space over several floors, together with attic space offering further potential. The lower level includes a stone-vaulted room, followed by access to the main house via a remarkable interior wooden spiral staircase, one of the property's most distinctive architectural features. A second entrance is reached from the garden by an external stone staircase leading to a small stone terrace, providing direct access to the principal living level. This floor is devoted to the living spaces. The fully equipped kitchen retains its large traditional stone fireplace, while the dining area features another period fireplace and generous proportions suitable for entertaining. The adjoining sitting room is particularly appealing, with its exposed beams, original timber floors and fireplace, creating a warm and timeless atmosphere. Together, the kitchen, dining room and sitting room provide approximately 60 sqm of living and entertaining space. Upstairs are two bedrooms, including a spacious room of approximately 40 sqm, together with a bathroom featuring twin washbasins and a large walk-in shower, plus a separate WC. The attic space, currently unused, offers sufficient height to consider, subject to the necessary permissions, the creation of additional bedrooms and a bathroom. A PRIVATE WALLED GARDEN AND SWIMMING POOL The enclosed private garden extends naturally from the house and provides a peaceful and intimate setting. A 5 x 2 m swimming pool, installed in 2019 and equipped with a counter-current swimming system, is discreetly integrated into the garden. A shaded terrace and a covered, enclosed garage complete the outdoor areas. IN THE HEART OF AN EXCEPTIONAL TOURIST REGION The property is ideally positioned for exploring the remarkable heritage and landscapes of the Aveyron. Nearby are Bournazel Castle, an outstanding example of Renaissance architecture, and Belcastel, one of France's officially recognised “Most Beautiful Villages”. Conques, a major stop on the pilgrimage route to Santiago de Compostela and a UNESCO World Heritage Site, is also within easy reach, as is Rodez, with its cathedral and the renowned Musée Soulages. The Lot Valley, medieval villages, historic castles and the many natural and cultural attractions of the Aveyron further enhance the appeal of this exceptional setting. The property would be equally suited to a main or second home, while also offering excellent potential for seasonal rental, given its historic character and the wealth of tourism in the surrounding area. A rare and beautifully restored historic residence, where medieval architecture, preserved original features and contemporary comfort come together to create a truly unique home steeped in history.
…By Barnes Proprietes & Chateaux


IAD France - Catherine Gorain offers you: DO YOU DREAM OF A CASTLE LIFE? I propose this EXCEPTIONAL PROPERTY WITH PRIVATE POND!! Push the gate and come discover this magnificent 17th-century building rich in history, where the MARQUISE de MONTESPAN came to stay. A lovely paved courtyard will welcome you to this unique place built on a park of more than 2 hectares offering calm and serenity. Located in a small village in the heart of the Burgundy countryside, in a natural environment with its private pond, you will be charmed by the character and charm of this restored residence that respects the authentic and is tastefully furnished. Its 630m² of living space will offer you comfortable living areas with exceptional volumes: two superb living rooms with old-world charm featuring a fireplace, seven generous bedrooms including five master suites, a modern fully equipped kitchen with its open dining area and a view of the pond, four bathrooms, one shower room, and many spaces still to be defined according to your inspiration. As for the outbuildings, barns, former stables, shed, and cellars will provide you with parking spaces, storage, or whatever else you wish. As for the south-facing terrace with a view of the pond, you can fully enjoy sunny days with family or friends. Close to Beaune and less than 3 hours from Paris, do not miss this rare opportunity to become the lord of this exceptional residence! Contact me without delay to arrange a visit at your convenience. Agency fees are the responsibility of the seller. A valid ID will be requested at the visit, in accordance with article L.561-5 of the Monetary and Financial Code. Information on the risks to which this property is exposed, including the legal obligation for brush clearance, is available on the Géorisques website: http://www.georisques.gouv.fr. This real estate advertisement has been written under the editorial responsibility of Ms. Catherine Gorain, independent real estate agent (without holding funds), commercial agent of SAS I@D France registered with the Dijon RSAC under number 849647102, holder of the real estate soliciting card on behalf of I@D France SAS.This description has been automatically translated from French.
…By Iad France


At the heart of the Cotentin Marshes Regional Natural Park, in a completely preserved environment where nature reigns supreme, the Château de Saint-Patrice-de-Claids reveals a rare atmosphere, almost outside of time. Built in the 11th century by William the Conqueror on ancient Gallo-Roman foundations, this historic place has traversed the centuries while preserving its authenticity and character. Hidden among the woods and lush landscapes, bordered by the Claids River, the estate offers absolute tranquility while being just fifteen minutes from sandy beaches and about thirty minutes from the D-Day beaches. A privileged location that combines isolation, nature, and proximity to the Norman coastline. The château currently operates as a bed and breakfast and reveals numerous possibilities for a family, tourism, or event residence project. Behind its stone walls lie approximately 385 m² of living space spread over several levels, along with 174 m² of basement including living rooms, a swimming pool, and a sauna, bringing the total area to 559 m². It also has an adjoining outbuilding of approximately 177 m². A particularly sought-after point for this type of property, the château is not classified, thus offering more freedom to future owners in their renovation or development projects. From the entrance, the ground floor reveals all the charm of the place with a characterful library or office, a spacious kitchen with a wood stove, and a cozy living room also equipped with a stove. Above the fireplace, an ancient period fresco gives this room a unique atmosphere and remarkable character. A back kitchen and a bedroom complete this level, while access leads to the old keep of the château, a true witness to its medieval history. The first floor houses three independent suites, each with its own bathroom, offering ideal comfort for a high-end welcoming activity. On the top level, three more bedrooms complete the ensemble. The château has been fully renovated, with only the top floor needing some refreshing work. The estate also reveals rare and particularly authentic spaces in its vaulted basements. A vast living room carved from stone houses an old period bread oven, while several former cells and the historic well of the château remain visible. An access carved in stone leads to a wellness space including a heated indoor pool and an independent sauna, giving the whole a unique and extraordinary atmosphere. Outside, the property extends over nearly 9.1 hectares, blending land, orchard, wooded areas, and vast natural expanses. Two ponds, rich in carp reaching nearly a meter in length, contribute fully to the charm of the estate. Two outbuildings and stables complete this exceptional property. Despite its historic character, the château benefits from modern comforts thanks to a central heating system, double-glazed windows, and several wood stoves that further enhance the warm atmosphere of the place. More than a property, this château is a true place of memory, nature, and prestige, intended for lovers of rare and authentic properties in search of a domain rich in history and fully preserved. To discover this property and its potential, Ludovic Boismorand will be pleased to accompany you on a visit at 06 69 02 02 71. Commercial agent RSAC Coutances 929 593 622.This description has been automatically translated from French.
…By The Home Club
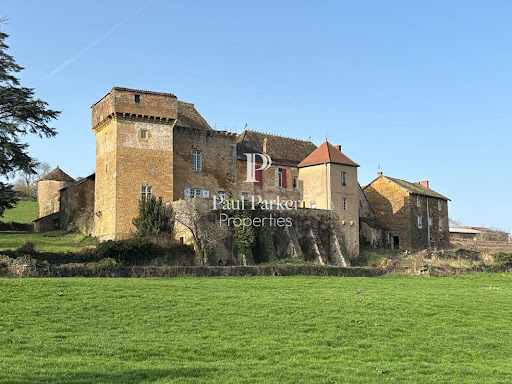


Since the 12th century, this castle has stood guard on its hillside spur, nestled between two hamlets, just minutes from Cluny Abbey. Few properties can boast such a rare continuity. Built to monitor the former disputed border between the Duchy of Burgundy and the Kingdom of France, dismantled and then rebuilt from 1435 onwards by Guillaume de l'Aubespin and his wife Claudine de Vaux, it was embellished during the Renaissance by the Rabutin and then Champier families and has remained almost uninterrupted within the same family since 1794. Few residences offer such historical continuity. This property is not merely a stone; it is a living history book. A remarkable architectural example, the castle forms an irregular quadrilateral around a central courtyard (approximately 2,400 sqm, 237 m outer perimeter), and embodies several centuries of military and residential architecture. Entry to the courtyard is through a former carriage gate flanked by two round towers pierced with gun ports. Beyond this are curtain walls topped with a parapet walk and equipped with loopholes. An exceptional vaulted cellar with ribbed vaults (three naves on round piers), inspired by a design by Leonardo da Vinci, is said to have once served as a courtroom. A square keep, crowned with machicolations and defended by a bretèche, reveals corbelled latrines. A lord's residence, whose doorway is adorned with a coat of arms cartouche dated 1570, features heraldic fireplaces. Upstairs, painted ceiling decorations from the 16th and 17th centuries can still be found. The estate comprises several hundred square meters: around the former manor house, approximately 550 square meters, is a separate gîte of over 180 square meters with 5 bedrooms and 6 bathrooms (ideal for tourist or family accommodation), and several hundred square meters of outbuildings (barns, former stables, etc.). The castle's facades and roofs have been listed on the Supplementary Inventory of Historic Monuments since 1967, a status which, under certain conditions, entitles the owner to significant tax advantages (deduction of restoration costs, possible exemption from inheritance and gift taxes). From the terraces and windows of the manor house, the view encompasses the hills of the Clunisois region. The silence is broken only by the changing seasons, offering an exceptional setting 5 km from all amenities, approximately 15 minutes from Cluny and its abbey, 35 km from the Mâcon-Loché TGV station, 1 hour 15 minutes from Lyon and 2 hours from Geneva. Energy Performance Certificate (gîte): E (316) Greenhouse Gas Emissions: C (12) I am pleased to present this property at a price of EUR 624,000.00 including agency fees of EUR24,000 payable by the buyer, resulting in a net price to the seller of EUR600,000. Mandate 4591093PSNV. A complete file is available upon request after an initial telephone consultation. This advertisement was written under the editorial responsibility of Véronique SAINZ (06 16 16 02 82 [email protected]) acting as an independent real estate advisor under an umbrella company arrangement with Paul Parker Properties, located at 10 rue du Colisée, 75008 Paris, a brand of SAS PROPRIETES PRIVEES, a national real estate network with a capital of EUR40,000.00, registered in Nantes under number 487 624 777, Professional Card T and G number CPI 4401 2016 000 010 388 CCI Nantes, Guarantee GALIAN, 89 rue La Boétie, 75008 Paris T: EUR1,500,000. G: EUR120,000. Information on the risks to which this property is exposed is available on the Géorisques website: www. georisques.gouv.fr (4.00 % fees incl. VAT at the buyer's expense.)
…By Paul Parker Properties


BORDEAUX 40MN - STUNNING 18th CHARTREUSE - 1.3 HECTARES PARK - 9 BEDROOMS - MAGNIFICENT RENOVATION Just 40 minutes from Bordeaux (40 kilometers) and set in a small village in the middle of vineyards with fast motorway access, Bordeaux Sotheby's International Realty is offering for sale a genuine 18th-century chartreuse, set in a green setting where you will be charmed by the overall atmosphere of this exceptional property. A real gem, recently renovated by the owners, this former 18th-century winegrowing property has undergone a particularly successful renovation, during which the old features have been perfectly sublimated while adding a very pleasant contemporary and design touch. It is the perfect family property, in the heart of an intimate, unspoilt setting. This walled property, spanning 1.3 hectares in a single block, has a main chartreuse of approx. 400 m2 spread over two levels, offering very beautiful adjoining reception rooms with its two lounges, a majestic dining room, a galley kitchen and its scullery, and a bedroom on the ground floor. Upstairs: six bedrooms, three bathrooms and a shower room. The circulation is fluid and pleasant and the views over the park are exceptional. The property has a number of outbuildings: a former wine storehouse of approx. 200m2 with space for your classic vehicles or a beautiful reception room, a beautiful, fully renovated, detached gîte of 80m2 with a living room, kitchen and two additional bedrooms, a stone guest house (former coachman's cottage) of approx. 50m2 in need of renovation with space for two additional bedrooms, a workshop of approx. 40m2 and a closed garage. The landscaped grounds of approx. 1.3 hectares in one piece have benefited from special attention, with rare, century-old tree species (oak, sequoia, etc.) and a 12x5 metre mosaic swimming pool. The property's many shaded terraces let you enjoy the sunsets and the peace and quiet with family and friends. With local shops less than 10 minutes away, this exceptional property near Bordeaux is the perfect family property, whether as a main residence or second home, with the possibility of renting out a gîte... a contemporary product, where the bourgeois codes are respected and enduring. An exceptional property where all you have to do is put down your suitcases. - We love: • The authentic Chartreuse de Bordeaux, • The rare elegance of this unique place, • The absolute harmony of the entire estate, • The very subtle renovation … Contact: Mr. Etienne Delpech + 33 785 094 770 for Bordeaux Sotheby’s International Realty Prestigious real estate, experts in luxury properties and exceptional goods, in Bordeaux and its surroundings [email protected]
…By Bordeaux Sotheby's International Realty


EXCLUSIVE. Mentioned as early as the 14th century, the current castle was built in 1472 by the Counts of Auvergne. Changes were made in the 17th, 18th, and 19th centuries. In 1993, the current owners saved it from ruin by carrying out a complete renovation following the rules of the Art and by outfitting its numerous outbuildings. Organized around an inner courtyard, it has a quadrangular U-shaped layout, flanked to the west by two circular towers and to the east by a large 13th-century keep and a square tower. It offers about 943 m² of living space. In the inner courtyard, there is a summer kitchen equipped with a dining area protected by a glass roof. Central heating consists of an automatic log boiler from the brand Hagassner about 15 years old and another wood chip boiler from the brand Kob. Partially double-glazed. All roofs have been redone since 1993 with canal tiles. Individual sanitation meets standards but it need ventilation should be planned. Two annex houses have been set up: A guest house to the north with about 129 m² of living space with a garage. A caretaker's house is located to the east of the castle with about 260 m² of living space and an adjoining covered area. The outbuildings are arranged to the east: An old vinification building of 106 m² used as a garage and warehouse. Two horse stalls. In an old outbuilding of about 110 m² fully restored, a pool about 20 years old, 8 m x 5 m. In a long building, decorated with an 18th-century Volvic fountain, there are three garages, one with a lift, several workshops, the boiler room, and several covered areas and sheds. A chicken coop. A vegetable garden with a pond. A dovecote. A large independent shed of about 280 m² topped with solar panels. A splendid French-style garden with ponds and topiaries borders the castle to the southwest. The property extends over nearly 79 ha 64 a 02 ca, including woods, meadows, and land.Ideally located on the side of a hill, the castle enjoys a commanding position, and its lands gently slope down to the banks of the Allier. With the castle's architectural qualities and comfort, its annex houses, numerous outbuildings, and its 79-hectare estate, this vast property is unique in Auvergne. The future owner will not only acquire an ideal place to live but also a work of art.
…By Pierre Changarnier Immobilier


Elusate Agency is pleased to present an exceptional residence... In the heart of the gentle, sunlit valleys of Gers, a property awaits you, built on the remains of a 13th-century castle , and its medieval tower whose silhouette seems to tell eight hundred years of history... Completely restored, this building now offers a rare refuge, a place where medieval authenticity blends harmoniously with contemporary elegance. Here, nothing has been left to chance: the renovation has respected the soul of the place while offering it the discreet and precious comfort of modernity ; the cut stone, patinated by time, dialogues with the oak beams that underline each volume and the tawny sand-colored walls restored with aerial lime, in order to preserve charm and authenticity. A vast entrance dating from the 14th century welcomes you, giving access to the ground floor living areas: A first lounge with a bar of over 31m2 adjoining a lounge of over 50m2, reveal their warm atmosphere, a place to meet, an evening with friends, a haven of peace that invites you to curl up on a sofa by the warmth of a fireplace... An imposing dining room extends this conviviality, offering remarkable features such as its 13th-century wall, a well, a stone sink, and a large fireplace a perfect room to welcome guests in search of authenticity. At the rear, a semi-professional kitchen, essential for preparing good local dishes, and a fitness room with sauna complete the services of the house/hotel, reminding us that well-being is a given here. Upstairs, accessible by stairs and elevator, a spacious landing leads to six superb bedrooms, including two double rooms with en-suite shower rooms; a large suite with a fireplace and bathroom with sauna and spa; a family room with two separate areas; and two triple rooms, each with its own private terrace. Each room is decorated in a refined and soothing style , creating a haven where travelers love to retreat. The charm lies in every detail: the interplay of light, a window opening onto the rolling hills or the tower... A room designed for guests with reduced mobility is located on the garden level, offering comfortable and elegant access. On the second and top floor, beneath a magnificent timber frame, you will find a self-contained apartment of approximately 100m2 with its own bathroom, toilet, and kitchenette. Additionally, an attic offers storage space and a laundry area for all your bed and breakfast/hotel needs. This 131m2 space, complete with a toilet and shower, could also be converted into a games room or dormitory for large families wishing to host guests in a private setting. Outside, a discreet path leads you to the castle moat , revealing a peaceful garden and its 20x4 meter swimming pool, ideal for moments of relaxation and appreciating the gentle pace of life in the Gers region. It's like an invitation to imagine receptions, ceremonies, or simply moments of contemplation suspended in view of the Gers hills... in the morning the hills stretch out in the golden mist, in the evening the light dances, and with the changing seasons the panorama transforms, offering a truly unforgettable view. Finally, the 12th-century tower remains to be restored. It offers the promise of a unique project, an added soul, a space to be reinvented according to one's dreams. This castle is not just a property: it is a place to live, a place of emotion, a place that leaves its mark. A place ready to be developed, ideal for a tourism project developer, or a buyer looking for an exceptional property that is immediately functional. Contact us at 07 49 67 70 13 for more information and to discover this exceptional place.... EXPERTIMO est le leader français des réseaux dédiés aux mandataires expérimentés
…By Expertimo


Around an hour’s drive from Bordeaux, this magnificent 14th-century château stands beautifully in the heart of a park of exceptional quality covering more than 17 hectares. Its stone—a superb building material—gives structure to the perfectly elegant building. The austerity of Gothic architecture is softened considerably by the genuine warmth of the materials and color palette chosen during the property’s restoration. The living areas, featuring monumental fireplaces, the perfectly arranged kitchen, and the eight bedrooms make this property an ideal place to live, entertain, and/or work. The outbuilding, a former dovecote, beautifully complements the ensemble. The 17-hectare park, highlighted by its superb sun-drenched swimming pool, is both protecting and priceless, as it is planted with so many beautiful tree types. We love: 1 - the building that has stood the test of time 2 - the quality of the renovation 3 - the rarity of such a property Contact: Anne Valérie Colas + 33 686 927 253 for Bordeaux Sotheby’s International Realty. Inspiring luxury real estate—experts in exceptional properties in the Gironde, France [email protected]
…By Bordeaux Sotheby's International Realty


The art of living in Beaujolais. In the heart of Beaujolais, this hamlet consists of a 19th-century Château with a Tower, an independent Master House, Gîtes, 5 rental units, a cathedral-style wine cellar, magnificent vaulted cellars, a cellar, an orangery, and outbuildings with potential. Passing through the stone and wrought iron gate, a square courtyard welcomes you, featuring its renovated château, human-sized (286m²), over 2 floors including 2 living rooms, dining room, kitchen, 4 bedrooms, and 3 shower rooms. Built from local stone, with marble fireplaces, tiled floors, painted ceilings, and large bright windows offering perspectives and visual emotions. Park with century-old trees, terraces, glazed tiles, low walls, grassy esplanade, swimming pool, tennis court, vegetable garden, well. On the floor of the Château wing, the tourist activity unfolds with: - Gîte for 4 people: Living Room Kitchen, 2 bedrooms, 2 shower rooms, 2 toilets. - Gîte for 2 people: Living Room Kitchen, 1 large bedroom, 1 shower room, 1 toilet. A Master Residence completes the hamlet with independence, enclosed garden, dominant views for 250m² renovated. 2 apartments and 2 renovated duplex houses are rented out. More than 680m² remains available for your projects. Renovated historical stone wine cellar, cathedral-shaped with a magnificent frame allowing for comfortable winemaking. Some cuvées are aged in barrels in their dedicated space. Storage, cellar, and seasonal accommodations are present. The 12ha vineyard has been modernized and renewed (+50% under 25 years). The planted area consists of: - Fleurie la Madone AOP 90a - Beaujolais Villages Blanc Chardonnay 2ha60 - Beaujolais Villages Rouge 7ha60 Syrah & Viognier - + 5ha of resting land to be planted (vines, other crops) More than 30 olive trees have been planted for personal consumption. Large meadows and thickets can accommodate horses, cattle, and sheep. Highly skilled and quality staff. Equipment and materials are additional. 45 minutes from LyonThis description has been automatically translated from French.
…By Vinea Transaction Bourgogne Beaujolais


SNV IMMOBILIER PRESTIGE offers you exclusively a remarkable property, built in the 20th century by Marcel MICHELIN. The businessmen who succeeded him within these walls all testify to an exceptional career synonymous with a place conducive to success. This walled castle on a wooded park of nearly one hectare will seduce you with its many high-end amenities. The castle welcomes you through its generous entrance hall, which provides access to: Ground floor: - An office with a library and marble fireplace that could serve as a first bedroom - A living room with a marble fireplace, Versailles parquet flooring, and direct access to the terrace overlooking the fountain and the wooded park - A reception room with exposed beams, Versailles parquet flooring and a second access to the terrace - A kitchen vestibule with a back kitchen, all providing access to the open-plan kitchen with a central island, as well as a second 'staff' kitchen and access to a storage and delivery area. - A dining room with access to the basement First floor: - Discover 5 bedrooms, including 2 master suites, the 'royal' one measuring over 60 m2 - Shower rooms and separate toilets complete the amenities at this level Second floor: - 4 bedrooms - 2 living rooms - 1 office - Bathroom with separate toilet - Laundry - Access to the roof terrace and attic In the basement: - Cellar - Gym/games room area with billiards area - Sauna - Indoor swimming pool with access to the garden - Toilet - Boiler room - Storage rooms An elevator complements the aforementioned services. Below the property you will also have access to a caretaker's house. Regarding the annexes and outbuildings of the property, you will also find several garages, workshops, a games room and sheds. The floor offers you the possibility of renovating an apartment of approximately 115 m2. The property has two main entrances with a perfectly landscaped and well-maintained park, just like the castle itself. Numerous works have been carried out, such as the complete central heating system of the property and the renovation of many rooms. This property is connected to the mains drainage system. A descriptive dossier can be provided upon request, including videos and photos. Property taxes: 8,100 euros / year Price: 1,800,000 euros (agency fees included).
…By Snv Immobilier Prestige
'%20stroke='%23DDAA3A'%20stroke-width='1.909'%20stroke-linecap='square'%20stroke-linejoin='bevel'/%3e%3c/svg%3e)
Receive by email any new listing that may match your search criteria
Your criteria :
By validating this form, you accept the general conditions of use of Le Figaro Properties.
These agencies offer a selection of luxury properties vente in France. Feel free to contact them for personalized assistance.




