Get early access to listings that match your criteria
Never miss an opportunity again. Our personalized alerts notify you instantly.

 English$ USD · m²


Located between Chinon and Saumur, near Fontevraud Abbey, this wine estate is nestled in a hilly and unspoiled environment, far from any disturbances. The entire property, a single contiguous parcel, comprises approximately 19 hectares , including 16 hectares of vineyards within the Saumur appellation. The castle The castle features a characteristic architecture with towers , offering a clear understanding of its organization and layout. It offers approximately 447 m2 of living space , with a full basement . Significant work has been carried out to preserve the family atmosphere and the soul of the place: roofs completely renovated, Door and window frames replaced, insulation, parquet flooring (including Versailles parquet), Wall paneling in Lebanese cedar, Functional fireplaces throughout the castle. The ground floor includes an entrance hall, a dining room, a kitchen and back kitchen, several adjoining lounges, including a Chinese lounge, as well as a music room located in a tower and restrooms. Upstairs, the castle has five bedrooms , each with a private bathroom and toilet , as well as various additional spaces: office, billiard room, cinema room, tower office. Some rooms are covered with stretched canvases. The full basement includes a room with a fireplace, the boiler room (oil-fired boiler supplying all the buildings), as well as technical and storage areas. Underfloor heating is installed in the reception rooms and some adjoining spaces. The sanitation system is individual and will need to be re-evaluated. Outbuildings and accommodations The estate includes several outbuildings: Two reception rooms of approximately 200 m2 and 100 m2 , A professional kitchen former stables, three independent studios , ? an outbuilding currently being renovated , allowing the creation of two additional dwellings . Also noteworthy is the presence of an open dovecote , a closed pigeon loft , and a restored chapel . The vineyard and winery buildings The vineyard covers approximately 16 hectares , planted mainly with: Cabernet Franc , Chenin , ? with a marginal surface in Grolleau. The appellation is AOC Saumur . Operation is currently carried out by a third party under a temporary lease agreement , with the possibility of takeover by the future owner. The winery buildings are functional and easily accessible: A wine cellar of approximately 350 m2 , decorated by a Hungarian painter trained in Italy, with access to the cellars by elevator. underground cellars, Storage sheds and technical buildings. The winemaking activity can be continued by subcontracting or taken over in the name of the future owner , allowing continuity with the estate and restoring wine production to its rightful place within this property of character. For more information about this property, please contact Damien Jacquot at 06.80.27.48.55 Information on the risks to which this property is exposed is available on the Géorisques website: www.georisques.gouv.fr Price: EUR4,452,000 (Agency fees of 6% payable by the buyer) Price excluding fees: 4,200,000? Damien JACQUOT, real estate agent, SARL registered with the Tours Trade and Companies Register: 948 779 384
…By Connecta


In the heart of Sologne, 170 km from Paris, here is a prestigious residence, installed on a magnificent hunting estate, of approximately 70 ha. Close to Salbris, this exceptional residence of approximately 500 m², combines the comfort of modernism and the charm of the old. We appreciate the quality of the renovation, the beautiful living spaces and the beautiful luminosity. Superb territory in one piece of approximately 70 ha composed of beautiful species of wood (Oak, Chestnut, Scots Pine, Maritime Pine, Giant Sequoia, Broom, Bouleau ...). Many paths and unique viewpoints. +++ Landscaped park, tarmacked entrance driveway, completely renovated caretaker's house, large outbuildings, kennels, large heated swimming pool, tennis court. All leisure activities are possible in this splendid property (hunting, horse riding, walking, relaxation...) An exceptional domain! Complete file on request. Sextant France - Fabrice Lambert - 06 83 91 16 81 - More information on www.sextantfrance.fr ref. 24510
…By Sextant France


This historic estate presents an ideal opportunity for a large-scale hotel project. Built gradually between the 15th and 20th centuries, the property comprises five main buildings totaling 22 bedrooms and offering approximately 2,500 square meters of living space. Nestled near Chartres, a cathedral city and UNESCO World Heritage Site, as well as the prestigious châteaux of Maintenon and Nogent-le-Rotrou, the property enjoys a strategic location. Situated in the southern Perche region, it is 10 minutes from the A10 motorway and extends over a majestic estate of approximately 42 hectares, including 23 hectares of woodland, 14 hectares of meadows, and a meticulously landscaped park. While the main structure of the estate is generally in good condition, the interiors require extensive restoration. Located on the edge of a small village, the château was built on the ruins of an earlier fortress destroyed during the Hundred Years' War. Two separate entrances provide access to the property: one, facing the village, is marked by a large wrought-iron gate leading to the former gatehouse, now converted into a spacious living room. The other entrance, opening onto the park, passes through a crenellated gatehouse surmounted by an imposing tower, nicknamed the ''water tower,'' and crosses a canal via a bridge. The buildings are arranged around a U-shaped courtyard enclosed by the Louis XVI pavilion and the outbuildings, offering breathtaking views of the park. The park itself, spanning 42 hectares, is distinguished by a monumental 200-meter terrace overlooking a verdant meadow and woodlands sheltering a variety of deciduous trees, intersected by a canal. The landscaping also includes topiary parterres of boxwood and yew, a majestic tree-lined avenue, and a one-hectare kitchen garden. The five main buildings each bear witness to several historical periods: - **The Village Pavilion**, built between the 16th and 18th centuries near the village. - **The Gatehouse or Keep**, combining elements from the 15th, 18th, and 20th centuries, linked by a medieval gallery dating from the 15th century; a residential wing was added in 1980. - **The Saint-François Tower**, dating from the 15th century. - **The Louis XVI Pavilion**, sometimes called the ''Renaissance House,'' to which is attached the La Cloche Tower, dating from the 16th century and modified in the 17th and 18th centuries. - **The outbuildings**, comprising buildings constructed between the 16th, 19th, and 20th centuries and featuring remarkable 16th-century timber frames. The location of this property is considered a major asset. Paris is only 120 kilometers away, and a motorway access point is available 16 kilometers away in the direction of the capital or 8 kilometers away in the direction of Le Mans. The neighboring town of Brou, located 8 kilometers away, offers all the necessary shops and services. Technically, the property benefits from a partial mains water supply and has a combined wastewater treatment system, including a septic tank and a connection to the public sewer system. Thus, this exceptional property combines historical heritage with potential for large-scale projects. Number of units in the condominium: 4. Average annual share of charges (estimated budget): €12,000, or €1,000 per month. The fees are payable by the seller. Les informations sur les risques auxquels ce bien est exposé sont disponibles sur le site Géorisques : www. georisques. gouv. fr. ** ENGLISH SPEAKERS: please note that Capifrance has an international department that can help with translations. To see our range of 20,000 properties for sale in France, please visit our Capifrance website directly. We look forward to finding your dream home!
…By Capifrance - Alexandre Geoffroy D'assy


In the heart of the Berry region, close to La Châtre and Nohant, this remarkable listed Historic Monument château offers approximately 1,460 sqm of living space, set within 2.35 hectares of enclosed, landscaped grounds. Originally built as a fortress from the 12th century onwards, and later remodelled in the 15th and 19th centuries, the property retains remarkable architectural features including its towers, curtain walls and numerous period details. Fully renovated around fifteen years ago, the château is today in very good condition. The reception rooms include several interconnecting drawing rooms, a dining room, library and billiard room, featuring parquet floors, wood panelling and monumental fireplaces. The upper floors comprise 7 bedrooms, 7 bathrooms and 4 shower rooms, together with additional leisure spaces. The outbuildings include a 15th-century dwelling converted into a guest house, former stables, a tack room and an existing reception hall. They also offer significant additional development potential, particularly for further guest accommodation or holiday cottages. A rare historic estate, equally suited as a family residence or for a hospitality and events project, surrounded by the peaceful Berry countryside, approximately 3 hours from Paris.
…By Kretz & Partners


Built at the end of the 19th century, in the heart of the Loire Valley, this remarkable 558 m2 property elegantly overlooks a landscaped park of over 4 hectares, beautifully planted with century-old trees. Transformed into a hotel in the 1980s, the property was also the last home of Mme Donnadieu, mother of the writer Marguerite Duras. A true witness of the Belle Époque, this pleasure castle has retained all the elegance of its original architecture, as well as the timeless charm and refined atmosphere that characterize this period. From the entrance, a vast hall distributes large reception rooms offering remarkable brightness, enhanced by their carefully preserved period architectural elements and opening onto the park. A superb solid wood staircase leads to the upper floors, where fourteen generously sized bedrooms unfold, each with its own private bathroom and offering magnificent views of the wooded estate. The service areas harmoniously complete the ensemble with a professional kitchen, a laundry room, a boiler room, cellars, a lounge, several bedrooms, and a bathroom, allowing for both hotel operation and an exceptional family residence. Within the park, an independent guardian's house of 160 m2 accommodates three bedrooms and a family suite, providing additional accommodation potential. It also has a private apartment consisting of a lounge, dining room, kitchen, bathroom, three bedrooms, and an attic. Surrounded by preserved nature, this property forms a rare ensemble, steeped in serenity, where heritage, space, and numerous development possibilities combine to bring all projects to life. Just 15 minutes from Blois and Amboise, in the heart of the prestigious landscape of the châteaux of the Loire, this estate offers an ideal balance between the tranquility of a green environment, proximity to shops, and quick access to the train station.This description has been automatically translated from French.
…By Cabinet Loire Et Charme Immobilier


Exceptional property complex – 11th-century mill and holiday cottages – Significant tourism potential This characterful property, nestled in an authentic and peaceful setting, operates a thriving furnished holiday rental business featuring: 12 fully furnished holiday cottages and guest rooms Floor areas ranging from 20 to 80 m² Total capacity: up to 55 guests A unique venue combining historic charm, modern comfort and profitability. Le Moulin (11th century) Ground floor: Hallway: 43.50 m² Kitchen: 36 m² Living room: 33 m² Dining room: 36.50 m² Small sitting room: 16.80 m² First floor: Bedroom: 28 m² Study: 36 m² Bathroom: 6.72 m² Second floor: Blue bedroom: 10 m² Pink bedroom: 14 m² Bathroom: 8.10 m² Third floor: Bedroom: 29 m² Bathroom: 7 m² Walk-in wardrobe + loft: 30 m² Circulation areas: Staircases & landings: 26 m² Service areas Staircases & landings: 51.02 m² Utility room: 9.20 m² Outdoor canopy: 64 m² Gîtes and guest rooms at Le Moulin Les Tourterelles: 58 m² Le Bouquinage: 27.50 m² Les Oiseaux: 31.60 m² La Marquise: 34.50 m² Les Raisins: 73.40 m² The farmhouse and its outbuildings Main areas: Open barn: 85 m² Barn: 62.30 m² Wood-fired boiler room: 35 m² Utility room: 4.50 m² First floor: Bedroom + bathroom + toilet + dressing room: 115 m² Dining/reception area: Kitchen/bar: 96.15 m² Adjoining room: 40 m² Toilets: 4 m² Self-catering cottages L’Hermine cottage: 72.40 m² La Salamandre holiday home: 115.20 m² Les Iris holiday home: 122 m² Les Roses holiday home: 72 m² Other outbuildings Shed at the entrance: 36 m² Sheep shelter: 20 m² Donkey shelter: 40 m² Les Bleuets: 27.50 m² La Billebaude: 14.85 m² Le Relais: 135.90 m² Features and facilities Gate with access control Double glazing Heat pump heating (energy-efficient) Key selling points for a buyer Established tourism business with significant capacity A property of rare character (11th-century mill) Spaces suitable for events (weddings, seminars) A cohesive and diverse portfolio of properties Development potential (upgrading / optimisation)
…By Leggett Immobilier


Located just 40 minutes from Tours and 15 minutes from Loches, this charming late-19th-century château sits at the heart of a magnificent estate spanning nearly 24 hectares, featuring a blend of landscaped grounds, woodlands, and meadows. The residence, offering approximately 300 m² of living space, has undergone an extensive renovation that preserves its authentic character while incorporating modern comforts. The roofing, insulation, and exterior rendering have been redone, while the beams and staircase have been meticulously restored to showcase the nobility of the original materials. The reception rooms exude a warm, elegant atmosphere. The living room invites conviviality, while the tastefully redesigned dining room provides a refined setting for entertaining family and friends. The kitchen, extended by a scullery, combines functionality with everyday comfort. The sleeping quarters comprise six bedrooms, including a beautiful master suite with a dressing room and private bathroom. The bathrooms have been completely refurbished with a keen focus on comfort and high-quality finishes. A spacious basement rounds out the property, featuring a boiler room, a laundry room, and several storage areas. Outside, the estate reveals its full beauty, offering unobstructed views of the park and mature trees. A stream flows through the grounds. The new 15-by-5-meter swimming pool—equipped with a magnesium filtration system, a reinforced liner, and an electric safety cover—creates a perfect relaxation area open to the surrounding nature. While not isolated, the property enjoys remarkable tranquility and offers a rare lifestyle, where the elegance of a character home blends harmoniously with the beauty of a preserved natural estate. Come with your lute beneath the 'Juliet' balcony and strike up a courtly air...
…By Val De Loire Sologne - Sotheby's International Realty


Nestled in the heart of one of France's most remarkable classified villages, sumptuous château of approximately 800sqm embodying the French art de vivre, with its magnificent terraced gardens and outbuildings for sale. A true jewel of French architectural heritage, the residence comprises on the ground floor a majestic entrance hall, an elegant living room, a dining room, a library, a master bedroom with its shower room, a kitchen and a back kitchen. Served by a grand staircase or lift, the first floor reveals six large refined suites. The top level offers five spacious bedrooms, three shower rooms and a bathroom. An outbuilding known as the "Orangerie" houses an indoor swimming pool with sauna and hammam, a television lounge and in the former stables a fully equipped gymnasium. On the upper floor, a vast reception room can accommodate large events. Two medieval towers majestically frame the entrance to the estate, bearing witness to a rich historical past. Impressive troglodyte cellars, typically French in character, house games rooms and living spaces. A caretaker's house of approximately 120m² completes this exceptional ensemble, a true ambassador of French heritage and elegance benefiting from a privileged location twenty minutes from the TGV station serving Paris in only 42 minutes.
…By Junot Châteaux & Patrimoine


Exquisite 18th–20th Century Château – 775 m² – 23 Rooms – 18 Bedrooms – 23 ha – Swimming Pool Nestled just north of Tours, this exceptional château offers complete privacy within its magnificent wooded park, forests, gardens, and orchard. Combining historic elegance with modern comfort, it enjoys a prime location close to the TGV station, Tours-Val de Loire Airport, and local amenities. The Château •Spanning 775 m² of refined living space across a central body with two wings, the estate blends 18th–20th century architecture with timeless luxury. •23 rooms, including 5 grand salons adorned with original parquet floors, intricate wood paneling, fireplaces, mosaics, and a majestic oak staircase. •18 bedrooms, 7 requiring restoration, offering extraordinary potential for a prestigious family residence, luxury guesthouse, or exclusive retreat. Outbuildings •400 m² over 2 floors: garages, stables, tack room, and a residence to renovate. •182 m² over 2 floors: large rooms to restore, perfect to expand the estate’s potential. Outdoor & Equestrian Facilities •23 hectares of parkland, forest, and paddocks. •Equestrian facilities: boxes and tack room. •Former walled kitchen garden of 1 ha, 18th-century greenhouse with tower, dovecote, kennel, and game-drying shed. Comfort & Additional Features •Wood and oil-fired Viessmann heating, modern micro-station, roof meticulously maintained. •Refurbishment and restoration opportunities on select floors, allowing personalization to the highest standards. This rare and prestigious estate is ideal for: •a luxurious private residence, •a comprehensive equestrian property, •or a boutique hotel or high-end hospitality project. Full dossier available upon request. Property risk information is accessible at: www.georisques.gouv.fr For more details and to receive the complete detailed dossier, please contact us directly.
…By Transaction-immo37.com


EXCEPTIONAL and unique in Amboise: A property transformed into a charming hotel, comprising a restored 19th-century manor house, several gîtes, and unusual, extra-large cabins in the woods. A total of 20 rooms in a bucolic setting, swimming pool, sauna, jacuzzi. Being secluded in the woods yet in the heart of Amboise, just a 5-minute walk from the Royal Château, is a true privilege. Description: THE Manor House ~300m² 800m² of living space across all buildings. 7000m² grounds with several remarkable, centuries-old trees (oak, sequoia, etc.). No overlooking properties throughout the grounds. 8 air-conditioned bedrooms. Double living rooms in succession. South-facing grounds. No listed or registered historical monument, but within a protected area. 1st floor: 3 bedrooms with bathrooms and 1 bedroom with bathroom (shower + bath) 2nd floor: three bedrooms, one bathroom, one bedroom with bathroom (bath and shower) Mains drainage, sanitation up to standard, 12x6m swimming pool heated by chlorine heat pump, 1 heat pump per gîte/apartment, Double glazing throughout, roof and facade in very good condition, Unused well and presence of water unknown, Reversible air conditioning, 16 parking spaces (one per accommodation). Cottage 1: with 4 bedrooms (2 currently in use, one empty, one for the sauna) Private terrace, barbecue Living/dining room with open-plan kitchen, fully air-conditioned Indoor 3-person sauna and outdoor 6-person jacuzzi under a carport 1st floor: bedroom with bathroom and toilet, bathroom and toilet on the landing, bedroom Outbuilding (former stable): Ground floor: living room ~40m2 with ''dining/storage room'' opening onto the living room, kitchen, room with stairs and toilet 1st floor: 6 units: 4 studios, 1 duplex, 1 one-bedroom apartment Cottage 2: private terrace, outdoor jacuzzi under a carport, rented for 2 (formerly for 4) 1 bedroom, bathroom, toilet, large main room Cabins x4: identical architect-designed for 2 people Private jacuzzi on the ground floor opening onto the outside 1st floor: balcony/terrace for the entrance, studio: bathroom, kitchenette, toilet, portable air conditioning If you have a hotel project and wish to be at the heart of the Loire Valley. This property offers a unique opportunity, already highly profitable despite being open only six months of the year (by choice of the owners). It's just waiting for you to welcome guests year-round and significantly increase its turnover. More information available upon request. The fees are to be paid by the seller. Les informations sur les risques auxquels ce bien est exposé sont disponibles sur le site Géorisques : www. georisques. gouv. fr. ** ENGLISH SPEAKERS: please note that Capifrance has an international department that can help with translations. To see our range of 20,000 properties for sale in France, please visit our Capifrance website directly. We look forward to finding your dream home!
…By Capifrance - Sylvain Delmas


Authentic castle from the 16th century and the end of the 19th century with an unobstructed view over the banks of the Loire. Built in 1550 and remodeled in the 19th century by a historic family from Touraine, facing south, 500 m² of living space spread over three levels, surrounded by a park of one hectare, including 5000 m² wooded, enclosed by walls, with outbuildings and troglodyte cellars. Close to all shops, without any overlooking, without inconveniences or nuisances, with views of the Loire Valley.The castle: restored about ten years ago but remained authentic with all its original elements, moldings, beams, floors, wooden and stone fireplaces, floors with cabochons and Burgundy stones.Ground floor: Three interconnecting lounges and a dining room, a kitchen with a fireplace and a Cornue style cooker. WC and back kitchen, a sublime wooden staircase serving the upper floors.First floor: 5 bedrooms offering good volumes, three shower rooms, one bathroom with a clawfoot tub.Second floor: 7 bedrooms, two bathrooms.Outbuildings: 552 m² cellars, a dwelling to renovate of 45 m², terraces.The outbuildings, including troglodyte cellars and dwellings, represent an area of approximately 670 m². A well and a large underground rainwater tank complete the outdoor facilities.Several houses and troglodyte cellars that could become beautiful guest houses.A privileged location without any nuisance in an idyllic environment.Must see.The fees are the responsibility of the seller.Housing with excessive energy consumption: class F.Information on the risks to which this property is exposed is available on the Géorisques website: www.georisques.gouv.fr.CAPIFRANCE Real Estate Network - Your commercial agent (RSAC No. 525 191 334 - Registry of TOURS) Sylvain DELMAS Individual Entrepreneur Liability Limited 07 69 70 38 40 - Ref. 959903This description has been automatically translated from French.
…By Capifrance - Sylvain Delmas


Nestled in the heart of the Loire Valley, less than 10 minutes from the Royal Château of Chinon, this magnificent estate features an elegant 18th-century château, a charming caretaker's house (or guest cottage), and a collection of outbuildings, all set within more than 9 hectares (22 acres) of beautifully landscaped parkland with ponds, meadows and woodland. Presented in excellent condition throughout, the château impresses with its refined architecture, generous proportions and high-quality appointments. Flooded with natural light, it offers elegant reception rooms, a fully equipped kitchen opening onto a superb terrace overlooking the surrounding countryside, eight spacious bedrooms and six bathrooms. Ideally located less than 7 kilometres (4.3 miles) from Chinon and only 50 kilometres (31 miles) from the centre of Tours, the estate enjoys an exceptional setting within approximately 9 hectares of private grounds. A picturesque river gently crosses the property, creating a peaceful and idyllic environment where nature and elegance exist in perfect harmony. The outbuildings, also meticulously maintained, offer exceptional development potential. They are ideally suited for creating luxury guest accommodation, holiday cottages, boutique hospitality, private event spaces or additional residential living areas, depending on the future owner's vision. Combining historic charm, modern comfort and an outstanding natural setting, this remarkable estate offers a rare opportunity to acquire an exceptional property in one of the Loire Valley's most sought-after locations.
…By Val De Loire Sologne - Sotheby's International Realty


Authentic 16th-century castle and late 19th-century manor with breathtaking views over the banks of the Loire. Built in 1550 and renovated in the 19th century by a historic family from Touraine, it is south-facing, with 500 m² of living space over three levels, surrounded by a one-hectare park with 5000 m² of wooded area, enclosed by walls, with outbuildings and troglodyte cellars. Close to all shops, without overlooking neighbors, free of disturbances or nuisances, with a view of the Loire valley.The castle: restored about ten years ago but has remained authentic with all its original elements, moldings, beams, floors, wooden and stone fireplaces, cabochon floors, and Burgundy stones.Ground floor / Three interconnected lounges and a dining room, a kitchen with a fireplace and Cornue-style stove. Toilet and back kitchen, stunning wooden staircase serving the upper floors.First floor / 5 bedrooms offering beautiful volumes, three shower rooms, and a bathroom with a clawfoot tub.Second floor / 7 bedrooms, two bathrooms.Outbuildings: cellars of 552 m², a dwelling to renovate of 45 m², terraces.The outbuildings, including cellars and troglodyte dwellings, represent an area of approximately 670 m². A well and a large buried rainwater tank complete the exterior facilities.Several houses and troglodyte cellars that could become magnificent gîtes.A privileged location with no immediate neighbors in an idyllic environment.Must seeFees are the responsibility of the seller.Housing with excessive energy consumption: class FInformation on the risks to which this property is exposed is available at the Géorisques website: www.georisques.gouv.fr.CAPIFRANCE Real Estate Network - Your commercial agent (RSAC No. 525 191 334 - Registry of TOURS) Sylvain DELMAS Individual Entrepreneur with Limited Liability 07 69 70 38 40 - Ref. 959903This description has been automatically translated from French.
…By Capifrance


Nestled in a peaceful environment, this remarkable castle spans an estate featuring delightful landscaped gardens, a swimming pool, and a tennis court.In addition to the main building, the property offers an independent conference center, three character houses, and various outbuildings. The castle is a true historical gem, where authenticity and period details have been carefully preserved. Among its renovated architectural treasures are imposing towers, an elegant stone spiral staircase, spacious reception rooms adorned with 15th-century fireplaces, and richly decorated ceilings in the Napoleon III style. The ensemble is also equipped with a charming chapel that adds to the overall charm. Currently operating as a high-end four-star château hotel, it offers 21 luxurious rooms with en-suite bathrooms, stunning reception and dining areas, as well as a manager's apartment. The staff also benefit from suitable accommodation, and all five levels of the castle are served by an elevator. For culinary and event activities, the commercial kitchen is appropriately equipped and supported by modern facilities. Beneath the main building, three magnificent vaulted cellars total 250 m² and are complemented by spaces dedicated to refrigeration storage, washing, and maintenance work.Exterior renovations have been carried out with utmost respect for the castle's historical status. The roof has been completely redone in Trélazé slate, enhancing its authentic charm. A vast rear terrace offers breathtaking panoramic views of the surrounding countryside. The mature gardens generously extend, providing a variety of relaxing spaces enhanced by points of interest such as the swimming pool and tennis court. The estate also includes a 390 m² independent conference center, built in 1992. This center is equipped on two levels: on the ground floor, 10 rooms and two conference halls, while the first floor houses staff accommodation that includes seven bedrooms and two guest apartments with individual rooms. Additionally, three independent houses to renovate add to the built heritage of the property. Three barns, one designed as a covered parking area with charging stations for electric vehicles, a barn, and stables complete the outbuildings which cover a total area of 723 m². Multiple accesses facilitate entry and circulation within the estate. Finally, the location is ideal: while benefiting from absolute serenity, the property is perfectly connected thanks to excellent local transport routes allowing for quick access to Paris or other European destinations. The immediate proximity of a town located just five minutes away adds an extra advantage for combining tranquility and practicality. The fees are the responsibility of the seller. Information on the risks to which this property is exposed is available on the Géorisques website: www.georisques.gouv.fr.Real Estate Network CAPIFRANCE - Your commercial agent (RSAC No. 449 455 609 - Greffe de TOURS) Alexandre GEOFFROY D'ASSY Individual Entrepreneur 06 20 45 61 61 - Ref. 953155This description has been automatically translated from French.
…By Capifrance - Alexandre Geoffroy D'assy


CHATEAU BUILT FROM THE 15TH TO THE 20TH CENTURY, 120 KM FROM PARIS IN THE PERCHE REGION - Exceptional charm and character - 5 main buildings - 18 bedrooms - 2,500 m² built area - Southern Perche - 8 km from the A10 motorway exit - 20 hectares - Structural shell in good condition, interior fully requiring restoration. Fully listed Historic Monument. On the edge of a small village in the Perche region, 120 km from Paris and 8 km from the motorway, this chateau of exceptional charm consists of 5 main buildings dating from the 15th to the 20th century, on the site of a former chateau burned during the Hundred Years' War. There are two entrances. The first, on the village side, is through a tall and long wrought-iron gate leading to the former gatehouse residence, now converted into a grand salon. The second entrance, on the park side, passes through a tall crenellated gateway dominated by the imposing “water chateau” tower. The impressive richly decorated medieval gatehouse quickly appears after crossing the bridge spanning the canal, followed by the other courtyard buildings. The heterogeneity of this ensemble reflects the long history of the estate. The original square medieval chateau surrounded by moats was burned in the first half of the 15th century by the Earl of Salisbury, commander-in-chief of the English troops, while on his way to lay siege to Orléans. Rebuilt at the end of the 15th and beginning of the 16th century, the remaining parts of this medieval chateau are the gatehouse known as “Le Donjon” and the Saint-François Tower. This medieval chateau was incorporated in the 19th century into the ensemble formed by the other buildings through the destruction of one of its sides and the filling in of part of the moats connecting it to the “new” chateau. The main body of the current chateau is composed of 16th-, 17th-, and 18th-century buildings. A first pavilion forming a gatehouse residence attached to a gallery was built at the end of the 16th century and remodeled in the second half of the 17th century with the addition of two small pavilions. This ensemble was raised by one additional floor in the 18th century. The enclosure of the gatehouse residence to create a grand office gave it its final appearance. These buildings, together with the Louis XVI pavilion and the other outbuildings, form a U-shaped courtyard overlooking a splendid 20-hectare park, notably featuring a large 200-meter-long terrace overlooking a vast meadow on one side and separated from a woodland of beautiful mature deciduous trees on the other side by a canal. The park also includes sumptuous boxwood embroidery gardens and yew topiaries, as well as a grand avenue and a one-hectare vegetable garden. 5 main buildings: 1 - The “chateau” closest to the village square, known as “Le Pavillon du Bourg”, 16th, 17th, and 18th century. 2 - The gatehouse known as “Le Donjon”, 15th, 18th, and 20th century. A 15th-century gallery, and a residential section built in 1980 connected to an 18th-century tower. 3 - The Saint-François Tower, 15th century. 4 - The Louis XVI pavilion known as the “Renaissance House” and its tower known as “La Cloche”, 16th century, modified in the 17th and 18th centuries. 5 - The outbuildings, 16th–19th–20th century. Superb 16th-century timber frameworks. Location: -120 km from Paris, motorway access 16 km toward Paris, 8 km toward Le Mans. -8 km from Brou, shops and services. Mains water supply, drainage partly connected to mains sewer and partly using septic tanks. Historic Monument protection: The chateau, its outbuildings, and its park: fully listed by decree dated 24 November 1948. Price: 2,756,000 Euros agency fees included (including 5.67% agency fees payable by the buyer). Including fees of 6% TTC to be paid by of the purchaser. Price excluding fees 2 600 000 €. Not subject to DPE. Information on the risks to which this property is exposed is available on the Geohazards website: georisques.gouv.fr.
…By Denniel Immobilier


Castle near Bourges — equestrian facilities — 20 ha. In an environment made up of meadows, woods, and rolling countryside, with remarkable viewpoints, the castle built in 1844 showcases neoclassical architecture characteristic of the 19th century. Hidden in a green setting, the estate is discovered after a driveway, passing through several outbuildings — a caretaker's house, stables, and then an orangery. It reveals a perfectly symmetrical façade, enhanced by a triangular pediment, tall windows with shutters, and two flights of stone steps leading to the main terrace. Bathed in light thanks to its numerous openings, the dwelling features spacious reception areas in the style of the mansions of its time. A landscaped park of approximately 20 ha, composed of vast lawns, centennial trees, and intimate spaces, constitutes a true extension of the home. A body of water enhances this privileged setting. Discreetly overlooking the estate, the castle enjoys an unobstructed panorama of the surrounding countryside. It harmoniously combines the character of a historic residence, the ease of living in a remarkable park, and the potential for a family home or reception venue. In addition to the caretaker's house, the property includes numerous outbuildings: - the former stables of the estate, - equestrian facilities with about ten recent, cemented boxes, pasture, a lunging ring, and two riding arenas, - an old farm courtyard, - a dovecote converted into a gîte, - an orangery, - a woodshed, and another agricultural building of approximately 300 m², - a recent gîte of about 150 m², - a swimming pool of 10x5 m with technical room and toilets, - a tennis court with synthetic grass.This description has been automatically translated from French.
…By Patrice Besse


ELEGANT CHARACTER PROPERTY & ART OF LIVING. A rare place in the heart of a preserved environment, sheltered from view. This elegant character home showcases all the charm of exceptional properties. Set in the heart of a wooded park, combining absolute calm, nature, and discreet refinement. Located 10 minutes from Vendôme and its TGV station. Comprising 16 rooms, 6 bedrooms, a fully renovated caretaker's house, tennis court, heated swimming pool. The bright reception rooms invite conviviality and sharing. A warm main living room with a fireplace, a more intimate space for relaxing moments, and a rare wellness area. The property features a heated indoor pool bathed in natural light, a true relaxation space allowing you to enjoy privileged moments all year round. Night spaces with generous volumes offer a soothing and bright atmosphere. Each space maintains intimacy while preserving the charm of the old. An ideal setting to recharge, host, or enjoy the seasons. Privacy and visit conditions To preserve the confidential character and intimacy of this exceptional place, visits will be organized selectively. They will be reserved for buyers presenting a genuine and complete project. A prior presentation of the project as well as a validation of the financing capacity will be required before any visit organization. We place particular importance on respecting exceptional properties, which cater to projects of their measure. Fees of 5% inclusive of tax to be borne by the purchaser (€970,000 excluding fees) Your commercial agent 3G IMMO on-site EI - Gilles HURTEL registered with the BLOIS RSAC No. 378 811 285 According to Article L.561.5 of the Monetary and Financial Code, the presentation of an ID will be required to organize the visit. Information about the risks to which this property is exposed is available on the Géorisques website: www.georisques.gouv.frThis description has been automatically translated from French.
…By 3g Immo Prestige


Ref 4825: 15th-century castle and its hamlet for sale in the Berry region Located in Berry, in the Indre department, this remarkable castle captivates visitors with its distinctively medieval character. Situated in the heart of France, it is approximately 300 km from Paris via the A20 motorway, known as the Occitane, and 30 km from Châteauroux, the local town centre. For everyday amenities, the charming village of Argenton-sur-Creuse is less than ten minutes away. The site can also be reached by helicopter. A veritable fortress, the building overlooks the banks of a small river, the Bouzanne. The gently rolling surrounding landscape marks the south-eastern boundary of the Brenne, also known as the ‘Land of a Thousand Ponds’. Renowned for its unspoilt nature and designated a Regional Nature Park, this region offers numerous opportunities for relaxation and exploration. Birdwatchers come from all over the world to observe waterfowl and migratory birds, whilst hikers, cyclists and horse riders enjoy the well-maintained paths winding between the ponds. Hunting enthusiasts also find favourable terrain here, whilst respecting responsible hunting practices. On the edge of a hamlet, its privacy protected by a wall stretching nearly two kilometres, the fortress stands at the heart of its grounds. It enjoys a remarkable panorama over the Bouzanne Valley, forming a veritable natural amphitheatre where the views stretch for nearly ten kilometres. This spectacular setting had, in fact, caught the attention of Michael Jackson, who had considered establishing his French estate there in the late 1990s. The castle is one of the few largely preserved examples of 15th-century military architecture. Built of dressed stone and rubble masonry, and still partially surrounded by moats, it comprises an entrance gatehouse flanked by crenellated towers, which leads into a first, square courtyard. Two wings of the building flank this courtyard. At the far end of this courtyard, a fixed bridge leads, beneath an imposing keep, to a second courtyard. The dismantling of the curtain walls and certain towers has transformed this inner courtyard into a terraced esplanade offering views, to the north, of the wooded banks of the Bouzanne, a small river flowing at the foot of the castle. To the south of the courtyard, the main residence adjoining the keep, rising four storeys high beneath a slate roof, is defended on three of its corners by imposing towers with conical roofs and machicolations. Entering this residence at terrace level via the stair tower that leads to it, one encounters, in turn, a reception room for guests with its monumental fireplace, a study in the south tower, a former bakery converted into a billiard room, a room known as the ‘courtroom’ with a monumental fireplace, and a chapel. Via the south-east tower, there is access to the bathrooms and sauna located on the ground floor of the south wing of the courtyard. In the north-corner tower, there is a separate bedroom with a beautiful fireplace and en-suite bathroom. On the upper floors, accessible by lift: On the first floor of the main building, a semi-professional kitchen, a dining room with beautiful 17th-century wood panelling, a small green sitting room in the west tower, a large sitting room with a ceiling painted in the 18th-century style, and the executive office in the east tower. On the second floor there are seven bedrooms, each with an en-suite bathroom or shower room, some featuring monumental fireplaces and seating areas. A spacious room with high ceilings and a gallery completes the layout and is designated as the armoury. On the third floor there are eight bedrooms, each with a bathroom or shower room, some featuring monumental fireplaces and armchairs. On the fourth floor there are six bedrooms, each with a bathroom or shower room, some featuring monumental fireplaces and built-in seats. A library, covered by a four-part ribbed vault with voussoirs, completes the ensemble. There are numerous outbuildings. Four of these form part of the castle complex: The south wing of the square tower, spread over two floors. It houses the boiler room and a staff flat. The north wing of the square tower is dedicated to technical activities, with storage rooms, cold rooms and a large workshop. On the upper floor, three large brick-vaulted rooms could be converted into a superb reception area. A large terrace covers them. Beneath the terrace lies a vast vaulted room known as the Knights’ Hall. The other outbuildings are clustered in the southern part of the grounds, forming a sort of hamlet: The main one is the Bergerie, a large 19th-century farm building converted into a conference centre. With a total of nearly 300 sqm of living space, it houses two meeting rooms and sixteen rooms, including staff accommodation and two holiday cottages. Six residential houses, likely built in the 19th century, currently unused but weatherproofed. A garage with a covered courtyard and a charging station for electric vehicles. There is also, at the entrance to the estate, a pumping station housed in a hipped-roof building. Built on a plateau overlooking the Bouzanne valley, the castle covers just over 15 hectares (37 acres), which can be divided into: - A vast park, planted with remarkable local tree species (cedars, poplars, birches, oaks), surrounds the castle. It includes an enclosed terraced garden which is soon to be restored to its former status as a vegetable garden. Beautiful paths allow visitors to admire this remarkable example of medieval architecture from every angle. - A 12 x 6 m swimming pool, with a terrace of cut stone and changing rooms in a tower. It is situated at the foot of the north-west corner of the esplanade - To the north, a hillside woodland that slopes down to the path running alongside the river. - Finally, meadows covering an area of 3 hectares complete the estate. All furniture and operating equipment is included in the sale price. Cabinet LE NAIL – Berry - Limousin - Mr Christian MAUVE : +33(0)2.43.98.20.20 Christian MAUVE, Individual company, registered in the Special Register of Commercial Agents, under the number 437 693 534. We invite you to visit our website Cabinet Le Nail to browse our latest listings or learn more about this property.
…By Cabinet Le Nail


19th-century neo-Gothic château of approximately 640m² in need of restoration, set in 5,600m² of enclosed grounds. The château comprises, on the ground floor: an entrance hall, three living rooms, a dining room and a kitchen. Adjacent to this are a laundry room, two boiler rooms, a billiard room, a bar/pool house and an indoor swimming pool (8m x 3.5m, chlorine treated). On the first floor: 6 bedrooms, 3 bathrooms and 1 toilet. On the second floor: 2 bedrooms, a bathroom, a lounge and a kitchenette. Renovation work is required to enhance the property: single-glazed windows, oil-fired boiler, sanitation, etc. Ideal for a family home or commercial activity. A 15-minute walk from Tours city centre, close to schools and shops, 1 hour 15 minutes from Paris by TGV.
…By Kretz & Partners


Fully restored 19th-century château of approximately 420m², with 1 hectare of grounds. Accessible via the château's main courtyard, on the ground floor: spacious entrance hall, kitchen opening onto the dining room, utility room, office, large living room. On the first floor: 3 suites with dressing rooms and bathrooms. On the second floor, 2 suites with bathrooms. In the annex: garage for 3-4 vehicles, two furnished one-bedroom apartments, ideal for a tourist business, an office of over 30m², a 140m² workshop, cellars. All windows are double-glazed and reversible air conditioning is installed in every room. Between Tours and Le Mans, 30 minutes' drive north of Tours.
…By Kretz & Partners


Ref.4254 : French chateau for sale with lodges and estate of 71 acres. This beautiful château is hidden within its 71 acres (29ha) estate. A private location with good access to local amenities, Tours around 1h drive away and autoroute links to Paris and beyond. Late 19th C. chateau, constructed on the foundations of a manor that dates back to the 14th century. It is composed of a centrally positioned 3 storey chateau, flanked by two large common buildings. Ground floor: With ceiling heights over 3m the ground floor provides formal entrance hall, oak staircase, office/library, three spacious reception rooms and a professional kitchen with internal access to an independent 2 story apartment. The first floor is home to 8 bedrooms ranging from 11sqm to 48sqm with 6 bathrooms/shower rooms, 2 wc and a small kitchen. The second floor: Homes a studio apartment at one end and 6 bedrooms along the corridor with 6 bathrooms/shower rooms and a further 4 bedrooms and 2 bathrooms on the upper floor of the tower. The two 2 storey outbuildings opposite the chateau have been refurbished and modernised and today provide in building 1: a computer/work room, storeroom, ground floor classroom, cloakrooms and wc, consecrated chapel, 1st floor seminar room. Building 2: 3 showers and 3 wc, 100 place classroom and 1st floor seminar room. In addition, there are further outbuildings that include: laundry and archives, boiler room and wood chip store, tractor hanger and workshop, covered parking, a circular “pigeonnier” to the south of the chateau, to the north the “Lake House” with licensed bar and lounges and accommodation above and a separate meeting room in another building. Permission was granted for the creation of a larger (150sqm) chapel style building on site and remains a possibility for creating this building The estate covers a total surface area of 73.5 acres (29.75 hectares) bordered by country lanes and roads on all sides. Approximately half of the land is a beautiful forest, with walks and paths within and providing the supply of wood required for heating the property for many years to come. The lake measuring in the order of 3 acres (1.2hectares) is located to the rear of the “lake house” (north of the chateau) with an island and home to 3 swans the day I visited. The 8x4m swimming pool is located to the rear of the chateau a short stroll across the chateau’s terrace. The formal entrance drive is gated and the driveway leading to the chateau passes through the park with lawn on either side and ornamental trees ending in front of the main chateau building. There is a separate “deliveries” entrance to the rear of the outbuildings that leads to a gravelled parking area in front of the garages and ample parking on site. Cabinet LE NAIL – Touraine - Loire Valley – M. Tony WELLS : +33 (0)2.43.98.20.20 Tony WELLS, Individual company, registered in the Special Register of Commercial Agents, under the number 444 692 156. We invite you to visit our website Cabinet Le Nail to browse our latest listings or learn more about this property.
…By Cabinet Le Nail


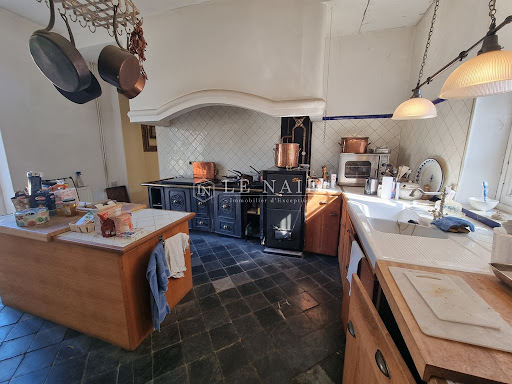

Ref:4423 : Remarkable property in the Loire Valley A peaceful rural location on the outskirts of a vibrant village with a good selection of shops, school, college, weekly market, restaurants, chemist, etc. etc. Ideal as a residence for entertaining or simply to enjoy and relax in the park or by the pond. A great location from which to explore the Loire Valley, placed within the triangle of Tours, Angers and Le Mans with easy access to all three popular cities and their high speed train links to Paris and beyond. This château consists of three sides around an internal courtyard with gated access to the entrance drive. The main section; steps from the courtyard up to the terrace bring us to the south facing triangular capped central façade. The front door leads into the main hallway, 32 sqm of parquet flooring with half wood panelling adorn this front-to-back through room. To the rear is the main of four staircases and doors to the rear gardens. In the middle we have a choice of left or right double doors. To the right the large reception room, 60 sqm, double aspect with herring bone parquet flooring, original marble fireplace and 3.4m high ceiling. To one corner a cosy tower room with hexagonal parquet overlooks the gardens. The veranda provides the link to the east wing. To the left of the entrance hall is a 26 sqm lounge also with marble fireplace and herring bone parquet . This leads on to the former billiard room of 53 sqm, an impressive ornate beamed ceiling, sculptured wooden and marble fireplace and continued herring bone parquet with direct access to the south terrace. Passing the 2nd staircase in the second tower room we arrive in the “hunting room”; 31 sqm with quarry tiled floor and rustic period fireplace. The original service kitchen with stone sink and hand pump is off from this room. The “rural theme” is continued into a smaller “hunting room” of 24 sqm with stairs to one of the underground basements .. this room was probably used as an extension to the kitchen originally. Another hall with stairs no.3 provides the link here to the upper floor and the West wing. The first floor in this part is home to 6 bedrooms and 3 bathrooms (one with a secret passage to a bedroom) all enjoying views over the courtyard to the south. Sizes range from 13 sqm up to 30 sqm with most over 22 sqm and ceiling heights of 3.2m. The second floor in this section provides another 6 bedrooms and 2 bathrooms .. originally the domestic staff’s lodgings. The East wing ground floor, with access via the main building veranda, has also independent access. Here we have a more modern kitchen of 23 sqm with adapted period oven, a rear kitchen with original bread oven and food store room. The lounge/diner with harlequin tiled floor measures approximately 48 sqm and is double aspect. In the kitchen and lounge here we have underfloor heating. The internal hallway and staircase No.4 with wc and boiler room link us back to the main part of the building. The first floor is also connected internally to the main section but can be independent if required, offering; games room, kitchen (work in progress), bedroom, 2nd bedroom/lounge and bathroom. At the end of the East wing is a self-contained red brick construction “guardian’s” house; over two floors with 2/3 bedrooms, bathroom, kitchen and lounge. The West wing of the chateau accommodates the former stables (5 boxes and a stallion pen) and original tack room with large useable attic room above. Various storeroom and workshops. Covered “through” chariot access, a garage of 51 sqm and 65 sqm former orangerie/barn with 4.6 sqm high ceiling. At the end of this wing is the original aviary. To the south is the tree lined driveway leading to the lane, the courtyard is enclosed and to the rear the private park extends over 14.82 acres (6 ha) and includes period mature specimen trees, ornamental bushes and a large pond with island. The tennis court requires some TLC before the next match. Cabinet LE NAIL – Touraine - Loire Valley – M. Tony WELLS : +33 (0)2.43.98.20.20 Tony WELLS, Individual company, registered in the Special Register of Commercial Agents, under the number 444 692 156. We invite you to visit our website Cabinet Le Nail to browse our latest listings or learn more about this property.
…By Cabinet Le Nail


Exclusive. Restored neo-Gothic castle from the ground floor to the second floor, approximately 690m², with 24 hectares of grounds. The castle, on the ground floor: spacious entrance hall, office, 2 living rooms, dining room, kitchen, conservatory, laundry room. On the first and second floors: 10 en-suite bedrooms with private bathrooms. On the third floor: attic to renovate. In the basement: boiler room, storage rooms, and numerous cellars. In the grounds, the central building comprises 12 bedrooms, each with its own shower room, a laundry room, and a kitchen. A farmhouse comprising 6 en-suite bedrooms with shower rooms (possibility of creating 4 additional suites), kitchen, garage, workshop, and attics. A caretaker's house comprising on the ground floor a living room with fitted kitchen, 3 bedrooms, and 2 shower rooms. Upstairs, 6 bedrooms with water supply and a bathroom. All the outbuildings require some refurbishment work, but could be made operational quickly. In the grounds, there is a 5x14m heated swimming pool, triple garage, and 3 entrance gates. Ideal for commercial, tourist, or event-related activities. Stream below, woods, and meadows. 15 minutes by car from Chambray-lès-Tours and 25 minutes from Tours. 10 minutes by car from the A85. 1 hour 25 minutes from Paris by TGV
…By Kretz & Partners


In the heart of a 4-hectare wooded park, including century-old trees (cedars, sequoias, oaks, lime trees, ash trees), this Napoleonic castle dating from the end of the 19th century is currently operated as part of diversified tourist activities. The property has undergone significant recent renovation work, both on the buildings and on the outdoor spaces, and is being sold with the current commercial activity as well as the furniture, allowing it to continue operating or to develop new projects. Accommodation and capacity: The Château (910 m2) : 5 levels, 18 bedrooms for 36 beds, lounges, kitchen, office and reserves in the basement. Large Gîte (270 m2) : 10 bedrooms for 20 beds, kitchen and living rooms. Small Gîte (90 m2) : 3 bedrooms for 6 beds, kitchen/dining room. Charming house in the park (35 m2) : sleeps 2. Mobile homes / chalets (7 units) : 30 beds. Camping : 25 pitches for tents, caravans and motorhomes. Reception and event spaces: 200 m2 reception room with bar, kitchen, toilets and cloakroom, accessible to people with reduced mobility. 100 m2 reception tent. Guard Room 70.5 m2 with kitchen. Residence room 40 m2 with kitchen. Three lounges in the castle. Outdoor bar and 300 m2 terrace with summer kitchen and barbecue. Leisure facilities: Heated swimming pool 14 x 6 m with paddling pool 5 x 2 m. 8,000 m2 leisure area including 18-hole mini-golf, playground, fitness room, bowling green and ping-pong table. Technical facilities and comfort: Electricity redone, each building autonomous. Individual sanitation in good condition. Electric heating in all buildings, oil boiler as backup. Water: public network and well for irrigation. Internet connection with two fiber lines. Technical areas, garages, workshops and laundry. Solar lighting for the park and paths redone with geotextile. Business activities and development: Hotel operation: guest rooms, lodges, campsite. Organization of private or professional events: weddings, seminars, meetings, training courses. Recent website and presence on social networks. The business generates a healthy turnover; financial details are available upon request. Potential for development and diversification of activities possible. Environment and access: Estate located in southern Touraine, in a calm and wooded environment. Easy access to major roads and close to local amenities. This property offers a comprehensive combination of accommodation, reception areas and leisure facilities, ready to welcome visitors and immediately usable, while remaining adaptable to future projects. For more information on this property, contact Damien Jacquot at 06.80.27.48.55 Information on the risks to which this property is exposed is available on the Géorisques website: www.georisques.gouv.fr Price: 2,968,000 EUR FAI (Fees 6% payable by the purchaser) Price excluding fees: 2,800,000? Damien JACQUOT, real estate agent, SARL registered with the Tours Trade and Companies Register: 948 779 384
…By Connecta

OFF-MARKET file: 15th-century castle on a 70-hectare estate in Touraine. Information and file available upon request. Les honoraires sont à la charge du vendeur. Les informations sur les risques auxquels ce bien est exposé sont disponibles sur le site Géorisques : www. georisques. gouv. fr. ** ENGLISH SPEAKERS: please note that Capifrance has an international department that can help with translations. To see our range of 20,000 properties for sale in France, please visit our Capifrance website directly. We look forward to finding your dream home!
…By Capifrance - Sylvain Delmas
'%20stroke='%23DDAA3A'%20stroke-width='1.909'%20stroke-linecap='square'%20stroke-linejoin='bevel'/%3e%3c/svg%3e)
Receive by email any new listing that may match your search criteria
Your criteria :
By validating this form, you accept the general conditions of use of Le Figaro Properties.
These agencies offer a selection of luxury properties vente in Centre. Feel free to contact them for personalized assistance.


