Get early access to listings that match your criteria
Never miss an opportunity again. Our personalized alerts notify you instantly.

 English$ USD · m²


iad France - Maï Lavidalie offers you: In the heart of Corrèze, between Brive-la-Gaillarde and Limoges, discover a medieval castle listed as a Historic Monument. A place steeped in history, nestled in a calm and green environment, which will charm heritage lovers.Built on a rocky spur and surrounded by more than 7 hectares of woods and pastures, this castle enjoys a preserved natural setting, sheltered from the hustle and bustle, while remaining easily accessible.Constructed between the 11th and 18th centuries, it has traversed time while retaining many remarkable elements of its architecture: ramparts, vaulted cellars, remnants of the ancient crypt, and magnificent chimneys, all witnesses to its rich past.The main dwelling offers about 400 m² of living space, with one last area remaining to be developed according to your projects. The residence includes a kitchen, two spacious, light-filled living rooms, three bedrooms, and a bathroom. The whole is immediately habitable while offering great potential for development.In recent years, significant restoration and maintenance work has been carried out to preserve the castle and its authenticity. Upcoming roofing work is already scheduled by the owners, allowing for a serene outlook towards the future.Human-sized, this residence will be suitable for both a family wishing to live in an extraordinary place and history enthusiasts eager to preserve an exceptional heritage. It also offers the possibility of restoring the 18th-century dwelling to its original configuration by reconstructing a part now open to the terrace.More than a property, this is a piece of history that awaits you.Contact me today to arrange a visit and discover the full potential of this exceptional residence.Agency fees are the responsibility of the seller. A valid identification document will be requested during the visit, in accordance with Article L.561-5 of the Monetary and Financial Code. Information on the risks to which this property is exposed, including the legal obligation for clearing, is available on the Géorisques website: http://www.georisques.gouv.fr. This real estate announcement has been drafted under the editorial responsibility of Mrs. Maï Lavidalie, independent real estate agent (without holding funds), commercial agent of SAS I@D France registered with the BRIVE LA GAILLARDE RSAC under number 810917393, holder of the real estate canvassing card for the benefit of the company I@D France SAS.This description has been automatically translated from French.
…By Iad France


Set within a secluded and preserved hamlet, accessed by a private lane of approximately 200 metres, this exceptional estate enjoys an atmosphere of absolute tranquillity, entirely free from passing traffic, and blends harmoniously into a collection of five distinguished properties. This gorgeous residence stands at the heart of a walled park bordered with dry-stone walls, beautifully planted with Victorian roses, wildflowers, and French-style sculpted boxwood, all sheltered by majestic century-old Oak trees. From the terraces and gardens, the property reveals uninterrupted panoramic views over the rolling landscapes of the Corrèze and the Lot—a natural tableau of remarkable beauty. The château flourishes within a 1.34-hectare landscaped park, a true sanctuary of nature where every element has been meticulously maintained. From the terraced gardens, the view extends across the surrounding vineyards and hills beyond, reflecting the village's strong commitment to organic and environmentally responsible agriculture. The heated swimming pool, powered by solar panels, is perfectly integrated into the natural setting. Built in 1792, the residence spans three levels: Garden level A garage, a spacious games room and a large gym complete with a summer kitchen, two vaulted cellars, and a WC make up this floor. First floor A beautifully decorated warm and inviting living space includes: An open kitchen leading into a large dining room, featuring red sandstone tiles and balmes du Lot, exposed oak beams, and a cantou fireple A room full of charm with oak flooring and walnut panelling, bathed in soft natural light and also warmed by a Jotul wood-burning stove, extends the living spaces - large patio doors open to the chateau stone terrasse area. A large study/library with ancient walnut and cherry woodwork, marble fireplace and wood-burning stove. This private area then leads a tiny corridor and into a master bedroom with bathroom. Floor one The marital suite is to be discovered at the end of a long oak floored corridor, including a large luxuriously decorated bedroom area with original fireplace, a private sitting room adorned with a second pretty marble fireplace, a tea/coffee making area, a custom-designed dressing room, a bathroom with his and hers sink units. There are also three additional bedrooms, each with its own bathroom or shower room, as well as a second suite including a bedroom, shower room, and a small sitting room or study. The top floor includes two bedrooms, a shower room, a WC, and a large attic. Within the chateau tower, an additional bedroom and study complete the ensemble. This expansive residence is perfectly suited for hosting family and friends, and its layout also makes it ideal for a luxury bed-and-breakfast project, wedding receptions - the opportunities are endless ! A prime location surrounded by many villages classed ''plus beaux villages'' Curemonte Listed among the Most Beautiful Villages of France, Curemonte is known for its three castles, noble houses, Romanesque churches, and its sublime panorama over the surrounding valleys. A true journey back in time, celebrated for its impeccably preserved medieval charm. Branceilles Renowned for its terraced vineyards and its charming rural heritage, Branceilles is famous for its AOP wines—located less than 10 minutes away. Collonges-la-Rouge World-famous for its red sandstone architecture and Renaissance houses, Collonges-la-Rouge is a unique architectural treasure—less than 15 minutes from the property. Martel Known as the “Town of Seven Towers”, Martel captivates with its rich heritage, renowned market, and medieval houses—approximately 20 minutes away. The Dordogne Valley Airport is less than 30 minutes away, and the train station can be reached in under 10 minutes. Les honoraires sont à la charge du vendeur. Les informations sur les risques auxquels ce bien est exposé sont disponibles sur le site Géorisques : www. georisques. gouv. fr. ** ENGLISH SPEAKERS: please note that Capifrance has an international department that can help with translations. To see our range of 20,000 properties for sale in France, please visit our Capifrance website directly. We look forward to finding your dream home!
…By Capifrance - Nicolette Gibbons


A 15th-century chateau, its outbuildings, grounds and swimming pool, surrounded by 21 hectares of unoccupied land, along the outskirts of the Quercy region, twenty minutes from Brive-la-Gaillarde. In the 14th century, the lands owned by the de Chabannes family were transferred to Adhémar d’Aigrefeuille, Baron of Gramat, before the de Muzac family, whose patriarch was the King of France’s sergeant-at-arms, took possession of the estate in the next century, pledging his allegiance to the Viscount of Turenne in the process. Through marriages and successive inheritances, the fiefdom was then passed down to the de Tournier family of Corrèze, followed by that of the de Materre de Chauffour family, which owned it until 1870. Left abandoned for nearly a century, the dwelling was given a new life in 1966 when a painter and his wife bought the chateau, nearly in ruins, and undertook a large-scale restoration. From the wrought-iron gate, which indicates the estate’s formal entrance, a gravel lane traverses a large swath of lawn and leads to the property’s upper patio, the latter of which skirts the southeast exterior of the oldest of the three dwellings. Faithful to the origin of its name, the dwelling is made up of two adjacent edifices, which hug the land’s natural slope: the older of the two is located above the more recent construction, whereas the two wings are partially connected via a third dwelling abutting a square tower-dovecote. The upper edifice, from the late 15th century, is made up of a rectangular structure, the western part of which was completely reassembled with original materials recovered from the rubble after 1945, while a stately hexagonal tower, with a lauze slate tile roof, juts forward into the courtyard. In addition, mullioned windows, including two corner ones behind the dwelling, cadence its exteriors, whereas, in the interior corner of the second building, in all likelihood built in the late 17th century, a circular tower, completely rebuilt in 2025, is topped with a lauze slate roof. This same dwelling also features a balcony with balusters, supported by a basket-handle arch, while a series of dormers, crowned with finials, punctate the various rooftops – long, conical, pavilion and hipped – that have been deftly blended together. Lastly, slate and barrel tiles as well as tall chimneys, gracefully coiffed, create an overall aesthetic and aerial composition, whereas the outbuildings – a Limousin-style barn and a former hunting lodge – provide the finishing touches for this remarkable and historical estate.
…By Patrice Besse


A 13th-century chateau, its outbuildings and feudal vestiges between Brive-la-Gaillarde and the foothills of the White Périgord region. From the hamlet’s small square, a 150-metre no-through road, framed on either side by large outbuildings that partially mask the property, provides access to the chateau’s court of honour via a wrought-iron gate flanked by stone pillars. The property’s enclosure walls, the round tower with its Renaissance dormer window and the crystallised ruins of an ancient lookout tower, are the remaining vestiges of the early chateau dating from 1226, which was expanded in the 15th century with the construction of the three-storey main building and its square tower, and then restored in 1650, this last phase being accompanied by the construction of the mansard roof outbuildings as well. Facing east to west, the barlong-shaped main building has a hipped roof flanked on opposite corners by two towers, one round and topped with a pepperpot roof and the other square with a pavilion roof. The three-storey façades of this classical-style dwelling, in lime-pointed rubble stone, are cadenced by many tall casement cross-windows with ashlar stone surrounds. The façade also has two sets of double glass doors with semi-circular spoked fanlights as well as two bull’s-eye windows, and is topped with a rounded dormer window on one side, which dynamically highlights a central row of windows. Two monumental chimneys rise up from this side of the roof as well, while the towers’ façades are punctuated by small windows, oculi and glass doors. All the windows and doors are safeguarded by single or double-leaf wooden shutters, with the exception of the mullion dormer window topped with a triangular pediment and a pinnacle that crowns the vertical row of windows on the chateau’s northern gable end. With two hectares of land, the property’s buildings were all constructed out of blond limestone and topped with Allassac slate roofs. Adjacent to the round tower and extending on from the main dwelling, a two-storey outbuilding, used mainly as housing, faces a triangular domestic outbuilding, which encloses the grand courtyard on one side. The latter is extended to the south by a large rectangular, landscaped patio, which provides the chateau’s western façade with a panoramic view, while from the chateau’s eastern façade, the grounds bordered by a gravel area reveal swathes of woodlands that extend towards the south. Lastly, an immense right-angle outbuilding used for agricultural purposes is located on the other side of the drive.
…By Patrice Besse


A spectacular gated entrance (typical of noble rural estates) opens onto an impressive courtyard, immediately setting the tone for this historic estate. The courtyard leads to the principal residence, whose elegant façade and twin towers evoke the grandeur of a château, while the rear elevation enjoys the refined character of a manor house overlooking beautiful parkland. The main residence offers spacious and characterful accommodation. On the ground floor, a welcoming entrance hall leads to a salon with open fireplace, a dining room with parquet flooring, two further salons and a kitchen featuring marble worktops. Also on this level are two bedrooms, a WC, and an additional room with the potential to be converted into a bathroom. A magnificent stone staircase, one of the property's standout features, leads to the first floor, where four generous bedrooms, two bathrooms and a separate WC provide ample family or guest accommodation. A second house of 88m2 offers independent living space and comprises a charming lounge with pellet burner and traditional floor tiles, together with a kitchen, bathroom and WC. Upstairs are two further bedrooms. The estate is further enhanced by two barns, former pig sties and an additional small outbuilding arranged over two levels, providing extensive storage, workshop or development potential (subject to the necessary permissions). The majority of the land is adjoining the property, with a pleasant walk leading to a small lake (non-compliant). While immediately habitable, the property requires a programme of renovation and modernisation throughout, including works to windows, insulation, heating, electrics and drainage. Located in the beautiful Haute-Vienne countryside, less than 2 km from a charming village, this much-loved estate is ready to begin its next chapter.
…By Leggett Immobilier


Investment Opportunity: Restored 18th-Century Château near Limoges Just fifteen minutes from Limoges, this beautifully restored château combines historic French character with strong lifestyle and hospitality potential. Built in 1740 as a hunting lodge and later enlarged with two impressive towers, the property offers scale, presence and a compelling story, including local links to Napoleon III. Ten elegant bedrooms, each with private bathroom facilities Magnificent orangery and generous entertaining spaces Outdoor swimming pool, tennis court, jacuzzi and sauna chalet Garage, workshop and tranquil zen garden Secluded grounds on the edge of a village, with bakery nearby Around twenty minutes from a major city, hospital, national rail links and European airport Currently a private residence, the château is ideally suited to international buyers seeking a prestigious home, luxury holiday retreat or income-generating hospitality asset. Its layout, facilities and setting support a range of uses, from boutique hotel or spa retreat to exclusive weddings, events and private stays. A rare opportunity to acquire a beautifully finished French château with heritage, privacy, excellent access and clear commercial upside.
…By Maxwell-baynes Residential And Vineyards - Christie's International Real Estate


35 minutes southeast of Limoges, this beautiful property with a swimming pool sits in a verdant setting of over 18 hectares, comprising woods, coppice, meadows, and a small pond. You will be captivated by its peaceful surroundings, with no neighbors and close to all amenities (5 minutes away). The property includes a restored and habitable château with, on the ground floor, an entrance hall, utility room, office, large living room, games room, and a professional kitchen. The first floor features an open-plan kitchen/living room, a large living room, two bedrooms, a dressing room, a bathroom with toilet, storage cupboard, and a hallway. The second floor offers an open-plan kitchen/living room, a large living room, two bedrooms with dressing rooms, an office, a bathroom with toilet, and a hallway. This château can comfortably accommodate three families independently or one large family. A complex of buildings, rising above a basement, ground floor, first floor, and attic, comprising: a 4-bedroom gîte with a bathroom and kitchen; a second gîte with an open-plan kitchen/living room, three bedrooms, a bathroom, and a toilet; and a section of the building with 11 bathrooms. In short, the château can accommodate, for example, 3 families independently, host events such as weddings and seminars, operate as a bed and breakfast, or serve as a hotel or simply as a living space. The 1200 m² former sanatorium building could be used for camping, holiday camps, vocational training, rehabilitation centers, fitness centers, etc. GREAT POTENTIAL - EXCEPTIONAL SETTING Les honoraires sont à la charge du vendeur. Logement à consommation énergétique excessive : classe F Les informations sur les risques auxquels ce bien est exposé sont disponibles sur le site Géorisques : www. georisques. gouv. fr. Contact your local agent, Stéphanie CHISSADON, LIMOGES, Optimhome Associate Estate Agent at 06 85 02 76 46 (ref 612630)
…By Optimhome - Stéphanie Chissadon


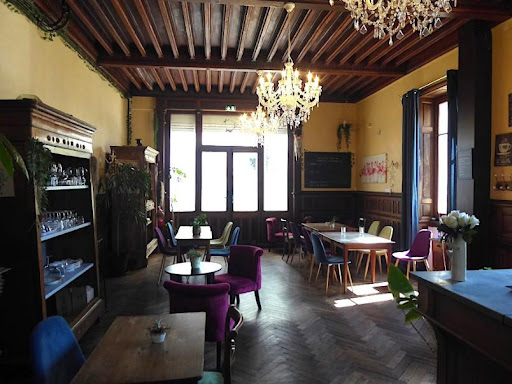

19th century manor house with garden of 5960 m² Est Creuse, in the heart of the Limousin spa resort and 35 minutes from the A71 motorway, 19th century manor house of approximately 320 m²: entrance, reception room, fitted kitchen, utility room, office, 7 bedrooms, 8 bathrooms water, laundry room. Outbuildings: Large covered terrace, garage, boiler room. Oil central heating, mains drainage, alarm. Terraced garden with land of 5926 m². Good and ideal location for tourist activity. Information on the risks to which this property is exposed is available on the Géorisks website: www.georisks.gouv.fr
…By Chateaux Et Patrimoine


Built in 1895, this elegant château embodies late 19th-century grandeur, constructed in granite with marble fireplaces gracing almost every room, including the former servants’ quarters. The ground floor features a grand entrance hall leading to a succession of spacious reception rooms: petit salon (25m2), grand salon (56m2), bureau (23m2), billiard room (48m2), dining room(48m2), kitchen (29m2) with granite worktops leading onto south facing terrace (56m2), back kitchen(19m2), and guest w.c. On the first floor are six bedrooms (23m2, 24m2, 48m2, 30m2, 29m2, 25m2) four of which are fully renovated, along with four bathrooms and a utility kitchen. The second floor offers nine further bedrooms awaiting renovation, while the third floor, once the servants’ domain, includes ten rooms and access to the vast attic — a striking space revealing the craftsmanship of the original roof structure. The basement, accessible from outside as well as inside, retains the château’s original kitchen room, storage caves, additional rooms, toilets and a Chapel area with vaulted brick ceilings and tiled floors. Across the courtyard, the stables include a three-bedroom apartment and two studio flats, plus additional apartments to restore, original stable areas, loft space, and a walled secret garden. The charming gatehouse is fully habitable, offering three bedrooms, a kitchen, bathroom, lounge/dining area, south-facing terrace, and garage — ideal for guests or caretakers. This magnificent Chateau offers the ability to move in and live comfortably whilst also offering the potential to develop the rest of the Chateau and historic estate to the project of your dreams. For further information, photos or videos, please contact the agent.
…By Leggett Immobilier
'%20stroke='%23DDAA3A'%20stroke-width='1.909'%20stroke-linecap='square'%20stroke-linejoin='bevel'/%3e%3c/svg%3e)
Receive by email any new listing that may match your search criteria
Your criteria :
By validating this form, you accept the general conditions of use of Le Figaro Properties.
These agencies offer a selection of luxury properties vente in the Limousin. Feel free to contact them for personalized assistance.


