Get early access to listings that match your criteria
Never miss an opportunity again. Our personalized alerts notify you instantly.

 English$ USD · m²


Located in a charming little town in Eure, 85 km from Paris, this magnificent castle from 1850 is a true rare gem! With its 500 square meters of surface area, this residence offers a spacious and comfortable living space.This castle has 6 bedrooms, ideal for accommodating a large family or guests. The 3 living rooms provide elegant and welcoming relaxation spaces, perfect for hosting your guests. The basement also offers additional space to accommodate a person, leisure activities, disco, and jacuzzi/hamam or storage.Set in a quiet neighborhood, this castle benefits from a perfectly maintained French garden that adds a touch of charm to the property. A 90 square meter caretaker's house is also available, providing extra space for guests or staff. There are also garages and an old ice house among the outbuildings.The property bordered by the river offers an ideal setting to relax and enjoy the surrounding nature. Additionally, the proximity to all amenities makes daily life easier.This exceptional property is a true opportunity for those seeking an elegant and comfortable castle in a peaceful setting!Visit now on video on our YouTube channel 'Orpi Select'Immo' via the 'virtual visit' button and contact us at 02.32.33.26.26 for more information! Agency reference: 17068This description has been automatically translated from French.
…By Orpi - Select' Immo


Historic castle & exceptional estate – Approximately 2,000 m² of living space – 4.5 hectares – Pays de BrayAt Strategimmo - Rouen Rive DroiteDiscover an exceptional estate of approximately 1,200 m², accompanied by about 800 m² of outbuildings, set on a plot of land of about 4.5 hectares, in the heart of a preserved environment of the Pays de Bray.Built in the 17th century and later enhanced and altered in the 19th century, the castle bears witness to several centuries of history and architectural evolution. After being somewhat neglected following World War II, the estate gradually regained its splendor thanks to significant renovation work.Many renovations have since been carried out to improve the comfort, performance, and sustainability of the property: renovation of the heating system, replacement of a large part of the windows with double-glazed PVC, insulation work, roofing revision of the castle, and re-roofing of the outbuildings, which are now new.In line with these improvements, photovoltaic panels are to be installed soon over an area of about 178 m², providing a new perspective on energy production.The estate is set within a park of ancient trees, enhanced by the presence of historic moats now converted into a body of water, two old forgotten wells, and an existing borehole. The land also offers the possibility of developing a swimming pool.The castle – approximately 1,200 m²:The main building offers generous volumes and numerous reception rooms, including:- 12 bedrooms;- 6 bathrooms or shower rooms;- several lounges and reception areas;- two independent kitchens;- an office;- a library;- a billiard room;- a weapons room;- heating system: air/air or air/water heat pump, electric heating and two fireplaces.The outbuildings – approximately 800 m²:The estate features an impressive set of outbuildings, representing about 800 m² of living or convertible space, offering many opportunities for exploitation and development.The former stable – approximately 160 m²:Converted into a large sleeping area with high capacity, it also includes a kitchen and a shower room.The dovecote:Converted into independent housing with a living room and kitchen, bedroom, and bathroom.The caretaker’s house – approximately 140 m²:Independent, it includes a living-dining room, a kitchen, three bedrooms, and two shower rooms.The sheepfold – approximately 100 m²:A large free space offering many possibilities: reception room, wellness area or spa, workshop or additional guest house.The container accommodation:A unit yet to be finished, offering original potential for creating an unusual and romantic dwelling.The mobile home:An existing accommodation in need of refreshing, which can complement the hosting capacity of the estate.The pigeon house:A charming heritage element that can also be converted into unusual accommodation.An estate ready to host numerous projectsThe configuration of the estate, its volumes, its many accommodations and reception spaces allow for various projects: exceptional family home, guest rooms, gîtes, unusual accommodations, group receptions, or event estate.Another appreciable asset: about 90% of the furniture currently present in the property is included in the sale, allowing future owners to retain a large part of the charm and atmosphere of the place.Between heritage, nature, and exploitation potential, this property offers a rare opportunity to continue enhancing a historical estate already largely renovated.Land: approximately 4.5 hectares.Land suitable for a swimming pool.Property tax: approximately 2,800 € per year for the entire estate.DPE E - GES F (Many works completed since this assessment - Double-glazing PVC window frames - Heating system: heat pump - Insulation)Estimated annual energy expenditure for standard use between 9,720€ and 13,190€ indexed to the years and 2023.I offer this property at the price of 1,990,000.00 euros HAI including 4.7% fees payable by the buyer, that is 1,900,000.00 euros net seller.This description has been automatically translated from French.
…By Strategimmo - Rive Droite Immobilier


100 km from Paris - Normandy - Medieval chateau and its estate of 6 independent houses - Excellent condition - 13 hectares free of lease - Superb garden - River - Dovecote. Listed Historic Monument. Listed and classified site. Rouen, Normandy. 100 km from Paris, on the edge of a charming Norman village, nestled in a valley bordered by a river gently winding through the landscape, this medieval chateau rises vertically, attached to an octagonal tower in the middle of superb classical gardens crossed by the river. Around the chateau and its dovecote, 6 independent houses form an estate converted into a regional art center in 1970, which has enjoyed an exceptionally brilliant artistic life up to the present day through the work and exhibitions of internationally renowned artists such as Victor Vasarely, Salvador Dalí, Georges Mathieu, Fernand Léger, Gérard Fromanger, Robert Combas, Erró ..., some of whom created portraits of the property. The cultural activity developed through exhibition halls, a boutique, a restaurant, a museum, administrative offices, three apartments and two residential thatched cottages. 1°) The chateau of approximately 550 m² over five levels, consisting of a square keep attached to an octagonal watchtower. 6 large exhibition or reception rooms over 3 levels (2 per level), featuring beautiful decorative elements including a monumental 15th-century coat-of-arms fireplace; a private apartment on the 2nd floor including two bedrooms, two bathrooms and a kitchen/dining room. 2°) The dovecote of approximately 55 m² containing its original timber framework with its internal rotating ladder beneath a pepper-pot roof. 3°) A caretaker's house of approximately 180 m² in 19th-century brickwork (office on the ground floor and caretaker's accommodation with 4 rooms, plus an apartment on the 1st floor including two bedrooms and a bathroom). 4°) A pigeon house of approximately 20 m² housing three visitor restrooms and a water-softening station. 5°) Former stables of approximately 160 m² with restored half-timbering over two levels, housing the estate boutique. Large hall, storage area; upstairs, a studio and a bathroom. 6°) An 18th-century half-timbered house of approximately 110 m² over 2 levels converted into a museum. 7°) The tea room restaurant, known as “La Cascade”, of approximately 200 m² on a single level, comprising a 70-seat dining room, kitchen, storage rooms and a large terrace by the river. Two toilets upstairs and PRM-accessible toilets on the ground floor. 8°) Two independent residential thatched cottages of approximately 120 m² and 80 m² — each over two levels. Large living room, 3 bedrooms. A laundry room, two additional rooms, a studio, bedroom, bathroom, kitchen. Independent access. 9°) An agricultural outbuilding of approximately 100 m² used as a storage shed and workshop. This hamlet, expressing a typically Norman charm, is set in the heart of a 13-hectare park combining high-quality formal French gardens in front of the chateau and an English-style garden nestled within the curves of the river crossing the property. Private visitor parking at the entrance for 42 cars. Historic Monument protection: Facade and roof of the dovecote (cad. AB 72): listed by decree dated 21 November 1985; Facades and roofs of the residence (cad. AB 71): listed by decree dated 26 April 1991. Listed and classified site. Gas-fired central heating for the chateau. Oil-fired central heating for the thatched cottages. Mains drainage. 4 access points. Property tax: 5,000 euros/year Insurance: 5,000 euros/year A full-time couple of gardeners. Location: 100 km from Paris. 25 km from Rouen, all shops and services, hospital, train station, Paris in 1h16. Bus line in the village, Rouen in 30 minutes. First shops and services in the village at 400 meters. Price: 2,982,000 euros agency fees included (including 6.1% agency fees payable by the buyer). Including fees of 6.5% TTC to be paid by of the purchaser. Price excluding fees 2 800 000 €. Not subject to DPE. Information on the risks to which this property is exposed is available on the Geohazards website: georisques.gouv.fr.
…By Denniel Immobilier


Exclusively for sale at Sotheby's International Realty! This beautiful property consists of a castle of approx. 730m2 of living space and several outbuildings, is accessible by a private road of 1 km. The setting is enchanting, there are several ponds, one of which borders the terrace of the castle. The chateau is in excellent condition, mostly renovated on the ground floor, in good condition on the first floor and in need of refurbishment on the second floor. It has 15 rooms including several reception rooms in a row, ten or so bedrooms and an interior chapel. Great care has been taken with the details, the beautiful reception rooms as well as the other rooms breathe a refined and luxurious atmosphere. The outbuildings offer enormous potential: a gardener's house, a guard house, an 18th century farmhouse with 2 flats in need of refurbishment, ancient horse boxes, a garage for around 10 cars, a small house housing a generator and a dovecote. A water tower fed by a 65m deep well guarantees water autonomy. During a period of great drought at the beginning of the last century, the well supplied water to the region! This marvellous property, invisible from the road and sheltered from any nuisance, will seduce lovers of old stones and nature, but could also be suitable for a collector of old cars, a project with several families, collapsologists, but also for tourist projects such as gîtes, seminars etc. The journey from Paris to Bernay takes only 90 minutes by train! Deauville is 70 km away. Contact Peter Bos on +33 6 7150 6389 for more information or to arrange a viewing of this wonderful property! REF: BR1-402 South Brittany Sotheby's International Realty, your prestige real estate agency, specialising in properties, hunting estates, chateaux, manors, sea view villas and private islands
…By Bretagne Sud Sotheby's International Realty Quimper


There are places that seem suspended outside of time, where every stone tells a story and nature reigns supreme. In the heart of the Pays de Bray, where the hills are adorned with meadows and hedgerows, a discreet path leads to an avenue lined with centuries-old trees. Little by little, the outside world fades away. No more neighbors, no more overlooking neighbors, only birdsong, the wind rustling through the branches, and the feeling of entering a secret, entirely unspoiled domain. It is there, surrounded by fields stretching as far as the eye can see, that a 17th-century château stands, flanked by its two towers. Behind its stone and brick façade, typical of the region, the residence has gracefully weathered the centuries. Carefully restored, it has preserved the authenticity of its architecture while embracing modern comforts. Inside, the magic is immediate: a majestic antique staircase winds its way up four levels, the original parquet floors bear the patina of time, monumental fireplaces warm the reception rooms, and light plays across the delicate woodwork. With its 350 square meters of living space, the château lends itself equally well to family life and the art of entertaining. Spacious reception rooms open onto the park, eight bedrooms are spread across the floors, some with their own bathrooms, and a large attic room invites relaxation or convivial gatherings. In the basement, superb vaulted cellars recall the property's prestigious history. Just a few steps away, a second architectural ensemble unfolds, perfectly designed for welcoming and entertaining. Around a charming courtyard are grouped a renovated farmhouse in the purest Norman tradition, a former barn transformed into a guest house, as well as a reception hall and a covered courtyard for celebrating grand events. This private hamlet forms a self-contained space, preserving the owners' privacy while offering exceptional potential for creating a high-end guesthouse or an exceptional hospitality venue. The estate also includes several Norman outbuildings, such as workshops, a woodshed, garages, and a gatehouse requiring complete restoration. Below, a 17th-century fountain and wash house, listed as Historical Monuments, have stood silent witnesses to a rich and glorious past for centuries. Just five kilometers away, the small spa town of Forges-les-Eaux offers shops, a casino, restaurants, a golf driving range, and lakeside walks. Nearby train stations and motorway access provide easy connections to Rouen, Dieppe, Amiens, Paris, and Beauvais International Airport, located an hour's drive away. This unique estate, perfectly secluded in a verdant setting, embodies the rare combination of historical beauty and modern comfort. An ideal location to envision a prestigious hospitality project, or simply to experience château life in a bucolic and unspoiled setting. CHÂTEAU: NOT SUBJECT TO ENERGY PERFORMANCE CERTIFICATE (EPC) HOUSE 1: ENERGY RATING: D / CLIMATE RATING: D Estimated average annual energy costs for standard use, based on 2021 energy prices: between euros3,736 and euros5,054. HOUSE 2: ENERGY RATING: D / CLIMATE RATING: B Estimated average annual energy costs for standard use, based on 2021 energy prices: between euros2,220 and euros3,004. Information on the risks to which this property is exposed is available on the Géorisques website: www.georisques.gouv.fr EI Camille DUPLESSY Sales Agent RSAC No. 985 127 133 Dieppe Contact: +33 7 65 60 22 32
…By Espaces Atypiques Rouen


DOUVREND - CASTLE / MANOR. Close to shops, all amenities, and located 20 minutes from the beaches of Dieppe, 30 minutes from those of Tréport, and less than 2 hours from Paris, this magnificent building with 14 rooms was built in the 18th century (over 3 levels). On the ground floor, it includes an entrance, a large living room, a reception room, as well as a modern fitted kitchen with dining area. The first floor, accessible by a monumental staircase, has 6 bedrooms (including two master suites with their ensuite bathrooms) as well as another bathroom. The second floor consists of 6 bedrooms and a bathroom. Several toilets are available on each floor. A magnificent sunny terrace in a quiet area with an unobstructed view enhances this prestigious property, and the exterior can accommodate several vehicles. A landscaped garden, an outbuilding, and two large garages complete this property. Features: The roof, windows, and sliding doors have undergone a complete restoration. Heat pump, double glazing, and individual sanitation. Exceptional property, rare in the area. Hospitality, guest houses, and bed and breakfasts are possible. Contact Carlo SCHIRONE at 06 83 72 05 17, AXO - L'immobilier Actif, Employee Real Estate Negotiator. More information at www.axo.immo (ref. 85002111327) and [email protected]. Fees including tax charged to the seller. Information on the risks to which this property is exposed is available on the Géorisques website: https://www.georisques.gouv.fr/This description has been automatically translated from French.
…By Axo Immobilier

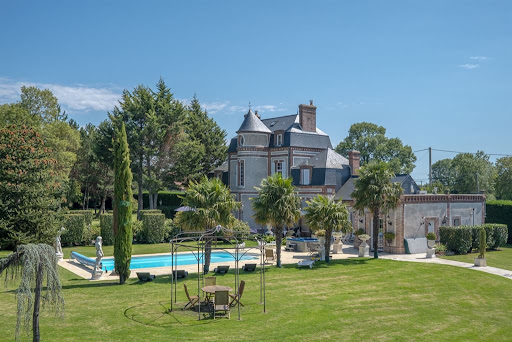


In Normandy, in the Eure department, in the Bernay region, Rouen Sotheby's International Realty, offers for sale a pretty 19th century castle with its heated swimming pool of about 241m² and its vast outbuilding of about 235m². Located in a protected natural area, on a plot of about 5900m², the castle consists of a beautiful entrance, a bathroom, a toilet, a laundry room, a dining kitchen, a dining room, two living rooms in a row and a bedroom on the ground floor. On the first floor, a landing opens to three bedrooms, one with a balcony overlooking the surrounding countryside, toilet and a bathroom. On the second floor, the landing serves two bedrooms on either side of the staircase as well as a bathroom bathed by a well of natural light and toilets. The moldings, the fireplaces, the staircase marrying the roundness of the tower make the place both chic and pleasant. The outbuilding, completely revisited, consists on its ground floor of an entrance, a kitchen and a living-dining room open to a veranda with a view of the entire property and a bedroom. The floor consists of two vast beautifully organized suites. The right wing houses a discotheque. The latter benefits from a bedroom upstairs that dominates the valley with a large glass opening on the meadows. A carport for 4 vehicles and an annex complete the property. A place that combines calm and serenity in a neat setting, on a preserved area two hours from Paris. @Credit photos Julien Tragin Photographe
…By Rouen - Sotheby's International Realty
'%20stroke='%23DDAA3A'%20stroke-width='1.909'%20stroke-linecap='square'%20stroke-linejoin='bevel'/%3e%3c/svg%3e)
Receive by email any new listing that may match your search criteria
Your criteria :
By validating this form, you accept the general conditions of use of Le Figaro Properties.
These agencies offer a selection of luxury properties vente in Haute-Normandie. Feel free to contact them for personalized assistance.


