Get early access to listings that match your criteria
Never miss an opportunity again. Our personalized alerts notify you instantly.

 English$ USD · m²


The advertiser did not provide an english description for this listing.
…By Rouen - Sotheby's International Realty


Leforestier Immobilier offers you this MANSION OF CHARACTER WITH PARK AND SECONDARY HOUSE – AT THE GATES OF DIEPPE In the heart of a dynamic village, near Dieppe, beautiful mansion nestled in a beautiful park with trees. This property full of charm seduces with its authenticity, its beautiful old elements and its privileged environment, combining tranquility and proximity to shops and the coast. The manor offers beautiful reception rooms, including an elegant living room with a magnificent fireplace and remarkable moldings on the ceilings and walls. An office, a lingerie and toilets complete the living spaces. On the ground floor, a superb living room with a monumental fireplace opens onto a friendly kitchen. A pleasant wrought iron veranda allows you to fully enjoy the beautiful days and summer meals, in the shade of a majestic bicentenary cedar. The sleeping area includes six bedrooms, offering a large capacity for a family residence. The park, a true green setting, also houses an adorable secondary house, ideal for entertaining family and friends independently or consider a complementary project. A rare property, combining the charm of the old, a remarkable natural setting and a sought-after location, near Dieppe and its coastline. An authentic and elegant place to live, ideal for lovers of beautiful Norman houses. Référence agence : 5833
…By Leforestier Immobilier


iad France - Maï Lavidalie offers you: 16th century manor in Normandy - 14 bedrooms Ideally located between Deauville and Etretat (about 40 minutes), this 16th-century manor unfolds at the end of a tree-lined driveway, in a preserved environment and away from prying eyes. Renovated in recent years, it has retained the charm of its history while offering a layout perfectly suited to hosting. The ground floor revolves around a spacious entrance hall serving the various reception areas. It includes a 34.5 m² breakfast room, two salons of more than 20 m² each, and a remarkable 87 m² dining room with access to an outdoor terrace facing west. An 18.12 m² kitchen, a back kitchen, a private lounge, and an office complete this level. The four accesses to the outside allow for full enjoyment of the estate. Four fireplaces, regularly used, bring a warm and authentic atmosphere to the ensemble. The upper floors house 14 bedrooms, including several suites, each with its own shower room and toilet. Two staircases, located on either side of the manor, allow for smooth circulation and facilitate the separation between private areas and those intended for hosting. Currently operated as guest rooms, the manor thus offers a particularly interesting organization to continue this activity while retaining a true private area. Numerous works have been carried out in recent years, particularly the roofs, which are new. The manor benefits from several independent heating systems: fuel oil, electricity, and wood, providing some flexibility in heating management. The estate has also benefited from significant landscaping work with the planting of more than 1,200 trees. They now outline a green and intimate environment around the manor, enhancing the feeling of being in a preserved place. Several buildings complete the property: a house to renovate, a 106 m² barn with a lean-to, an old stone building of 158 m² once used as stables, as well as a second stone building of approximately 30 m². These spaces still offer beautiful possibilities for evolution according to the future owner's project. The property can thus continue to thrive at the pace of its hosting activity, evolve into a new project, or simply regain a more private vocation, such as a large family residence. Just a few minutes from the A131 and A29 motorways, it benefits from a balance between calm, privacy, and accessibility. Private visits by appointment. Agency fees are the responsibility of the seller. A valid identity document will be requested upon visit, in accordance with article L.561-5 of the Monetary and Financial Code. Information on the risks to which this property is exposed, including the legal obligation for clearing, is available on the Géorisques website: http://www.georisques.gouv.fr. This real estate advertisement has been drafted under the editorial responsibility of Mrs. Maï Lavidalie, independent real estate agent (without holding funds), commercial agent of the SAS I@D France registered with the BRIVE LA GAILLARDE RSAC under number 810917393, holder of the real estate solicitation card on behalf of the company I@D France SAS.This description has been automatically translated from French.
…By Iad France


In the heart of Normandy, just 90 minutes from Paris in the rolling countryside near Gournay-en-Bray, this fully renovated Henri IV-era manor seamlessly blends 17th-century nobility with contemporary comfort. Located at the end of a private lane, the property enjoys absolute tranquility with no overlooking neighbors. A driveway lined with century-old trees leads to the main residence, where the imposing facade is framed by two symmetrical outbuildings facing one another. The walk-through entrance hall, featuring a masterfully crafted wooden staircase, leads to two reception rooms, a farmhouse kitchen, and its grand open fireplace. Situated behind the kitchen are a scullery, a study, and a pantry. A small courtyard opens onto a laundry room. The carved staircase leads to the sleeping quarters. The first floor features a suite with an adjacent bedroom, a vast walk-in closet, a shower room, and a third bedroom opening onto the landing. On the opposite side, there are two bedrooms with private shower rooms, an additional bedroom, and a uniquely styled bathroom. The top floor houses a seventh bedroom and convertible attic space. An independent studio and three garages/workshops complete the main residence. Outside, the terrace overlooks a walled French-style garden. The heated swimming pool offers unobstructed views of the surrounding nature. One of the outbuildings, more than half of which has been converted, offers three bedrooms (each with its own ensuite shower room), a spacious living area, and convertible attics. The second part of the building provides further significant potential for development. A former "charretterie" (carriage house) has been transformed into a covered terrace, overlooking a second heated swimming pool. The estate also features a pond, ancient moats, watchtowers, and two additional outbuildings awaiting renovation. To complete this domain, a third fully renovated house, including two bedrooms and its own private heated pool, is available for purchase at an additional cost. This exceptional property enjoys a prime location between Paris and the Normandy coast: 25 minutes from Gisors, 45 minutes from Rouen, 90 minutes from Paris, 1h45 from Deauville, and 30 minutes from Beauvais Airport. Energy Performance (DPE): Manor: C Outbuilding: D (New generation) Price (including agency fees): €1,490,000 Agency fees to be paid by the seller. Presented by: Laurie de Bagneux Commercial Agent (EI) Information on the risks to which this property is exposed is available on the Géorisques website: www.georisques.gouv.fr
…By Barnes Proprietes & Chateaux


Between Yport and Étretat, in the immediate vicinity of the secluded and unspoiled Vaucottes beach, this manor house, built in the mid-20th century in the heart of a private wood, faithfully reproduces the style of traditional Norman houses. Constructed with period materials, the building combines the charm of the old with contemporary comfort. A private driveway of approximately 400 meters leads to the property's entrance. Behind the trees, the facade of brick, dressed stone, and half-timbering comes into view. The sculpted front door opens onto the entrance hall, with its airy staircase and large windows facing the terrace and the forest. To the right is the reception room with its impressive open fireplace and double-glazed windows. Adjoining it, the dining room opens onto the conservatory, which connects to the fully equipped kitchen, its dining area, and a private entrance. Opposite this living area is an office with an open view of the woods, a ground-floor bedroom, and its own shower room. On the first floor, there is the master suite, six bedrooms, a bathroom, three shower rooms, and a dressing room. On the second floor, there are three bedrooms, two shower rooms, two gyms, a living room, and an attic. A full basement offers a spacious garage, a wine cellar, three storage areas, a boiler room, and a bar, also accessible via a spiral staircase leading to the office. The wooded park of over 5 hectares features a landscaped path perfect for pleasant walks. Within the park are three outbuildings, ideal for a self-sufficient business or parking classic cars. Energy management is central to this property, with near self-sufficiency ensured by solar panels and a recently installed boiler room powered by wood and pellet boilers, utilizing the estate's resources. Nestled between land and sea, in absolute tranquility, this manor enjoys a privileged location with a private driveway leading directly to Vaucottes. Just 5 minutes from shops, 15 minutes from Étretat, 1 hour from Deauville, and 2 hours 15 minutes from Paris. Price including agency fees: €1,450,000 Agency fees payable by the seller. Property presented by: Laurie de Bagneux Sales Agent (Individual) Information on the risks to which this property is exposed is available on the Géorisques website: www.georisques.gouv.fr
…By Barnes Proprietes & Chateaux


A 17th-century farm with a manor, outbuildings and nearly 40 hectares of land, within the Pays d’Ouche region in the southwest of the Eure department. The property extends over nearly 40 contiguous hectares, while the main buildings are accessible to the east via a lane bordered by meadows. With two wooded areas, one to the north, the other to the south, which are separated by an immense patchwork of meadows, ponds and a large ornamental lake, in the middle of the property a large 17th-century, timber-framed manor, with timber posts, brick and flint exteriors, faces southeast. Topped with a steep flat tile roof, which is, in turn, punctuated by dormers and two brick chimneys, its symmetrical façade includes three vertical rows of windows crowned with dormers, whereas the three-storey manor, including a convertible attic level, opens on to a foyer with an original staircase that provides access to the kitchen and living room. Upstairs, four bedrooms communicate with a bathroom, while the immense attic spaces, topped with wooden rafters, create a series of volumes yet to be converted. On either side of the dwelling, two caretaker’s cottages flank each end of the courtyard: the first single-storey cottage, with brick and half-timbered exteriors, includes four rooms, whereas the second single-storey edifice, built out of brick and flint, extends over approximately 60 m² of inhabitable floor area. Having been converted into accommodations, they are currently in need of a full renovation, while a small building with a mansard roof is used for storing casks and wine bottles. Further to the south, and set back from the other edifices, immense U-shaped farm buildings, forming a courtyard open to the north, include the estate’s former stables, whereas the red brick buildings, boasting flat tile or slate roofs, protruding brick quoins and wide gable dormers, are currently and exclusively used for storage.
…By Patrice Besse


One and a half hours from Paris, in the heart of the Boucles de la Seine Normande Regional Nature Park, this exceptional 10-hectare property enjoys a commanding position, offering a 180° panoramic view of the valley and a bend in the Seine. Built in 1902, this superb neo-Norman/Anglo-Norman style property has retained all its authenticity: original materials, remarkable volumes, manor house atmosphere. The villa offers approximately 1,000 m² of living space on 5 levels (garden level, ground floor and 3 upper floors). The villa offers a vast lobby-style entrance hall on the ground floor, with high ceilings, wood paneling, and large bay windows, leading to several reception rooms. The upper floors offer numerous rooms, currently converted into bedrooms and living rooms, with bathrooms, and the potential to be reorganized to return to the original layout. The garden level houses the technical areas, workshops, and storage rooms, with direct access to the garden on the Seine side and garages. The small house, located at the entrance, is fully furnished and adds approximately 300 m² of space. It has a large garage/workshop nearby. The stables, located on a separate plot, offer great potential for renovation and conversion. The grounds: over 2 hectares of landscaped gardens with mature trees, ponds, and English-style flowerbeds, extended by approximately 8 hectares of woodland, guaranteeing peace and privacy. Access: SNCF train station 15 minutes away, quick access via the A13 motorway. Price: €1,695,000 (fees included, seller's responsibility)
…By Barnes Proprietes & Chateaux


Built in 1588, this 16th-century manor embodies the architectural tradition of the Pays de Caux region. Its ground floor, constructed of dressed stone and blue-hued flint, supports an upper level featuring orderly timber framing, all sheltered beneath an imposing thatched roof. Nestled in the heart of the Pays de Caux countryside, the property sits within a traditional *clos-masure* (an enclosed farmstead). This secluded, preserved natural setting encompasses a flower-filled garden and numerous mature trees. The grounds also feature period outbuildings, including former stables that retain their original structure and a cart shed serving as a carport for two vehicles. The main level opens onto an entrance hall leading to a dining room with a fireplace insert, a separate fitted kitchen, a spacious living room featuring an impressive carved stone fireplace, and a second, more intimate sitting room. The layout of these rooms and the adjacent study make it easy to envision creating a ground-floor bedroom. This level also includes a bathroom and a functional laundry room. The upper floor is dedicated to the sleeping quarters, comprising four bedrooms and a shower room. Above, a convertible attic space of approximately 100 m² offers potential for further expansion or customization. The property’s strategic location combines the tranquility of the Normandy coast with proximity to major roads and urban centers. It is situated 20 minutes from the city of Le Havre, 30 minutes from both the cliffs of Étretat and the charming streets of Honfleur (via the Normandy Bridge), and is within a two-hour drive of Paris. Agency fees payable by the seller. Presented by Laurie de Bagneux Independent Sales Agent Information on the risks to which this property is exposed is available on the Géorisques website: www.georisques.gouv.fr
…By Barnes Proprietes & Chateaux


Located about an hour from Paris and less than 10 minutes from a train station with connections to the capital, this property enjoys a prime location in the heart of the Seine Valley. Easily accessible yet offering a true sense of being in the great outdoors, it is set in a remarkable and unspoiled environment, perched high above the river with private access to the Seine. Built in the 1930s, the home immediately stands out for its unique architectural style. Its modernist design, layout featuring multiple wings, and very large windows were conceived to maximize natural light and offer multiple views of the grounds and the valley. Nearly a century after its construction, the house retains a rare charm thanks to the preservation of numerous period features: herringbone parquet floors, built-in woodwork and storage, original window shades, bathrooms with colorful ceramic tiles, and a remarkable central staircase. These elements give the property a strong identity and an authentic atmosphere. The ground floor is organized around a spacious central hall and a spectacular reception room of approximately 90 m², bathed in light thanks to its large windows. A large kitchen of approximately 50 m², a spacious office, and a more private wing—featuring a kitchen, living room, bedroom, and bathroom—complete this level. Upstairs, the central section features a remarkable master bedroom of approximately 50 m², complete with a bathroom, walk-in closet, and ample period-style storage. In addition, five other bedrooms, each with its own bathroom, provide ample space to comfortably accommodate family and guests. The spacious garden level includes a garage that can accommodate approximately six to seven vehicles, a workshop, a wine cellar, and various storage areas. An estate intimately connected to the Seine The surroundings are one of the property’s main assets. The residence is nestled in the heart of a wooded park dotted with large, mature trees. Its elevated position offers remarkable views of the Seine and its valley from both the house and the park. The home’s large windows were designed to fully take advantage of this landscape and let in light at all hours of the day. Most notably, the property features approximately 150 meters of private riverfront, with direct access to the river—a particularly rare feature just one hour from Paris. The construction of a dock could be considered, subject to obtaining the necessary permits. A wooded area contributes to the estate’s natural and unspoiled character and also provides a source of firewood. A well equipped with a pump completes the outdoor amenities. Two outbuildings offer additional potential for hosting family and guests, creating independent living spaces, or developing various projects to complement the main house. The property thus offers a particularly rare combination of proximity to Paris, a preserved natural environment, distinctive architecture, and a privileged connection to the Seine. This property is ideal for those who appreciate places with character, 1930s architecture, and expansive landscapes, and who are seeking a family home near the capital while enjoying the tranquility and privacy of a true estate on the banks of the Seine. Price: €2,330,000, including broker’s fees. Energy Performance Rating (DPE): G – Greenhouse Gas Emissions (GES): G Information on the risks associated with this property is available on the Géorisques website.
…By Barnes Proprietes & Chateaux


Situated in a typical village on the edge of the Eu Forest—at the crossroads of Normandy and the Bay of Somme—this property has been part of local history since the 18th century. A fine example of Normandy’s architectural heritage, the estate blends the elegance of traditional brickwork with the comfort of contemporary renovations. The entrance gate opens onto the outbuildings, while the manor’s façade is revealed further back, screened by a curtain of trees. The ground floor of the manor features an entrance hall, a main living room with an office area, a second living and dining room, a fully fitted kitchen, and a laundry room. The first floor is arranged around a landing leading to four bedrooms, a dressing room, and two shower rooms. The top level offers a spacious attic area with conversion potential. The grounds, spanning approximately one hectare, include an orchard, a heated 10x4-meter swimming pool, and a dedicated pétanque court. The fully renovated outbuildings—totaling around 340 m²—offer a turnkey tourism business ready for immediate operation, located just five minutes from local shops and ten minutes from the beaches. The first building houses three independent holiday cottages (gîtes) with capacities of 4, 6, and 12 people. The second building contains a cottage for two, a breakfast room with a fitted kitchen, a workshop, and a garage. Strategically set back and visually screened from the manor by vegetation, these structures ensure complete privacy for the main residence, making it ideal for maintaining a family life separate from the commercial activity. Ideally located just 2.5 hours from Paris and 1.5 hours from Beauvais-Tillé Airport, this prime property in the heart of the Normandy-Picardy coast benefits from the area's major tourist appeal, driven by the enduring popularity of the Bay of Somme and the Normandy coast among visitors from the Paris region and abroad. Agency fees payable by the seller. Property presented by Laurie DE BAGNEUX Independent Sales Agent (EI) Information on the risks to which this property is exposed is available on the Géorisques website: www.georisques.gouv.fr
…By Barnes Proprietes & Chateaux


In the heart of Normandy, between authenticity and refinement, in the beautiful tourist and green region of the Risle Valley and Boucles de la Seine, stands a mansion of character completely renovated, true haven of tranquility. It offers a unique place of life distinguished by generous volumes and a fluid circulation designed for an easy family life, an exceptional secondary residence or a high-end hospitality activity, prestigious guest house, event venue. The large reception room with fireplaces, the beating heart of the property, naturally opens onto the exteriors and the south-facing terrace, creating a harmonious link between the interior and the garden. The property has 9 bedrooms with bathrooms and shower room, each room has an authentic fireplace. This manor being through it offers a tremendous brightness. Two annexes complete this property, including a car garage, and a small building that can be converted. The property is located just minutes from Rouen and major roads including the A13, to Paris and West of Normandy. Sale Price : €499 000 Fees : 6 % (All Taxes Included) on the buyer side Price excluding fees : €470 000 Classe énergétique : C Amount of annual expenses between €2,680 and €3,680 Information on the risks to which this property is exposed is available on the website Géorisques https://www.georisques.gouv.fr https://sites.google.com/a/coldwellbanker.fr/honoraires-coldwellbanker-demeure-prestige/
…By Coldwell Banker Paris


In a prime location, 8 minutes from Rouen train station and close to clinics, on a 2,800 m² walled plot, this 1870s property perfectly combines old-world charm with modern amenities. With 400m² of living space, this light-filled former mansion comprises an entrance hall, a reception room with a marble fireplace and decorative features, an octagonal dining room, a study with a library in a turret, a fitted and equipped kitchen with a utility room in the other turret, and upstairs, three bedrooms, a laundry room and a shower room, and on the upper floor, three further bedrooms and a bathroom with toilet complete the property. A completely refurbished basement comprises three bedrooms, two shower rooms, a toilet, a billiard room, a TV lounge and a studio with a separate entrance. With agency fees: €1,400,000 Excluding agency fees: €1,360,000 Agency fees 2.98% payable by the buyer Presented by: Justine Lefebvre Commercial agent EI. New generation EPC. Information on the risks to which this property is exposed is available on the Géorisques website: www.georisques.gouv.fr
…By Barnes Proprietes & Chateaux


A testament to the past, this manor—constructed of white stone and black flint—was built towards the end of the 16th century, with architectural modifications made in the 19th century. The date "1576" is carved above the entrance, accompanied by a scallop shell. It was originally a country residence for Abbess Guillemette de La Platière of the Montivilliers Abbey; her coat of arms remains visible on one of the manor's stained-glass windows. This authentic manor is in impeccable condition, having undergone extensive renovation and meticulous maintenance; it sits within a lush, green setting of approximately 2.25 hectares, entirely enclosed by dense hedges. With a living area of around 410 m², the manor features spacious reception rooms adorned with Renaissance-style details, including a grand drawing room with a monumental stone fireplace and a high, exposed-beam ceiling (*plafond à la française*), a dining room, and a smaller sitting room featuring wood paneling and oak parquet flooring. The ground floor houses a large, fully fitted kitchen (renovated in 2018) and an 80 m² conservatory that serves as both a living and dining area. The first floor comprises a suite with a boudoir, bathroom, dressing room, and study, while the second floor offers four bedrooms, two bathrooms, and a dressing room. Nestled in the heart of an elegant, wooded park, the entire estate exudes a sense of tranquility, making it a true haven of peace. The property is further complemented by a circular dovecote built in 1584 (also of white stone and black flint), a thatched cottage in need of restoration, a small stable, a workshop, and a swimming pool with a pool house (also requiring restoration). Ideally located in a village with shops and within walking distance of public transport; 20 minutes from Le Havre and Étretat, and 2 hours 15 minutes from the outskirts of Paris. Energy Performance Certificate (DPE): Not required (classified as a Historic Monument – Art. R. 126-15 of the CCH). Agency fees payable by the seller. Property presented by: Laurie de Bagneux Independent Sales Agent (EI) Information on the risks to which this property is exposed is available on the Géorisques website: www.georisques.gouv.fr
…By Barnes Proprietes & Chateaux


CANY IMMOBILIER offers you this superb Norman ensemble just a few minutes from the beach of ETRETAT. Built at the end of the 19th century by a renowned architect using reclaimed materials from old Norman manors, this large cottage of about 236 m² offers a lot of charm and authenticity. It includes, on the ground floor: a superb cathedral living room of about 50 m² with fireplace, a small bedroom of 7 m², a kitchen of 21 m², a kitchenette of 7 m², a lounge with fireplace of 17 m², a shower room with sink of 7 m², two ground-floor bedrooms of 10 m² and a separate toilet. On the first floor: three bedrooms of 19, 15, and 17 m², a small room of 7 m², and a bathroom of 4 m². On the second floor: a bedroom of 11 m² and an attic of about 48 m². A second independent dwelling of about 40 m² completes the ensemble, as well as a garage of about 41 m², a workshop of about 20 m² set in an old bread oven, and various outbuildings. Cellar of 29 m². Oil central heating. The thatched roof has undergone a complete renovation in the last three years. The property benefits from approximately 1.5 hectares of land with a garden, an old orchard, and a tennis court, in a calm countryside environment, close to the beach of ÉTRETAT. A renovation budget is to be expected to make the property comfortable. A rare ensemble due to its architecture, its volumes, its old materials, and the quality of its environment, just a few kilometers from one of the most renowned beaches in France.This description has been automatically translated from French.
…By Cany Immobilier


In a preserved rural village environment, this authentic Norman property built of stone and timber-framing has retained very beautiful ancient features: 18th-century woodwork, terracotta tiles, exposed beams, flooring, and numerous fireplaces. The main house offers approximately 260 m² of living space and includes, on the ground floor: an entrance of 12 m2, a living room of 43 m² with 18th-century woodwork, terracotta tiles, beams, and a fireplace with a wood stove, a spacious dining kitchen of 34 m² with a large stone and brick fireplace equipped with a stove, a charming little lounge-boudoir of 17 m² with flooring, beams, and a fireplace with a stove that could be converted into a ground-floor bedroom, as well as a shower room with a toilet and a technical room. On the first floor: a landing leading to four bedrooms (20, 27, 12, and 30 m2) two of which have their own shower room with a toilet, as well as a bathroom with a toilet. On the second floor: a loft workshop of 26 m² with flooring and exposed beams, as well as an insulated attic of approximately 30 m² still offering potential for development. An old coach house of 90 m2 on the ground floor houses an independent gîte of approximately 57 m² on the upper level, which includes a living area with an open-plan kitchen fitted and equipped, two bedrooms, a bathroom, and a separate toilet. An old brick stable of approximately 50 m² with a recent steel roof completes the ensemble. Heating is provided by a heat pump installed in 2022. The windows are made of double-glazed wood. All set on about 1.8 hectares of wooded land developed into a landscaped garden and a vast meadow without any overlooking properties. A property of character offering beautiful authenticity, numerous ancient architectural features, and significant possibilities for a large family home or a hospitality project. All less than 10 minutes from the famous beach of VEULES LES ROSES.This description has been automatically translated from French.
…By Cany Immobilier

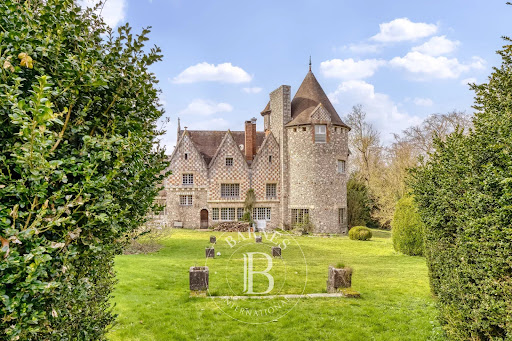


Located in a charming village in the Pays de Caux, between Rouen and Dieppe, this estate stands on the historic grounds of an 11th-century Benedictine abbey. This singular manor was originally crafted from an 18th-century conventual building. At the beginning of the 20th century, a whimsical spirits merchant commissioned the renowned architect Henri Jacquelin to design a monumental extension. The result is a striking blend of Neo-Norman and Neo-Gothic styles, incorporating numerous authentic historical elements. Spanning 546 m², the manor’s original wing features an entrance hall and an 80 m² reception room with a dedicated service corridor. On the opposite side of the lobby lies the 105 m² ballroom, anchored at its end by a circular lounge with a vaulted ceiling. Running alongside the ballroom are a professional kitchen, a scullery, and a pantry. The first floor features a corridor leading to four bedrooms—two of which have private shower rooms—and a separate bathroom. On an intermediate level, the billiard room opens onto a spiral staircase that leads to the tower bedroom and its ensuite shower room. The manor includes two basements: one dedicated to technical facilities (boiler room and workshop), and a second accessible from the kitchen, equipped with a cold storage room. Outside, the park of over 2 hectares (approx. 5 acres) is accessible via two entrances. The first leads to a parking area concealed from the main house, while the second, more picturesque entrance passes through the ramparts. Integrated into these walls is a gatekeeper's cottage which, after a full renovation, could serve as a secondary guest house. Continuing from this outbuilding is a registered covered storage area. The partially enclosed parkland was designed in the English landscape style. It offers pleasant walks where one can discover the remaining vestiges of the original abbey. At the edge of the estate sits the medieval "motte-and-bailey," the final witness to the site’s feudal history. Ideally situated between Rouen and Dieppe, this exceptional property offers easy access to Paris, Deauville, Lille, and Belgium. Price including agency fees: €780,000 Agency fees to be paid by the seller. Presented by: Laurie de Bagneux Commercial Agent (EI) Information on the risks to which this property is exposed is available on the Géorisques website: www.georisques.gouv.fr
…By Barnes Proprietes & Chateaux


Richard LENOIR OptimHome Prestige in Normandy, Come and discover this magnificent 17th century Manor house, former property of the Poniatowski family with its outbuildings in the middle of a park planted with century-old trees, a charming pond, a recent and heated swimming pool, a tennis court and two fruit tree orchards. Follow me and let's open the stylish door of this haven of peace. On the ground floor a beautiful entrance leading to a bright living room where you will spend good times in front of a fireplace, a music room with a beautiful fireplace and tiled floors, a large dining room, a kitchen, and a toilet 'guests. Two stairwells give access to the first floor where you will find three large bedrooms each with its own bathroom and toilet. Second floor bedroom with bathroom and toilet, and small bedrooms with separate toilet and toilet. Let's get out of this nugget and return to the swimming pool area ideally located in front of an outbuilding and the guest house. In the outbuilding you will find a technical room for swimming pool and fuel oil boiler, a beautiful billiard room where a magnificent staircase gives access to a large office. The guest house will welcome you on the ground floor, living room, kitchen and storage room. Upstairs, four bedrooms and two bathrooms with toilets will allow you to spend a wonderful weekend. Caretaker's house comprising a beautiful entrance, living room, mezzanine, fitted kitchen, bathroom and two bedrooms. Half-timbered farm to develop with lots of potential. Garage for two cars. Park of almost 13,000 m2 8km from Bernay, its train station and its shops Les honoraires sont à la charge du vendeur. Logement à consommation énergétique excessive : classe F Le Diagnostic de Performance Énergétique(DPE) a été réalisé selon une méthode valable mais non fiable et non-opposable. Les informations sur les risques auxquels ce bien est exposé sont disponibles sur le site Géorisques : www. georisques. gouv. fr. Contact your local agent, Richard LENOIR, PLASNES, Optimhome Associate Estate Agent at 06 76 92 80 10 (ref 611443)
…By Optimhome - Richard Lenoir


AUTHENTIC MANOR FROM 1776 IN BRICK AND STONE, ABOUT TWENTY MINUTES FROM THE BEACH OF ÉTRETAT: Located in a particularly preserved environment, this authentic house has retained all the charm of its original architecture. Built of Petreval bricks and stones, it offers beautiful volumes, numerous ancient elements, and significant renovation potential. It includes, on the ground floor: an entrance of 4 m², a fitted and equipped dining-kitchen with fireplace of 34 m², a pantry of 4 m², a ground floor bedroom of 18 m² with a 10 m² shower room, a living room with fireplace of 34 m², a second living room with fireplace of 21 m², a pantry of 5 m², a laundry room, a boiler room, and a separate toilet. On the first floor: a landing gives access to five bedrooms (6, 8, 19, 11 and 11 m²), a bathroom and shower of 8 m², a toilet room of 4 m², a dressing room, and a separate toilet. Two large attics of 60 m² and 45 m² complete the house. A cellar of 18 m². Habitable but interior renovation work is required. Recent slate roof. Land consisting of meadows just about twenty minutes from the beach of Étretat. The remarkable relationship between its price and the offered volumes makes it a great opportunity for lovers of Norman homes.This description has been automatically translated from French.
…By Cany Immobilier


CANY IMMOBILIER offers you this 18th-century manor made of Saint-Jean bricks, located about ten kilometers from the beach of ÉTRETAT. Situated in a small town with all shops and near the BRÉAUTÉ train station, this 18th-century manor offers approximately 480 m² of living space. Built with Saint-Jean bricks and stones, it retains many character elements such as its fireplaces, parquet floors, tiles, moldings, woodwork, and several charming trumeaux. On the ground floor, it includes an entrance of 14 m², two living rooms of 42 m² and 34 m² with fireplaces, a dining room of 38 m² with a fireplace, an office of 12 m², a kitchen of 25 m², a back kitchen of 7 m², a toilet, and a boiler room of 13 m². On the first floor, a gallery of 25 m² leads to a bedroom of 19 m² with a fireplace, a bedroom of 25 m² with a bathroom and two toilets, a bedroom of 30 m² with a bathroom and toilet, a bedroom of 27 m² with a shower room and toilet, a bathroom of 5 m², a shower room with toilet of 3 m², a dressing room, and a separate toilet. The second floor includes five bedrooms of 27 m², 22 m², 16 m², 29 m², and 23 m², all with shower rooms and toilets, as well as a gallery of 10 m². Cellar of approximately 10 m². Dependency made of Saint-Jean bricks of about 100 m² on the ground with an attic. Former greenhouse of about 54 m². Garage of 39 m². A building of about 200 m² completes the whole and provides rental income. Garden of approximately 4,920 m². Central heating with city gas. Sanitation through the sewage system. This property benefits from beautiful volumes and a nice ceiling height. It will be suitable for a large family home as well as for a welcoming project, while offering the comfort of a small town with all shops just a few kilometers from the beach of Étretat.This description has been automatically translated from French.
…By Cany Immobilier


Sole Agent. 50-page detailed file on request. This remarkable early 16th century property bathed in history is located just next to Bazincourt-sur-Epte village and just a few minutes from Gisors in the heart of the Vexin Normand area. Remodelled in the 18th century to fit larger windows, the rectangular main house is brick-built and features a steeply sloping roof, both typical to the region. Recently renovated throughout, it offers about 470 sqm of living space in perfect condition including five bedrooms and five bathrooms. The ensemble also comprises a courtyard with former farm buildings offering a further 830 sqm of floor space with great potential to create an events or tourist-based activity. With a swimming pool. In a prime location in the heart of the delightful Vexin Normand region, near Gisors and the amenities, and with easy access to Paris and the Epte Valley, dear to the Impressionists.
…By Daniel Féau


The "Henri IV Manor," formerly a post relay, partially renovated, is able to host the public for the following activities: catering (License IV), accommodations, cultural events, weddings, and concerts. All major work has been carried out by highly skilled local craftsmen (only noble materials) to respect the soul of this historic residence. This 700 m² manor is currently divided into three distinct areas: - A private residence of 93 m² under the Carrez law over 2 floors: the ground floor consists of a living room (40 m²) and a kitchen, while the first floor (55 m², of which 41 m² is Carrez law) includes a bedroom, a bathroom, and toilets. Attic space is convertible. - A space of 530 m² to welcome the public, organized as follows: An entrance hall opening onto the ground floor with a total area of 190 m² housing two dining rooms (including the "Henri IV" room) and a lounge known as "Louis XV." The first floor of 190 m² and the second of 146 m² remain to be developed. A cellar of 31 m² complements the property. The entire property represents 4857 m² of land - including a buildable plot (1500 m²) adjoining the manor, representing 1531 m²). Buildable plot included in the initial presentation price of 136,500 Euros, agency fees included. There is a possibility to make an offer excluding this plot. The primary lot alone represents: 1,260,000 € inclusive of tax (agency fees included, seller's charge). A particularly charming property, perfectly designed for hosting the public and living on-site. Private visits by appointment. An exceptional property reserved for lovers of beauty. Annual energy cost estimates for the housing range between 18020 € & 24430 €. Energy Class: F (351 KW/m²/YEAR) Climate Class: C (11 kgCO2/m²/YEAR) Fees payable by the seller. Consult risks at georisques.gouv.frThis description has been automatically translated from French.
…By Vaneau Boulogne


15 minutes from Rouen, 35 minutes from Deauville, and 1 hour and 20 minutes from Paris, discover a charming manor of 500 m² nestled in the heart of a 2-hectare park.The essentials* Approximately 500 m² of living space* Tree-filled park of 2 hectares* On the intimate garden side, 2 outbuildings on each side of the pool (190 m² and 150 m²)* Swimming pool, orchard, vaulted cellars* Manor steeped in history (16th century, remodeled in the 19th)Distribution:* Ground floor: living room, office, kitchen + pantry, dining room, shower room, private chapel (rare)* 1st floor: 5 bedrooms, 3 bathrooms, 1 shower room* 2nd floor: 2 bedrooms + large space to be developed* Basement: vaulted cellarsUltra-competitive price for the area and landHuge potential for enhancement after renovationIdeal for property dealers/investors/hotel or event projectsAlso perfect for a large family homeRenovations are needed, but the foundation is exceptional.Strategic location* Immediate proximity to Rouen* Quick access to Paris* Sought-after area between town and countrysideFees are the responsibility of the seller.Housing with excessive energy consumption: class FInformation about the risks to which this property is exposed is available on the Géorisques website: georisques.gouv.frThis description has been automatically translated from French.
…By Vaneau Boulogne


A listed 17th-century house with guesthouses and a garden designed by the famous landscape architect Jacques Wirtz, 10 minutes from Normandy's Côte d'Albâtre coastline. Just outside the village, a broad wooden gate and paved drive lead to a vast space. Two guesthouses and a garage stand on one side. The main dwelling and its extension stand on the other side. The grand house is typical of noble Norman dwellings from the mid-17th century. South-facing and rectangular in shape, it has a ground floor, a first floor and a second floor in the tall roof space. The building is crowned with a hipped slate roof with six dormers. The elevations are made of brick. Red brickwork forms the quoins, cornices and window and door surrounds. The facade has five bays. On one side, there is a 19th-century brickwork extension. It has a two-level section with a three-slope roof, followed by a single-storey wing with a roof space. This wing houses a swimming pool. The garden was designed by the famous Belgian landscape architect Jacques Wirtz in the early 2000s. Wirtz is known for his work on two Parisian gardens: the Jardin du Carrousel garden in front of the Louvre Museum and the garden of the Élysée Palace. The property’s garden extends beyond the buildings, which it links together with paved paths, some of which are shaded. This magnificent outdoor space offers striking views.
…By Patrice Besse


A captivating 17th-century manor and its outbuildings, listed as Historical Monuments and in need of a complete restoration, on enclosed grounds of nearly 3.5 hectares, less than two hours from Paris, in the Eure department. This property includes several buildings dating from the late 16th century to the first half of the 17th century, which come together to create a coherent and aesthetically pleasing complex of edifices. In need of a complete restoration, the buildings, with the manor in the middle, are surrounded by immense grassy grounds, which are, in turn, encircled by living hedges and tall trees along their edges.
…By Patrice Besse


Just one hour from the Paris region, in the heart of a beautifully rare natural environment stretching over more than 14 hectares, this remarkable Norman property reveals a lifestyle imbued with elegance and authenticity. A true preserved refuge, the estate brings together a sumptuous 18th-century manor, a carefully renovated caretaker's house, vast character outbuildings, and numerous leisure facilities, all enhanced by an exceptional dominant view over the Norman countryside. The park, a true landscaped jewel, harmoniously blends meadows, woods, orchards, and gardens, offering a peaceful and timeless atmosphere, shielded from any disturbances. The manor, south-facing and perfectly maintained, spans 256 m² of living space. Behind its charming facade, it reveals elegant and warm volumes, enhanced by ancient materials and meticulously preserved period elements. The ground floor opens onto a refined entrance leading to an elegant living room with an open fireplace, a vast reception dining room also enhanced by a fireplace, a spacious and friendly fitted kitchen with a back kitchen, as well as a pleasant ground-floor games room that could easily become an additional bedroom, with a shower room and WC. Upstairs, the master suite offers a particularly privileged setting with its private shower room, exposed beams, and stunning view of the park. Three additional light-filled bedrooms complete this level, accompanied by a bathroom and a separate WC. The second floor houses two new bedrooms and a shower room with WC, ideal for receiving family and guests in complete serenity. The caretaker's house, approximately 80 m² and recently renovated, delights with its warm and independent atmosphere. It offers a spacious living room with a wood stove, a lounge, a fitted kitchen, a bedroom, and a shower room with WC. A large southwest-facing terrace extends the living spaces and invites you to fully enjoy the surrounding tranquility. Upstairs, a mezzanine arranged as a dormitory and an additional bedroom complete the ensemble. The outbuildings contribute significantly to the exceptional character of the estate. A majestic barn, whose roof has been recently restored, houses a workshop, garage, carriage house, and former stable. Its vast attic of approximately 180 m², entirely cleared, opens up numerous possibilities for development. Outside, the amenities perfectly complement this unique place: a tennis court, a recent heated outdoor swimming pool secured by a removable cover, a large carport accommodating several vehicles, as well as a semi-buried greenhouse. Located just a few minutes from Bourg-Achard and Grand Bourtheroulde, you will be less than an hour from the elegant seaside resorts of Deauville and Trouville-sur-Mer. This exceptional property combines charm, nature, and discretion with refinement in one of the most beautiful settings in Normandy.This description has been automatically translated from French.
…By Propriete Normande
'%20stroke='%23DDAA3A'%20stroke-width='1.909'%20stroke-linecap='square'%20stroke-linejoin='bevel'/%3e%3c/svg%3e)
Receive by email any new listing that may match your search criteria
Your criteria :
By validating this form, you accept the general conditions of use of Le Figaro Properties.
These agencies offer a selection of luxury properties vente in Haute-Normandie. Feel free to contact them for personalized assistance.


