Get early access to listings that match your criteria
Never miss an opportunity again. Our personalized alerts notify you instantly.

 English$ USD · m²


Paris Normandy Immobilier exclusively presents an exceptional property located very close to the Rouen metropolitan area, featuring a 19th-century château set within a beautifully landscaped park of rare quality. The estate spans approximately 10 hectares of contiguous land, comprising a wooded, landscaped park, a pond, a natural spring, a river flowing through the grounds, and pasturelandall completely secluded and free from any disturbances. The châteauwhich is not listed as a historical monument and has been carefully renovatedoffers approximately 650 m² of total floor area. It features two main living levels (totaling 500 m²) designed for maximum comfort, along with a convertible attic and a vast basement, comprising 24 rooms in total. The property offers significant potential for further layout customization and value enhancement. The ground floor, accessed via a double stone staircase and boasting impressive, spacious rooms, includes: A vestibule, a formal living room, a dining room, a large drawing room (featuring a fireplace, wood panelling, and stained-glass windows), a smaller sitting room, a kitchen and a second dining room opening onto a terrace, a study, a shower room with a separate toilet, and a hallway leading to the staircase. The first floor, reached via a beautiful staircase, comprises: A landing with a spacious hallway leading to three suites, each arranged as follows: entrance area, sitting room, bedroom, dressing room, toilet, and shower room. A laundry room completes this level. On the second floor: A hallway providing access to six large rooms awaiting renovation. In the basement: A boiler room featuring a water-to-water heat pump powered directly by the estate's natural spring, along with several utility rooms. This magnificent property includes several brick outbuildings that require renovation to be put to use (orangery, woodshed, carriage house, kennel, mill, and additional houses). Upon entering the grounds, you will be captivated by the many charms of this exceptional property, set in an environment of rare peace and tranquility. Estimated annual energy costs for standard use: between €4,980 and €6,780 per year. Average energy prices indexed as of January 1, 2021 (including standing charges). "Information on the risks to which this property is exposed is available on the website www.georisques.gouv.fr" Price including fees: €2,750,000 Fees payable by the buyer: 3% (incl. tax) Price excluding agency fees: €2,670,000
…By Paris Normandy Immobilier


CANY IMMOBILIER presents this village château built in traditional Saint-Jean brick, located approximately 20 minutes from the beach. Situated in a peaceful setting in the heart of a village, with all shops and amenities within walking distance. The property borders a river, in a particularly charming setting where the village church tower adds to the character of the surroundings. Offering approximately 325 sqm of living space, this residence comprises two independent sections. The main residence includes, on the ground floor: a 23 sqm dining room with fireplace, a 15 sqm ground-floor bedroom, a 5 sqm entrance hall, a 20 sqm kitchen, a second entrance hall of 13 sqm, a separate WC and a 33 sqm living room. On the first floor, benefiting from a remarkable ceiling height of 3.70 metres: four bedrooms of 28, 18, 25 and 14 sqm, the first featuring a 2 sqm built-in cupboard and a 4 sqm bathroom, together with a second bathroom of 11 sqm. On the second floor: a spacious attic of 67 sqm. The second section, with its own independent access, comprises, on the ground floor: a 5 sqm kitchen, a 12 sqm dining room, a 16 sqm living room, a 3 sqm bathroom and a separate WC. On the first floor: three bedrooms of 14, 13 and 9 sqm. On the second floor: a 28 sqm attic. The property therefore offers a total of 95 sqm of attic space in addition to its 325 sqm of living accommodation. Three vaulted cellars of 25, 13 and 21 sqm complete the residence. The property also includes several outbuildings, including two buildings of 27 and 31 sqm at ground level, a 46 sqm garage and a former blacksmith's house offering 68 sqm on the ground floor and 69 sqm on the first floor, representing a total area of approximately 137 sqm over two levels. Connected to mains drainage. Extensive restoration work is required, offering the opportunity to redesign this entire residence according to one's own tastes, without having to pay for renovations carried out to suit a previous owner's preferences. The current arrangement in two independent sections offers the possibility of either combining the entire property into one spacious family home or retaining a separate dwelling. This property is particularly well suited to a large family home where children and grandchildren can gather, while preserving everyone's independence. All this in a peaceful and charming riverside setting, with the considerable convenience of enjoying all the shops and village life on foot, just 20 minutes from the beach.
…By Cany Immobilier


Secluded and encircled by two branches of the Bresle River, the Penthièvre Estate spans a private island of nearly 8 hectares, situated where Normandy meets the Bay of Somme. The property comprises a 17th-century residence, a thousand-year-old mill, renovated outbuildings, and a park bordered by the river’s lively, fish-rich waters. Hidden from the road, the estate is accessed via a bridge crossing the Bresle. Built in 1636 during the reign of Louis XIII, the main residence is associated with Anne-Marie-Louise d'Orléans—known as "La Grande Mademoiselle"—granddaughter of Henry IV and cousin of Louis XIV. With its brick-and-stone facades, twin turrets and watchtowers, tall mullioned windows, and steeply pitched slate roof, the residence has retained all the charm of its 17th-century architecture. On the ground floor, a central hall leads to a dining room, a living room, a study located in the square tower, and a summer kitchen. A wooden staircase leads to the first floor, which features two large bedrooms with en-suite shower rooms, plus a tower room that could serve as an additional bedroom, boudoir, or dressing room. The second floor offers approximately 100 m² of convertible space, suitable for creating three or four additional bedrooms. The residence has undergone significant recent renovations. The roof was completely replaced in 2023, while the double-glazed wooden windows date from 2018. Heating is provided by a mains-gas condensing boiler, and the estate is connected to the municipal mains drainage system. A network rack and home automation equipment complete the technical installations. The former outbuildings, renovated between 2018 and 2020 using eco-friendly materials, serve as a second residence. The ground floor features a dining room, a living room with a wood-burning stove, a spacious kitchen, and a bedroom with an en-suite shower room. Upstairs, there are three bedrooms, each with its own shower room. The mill, with origins dating back to the 12th century, is situated on the Bresle River. Featuring corner turrets that echo the style of the main house, it retains its original waterwheel and historic machinery. The ground floor houses a large reception area, while the upper level and an adjoining extension offer space for further development. Subject to feasibility studies and permits, the waterwheel and water rights offer the potential for hydroelectric power generation. Spanning nearly 8 hectares, the estate features centuries-old trees, meadows, an orchard, and riverbanks, creating a pristine landscape shaped by the flow of the Bresle. The river is directly accessible from the property, which also includes a designated swimming area. The omnipresence of water, the absence of overlooking neighbors, and the island-like setting lend the estate a rare atmosphere defined by nature, privacy, and serenity. Listed as a Historic Monument, the Domaine de Penthièvre brings together heritage, nature, and development potential within a single property. Whether as a large family home, a venue for events, a boutique hospitality business, or a cultural or artistic project, the site’s layout allows for a wide range of uses while maintaining the independence of the various buildings. Located near the Bay of Somme and the beaches of the Alabaster and Picardy coasts, the estate also enjoys a location that allows for easy access to Paris and the major hubs of Normandy and the Hauts-de-France region. Energy Performance Certificate (DPE): Not required (classified as a Historic Monument – Art. R. 126-15 of the CCH). Agency fees payable by the seller. Property presented by: Laurie de Bagneux Independent Sales Agent (EI) Information on the risks to which this property is exposed is available on the Géorisques website: www.georisques.gouv.fr
…By Barnes Proprietes & Chateaux


Exclusively for sale at Sotheby's International Realty! This beautiful property consists of a castle of approx. 730m2 of living space and several outbuildings, is accessible by a private road of 1 km. The setting is enchanting, there are several ponds, one of which borders the terrace of the castle. The chateau is in excellent condition, mostly renovated on the ground floor, in good condition on the first floor and in need of refurbishment on the second floor. It has 15 rooms including several reception rooms in a row, ten or so bedrooms and an interior chapel. Great care has been taken with the details, the beautiful reception rooms as well as the other rooms breathe a refined and luxurious atmosphere. The outbuildings offer enormous potential: a gardener's house, a guard house, an 18th century farmhouse with 2 flats in need of refurbishment, ancient horse boxes, a garage for around 10 cars, a small house housing a generator and a dovecote. A water tower fed by a 65m deep well guarantees water autonomy. During a period of great drought at the beginning of the last century, the well supplied water to the region! This marvellous property, invisible from the road and sheltered from any nuisance, will seduce lovers of old stones and nature, but could also be suitable for a collector of old cars, a project with several families, collapsologists, but also for tourist projects such as gîtes, seminars etc. The journey from Paris to Bernay takes only 90 minutes by train! Deauville is 70 km away. Contact Peter Bos on +33 6 7150 6389 for more information or to arrange a viewing of this wonderful property! REF: BR1-402 South Brittany Sotheby's International Realty, your prestige real estate agency, specialising in properties, hunting estates, chateaux, manors, sea view villas and private islands
…By Bretagne Sud Sotheby's International Realty Quimper


Located on the edge of Yvelines and Eure, this XVIIth century castle, registered as Historic Monument, was built on the foundations of an ancient moated manor dating from XVIth century. At the French Revolution, the castle was sold by auction as national property, and then again became again in the XIXth a private property. At the original main building facing the park were adjoined in the XVIIIth century, two pavilions extended with round towers, following the moat drawing and flanking the courtyard. These pavilions were in the nineteenth century connected to the main building by two wings incorporating the Louis XIII style of the main building. The entrance and reception hall distributes, on the one hand the vast armory and its large fireplace, on the other hand the professional kitchen and its annex rooms. Upstairs, by the main staircase, you go from one side to a beautiful reception room and two lounges, at the opposite, two large suites with fireplaces and antique woodwork. Appointed in the wings of the castle and on the upper floors to the attic, a total of thirty rooms with bathrooms, partly with a lounge. An indoor pool was implemented on the ground floor of one wing, while the pavilion extension of the south wing houses two large meeting rooms on the ground floor and upstairs. The opposite pavilion is deicated to an office space with two apartments upstairs. Near the property's main entrance, a 450m² reception hall including rooms arranged for caterers, and an annex building with the toilets of the reception hall, four staff bedrooms upstairs and a large cathedral room under construction. The 21-hectare park is mostly wooded pierced by two large lawns giving way to beautiful prospects to the west. The site is ideally located near Pacy sur Eure and close to the A13 access to Paris at 73 km. Bertrand GUENIOT +33671071839
…By Proprietes De Prestige


EXCEPTIONAL PROPERTY — BOIS-GUILLAUME Starting price: €1,400,000 Ideally located in the sought-after town of Bois-Guillaume, near Rouen, its train station, and major roads, this remarkable period residence offers a rare living environment, combining elegance, spaciousness, and privacy. Nestled in the heart of a vast wooded park, this property is distinguished by its refined brick architecture, turrets, elegant facades, and numerous preserved period features. The residence boasts generous reception areas, including a large, bright living room enhanced by high ceilings adorned with moldings, decorative columns, original parquet floors, fireplaces, and large windows overlooking the park. It offers 10 bedrooms, comfortably accommodating a large family or allowing for various residential projects. Outside, the large landscaped park provides peace and privacy, while benefiting from a highly desirable location on the outskirts of Rouen. Agency fees are payable by the buyer, amounting to 3.32% including VAT of the price excluding fees. Les informations sur les risques auxquels ce bien est exposé sont disponibles sur le site Géorisques : www. georisques. gouv. fr. ** ENGLISH SPEAKERS: please note that Capifrance has an international department that can help with translations. To see our range of 20,000 properties for sale in France, please visit our Capifrance website directly. We look forward to finding your dream home!
…By Capifrance - Emmanuel Simon


Situated in the heart of a village with a well-preserved setting, this château—built in the 18th century by Count François de Sarcus—stands in the middle of a park spanning over two hectares. This former hunting lodge is distinguished by its history, evidenced by the wolf-shaped weather vane on the roof, which recalls the site's past association with the "Captain of the Wolf Hunt" (an official responsible for wolf control). With a living area of 343 m², the main building is arranged over three levels: Ground floor: The entrance hall leads to two reception rooms featuring marble fireplaces, a dining room, and a separate kitchen. First floor: A spacious central corridor provides access to four bedrooms and two bathrooms. Second floor: A large attic area offers additional space that can be adapted to suit specific needs. Regarding the building's condition, some renovations have already been carried out: all windows have been replaced with PVC double-glazed units, and the roof is well-maintained. The rest of the building requires renovation. The estate also includes a range of outbuildings, comprising a caretaker's house, former stables, a barn, and a dovecote. These annexes require complete restoration but offer significant development potential—whether for creating additional guest accommodation, holiday rentals, or spaces dedicated to hosting events and functions. The park, covering over 20,000 m², provides a preserved natural setting right in the center of the village. This location combines the benefit of a large private green space with immediate proximity to local amenities. Located two hours from Paris, 40 minutes from Amiens, and 20 minutes from Forges-les-Eaux, the property's layout and scale make it equally suitable for use as a spacious family home or for a tourism-based or professional venture. Price including agency fees: €599,000 Price excluding agency fees: €570,000 Agency fees of 5% (incl. tax) payable by the buyer. Property presented by: Laurie de Bagneux Commercial Agent (EI). Information on the risks to which this property is exposed is available on the Géorisques website: www.georisques.gouv.fr Property with excessive energy consumption.
…By Barnes Proprietes & Chateaux


Historic castle & exceptional estate – Approximately 2,000 m² of living space – 4.5 hectares – Pays de BrayAt Strategimmo - Rouen Rive DroiteDiscover an exceptional estate of approximately 1,200 m², accompanied by about 800 m² of outbuildings, set on a plot of land of about 4.5 hectares, in the heart of a preserved environment of the Pays de Bray.Built in the 17th century and later enhanced and altered in the 19th century, the castle bears witness to several centuries of history and architectural evolution. After being somewhat neglected following World War II, the estate gradually regained its splendor thanks to significant renovation work.Many renovations have since been carried out to improve the comfort, performance, and sustainability of the property: renovation of the heating system, replacement of a large part of the windows with double-glazed PVC, insulation work, roofing revision of the castle, and re-roofing of the outbuildings, which are now new.In line with these improvements, photovoltaic panels are to be installed soon over an area of about 178 m², providing a new perspective on energy production.The estate is set within a park of ancient trees, enhanced by the presence of historic moats now converted into a body of water, two old forgotten wells, and an existing borehole. The land also offers the possibility of developing a swimming pool.The castle – approximately 1,200 m²:The main building offers generous volumes and numerous reception rooms, including:- 12 bedrooms;- 6 bathrooms or shower rooms;- several lounges and reception areas;- two independent kitchens;- an office;- a library;- a billiard room;- a weapons room;- heating system: air/air or air/water heat pump, electric heating and two fireplaces.The outbuildings – approximately 800 m²:The estate features an impressive set of outbuildings, representing about 800 m² of living or convertible space, offering many opportunities for exploitation and development.The former stable – approximately 160 m²:Converted into a large sleeping area with high capacity, it also includes a kitchen and a shower room.The dovecote:Converted into independent housing with a living room and kitchen, bedroom, and bathroom.The caretaker’s house – approximately 140 m²:Independent, it includes a living-dining room, a kitchen, three bedrooms, and two shower rooms.The sheepfold – approximately 100 m²:A large free space offering many possibilities: reception room, wellness area or spa, workshop or additional guest house.The container accommodation:A unit yet to be finished, offering original potential for creating an unusual and romantic dwelling.The mobile home:An existing accommodation in need of refreshing, which can complement the hosting capacity of the estate.The pigeon house:A charming heritage element that can also be converted into unusual accommodation.An estate ready to host numerous projectsThe configuration of the estate, its volumes, its many accommodations and reception spaces allow for various projects: exceptional family home, guest rooms, gîtes, unusual accommodations, group receptions, or event estate.Another appreciable asset: about 90% of the furniture currently present in the property is included in the sale, allowing future owners to retain a large part of the charm and atmosphere of the place.Between heritage, nature, and exploitation potential, this property offers a rare opportunity to continue enhancing a historical estate already largely renovated.Land: approximately 4.5 hectares.Land suitable for a swimming pool.Property tax: approximately 2,800 € per year for the entire estate.DPE E - GES F (Many works completed since this assessment - Double-glazing PVC window frames - Heating system: heat pump - Insulation)Estimated annual energy expenditure for standard use between 9,720€ and 13,190€ indexed to the years and 2023.I offer this property at the price of 1,990,000.00 euros HAI including 4.7% fees payable by the buyer, that is 1,900,000.00 euros net seller.This description has been automatically translated from French.
…By Strategimmo - Rive Droite Immobilier


Unique, 1 hour from Paris, in the Vexin, nestled in the heart of a preserved environment of rare serenity, this elegant property spans 5 hectares of untouched nature. This Second Empire residence with ideal proportions, imbued with authenticity and charm, offers a unique living environment ideal for lovers of tranquility. A confidential and inspiring place, where time seems to stand still. The interior of the castle combines contemporary and antique styles and offers: a remarkable entrance, a living room with a fireplace, a small lounge with a fireplace, a dining room, a dining kitchen, 8 bedrooms, a bathroom, and a shower room. A large outbuilding to restore, a sheepfold, a Belle Epoque greenhouse, and a wine cellar complete this exceptional estate. Close to all amenities and the train station to Paris Saint-Lazare. Fees: 4.04% including tax to be paid by the purchaser. Price excluding agency fees: €1,634,000.This description has been automatically translated from French.
…By Quartz Jaillet


In the charming and preserved Pays de Bray, discover this magnificent 18th-century château, partially renovated in respect for the original architecture, combining authenticity, character, and exceptional potential. Built in the heart of a wooded park with centuries-old species, this rare property offers a peaceful and green living environment, ideal for lovers of nature and heritage. The estate guarantees intimacy and serenity, sheltered from disturbances. The château has 350 m² of living space (former hunting lodge) steeped in history, captivating with its elegant architecture and generous volumes. It offers numerous possibilities: prestigious main or secondary residence, hotel project, guest house, or event venue.Main features: 18th-century character château, 2.5-hectare park partly wooded and partly in meadows, calm and natural environment, strong potential for development and enhancement, privileged location in the heart of Pays de Bray, outbuildings, garages, dovecote.A rare property for history and authenticity enthusiasts, only 1.5 hours from Paris, on the Amiens/Rouen axis via the highway, close to Forges les Eaux.Estimated amount of annual energy expenses for standard use: between €8,340 and €11,410 per year. Average energy prices indexed as of 01/01/2021 (subscription included). We remind you that in accordance with article L.561-5 of the monetary and financial code, a copy of the identification document of all visitors will be required before the visit. Fees: 5% VAT included at the expense of the buyer. Price excluding agency fees: €570,500. Commercial Agent E.I.: Laurent DEEST RSAC No. 320 951 221 Tel: 06 50 33 52 03This description has been automatically translated from French.
…By Terres Et Demeures De Normandie Dieppe


Leforestier Immobilier offers this elegant 18th-century château, a former hunting lodge, located in the heart of the Pays de Bray. A testament to Normandy's heritage, this characterful residence provides an exceptional living environment blending history, nature and authenticity. The ground floor comprises four fine reception rooms, part of which has been renovated, opening onto the front and rear gardens. The first floor features four large fully renovated bedrooms, two bathrooms and a shower room. The second floor has a large attic divided into four generous rooms offering strong potential for conversion. Four outbuildings complete the property. Set on approximately 2.5 hectares of parkland, meadows and ornamental woodland, this estate will appeal both to lovers of character homes and to those with family, tourist or event projects. Less than an hour from Rouen and the Alabaster Coast. Full file, photos and videos available on our website. Référence agence : 5811
…By Leforestier Immobilier


100 km from Paris - Normandy - Medieval chateau and its estate of 6 independent houses - Excellent condition - 13 hectares free of lease - Superb garden - River - Dovecote. Listed Historic Monument. Listed and classified site. Rouen, Normandy. 100 km from Paris, on the edge of a charming Norman village, nestled in a valley bordered by a river gently winding through the landscape, this medieval chateau rises vertically, attached to an octagonal tower in the middle of superb classical gardens crossed by the river. Around the chateau and its dovecote, 6 independent houses form an estate converted into a regional art center in 1970, which has enjoyed an exceptionally brilliant artistic life up to the present day through the work and exhibitions of internationally renowned artists such as Victor Vasarely, Salvador Dalí, Georges Mathieu, Fernand Léger, Gérard Fromanger, Robert Combas, Erró ..., some of whom created portraits of the property. The cultural activity developed through exhibition halls, a boutique, a restaurant, a museum, administrative offices, three apartments and two residential thatched cottages. 1°) The chateau of approximately 550 m² over five levels, consisting of a square keep attached to an octagonal watchtower. 6 large exhibition or reception rooms over 3 levels (2 per level), featuring beautiful decorative elements including a monumental 15th-century coat-of-arms fireplace; a private apartment on the 2nd floor including two bedrooms, two bathrooms and a kitchen/dining room. 2°) The dovecote of approximately 55 m² containing its original timber framework with its internal rotating ladder beneath a pepper-pot roof. 3°) A caretaker's house of approximately 180 m² in 19th-century brickwork (office on the ground floor and caretaker's accommodation with 4 rooms, plus an apartment on the 1st floor including two bedrooms and a bathroom). 4°) A pigeon house of approximately 20 m² housing three visitor restrooms and a water-softening station. 5°) Former stables of approximately 160 m² with restored half-timbering over two levels, housing the estate boutique. Large hall, storage area; upstairs, a studio and a bathroom. 6°) An 18th-century half-timbered house of approximately 110 m² over 2 levels converted into a museum. 7°) The tea room restaurant, known as “La Cascade”, of approximately 200 m² on a single level, comprising a 70-seat dining room, kitchen, storage rooms and a large terrace by the river. Two toilets upstairs and PRM-accessible toilets on the ground floor. 8°) Two independent residential thatched cottages of approximately 120 m² and 80 m² — each over two levels. Large living room, 3 bedrooms. A laundry room, two additional rooms, a studio, bedroom, bathroom, kitchen. Independent access. 9°) An agricultural outbuilding of approximately 100 m² used as a storage shed and workshop. This hamlet, expressing a typically Norman charm, is set in the heart of a 13-hectare park combining high-quality formal French gardens in front of the chateau and an English-style garden nestled within the curves of the river crossing the property. Private visitor parking at the entrance for 42 cars. Historic Monument protection: Facade and roof of the dovecote (cad. AB 72): listed by decree dated 21 November 1985; Facades and roofs of the residence (cad. AB 71): listed by decree dated 26 April 1991. Listed and classified site. Gas-fired central heating for the chateau. Oil-fired central heating for the thatched cottages. Mains drainage. 4 access points. Property tax: 5,000 euros/year Insurance: 5,000 euros/year A full-time couple of gardeners. Location: 100 km from Paris. 25 km from Rouen, all shops and services, hospital, train station, Paris in 1h16. Bus line in the village, Rouen in 30 minutes. First shops and services in the village at 400 meters. Price: 2,982,000 euros agency fees included (including 6.1% agency fees payable by the buyer). Including fees of 6.5% TTC to be paid by of the purchaser. Price excluding fees 2 800 000 €. Not subject to DPE. Information on the risks to which this property is exposed is available on the Geohazards website: georisques.gouv.fr.
…By Denniel Immobilier


This description has been automatically translated from French.
…By Propriete Normande


70 km west of Paris - Early 17th-century Louis XIII chateau - Former 32-bedroom hotel - 1 hour from Paris - Normandy - Giverny - Vernon. In a 21-hectare park 70 km from Paris, this proud early 17th-century chateau with brick-and-stone architecture surrounded by beautiful dry moats features high-quality interior decoration preserving its original elements and the memory of the American diplomat who lived there with the Russian princess he had rescued from Russia during the 1917 Revolution. The chateau stands facing a wrought-iron gate, surrounded by dry moats crossed to enter the large U-shaped honor courtyard. The chateau consists of a large central residence flanked by two pavilions with hipped roofs and two arcaded outbuilding wings, all punctuated with square turrets. The general U-shaped layout, the brick-and-stone architecture, and the state reception rooms on the first floor are contemporary with the first Palace of Versailles built for Louis XIII around 1624. On the park side, the façade features the large central residence between two corner pavilions and two corbelled watchtowers, with beautiful moats extending along the entire façade of the building. Two pepper-pot towers border the entrance to the honor courtyard. The ground floor features a through entrance hall with cabochon flooring opening onto the park at the rear. A vast staircase hall in typical Louis XIII style with straight flights and wooden balustrades. A large and beautiful medieval funerary slab and a commemorative stele decorate the hall. A vast room with exposed beams and joists decorated with a large fireplace. In the returning wings: professional kitchens, technical rooms, and an indoor swimming pool. On the first floor are the very bright and through state reception rooms, typical of the 17th century, with French-style beamed ceilings, terracotta tile floors, 18th-century wood paneling, a large salon decorated with wood paneling and a beautiful Louis XIV stone fireplace. A salon decorated with 18th-century woodwork, a Louis XVI overmantel mirror, and paneled cupboards. A very beautiful alcove bedroom decorated with wood paneling and a Louis XV marble fireplace. A bedroom decorated with wood paneling, a Louis XV fireplace and overmantel mirror. Several additional bedrooms decorated with 18th-century wood paneling, fireplaces, and overmantels. Bedrooms beneath exposed oak roof frameworks. 32 bedrooms with bathrooms in total. Three staircases for circulation. A reception hall of approximately 450 m² created in an adjoining barn in 2005. Two conference rooms of approximately 120 m² each. Gas-fired central heating. 21 hectares free of lease, including parkland and woodland. Independent house within the park. One outbuilding wing on the street side. Two entrances. 19th-century neo-Gothic chapel façade. Location: -2 km from the A13 motorway interchange. -77 km, 1 hour from Paris Porte de Saint-Cloud. -8 km from Vernon, 15 km from Giverny. -1h15 from Deauville. Price: 1,900,000 Euros agency fees included (including 6.7% agency fees payable by the buyer). Including fees of 7.2% TTC to be paid by of the purchaser. Price excluding fees 1 772 388 €. Not subject to DPE. Information on the risks to which this property is exposed is available on the Geohazards website: georisques.gouv.fr.
…By Denniel Immobilier


In Normandy, in the Eure department, in the Bernay region, Rouen Sotheby's International Realty, offers for sale a pretty 19th century castle with its heated swimming pool of about 241m² and its vast outbuilding of about 235m². Located in a protected natural area, on a plot of about 5900m², the castle consists of a beautiful entrance, a bathroom, a toilet, a laundry room, a dining kitchen, a dining room, two living rooms in a row and a bedroom on the ground floor. On the first floor, a landing opens to three bedrooms, one with a balcony overlooking the surrounding countryside, toilet and a bathroom. On the second floor, the landing serves two bedrooms on either side of the staircase as well as a bathroom bathed by a well of natural light and toilets. The moldings, the fireplaces, the staircase marrying the roundness of the tower make the place both chic and pleasant. The outbuilding, completely revisited, consists on its ground floor of an entrance, a kitchen and a living-dining room open to a veranda with a view of the entire property and a bedroom. The floor consists of two vast beautifully organized suites. The right wing houses a discotheque. The latter benefits from a bedroom upstairs that dominates the valley with a large glass opening on the meadows. A carport for 4 vehicles and an annex complete the property. A place that combines calm and serenity in a neat setting, on a preserved area two hours from Paris. @Credit photos Julien Tragin Photographe
…By Rouen - Sotheby's International Realty


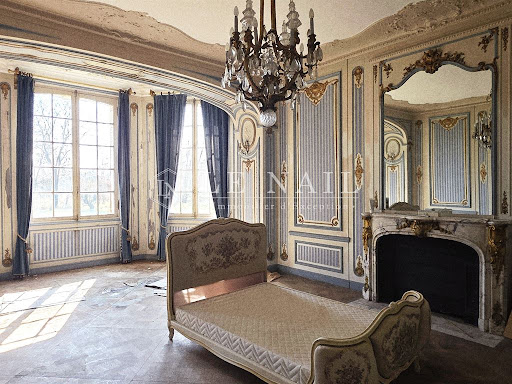
Ref.4875 : 19th-c. château, holiday cottages and outbuildings, set in 9,8 acres (4 hectares), Normandy region In the heart of the Eure department, in Normandy, nestled between the towns of Bernay, Brionne and Beaumont-le-Roger, stands an imposing château, overlooking and commanding the Risle valley, the final tributary of the Seine. Set in a rural setting, just outside a small village of some 800 inhabitants, this illustrious 19th-century building shares the grounds with elegant outbuildings in a distinctively Norman style, which enhance and shape the surroundings. With easy, quick and direct access to the civilised world, this property nevertheless offers a genuine sense of escape, of belonging to that long-sought-after world of well-being… we are in Normandy, just 1½ hours from the capital… Daily shopping needs are catered for in Beaumont-le-Roger (5km), perfectly complemented by the town of Bernay, just three leagues away. Thanks to its geographical location and its rich property potential, this residence lends itself to all kinds of private or professional projects, the sort of which anyone might dream of… as time goes by… The château has known its moments of glory… now it is time to write a new chapter in its history…. The property features a complex architectural design, particularly on its northern side, comprising a main body flanked by two projections, a bulbous tower with a lantern, and a watchtower. The other façade is more understated, featuring two projecting sections topped by terraces with balustrades. Built on a basement, with four storeys and an attic, topped by a slate roof featuring dormers and brick chimneys, the building is enlivened by a large number of arched windows with scalloped decorations, arranged in a lantern-like pattern to ensure plenty of light. The construction comprises ochre-coloured rendered rubble stone, cut stone and brick cladding. With a living area of over 700 sqm, the property is laid out as follows: Ground floor: central entrance to the north via a beautiful canopy covering a generous stone stepway with carved balusters. T-shaped gallery running the length of the house – decorative mosaic flooring – moulded ceilings with arabesques; Former kitchen and scullery – cement tiles; Living room (formerly an office) – panelling and decorative mouldings – marble fireplace – stained-glass window – beautiful projecting bay window; Dining room – panelling – trumeaux – fireplace; Large living room with parquet flooring (Versailles style) – marble fireplace – wall decorations – ceiling mouldings; Bedroom; Study, WC, and access to the cellar Wooden staircase with decorated balusters. Stained-glass windows. First floor: hallway leading to 5 bedrooms, a bathroom and two shower rooms; toilet, a study, and a walk-in wardrobe. Second floor: hallway leading to 6 bedrooms, two bathrooms, and a toilet. Third floor: hallway leading to 4 bedrooms. Fourth floor: attic Basement: large full basement, accessible via two staircases at the gable end. It comprises numerous storage rooms, as well as the boiler room (and fuel tank). OUTBUILDINGS : There are around ten outbuildings scattered at a reasonable distance from the château. Three of these have been converted into holiday cottages or guest houses, varying in style and size. The last one is a recent build (2014), recently completed, featuring a modern design and layout. THE HOLIDAY COTTAGES : COTTAGE 1: Solid walls and partitions with sprayed render, under slate roofing; Franco-Belge gas boiler (2001) + electric water heater; 64 sqm of living space over two floors. COTTAGE 2: Walls and partitions constructed of dressed stone and rubble stone, with sprayed render, topped with slate roofing; De DIETRICH gas boiler (2002) + electric water heater; Living area: 239 sqm spread over 4 floors. COTTAGE 3: Walls of dressed stone and rubble stone with sprayed render, topped with slate roofing. Half-timbering. VAILLANT TURBOTECH-PRO gas boiler (2021) + wood-burning stove. Hot water supplied by the boiler; Living area 68 sqm over 2 floors. THE STABLE : Former stone barn with a rendered exterior, covered with interlocking tiles. Built over two storeys, including an attic with four dormer windows. THE HORSES STABLES: Former stables built of rough-hewn stone with brick cladding and a slate roof, comprising 5 wooden-panelled stalls; Brick flooring. Water troughs. Small storage area. Stall dimensions: 3.60 x 3.70 m. High ceilings with exposed joists. Windows. THE CARRIAGE HOUSE : Outbuildings to the stables, built of rubble stone and brick with a slate roof, on two levels: Ground floor: Carriage house / Saddlery / Garage / Workshop; First floor: former grooms’ quarters, accessed via an external staircase, comprising four rooms – in need of restoration. Elegant small canopy outside. OTHER OUTBUILDINGS : 2 small outbuildings in poor condition, likely to have been kennels and/or a henhouse. GARDENER’S COTTAGE : small stone cottage with a slate roof, situated in the large vegetable garden. In need of restoration. LAND : The property is set in natural surroundings shaped by the meandering course of the Risle, which winds its way through the park, bringing light to the far reaches. A charming footbridge spans the river, marking the boundary of the property, yet inviting you to go and say hello to the neighbours… A bear with its arms full awaits you there, reminding you that the Risle is considered the most beautiful river in Normandy, where spotting salmonids is no mere legend…. The estate is flat, laid out in the English style, dotted with meadows interspersed with trees and wild bushes. An imposing stone balustrade invites you down to the river, lending a touch of prestige to the property, dotted here and there with pedestals supporting elegant MEDICIS vases. The property has several entrances, one of which, on the roadside, offers a glimpse of a festooned gate, supported by tall stone pillars of the finest presence. The eye is drawn into the distance towards the wooded banks of the Risle, the verdant pastures that accompany it towards civilisation; nothing can disturb the magic of the place, a magic that the centuries have preserved. The torch is waiting to be taken up…… Cabinet LE NAIL - Lower-Normandy - Mr Eric DOSSEUR : +33 (0)2.43.98.20.20 Eric DOSSEUR, Individual company, registered in the Special Register of Commercial Agents, under the number 409 867 512 . We invite you to visit our website Cabinet Le Nail to browse our latest listings or learn more about this property.
…By Cabinet Le Nail


DOUVREND - CASTLE / MANOR. Close to shops, all amenities, and located 20 minutes from the beaches of Dieppe, 30 minutes from those of Tréport, and less than 2 hours from Paris, this magnificent building with 14 rooms was built in the 18th century (over 3 levels). On the ground floor, it includes an entrance, a large living room, a reception room, as well as a modern fitted kitchen with dining area. The first floor, accessible by a monumental staircase, has 6 bedrooms (including two master suites with their ensuite bathrooms) as well as another bathroom. The second floor consists of 6 bedrooms and a bathroom. Several toilets are available on each floor. A magnificent sunny terrace in a quiet area with an unobstructed view enhances this prestigious property, and the exterior can accommodate several vehicles. A landscaped garden, an outbuilding, and two large garages complete this property. Features: The roof, windows, and sliding doors have undergone a complete restoration. Heat pump, double glazing, and individual sanitation. Exceptional property, rare in the area. Hospitality, guest houses, and bed and breakfasts are possible. Contact Carlo SCHIRONE at 06 83 72 05 17, AXO - L'immobilier Actif, Employee Real Estate Negotiator. More information at www.axo.immo (ref. 85002111327) and [email protected]. Fees including tax charged to the seller. Information on the risks to which this property is exposed is available on the Géorisques website: https://www.georisques.gouv.fr/This description has been automatically translated from French.
…By Axo Immobilier


1 hour from Paris (70 km), between Giverny and Pacy sur Eure. Immerse yourself in history with this authentic 17th-century fortress, nestled in the heart of a wooded estate of approximately 21.5 hectares. This castle is a real opportunity for history and architecture lovers, or for those looking for an exceptional location with great potential for renovation and development (for a hotel, event, private residence, etc.). Its many spacious rooms, 32 bedrooms, indoor pool to be renovated, and numerous outbuildings will seduce you. This castle is listed as a historic monument, for the facades and roofs of the castle and the outbuildings, the forecourt (including the access bridge, its moats, and the main courtyard). COMPTOIR IMMOBILIER DE NORMANDIE? Gilbert GENESTE? 06 61 19 05 67? EI Commercial Agent RSAC No380 973 909? Registry city: EVREUX? More information on www.cin.immo.com COMPTOIR IMMOBILIER DE FRANCE - Plus d'informations sur cif-immo.com - « Les informations sur les risques auxquels ce bien est exposé sont disponibles sur le site Géorisques : www.georisques.gouv.fr »
…By Comptoir Immobilier De France


There are places that seem suspended outside of time, where every stone tells a story and nature reigns supreme. In the heart of the Pays de Bray, where the hills are adorned with meadows and hedgerows, a discreet path leads to an avenue lined with centuries-old trees. Little by little, the outside world fades away. No more neighbors, no more overlooking neighbors, only birdsong, the wind rustling through the branches, and the feeling of entering a secret, entirely unspoiled domain. It is there, surrounded by fields stretching as far as the eye can see, that a 17th-century château stands, flanked by its two towers. Behind its stone and brick façade, typical of the region, the residence has gracefully weathered the centuries. Carefully restored, it has preserved the authenticity of its architecture while embracing modern comforts. Inside, the magic is immediate: a majestic antique staircase winds its way up four levels, the original parquet floors bear the patina of time, monumental fireplaces warm the reception rooms, and light plays across the delicate woodwork. With its 350 square meters of living space, the château lends itself equally well to family life and the art of entertaining. Spacious reception rooms open onto the park, eight bedrooms are spread across the floors, some with their own bathrooms, and a large attic room invites relaxation or convivial gatherings. In the basement, superb vaulted cellars recall the property's prestigious history. Just a few steps away, a second architectural ensemble unfolds, perfectly designed for welcoming and entertaining. Around a charming courtyard are grouped a renovated farmhouse in the purest Norman tradition, a former barn transformed into a guest house, as well as a reception hall and a covered courtyard for celebrating grand events. This private hamlet forms a self-contained space, preserving the owners' privacy while offering exceptional potential for creating a high-end guesthouse or an exceptional hospitality venue. The estate also includes several Norman outbuildings, such as workshops, a woodshed, garages, and a gatehouse requiring complete restoration. Below, a 17th-century fountain and wash house, listed as Historical Monuments, have stood silent witnesses to a rich and glorious past for centuries. Just five kilometers away, the small spa town of Forges-les-Eaux offers shops, a casino, restaurants, a golf driving range, and lakeside walks. Nearby train stations and motorway access provide easy connections to Rouen, Dieppe, Amiens, Paris, and Beauvais International Airport, located an hour's drive away. This unique estate, perfectly secluded in a verdant setting, embodies the rare combination of historical beauty and modern comfort. An ideal location to envision a prestigious hospitality project, or simply to experience château life in a bucolic and unspoiled setting. CHÂTEAU: NOT SUBJECT TO ENERGY PERFORMANCE CERTIFICATE (EPC) HOUSE 1: ENERGY RATING: D / CLIMATE RATING: D Estimated average annual energy costs for standard use, based on 2021 energy prices: between euros3,736 and euros5,054. HOUSE 2: ENERGY RATING: D / CLIMATE RATING: B Estimated average annual energy costs for standard use, based on 2021 energy prices: between euros2,220 and euros3,004. Information on the risks to which this property is exposed is available on the Géorisques website: www.georisques.gouv.fr EI Camille DUPLESSY Sales Agent RSAC No. 985 127 133 Dieppe Contact: +33 7 65 60 22 32
…By Espaces Atypiques Rouen


At the heart of an exceptional landscaped park, this magnificent château harmoniously combines the timeless charm of period architecture with the modern comfort of the finest contemporary residences. Beyond its majestic wrought-iron gate, an elegant driveway lined with century-old cypress trees leads to the property. It opens onto a beautifully maintained French formal garden, enhanced by a refined rose garden, an ornamental fountain, and expansive wooded areas inviting peaceful walks and quiet contemplation. The château stands out for its sumptuous reception rooms, featuring herringbone parquet flooring, delicate period moldings, and superb antique fireplaces. A warm and light-filled library completes these reception areas, offering an ideal setting for relaxation or work. With its seven spacious bedrooms, the residence provides a perfect balance of privacy and comfort, whether as a family home or for hosting distinguished guests. A wellness area with a sauna adds an extra touch of relaxation and refinement. The outbuildings include an independent guest house as well as a caretaker’s house, allowing family, guests, or staff to be accommodated with complete autonomy. Outside, a perfectly positioned swimming pool, a romantic pond adorned with water lilies, and a fruit garden complete this enchanting setting. This rare estate embodies history, elegance, and the art of living, in a peaceful, preserved environment with complete privacy. A truly exceptional property, where the prestige of the past meets the comfort and refinement of today. Asking price: €3,490,000 (Fees payable by the seller) Energy rating: F Estimated annual energy costs: between €7,260 and €9,830 Information on the risks to which this property is exposed is available on the Géorisques website: www.georisques.gouv.fr https://sites.google.com/a/coldwellbanker.fr/honoraires-coldwellbanker-demeure-prestige/
…By Coldwell Banker Paris


Ref 8886. AXE PACY / LOUVIERS. VALLEY OF THE EURE. MASTER HOUSE 1900 - MAIN RESIDENCE OF 436.28m² Ground floor: Entrance Hall, LIVING ROOM of approximately 60 m² – Stone fireplace, CLOAKROOM with washbasin – Separate WC, DINING ROOM of approximately 20m² - Marble fireplace, contemporary KITCHEN of about 25 m², Back KITCHEN/OFFICE – Laundry - 1st floor: Spacious landing area serving: BEDROOM of 22 m² – Marble fireplace – With its: Full BATHROOM – WC, BEDROOM of 20 m² – Access to: DRESSING ROOM, Comfortable BATHROOM – Separate WC adjoining: - BEDROOM 15 m², BEDROOM 12 m², APARTMENT comprising: BEDROOM 20 m² and Full BATHROOM / WC – 2nd floor: Beautiful and spacious living area – Games/Television Room - approximately 50 m², BEDROOM 20 m² - Room for OFFICE use – APARTMENT divided into: HALLWAY + BEDROOM 20 m² + BATHROOM – Separate WC. - Insulated ATTIC for various storage uses – approximately 20 m² – Full BASEMENT – Divided into various ROOMS including Boiler Room – Wine cellar – OUTBUILDINGS: 1st Building at the entrance of the property used as a Canopy/Garage for Four vehicles – 2nd Building - Former Guard's House of 130.29m² – Comprising: THREE independent fully furnished APARTMENTS. On the ground floor: Two F2 with functional kitchen – On the first floor: F2 - Equipped kitchen – Adjacent: Pigsties - Closed courtyard: Former vegetable garden – LAND of approximately 10,500m² Beautiful SWIMMING POOL of 12 x 5 - All bordered by the EURE river – Very beautiful environment – Fees included of 4.06% VAT at the expense of the buyer. Price excluding fees 1,528,000 €. Energy class E, Climate class E Average estimated amount of annual energy expenses for standard use, established from energy prices in the year 2021: between €6,480.00 and €8,810.00. Information on the risks to which this property is exposed is available on the Géorisques website: georisques.gouv.fr.This description has been automatically translated from French.
…By Pacy Immobilier


Just 70 km from Paris via the A13 motorway, in the heart of Normandy, this magnificent château, built during the 17th and 18th centuries and listed as a French Historic Monument (ISMH), enjoys a majestic setting within beautifully preserved surroundings. Protected by its dry moat and arranged around an elegant cour d’honneur framed by two projecting wings, the château offers impressive reception spaces. The entrance hall and main reception area lead, on one side, to a vast arms room with a monumental fireplace and, on the other, to a professional kitchen with adjoining service rooms. The grand staircase leads to the first floor, where an elegant reception room opens onto two adjoining drawing rooms. On the opposite side are two spacious suites featuring period fireplaces and original wood panelling. Distributed throughout the château’s wings and upper floors, extending into the attic level, nearly 30 bedrooms with en-suite bathrooms, some also featuring private sitting rooms, provide exceptional potential for use as a prestigious family residence, an exclusive hospitality property or a high-end event venue. The estate is further enhanced by extensive facilities dedicated to entertaining and hospitality operations, including a spectacular reception hall of approximately 450 sq m, with dedicated catering facilities, as well as an additional building comprising guest facilities, four staff bedrooms on the upper floor and a vast cathedral-ceilinged room currently undergoing refurbishment. An indoor swimming pool has also been created on the ground floor of one of the château’s wings, while the pavilion extending from the south wing houses two large meeting rooms. The pavilion opposite accommodates office space together with two apartments on the upper floor. A tennis court and approximately 20 hectares (49 acres) of parkland, with two separate entrances, complete this remarkable estate — an exceptional green setting of timeless elegance, combining convenient access to Paris with the peace and atmosphere of the Normandy countryside.
…By Marc Foujols Paris


Welcome to the heart of the Eaulne Valley (76630), in an authentic 18th-century castle, nestled in a peaceful village, just 5 minutes from shops and 20 minutes from Dieppe. This exceptional property perfectly combines the prestige of history with the comfort of contemporary amenities. From the moment you enter, the tone is set: a majestic hall leads to an elegant living room and a vast reception room, also accessible via a separate entrance, ideal for entertaining. The dining room, enhanced by a period fireplace, leads to a fully equipped modern kitchen, opening onto a pleasant terrace. A superb original staircase leads to the first floor, where a landing distributes five spacious bedrooms, including two master suites with private bathrooms. A recently renovated bathroom offers high-end amenities: a double whirlpool bath, a double period sink and a walk-in shower, creating a true wellness space. The top floor accommodates six additional bedrooms, tastefully decorated, two of which have washbasins, as well as a large bathroom and two toilets, ensuring optimal comfort. Set on a landscaped plot of 2,500 m2, the castle benefits from an elegant and soothing garden, perfectly suited for both receptions and peaceful walks. An outbuilding and two large garages complete this rare property. Major work has already been completed: roof completely renovated, windows and bay windows replaced, double glazing installed, and a heat pump recently installed, guaranteeing excellent energy performance. This property represents a rare opportunity to acquire a property of character, steeped in history, in a privileged environment. DPE: C 158kwh/m3/year Ges: 5kgCo2/m3/year Estimated annual costs: between EUR3,523 and EUR 4,767 per year. Average energy prices indexed to January 1, 2021. Individual sanitation. Property tax 1500? Isabelle Jamme EI registered with the RSAC of Evry under number: 532 783 784 EXPERTIMO est le leader français des réseaux dédiés aux mandataires expérimentés
…By Expertimo


In the Normandy region, in the Eure department (27), in the municipality of Saint-Pierre-du-Vauvray, close to Louviers, 30 minutes from Rouen and 1 hour from Paris.Rouen Sotheby’s International Realty presents, exclusively, an iconic place in Norman history: the Château Labelle, classified ISMH in 2025, built at the beginning of the 20th century in a remarkable style inspired by the 18th century, developing 5 levels of 330 m² on the ground.This exceptional residence is the work of renowned architects Charles Duval and Emmanuel Gonse.The castle has benefited, under the impetus of its current owners, from a major renovation carried out over the last few years, conducted with deep respect for the soul of the places and for the preservation of period materials.The castle is complemented by additional buildings, 19th-century common areas (former stables) and other outbuildings (Belvedere, orangery, pavilion inspired by Moorish architecture, staff accommodations in the outbuildings, relaxation area with indoor swimming corridor, garages).The whole is set within a 3.78-hectare estate, composed of an exceptional landscaped park, adorned with majestic centenary trees and remarkable walkways: sequoias, ginkgos, purple beech, large umbrella pine, horse chestnuts, linden trees, and plane trees.The park also houses a rare boulingrin dating from the late 18th century, an old greenhouse, as well as two additional plots of 9,894 m², located on the other side of the street, ensuring the preservation of the immediate environment and broad visual perspectives.A unique place, both an exceptional private residence or for a high-end hotel project or event venue.Complete file and visits by request only.This description has been automatically translated from French.
…By Rouen - Sotheby's International Realty


In Normandy, between Rouen and Dieppe, in a beautiful countryside setting, this stone and brick château dates back to the 18th century, but retains some 17th-century features, such as the turret, and even late 16th-century features, such as the kitchen. The 540 m² main building is built over a first floor, a first floor and an attic, flanked on the left by a pavilion with two first floors and an attic, and on the right by a small brick turret with a terraced section at the rear, including a kitchen. A majestic triangular pediment dating from 1732 adorns the front façade. The château chapel is the former church, rebuilt in the 19th century. The outbuildings, comprising the stables, the orangery dating from 1724 and another building adjoining the orangery, are traditional brick and flint constructions with well-maintained slate roofs. The property is set in 2 hectares of parkland, with 11 hectares of woodland surrounding it. The château has only been sold once in six centuries, two hundred years ago. Price with agency fees: €1,360,000 Price excluding agency fees: €1,300,000 Agency fees payable by buyer: €60,000 Information on the risks to which this property is exposed is available on the Géorisques website: www.georisques.gouv.fr
…By Barnes Proprietes & Chateaux
'%20stroke='%23DDAA3A'%20stroke-width='1.909'%20stroke-linecap='square'%20stroke-linejoin='bevel'/%3e%3c/svg%3e)
Receive by email any new listing that may match your search criteria
Your criteria :
By validating this form, you accept the general conditions of use of Le Figaro Properties.
These agencies offer a selection of luxury properties vente in Haute-Normandie. Feel free to contact them for personalized assistance.


