The agencies at Etretat
These agencies offer a selection of luxury properties vente at Etretat. Feel free to contact them for personalized assistance.

 English$ USD · m²


EXCLUSIVE LISTING – JUST A FEW MINUTES FROM THE BEACHES OF THE ALABASTER COAST AND ÉTRETAT, LATE 16TH-CENTURY CHÂTEAU WITH OUTBUILDINGS IN A 25 HECTARES PARK WITH A POND AND AN ISLAND : In its vast English-style park, designed and planted in the 19th century, a rare 16th-century estate remodeled near the sea. The château, Louis XIII style, has a surface area of approximately 885 m². It features a south-facing façade that reveals the original manor as it likely appeared in the early 17th century. The central structure is topped with a high French-style slate roof, with the upper sections of the façade standing out. It is flanked by two corner turrets crowned with uniquely low domes. The brickwork gives way to an elaborate stone décor, including vermiculated rustication, panels, medallions, cornices, and sculpted pediments. An exquisite example of Norman Renaissance architecture. It was remodeled in the second half of the 19th century by its wealthy owner, a marquise, who had two significant wings built at the rear of the old manor. The property includes 135 m² of reception areas with a grand entrance and a remarkable staircase, 17 bedrooms, and 9 bathrooms. There are also 4 attic rooms and an attic. A set of cellars and storage areas totaling 345 m² in the basement. The park features centuries-old trees, a dovecote, a kennel, several outbuildings, a caretaker's pavilion, a walled vegetable garden with a "gardener's house," a monumental gate, and a pond with an island. Extensive restoration work is required, but the château has retained many original features, such as parquet floors, marble flooring, wood paneling, and fireplaces. A unique opportunity to acquire such an estate in an unspoiled 25 hectares landscaped park, free from nuisances and so close to the coast. The entire estate is just 200 kilometers from Paris and close to a train station for easy access. A rare opportunity for those ready to undertake a high-quality restoration according to their own vision. The right time, the right location for the discerning enthusiast !
…By Cany Immobilier


Between Rouen and Deauville, this magnificent 15th-century château will captivate you with its charm, peaceful setting, quick access to the A13 motorway, and just 30 minutes from Deauville. The property includes two gatehouses and a hunting lodge. The buildings together offer two beautiful reception rooms, a billiard room, a dining room, a kitchen, 20 bedrooms, four bathrooms, seven shower rooms, a dressing room, a 15th-century chapel, an 18th-century stable, a vaulted cellar, an indoor swimming pool with a pool house, and a garage. All this is set within approximately 39 hectares of grounds, including 30 hectares of woodland. Agency fees are payable by the seller. COMPTOIR IMMOBILIER DE NORMANDI - Gilbert GENESTE - +33 6 61 19 05 67 - Sole Proprietorship - Commercial Agent RSAC No. 380 973 909 - Registry: EVREUX - More information at www.cin.immo.com (ref. 16203) - Marie NGUYEN - +33 7 77 96 31 87 COMPTOIR IMMOBILIER DE FRANCE - Plus d'informations sur cif-immo.com - « Les informations sur les risques auxquels ce bien est exposé sont disponibles sur le site Géorisques : www.georisques.gouv.fr »
…By Comptoir Immobilier De France


At the heart of an exceptional landscaped park, this magnificent château harmoniously combines the timeless charm of period architecture with the modern comfort of the finest contemporary residences. Beyond its majestic wrought-iron gate, an elegant driveway lined with century-old cypress trees leads to the property. It opens onto a beautifully maintained French formal garden, enhanced by a refined rose garden, an ornamental fountain, and expansive wooded areas inviting peaceful walks and quiet contemplation. The château stands out for its sumptuous reception rooms, featuring herringbone parquet flooring, delicate period moldings, and superb antique fireplaces. A warm and light-filled library completes these reception areas, offering an ideal setting for relaxation or work. With its seven spacious bedrooms, the residence provides a perfect balance of privacy and comfort, whether as a family home or for hosting distinguished guests. A wellness area with a sauna adds an extra touch of relaxation and refinement. The outbuildings include an independent guest house as well as a caretaker’s house, allowing family, guests, or staff to be accommodated with complete autonomy. Outside, a perfectly positioned swimming pool, a romantic pond adorned with water lilies, and a fruit garden complete this enchanting setting. This rare estate embodies history, elegance, and the art of living, in a peaceful, preserved environment with complete privacy. A truly exceptional property, where the prestige of the past meets the comfort and refinement of today. Asking price: €3,490,000 (Fees payable by the seller) Energy rating: F Estimated annual energy costs: between €7,260 and €9,830 Information on the risks to which this property is exposed is available on the Géorisques website: www.georisques.gouv.fr https://sites.google.com/a/coldwellbanker.fr/honoraires-coldwellbanker-demeure-prestige/
…By Coldwell Banker Paris


This description has been automatically translated from French.
…By Propriete Normande


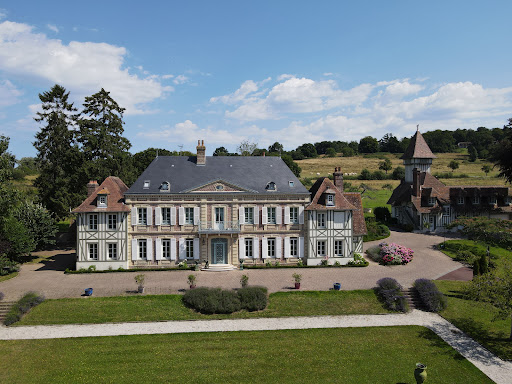

Winstone & Associés offers for sale an exceptional property: the Château de Rabut. Overlooking the Touques valley, it is located between the wooded hills of Saint-Julien and Manneville.This estate includes a main house, a former water tower converted into a guest house, stables converted into offices, as well as several outbuildings: garages, an indoor pool with a pool house, an agricultural shed, a greenhouse, and a caretaker's house with independent access.The castle consists of a central brick building with one floor, topped with a slate roof punctuated by two dormer windows. It is flanked by two timber-framed pavilions with tiled roofs and dormers.The entire property is nestled in the heart of a walled and landscaped park with a water feature. Two secure entrances with wrought iron gates provide access, while a third entrance is dedicated to the caretaker’s house. The garden, designed in a classic style inspired by the Louis XIV era, showcases the building and its natural surroundings.Dossier available upon request!This description has been automatically translated from French.
…By Winstone & Associes


A rare coastal estate, ideal as a primary or secondary residence, combining architectural prestige, generous volumes and exceptional quality of life on the Normandy coast. Elegant 19th-Century Manor Near the Sea – Langrune-sur-Mer Just 400 metres from the beach, this fully renovated late 19th-century manor offers approx. 400 sqm of refined living space, set within a walled, landscaped park of nearly 8,000 sqm with heated swimming pool. Built in brick and stone in a Neo Louis XIII style, the property features remarkable architecture including a square tower, balcony, stone dormer windows and slate roof. Period details have been carefully restored: mouldings, parquet floors, marble fireplaces and high ceilings. The manor comprises spacious reception rooms, 5 bedrooms including a master suite, library, games room and extensive basement with wine cellar. Modern comfort includes double glazing, electric wrought-iron gates and two recent heat pumps. A rare and private coastal property, combining historic charm and modern amenities, in the heart of the village yet perfectly secluded.
…By Kretz & Partners


Located in the heart of the legendary D-Day Landing Beaches, this remarkable historic estate enjoys an exceptional position within walking distance of Juno Beach, one of the most significant sites of the Allied landings of June 6, 1944. The property is also just minutes from the renowned Canadian Memorial and Juno Beach Centre, making it a place of profound historical resonance, particularly meaningful for North American and Canadian families. Set in a charming seaside town on the celebrated Côte de Nacre, only 20 minutes from Caen and approximately 2.5 hours from Paris, the château offers a rare opportunity to live within one of the most iconic landscapes of World War II history, while enjoying the tranquility and beauty of the Normandy coast. Perched on a natural promontory overlooking its surroundings, this elegant 17th-century château, listed as a Historic Monument, stands as the final vestige of a former fortified site. Fully restored in the aftermath of World War II, the property offers approximately 528 sqm (5,683 sq ft) of living space, combining historic character with generous proportions and abundant natural light. Accessed via a graceful horseshoe staircase, the main level features an entrance hall, a kitchen with utility room, a magnificent dining room of approximately 60 sqm with fireplace, and two reception salons ideal for entertaining. The upper floors provide 10 bedrooms and 6 bathrooms, served by a handsome stone staircase. The château is distinguished by the harmony of its stone façades, the quality of its craftsmanship, and refined architectural details, including beautifully sculpted dormer windows. Inside, several decorative elements have been carefully recreated in keeping with the original spirit of the residence, including period mouldings, parquet flooring, and finely detailed woodwork. At garden level, vaulted cellars testify to the site’s ancient origins. A substantial outbuilding of approximately 390 sqm, with independent access, further enhances the property and offers significant potential for guest accommodation, events, or hospitality use. The fully enclosed park, landscaped with mature trees and extending over 1.16 hectares (2.86 acres), includes a well, a double garage, and an elegant gated entrance. A truly unique historic estate at the heart of the D-Day story — where heritage, remembrance, and coastal living come together in an extraordinary setting.
…By Kretz & Partners


Barnes has the listing of this exceptional property nestling in the heart of a seaside resort on the Côte de Nacre (20 minutes north of Caen/2 hours 30 mins from Paris). This prestigious 9th century stone castle, set on a rocky outcrop, is the last remnant of an ancient fortress belonging to a domain that gave its name to the town. The listed castle is an architectural gem nestling in 1.1ha (2.47 acres) of enclosed grounds with no overlook, a stone's throw from the shops and beaches in the town centre. Fully renovated, it offers about 520m² (5,597 sq ft) of living space. The ground floor comprises an entrance hall, kitchen and pantry, a large, bright 60m² (646 sq ft) dining room with fireplace and 2 lounges. A beautiful stone staircase leads to 12 bedrooms and bathrooms laid out over 2 levels. The vaulted cellars in the basement are original features of this majestic fortress. The 390m² (4,198 sq ft) wing of the castle, accessible from the interior and/or via an independent entrance, is used for storage and offers many conversion opportunities. The 1.1ha (2.47 acres) of enclosed grounds planted with trees include a well and a double garage. Additional photos and information available when you contact us by telephone on +33 (0)6 24 10 10 20. To meet our owners' wish for confidentiality and tranquillity, you will be asked to complete a confidentiality and personal information document prior to any visits. Barnes Normandie, “Premium” properties specialist in Normandy! From Deauville to Port en Bessin, and from au Pont l'Evêque to Bayeux! Fees payable by the seller - Christophe Lhomme - Sales agent - EI - RSAC 508 574 969 Agency fees payable by vendor - Christophe LHOMME - Agent commercial - EI - RSAC 508 574 969
…By Barnes Deauville


A real gem – An exceptional manor house with timeless charm Just 15 minutes from Rouen, 35 minutes from Deauville, and 1 hour 20 minutes from Paris, discover a unique place where old-world elegance meets the authenticity of stone. This 500 sq m manor house, a true treasure steeped in history, invites you to experience the magic of another era in the heart of a 2-hectare wooded park. Built in the 16th century on the foundations of an 11th and 12th-century medieval dwelling, it was embellished in the 19th century in a poetic neo-Gothic style. A residence full of character: Ground floor: Spacious, light-filled reception rooms, a welcoming living room, an elegant study, a kitchen with a pantry, a dining room to be redesigned to your liking, a shower room, and an intimate chapel, a haven of peace and quiet. First floor: Five majestic bedrooms, some offering breathtaking views of the park, three bathrooms, and a shower room. Second floor: Two additional bedrooms and a vast attic space, ready to accommodate your most personal projects. Basement: Vaulted cellars with incomparable charm, perfect for storing your treasures. An inimitable charm: Sculpted fireplaces adorned with fleur-de-lis, a monumental stone staircase, stained-glass windows diffusing a soft light, historic coats of arms bearing witness to centuries past, and a garden inspired by the style of Le Nôtre… This manor house is a living work of art. A bucolic setting: Two large outbuildings (190 m² and 150 m²), perfect for family or professional projects. A swimming pool surrounded by greenery. An orchard and an English-style landscaped park. Some work is needed, but there is extraordinary potential to restore all the splendor of this place imbued with soul and charm. Price including agency fees: €629,900. For an unforgettable viewing, contact me today! Richard LENOIR – OPTIMHOME Real Estate Advisor, specializing in charming and prestigious properties in Normandy. [email protected] The fees are payable by the seller. Property with excessive energy consumption: class F Les informations sur les risques auxquels ce bien est exposé sont disponibles sur le site Géorisques : www. georisques. gouv. fr. Contact your local agent, Richard LENOIR, PLASNES, Optimhome Associate Estate Agent at 06 76 92 80 10 (ref 604795)
…By Optimhome - Richard Lenoir


Exclusively in my showcase: remarkable classified real estate complex, in the heart of a park with centenary trees of nearly one hectare, completely enclosed by walls. This exceptional estate will appeal to investors (creation of apartments, co-living concept...), tourism professionals (restaurant, hotel, guest house, group gîte, leisure center...), freelance professions and/or individuals in search of a high-end family project (possibility of accommodating several families while maintaining complete independence). Composition: • Hotel particulier of 400 m² (including 120 m² to renovate) on three levels: currently 12 rooms, 5 bedrooms, 3 bathrooms, with the possibility of further developing spaces, and a vaulted cellar with a beautiful height under the entire house. • Stone house of 136 m² on two levels, 7 rooms, 4 bedrooms, 2 bathrooms. • Garage of approximately 100 m² and carport. Advantages: • Location in the heart of the town, all shops, schools and transport (city bus) within walking distance. • Strategic location between Caen and the sea, accessible by bike. • Remarkable character: charm of old elements, generous volumes and beautiful brightness. • Walled wooded park, without vis-à-vis, poolable and with buildable residual. • Strong exploitation potential and three distinct accesses facilitating reception, circulation, and multi-activity management. Renovations to be planned to reveal its full potential and adapt the spaces to your project. Rare for sale. Complete file (plans, photos, videos…) available upon request. I am available to assist you 7 days a week.This description has been automatically translated from French.
…By Safti


100 km from Paris - Normandy - Medieval chateau and its estate of 6 independent houses - Excellent condition - 13 hectares free of lease - Superb garden - River - Dovecote. Listed Historic Monument. Listed and classified site. Rouen, Normandy. 100 km from Paris, on the edge of a charming Norman village, nestled in a valley bordered by a river gently winding through the landscape, this medieval chateau rises vertically, attached to an octagonal tower in the middle of superb classical gardens crossed by the river. Around the chateau and its dovecote, 6 independent houses form an estate converted into a regional art center in 1970, which has enjoyed an exceptionally brilliant artistic life up to the present day through the work and exhibitions of internationally renowned artists such as Victor Vasarely, Salvador Dalí, Georges Mathieu, Fernand Léger, Gérard Fromanger, Robert Combas, Erró ..., some of whom created portraits of the property. The cultural activity developed through exhibition halls, a boutique, a restaurant, a museum, administrative offices, three apartments and two residential thatched cottages. 1°) The chateau of approximately 550 m² over five levels, consisting of a square keep attached to an octagonal watchtower. 6 large exhibition or reception rooms over 3 levels (2 per level), featuring beautiful decorative elements including a monumental 15th-century coat-of-arms fireplace; a private apartment on the 2nd floor including two bedrooms, two bathrooms and a kitchen/dining room. 2°) The dovecote of approximately 55 m² containing its original timber framework with its internal rotating ladder beneath a pepper-pot roof. 3°) A caretaker's house of approximately 180 m² in 19th-century brickwork (office on the ground floor and caretaker's accommodation with 4 rooms, plus an apartment on the 1st floor including two bedrooms and a bathroom). 4°) A pigeon house of approximately 20 m² housing three visitor restrooms and a water-softening station. 5°) Former stables of approximately 160 m² with restored half-timbering over two levels, housing the estate boutique. Large hall, storage area; upstairs, a studio and a bathroom. 6°) An 18th-century half-timbered house of approximately 110 m² over 2 levels converted into a museum. 7°) The tea room restaurant, known as “La Cascade”, of approximately 200 m² on a single level, comprising a 70-seat dining room, kitchen, storage rooms and a large terrace by the river. Two toilets upstairs and PRM-accessible toilets on the ground floor. 8°) Two independent residential thatched cottages of approximately 120 m² and 80 m² — each over two levels. Large living room, 3 bedrooms. A laundry room, two additional rooms, a studio, bedroom, bathroom, kitchen. Independent access. 9°) An agricultural outbuilding of approximately 100 m² used as a storage shed and workshop. This hamlet, expressing a typically Norman charm, is set in the heart of a 13-hectare park combining high-quality formal French gardens in front of the chateau and an English-style garden nestled within the curves of the river crossing the property. Private visitor parking at the entrance for 42 cars. Historic Monument protection: Facade and roof of the dovecote (cad. AB 72): listed by decree dated 21 November 1985; Facades and roofs of the residence (cad. AB 71): listed by decree dated 26 April 1991. Listed and classified site. Gas-fired central heating for the chateau. Oil-fired central heating for the thatched cottages. Mains drainage. 4 access points. Property tax: 5,000 euros/year Insurance: 5,000 euros/year A full-time couple of gardeners. Location: 100 km from Paris. 25 km from Rouen, all shops and services, hospital, train station, Paris in 1h16. Bus line in the village, Rouen in 30 minutes. First shops and services in the village at 400 meters. Price: 2,982,000 euros agency fees included (including 6.1% agency fees payable by the buyer). Including fees of 6.5% TTC to be paid by of the purchaser. Price excluding fees 2 800 000 €. Not subject to DPE. Information on the risks to which this property is exposed is available on the Geohazards website: georisques.gouv.fr.
…By Denniel Immobilier


BARNES is inviting you to discover a charming 19th-century château, ideally located on the outskirts of North Caen, in a VIP setting combining charm and tranquillity. Built in Caen stone, the château has undergone an exceptional renovation that has nevertheless retained its period authenticity and sophistication while bringing the best of modern comfort. Accessed via a beautiful double helix staircase, its bright entrance hall reveals incredible volumes and a harmonious layout. A large fitted kitchen with a dining area leads onto a hanging terrace, providing the ideal spot to sit and admire the scenery. An elegant dining room and a reception room with fireplace offer cosy and elegant living spaces, while a reading lounge, office and machine room round off this floor (vaulted cellars on the basement level). Upstairs, a light-filled landing with bookshelves leads to a master suite and three other bedrooms, two of which have their own shower room and separate toilet. Vast, multi-purpose landing on the second floor and three other bedrooms, including one with a bathroom, and a separate toilet. Totalling almost 400m² (4,305 sq ft), the château has a calm and bright atmosphere, enhanced by the noble original materials - woodwork, fireplaces, cast-iron radiators with Rococo-style motif and carefully preserved period decorative features. Its almost 2 hectares (5 acres) of enclosed grounds with woods include former stables with stalls and saddle room, a dovecot and garages, the spaces above which could be converted to apartments. Additional photos and information available on request. Barnes Normandie, Specialist in exceptional properties in Normandy! Fees payable by the seller - Christophe Lhomme - Sales agent - EI - RSAC 508 574 969 Agency fees payable by vendor - Christophe LHOMME - Agent commercial - EI - RSAC 508 574 969
…By Barnes Deauville


Normandy - Near Dieppe - An exceptional place linked to Impressionism In Normandy, in the Seine-Maritime department (76), near the chalk cliffs of the Pays de Caux, John Taylor is delighted to present for sale an exceptional property: the « Château de Wargemont », an estate considered the last of the great Impressionist sites still in private hands. The 25 acres property, described by the American Mary Cassatt as “a pretty place, an English park, rather isolated”, is strongly associated with the life and work of Pierre-Auguste Renoir, for whom it served as a vacation spot, studio, and meeting place with the most important collectors of his time. It has come down to us in its original 18th- and 19th-century condition. The manor house, listed and classified as a historic monument, houses the only Impressionist decor, by any master, remaining in its original location: the Two Hunts, painted by Renoir directly on the woodwork of the dining room (listed as a historic monument in 1993). A remarkable and human-scale ensemble, typical of the residences of the peers of France in the early 19th century, strongly influenced by exile in England during the post-Revolutionary period. The main 18th-century building, made of brick and flint, was completed with two wings in the early 19th century. One was intended to house the rare books from the library of Philippe-Antoine Merlin de Douai. Most of the rooms are associated with important paintings by Renoir, now exhibited worldwide. Upstairs are several suites and bedrooms. The attic is insulated and partly converted with staff rooms, linen room, and attics. A chapel, a walled vegetable garden with an orangery, a pond and greenhouses, as well as an orchard, form part of the romantic route offered by the 25 acres park with its original layout. It features a large number of rare and centuries-old species: purple beeches, sequoias, oriental plane trees, cedars, etc. Rose bushes known to Renoir during his stays still grow in the estate's vegetable garden and are currently being studied. Renoir spent long summers here, mainly in the 1880s and 1890s, which led to important commissions and some of the artist's most significant works. Scholars consider this period to be the happiest in his career. Mary Cassatt, Monet, Jacques-Émile Blanche, and Caillebotte, among others, were also visitors during the heyday of Impressionism. Patrons and collectors Charles Deudon, Victor Chocquet, and Charles Ephrussi were regulars.
…By John Taylor - Paris 8


A real chateau life in this building erected in the 16th century and extended in the 17th and 18th centuries with its two towers and tympanums. The charm of a human-sized chateau in a park surrounded by horses and featuring a famous intact dovecote, a testament to the grandeur of the estate of that time. It welcomes you between its lounges, an old 16th-century fireplace with its two turrets connected by a house facade that gives it all its originality. Spacious, it houses six bedrooms, a modern equipped kitchen, bathrooms, and rooms nestled in the turrets. A place that combines charm and history, comfort and a sweet way of living. 2h15 from Paris, 50 minutes from Deauville. (Fees payable by the purchaser amounting to 44,714 EUR for a net selling price of 894,286 EUR). Information on the risks to which this property is exposed is available on the Géorisques website: www.georisques.gouv.frThis description has been automatically translated from French.
…By Socogefim


PARIS Porte d'Auteuil/Maillot only 2 hours away A HILLSIDE GEM OVERLOOKING THE TOUQUES VALLEY Nestled on a hillside, overlooking the Touques Valley, at the edge of a carefully maintained woodland, this remarkable Seigneurial Manor, with a rectangular plan and listed as a Historic Monument (ISMH), offers an exceptionally peaceful and preserved setting in the heart of the Pays d?Auge. AN EXCEPTIONAL MANOR, A TESTIMONY TO HISTORY Built in the 15th century and enriched over the centuries (16th, 17th, and 18th centuries), this manor embodies the elegance of Augeron Renaissance architecture. Constructed with dressed stone, brick, and half-timber, it rises over four levels beneath a traditional tile roof, offering approximately 450 m2 of living space (4800 sq ft). The manor is oriented West-East, with its main façade facing west, bathed in the golden light of the evening and offering stunning panoramic views. The southern gable, built of dressed stone and reinforced with imposing buttresses, reflects the building?s robustness and grandeur. Opposite, the northern gable, made of brick, houses the entrance/mudroom, a spacious area with built-in closets, a cloakroom, and guest toilet. In addition to its habitable spaces, the property features a vast basement of over 90 m2, with remarkable ceiling height, offering numerous possibilities for conversion. ARCHITECTURE & INTERIOR DESIGN: AN IMMERSION IN RENAISSANCE ART The manor preserves an exceptional collection of 16th-century painted decorations, uncovered during recent restorations, showcasing the artistic refinement of the Renaissance in the Pays d?Auge. Ground floor: elegance and authenticity Grand dining room (approximately 53 m2), paved with stone slabs, featuring a fireplace adorned with 18th-century sculpted wood paneling and cabinets. Main living room (58 m2), with opposing large windows, featuring a monumental stone fireplace whose mantel is painted with an ancient fresco. The southern partition wall is decorated with an ornately carved Renaissance wooden door , alongside a fresco depicting the Battle of Marignan, restored after being discovered beneath layers of wallpaper?an exceptional 16th-century iconographic document. The beams, sleepers, and joists are finely decorated with ornamental paintings. Second salon (35 m2), ?modernized? during the Ancien Régime, featuring 18th-century wood paneling and cabinets, a refined carved stone fireplace, decorated with two angels surrounding a central medallion. Fully equipped kitchen, crafted in solid oak, with black granite countertops. Spacious entrance (mudroom), located at the northern gable, leading to the first level via an elegant oak staircase. First floor: refined private spaces Accessed via a stone spiral staircase, the first floor includes, connected by a corridor paved with 16th-century ceramic tiles: Majestic suite (38 m2) with a stone fireplace and private shower room, adorned with exceptional 17th-century murals, depicting Renaissance-inspired archways, floral and fruit motifs (melons, grapes, tulips, daisies), and Renaissance sculpted ornaments. Beautiful bedroom, currently used as an office, featuring a 14th-century stone fireplace, a remnant of the previous medieval dwelling, tiled floors, and painted vine and interlace motifs, as well as religious figures, on the wooden structures. Grand bedroom (over 40 m2) with sumptuous painted decorations and a remarkable stone fireplace, as well as an adjoining bathroom. A smaller bedroom with an ensuite bathroom, located in the 18th-century section, benefiting from a dual access staircase. Converted attic: space and comfort Large suite with a private shower room and WC, oak parquet flooring, and a warm, cozy atmosphere. Two additional bedrooms, sharing a common shower room. MODERN COMFORT & RESPECTFUL RESTORATION Despite its historical heritage, the manor enjoys modern comfort: Heating system powered by heat pumps (installed in 2024) High-tech security alarm system with outdoor su
…By Pays D'auge Immobilier (sarl)


16th-Century Norman Estate with Equestrian Facilities in Pays d'Auge, Calvados. Located near Livarot, in the heart of the Pays d'Auge, this magnificent 16th-century Norman estate spans 11.9 hectares of rolling hills, offering panoramic views of the typical Norman bocage meadows. Nestled in a peaceful setting, near the Billot forest, this characterful and authentic residence will appeal to lovers of heritage, nature, and equestrian pursuits. The buildings are constructed using timber framing and covered with small terracotta tiles, combining historical charm with modern amenities. A 16th-Century Manor House: Elegance and Authenticity. This original 16th-century manor house, complete with a pool house and heated swimming pool, offers a perfect balance between tradition and comfort. Manor House Features: Ground Floor: - Living room with fitted kitchen and monumental stone fireplace - Sitting room with stone fireplace, terracotta tile flooring - Separate WC Access to the upper floors via two separate staircases First Floor: - Bedroom with stone fireplace and built-in wardrobes - Second bedroom with fireplace - Bathroom and WC Second Floor: - Two additional bedrooms - Shower room and landing Modern Comforts: - Oil-fired central heating - Wastewater treatment via micro-treatment plant Guest House and Outbuildings A recently restored, independent guest house offers a warm and self-contained living space. Guest House (approximately 60 m2): Ground Floor: - Living room with fireplace and wood-burning insert, natural stone flooring - Recently fitted, fully equipped kitchen - Shower room, storage room First Floor: - Bedroom - Toilet - Landing with built-in wardrobes Modern Comforts: Double glazing, electric heating. Other outbuildings: Former wine press used as a garage, cart shed, workshop, and attic. Former stable used as storage space with an attic. Pool house with cellar, technical room, changing room, toilet, and summer kitchen. Heated Swimming Pool and Landscaped Exteriors. The property benefits from a heated swimming pool (10x5m) with a safety cover and a travertine and wood terrace. The pool house is equipped with a summer kitchen, changing room, toilet, and technical room, ensuring optimal comfort in summer. Why Choose This 16th-century Manor House, combining historical charm and modern amenities? Panoramic views of the Normandy countryside, with no nuisances. Heated swimming pool and pool house for optimal comfort. Guest house and outbuildings offering multiple possibilities. Interested? Contact us today for more information and a personalized viewing. Information on the risks to which this property is exposed is available on the Géorisques website: georisques.gouv.fr
…By Pays D'auge Immobilier (sarl)


At the end of a majestic avenue lined with triple rows of lime trees, you come upon this very elegant 18th-century chateau surrounded by 60 hectares of land. It is possible to acquire around 150 ha in addition to the adjoining leased land. This prestigious residence (approximately 1,200 sqm) is surrounded by its romantic English-style parklands enclosed by a pond in the middle of its grasslands, an orchard with swimming pool and tennis court, two corner pavilions, several outbuildings and fourteen loose boxes. It has all the hallmarks of an 18th-century aristocratic estate. Superb reception rooms with transparent lighting reveal the unostentatious elegance of its classical architecture around a through vestibule. Twelve bedrooms, plus nine smaller bedrooms on the second floor, benefit from superb, undisturbed views over the parklands. Bayeux and Caen in 15 minutes, 25 km from the Normandy landing beaches, 2h30 from Paris, close to the airport and SNCF train station. Full file available on request. Sale price including fees: 2,730,000 euros Fees payable by the purchaser Fees: 5% inc. VAT of the price excluding fees Sale price excluding fees: 2,600,000 euros Energy class: N/A Climate class: N/A Estimated annual energy consumption for standard use: not applicable Information on the risks to which this property is exposed is available on the Géorisques website: www.georisques.gouv.fr
…By Agence Mercure Normandie


Ref.4522 : 20 MINUTES FROM THE SEA : Neogothic-style chateau for sale near Bayeux Located in Lower Normandy in the North of Calvados department, this elegant chateau is in the heart of a small town. Between land and sea, the property is at the forefront of Bayeux and not far from the beautiful Channel coastlines notwithstanding a painful historical past. The city of Bayeux is at 10 minutes and offers all services and shops. It has a rich historical heritage and provides cultural and sports activities: castles, cathedral, museum, port, golf, horseback riding. Highways, airport and rail networks are not far from the property. The chateau is on 4 levels with a living space of about 466 sqm. The garden level was occupied by a restaurant for a decade. It also includes the bar, rooms, kitchen and amenities. Nowadays, the rooms are replaced by a boiler room, wine cellar, workshop and storage room. The ground floor includes a central entrance highlighting the imposing stone staircase. The left side gives access to a large living room (45sqm) and a more intimate living room (16sqm). The right side comprises a dining room backed by a small functional kitchen. An office follows. The first floor is built around a richly decorated landing, serving 6 bedrooms, a bathroom, and a toilet. The second floor includes 4 attic bedrooms, 2 children's bedrooms, 2 bathrooms, toilets and an attic. The outbuildings are located at the bottom of the park, not overlooked. Tiled 2-car garage with double exit Orangery (42 sqm) Old chapel (15 sqm) Stone hunting pavilion (33 sqm) with adjoining kennels. Note the presence of a small turret with stone crenellations, inside a small room. A pheasantry reminds the rural origins of the place. The chateau is surrounded by a 7000 sqm wooded park mostly enclosed by stone walls. With an English-style, one can discover some remarkable trees: purple beech, pagoda, white horse chestnut, conifers alongside some flower beds. A small pond decorates this park. Cabinet LE NAIL – Normandy, Cotentin - Bessin : Mr Jérôme RENAUD : +33(0)2.43.98.20.20 CPI 1401 2018 000 036 072 - CCI de Caen We invite you to visit our website Cabinet Le Nail to browse our latest listings or learn more about this property.
…By Cabinet Le Nail


Ref.4875 : 19th-c. château, holiday cottages and outbuildings, set in 9,8 acres (4 hectares), Normandy region In the heart of the Eure department, in Normandy, nestled between the towns of Bernay, Brionne and Beaumont-le-Roger, stands an imposing château, overlooking and commanding the Risle valley, the final tributary of the Seine. Set in a rural setting, just outside a small village of some 800 inhabitants, this illustrious 19th-century building shares the grounds with elegant outbuildings in a distinctively Norman style, which enhance and shape the surroundings. With easy, quick and direct access to the civilised world, this property nevertheless offers a genuine sense of escape, of belonging to that long-sought-after world of well-being… we are in Normandy, just 1½ hours from the capital… Daily shopping needs are catered for in Beaumont-le-Roger (5km), perfectly complemented by the town of Bernay, just three leagues away. Thanks to its geographical location and its rich property potential, this residence lends itself to all kinds of private or professional projects, the sort of which anyone might dream of… as time goes by… The château has known its moments of glory… now it is time to write a new chapter in its history…. The property features a complex architectural design, particularly on its northern side, comprising a main body flanked by two projections, a bulbous tower with a lantern, and a watchtower. The other façade is more understated, featuring two projecting sections topped by terraces with balustrades. Built on a basement, with four storeys and an attic, topped by a slate roof featuring dormers and brick chimneys, the building is enlivened by a large number of arched windows with scalloped decorations, arranged in a lantern-like pattern to ensure plenty of light. The construction comprises ochre-coloured rendered rubble stone, cut stone and brick cladding. With a living area of over 700 sqm, the property is laid out as follows: Ground floor: central entrance to the north via a beautiful canopy covering a generous stone stepway with carved balusters. T-shaped gallery running the length of the house – decorative mosaic flooring – moulded ceilings with arabesques; Former kitchen and scullery – cement tiles; Living room (formerly an office) – panelling and decorative mouldings – marble fireplace – stained-glass window – beautiful projecting bay window; Dining room – panelling – trumeaux – fireplace; Large living room with parquet flooring (Versailles style) – marble fireplace – wall decorations – ceiling mouldings; Bedroom; Study, WC, and access to the cellar Wooden staircase with decorated balusters. Stained-glass windows. First floor: hallway leading to 5 bedrooms, a bathroom and two shower rooms; toilet, a study, and a walk-in wardrobe. Second floor: hallway leading to 6 bedrooms, two bathrooms, and a toilet. Third floor: hallway leading to 4 bedrooms. Fourth floor: attic Basement: large full basement, accessible via two staircases at the gable end. It comprises numerous storage rooms, as well as the boiler room (and fuel tank). OUTBUILDINGS : There are around ten outbuildings scattered at a reasonable distance from the château. Three of these have been converted into holiday cottages or guest houses, varying in style and size. The last one is a recent build (2014), recently completed, featuring a modern design and layout. THE HOLIDAY COTTAGES : COTTAGE 1: Solid walls and partitions with sprayed render, under slate roofing; Franco-Belge gas boiler (2001) + electric water heater; 64 sqm of living space over two floors. COTTAGE 2: Walls and partitions constructed of dressed stone and rubble stone, with sprayed render, topped with slate roofing; De DIETRICH gas boiler (2002) + electric water heater; Living area: 239 sqm spread over 4 floors. COTTAGE 3: Walls of dressed stone and rubble stone with sprayed render, topped with slate roofing. Half-timbering. VAILLANT TURBOTECH-PRO gas boiler (2021) + wood-burning stove. Hot water supplied by the boiler; Living area 68 sqm over 2 floors. THE STABLE : Former stone barn with a rendered exterior, covered with interlocking tiles. Built over two storeys, including an attic with four dormer windows. THE HORSES STABLES: Former stables built of rough-hewn stone with brick cladding and a slate roof, comprising 5 wooden-panelled stalls; Brick flooring. Water troughs. Small storage area. Stall dimensions: 3.60 x 3.70 m. High ceilings with exposed joists. Windows. THE CARRIAGE HOUSE : Outbuildings to the stables, built of rubble stone and brick with a slate roof, on two levels: Ground floor: Carriage house / Saddlery / Garage / Workshop; First floor: former grooms’ quarters, accessed via an external staircase, comprising four rooms – in need of restoration. Elegant small canopy outside. OTHER OUTBUILDINGS : 2 small outbuildings in poor condition, likely to have been kennels and/or a henhouse. GARDENER’S COTTAGE : small stone cottage with a slate roof, situated in the large vegetable garden. In need of restoration. LAND : The property is set in natural surroundings shaped by the meandering course of the Risle, which winds its way through the park, bringing light to the far reaches. A charming footbridge spans the river, marking the boundary of the property, yet inviting you to go and say hello to the neighbours… A bear with its arms full awaits you there, reminding you that the Risle is considered the most beautiful river in Normandy, where spotting salmonids is no mere legend…. The estate is flat, laid out in the English style, dotted with meadows interspersed with trees and wild bushes. An imposing stone balustrade invites you down to the river, lending a touch of prestige to the property, dotted here and there with pedestals supporting elegant MEDICIS vases. The property has several entrances, one of which, on the roadside, offers a glimpse of a festooned gate, supported by tall stone pillars of the finest presence. The eye is drawn into the distance towards the wooded banks of the Risle, the verdant pastures that accompany it towards civilisation; nothing can disturb the magic of the place, a magic that the centuries have preserved. The torch is waiting to be taken up…… Cabinet LE NAIL - Lower-Normandy - Mr Eric DOSSEUR : +33 (0)2.43.98.20.20 Eric DOSSEUR, Individual company, registered in the Special Register of Commercial Agents, under the number 409 867 512 . We invite you to visit our website Cabinet Le Nail to browse our latest listings or learn more about this property.
…By Cabinet Le Nail


DOUVREND - CASTLE / MANOR. Close to shops, all amenities, and located 20 minutes from the beaches of Dieppe, 30 minutes from those of Tréport, and less than 2 hours from Paris, this magnificent building with 14 rooms was built in the 18th century (over 3 levels). On the ground floor, it includes an entrance, a large living room, a reception room, as well as a modern fitted kitchen with dining area. The first floor, accessible by a monumental staircase, has 6 bedrooms (including two master suites with their ensuite bathrooms) as well as another bathroom. The second floor consists of 6 bedrooms and a bathroom. Several toilets are available on each floor. A magnificent sunny terrace in a quiet area with an unobstructed view enhances this prestigious property, and the exterior can accommodate several vehicles. A landscaped garden, an outbuilding, and two large garages complete this property. Features: The roof, windows, and sliding doors have undergone a complete restoration. Heat pump, double glazing, and individual sanitation. Exceptional property, rare in the area. Hospitality, guest houses, and bed and breakfasts are possible. Contact Carlo SCHIRONE at 06 83 72 05 17, AXO - L'immobilier Actif, Employee Real Estate Negotiator. More information at www.axo.immo (ref. 85002111327) and [email protected]. Fees including tax charged to the seller. Information on the risks to which this property is exposed is available on the Géorisques website: https://www.georisques.gouv.fr/This description has been automatically translated from French.
…By Axo Immobilier


Welcome to the heart of the Eaulne Valley (76630), in an authentic 18th-century castle, nestled in a peaceful village, just 5 minutes from shops and 20 minutes from Dieppe. This exceptional property perfectly combines the prestige of history with the comfort of contemporary amenities. From the moment you enter, the tone is set: a majestic hall leads to an elegant living room and a vast reception room, also accessible via a separate entrance, ideal for entertaining. The dining room, enhanced by a period fireplace, leads to a fully equipped modern kitchen, opening onto a pleasant terrace. A superb original staircase leads to the first floor, where a landing distributes five spacious bedrooms, including two master suites with private bathrooms. A recently renovated bathroom offers high-end amenities: a double whirlpool bath, a double period sink and a walk-in shower, creating a true wellness space. The top floor accommodates six additional bedrooms, tastefully decorated, two of which have washbasins, as well as a large bathroom and two toilets, ensuring optimal comfort. Set on a landscaped plot of 2,500 m2, the castle benefits from an elegant and soothing garden, perfectly suited for both receptions and peaceful walks. An outbuilding and two large garages complete this rare property. Major work has already been completed: roof completely renovated, windows and bay windows replaced, double glazing installed, and a heat pump recently installed, guaranteeing excellent energy performance. This property represents a rare opportunity to acquire a property of character, steeped in history, in a privileged environment. DPE: C 158kwh/m3/year Ges: 5kgCo2/m3/year Estimated annual costs: between EUR3,523 and EUR 4,767 per year. Average energy prices indexed to January 1, 2021. Individual sanitation. Property tax 1500? Isabelle Jamme EI registered with the RSAC of Evry under number: 532 783 784 EXPERTIMO est le leader français des réseaux dédiés aux mandataires expérimentés
…By Expertimo


Exclusively for sale at Sotheby's International Realty! This beautiful property consists of a castle of approx. 730m2 of living space and several outbuildings, is accessible by a private road of 1 km. The setting is enchanting, there are several ponds, one of which borders the terrace of the castle. The chateau is in excellent condition, mostly renovated on the ground floor, in good condition on the first floor and in need of refurbishment on the second floor. It has 15 rooms including several reception rooms in a row, ten or so bedrooms and an interior chapel. Great care has been taken with the details, the beautiful reception rooms as well as the other rooms breathe a refined and luxurious atmosphere. The outbuildings offer enormous potential: a gardener's house, a guard house, an 18th century farmhouse with 2 flats in need of refurbishment, ancient horse boxes, a garage for around 10 cars, a small house housing a generator and a dovecote. A water tower fed by a 65m deep well guarantees water autonomy. During a period of great drought at the beginning of the last century, the well supplied water to the region! This marvellous property, invisible from the road and sheltered from any nuisance, will seduce lovers of old stones and nature, but could also be suitable for a collector of old cars, a project with several families, collapsologists, but also for tourist projects such as gîtes, seminars etc. The journey from Paris to Bernay takes only 90 minutes by train! Deauville is 70 km away. Contact Peter Bos on +33 6 7150 6389 for more information or to arrange a viewing of this wonderful property! REF: BR1-402 South Brittany Sotheby's International Realty, your prestige real estate agency, specialising in properties, hunting estates, chateaux, manors, sea view villas and private islands
…By Bretagne Sud Sotheby's International Realty Quimper


In the Normandy region, in the Eure department (27), in the municipality of Saint-Pierre-du-Vauvray, close to Louviers, 30 minutes from Rouen and 1 hour from Paris.Rouen Sotheby’s International Realty presents, exclusively, an iconic place in Norman history: the Château Labelle, classified ISMH in 2025, built at the beginning of the 20th century in a remarkable style inspired by the 18th century, developing 5 levels of 330 m² on the ground.This exceptional residence is the work of renowned architects Charles Duval and Emmanuel Gonse.The castle has benefited, under the impetus of its current owners, from a major renovation carried out over the last few years, conducted with deep respect for the soul of the places and for the preservation of period materials.The castle is complemented by additional buildings, 19th-century common areas (former stables) and other outbuildings (Belvedere, orangery, pavilion inspired by Moorish architecture, staff accommodations in the outbuildings, relaxation area with indoor swimming corridor, garages).The whole is set within a 3.78-hectare estate, composed of an exceptional landscaped park, adorned with majestic centenary trees and remarkable walkways: sequoias, ginkgos, purple beech, large umbrella pine, horse chestnuts, linden trees, and plane trees.The park also houses a rare boulingrin dating from the late 18th century, an old greenhouse, as well as two additional plots of 9,894 m², located on the other side of the street, ensuring the preservation of the immediate environment and broad visual perspectives.A unique place, both an exceptional private residence or for a high-end hotel project or event venue.Complete file and visits by request only.This description has been automatically translated from French.
…By Rouen - Sotheby's International Realty

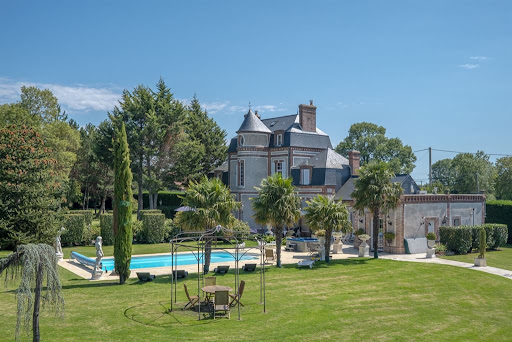


In Normandy, in the Eure department, in the Bernay region, Rouen Sotheby's International Realty, offers for sale a pretty 19th century castle with its heated swimming pool of about 241m² and its vast outbuilding of about 235m². Located in a protected natural area, on a plot of about 5900m², the castle consists of a beautiful entrance, a bathroom, a toilet, a laundry room, a dining kitchen, a dining room, two living rooms in a row and a bedroom on the ground floor. On the first floor, a landing opens to three bedrooms, one with a balcony overlooking the surrounding countryside, toilet and a bathroom. On the second floor, the landing serves two bedrooms on either side of the staircase as well as a bathroom bathed by a well of natural light and toilets. The moldings, the fireplaces, the staircase marrying the roundness of the tower make the place both chic and pleasant. The outbuilding, completely revisited, consists on its ground floor of an entrance, a kitchen and a living-dining room open to a veranda with a view of the entire property and a bedroom. The floor consists of two vast beautifully organized suites. The right wing houses a discotheque. The latter benefits from a bedroom upstairs that dominates the valley with a large glass opening on the meadows. A carport for 4 vehicles and an annex complete the property. A place that combines calm and serenity in a neat setting, on a preserved area two hours from Paris. @Credit photos Julien Tragin Photographe
…By Rouen - Sotheby's International Realty


Ref.4627 : Beautiful chateau with estate of 425 acres in Normandy. Overlooking the steep meanders of the River Orne, the morning mist dissipates under the first rays of the sun, revealing the contours of a place steeped in history, born more than five centuries ago in the heart of Normandy. Out of time and away from the hustle and bustle of modern life, the château blossoms in a setting of unspoilt nature, typical of Norman Switzerland, offering peace and serenity. Just a few kilometres away, the towns of Argentan and Falaise offer shops and services. Easy access by road and rail, just 2 hours from Paris. Invisible to the eye, the château is revealed at the end of a majestic avenue of hundred-year-old lime trees, retaining all the magic of its appearance. THE OUTBUILDINGS : 1) THE CHAPELS: The chapels are located around a hundred metres south of the château. The main chapel was built in 1900 by Georges de Séguin on a hillside overlooking the Orne valley. It is built entirely of granite, in a neo-Gothic style. It has a slate roof (a complete overhaul is required, for which an estimate has been drawn up). The archangel Saint-Michel watches over the destiny of this consecrated chapel, which has witnessed many family ceremonies. There is a vault in the basement. Adjacent to the main chapel is the current sacristy and the former chapel, which dates back to the 15th century and features a façade enhanced by a flamboyant mullioned bay window with period stained glass. Most of the windows are period, except for those in the choir, which were rebuilt after the war by master glassmakers from Chartres. 2) THE COMMONS: Facing each other on either side of the secondary entrance, 2 long stone buildings with flat tile roofs house the logistical facilities on one side and the Calvados-related activities on the other. These outbuildings date from the 17th century. a) WESTERN outbuildings: An elegant kennel, a stone shelter, a storage room, a workshop (former tack room), a tack room with saddle racks and bridle racks. Access to the first floor with, on the right, a former 4-room dwelling awaiting renovation; on the right, a huge attic. Carriage house. Stalls for 4 horses. 2 garages (3 cars). Field brick floors - 4.15 m high. b) SOUTH COMMONS: These are entirely reserved for the production and ageing of the estate's calvados, with the brandy cellars housed in two spacious rooms. A third room is used for ‘dry materials’. Calvados production is based on 35 hectares of apple trees. Only part of the orchard's production is kept to be pressed, then distilled, aged and blended. This production has been sized to enable the annual marketing of 5,000 very top-of-the-range boxes of calvados over fifteen years old. These calvados carry the protected Crèvecoeur brand and are sold in France and abroad. One employee carries out all the tasks associated with the winery. The employee has his own accommodation, dating from the time of Henri IV, located on the gable end of the outbuildings. Built over two and a half storeys, the ground floor comprises two large rooms and a kitchen. A bedroom with bathroom/wc is on the first floor. A second bedroom can be accessed from the gable end of the adjoining outbuilding. 3) DWELLING HOUSE: This house, built in the 19th century, is situated in the extension of the west outbuildings. It is built of stone with a slate 4-slope roof and comprises 3 stories as follows: Ground floor: veranda / large living room / kitchen / wc. 1st floor: 2 bedrooms and a bathroom. 2nd floor: a bedroom and a convertible attic. This house is currently being renovated and will be the future home of the estate's caretaker. 4) THE GUARD'S TOWER: Built in the 15th century, this tower resembles a dovecote and is located on the west side of the outbuildings, close to the caretaker's house. Built of jointed stone with a flat tile roof and topped with an elegant pepperpot dome, its overall appearance is imposing, an impression that is borne out by the 1.20 m thick walls. It has 2 levels with a diameter of 9 m. This watchtower houses a water softening station (limestone). 5) FARM BUILDINGS: These are located slightly below the cellars and are used mainly for cider-making and logistics on the estate: The first room houses the cider vats. A vast canopy houses the farm equipment. A barn (15 x 7m). A workshop. A bread oven. 6) GARDENER'S HOUSE: set back to the west of the castle, with no facing building. Stone house with slate roof, built over 2 stories as follows: Ground floor: kitchen/lounge/dining room/wc. First floor: 2 bedrooms/bathroom. Good general condition - recent door frames. There is a vegetable garden opposite. 7) THE ORANGERY: Before the war, this was the winter home of the château's orange trees, a few of which are still kept in vats in the west outbuildings. Since then, it has been used as a workshop by the gardener. 8) THE POULAILLER: adjoining the gardener's house, it provides shelter for 2 vehicles. 9) THE WOODEN SHELTER: located at the foot of the château, restored in the early 1960s, it can be used to store wood or garden furniture. 10) THE STABLE: A pointed stone structure with a wooden ridge (approx. 7 m x 7 m), used for storing fodder or as a stall, situated in the large gardens to the rear of the château (7 m x 7 m). It has a wonderful view down towards the Orne. It would be perfect as an artist's studio. 11) LES NAUDIERES: Farmhouse situated on the other bank of the River Orne with a dwelling house, 2 large barns (16x7 m), another barn (23.5x9.5 m) used as storage for farm equipment. A small house (6.5x5m) used for hunting meals. The ‘Naudières’ dwelling is currently under a residential lease. 12) LA SCIERIE: Main dwelling (10x5m), small adjoining house, large barn (22x7m), on the water's edge, adjoining the dwelling. Other buildings in the extension (20x5.80m). The exceptional beauty of this estate is implicitly linked to the quintessence of its setting. Set in a dominant position on an unspoilt site, the château enjoys total protection in the heart of its 170 hectares. The drive up to the château is majestic and almost endless. No less than 800m of tree-lined driveways lead to the first lawns, revealing the first towers of the building, in the heart of a park laid out in the English style, where each of the many species sets a charming scene. It was at the end of the twentieth century that the current owners realised the need to redesign the park, with the aim of opening up the vistas around the château so as to make the most of the many views from the site. The four cardinal points were thus embellished, offering lawns and meadows to the north and east, the chapel and the meandering Orne to the south, and the elegant outbuildings to the west... The estate stretches over a number of espaliered plateaux, all converging on the wild, sloping banks where the Orne flows for some 7 km right through the heart of the property. A fishing ground of rare quality. The nature of the soils is balanced and harmoniously thought out. The château boasts: around 4 hectares of adjoining parkland; organic, high-stem apple orchards covering 33 hectares; meadows, fallow land (66 hectares uncultivated) and woods (47 hectares) complete the setting with around 20 hectares of additional land, including 7 hectares under lease. The estate is not subject to any easements or nuisances, whether visual, olfactory or auditory. Thanks to the presence of a rich endogenous fauna, the estate has a roe deer hunting plan, which is carried out in a respectful and measured manner, thanks to the family or friendly spirit that prevails on the few days dedicated to this activity. Cabinet LE NAIL - Lower-Normandy - Mr Eric DOSSEUR : +33 (0)2.43.98.20.20 Eric DOSSEUR, Individual company, registered in the Special Register of Commercial Agents, under the number 409 867 512 . We invite you to visit our website Cabinet Le Nail to browse our latest listings or learn more about this property.
…By Cabinet Le Nail
'%20stroke='%23DDAA3A'%20stroke-width='1.909'%20stroke-linecap='square'%20stroke-linejoin='bevel'/%3e%3c/svg%3e)
Receive by email any new listing that may match your search criteria
Your criteria :
By validating this form, you accept the general conditions of use of Le Figaro Properties.
These agencies offer a selection of luxury properties vente at Etretat. Feel free to contact them for personalized assistance.

