The agencies at Doudeville
These agencies offer a selection of luxury properties vente at Doudeville. Feel free to contact them for personalized assistance.

 English$ USD · m²


With approximately 255 m² of living space, this charming manor comprises, on the ground floor: two entrance halls (5 m² and 7 m²), a 10 m² kitchen, a 25 m² dining room with fireplace, a 28 m² living room with a fireplace and remarkable wood paneling, and a storage room with toilet. On the first floor: three bedrooms (22, 14, and 16 m²), two offices (each 5 m²), and a bathroom with toilet. On the second floor: a spacious 21 m² landing area, four bedrooms (12, 9, 10, and 12 m²), and an 11 m² shower room with toilet. On the third floor: attic rooms of 11 m² and 4 m². There is also a 20 m² vaulted brick cellar, a 43 m² outbuilding, and an additional 9 m² boiler room. Heating is provided by a heat pump (installed in 2020), and the property is connected to mains drainage. This manor is rich in character and authenticity, featuring original terracotta tiles, beautiful cremone bolts, cement tiles, fireplaces, parquet flooring, and outstanding woodwork. The façade is truly unique, thanks to a superb blend of flint and brick craftsmanship. Set on 1,944 m² of land, the property is located just 5 km from a town with full amenities, and around 20 km from the beaches of VEULETTES-SUR-MER, SAINT-VALERY-EN-CAUX, and VEULES-LES-ROSES.
…By Cany Immobilier


Farm property comprising a main dwelling built in brick, timber framing and various materials, with an ANGERS slate roof, including : - On the ground floor : an entrance hall, a kitchen, a secondary kitchen, a dining room, a living room, a bedroom with shower room and WC, an additional shower room with WC, a veranda with awnings and a reception room. - On the first floor : a dormitory (8 sleeping spaces), a kitchenette, 5 small independent bedrooms, 2 further bedrooms, an office, 2 shower rooms with WC, 2 wash areas and 2 separate WCs. - On the second floor : 2 bedrooms, each with its own dressing room and shower room with WC. Vaulted cellar. Electric heating. Individual drainage system. Grounds of over 3 hectares comprising pastureland with a pond and a walled garden. 3 outbuildings.
…By Cany Immobilier


A listed 17th-century house with guesthouses and a garden designed by the famous landscape architect Jacques Wirtz, 10 minutes from Normandy's Côte d'Albâtre coastline. Just outside the village, a broad wooden gate and paved drive lead to a vast space. Two guesthouses and a garage stand on one side. The main dwelling and its extension stand on the other side. The grand house is typical of noble Norman dwellings from the mid-17th century. South-facing and rectangular in shape, it has a ground floor, a first floor and a second floor in the tall roof space. The building is crowned with a hipped slate roof with six dormers. The elevations are made of brick. Red brickwork forms the quoins, cornices and window and door surrounds. The facade has five bays. On one side, there is a 19th-century brickwork extension. It has a two-level section with a three-slope roof, followed by a single-storey wing with a roof space. This wing houses a swimming pool. The garden was designed by the famous Belgian landscape architect Jacques Wirtz in the early 2000s. Wirtz is known for his work on two Parisian gardens: the Jardin du Carrousel garden in front of the Louvre Museum and the garden of the Élysée Palace. The property’s garden extends beyond the buildings, which it links together with paved paths, some of which are shaded. This magnificent outdoor space offers striking views.
…By Patrice Besse


In a preserved rural village environment, this authentic Norman property built of stone and timber-framing has retained very beautiful ancient features: 18th-century woodwork, terracotta tiles, exposed beams, flooring, and numerous fireplaces. The main house offers approximately 260 m² of living space and includes, on the ground floor: an entrance of 12 m2, a living room of 43 m² with 18th-century woodwork, terracotta tiles, beams, and a fireplace with a wood stove, a spacious dining kitchen of 34 m² with a large stone and brick fireplace equipped with a stove, a charming little lounge-boudoir of 17 m² with flooring, beams, and a fireplace with a stove that could be converted into a ground-floor bedroom, as well as a shower room with a toilet and a technical room. On the first floor: a landing leading to four bedrooms (20, 27, 12, and 30 m2) two of which have their own shower room with a toilet, as well as a bathroom with a toilet. On the second floor: a loft workshop of 26 m² with flooring and exposed beams, as well as an insulated attic of approximately 30 m² still offering potential for development. An old coach house of 90 m2 on the ground floor houses an independent gîte of approximately 57 m² on the upper level, which includes a living area with an open-plan kitchen fitted and equipped, two bedrooms, a bathroom, and a separate toilet. An old brick stable of approximately 50 m² with a recent steel roof completes the ensemble. Heating is provided by a heat pump installed in 2022. The windows are made of double-glazed wood. All set on about 1.8 hectares of wooded land developed into a landscaped garden and a vast meadow without any overlooking properties. A property of character offering beautiful authenticity, numerous ancient architectural features, and significant possibilities for a large family home or a hospitality project. All less than 10 minutes from the famous beach of VEULES LES ROSES.This description has been automatically translated from French.
…By Cany Immobilier


This elegant 16th-century manor, preserved “in its original condition”, offers around 300 sqm of living space filled with charm and authenticity. On the ground floor : a welcoming entrance hall, a grand 55 sqm dining room with fireplace, a 37 sqm living room with fireplace, a 20 sqm study-library, a spacious 20 sqm kitchen, as well as utility areas. The first floor is arranged around a large 30 sqm gallery leading to 5 bedrooms (10, 16, 25, 29 and 23 sqm), along with an anteroom, a shower room, and a shower room with toilet. Above, a vast attic of about 100 sqm provides additional potential. The property also boasts a vaulted cellar of 65 sqm and oil-fired central heating. The manor retains countless period features : wooden parquet floors, terracotta tiles, fireplaces, moldings, and fine woodwork, that together embody timeless authenticity. An 18th-century brick-and-flint outbuilding of approximately 135 sqm completes the estate. Set in nearly 4 hectares of partially walled grounds, with meadows and pastures free from overlooking neighbors, the property also enjoys a large natural pond. A rare opportunity to acquire a distinguished historic residence with exceptional character, ideal for a family home, countryside retreat, or prestigious hospitality project.
…By Cany Immobilier

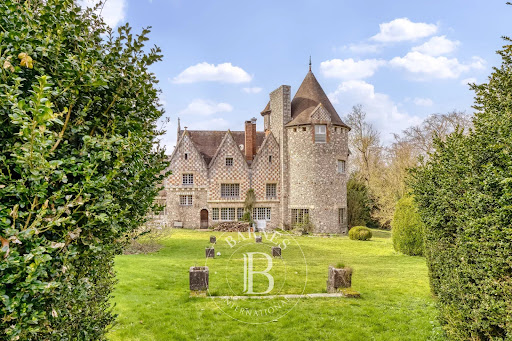


Located in a charming village in the Pays de Caux, between Rouen and Dieppe, this estate stands on the historic grounds of an 11th-century Benedictine abbey. This singular manor was originally crafted from an 18th-century conventual building. At the beginning of the 20th century, a whimsical spirits merchant commissioned the renowned architect Henri Jacquelin to design a monumental extension. The result is a striking blend of Neo-Norman and Neo-Gothic styles, incorporating numerous authentic historical elements. Spanning 546 m², the manor’s original wing features an entrance hall and an 80 m² reception room with a dedicated service corridor. On the opposite side of the lobby lies the 105 m² ballroom, anchored at its end by a circular lounge with a vaulted ceiling. Running alongside the ballroom are a professional kitchen, a scullery, and a pantry. The first floor features a corridor leading to four bedrooms—two of which have private shower rooms—and a separate bathroom. On an intermediate level, the billiard room opens onto a spiral staircase that leads to the tower bedroom and its ensuite shower room. The manor includes two basements: one dedicated to technical facilities (boiler room and workshop), and a second accessible from the kitchen, equipped with a cold storage room. Outside, the park of over 2 hectares (approx. 5 acres) is accessible via two entrances. The first leads to a parking area concealed from the main house, while the second, more picturesque entrance passes through the ramparts. Integrated into these walls is a gatekeeper's cottage which, after a full renovation, could serve as a secondary guest house. Continuing from this outbuilding is a registered covered storage area. The partially enclosed parkland was designed in the English landscape style. It offers pleasant walks where one can discover the remaining vestiges of the original abbey. At the edge of the estate sits the medieval "motte-and-bailey," the final witness to the site’s feudal history. Ideally situated between Rouen and Dieppe, this exceptional property offers easy access to Paris, Deauville, Lille, and Belgium. Price including agency fees: €780,000 Agency fees to be paid by the seller. Presented by: Laurie de Bagneux Commercial Agent (EI) Information on the risks to which this property is exposed is available on the Géorisques website: www.georisques.gouv.fr
…By Barnes Proprietes & Chateaux
'%20stroke='%23DDAA3A'%20stroke-width='1.909'%20stroke-linecap='square'%20stroke-linejoin='bevel'/%3e%3c/svg%3e)
Receive by email any new listing that may match your search criteria
Your criteria :
By validating this form, you accept the general conditions of use of Le Figaro Properties.
These agencies offer a selection of luxury properties vente at Doudeville. Feel free to contact them for personalized assistance.

