The agencies at Montmelas-Saint-Sorlin
These agencies offer a selection of luxury properties vente at Montmelas-Saint-Sorlin. Feel free to contact them for personalized assistance.

 English$ USD · m²


A chateau and vat-house, on a former winemaking estate, in a dominant position with 180° views, in the Beaujolais sector. Just off a country road, an ironwork gate opens onto the tree-lined bridleway leading to the foot of the chateau that overlooks the valley and the surrounding landscape. A wide, flat terrace looking out onto the plains surrounds the buildings and the exposed stonework of its plinth course. A second gate located between the chateau and the vat-house leads, via the inner courtyard, to the estate’s former farm, which is today self-contained. On both sides, visitors’ gazes are drawn upwards towards the glazed-tile roof, which reflect the sunshine and create a striking visual contrast with the sober symmetrical facades. The round corner tower forms a link between the two spaces. Through the courtyard, the vat-house is now used for storage, having previously been used for wine production. The rectangular building is separated from the former tenant farm by an adjoining wall.
…By Patrice Besse


It is extremely rare to find a property so well-preserved from urbanization while being so close to a village center and major communication routes: Lyon, the train station, and the airport. Built on a 13,000 m² plot, the property is accessible by two paths leading to a majestic gate. Upon opening it, the discovery of the castle and its outbuildings immediately reveals the exceptional character of this property.The castle, harmoniously connected by its central door to the old outbuildings – formerly stables and annex buildings – showcases balanced architecture and timeless elegance. Elevated on a basement, the 240 m² ground floor features a spacious entrance hall of 40 m² complemented by a monumental staircase, a kitchen, a dining room, and a reception lounge, as well as a bedroom, a bathroom, and an office. The original attributes have been carefully preserved, and the unique charm of the place is felt from the very first moments.The first floor offers an exceptional sleeping area with its seven bedrooms and three bathrooms, meeting the same requirements for character and authenticity. The top level, on the other hand, has eight rooms that could be rehabilitated according to needs.The outbuildings, with a total area of about 440 m², include two barns, a 100 m² garage, workshops, a cellar, and an orangery. They offer multiple possibilities for development, including the creation of independent housing.The landscaped park, meanwhile, is a true green haven. It houses beautiful species, bodies of water, and a terraced garden that reveals an unobstructed view, adding to the character of this exceptional property.Information on the risks to which this property is exposed is available on the Géorisques website: www.georisques.gouv.frThis description has been automatically translated from French.
…By Agence Pierres Dorees


EXCLUSIVE - Nestled in a pristine setting of absolute tranquility, this château, with nearly 600 square meters of living space, embodies the elegance of French heritage. Built on ancient foundations, including a tower likely dating back to the 16th–17th centuries, the château was renovated in the 18th and 19th centuries to offer the elegance of a bourgeois residence in the heart of the Beaujolais region. Set on an estate of over 2.5 hectares, it features orchards and a wooded park with breathtaking views of the Beaujolais hills. The building is organized around a charming inner courtyard, and to cross the building, one must pass through a porch. Inside, the property features spacious rooms, including remarkable bay-windowed galleries spanning nearly 150 m², which serve as true reception rooms bathed in light. The reception areas are perfectly suited for entertaining: a private lounge with a piano for intimate concerts, a French-style salon enhanced by exposed beams and period tapestries, an elegant, spacious dining room with a view of the park. The château comprises 10 bedrooms, including 7 suites, each with its own private bathroom, offering ideal potential as an exceptional family home, a guest house, or a high-end event venue. A significant portion of the property has already been renovated for absolute comfort: The tile roofs have been restored, the windows renovated, and the structure is sound, allowing you to continue renovating the property according to your wishes. Outbuildings and potential: ready to be reimagined according to your plans, the estate’s numerous outbuildings—including the dovecote, cellars, and annexes—harmoniously complement the property as a whole. With unobstructed views of the surrounding hills and vineyards, bathed in light all day long, and located near major roads and the most beautiful villages of the Beaujolais region, this château combines authenticity, potential, and the art of living. This property is presented by Marine MATHONNET at +33 6 33 72 17 86, commercial agent, registered with the RSAC of Lyon under number 535 314 686.
…By Kretz Real Estate


Nestled among vineyards and rolling hills, Mercure – Forbes Global Properties presents this exceptional château of approximately 2,000 m², a living testament to the rich history of the Beaujolais region. Its elegant silhouette crowns a 2.8-hectare estate, blending meadows, a partially wooded classified park, and an old golden stone wine press building — a unique setting, both peaceful and full of character. The Château – 1,282 m² of Living Space From the moment you enter, the tone is set: grand volumes, abundant natural light, and an timeless atmosphere. The spacious reception rooms, lounges, dining areas, and generous bedrooms invite you to host, to dream, and to imagine new stories within these historic walls. The top floor is entirely dedicated to the sleeping quarters, offering five bedrooms and convertible attics, preserving the charm of a bygone era. Heritage enthusiasts will appreciate all the details that make a historic home so captivating: mosaic floors, Toledo ceramics, sculpted fireplaces, herringbone parquet floors, finely crafted woodwork — elements that reflect the craftsmanship of another time. Outbuilding and Potential Facing the château, a 366 m² former wine press building spreads over two levels. It currently accommodates offices, workshops, storage areas, and a generous 157 m² space ready to be reinvented according to your projects. The property, already organized into two apartments and two professional units, offers exceptional flexibility, suitable for a variety of project types. An Exceptional Lifestyle Bathed in light throughout the day, the estate sits amidst vineyards with a soothing view of the surrounding countryside. Between Lyon and Paris, this property represents a rare opportunity: to acquire a château steeped in history, in a preserved environment, just a few kilometers from the city. ---------------------- Villefranche-sur-Saône: 15 minutes Mâcon Loché TGV Station (for access from Paris): 40 min Lyon: 40 min Lyon Saint-Exupéry Airport: 45 min Geneva: 2 hours ---------------------- Asking Price: €2,300,000 Agency Fees: Seller’s responsibility Energy Class: F Climate Class: B Estimated annual energy costs for standard usage: between €15,720 and €21,360 per year. Prices indexed to January 1, 2021. Information regarding risks to which this property is exposed is available at Géorisques: www.georisques.gouv.fr
…By Agence Mercure Lyon-rhône Alpes


The charm of a well-proportioned château nestled in the heart of its vineyard. 16 hectares in one piece at the gates of Villefranche. Tourist activity. THE PROPERTY: Château with 600 m² of living space facing south, opening onto a romantic 2ha park with century-old trees and chapel, greenhouse, pavilion and swimming pool. Bridle paths. Outbuildings forming an intimate square courtyard. A detached house to renovate (150 m²) and an artist's studio (80 m²). Guest house activity (3 bedrooms). Numerous possibilities for development (reception, wine tourism, wine-growing). THE VINEYARD: 9ha vineyard (Chardonnay, Pinot and Gamay), vat room, vaulted cellars, storage, harvest accommodation, hangar and equipment. Working vineyard, equipped with facilities to be developed and suitable wine-growing equipment. Vineyard largely mechanized.
…By Vinea Transaction Bourgogne Beaujolais


An 1850s mansion, with a wine store and estate keeper’s house, in 2 hectares of landscaped grounds, 45 minutes from Lyon, on top of a hill in the Beaujolais vineyards. This estate was previously a winemaking property surrounded by vines. It includes the around 700-m² mansion facing east over the grounds. To the left, via a separate entrance, the winemaking buildings stand, including two which are dedicated to equipment storage and, to the north, the almost 1,000-m² wine store. Next to it, the estate keeper’s house overlooks the walled vegetable garden that was previously used to provide food for the estate’s residents and workers. The large circular grounds surround the main residence.
…By Patrice Besse


The art of living in Beaujolais. In the heart of Beaujolais, this hamlet consists of a 19th-century Château with a Tower, an independent Master House, Gîtes, 5 rental units, a cathedral-style wine cellar, magnificent vaulted cellars, a cellar, an orangery, and outbuildings with potential. Passing through the stone and wrought iron gate, a square courtyard welcomes you, featuring its renovated château, human-sized (286m²), over 2 floors including 2 living rooms, dining room, kitchen, 4 bedrooms, and 3 shower rooms. Built from local stone, with marble fireplaces, tiled floors, painted ceilings, and large bright windows offering perspectives and visual emotions. Park with century-old trees, terraces, glazed tiles, low walls, grassy esplanade, swimming pool, tennis court, vegetable garden, well. On the floor of the Château wing, the tourist activity unfolds with: - Gîte for 4 people: Living Room Kitchen, 2 bedrooms, 2 shower rooms, 2 toilets. - Gîte for 2 people: Living Room Kitchen, 1 large bedroom, 1 shower room, 1 toilet. A Master Residence completes the hamlet with independence, enclosed garden, dominant views for 250m² renovated. 2 apartments and 2 renovated duplex houses are rented out. More than 680m² remains available for your projects. Renovated historical stone wine cellar, cathedral-shaped with a magnificent frame allowing for comfortable winemaking. Some cuvées are aged in barrels in their dedicated space. Storage, cellar, and seasonal accommodations are present. The 12ha vineyard has been modernized and renewed (+50% under 25 years). The planted area consists of: - Fleurie la Madone AOP 90a - Beaujolais Villages Blanc Chardonnay 2ha60 - Beaujolais Villages Rouge 7ha60 Syrah & Viognier - + 5ha of resting land to be planted (vines, other crops) More than 30 olive trees have been planted for personal consumption. Large meadows and thickets can accommodate horses, cattle, and sheep. Highly skilled and quality staff. Equipment and materials are additional. 45 minutes from LyonThis description has been automatically translated from French.
…By Vinea Transaction Bourgogne Beaujolais


MONTMERLE-SUR-SAÔNE. Close to the banks of the Saône and in the heart of a charming village, this former 18th-century convent was fully restored in 2011 by the Compagnons du Devoir, with high-end services. Organized over 2 levels, the main building offers several reception rooms, a kitchen, and a dining room on the ground floor, as well as family spaces such as an office and a summer lounge. The upper floor, accessed by a magnificent stone staircase, is dedicated to night spaces with 7 bedrooms, several dressing rooms, and 4 bathrooms. A former 100m² caretaker's house, now a guesthouse, offers 2 bedrooms, a living kitchen, and a private garden. An indoor heated pool of 12x5m with a relaxation area complements the offerings of this château, sized like a family residence. Outdoors, a 2ha park with various tree species and centenary trees borders the property. A tennis court, a greenhouse, and a garage.This description has been automatically translated from French.
…By Kretz Real Estate


MONTMERLE-SUR-SAÔNE. Close to the banks of the Saône, this 18th century property was renovated in 2011. Established on two levels, the first floor offers a kitchen, dining room, several reception rooms as well as an office and shower room. Accessed via three staircases, the first floor comprises seven bedrooms, a shower room and three bathrooms. The nearly two hectares of wooded grounds include a tennis court. Additional features include an indoor swimming pool with relaxation area, a guest house with private garden, a garage and a greenhouse. Agency fees payable by vendor - Montant estimé des dépenses annuelles d'énergie pour un usage standard, établi à partir des prix de l'énergie de l'année 2021 : 9530€ ~ 12960€ - Les informations sur les risques auxquels ce bien est exposé sont disponibles sur le site Géorisques : www.georisques.gouv.fr
…By Barnes Lyon 02 - St Antoine


A chateau with a cone-roofed tower and old winemaking outhouses, nestled in France’s Beaujolais winegrowing area near the city of Lyon. The shape of the chateau evokes the family winegrowing estates that were established in the local region between the 17th century and the 19th century. The rectangular main edifice with its round corner tower stands in walled grounds, which are dotted with trees. A roof of tiles with a patina of time crowns the building. A cone roof caps the adjoining tower. The elevations are coated with pale rendering and punctuated with tall windows fitted with white shutters, brought out by the warm tones of the soil and the surrounding rooftops. Several outbuildings stand around the shady inner court. Some have spacious interiors. Their elevations are marked by the passing of the years. They recall the property’s original agricultural purpose.
…By Patrice Besse


MONTMERLE-SUR-SAÔNE. Close to the banks of the Saône and in the heart of a charming village, this former 18th-century convent was completely restored in 2011 by the Compagnons du devoir, to a very high standard. Organized over 2 levels, the main building offers several reception rooms, kitchen and dining room on the first floor, as well as family areas such as an office and summer lounge. The first floor, accessed by a magnificent stone staircase, is dedicated to sleeping quarters with 7 bedrooms, several dressing rooms and 4 bathrooms. A 100m² former janitor's cottage, now a guest house, offers 2 bedrooms, a lounge-kitchen and a private garden. An indoor 12x5m heated swimming pool and relaxation area complete this chateau's family home dimensions. Outside, a 2-hectare park with a variety of species and century-old trees borders the property. Tennis court, greenhouse and garage.
…By Kretz Real Estate


Elegant 19th-century château built in dressed stone, set in the heart of a 3.5-hectare park. This romantic period property, offering approximately 650 sq m of living space, overlooks the Saône Valley and enjoys far-reaching open views, while Lyon can be reached in just 30 minutes. The château features magnificent reception rooms with parquet flooring, wood panelling and fireplaces, numerous bedrooms, a monumental staircase and a private chapel. Significant renovation works are required to transform the property into a distinguished family residence or to develop a hospitality, guest accommodation or events project.
…By Lyon - Sotheby's International Realty


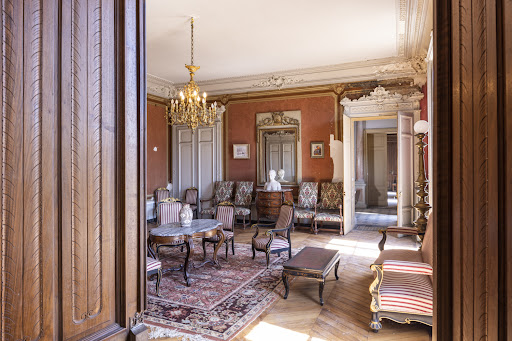
19th century castle, beautiful views, set in 7 hectares of enclosed land, 2600m² built, 40 rooms over 3 floors. Slate, dressed stones, noble materials. Additional housing & outbuildings. Renovations needed. Winery, vaulted cellars. Stable with boxes, tack room, barns, dovecote, chicken coop. Clock tower completes the ensemble. Large park, century-old trees, gravelled water feature with its islet, spring. The estate operates directly, 9 hectares of vineyard in immediate proximity to the winery (maximum radius of 1 km), between 350 and 425 meters altitude, spread over 2 plots of granite terroir currently with Chardonnay and Gamay grape varieties. Producing Wines of France or IGP with other grape varieties is possible. The cathedral winery, L-shaped, covers 160m² and allows the vinification of over 15 hectares. 3 vaulted cellars totaling 350m² underground will be used for aging the wines. A Château brand supports the marketing of the wines. The equipment and facilities can be purchased in addition (pneumatic press, tanks, pumps, etc.). Ideal for a complete project, events, rural tourism. 20 minutes from TGV/A6/A40.This description has been automatically translated from French.
…By Vinea Transaction Bourgogne Beaujolais


At the heart of a peaceful village near Vonnas and Châtillon-sur-Chalaronne stands a splendid 18th-century property, formerly a convent of canonesses, set on grounds of approximately 8,500 sqm. The property comprises an elegant 18th-century residence, extended in the 19th century with a tower that lends it the allure of a château, along with an annex house and various outbuildings. Running north to south, the main house enjoys beautiful natural light. It rises over full cellars, above a garden level and two upper floors, totalling 805 sqm (including the second floor at 285 sqm, more simply appointed). Fine decorative features add to the charm of this house, arranged around a majestic entrance hall. The ground floor holds three reception rooms — one of 36.85 sqm opening onto the grounds — a kitchen, a laundry room, two bathrooms and a lavatory. The first floor offers seven bedrooms, a bathroom and a lavatory. On the second floor: eleven rooms, some used as summer bedrooms. The annex house, with a surface area of 120 sqm, contains on the ground floor a kitchen, a living room and a lavatory, and upstairs three bedrooms and a bathroom. Adjoining this house: two garages of 41 and 15 sqm. A further outbuilding comprises two rooms of 25 and 39 sqm, one used as a garage, topped by a large storage space. Attached car port. As every jewel deserves its setting, the grounds fulfil this role to perfection, with their fine ornamental trees, flowering beds and an intimate, bucolic atmosphere. Owing to the remarkable qualities of this property, the main residence benefits from protection under the Historic Monuments classification, which offers a favourable tax framework designed to encourage the works needed to restore this beautiful residence to its full splendour. Lyon city centre 1 hr away; Geneva 1 hr 30. TGV station in Bourg-en-Bresse (20 min). ---------------------------- Sale price: €925,000 Agency fees payable by the buyer: 6% incl. tax Price excluding fees: €872,641 Energy class: not applicable Climate class: not applicable Estimated annual energy costs for standard use: not applicable. Information on the risks to which this property is exposed is available on the Géorisques website: www.georisques.gouv.fr
…By Agence Mercure Lyon-rhône Alpes
'%20stroke='%23DDAA3A'%20stroke-width='1.909'%20stroke-linecap='square'%20stroke-linejoin='bevel'/%3e%3c/svg%3e)
Receive by email any new listing that may match your search criteria
Your criteria :
By validating this form, you accept the general conditions of use of Le Figaro Properties.
These agencies offer a selection of luxury properties vente at Montmelas-Saint-Sorlin. Feel free to contact them for personalized assistance.
