The agencies at Nogent-sur-Loir
These agencies offer a selection of luxury properties vente at Nogent-sur-Loir. Feel free to contact them for personalized assistance.

 English$ USD · m²


Château located in a peaceful setting in the heart of the Loir Valley, near the Bercé state forest, 30 km from Le Mans, 40 km from Tours, 50 km from Angers, and just 10 km from the nearest train station with a direct service to Paris. Built using tufa stone, this elegant light-filled château offers approximately 600 sq.m of living area. It includes 5 beautiful reception rooms, a professional-standard kitchen and 13 bedrooms spread over two floors. It sits on 5 hectares of private grounds comprising a garden adorned with delightful mature trees and a wooded area. There are also two separate modern buildings that offer additional accommodation, each measuring approximately 300 sq.m. This makes a total of 1200 sq.m of living area and 28 bedrooms. The property is therefore ideal for use as an events venue, a destination for school trips or a hotel facility. You will also find several outbuildings and garages.
…By Emile Garcin - Proprietes & Chateaux


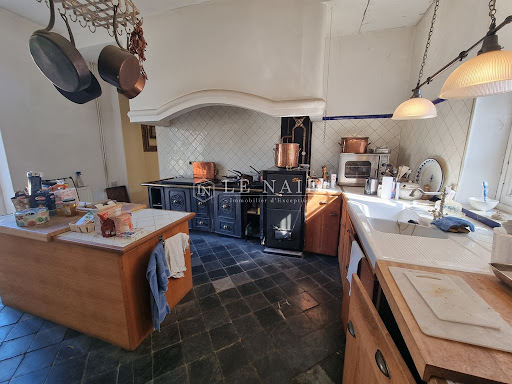

Ref:4423 : Remarkable property in the Loire Valley A peaceful rural location on the outskirts of a vibrant village with a good selection of shops, school, college, weekly market, restaurants, chemist, etc. etc. Ideal as a residence for entertaining or simply to enjoy and relax in the park or by the pond. A great location from which to explore the Loire Valley, placed within the triangle of Tours, Angers and Le Mans with easy access to all three popular cities and their high speed train links to Paris and beyond. This château consists of three sides around an internal courtyard with gated access to the entrance drive. The main section; steps from the courtyard up to the terrace bring us to the south facing triangular capped central façade. The front door leads into the main hallway, 32 sqm of parquet flooring with half wood panelling adorn this front-to-back through room. To the rear is the main of four staircases and doors to the rear gardens. In the middle we have a choice of left or right double doors. To the right the large reception room, 60 sqm, double aspect with herring bone parquet flooring, original marble fireplace and 3.4m high ceiling. To one corner a cosy tower room with hexagonal parquet overlooks the gardens. The veranda provides the link to the east wing. To the left of the entrance hall is a 26 sqm lounge also with marble fireplace and herring bone parquet . This leads on to the former billiard room of 53 sqm, an impressive ornate beamed ceiling, sculptured wooden and marble fireplace and continued herring bone parquet with direct access to the south terrace. Passing the 2nd staircase in the second tower room we arrive in the “hunting room”; 31 sqm with quarry tiled floor and rustic period fireplace. The original service kitchen with stone sink and hand pump is off from this room. The “rural theme” is continued into a smaller “hunting room” of 24 sqm with stairs to one of the underground basements .. this room was probably used as an extension to the kitchen originally. Another hall with stairs no.3 provides the link here to the upper floor and the West wing. The first floor in this part is home to 6 bedrooms and 3 bathrooms (one with a secret passage to a bedroom) all enjoying views over the courtyard to the south. Sizes range from 13 sqm up to 30 sqm with most over 22 sqm and ceiling heights of 3.2m. The second floor in this section provides another 6 bedrooms and 2 bathrooms .. originally the domestic staff’s lodgings. The East wing ground floor, with access via the main building veranda, has also independent access. Here we have a more modern kitchen of 23 sqm with adapted period oven, a rear kitchen with original bread oven and food store room. The lounge/diner with harlequin tiled floor measures approximately 48 sqm and is double aspect. In the kitchen and lounge here we have underfloor heating. The internal hallway and staircase No.4 with wc and boiler room link us back to the main part of the building. The first floor is also connected internally to the main section but can be independent if required, offering; games room, kitchen (work in progress), bedroom, 2nd bedroom/lounge and bathroom. At the end of the East wing is a self-contained red brick construction “guardian’s” house; over two floors with 2/3 bedrooms, bathroom, kitchen and lounge. The West wing of the chateau accommodates the former stables (5 boxes and a stallion pen) and original tack room with large useable attic room above. Various storeroom and workshops. Covered “through” chariot access, a garage of 51 sqm and 65 sqm former orangerie/barn with 4.6 sqm high ceiling. At the end of this wing is the original aviary. To the south is the tree lined driveway leading to the lane, the courtyard is enclosed and to the rear the private park extends over 14.82 acres (6 ha) and includes period mature specimen trees, ornamental bushes and a large pond with island. The tennis court requires some TLC before the next match. Cabinet LE NAIL – Touraine - Loire Valley – M. Tony WELLS : +33 (0)2.43.98.20.20 Tony WELLS, Individual company, registered in the Special Register of Commercial Agents, under the number 444 692 156. We invite you to visit our website Cabinet Le Nail to browse our latest listings or learn more about this property.
…By Cabinet Le Nail


42-BEDROOM ACCOMMODATION ESTATE, LE MANS CIRCUIT - Fully restored princely Napoléon III-style chateau with accommodation complex, 42 bedrooms, 3,000 m² of living space, 8 hectares, in the countryside. 20 km from Le Mans, 18 km from the 24 Hours of Le Mans circuit. Le Mans, Sarthe, Pays de la Loire. Built for a princely family in 1882 on a T-shaped plan designed by Pierre-Félix Delarue (1795–1873), the chateau displays Napoléon III-style architecture, with a polychromy of materials evoking 17th-century French architecture: brick and cut stone with multi-pitched slate roofs and domes. This elegant chateau is sheltered by woodland in the heart of the Sarthe countryside. The entrance opens into a vast hall featuring a grand staircase with Neo-Gothic wood paneling. The large reception room (120 m²), decorated with wood paneling, opens through its original large bay windows onto a terrace with a double-flight staircase. The ground floor also offers a splendid Louis XV library with 18th-century “à la capucine” woodwork signed by Étienne Leroy (1724–1774), cabinetmaker in La Flèche. On the first floor are three suites and two salons, and on the second floor nine bedrooms with shower rooms. On the third floor, 11 bedrooms requiring restoration. Oak parquet flooring covers the floors from the ground floor to the second floor, and each bedroom features its own marble fireplace. Particularly remarkable are the superb 18th-century wood panelings in one of the first-floor bedrooms, decorated with trophies of musical and gardening instruments suspended by ribbons above mirrors framed with elegant leafy reed motifs. The attic beneath the roof is entirely convertible. In the basement, accessed via the service staircase, are the boiler room with newly renovated electrical installation, a storage room, and a professional kitchen. The collective accommodation annex, a vast 1970s building currently offering 35 beds and 28 bedrooms, is ideal for a collective accommodation project. On the ground floor: ten studio apartments and a professional kitchen. On the first floor: ten bedrooms and five bathrooms. On the second floor: three two-room apartments with kitchens and bathrooms, and two one-bedroom apartments with kitchens and bathrooms. The property also includes a large multipurpose hall of approximately 200 m², including toilets, backstage room, cinema room, and bicycle garage. Two offices of 50 m². Three-bedroom house. 60 m² billiard room. -Chateau surface area: 1,500 m². -Accommodation complex surface area: 1,400 m². Beautiful 18th-century walled vegetable garden with greenhouse and ornamental pond. Land area: 81,458 m². Location: -Countryside setting, without overlooking neighbors. -5 km from Écommoy, all services including train station. -23 km from Le Mans, TGV station, 1h30 from Paris Montparnasse station. Price: 1,500,000 euros agency fees included (agency fees payable by the seller). Fees to be paid by the seller. DPE blank. Information on the risks to which this property is exposed is available on the Geohazards website: georisques.gouv.fr.
…By Denniel Immobilier


Overlooking a charming village in Touraine, this magnificent 17th-century château, partially restored, is nestled in a 21-hectare park. It consists of two building sections forming an L shape. The first south-facing building offers large reception areas on the ground floor and five spacious suites on the first floor. The east wing independently houses another living space comprising reception rooms on the ground floor and three complete suites on the first floor. The third floor of both buildings remains to be developed. The property currently operates as a profitable guest house. A pavilion and a caretaker's house, which can serve as a gîte, complete this property, nestled in greenery and sheltered from view, just steps away from the village. This exceptional property benefits from an ideal location in Touraine, a region renowned for its rich architectural heritage and proximity to the Loire châteaux. The agency fees are the responsibility of the buyer, amounting to 4.74% including VAT of the price excluding fees. Information about the risks to which this property is exposed is available on the Géorisques website: www.georisques.gouv.fr. Real Estate Network CAPIFRANCE - Your commercial agent (RSAC No. 525 191 334 - Registry of TOURS) Sylvain DELMAS Individual Limited Liability Entrepreneur 07 69 70 38 40 - Ref. 969400This description has been automatically translated from French.
…By Capifrance - Sylvain Delmas


18th century castle, 950m2 approx., 14 bedrooms, 19 rooms, Orangery, 1 flat, several cellars and other outbuildings, 2.8 ha. OFF MARKET Located at the gateway to the wine valley, troglodytes and a preserved environment, this magnificent 18th century chateau, a very luminous U-shaped building, has preserved its period features: parquet flooring, marble fireplaces, cement tiles. A delightful blend of old world charm and modernism, this estate is ideal for a luxury hotel project, events or a fitness centre. Its proximity to the TGV station makes it a popular location. Close to all local shops and services. Quiet and peaceful place where everything is within reach. On the ground floor: - Very bright and spacious lounge with pink marble fireplace, - Meeting room in the left wing forming the U-shaped part of the building, access to the terrace and garden, - 2 toilets, including disabled access and washbasin. - Beautiful main entrance in the centre with a beautiful staircase leading to the first floor. Bright and spacious entrance with marble fireplace. - Small corridor with lift to the upper floors, - Spacious, very bright dining room - Kitchen in the right wing forming the U-shaped part of the building. Small corridor reserved for the service area - Office reception. On the 1st floor: Main staircase with wrought iron railing giving access to the upper floors. Lift leading to the upper floors where all of the castle's rooms are located. The rooms are both spacious and very luminous, benefiting from the surrounding environment thanks to its imposing French windows. - 7 bright and spacious rooms, 2 rooms in each wing and 3 rooms in the central part. Each room has its own bathroom and toilet. Among the 3 bedrooms in the central part is 1 suite offering 1 beautiful and large bedroom with its bathroom and toilet as well as another bedroom with 2 single beds and its bathroom + toilet. On the 2nd floor : - 7 bright and spacious bedrooms, 2 bedrooms on each wing and 3 bedrooms in the central part. Each room has its own bathroom and toilet. Information : Structural work done: roof, facade, double glazed French windows, heating equipment, bathroom, new toilet, floors partly finished ... Remain some works. Outbuildings : Orangery, a flat, large cellars used as an indoor swimming pool to be finalised, Wellness area, Restaurant area......Numerous other outbuildings Exterior : Backyard, ground, Tennis court, Woodland, For more information, please contact us.
…By Transaction-immo37.com


Nestled in a sumptuous hilly landscape, between the prestigious towns of Chinon and Saumur, this exceptional wine château rises in the heart of the Loire Valley. Facing south with a dominant view of the valley, the 22-hectare property is distinguished by its stone tuff wall enclosure, bringing a charm that blends majesty and intimacy. The origins of the château date back to the early Middle Ages, but it has benefited from delicate restorations in the 19th and 20th centuries, equipping it with around 1,500 m² of living space spread over three levels. Organized around a large central courtyard, it features remarkable architectural characteristics such as slate roofs, wooden frames, and stone facades, all in impeccable condition. One wing has been meticulously renovated with high-quality materials, while another part awaits further development, allowing future owners to unleash their imagination. In the main wing, on the ground floor, there is a equipped kitchen, two dining rooms (including one with a warm and cozy character), a music room, and two refined lounges dedicated to both conviviality and relaxation. The first floor offers four bedrooms with their own bathrooms, each carefully decorated to combine elegance and comfort. The top floor is a genuine leisure area, including a game room, an office, an additional bedroom with an adjoining shower room, as well as an impressive cinema room. The full basement includes, among others, a room equipped with a fireplace, a boiler room (with an oil boiler supplying all the buildings), as well as technical and storage areas. Underfloor heating is installed in the reception rooms and some adjacent spaces. The individual sanitation system will require reassessment. The outbuildings surrounding the main courtyard include two independent apartments, two large, bright reception rooms of 200 m² and 100 m², and a fully equipped professional kitchen. These spaces have recently hosted prestigious events such as weddings, highlighting the unique character of the place. One of the greatest prides of the estate lies in its exceptional wine cellar. Designed to host exclusive tastings and exceptional evenings, this 350 m² octagonal wine store adorned with frescoes offers a unique atmosphere. It connects to an impressive underground network accessible via an elevator, housing a remarkable collection of oak barrels — symbols of a precious winemaking heritage. Overall, this estate undoubtedly represents one of the jewels of the region's wine industry. The vineyard, which has been planted since 1994 covering 14 hectares, is classified AOC "Saumur". It consists of 30% Chenin Blanc and 70% Cabernet Franc, with the first harvest taking place in 1997. Currently leased to a winemaker under a short-term rental agreement ending after the next harvest. An impressive stock could be included in the transaction. Fees are the responsibility of the seller. Information about the risks to which this property is exposed is available on the Géorisques website: www.georisques.gouv.fr.This description has been automatically translated from French.
…By Capifrance - Alexandre Geoffroy D'assy


Just 10 minutes from Blois, nestled in the heart of the majestic Loire Valley châteaux, this fully renovated property harmoniously blends the timeless character of the old with modern comforts, perfectly suited to both a primary residence and a high-end guest house. Opening onto over 8 hectares of unspoiled natural surroundings, it boasts an enchanting mix of wooded parkland, forest, and meadow. The 14th-century château offers approximately 310 m² of living space, including bright reception rooms, a separate kitchen, and seven bedrooms, each with its own shower room. The atmosphere exudes warmth and elegance, seamlessly integrating historic architectural features with contemporary comforts. The outbuildings, restored with the same meticulous attention to detail, add a generous 385 m² of living space, divided into four high-end gîtes. They also include two spacious reception rooms (123 m² and 130 m²), glazed metal modules converted into exhibition spaces, forming a contemporary cloister that offers the flexibility of multiple uses, particularly for events or receptions. There is also an 80 m² barn, a 90 m² caretaker's house, and a heated swimming pool ideal for relaxation. Perfectly suited to demanding hospitality projects – charming guesthouses, weddings, private seminars, or wellness retreats – this property will appeal to those with an appreciation for aesthetics seeking serenity and authenticity in a bucolic and intimate setting. The fees are to be paid by the seller. Les informations sur les risques auxquels ce bien est exposé sont disponibles sur le site Géorisques : www. georisques. gouv. fr. ** ENGLISH SPEAKERS: please note that Capifrance has an international department that can help with translations. To see our range of 20,000 properties for sale in France, please visit our Capifrance website directly. We look forward to finding your dream home!
…By Capifrance - Alexandre Geoffroy D'assy


Nestled in the heart of the majestic Châteaux of the Loire Valley, this fully renovated property harmoniously combines the timeless charm of the past with modern comforts, ideal for both a primary residence and a high-end hospitality venue. Overlooking a charming little river with its private island, it extends over a preserved natural setting of over 63 hectares combining wooded parkland, woods, and meadows, offering a truly peaceful haven. The château, dating from the 19th century, covers approximately 800 m². Its elegant reception rooms are bathed in natural light, accompanied by a separate kitchen and 11 bedrooms, each with its own bathroom or shower. The atmosphere is warm, combining historic architectural details with impeccable contemporary comfort. A former outbuilding, renovated with the same meticulousness, adds an additional 180 m² in the form of two luxurious gîtes, complemented by two barns currently used as garages. There is also a caretaker's house of approximately 90 m² and a remarkably preserved chapel of 160 m² on two levels, offering ideal potential for a reception room. A small 80 m² cottage located in the heart of the estate requires renovation. Perfect for high-end activities such as charming gîtes, weddings, private seminars or wellness retreats, this property is particularly aimed at lovers of authenticity looking for a haven of peace in a bucolic and exclusive setting. Its privileged location, less than two hours from Paris, at the center of the treasures of the Loire Valley (Chambord, Cheverny, Chaumont), makes it a rare and coveted address. The fees are the responsibility of the seller. Les informations sur les risques auxquels ce bien est exposé sont disponibles sur le site Géorisques : www. georisques. gouv. fr. ** ENGLISH SPEAKERS: please note that Capifrance has an international department that can help with translations. To see our range of 20,000 properties for sale in France, please visit our Capifrance website directly. We look forward to finding your dream home!
…By Capifrance - Alexandre Geoffroy D'assy


Nestled in the heart of the majestic Loire Valley châteaux, this fully renovated property harmoniously blends timeless period charm with modern comforts, making it ideal as either a primary residence or a high-end hospitality venue. Overlooking a delightful little river with its private island, it extends across over 22 hectares of unspoiled natural surroundings, encompassing wooded parkland, forests, and meadows, offering a true haven of tranquility. Several additional plots are available for purchase, including a beautiful 140m² stone cottage with river views, as well as another plot with the potential to rebuild a 180m² house that was previously destroyed. The château itself, dating from the 19th century, offers approximately 800m² of living space. Its elegant reception rooms are bathed in natural light and include a separate kitchen and 11 bedrooms, each with its own bathroom or shower room. The atmosphere is warm and inviting, blending historic architectural details with impeccable contemporary comfort. A former outbuilding, renovated with the same meticulous attention to detail, adds an additional 180 sq m in the form of two luxurious gîtes, complemented by two barns currently used as garages. There is also a gatehouse of approximately 90 sq m and a remarkably well-preserved 160 sq m chapel on two levels, offering ideal potential for a reception hall. A small cottage of 80 sq m located in the heart of the estate is awaiting renovation. Perfect for upscale activities such as charming gîtes, weddings, private seminars, or wellness retreats, this property is particularly appealing to those seeking authenticity and a haven of peace in a bucolic and exclusive setting. Its prime location, less than two hours from Paris, in the heart of the Loire Valley's treasures (Chambord, Cheverny, Chaumont), makes it a rare and highly sought-after address. The fees are to be paid by the seller. Les informations sur les risques auxquels ce bien est exposé sont disponibles sur le site Géorisques : www. georisques. gouv. fr. ** ENGLISH SPEAKERS: please note that Capifrance has an international department that can help with translations. To see our range of 20,000 properties for sale in France, please visit our Capifrance website directly. We look forward to finding your dream home!
…By Capifrance - Alexandre Geoffroy D'assy


A manor with holiday cottages, reception rooms, all fully renovated, in landscaped grounds, 15 minutes from Blois, in the middle of the countryside. This vast complex of buildings, set in an enclosed park covering 8 hectares, has recently undergone a complete and high-quality restoration. The Renaissance manor, which is dominated by its staircase tower, has retained its original character. Set perpendicularly, there is a long series of outbuildings housing three holiday cottages. A barn has been converted into a reception room, as has a nearby modern, glazed greenhouse with a roof. Two other holiday cottages complete the considerable accommodation capacity of this property. The swimming pool to the rear is set in a fenced in area. Slightly further away, exhibition spaces have been created in glazed metal modules. They form a modern cloister, which could easily be repurposed, particularly for receptions. The grounds are partially enclosed behind high walls and towers, of which the walls are listed as a historical monument. The wooded grounds include shaded trails.
…By Patrice Besse


Ref.4798 : Medieval castle and 16th-C. noble dwelling, listed as a Historic Monument, with outbuildings and 8.22 acres in Anjou Set in a peaceful setting in the heart of the Layon Valley, this remarkable medieval castle forms part of a landscape typical of southern Anjou, where vineyards and valleys intertwine. Situated between the old village and the River Layon, it enjoys a location that is both central and secluded, reflecting the pivotal role it once played in the local community. Close to the business hubs of Angers and Cholet, and within easy reach of Saumur, the property offers excellent accessibility whilst retaining the charm of a preserved rural setting. The Layon Valley, renowned for its landscapes and vineyards, offers a sought-after lifestyle, ideal for outdoor activities and exploring the heritage of the Anjou region. The numerous surrounding vineyards contribute to the region’s economic and cultural vitality, whilst the paths and roads criss-crossing the hillsides invite you to go for a stroll. A few shops and services are within walking distance (bar-restaurant, nurses’ practice, winegrowers), and the nearest amenities are located about ten minutes away in a small neighbouring town. The property now offers an interesting heritage base, suitable for a residential or development project, in an area appreciated for its relaxed lifestyle and authenticity. All that remains of the medieval castle, dating from the 12th and 15th centuries, is an imposing square keep overlooking the valley and the ruins of its original seigneurial layout. The main tower was built on a four-storey plan with a slate roof and features spacious rooms whose opulent furnishings for the time suggest that powerful lords once resided here. Built on a promontory, the complex forms a double enclosure enclosed by defensive curtain walls with flanking towers, whose functions were to observe the valley and protect the inhabitants from external attacks. In addition to the castle, a former residence dating from the 16th-C. currently serves as the main dwelling on the estate. Built of local stone with a three-storey layout and a slate roof, it covers an area of approximately 450 sqm and is laid out as follows: On the raised ground floor, accessed via a stone stepway, a gallery leads on one side to a kitchen, a large room converted into a living/dining room featuring a monumental stone fireplace and a mezzanine accessed via a remarkable solid oak spiral staircase with a central baluster featuring a twisted design, and then to a study/library; and on the other side to a toilet, a bathroom, a dressing room, two bedrooms, a lounge with a built-in fireplace, and a shower room. On this floor, the floors are laid with Rairies terracotta tiles and solid wood parquet, the interior doors and shutters, and the ceilings feature ornate cornices or exposed beams. Partially attic space above. On the ground floor, a spacious living room used as a reception room with a monumental fireplace and an old bread oven, two en-suite bedrooms, each with its own shower room/toilet, a kitchen/utility room, storage rooms, a boiler room and a cellar. The property features numerous outbuildings: - A restored former farmhouse of approximately 100 sqm, built of local stone with a tiled roof, converted into a comfortable home comprising a large living/dining room with a mezzanine, a kitchen, a shower room, a toilet, and a ground-floor bedroom. At the rear, there are lean-to buildings (storage sheds and a woodshed) and a walled garden. Heating is provided by a De Dietrich oil-fired boiler (2000) and a wood-burning stove, with hot water supplied by an electric water heater. Note that parts of the timber frame are exposed, and an imposing stone fireplace featuring the wood-burning stove ensures a warm and cosy atmosphere. - A third dwelling of approximately 50 sqm, built of local stone with a slate roof, comprises on the ground floor a kitchen, a living room with an old limestone fireplace featuring a straight lintel, and a bedroom on the first floor. The ceilings feature exposed wooden joists, and heating is provided by a wood-burning stove and electric convector heaters. - A local stone barn with a tiled roof, currently used as a garage. - A local stone wine store with a tiled roof, comprising storage and utility rooms. - A former local stone barn/stable with a slate roof, featuring a room converted into a honey house. - A bread oven. - A kennel. - A gatehouse built of local stone with a tiled roof, currently comprising two rooms used as offices. - An American-style barrack serving as a large reception hall. - A vast hangar. - A second brick wine store/cellar. - Cellar rooms dug into the hillside. - Various other outbuildings and lean-tos. A vast plot of land covering 8.22 acres, comprising courtyards, paths, woodland, meadows, an orchard, a vegetable garden, and a park featuring beautiful ornamental trees, some of which are centuries old (plane trees, cedars, oaks, maples, ash trees, chestnut trees, Judas trees, ginkgo, paulownia, prunus, birch, poplars, camellias, lilacs, rhododendrons, laburnum, viburnum, vegelia, Mexican orange trees, hydrangeas, roses, fruit trees, vines, peonies, irises, walnut trees, olive trees, fig trees, cherry trees, plum trees, apricot trees, peach trees, apple trees, pear trees), offering exceptional views over the Layon Valley. Cabinet LE NAIL – Maine-et-Loire - M. Lodoïs HUBERT : +33 (0)2.43.98.20.20 Lodoïs HUBERT, Individual company, registered in the Special Register of Commercial Agents, under the number 792 044 077. We invite you to visit our website Cabinet Le Nail to browse our latest listings or learn more about this property.
…By Cabinet Le Nail

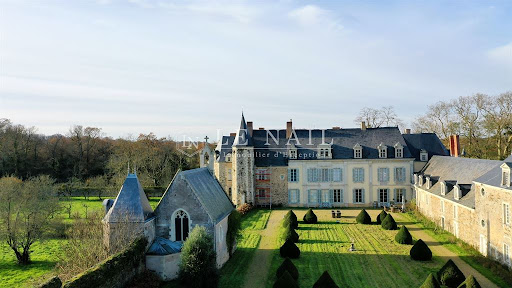


Réf. 4482: For sale near Angers, magnificent 15th and 17th C. listed château. Situated in the heart of the Haut-Anjou region, in the Loire Valley, this exceptional château is surrounded by a moat, around thirty kilometres north of Angers, in Maine-et-Loire. Set in the heart of a 171.25 acres estate, this property is easily accessible from the main roads. Angers (population 160.000) is a 35-minute drive away. This town, capital of the Anjou region, has all the shops and services you need (university hospital, universities, TGV station with links to Paris in 1 hour). The town centre is magnificent, winding through the narrow streets of the historic town centre, shaped by the imposing silhouette of its 13th-century castle, and brightened up by the parks and gardens in the heart of the town. What's more, the town has been awarded the title of France's leading green town and is a great place to live. In other words: the ‘gentle Angevine’. The A11 motorway is 25 km away, providing a 330 km link to Paris. A small town 8 km away offers all the shops and services you need. The castle is surrounded by a moat spanned by a stone bridge. A châtelet flanked by two round towers defends the entrance, giving access to 3 courtyards enclosed by outbuildings: the main courtyard, the forecourt and the lower courtyard. To the south are the gardens and the fishpond. At the end of the main courtyard, in the extension of the châtelet, stands the dwelling. The original dwelling was built in the splendour of the Renaissance period in the 15th and 16th centuries, then extended in the 17th and 18th centuries to in clude the main building, which was 'refurbished' around 1850, and a wing set at right angles to it. This ensemble forms the main dwelling, which comprises : Ground floor: entrance hall (30 sqm) in the corner between the between the main dwelling and the wing: On the left: dining room (49.3 sqm), lounge (58 sqm), lounge in the Renaissance- style dwelling (57 sqm), small lounge (25 sqm) in the former guards' room, toilet and wash-hand basin (10 sqm), library (14 sqm) and pantry (5 sqm); On the right: study (18 sqm), kitchen (53 sqm), second kitchen (18 sqm), pantry (9 sqm), various back rooms; Opposite: stairwell, woodshed, boiler room, toilet and wash-hand basin. The first floor is accessed by a large stone staircase and a wooden spiral staircase in the tower of the Renaissance dwelling: 9 bedrooms (from 19 to 27 sqm), 2 dressing rooms (9 and 18 sqm), 5 bathrooms, 4 shower rooms, one with a sauna, 2 wc and wash-hand basin. Attic space above. In the wing at right angles, spread over three levels: vast games room 150 sqm games room, former cellars, home cinema (22 seats) and adjoining kitchen, 7 bedrooms, 6 shower rooms, a large study, 7 wc and wash-hand basin, other rooms. The reception rooms feature attractive floors: oak parquet flooring, terracotta tiles or flagstones; and attractive decorations: wood panelling, trumeaux, stone or marble fireplaces, painted joist ceilings. The volumes are very generous: the main living rooms are spacious, with joist heights of over 3.7 metres. This is one of the great historic châteaux of Haut-Anjou, combining the comfort of adjoining rooms with double exposure and the character of a Renaissance dwelling. Outbuildings : A truly autonomous place over the centuries, the property still has all the outbuildings that once enlivened this ancient seigneury. They are laid out around the castle, within the enclosure formed by the moat. They include : A/ A magnificent 16th century entrance châtelet, flanked by two pepper-pot towers, comprising a carriage entrance and a small pedestrian gateway once fitted with a portcullis and drawbridge. It comprises an upper room and two towers, one of which houses the staircase. Above the carriage entrance, in a rectangular frame, is a statue of a goddess surmounted by the warrior motto ‘Vincit Omnia Pallas’. The upper crown features a shield with a cross patté argent on a sable background. B/ In the southern extension of the châtelet, the outbuildings include: a former 3-room dwelling and a stable and saddlery room. C/ In the north and then west extension of the châtelet, an L-shaped group of outbuildings, flanked by two pepperbox corner towers, comprises: - A vast two-room workshop spanning a total of approx. 150 sqm that could be used as a meeting or reception room; - Several stables and sheds, including a bread oven and a dovecote; - A 5-room caretaker's cottage with gas central heating. D/ Close to the dwelling is a pretty chapel dedicated to Saint Sébastien, which has preserved its interior decoration. Founded in 1526, it was remodelled in the 19th century. It has a sacristy. E/ Near the second entrance porch to the north-west, pigsties. F/ Outside the enclosure : - A second caretaker's cottage with living room, two bedrooms and bathroom; - A kennel; - A small stone building on an island bordering the river. The château is set in the centre of its estate, in a single block. It is reached by a majestic avenue of plane trees planted over 300 m, from east to west. The estate spans 176.15 acres, and is made up of various types of land. To the north, it is bordered for almost a kilometre by a pretty river. The land is criss-crossed by driveways radiating out from the château, leading to : Meadows and open moorland (116.14 acres); Woodlands (29.65 acres) comprising oak, coniferous and poplar trees; 2.22 acres of pond. The following parts are listed on the Inventory of Historic Monuments « The whole of the château with its enclosure, as well as the large planted avenues surrounding it (cad. B 235 (moat), 236 to 238 (gardens), 239 to 242 (château buildings and outbuildings), 514, 234 (old avenue), 257 (avenue), 243 (part of avenue), 280 (19th avenue), 248 (north avenue)): listed by order of 1998. » This property is a historic monument (allowing fiscal tax cuts if you pay taxes in France). Cabinet Le Nail: +33.(0)2.43.98.20.20 CPI 5301 2018 000 028 835 - CCI de la Mayenne We invite you to visit our website Cabinet Le Nail to browse our latest listings or learn more about this property.
…By Cabinet Le Nail


Ref.4048 : Beautiful 19th C. chateau on the banks of the Loire river, 25 minutes from Angers. Built on the banks of the Loire, close to charming typical Loire villages, this elegant 19th century château is located in the 'Valley of the Kings', so called because for centuries the kings of France had made it their summer holiday resort or their main residence. In the heart of a rich heritage environment, this property is ideally situated, both in terms of its easy accessibility from Paris and Bordeaux and its proximity to the economic, industrial and university centres of Angers and Nantes, as well as to the major rail and airport links in the west (Angers and Nantes). Essential shops are located not far from the village, and the town of Angers, 30 minutes away by car, provides all the shops and services as well as numerous tourist activities. Facing south, this majestic chateau of approx. 1100sqm is built on 7 hectares of land (one of which is constructible), slightly sloping and overlooking the Loire. The three interior levels, all served by a lift, are distributed as follows: The ground floor comprises a vast, spacious vestibule (4.30 m under the ceiling) which opens onto a remarkably uncluttered stone stairway, beautiful reception rooms (a dining room, a lounge, a library lounge), a large kitchen with a storeroom at the back, and bathrooms. There are classic oak and herringbone parquet floors, cabochon tiles, marble fireplaces, trumeaux, finely worked wooden picture rails and beautifully decorated ceilings. An interior door gives direct access to the two basement cellars. A third cellar contains the boiler room. On the first floor (3 m ceilings), a corridor leads to a private area to the south-west comprising a winter lounge, a bathroom, a vast bedroom, WC and large wardrobes/placards, and to the north-west 2 bedrooms, one of which has a shower room. To the east, a corridor leads to 4 bedrooms, 3 of which have shower rooms and toilets. The second floor comprises 5 bedrooms, 2 of which have shower rooms and toilets, and on the other side, 3 bedrooms, 2 shower rooms and a large games room/dormitory. The 4 turrets lead to the 8 corner bedrooms, 4 on each level. Attic accessible from the second floor. In addition to the chateau, this property includes two other annexes which were previously used to house the employees of a large company: The first annex (390sqm) is located at the rear of the castle and is directly accessible from the castle via a vestibule. It is mainly composed of offices, meeting rooms, work areas and kitchen/dining areas. The second (980sqm) is independent and off-centre from the castle. It includes numerous office spaces, meeting rooms, equipped conference rooms and kitchen/dining areas. The two annexes, which were also part of the 2006/2008 restoration campaign, are in the same impeccable general condition as the castle. Finally, there are also other outbuildings (henhouse, sheepfold, garage and greenhouse). Beautifully designed English-style parkland adorned with beautiful trees (cedars, oaks, lime trees, ash trees, umbrella pines and cypresses), some of which are centuries old. With a beautiful pond of approximately 7500sqm and a small wood of deciduous trees, it is easy to move around thanks to the stabilised paths that run around this large park. The total land area is 17.61 acres (7ha 13a 22ca). Cabinet LE NAIL – Maine-et-Loire - M.Lodoïs HUBERT : +33 (0)2.43.98.20.20 Lodoïs HUBERT, Individual company, registered in the Special Register of Commercial Agents, under the number 792 044 760. We invite you to visit our website Cabinet Le Nail to browse our latest listings or learn more about this property.
…By Cabinet Le Nail


Exceptional 19th-century château for sale - A gem in the heart of a landscaped park! Discover this magnificent 470 m² château nestled within a vast park combining forest and meadows. Combining historic charm and modern comfort, this exceptional complex will seduce you with its vast, bright reception rooms of over 100 m², its authentic architectural features, and its unique atmosphere. The estate also includes numerous outbuildings: impressive vaulted cellars with an old press and bread oven, a large recent stable with 10 boxes, as well as a caretaker's house to be renovated. The château offers on the ground floor a majestic entrance with a period staircase, three magnificent living rooms with herringbone parquet floors and exceptional fireplaces, a kitchen, and an office. Upstairs, four elegant bedrooms with fireplaces, a dressing room, a shower room, and a laundry room. The second floor offers six bedrooms and two shower rooms. Ideal for heritage and nature lovers, ready to welcome your most beautiful projects. Don't miss this rare opportunity! Contact us today to arrange your visit.
…By Citya Immobilier Planchon


Réf. 4833: 19th-C chateau and outbuildings, 24 km South Chinon. Situated in the heart of a charming little village in the Poitou region, this property enjoys a peaceful setting whilst remaining close to local shops and amenities. Its location offers a pleasant environment, combining historic heritage and green spaces, with amenities within walking distance. The property provides a practical and peaceful living environment within a lively and well-preserved village. As soon as you enter, a spacious double-height hall with original cement tiles and a grand staircase sets the tone for the house. The ground floor comprises several living rooms and reception areas totalling over 100 sqm, featuring herringbone parquet flooring, period fireplaces, coffered ceilings and restored wall decorations. A contemporary kitchen opening onto the pool area with a dining space, a study and several utility rooms complete this level. On the first floor, a spacious landing leads to a master suite with an en-suite shower room, three bedrooms with fireplaces, a dressing room, a laundry room and bathrooms. The second floor offers five further bedrooms, a study and several shower rooms, providing ample space to accommodate family and guests in comfort. Outbuildings : - A former caretaker’s house of approximately 180 sqm, which has undergone some restoration work, offers potential for conversion into holiday cottages or guest rooms. - Several outbuildings, providing nearly 500 sqm of additional space, also require restoration. - The property also includes extensive cave cellars and an old wine press, which could be used as reception areas or for various development projects. - A barn of approximately 92 sqm completes the property and is suitable for hosting private or professional events. - New stables of 350 sqm with 9 stalls and a tack room round off the facilities. - Finally, an outdoor swimming pool forms part of the property, offering a wide range of potential uses. The estate covers around 61 acres comprising meadows, woods criss-crossed by bridle paths, a park and a stream. Cabinet LE NAIL – Poitou-Charentes – Mr Godefroid COLLEE: +33 (0)2.43.98.20.20 CPI 8601 2021 000 000 008 - CCI de la Vienne We invite you to visit our website Cabinet Le Nail to browse our latest listings or learn more about this property.
…By Cabinet Le Nail


In the Perche, environment, potential, and surface of buildings, isolated without nuisance. UNUSUAL.... Impressive property from the 15th and 19th centuries consisting of two manors, stables, and many outbuildings, for a total of 4400 m2 of floor space, including 1100 m2 already developed and in use. A true hamlet in one piece on three hectares with the possibility of acquiring an adjacent wood of 18 hectares. In the Perche, 1 hour and 45 minutes from Paris and the Porte de St Cloud, in the Orne department, within the regional natural park of Perche, a "characterful hamlet" in absolute tranquility. DESCRIPTION: The first Manor dating from the end of the 15th century with recent interior layouts on 280 m2 restored while maintaining all the charm of yesteryear and its authenticity; The second Manor, dating from the late 19th century, also having recently benefited from interior renovations over 510 m2. Reception lounges and dining room in line, a kitchen, and 11 bedrooms, upstairs with their bathrooms. Former stables partially converted over approximately 300 m2, where you will find 6 spacious bedrooms and their bathrooms. Additional reception and accommodation capacity possible over more than 600 m2. Two immense barns and several former outbuildings also reserve an impressive exploitation capacity with about 1700 m2 on the ground, plus 1000 m2 potentially in the attic. Vegetable garden. Surrounding countryside as far as the eye can see, hilly, the village with all shops 2 minutes away. A total of 3 hectares, ideal for a weekend stay or much longer. Ideal for gite projects, guest rooms, and events or hotel projects, atypical accommodations, etc..... Complete file upon request. Fees are the responsibility of the seller. Information on the risks to which this property is exposed is available on the Géorisques website: www.georisques.gouv.fr. Real Estate Network CAPIFRANCE - Your commercial agent (RSAC No. 525 191 334 - Tours Registry) Sylvain DELMAS Individual Entrepreneur with Limited Liability 07 69 70 38 40 - Ref.959883This description has been automatically translated from French.
…By Capifrance - Sylvain Delmas
'%20stroke='%23DDAA3A'%20stroke-width='1.909'%20stroke-linecap='square'%20stroke-linejoin='bevel'/%3e%3c/svg%3e)
Receive by email any new listing that may match your search criteria
Your criteria :
By validating this form, you accept the general conditions of use of Le Figaro Properties.
These agencies offer a selection of luxury properties vente at Nogent-sur-Loir. Feel free to contact them for personalized assistance.

