The agencies at Nogent-sur-Loir
These agencies offer a selection of luxury properties vente at Nogent-sur-Loir. Feel free to contact them for personalized assistance.

 English$ USD · m²


Located in the heart of the Sarthe region, this property comprises an elegant 19th-century château and its exceptional 88-hectare estate. Offering approximately 400 sq.m of living area, this characterful residence presents an abundance of remarkably well-preserved period features. Upon arrival, a grand entrance hall leads to reception rooms, a dining room and a kitchen with pantry. There are 12 bedrooms spread over three levels, all generously sized and a exuding a romantic atmosphere. The estate also includes several quality outbuildings, including two adjoining houses and two independent living quarters, one of which is currently let out. Approximately 13 hectares of the private land is wooded. Full of character and steeped in history, this property embodies the refined lifestyle of the 19th century, including its English-style garden. It would make an ideal family home.
…By Emile Garcin - Proprietes & Chateaux


Your Immo agency but not only offers this house located in Montval-sur-Loir, providing approximately 206 m² of living space on a large plot of 4,265 m², in a calm and pleasant environment.This house consists of 7 rooms with beautiful volumes, offering many possibilities for renovation to accommodate a family or to carry out a spacious and comfortable life project. The living spaces are bright and functional, allowing for personalization according to your desires.Outside, you will enjoy a vast garden, ideal for family relaxation, outdoor meals, or even for imagining the installation of a pool. The property also has practical annexes, including an independent workshop of 17 m², perfect for DIY or storage, as well as a cellar of 18 m².This property offers great potential and a pleasant living environment, to discover without delay.IMMO MAIS PAS QUE - 73, rue Aristide Briand - 72500 MONTVAL SUR LOIR - 02.52.50.00.27Fees payable by the seller. Energy class E, Climate class E Estimated amount of annual energy expenses for standard usage: between €3,853.00 and €5,214.00 for the years 2021, 2022, and 2023 (including subscriptions). Information about the risks to which this property is exposed is available on the Géorisques website: georisques.gouv.fr.This description has been automatically translated from French.
…By Immo Mais Pas Que


Château located in a peaceful setting in the heart of the Loir Valley, near the Bercé state forest, 30 km from Le Mans, 40 km from Tours, 50 km from Angers, and just 10 km from the nearest train station with a direct service to Paris. Built using tufa stone, this elegant light-filled château offers approximately 600 sq.m of living area. It includes 5 beautiful reception rooms, a professional-standard kitchen and 13 bedrooms spread over two floors. It sits on 5 hectares of private grounds comprising a garden adorned with delightful mature trees and a wooded area. There are also two separate modern buildings that offer additional accommodation, each measuring approximately 300 sq.m. This makes a total of 1200 sq.m of living area and 28 bedrooms. The property is therefore ideal for use as an events venue, a destination for school trips or a hotel facility. You will also find several outbuildings and garages.
…By Emile Garcin - Proprietes & Chateaux


Immerse yourself in the timeless charm of this magnificent castle located in Saint-Germain-d'Arcé, 15 minutes from the highway, 35 minutes from Le Mans and Tours. Offering exceptional rooms, the authentic architecture elegantly blends history and modernity with its majestic tower, carved elements, and a remarkable staircase, all nestled in a lush park. A residence where every detail exudes grandeur and refinement. On the ground floor, spacious rooms bathed in light feature beautiful fireplaces, ideal for cozy moments, in the small lounge and dining room. A large modernized lounge equipped with new technology (video projector, motorized screen, integrated audio system) with a bar, offers a natural tableau from its openings overlooking hectares of greenery and the surrounding countryside. The quality renovation allows for premium amenities. The restored first floor offers personalized sleeping areas combining contemporary comfort and the charm of the old. Outside, a jacuzzi and a saltwater pool with Bali stone guarantee comfort and relaxation. The careful restoration preserves the original character while meeting all contemporary requirements. The property includes partially converted outbuildings, a caretaker's house, a well, stables, and an impressive outdoor space conducive to tranquility. The entire estate offers a unique experience, perfect for a family residence or a prestigious welcoming project. Discover an exclusive way of living in this rare castle in the Loire Valley. Price including fees: €2,948,000 (Net seller price: €2,800,600 - fees of 5.2% including VAT charged to the buyer) Presented by Audrey NOBLE DUSSEAU (EI): +33 (0)7.84.16.41.72 - [email protected]. Information on the risks to which this property is exposed is available on the site: www.géorisques.gouv.fr
…By Barnes Sologne Val De Loire


Ref.3869 : Magnificent chateau for sale in Sarthe department. Easily accessible by motorway (15 minutes), this property is located between Le Mans and Tours, in a preserved environment. This beautiful castle has retained all its exterior architectural character. A true home for living. From the very first moment, the charm is undeniable: spacious rooms, bright reception areas, a warm and welcoming atmosphere… The château naturally invites you to imagine: • a large family home • a prestigious second home • a place for intergenerational gatherings With its numerous bedrooms and living spaces, it lends itself perfectly to family life rich in shared moments. Part restored and modernised this family owned domain offers numerous possibilities This chateau has already benefited from a significant restoration, conserving the potential future options permitting the next owners to finish the project depending upon their wishes. The ground floor opens onto the entrance hall, situated in the tower beneath an elegant carved stone staircase leading to a gallery and a toilet. Next comes a spacious 110 sqm reception room, fully modernised, with large tiled floors, an octagonal coffered ceiling and breathtaking views over the park and the Fare Valley. Discreetly equipped with a video projector, a motorised screen and an integrated audio system, it can serve as a family lounge, dining room or reception area. A functional bar is situated at the western end, with access to a storage area. The tower’s cloakroom offers the possibility of installing an internal lift. At the other end, a large fireplace and double doors open onto the 35 sqm dining room, featuring a rib-vaulted ceiling, stone columns, panelling and original herringbone parquet flooring. The 15 sqm ‘small sitting room’ continues this décor, with double aspect, a carved fireplace and period parquet flooring. From the dining room, a service staircase leads discreetly to the upper floors, whilst the 31 sqm semi-professional kitchen, complete with pantries and a dumbwaiter, provides direct access to the basement. Finally, behind the bar in the main lounge, an internal passage leads to the former chapel, which has been partially modernised and can be adapted to suit your needs. The first floor has been renovated and modernised today providing 2 family rooms, an independent shower room with wc, 1 standard bedroom with shower room and 4 luxury individually decorated suites. The second floor remains in its configuration when the property was used as a holiday centre for children with its dormitories and communal shower blocks, all presented in good condition and representative of how the 1st floor once was: an internal project of refurbishment depending upon the project of the future owner... perhaps apartments, cinema rooms, further guest rooms, etc. A small door on the landing on the 2nd floor leads us up to 2 hidden rooms and an attic space in the high tower above the central stairs. In line with the traditional construction of the period underneath the whole of the ground floor we have a basement/garden level. Today home to the modernised heating/boiler room, laundry rooms, wine cellar, storage and 2nd kitchen area with the original changing rooms for the staff and dumb waiter. The outbuildings include : A/ A large building of approximately 175 sqm: the main outbuilding has been part converted on the ground floor providing a spacious professionally equipped gym and sauna. The remaining ground floor rooms are ideal for conversation into seminar or entertainment rooms with the 1st floor ripe for extra accommodation space if required. The current owners have also completed an annexe within this larger outbuilding with separate access from the rear providing a living room with office, a double bedroom and shower and wc... easily converted into a studio apartment if required. B/ A guest lodge: on the ground floor: open plan modern kitchen of 15 sqm with island into lounge 41 sqm a light triple aspect room, an office of 6 sqm, shower room, wc and 2 bedrooms, 20 sqm and 15 sqm both with dressing areas. An attic above covers the whole area and with good headheight is ripe for conversion. C/ Additional outbuildings: - a large wooden barn/garage and workshop - a stone built stable block - the ruins of three old houses near the entrance gate - a modern stable block/garage - kennels - a dove loft An exceptional 25-hectare estate The landscaped grounds offer a unique setting, perfect for peace, quiet and unwinding: • centuries-old trees • vast open spaces • unobstructed views of the countryside • swimming pool A true haven of nature, where time seems to stand still. The recently completed salt pool tiled with Bali (giving an enticing blue water effect) including submerged sun deck, waterfall feature, intergrated lighting and speakers and « travertin » terrace area of 150 sqm is located in the former walled garden, offering privacy and natural separation from the château and its outbuildings. The lawned area next to the pool also has the unique possibility of housing an up to 500 sqm of new construction (maybe a reception hall, spa area, etc.). To the east of the château courtyard, underneath the trees is a raised exotic wooden deck with jacuzzi. Offering views over the lawns and valley below as well as the château, a picturesque setting to enjoy those evening drinks and shared party moments with friends and family. The main entrance drive benefits from a recent tarmac road with lighting and there is also a separate gated « trades » entrance drive. Within the 25 hectares there are the central courtyard with fountain, formal lawns, walled pool area, parking, fields and paddocks (currently cut as hay), woodland, etc. Cabinet LE NAIL – Touraine - Loire Valley – M. Tony WELLS : +33 (0)2.43.98.20.20 Tony WELLS, Individual company, registered in the Special Register of Commercial Agents, under the number 444 692 156. We invite you to visit our website Cabinet Le Nail to browse our latest listings or learn more about this property.
…By Cabinet Le Nail


Nestled in a verdant setting in the heart of the Sarthe region, just 5 minutes from La Chartre-sur-le-Loir and 40 minutes from Tours, this former 175 sq m (1,884 sq ft) tuffeau stone winemaker's house sits on over 3 hectares (2.5 acres) of land. Initially reimagined by an artist, this property enhances its origins with a renovation boasting a bold and welcoming aesthetic. The living space revolves around a spacious dining room with a wood-burning stove and a cozy living room adorned with beautiful burgundy wood paneling. The ground-floor master suite, located in the historic section of the house, features a bathroom with breathtaking panoramic views through a semicircular bay window. The main level also includes a glass-roofed office with a library, a semi-open-plan fitted kitchen, and a second bedroom with an en-suite shower room. Upstairs, exposed beams define two bright bedrooms, one of which opens onto a suspended terrace overlooking the valley. A bathroom completes this level. Outside, a landscaped garden boasts a variety of plants, fruit trees, and a small bamboo grove. Several spaces and terraces invite contemplation of this unspoiled setting, complemented by a carport, a woodshed, a workshop, and a beautiful outbuilding awaiting completion, offering significant creative potential. This timeless haven, nestled between sky and rolling hills, just 55 minutes from Le Mans and Blois, provides a rare refuge for those seeking absolute serenity. Energy Rating: D / Climate Rating: B Estimated average annual energy costs for standard use, based on current energy prices: between EUR3,180 and EUR4,320 per year. Contact (EI): Romane BLIN at 33 6 87 61 30 66. Sales agent registered with the RSAC of Le Mans under number 939 119 145. Information on the risks to which this property is exposed is available on the Géorisques website: www.georisques.gouv.fr
…By Espaces Atypiques Le Mans


I propose this discreet manor with a royal designation, a must-see in the history of La Chartre sur le Loir (72). It welcomes its future owners in an exceptional setting, where the softness of tuffeau meets the serenity of a wooded park. This historic residence, bathed in light from morning to evening, offers a true journey back in time, at the heart of a preserved landscape. The property consists of a main building with a living area of 168 m² including 4 bedrooms, a charming gîte of 89 m² with two bedrooms and a lovely sunny terrace, and a third house converted into a reception hall with its exceptional fireplace. The network of cellars carved into the hillside reveals a remarkable underground heritage. Its cool and silent galleries bear witness to the winemaking and artisanal activities of the Loir Valley. They are one of the treasures of the estate. A large garage capable of accommodating several cars and a small workshop complete this description. Surrounded by majestic trees and clear springs, this residence fits into a peaceful and green environment. The park, covering 5 hectares, open to the valley, invites walking, contemplation, and the discovery of the changing colors of nature throughout the seasons. Whether you are a history lover, a nature enthusiast, or an architecture passionate in search of beauty, this manor opens its doors with elegance and simplicity. A rare, bright, authentic place, an essential in the Loir Valley. Energy performance diagnosis F Greenhouse gas emissions F Estimated annual energy costs for standard use between 7,140 and 9,190 euros indexed to the years 2021, 2022, and 2023. To visit and assist you with your project, contact Astrid SCHOTTE at 0603127132 or by email at [email protected]. According to Article L.561.5 of the Monetary and Financial Code, for the organization of the visit, you will be asked to present an identity document. This announcement has been drafted under the editorial responsibility of Astrid SCHOTTE acting under the status of a registered commercial agent at RSAC MELUN 800 239 741 with SAS PROPRIETES PRIVEES, with a capital of 44,920 euros, ZAC LE CHÊNE FERRÉ - 44 ALLÉE DES CINQ CONTINENTS 44120 VERTOU; SIRET 487 624 777 00040, RCS Nantes. Professional card for transactions on real estate and business assets (T) and property management (G) No. CPI 4401 2016 000 010 388 issued by the CCI Nantes - Saint Nazaire. Escrow account No. 30932508467 BPA SAINT-SEBASTIEN-SUR-LOIRE (44230). Guarantee GALIAN-SMABTP - 89 rue de la Boétie, 75008 Paris - No. 28137 J for 2,000,000 euros for T and 120,000 euros for G. Professional liability insurance by GALIAN-SMABTP policy No. 28137.J Mandate ref: 462390 - The professional guarantees and secures your real estate project. Net seller 799,000 euros buyer's charges 3.88% (3.88% inclusive fees charged to the buyer.) Astrid SCHOTTE (EI) Commercial Agent - RSAC Number: MELUN 800 239 741. Information on the risks to which this property is exposed is available on the Géorisques website: www.georisques.gouv.frThis description has been automatically translated from French.
…By Propriétés Privées


Located at the border between Anjou and Touraine, this splendid castle offers a living area of approximately 750 m², accompanied by 900 m² of outbuildings to renovate. The whole estate extends over a wooded park of 12 hectares, dotted with centenary trees. Built in the 15th century, the castle has undergone successive renovations until the 19th century. It is distinguished by its moats, its four corner towers dating from the 17th century, three engaged towers, a dovecote, and a dedicated chapel. Accessible via a majestic driveway lined with vegetation, the residence reveals vast, bright living spaces adorned with elegant woodwork, offering stunning views of the park. It also houses eleven spacious bedrooms. Refreshing works are to be expected. Part of the roofing has just been redone. Several outbuildings enrich the property, including three wells and a building currently rented. Due to its location, the richness of its construction, and the splendor of the surroundings, this property is perfectly suited for tourism or event projects. It is also possible to acquire additional plots (woods and fields). Fees are the responsibility of the seller. Information about the risks to which this property is exposed is available on the Géorisques website: www.georisques.gouv.fr.This description has been automatically translated from French.
…By Capifrance - Alexandre Geoffroy D'assy


A neo-Gothic chateau, granted regional Historical Monument status, with nearly 5 ha of grounds, meadows & woods, on a hillside in the Loire Valley. On the edge of the Bercé public woodland and on the outskirts of a picturesque village with shops, the estate, set back and sheltered from view, is surrounded by hedges or old walls topped with metal railing. As for the property, it is laid out around the chateau, the latter of which is built up against the hillside and nestled within grounds that combine pastures, AOC vineyards and woods, while the edifice, built from 1908 to 1913 and recognised as a regional Historical Monument since 1984, is characteristic of the flamboyant neo-Gothic style, very much in fashion among the aristocracy and the upper middle class at that time. With a floor area of approximately 275 m², it has four storeys including a garden level as well as one under the eaves, whereas its slate roofs are punctuated by many dormers, the latter of which were constructed out of tuffeau stone as were the chateau’s cornices, quoins and window/door surrounds. To the east and west, stone staircases, safeguarded by bannisters, provide access to an entrance hall and a kitchen, while a patio overlooking the garden skirts its western exterior. Featuring flint from the Loir River valley, which dialogues with sculpted tuffeau stone in order to recreate the aesthetics of a knightly manor, the chateau’s exterior architecture invokes the medieval repertory, with the systematic use of the Gothic arch, lancets and stained glass in order to provide plenty of light and a feeling of verticality. In addition, a pepperpot turret, supported by moulded corbels, abuts the dwelling and is topped with a slate candle-snuffer roof, whereas wide stone cross windows cadence the ground floor and geminated windows, topped with delicately sculpted Gothic arches, provide plenty of natural light for the upstairs level. Lastly, an openwork stone balustrade with an eye-catching quatrefoil motif creates a remarkable centrepiece for the chateau’s southern gable end.
…By Patrice Besse


Master House in Tuffeau – Elegance and Art of Living in the Loir ValleyIn a preserved natural setting, just 3 minutes from the center of La Chartre-sur-le-Loir, this magnificent master house in tuffeau, fully restored with care, embodies the perfect marriage between the charm of the past and contemporary comfort. Set in a 1.5-hectare park, this rare property will delight aesthetes in search of authenticity, space, and serenity. An exceptional home tastefully restored. Built over three levels, the house offers approximately 460 m² of living space (on the ground), where every detail has been carefully considered. The spacious living room, enhanced by sumptuous old cement tiles, connects with a kitchen that blends tradition and modernity. The Art Deco style, subtle and refined, is found in some rooms through beautiful arched windows and custom-made wooden shutters, providing a unique architectural touch. The house features six comfortable bedrooms, while the top level—a raw floor of approximately 140 m²—leaves room for your projects: home cinema, wellness area, game room, or even two additional bedrooms with a bathroom. Inspiring outbuildings Two large barns complement the property: - The first houses an artist's studio, perfect for painting, sewing, or any creative activity, as well as a large storage space. - The second, with a technical purpose, accommodates a wood pellet boiler, a 5-ton silo, and the solar production system made up of 18 photovoltaic panels, combining comfort and energy independence. You will have total surveillance of the property with cameras covering the entire lot. Adjacent to the property, an elegant small longère of 60 m² fully equipped offers a bright living space, two bedrooms, and a bathroom with WC. Ideal for hosting family and friends, or for developing a charming guesthouse activity. A rare living environment and setting The park, wooded and pool-friendly, invites relaxation and contemplation. Nestled in a beautiful valley, this property benefits from a bucolic setting, with no overlooking neighbors, conducive to rejuvenation as well as inspiration.This description has been automatically translated from French.
…By Agence.immo


Located in the village of Neuvy le Roi, just 20 minutes from Tours, this house has all the characteristics of a bourgeois residence: beautiful high ceilings, a spacious entrance hall, travertine, parquet flooring... not to mention the typical park with 2 possible entrances. The ground floor consists of an entrance, an office, a kitchen, a shower/laundry room, a vestibule, and a living room opening onto the dining room. You will have 6 bedrooms, some with en-suite bathrooms, spread over 2 floors. The 5415 m2 plot includes a dependency used as a garage as well as a large barn. There is a cellar under the house.This description has been automatically translated from French.
…By Domaines & Chateaux

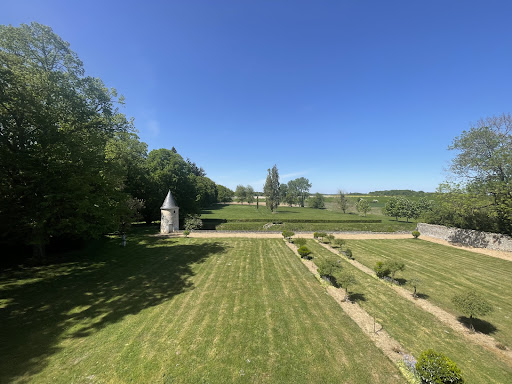


In the heart of a preserved environment spanning 37 hectares, between woods, meadows, and discreet vineyards, the property reveals a character manor composed of nine rooms with generous volumes. The ground floor opens onto a vast and bright living room of more than 40 m2 and a dining room of about 30 m2, ideal for receptions imbued with charm and authenticity, along with an elegant master suite on the ground floor of over 30 m2. A magnificent wooden staircase leads to the first floor, where four bedrooms and a superb library are distributed, a true invitation to tranquility and reflection. Outside, a harmonious set of outbuildings enriches the property: a characterful dovecote, an independent three-bedroom gîte, a caretaker's house, and vast spaces, including a barn of over 230 m2 and a magnificent press offering rare potential for multiple projects. Between timeless elegance and sovereign nature, this unique estate offers an exceptional art of living.This description has been automatically translated from French.
…By Domaines & Chateaux


Karacterre® - Located in a protected environment, this charming property offers approximately 580 m² of living space, spread across three separate buildings. The entire complex blends harmoniously into a landscaped, enclosed park of nearly 17,000 m². High-quality renovations, a tranquil atmosphere, and a variety of possibilities make this estate an exceptional property. Main Building – Main Residence The main stone building offers spacious rooms and high-quality features. The ground floor includes a large entrance hall, a welcoming living room with a fireplace, a bright dining room, a well-appointed and equipped kitchen, a functional utility room, and a separate toilet. Upstairs, there are three spacious bedrooms, a dressing room, a large bathroom, and a separate toilet. Second building – Longère (traditional farmhouse) Guest house or independent accommodation Tastefully renovated, the ground floor comprises a living room, a dining room, a fitted kitchen, and a lovely bedroom with an en-suite bathroom. Upstairs, a large master suite with an en-suite bathroom benefits from abundant natural light and comfortable proportions. A superb indoor swimming pool completes this first section, offering year-round swimming enjoyment. Adjoining this house, an open barn provides an ideal covered space for entertaining or parking, as well as an enclosed barn for storage or workshop use. Third building – Additional reception area This annex building comprises two independent bedrooms, each with its own bathroom, as well as a fully equipped laundry room. Ideal for tourist accommodation, hosting guests, or for running a business independently. Exterior The meticulously landscaped and maintained grounds offer a harmonious blend of lawns, planted areas, hedges, and relaxation spaces. The entire property is fenced, ensuring privacy and security. The peaceful, secluded setting is ideal for relaxation and the development of residential or commercial projects. This rare property, both authentic and versatile, is perfectly suited for family use, a second home, or a hospitality business (gîtes, bed and breakfast, seminars, etc.). Karacterre is an agency specializing in authentic properties. We operate throughout the Pays de la Loire and Brittany regions. Angers, Cholet, Saumur, Le Mans, Rennes, Saint-Malo Discover our properties, including mansions, townhouses, lofts, contemporary homes, private mansions, castles, manor houses, charming farmhouses, character apartments, exceptional properties, luxury properties, charming properties, and investment properties, directly on the Karacterre real estate website. Free valuation upon request. Including fees of 4.98% TTC to be paid by of the purchaser. Price excluding fees 1 286 000 €. Energy class B, Climate class A Estimated average amount of annual energy expenditure for standard use, based on the year's energy prices 2021: between 1181.00 and 1599.00 €. Information on the risks to which this property is exposed is available on the Geohazards website: georisques.gouv.fr.
…By Karacterre


A rare property where nearly four centuries of history meet modern comforts. Just 3 km from the center of Neuillé-Pont-Pierre, with its shops, schools, and amenities, and approximately 6 km from the motorway access, discover this remarkable 1650 tufa stone farmhouse, nestled in the heart of a verdant and unspoiled setting. Paris is about a 2.5-hour drive away, while the Neuillé-Pont-Pierre train station, located just minutes from the property, provides connections to Tours and other services to Paris. Situated on a fully enclosed and wooded plot of over 5,600 m², this residence offers more than 190 m² of living space. Completely renovated with respect for its original character, it elegantly combines old-world charm with modern living comforts: terracotta tiles, exposed beams, tufa stone, and magnificent antique fireplaces define the different spaces. Upon entering, a magnificent period fireplace sets the tone. The ground floor offers generous living spaces, including a living room, a bright dining room, a kitchen with an adjoining pantry, and an office with a fireplace. A master suite on the ground floor completes this level, providing true everyday comfort. Upstairs, the sleeping area comprises three bedrooms, two bathrooms, and ample storage, allowing for comfortable accommodation of family and guests while ensuring everyone's privacy. Outside, the charm continues. The terrace, opening onto the grounds and surrounding countryside, offers a privileged setting to enjoy sunny days in a peaceful atmosphere, with no immediate neighbors overlooking the property. The property also boasts numerous outbuildings: a barn of approximately 100 m² on two levels, a carport for three vehicles, a boiler room, a cellar, a pantry, and a woodshed. These additional spaces are particularly valuable and offer a multitude of possibilities. On the technical side, significant improvements have already been made: the windows and electrical system were completely redone in 2025, and the sanitation system is up to code. Authenticity, spaciousness, tufa stone, a wooded park, and proximity to major roads: this property has all the ingredients of a truly exceptional find. A unique residence for lovers of beautiful stonework, history, and nature, seeking the tranquility of a characterful property without being far from shops and main roads. A place to discover and experience far beyond the photographs. A virtual tour is available after an initial phone call. Agency fees are payable by the buyer, amounting to 4.21% including VAT of the price excluding fees. Les informations sur les risques auxquels ce bien est exposé sont disponibles sur le site Géorisques : www. georisques. gouv. fr. Contact your local agent, Alexandra CORBEAU, LE LUDE, Optimhome Associate Estate Agent at 07 45 87 91 27 (ref 614475)
…By Optimhome - Alexandra Corbeau


Fully restored 19th-century château of approximately 420m², with 1 hectare of grounds. Accessible via the château's main courtyard, on the ground floor: spacious entrance hall, kitchen opening onto the dining room, utility room, office, large living room. On the first floor: 3 suites with dressing rooms and bathrooms. On the second floor, 2 suites with bathrooms. In the annex: garage for 3-4 vehicles, two furnished one-bedroom apartments, ideal for a tourist business, an office of over 30m², a 140m² workshop, cellars. All windows are double-glazed and reversible air conditioning is installed in every room. Between Tours and Le Mans, 30 minutes' drive north of Tours.
…By Kretz Real Estate


Tastefully renovated town house – Courtyard, outbuilding, and old-world charm – South Sarthe, dynamic villageLocated in the heart of a vibrant and sought-after village in South Sarthe, this lovely town house enchants from the moment you enter with the charm of its carefully preserved old materials: parquet floors, low woodwork, fireplace... All enhanced by a recent, understated, modern, and elegant renovation.The house features beautiful reception areas in travertine, a large fully fitted contemporary dining kitchen, facing the outside and the intimate courtyard, perfect for sunny days. A ground-floor bedroom with its own shower room allows for single-level living if desired.Upstairs, the volumes allow for various configurations, notably thanks to an attic already ready to be converted (additional bedrooms, office, or storage space).Outside, a lovely outbuilding completes the property: a space with multiple possibilities (garage, professional activity, gîte, leisure...).All of this in a human-sized village rich in amenities (shops, schools, transport, leisure) situated at the heart of a historically rich area well connected to major routes.A great opportunity to combine charm, comfort, and practicality in daily life.Fees to be borne by the buyer. Information on the risks to which this property is exposed is available on the Géorisques website: www.georisque.gouv.frThis description has been automatically translated from French.
…By Coldwell Banker Val Property - Maine Prestige Immobilier


This magnificent early 19th century property is in a peaceful location between Le Mans and Tours, and 8 km from all amenities. Offering about 600 sqm of living space, it includes bright living and reception rooms, a dining room, a kitchen and ten bedrooms. Two annexes close to the main house include four further bedrooms. The ensemble is set in beautiful grounds with a heated swimming pool, a tennis court, a stone-built warehouse and a 3-car garage. A few minutes away are two little farmhouses, one of which is rented. Detailed file on request.
…By Daniel Féau


Individual house in a quiet location, situated in a cul-de-sac, offering spacious rooms and a pleasant living environment.The spacious and friendly living room features a nice semi-open kitchen leading to the living area, as well as a fireplace with an insert that allows for good heat distribution throughout the house.The house has 4 bedrooms, including 2 on the ground floor, as well as a bathroom, a shower room upstairs, a dressing room, and a laundry room.The basement includes a cellar and large storage spaces.Outside, you will enjoy a landscaped garden and a terrace, perfect for relaxing and outdoor meals.A comfortable and functional house in a peaceful environment.Fees payable by the seller. Energy class C, Climate class C Estimated amount of annual energy expenses for standard use: between €1680.00 and €2330.00 for the years 2021, 2022, and 2023 (subscriptions included). Information on the risks to which this property is exposed is available on the Géorisques website: georisques.gouv.fr.This description has been automatically translated from French.
…By Immo Mais Pas Que


The DE NORAY IMMOBILIER agency offers for sale a property complex consisting of two houses and an equestrian area. The two dwellings, consisting of 4 and 6 bedrooms, also include a large living room and several shower rooms/bathrooms. Highly functional due to their configuration, and in impeccable condition, they offer generous volumes bathed in light where one immediately feels very comfortable. Enjoy premium services designed for your comfort and well-being: Each house has a private sauna and spa with magnificent views of the fields. A swimming pool with its pool house, ideal for entertaining, completes the package. You will also have a double garage to park your vehicles safely, and the very best of all, a horse riding arena with stalls and a paddock. A lovely body of water delicately bordered by trees enhances the setting and invites you to relax. Finally, below the property you will benefit from a third house offering great potential, the renovation of which remains to be finalized according to your projects and desires. Located on a plot of more than 3.5 hectares, in the countryside north of Tours, you will enjoy a calm environment while being close to tourist sites. Currently operated as holiday cottages, you will have the option to continue the business if you wish, or to make this charming place your exclusive residence. This property is being offered for sale via 'INTERACTIVE SALE'. The starting bid price is set at EUR720,000 (fees included). No additional costs are expected. The only condition: Participation in the interactive sale is subject to a property visit and the submission of an approved financing application. All offers will be forwarded to the seller, who will remain free to choose which one to accept. Nature lovers, a real opportunity is available to you, don't miss it. Contact Corinne de NORAY at 06.14.33.74.26 to learn how interactive sales work and schedule a visit DE NORAY IMMOBILIER agencies in Tours, Amboise and Beaumont-Louestault.
…By Domaines & Chateaux


Beautiful walled farmhouse on 1 hectare, comprising on the ground floor: an entrance hall leading to a shower room, a bedroom, a toilet, a large living room with fireplace, terracotta tiles and exposed beams, a fitted and equipped kitchen (with pantry and storage room), a large office with fireplace, a staircase leading to the first floor with a dressing room, bedroom and shower room. There is also an outdoor boiler room, a garage, 2 horse stalls, a 5.5 x 11 meter swimming pool with electric safety cover, a vegetable garden, a pond, a double garage and a small house to renovate.
…By Domaines & Chateaux


iad France - Sylvie SIX offers you: Architect's house - Large group lodgings - Event organization in Neuillé-Pont-Pierre (37360) Price: €1,494,000 Current commercial activity: turnover of €115,000 • 11 bedrooms • 16 rooms • 994 m² of living space • No work required • 14,177 m² of land Exceptional property in Neuillé-Pont-Pierre (37) A strong rental potential in a green setting. On a vast 14,000 m² plot, this magnificent architect-designed house totals 994 m² of living space, divided into several distinct areas: - A main house of 433 m², with modern architecture and generous volumes, ideal for a family residence. - A first lodging of 199 m², accommodating 12 people, perfect for hosting or to be used as a rental complement. - A lodging of 359 m², accommodating 15 people and more, generating significant rental income and offering strong potential for a bed and breakfast or seasonal rental activity. The exterior is equally appealing with top-notch amenities: - Heated 12x6 m pool for relaxation (2024). - Tree-lined park and spacious terraces, conducive to tranquility and outdoor leisure. - Private parking, facilitating the reception of residents and visitors. A turnkey property, in excellent condition and eco-efficient - Renovated in 2010, this property combines modernity and high-end services. - Excellent energy performance, ensuring comfort and cost optimization. - Modern amenities: fiber optic, elevator, individual heating, offering optimal comfort. Current commercial activity: Turnover of €115,000 with a current occupancy rate of 65% Possible development with catering activity: + €30,000/year Possibility of expansion for additional accommodation offer. Ideal location, between calm and accessibility Close to local services and shops, and only 5 km from the motorway entrance, this haven of peace is ideally located to combine serenity and mobility. Whether you’re looking for a unique living space or a profitable property with a thriving tourism activity, this property will meet all your expectations. Contact me now to discuss and arrange a visit! Agency fees borne by the seller. A valid form of ID will be requested during the visit, in accordance with article L.561-5 of the Monetary and Financial Code. Information on the risks to which this property is exposed, including the legal obligation for clearing, is available on the Géorisques website: http://www.georisques.gouv.fr. This real estate advertisement has been drafted under the editorial responsibility of Mrs. Sylvie SIX, independent real estate agent (without holding funds), commercial agent of SAS I@D France registered with the RSAC of TOURS under number 888579422, holder of the real estate canvassing card on behalf of the company I@D France SAS.This description has been automatically translated from French.
…By Iad France


Types de traductions Traduction de texte Texte source 1 687 / 5 000 Résultats de traduction Charming Napoleon III style chateau near Le Mans. In the Pays de la Loire in the wooded countryside, this elegant castle offers the possibility of accommodation up to 42 rooms and allows the activities of seminars, concerts, shows, weddings, parties, hunting. The castle was built in 1882 by the architect Pierre-Felix Delarue. Today it is restored with taste and noble materials. The land is 8.14 hectares, the living area developed approx 2000 m² and there is still potential. On the ground floor there is a spacious hall with a large richly decorated central staircase, The large reception room of 120m2, decorated with wood paneling and fireplaces, opens onto the terrace, living room and library with wood paneled walls, office, WC. The height of the ceilings 4.5 m. On the 1st floor: 2 apartments, 7 bedrooms, 3 large rooms, kitchen, 4 bathrooms, office. 2nd floor: a one-bedroom apartment, 5 bedrooms with their shower rooms. 3rd floor: 11 bedrooms to finish. Entresol: technical spaces (electric heating etc), large room (cinema). You can make a wine cellar, club or restaurant there. Heating: town gas. Nice garden. A large outbuilding built in 1970 adjoins the castle. There are 28 bedrooms, ten studios, office, professional kitchen, a former gymnasium of 200 m², toilets, a home cinema, an artist's studio on two levels. A circular building on two levels, with a bar and a billiard room, A building for office use. The castle is in the heart of the English park with the plots of the forest. Location: 5km from the village 'Ecommoy, 23km from Le Mans, by TGV station 1h30 from Paris Montparnasse, 1h30 from Roissy-Charles-de-Gaulle airport, Pour tous renseignements contactez
…By Immoconcept


iad France - Michel Degersent offers you: – HOUSE T7 – approximately 266 m² – double garage – VERY GOOD CONDITION Offering remarkable brightness, this house seduces with its authentic character, its high-quality stone construction, exposed beams, its south-north exposure, and its location on a vast plot of 10,662 m² with no direct neighbors. Built in 1870 and well maintained, it develops approximately 266 m² of living space, combining beautiful volumes, large areas, and charm of the old. The layout is fluid and well thought out. The large living room of 34.48 m², with its open fireplace and beautiful natural light, is the heart of the house. The adjoining dining room, well proportioned, pleasantly extends this living space. The Provençal-style kitchen, separate and fully equipped, delights with its warm and friendly character. A laundry room completes this space. The night area includes 5 bedrooms of varying sizes, including 2 bedrooms on the ground floor with a private shower room, one of which also has a dressing room. An office completes this level. Upstairs, you will find 2 bedrooms as well as a spacious en-suite bedroom. The laundry-boiler room, equipped with an individual electric heat pump, ensures optimal thermal comfort throughout the year. The property also benefits from a double garage, fiber optic internet, a VMC, and an intercom. The school, from preschool to CM2, is accessible about 1 km away, and the highway is only 3 km away. Make an appointment to discover this entire property and appreciate in person its charm, its volumes, and its environment.Agency fees are the responsibility of the buyer. Price including fees: 518,000 euros. Price excluding fees: 500,000 euros. Fees inclusive charged to the buyer (3.60% of the property price excluding fees): 18,000 euros. A valid ID will be requested during the visit, in accordance with article L.561-5 of the Monetary and Financial Code. Information on the risks to which this property is exposed, including the legal obligation to clear brush, is available on the Géorisques website: http://www.georisques.gouv.fr. This real estate advertisement has been written under the editorial responsibility of Mr. Michel Degersent, independent real estate agent (without holding funds), commercial agent of SAS I@D France registered at the Tours RSAC under number 918737719, holder of the real estate solicitation card on behalf of I@D France SAS.
…By Iad France


Located on the edge of a village with shops and tourist activities, this elegant renovated residence offers a clear view of the countryside, close to Le Mans, Angers and Tours. With its 400 m² of outbuildings and 1.5 hectares of land, this 302 m² habitable property combines authentic charm and modern comfort. You will find a large bright living room with fireplace, a spacious kitchen, 5 bedrooms, including a master suite on the ground floor, and a converted attic. Ideal for a main residence, secondary residence or a reception project. A bit of history: Property dating from the 17th or 18th century, built in rubble, limestone and slate, previously mentioned from the 15th century. Long the main residence of the operators of a vast estate, it became a farm school in 1836, under the impetus of a visionary mayor committed to agricultural modernization. This project, aimed at training young farmers in new techniques, in particular the use of lime kilns to enrich the soil, met with little success and led to the ruin of its founder. Contact Les Agences du Loir now to organize a visit and discover this unique living environment. Advertisement written by Les Agences du Loir registered under number 952 371 011 00018 of the SIRET LE MANS. Information on the risks to which this property is exposed is available on the Géorisques website Information on the risks to which this property is exposed is available on the Géorisques website: www.georisques.gouv.fr Including fees of 4.82% TTC to be paid by of the purchaser. Price excluding fees 476 800 . Energy class C, Climate class C Estimated average amount of annual energy expenditure for standard use, based on the year's energy prices 2021: between 4840.00 and 6620.00 . Information on the risks to which this property is exposed is available on the Geohazards website: georisques.gouv.fr.
…By Les Agences Du Loir


The Coldwell Banker Val Property agency presents this beautiful property, located in the Sarthe department, near the cities of Le Mans, Angers, and Tours. The municipality that houses it offers shops, primary schools, amenities, and sports complexes. The town of Ecommoy is just a few kilometers away and allows you to take the train.This former fief from the 15th century was home to a farm-school during the 19th century, thanks to a modern vision of agriculture from the Mayor of the municipality. Today, it is a place full of history that offers itself to you: primary or secondary residence, or even tourist and event exploitation. Indeed, this unique property has managed to retain its old-world charm, but thanks to the modernization of the main house, it allows for a very pleasant living environment on a daily basis. Furthermore, the possibilities are immense as the outbuildings (warehouse, workshops, barn, etc.) can be developed depending on the projects!The house offers no less than five bedrooms spread over three levels, including a master suite on the ground floor. The reception rooms, on the other hand, are spacious (kitchen/dining room of about 50 m² with its wood stove and a magnificent lounge of over 45 m² that is very cozy with its beams and fireplace).It is possible to easily convert an attic space on the second floor to enjoy several dozen m² of additional space.The environment is absolutely calm, peaceful, and surrounded by greenery. A pleasure to relax in tranquility and make the most of the 15,000 m² of land.For more photos and information, please visit our website.Fees to be borne by the buyer. Information on the risks to which this property is exposed is available on the Géorisques website: www.georisques.gouv.fr.This description has been automatically translated from French.
…By Coldwell Banker Val Property - Maine Prestige Immobilier
'%20stroke='%23DDAA3A'%20stroke-width='1.909'%20stroke-linecap='square'%20stroke-linejoin='bevel'/%3e%3c/svg%3e)
Receive by email any new listing that may match your search criteria
Your criteria :
By validating this form, you accept the general conditions of use of Le Figaro Properties.
These agencies offer a selection of luxury properties vente at Nogent-sur-Loir. Feel free to contact them for personalized assistance.

