The agencies at Montailleur
These agencies offer a selection of luxury properties vente at Montailleur. Feel free to contact them for personalized assistance.

 English$ USD · m²


This is a property like few others, a place where medieval history meets the most contemporary standards of international luxury. Strategically located between Albertville and Chambéry, this 13th-century castle stands proudly on its promontory, like a sentinel watching over the surrounding alpine massifs. Welcome to an estate where exclusivity is not a concept, but a daily reality.A Masterful and Sunny ArchitectureFrom the entrance, the tone is set. This prestigious residence boasts approximately 760 m² of living space in the heart of a private park of 1.6 hectares. The reception area, a true centerpiece of the ground floor, is bathed in natural light. It consists of two independent lounges, each adorned with monumental period fireplaces that recall the nobility of the place. For gastronomic enthusiasts or event projects, a fully equipped professional kitchen meets even the highest requirements.The true privilege lies outside: the reception rooms open directly onto a large terrace facing south. Here, the panoramic view is complete, unimpeded by any noise or visual disturbances. It is the ideal setting for memorable receptions or moments of absolute contemplation.The Art of Hosting: Between Suites and OutbuildingsThe night space has been designed like a high-end private hotel. It offers 8 characterful bedrooms, including 5 exceptional suites, each with its own private bathroom. Each room tells a story, blending ancient beams with modern comfort. For total discretion, two independent studios complete the ensemble, allowing for the hosting of prestigious guests or household staff with perfect autonomy.Wellness and Uncommon AmenitiesThe estate redefines the codes of relaxation. Beyond the swimming pool and its pool house with summer kitchen, the property features a rare equipment: a "snow spa" installed on a terrace, offering a unique sensory experience facing the mountains.On the lower level, a vast modular space allows your imagination to run free. Depending on your wishes, this space can become a private cinema, a high-tech fitness club, or a vaulted reception hall for confidential events.Exclusive Logistics: The Private HelipadFor an international clientele seeking speed and confidentiality, the estate has its own helicopter landing strip. This detail, rare on the market, places this castle among the most exclusive properties in the region, allowing for quick access to business centers or transport hubs within just a few minutes.A Strategic Location and Economic PotentialLocated just 30 minutes from renowned ski resorts and 30 minutes from the TGV station in Chambéry, the location is ideal. The tranquility is absolute, while benefiting from easy mountain access.Beyond the private residence, this castle presents significant development potential. The structure allows for the serene consideration of creating additional luxury suites, a prestigious guesthouse, or a renowned gastronomic restaurant. A rare real estate asset, combining historical heritage, modern comfort, and entrepreneurial vision.This description has been automatically translated from French.
…By Kretz Real Estate


Close to Annecy and its lake, in a peaceful countryside setting with complete privacy, this character property dating back to the 15th century is located just 25 minutes from Geneva International Airport. Set within approximately one hectare of flat, landscaped grounds, it enjoys uninterrupted panoramic mountain views and an impressive collection of buildings with generous proportions. The main residence offers approximately 481 sqm of usable space (379 sqm of living area). The garden level features a series of spacious reception rooms with fireplaces opening onto the terraces and gardens, a fully equipped kitchen, several bedrooms and bathrooms. Upstairs, a large living room with panoramic mountain views is complemented by two spacious bedrooms, a bathroom and convertible attic space. An independent two-bedroom apartment of approximately 102 sqm completes the property, comprising a living room, kitchen, two bedrooms and a bathroom. Outside, the estate extends across approximately 9,538 sqm of flat, landscaped grounds. A separate outbuilding of around 400 sqm offers significant redevelopment potential, while numerous private parking spaces provide ample accommodation for residents and guests. Set in a preserved environment on the outskirts of Annecy, this unique property stands out for its authenticity, remarkable potential and highly sought-after location, making it equally suited to a family residence or an ambitious heritage restoration project. A comprehensive file including architectural studies and planning permissions has been prepared and is available upon request. Information regarding the risks to which this property is exposed is available on the website georisques.gouv.fr Agency fees chargeable to the seller.
…By Stone & Wood


In a secluded and exclusive setting, this charming château offers approximately 580 m² of living space on a private plot of around 2,700 m². Overlooking its surroundings and enjoying complete privacy, with no overlooking neighbors, this characterful residence captivates with its generous proportions, period architectural features, and authentic atmosphere. Ground Floor Kitchen with dining area and fireplace Laundry room with boiler room and toilet Workshop Garage Wine cellar First Floor Entrance hall Large formal dining room with fireplace Two living rooms with fireplaces One bedroom with washroom One bedroom with sink Small office in the South Tower Bathroom in the North Tower Separate toilet Second Floor Large hallway Five bedrooms, including: one with washroom, one with washroom and toilet Bathroom with toilet North Tower: sacristy and chapel South Tower: library with mezzanine Attic Convertible attic space Exterior A 12 x 6 meter swimming pool, 1.45 meters deep, with chlorine treatment, harmoniously completes this exceptional property. This rare property offers a unique living environment, ideal for lovers of heritage, nature, and tranquility, just 25 minutes from Annecy. Information on the risks to which this property is exposed is available on the website: Géorisques
…By Barnes Annecy


Set in a preserved natural environment along the banks of the Rhône River, just 15 minutes from Lake Bourget and 35 minutes from Aix-les-Bains, this remarkable estate offers a unique lifestyle where heritage meets nature. Nestled within 2.8 hectares of landscaped parkland, the property is centred around a beautifully renovated 19th-century manor house. Offering more than 460 sq m of living space, the residence combines the charm of period features--including high ceilings, original fireplaces and noble materials--with modern comfort thanks to a geothermal heating system. It comprises an elegant reception room opening onto the terrace, a spacious separate fitted kitchen with pantry, two lounges, a study, ten bedrooms including a principal suite with dressing room and en-suite bathroom, as well as dedicated leisure spaces including a gym, games room and converted attic. The estate also includes a caretaker's house requiring renovation (112 sq m of living space), an impressive stone barn of approximately 300 sq m with a restored timber frame, and several outbuildings, including a former consecrated chapel, a tennis court, a swimming pool with pool house, and direct access to the Rhône River. Only one hour from Geneva and one and a half hours from Lyon, this unique property presents a wide range of possibilities, whether as a family residence, a hospitality or equestrian project, or a character investment property. Information on the risks to which this property is exposed is available on georisques.gouv.fr Agency fees chargeable to the seller.
…By Stone & Wood


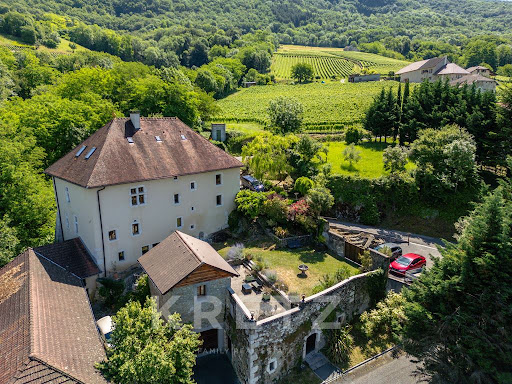


perché sur son éperon rocheux
…By Kretz Real Estate


ANNECY SOTHEBY'S INTERNATIONAL REALTY offers you in an estate of about 30 hectares with private driveway this magnificent castle of character, dating from the 14th century and belonging to the Counts of Geneva. Located in a dominant position, overlooking a river, the environment is unique and provides a rare privacy hidden from view. This beautiful restoration, completely redesigned with taste and attention to historical detail, has all the modern comforts. The owner has made it his main residence, its outbuildings offer many possibilities. In the main building, the owner's apartment offers a kitchen, a dining room, a large living room "known as a hunting room", a study, a music room and a library. Upstairs, two huge suites with their bathroom. The guest house has a kitchen/dining room, a living room and a suite with bathroom. Upstairs, two suites with their bathroom. In annex a summer house with reception room, pool house, hammam and showers. A 10 X 5 metre overflow swimming pool, carport for several vehicles and caretaker's house complete this exceptional property. ANNECY SOTHEBY’S INTERNATIONAL REALTY, a specialist in the sale and rental of exceptional properties in the Annecy area, the Aravis, Aix-les-Bains, and the surrounding region.
…By Annecy Sotheby's International Realty


DIVONNE SOTHEBY'S INTERNATIONAL REALTY invites you to discover an exceptional property located just 20 minutes from downtown Geneva and its international airport, as well as one minute by car from the Swiss customs in the Haute-Savoie region. This majestic 17th-century château, meticulously renovated and elegantly furnished, spans 856 m² and is complemented by a fully renovated caretaker's house of 221 m². Surrounded by a stunning 4,000 m² French park, this estate offers breathtaking views of the vineyards and the Alps, distinguished by its serene ambiance and generous volumes. Inside, every detail has been thoughtfully designed to combine refinement and well-being. You are welcomed by a grand entrance leading to a spacious living room and an elegant dining area. There’s a second lounge with a bar area and a professional kitchen designed for a Michelin-starred chef. An elegant office, fitness space, and hammam enhance the comfort of this extraordinary home. A private club/TV room is perfect for memorable gatherings or cozy evenings. The château features eight exquisite en-suite bedrooms, each with its own unique style and theme. For wine enthusiasts, a wine cellar is available. The fully equipped outbuilding includes an open kitchen leading to a living room, four additional en-suite bedrooms, and a private garden with a jacuzzi. Outdoors, a dining area with a barbecue invites convivial moments, along with a heated swimming pool and a second jacuzzi to enjoy sunny days. A pétanque court is also available for leisurely activities. An independent technical room and several parking spaces complete this rare offering, which embodies a lifestyle of discreet luxury, intimacy, and panoramic views in one of the most sought-after regions. Treat yourself to the privilege of living in an exceptional place. DIVONNE SOTHEBY'S INTERNATIONAL REALTY, your expert in luxury property sales in the Pays de Gex and the Genevois (Grand Genève). For information on the risks associated with this property, please visit the Géorisques website at: https://www.georisques.gouv.fr.
…By Divonne Sotheby's International Realty


Just minutes from the Swiss border and downtown Geneva, this remarkable historic estate seamlessly combines heritage, character, and outstanding development opportunities. Nestled within a preserved and private setting, this former medieval castle, whose origins date back several centuries, has undergone a meticulous renovation, preserving its authenticity while providing the comfort and standards expected of a contemporary luxury residence. Offering generous living spaces, the property is composed of the main castle and several independent outbuildings, allowing for a wide range of uses. Elegant reception rooms enhanced by period architectural features blend harmoniously with bright, spacious interiors opening onto the landscaped grounds. The estate also includes several independent apartments, making it ideally suited for a multigenerational family residence, a prestigious hospitality project, or a high-end rental investment. A substantial barn further enhances the property. Its impressive volume and structure offer significant potential for conversion into additional living accommodation, event spaces, offices, wellness facilities, or other bespoke projects, subject to the necessary planning permissions. Outdoors, the beautifully landscaped park features a swimming pool and multiple relaxation areas, offering a peaceful and private environment throughout the seasons. Rarely available on the market, this unique property will appeal to discerning buyers seeking an exceptional historic residence, as well as investors looking for a prestigious asset with substantial value-enhancement potential. Complete dossier and further information available upon request. Information regarding potential risks to which this property is exposed is available on the Géorisques website: www.georisques.gouv.fr Agency fees payable by vendor - Montant estimé des dépenses annuelles d'énergie pour un usage standard, établi à partir des prix de l'énergie de l'année 2021 : 1480€ ~ 2010€
…By Barnes Pays De Gex & Genevois


Built in 1721 by Charles Lullin de Châteauvieux, a member of a prominent Genevan patrician family, Château de Choully embodies the elegance and refinement of XVIIIᵉ century aristocratic architecture. Remarkably preserved, the residence retains its majestic enfilade of five reception rooms, sublimated by delicate woodwork attributed to ornemanist Jean Jaquet. The south-facing main salon offers a spectacular view of Mont Salève, while the historic gardens reveal magnificent vistas all the way to Mont Blanc. The famous Salon Joséphine recalls the visit of Empress Joséphine in 1812, who stayed here during a reception given in her honor. Restored with exceptional care since 2007, the château today combines heritage and contemporary comfort, with modernized infrastructures, thirteen historic fireplaces brought back into service and landscaped grounds featuring a swimming pool and discreet lighting. Protected since 1930 by the Department of Monuments and Sites of the Canton of Geneva, Château de Choully is an exceptional property at the heart of Geneva's heritage.
…By Crown Real Estate Sarl


What appealed to me about Château de Montanges as a hospitality project was the combination of a place that leaves a lasting impression on visitors and an established business already in operation. Its setting, architecture and period features give it a distinctive character that guests can appreciate from the moment they arrive. The estate currently provides tourist accommodation and lends itself to exclusive hire, particularly for weddings and family gatherings. The bedrooms, reception rooms, parkland and swimming pool provide a solid foundation for continuing the business and developing your own offering. I particularly liked the way the spaces complement one another: welcoming interiors where guests can gather, and outdoor areas suited to a ceremony, a cocktail reception or time spent by the pool. Stone staircases, vaulted ceilings and traditional French beamed ceilings all contribute to the experience of staying here. Set in approximately 3.6 hectares of grounds, the château also includes separate accommodation, offering the possibility of living on site while running the estate. Access from Valserhône and Geneva allows the property to appeal both to local guests and to visitors travelling from further afield. The established business provides a starting point for continuing the current activity. The hospitality business is available to purchase for €40,000, with the furniture available for €60,000. The outbuildings and attic spaces offer potential for additional accommodation or services. Further projects have also been explored within the grounds, with initial steps taken to support their development. Whether you are considering a bed and breakfast, exclusive stays, weddings or corporate gatherings, I would be pleased to discuss your project and introduce you to the estate’s current facilities, its operations and its potential.
…By Barnes Proprietes & Chateaux


A 13th-Century Manor House. An Exceptional Estate in Perfect Condition This stately 13th-century manor, in perfect condition, is nestled within a walled park of half a hectare, complete with a cobbled driveway and a heated swimming pool offering an exceptional setting for family life, entertaining guests, or a professional venture. The property comprises two wings joined by a central tower, graced by a magnificent sundial dating from 1739. Spanning over 507 m² of floor space, the ground floor features a fully equipped kitchen with a LACANCHE range cooker, direct access to the outdoor terrace, and an 11 m² utility room with shower. A grand 35 m² dining room with a stone fireplace and exposed beam ceiling provides the perfect space for entertaining, while a mirrored salon with its large looking glasses, parquet flooring, and an extraordinary Renaissance-style cast iron stove with a marble chimney surround invites pure relaxation. A second sitting room features a mezzanine, a moulded French-style ceiling, and a monumental brick fireplace. On the upper floor, a master suite decorated by Dutch architect Renzo Wieder offers a dressing room, a private balcony, and a spacious shower room. On the same level, four further bedrooms two of which are mezzanine rooms with private en-suite shower rooms, and one awaiting completion complete the sleeping accommodation. Under the eaves, a final bedroom with skylight windows and two additional rooms offer storage potential or could be opened up to create a generous open-plan space. The second wing of the property comprises a fully independent 105 m² house over two levels, with a 24 m² living and sitting room, four bedrooms, and a shower room. The outbuildings include a 37 m² garage with a magnificent wrought iron door. The bucolic poolside setting centred around the 14 m × 7 m heated pool and its two ornamental fountains is the perfect backdrop for memorable family moments.The 183 m² basement is cleverly divided into five distinct areas: a vaulted cellar fitted as a temperature-controlled wine bar, a heated garage with automated sectional door, a boiler room housing two boilers, and two storage spaces. The property is equipped for year-round comfort with wood and oil-fired central heating, an air conditioning system, and underfloor heating. The fully paved entrance can accommodate seven vehicles, while the perimeter wall with automated gate and video intercom ensures complete privacy and security. A natural spring feeds the automatic garden irrigation system and fills the pool, and solar-powered automatic lighting adds a further layer of convenience. The property is located just 12 minutes from the centre of Bourgoin-Jallieu, with easy access to schools, a hospital, shops, restaurants, and the SNCF train station. Lyon Saint-Exupéry international airport, the TGV station, and Grenoble are all within 25 minutes. The estate is equally well-suited to commercial development as holiday gîtes or a bed and breakfast with no works required to get started. This exceptional property is a true haven of peace offering endless possibilities an absolute must-see Ask NATHALIE SARAZIN 06 64 08 11 49 for an appointment Fees to be paid by the seller. Energy class E, Climate class D Estimated average amount of annual energy expenditure for standard use, based on the year's energy prices 2021: between 6190.00 and 8450.00 €. Information on the risks to which this property is exposed is available on the Geohazards website: georisques.gouv.fr. This property is offered to you by a commercial agent (Sole proprietorship).
…By Sixtine Immobilier


In Culin, near Bourgoin-Jallieu, this stone château has something magical about it. Its two wings, sweeping roofs and central tower create a distinctive home. A sundial dated 1739 catches the eye on the façade. An arrow slit, thick walls and stone surrounds recall the property’s history. These surviving details give it its authentic character. Inside, each room has its own personality. Sitting rooms, bedrooms, staircases, mezzanines and galleries make this a home full of hidden corners. It is easy to imagine choosing your bedroom, creating a reading nook or letting the children explore. Traditional French beamed ceilings, wood panelling, parquet floors and fireplaces bring the unmistakable warmth of a period home. What won me over was the sense of intimacy, despite the size of the house. With approximately 500 sq m of living space and ten bedrooms across the main residence and a separate apartment, it brings a large family together while giving everyone room of their own. There is space for extended stays, several generations living together, shared meals and quieter moments afterwards. The separate apartment also allows parents, grown-up children or friends to enjoy greater independence. The enclosed garden of almost 4,500 sq m adds to this feeling of being at home. The paved courtyard, trees, terraces and large heated swimming pool invite you to spend time outdoors. A covered entertaining area provides shelter for a long dining table, ideal for family gatherings, birthdays and leisurely lunches. This is a home where family traditions can take shape: Sunday get-togethers, holidays with the grandchildren and celebrations bringing every generation together. A family property to grow attached to, with memories to make and traditions to pass on. Approximately fifteen minutes from Bourgoin-Jallieu, its shops and railway station, the house remains within easy reach of everyday amenities. Lyon is around fifty minutes away. Nearby Lyon-Saint-Exupéry international airport and TGV station make getting together easier, even when family members live in different regions or countries. A château that has retained its character and the warmth of a family home. A place to share, entertain and feel at home. Property presented by: Thierry FOSSE +33 (0)6 63 00 33 33 [email protected] Independent sales agent RSAC registration number: 433 674 942 Information on the risks to which this property is exposed is available on the Géorisques website: www.georisques.gouv.fr.
…By Barnes Proprietes & Chateaux


A 19th century chateau with 14.5 hectares of grounds surrounded by verdant countryside in north-west Isère. This vast estate, extending over approx. 14.5ha of gently sloping, uninterrupted land, consists predominantly of woodlands. A shady driveway leads to a large gravel parking area to the north-west of the main building. It then continues towards a courtyard in front of the chateau, where the woods give way to a large clearing. A secondary path followed by a flight of steps lead to a swimming pool on a plateau overlooking the forest. On the other side, a small wooden chapel is tucked away beneath the trees. This was originally a forest house linked to an ancient 16th century Cistercian abbey. After the French Revolution, it was used as the home of the steward responsible for managing the national forest. In 1888, a local grandee commissioned the architect Joseph-Étienne Mallaval to build a substantial four-storey extension. The chateau, which has undergone several periods of construction and renovation, stands on the north-eastern edge of the grounds. Its most striking external architectural features are those dating from the 19th century. The distinct, homogenous volumes of each section follow one another cascading down to the outbuilding, reflecting the different periods in which they were built. The adobe, pebble, rammed earth concrete and clinker block facades are rendered. The roofs, clad with slate, monk and nun or flat 'beaver tail' tiles are in good condition; they have all been renovated, with the exception of the roof of the 19th-century main building. Today divided into various lodgings spread over three levels, the building has a total floor area of approx. 870 m². It is currently used as tourist accommodation, benefiting from one of the most peaceful environmental areas.
…By Patrice Besse


Nestled in the heart of the Gulf of Coudrée, where the waters of Lake Geneva kiss the French shore, stands Château de Coudrée, a XIIth century heir and discreet witness to centuries gone by. Between Yvoire and Thonon-les-Bains, facing the lake, its weathered walls shelter the rare elegance of a residence that has preserved its soul. Inside, five light-filled reception rooms, two salons with carved woodwork, parquet marquetry floors, and French-style ceilings evoke the art of living of a bygone era. Seventeen bedrooms and an intimate apartment offer serene retreats. The 12500 m2 estate unfolds into a landscaped park leading to a private lake pier, complemented by a swimming pool and jacuzzi, creating an exceptional setting that blends prestige and privacy. More than a property, this château is a place where history breathes, suspended between water and mountains, inviting the creation of a new chapter, whether as a luxury hotel project or an extraordinary family residence.
…By Immo Best International


Confidential Estate 19th Century Château Hotel in a Preserved Natural Setting - Set discreetly within an unspoiled natural environment between Lyon and Grenoble, this fully restored 19th-century château, now operating as a 4-star boutique hotel, embodies a rare and highly exclusive opportunity. Built in 1883, the château showcases refined architecture, enhanced by elegant towers and pavilions, and is nestled within approximately 1.5 hectares of landscaped grounds. The estate offers around 1,200 sqm of living space, seamlessly blending heritage, sophistication, and operational excellence. From the moment you enter, the property reveals a harmonious atmosphere defined by generous volumes, natural light, noble materials, and carefully preserved period details. Reception areas are both intimate and open, designed to create a refined yet welcoming experience. The château features several elegant suites, including family accommodations, each designed as a private sanctuary. A nearby guest house complements the offering with five bedrooms, each with private terraces, as well as a lounge bar and seminar space, ideally suited for an international clientele. Outdoors, the estate unfolds into a truly exceptional setting: a south-facing swimming pool, a cocktail bar with a private resort ambiance, wellness facilities including sauna and jacuzzi, and dedicated event spaces designed to host weddings and exclusive gatherings. Currently operated as a 4-star hotel, the property offers both immediate operational potential and long-term value enhancement opportunities. A rare and distinguished estate, perfectly suited for those seeking privacy, authenticity, and understated luxury.
…By Chateaux Select


Just forty-five minutes from Lyon, in the heart of a preserved natural environment, this exceptional hotel and event estate stands out as a rare opportunity, both for the quality of its asset and the excellence of its services.Entirely renovated, the venue has been designed and enhanced by an artisan artist, upholstery craftsman, and interior decorator. Each space reflects a strong, elegant, and timeless identity, where attention to detail gives the estate a unique signature.The estate spans approximately two hectares and features fifteen rooms and suites. It has five reception and seminar rooms, a recently renovated high-end professional kitchen, as well as a license IV. A swimming pool with an outdoor bar designed in a beach spirit completes the ensemble, providing an ideal setting for relaxation and events. The facilities dedicated to the maintenance of the park and green spaces are complete and perfectly suited for the operation of the site.The park, covering an area of approximately 1.6 hectares, presents significant development potential, whether for additional constructions or the deployment of atypical housing, while respecting the character of the place.The operation shows a healthy and balanced performance. The estate offers an event hosting capacity of up to three hundred people.This description has been automatically translated from French.
…By Lyon - Sotheby's International Realty


EXCLUSIVE RIGHTS - Overlooking a private park of over 12 hectares, this château offers an exceptional living environment where history, elegance, and nature blend harmoniously. Meticulously renovated, it has preserved the authenticity of its original architecture while offering modern comforts. The property is currently configured into four independent apartments, opening up a range of possibilities: a prestigious family residence, a venue for events, or a high-quality heritage investment. Upon entering, a spacious hall reveals the home's character. On the ground floor, a welcoming living room with a fireplace opens onto the park, while a contemporary kitchen—complemented by a pantry—invites social interaction. A bedroom and a shower room, offering a magnificent view of Lake Geneva, complete this level. The first floor features an elegant apartment comprising a fully fitted kitchen opening onto a balcony, a living room, a dining room connected to the kitchen via a discreet built-in serving hatch, a superb suite with a fireplace and direct outdoor access, and a second bedroom. On the second floor, the living spaces take on an even more majestic scale, featuring a vast living room with a fireplace, a separate kitchen, an elegant bathroom with a freestanding bathtub, and a sumptuous master suite with a double-sided fireplace offering exceptional views of the wooded park and the lake. A second bedroom with a fireplace completes this level. The fully converted attic space houses a charming studio apartment. A light-filled living area, a bedroom with a bathtub, and magnificent original parquet flooring create an intimate retreat, where skylights frame spectacular views of the mountains, the Château d'Allinges, and the property's historic rooftops. Every detail reflects the property's exceptional character: a period staircase, antique terracotta floor tiles, exposed beams, fireplaces, fine materials, and generous proportions combine to create an atmosphere of authenticity and refinement. Outside, a majestic avenue of plane trees leads to the property, enhancing the distinguished character of this exceptional residence. The park, a lush green haven, ensures absolute privacy. A double garage completes the property. The roof is in perfect condition. Located just minutes from Geneva and its international airport, this rare property will appeal to lovers of historic homes, families seeking an extraordinary place to live, and investors looking for an exceptional asset. Property with excessive energy consumption.
…By Barnes Léman


A home chosen as much for yourself as for those you love. Near Crémieu, this restored historic residence could become a gathering place where generations come together for a weekend, a holiday or an annual reunion. Everyone leads their own life, near or far, yet all share one address to return to. A heritage to enjoy today and pass on tomorrow. With approximately 500 m² of living space, seven bedrooms and six bathrooms, the house brings family together while preserving everyone’s privacy. Two living rooms and a dining room provide space for conversation, leisurely meals and quieter moments. It is easy to imagine living here year-round, or regularly welcoming children, grandchildren and friends. What also won me over was the balance between its history and modern comfort. Mullioned windows, a stone staircase and traditional French beamed ceilings sit alongside bright interiors and renovated bathrooms. The cobbled courtyard, tree-filled grounds, pond and swimming pool offer different ways to enjoy the property throughout the seasons. Between family gatherings, a holiday rental or bed-and-breakfast venture could extend the pleasure of hosting, subject to the relevant requirements. Welcoming travellers for a few nights, sharing breakfast or offering home-cooked dinners to overnight guests: all are ways to bring life to the house and meet new people. A project shaped around your wishes and availability, while keeping family stays at its heart. Approximately 50 minutes from Lyon and 30 minutes from Lyon-Saint-Exupéry International Airport and TGV station, with rail connections to Paris in around two hours, the property makes gathering together convenient, whether travelling from nearby or further afield. First and foremost, a home for you and your loved ones. Then, if you wish, the pleasure of opening its doors to others. Presented by: Thierry FOSSE +33 (0)6 63 00 33 33 [email protected] Independent sales agent RSAC registration no.: 433 674 942 Information on the risks to which this property is exposed is available on the Géorisques website: [www.georisques.gouv.fr](https://www.georisques.gouv.fr).
…By Barnes Proprietes & Chateaux


Set within 1.12 hectares of mature landscaped parkland, this refined 19th-century Neo-Renaissance château combines historic French character with generous living space and modern comfort potential. Visits: March 28, 2026 April 11, 2026 April 18, 2026 The property is distinguished by its slate-roofed turrets, stone detailing and grand double staircase leading to an impressive formal entrance. High ceilings and abundant natural light create elegant reception rooms ideal for both private living and entertaining. Accommodation Ground Floor : Grand entrance hall Reception lounge Dining room Library Kitchen and laundry First Floor : 5 bathrooms / shower rooms Second Floor 326 sqm convertible attic space Basement 364 sqm including vaulted wine cellars and service rooms Outbuildings et Facilities Indoor swimming pool and sauna Secondary reception areas Professional kitchen Large independent apartment Key Information Parkland: 1.12 ha Château: approx. 1,400 sqm Annex: approx. 600 sqm Heating: oil system + heat pump Ground and first floors renovated Roof in good condition Remaining works: joinery, heat pump replacement, attic conversion, refurbishment of annex apartment Contact Nadine Di Pietro ? +33 6 81 99 31 58 Jean-Luc Alex ? +33 7 71 94 15 45
…By Paul Parker Properties


A former hotel-restaurant in a castle, in 12,000-m grounds with a private beach, on the French side of Lake Geneva near the city of the same name. In approximately 12,000-m² landscaped grounds, bordered by an around one-hundred-metre-long beach with a long private jetty, the castle stands in the centre of the property opposite the water’s edge. It is made up of several buildings constructed in a quadrangular layout around a gravelled courtyard, with a keep in the centre and two corner towers. When first built, its moats were probably linked to the lake. Remains of former ramparts and fortification towers surrounding the castle pay witness to its historical character. It is very likely to have been erected by the Counts of Savoy in the late 12th century. It remained a formidable stronghold for a long time, particularly in the confrontations between the Duchy of Savoy and supporters of the reformation from Bern in 1590. The monument was spared by the many conflicts that took place in the region and remains typical of medieval architecture. Following a number of transformations conducted over the centuries, several years ago it was home to a high-quality hotel business. The gardens have been carefully crafted into lawned and wooded spaces. A vast, 7-metre by 15-metre swimming pool and a large jacuzzi standing opposite the lake complete the outdoor amenities.
…By Patrice Besse


A breathtaking panoramic view! Here, everything is order and beauty! Built on the ruins of a medieval castle, in the foothills of the Vercors, this elegant property seems to defy the passage of time. Set in a calm and peaceful environment, the house invites you to daydream and contemplate. The château and its stables, converted into living quarters, offer 950 m² of living space across three levels. The layout and flexibility of the spaces allow for a variety of uses. A large family home, with holiday cottages or guest rooms. The property’s three entrances also make it possible to consider renting it out for events whilst preserving family privacy. The entire estate has been tastefully renovated, preserving the original features whilst incorporating all modern comforts: lift, loggia, underfloor heating, outdoor terraces, heated swimming pool… The 13 hectares of land, 4 of which are dedicated to leisure activities—including stunning treehouses perched in century-old cedar trees—offer a wealth of possibilities: plans to open the grounds to tourists, equestrian projects… A unique, timeless place that is just waiting for you.
…By Agence Mercure Lyon-rhône Alpes


An exceptional property rich in historyOnly 50 minutes from Lyon and 1 hour 15 minutes from Geneva, in a preserved environment with no nuisances, this 13th century castle renovated in the 17th century offers a spectacular dominant view over the surrounding countryside. With approximately 650 m² of living space (up to 950 m² in total), the property combines authenticity, volume, and potential. A bright and authentic residence The castle is organized over 3 levels, two of which have been fully restored: Garden level: reception rooms, dining room, kitchen, office Upper floors: Master suite with dressing room and shower room 6 additional bedrooms 3 shower rooms A private chapel Top level: space remaining to be arranged according to your projects The whole retains many period elements: fireplaces, woodwork, antique parquet floors, and a 15th-century stone staircase housed in a tower. A rare estate of 7.5 hectares Situated in a dominant position, the castle is surrounded by: Meadows and terraced land Woods An outbuilding of approximately 300 m² to be rehabilitated An ideal setting for a family, event, or hotel project. Strategic location Bourg-en-Bresse TGV station: 20 min Lyon Saint-Exupéry Airport: 45 min Highway access: 10 min Amenities: 8 min Key information Living area: 650 m² Land: 7.5 hectares 7 bedrooms 4 bathrooms Central heating (wood) Property tax: 2,300 euros Energy performance: D / Greenhouse gas: C ? Price: 1,690,000 euros Our opinion A rare property on the market, ideal for clients seeking an authentic, accessible castle with high potential for appreciation. ? Perfect for a prestigious residence, guesthouse, or heritage project.This description has been automatically translated from French.
…By Paul Parker Properties

Receive by email any new listing that may match your search criteria
Your criteria :
By validating this form, you accept the general conditions of use of Le Figaro Properties.
These agencies offer a selection of luxury properties vente at Montailleur. Feel free to contact them for personalized assistance.
