The agencies at Seraincourt
These agencies offer a selection of luxury properties vente at Seraincourt. Feel free to contact them for personalized assistance.

 English$ USD · m²


EXCLUSIVE. Just 45 minutes from Paris, in the Vexin Regional Natural Park, on the border between the Val d'Oise and Yvelines departments, this 17th-century château sits on a preserved estate of over 23 hectares and includes numerous outbuildings, offering an exceptional opportunity for buyers seeking authenticity. The property is cohesive and adaptable, particularly well-suited to heritage, residential, tourism, or business projects. The château, spanning approximately 800 square meters, is spread over three levels, each boasting impressive ceiling heights of nearly 4 meters and numerous windows that provide exceptional natural light, rarely seen in buildings of this size. The ashlar façade combined with brickwork and the Mansard roof are characteristic of the 17th and 18th centuries. Bathed in light thanks to its four-way orientation (primarily northwest and southeast), the château offers idyllic views of the estate's park, its beautiful working fountain, the pond, the swimming pool, and, in the distance, the bridle paths. The Seraincourt estate belonged to Jean de Valliquerville, and the château hosted Ninon de Lenclos, a writer and celebrated courtesan at the court of Louis XIV, as well as gatherings of numerous writers and intellectuals of the 17th and 18th centuries. At the end of the 17th century, it was sold and remodeled for the Choppin family, lords of Seraincourt. It remained in the family for over 200 years before becoming the former home of Pola Negri, a silent film actress of the early 20th century and a friend of Charlie Chaplin. Lightning struck the château in 2012, causing a fire and significant damage. Under the supervision of an architect from the French National Heritage Service, the roof, framework, ceilings, and windows and frames of the second floor were restored, and the château was made watertight. Today, it awaits renovation and interior design according to the intended use of its future owner. Many exceptional features from different periods remain: parquet floors (Versailles and herringbone), Burgundy stone, marble, terracotta tiles, moldings, woodwork, fireplaces, and more. While maintaining a human scale, like a beautiful, light-filled bourgeois residence, the château offers very spacious rooms. On the ground floor, there is a large entrance hall, a double living room, a library, two dining rooms, a kitchen, a serving hatch, and a separate toilet. On the first floor, a beautiful wooden staircase leads to five or six bedrooms, a dressing room, two bathrooms, and a separate toilet. The second floor opens onto a large room that can accommodate up to five bedrooms, and two more are located in the top-floor tower. In the basement, two large cellars are accessible via the service staircase, which also serves the upper floors. The castle is accompanied by a set of outbuildings in very good condition and with various well-utilized activities: The former barn houses a 200m2 reception room (with a catering kitchen and a sanitary block with 3 toilets) extended by a 100m2 courtyard and a 100m2 covered area, allowing the organization of unique events. The former hunting lodge of over 300m2, now a fully renovated and decorated gîte, can accommodate 24 people (8 bedrooms and one family room, each with its own shower room and WC) with a living/dining room and a kitchen area on the ground floor allowing for the service of breakfasts and the table d'hôtes. The owner's stable, spanning over 350m2, houses an animal shelter which manages the stable's upkeep. It comprises 24 stalls, including 6 outdoor stalls, a lunge ring, a competition arena with a perfectly level and draining surface, and staff accommodation. Finally, the current owner resides in a beautiful farmhouse (310m2 of living space and over 500m2 of total floor area) comprising, on the ground floor, former stables housing various garages and storage areas. An external stone staircase leads to the first floor, which includes a large kitchen/dining room, a liv
…By Expertimo


Just 20 minutes from Paris, nestled within the prestigious Parc des Ibis, this extraordinary palace captures the timeless elegance of the Grand Trianon. Listed as a Historic Monument, it offers nearly 2,000 sqm of exquisitely curated living space, where grandeur, refinement and comfort come together in perfect harmony. The main residence features magnificent reception rooms, four luxurious suites, a private cinema, a games room, a 16-metre indoor swimming pool, a squash court and a spacious fitness area. A caretaker’s house, staff accommodation and a separate 500 sqm guest residence with four additional suites and multiple garages complete this exceptional estate. Set within 7,000 sqm of beautifully landscaped grounds, the property provides a private oasis of tranquillity and elegance. Over the course of six years, its owner oversaw an extraordinary restoration, entrusting master gilders, sculptors, cabinetmakers, marble craftsmen and stonemasons to showcase the very finest of French craftsmanship. Every detail reflects an uncompromising pursuit of excellence. Rare, discreet and truly one of a kind, this remarkable estate is far more than a residence. It is a place where cherished family memories are created and where unforgettable celebrations unfold in a setting of unrivalled prestige. A timeless expression of heritage, exceptional artistry and the French art of living.
…By Immo Best International


Built in the 18th century and embellished with a tower in the 19th century, the Château and its charming park of 2.3 hectares enclosed by walls are today located at the border between the plain and the residential area that has become this former hamlet of Pontchartrain. Its bright, through lounges offer a succession of generous spaces including a suite with en-suite bathroom, while the floor hosts 4 large bedrooms and 2 bathrooms. The entresol offers real living spaces: vast through dining kitchen with exposed beams and stove in the fireplace, back kitchen for domestic equipment and the water point, locker room and amenities, through study with separate entrance, laundry room and storeroom. The park is populated with remarkable trees, adorned with a pond and a gap of lawns inviting to escape. The vegetable garden and the orchard accessible by charming small bridges give the estate its character and the imprint of the rural lifestyle that prevailed at the time of its construction. A modern and heated swimming pool as well as an old tennis court testify to the art of living and the exclusivity of the spirit of the place.
…By Junot Châteaux & Patrimoine


70 km west of Paris - Early 17th-century Louis XIII chateau - Former 32-bedroom hotel - 1 hour from Paris - Normandy - Giverny - Vernon. In a 21-hectare park 70 km from Paris, this proud early 17th-century chateau with brick-and-stone architecture surrounded by beautiful dry moats features high-quality interior decoration preserving its original elements and the memory of the American diplomat who lived there with the Russian princess he had rescued from Russia during the 1917 Revolution. The chateau stands facing a wrought-iron gate, surrounded by dry moats crossed to enter the large U-shaped honor courtyard. The chateau consists of a large central residence flanked by two pavilions with hipped roofs and two arcaded outbuilding wings, all punctuated with square turrets. The general U-shaped layout, the brick-and-stone architecture, and the state reception rooms on the first floor are contemporary with the first Palace of Versailles built for Louis XIII around 1624. On the park side, the façade features the large central residence between two corner pavilions and two corbelled watchtowers, with beautiful moats extending along the entire façade of the building. Two pepper-pot towers border the entrance to the honor courtyard. The ground floor features a through entrance hall with cabochon flooring opening onto the park at the rear. A vast staircase hall in typical Louis XIII style with straight flights and wooden balustrades. A large and beautiful medieval funerary slab and a commemorative stele decorate the hall. A vast room with exposed beams and joists decorated with a large fireplace. In the returning wings: professional kitchens, technical rooms, and an indoor swimming pool. On the first floor are the very bright and through state reception rooms, typical of the 17th century, with French-style beamed ceilings, terracotta tile floors, 18th-century wood paneling, a large salon decorated with wood paneling and a beautiful Louis XIV stone fireplace. A salon decorated with 18th-century woodwork, a Louis XVI overmantel mirror, and paneled cupboards. A very beautiful alcove bedroom decorated with wood paneling and a Louis XV marble fireplace. A bedroom decorated with wood paneling, a Louis XV fireplace and overmantel mirror. Several additional bedrooms decorated with 18th-century wood paneling, fireplaces, and overmantels. Bedrooms beneath exposed oak roof frameworks. 32 bedrooms with bathrooms in total. Three staircases for circulation. A reception hall of approximately 450 m² created in an adjoining barn in 2005. Two conference rooms of approximately 120 m² each. Gas-fired central heating. 21 hectares free of lease, including parkland and woodland. Independent house within the park. One outbuilding wing on the street side. Two entrances. 19th-century neo-Gothic chapel façade. Location: -2 km from the A13 motorway interchange. -77 km, 1 hour from Paris Porte de Saint-Cloud. -8 km from Vernon, 15 km from Giverny. -1h15 from Deauville. Price: 1,900,000 Euros agency fees included (including 6.7% agency fees payable by the buyer). Including fees of 7.2% TTC to be paid by of the purchaser. Price excluding fees 1 772 388 €. Not subject to DPE. Information on the risks to which this property is exposed is available on the Geohazards website: georisques.gouv.fr.
…By Denniel Immobilier


Located on the edge of Yvelines and Eure, this XVIIth century castle, registered as Historic Monument, was built on the foundations of an ancient moated manor dating from XVIth century. At the French Revolution, the castle was sold by auction as national property, and then again became again in the XIXth a private property. At the original main building facing the park were adjoined in the XVIIIth century, two pavilions extended with round towers, following the moat drawing and flanking the courtyard. These pavilions were in the nineteenth century connected to the main building by two wings incorporating the Louis XIII style of the main building. The entrance and reception hall distributes, on the one hand the vast armory and its large fireplace, on the other hand the professional kitchen and its annex rooms. Upstairs, by the main staircase, you go from one side to a beautiful reception room and two lounges, at the opposite, two large suites with fireplaces and antique woodwork. Appointed in the wings of the castle and on the upper floors to the attic, a total of thirty rooms with bathrooms, partly with a lounge. An indoor pool was implemented on the ground floor of one wing, while the pavilion extension of the south wing houses two large meeting rooms on the ground floor and upstairs. The opposite pavilion is deicated to an office space with two apartments upstairs. Near the property's main entrance, a 450m² reception hall including rooms arranged for caterers, and an annex building with the toilets of the reception hall, four staff bedrooms upstairs and a large cathedral room under construction. The 21-hectare park is mostly wooded pierced by two large lawns giving way to beautiful prospects to the west. The site is ideally located near Pacy sur Eure and close to the A13 access to Paris at 73 km. Bertrand GUENIOT +33671071839
…By Proprietes De Prestige


Ref 8886. AXE PACY / LOUVIERS. VALLEY OF THE EURE. MASTER HOUSE 1900 - MAIN RESIDENCE OF 436.28m² Ground floor: Entrance Hall, LIVING ROOM of approximately 60 m² – Stone fireplace, CLOAKROOM with washbasin – Separate WC, DINING ROOM of approximately 20m² - Marble fireplace, contemporary KITCHEN of about 25 m², Back KITCHEN/OFFICE – Laundry - 1st floor: Spacious landing area serving: BEDROOM of 22 m² – Marble fireplace – With its: Full BATHROOM – WC, BEDROOM of 20 m² – Access to: DRESSING ROOM, Comfortable BATHROOM – Separate WC adjoining: - BEDROOM 15 m², BEDROOM 12 m², APARTMENT comprising: BEDROOM 20 m² and Full BATHROOM / WC – 2nd floor: Beautiful and spacious living area – Games/Television Room - approximately 50 m², BEDROOM 20 m² - Room for OFFICE use – APARTMENT divided into: HALLWAY + BEDROOM 20 m² + BATHROOM – Separate WC. - Insulated ATTIC for various storage uses – approximately 20 m² – Full BASEMENT – Divided into various ROOMS including Boiler Room – Wine cellar – OUTBUILDINGS: 1st Building at the entrance of the property used as a Canopy/Garage for Four vehicles – 2nd Building - Former Guard's House of 130.29m² – Comprising: THREE independent fully furnished APARTMENTS. On the ground floor: Two F2 with functional kitchen – On the first floor: F2 - Equipped kitchen – Adjacent: Pigsties - Closed courtyard: Former vegetable garden – LAND of approximately 10,500m² Beautiful SWIMMING POOL of 12 x 5 - All bordered by the EURE river – Very beautiful environment – Fees included of 4.06% VAT at the expense of the buyer. Price excluding fees 1,528,000 €. Energy class E, Climate class E Average estimated amount of annual energy expenses for standard use, established from energy prices in the year 2021: between €6,480.00 and €8,810.00. Information on the risks to which this property is exposed is available on the Géorisques website: georisques.gouv.fr.This description has been automatically translated from French.
…By Pacy Immobilier


Located on the edge of Yvelines and Eure, this XVIIth century castle, registered as Historic Monument, was built on the foundations of an ancient moated manor dating from XVIth century. At the French Revolution, the castle was sold by auction as national property, and then again became again in the XIXth a private property. At the original main building facing the park were adjoined in the XVIIIth century, two pavilions extended with round towers, following the moat drawing and flanking the courtyard. These pavilions were in the nineteenth century connected to the main building by two wings incorporating the Louis XIII style of the main building. The entrance and reception hall distributes, on the one hand the vast armory and its large fireplace, on the other hand the professional kitchen and its annex rooms. Upstairs, by the main staircase, you go from one side to a beautiful reception room and two lounges, at the opposite, two large suites with fireplaces and antique woodwork. Appointed in the wings of the castle and on the upper floors to the attic, a total of thirty rooms with bathrooms, partly with a lounge. An indoor pool was implemented on the ground floor of one wing, while the pavilion extension of the south wing houses two large meeting rooms on the ground floor and upstairs. The opposite pavilion is deicated to an office space with two apartments upstairs. Near the property's main entrance, a 450m² reception hall including rooms arranged for caterers, and an annex building with the toilets of the reception hall, four staff bedrooms upstairs and a large cathedral room under construction. The 21-hectare park is mostly wooded pierced by two large lawns giving way to beautiful prospects to the west. The site is ideally located near Pacy sur Eure and close to the A13 access to Paris at 73 km. Bertrand GUENIOT +33671071839
…By Proprietes De Prestige


Located just 70 km from Paris via the A13 motorway, this listed 17th and 18th century château (ISMH) stands proudly in the heart of Normandy. Framed by dry moats and two return wings enclosing the honour courtyard, the property boasts magnificent reception rooms, including an exceptional hall of approximately 450 sqm. The upper floors offer around 30 bedrooms, each with its own en-suite bathroom, providing remarkable potential for a private residence, hospitality project or prestigious events venue. The estate also features a professional kitchen, an indoor swimming pool, a tennis court and a beautifully landscaped 20-hectare park. An authentic and timeless property, combining historic grandeur with close proximity to Paris.
…By Marc Foujols Paris


Ref 8886. AXE PACY / LOUVIERS. VALLEY OF THE EURE. MAIN RESIDENCE OF 436.28m² Ground floor: Entrance hall, approx. 60 m² LIVING ROOM – Stone fireplace, CLOAKROOM with washbasin – Separate WC, approx. 20m² DINING ROOM - Marble fireplace, contemporary KITCHEN of around 25 m², Back KITCHEN/OFFICE – Laundry room - 1st floor: Spacious landing ROOM serving: 22 m² BEDROOM – Marble fireplace – With its: Complete BATHROOM – WC., 20 m² BEDROOM – Access to: DRESSING ROOM, Comfortable Bathroom – Separate WC adjoining: - 15 m² BEDROOM, 12 m² BEDROOM, APARTMENT including: 20 m² BEDROOM and complete BATHROOM/WC – 2nd floor: Beautiful and spacious LIVING ROOM – Games/Television Room - approx. 50 m², 20 m² BEDROOM - OFFICE SPACE – APARTMENT divided into: HALLWAY + 20 m² BEDROOM + BATHROOM – Separate WC. - Insulated ATTIC for various storage – approx. 20 m² – Complete BASEMENT – Divided into various ROOMS including Boiler room – Wine cellar – DEPENDENCIES 1st Building at the entrance of the property used as a Canopy/Garage for Four vehicles – 2nd Building - Former Caretaker's house of 130.29m² – Comprising: THREE independent fully furnished APARTMENTS On the ground floor: Two F 2 with functional kitchen – Upstairs: F 2 - Equipped kitchen – Adjoining: Pigsties - Closed courtyard: Former vegetable garden – 3rd Building of 152.96m² – Comprising: BARN housing 3 Boxes - APARTMENT consisting of LIVING ROOM with kitchen space – BEDROOM + Shower room/WC. Adjoining: From the outside: 2 Boxes – ABOVE: Comfortable APARTMENT – Comprising: Entrance – Separate WC - approx. 30 m² LIVING ROOM - Fitted and equipped KITCHEN – ABOVE In the attic: Spacious BEDROOM 28 m² – & BEDROOM 11 m², Bathroom - WC – These two housing sets being located between the main residence and the stud farm: This may allow them to be rented without disturbing the tranquility of the owners - Adjoining the property: An equestrian complex worthy of a professional composed of: A BUILDING - Housing: 17 Boxes + tack room + 2 grooming rooms - Office – WC - - Beautiful ARENA from Toubin - A recent COVERED RIDING ARENA – With a grandstand area - Note: Excellently designed glulam frame. A second BUILDING comprising fourteen boxes This complex has an independent exit onto an adjacent street, making it independent of the residential house. LAND of approx. 5 ha 27 ca including a PARK of about 9000 m² between the buildings - Beautiful filtered and heated pool of 12 x 5 by heat pump – The rest on the side is pasture and paddock – All bordered by the EURE river for about 250 m - Very nice environment - COMPLETE DOSSIER PHOTOS AVAILABLE UPON REQUEST: [email protected] VIRTUAL TOUR ALSO AVAILABLE Fees included at 3.75% inclusive of tax payable by the purchaser. Price excluding fees 2,400,000 €. Energy class E, Climate class E Average estimated annual energy expenses for standard use, based on energy prices from 2021: between €6480.00 and €8810.00. Information on the risks to which this property is exposed is available on the Georisques website: georisques.gouv.fr.This description has been automatically translated from French.
…By Pacy Immobilier


A carriage ride from Paris, the Château de la Fontaine, an eternal fable. Just 35 kilometers from Paris, where the capital gradually yields to foliage and silence, the Château de la Fontaine in Auffargis emerges as a timeless interlude. Built for himself by the Parisian architect Jean-François Yvert between 1871 and 1875, the estate spans just over 1050 square meters. It stands at the heart of the Haute Vallée de Chevreuse Regional Natural Park, embraced by the Rambouillet Forest, and overlooks the Abbey of Vaux-de-Cernay, a Cistercian jewel nestled in the valley. Architecturally, it echoes the Louis XIII style and the traditional brick and stone châteaux of the Île-de-France. Here, the stone does more than recount history; it whispers it, like the wind stirring through the asphodel leaves. This château is poetry, and more than that, a fable worthy of La Fontaine, where every façade and every perspective invites contemplation and reverie. Its theatrical elegance, expressed through carved woodwork, intimate proportions, and a meticulous attention to detail characteristic of the grand residences of its century, makes this jewel a true family home. A caretakers house and an outbuilding complete the ensemble. Surrounding it are 30 hectares of landscaped gardens and preserved nature, a verdant setting where the seasons unfold like a ballerina crossing the stage in an ethereal movement. Pathways trace meditative walks, clearings create moments of openness, and the entire estate seems suspended between dream and reality. An exceptional renovation, carried out with uncompromising standards, has reinterpreted the château for contemporary living without ever altering its soul. Modern comfort blends in discreetly: a wine cellar, spacious garage, heated indoor swimming pool, gym, billiard room with English bar, orangery, elevator Each a contemporary note inscribed within a perfectly orchestrated heritage composition. Five bedrooms with en-suite bathrooms are currently fitted, with the possibility of creating four additional bedrooms in the outbuilding. This property is an emotion, a rare address where the art of living converses with history, and where luxury expresses itself through grandeur in simplicity. Modest in scale yet radiant in spirit, this château carries within it the nobility of great houses. It invites its future custodian to continue an ancient legend patiently etched in stone, and to engrave their own, framed by the enduring word : family.
…By Immo Best International


In the Normandy region, in the Eure department (27), in the municipality of Saint-Pierre-du-Vauvray, close to Louviers, 30 minutes from Rouen and 1 hour from Paris.Rouen Sotheby’s International Realty presents, exclusively, an iconic place in Norman history: the Château Labelle, classified ISMH in 2025, built at the beginning of the 20th century in a remarkable style inspired by the 18th century, developing 5 levels of 330 m² on the ground.This exceptional residence is the work of renowned architects Charles Duval and Emmanuel Gonse.The castle has benefited, under the impetus of its current owners, from a major renovation carried out over the last few years, conducted with deep respect for the soul of the places and for the preservation of period materials.The castle is complemented by additional buildings, 19th-century common areas (former stables) and other outbuildings (Belvedere, orangery, pavilion inspired by Moorish architecture, staff accommodations in the outbuildings, relaxation area with indoor swimming corridor, garages).The whole is set within a 3.78-hectare estate, composed of an exceptional landscaped park, adorned with majestic centenary trees and remarkable walkways: sequoias, ginkgos, purple beech, large umbrella pine, horse chestnuts, linden trees, and plane trees.The park also houses a rare boulingrin dating from the late 18th century, an old greenhouse, as well as two additional plots of 9,894 m², located on the other side of the street, ensuring the preservation of the immediate environment and broad visual perspectives.A unique place, both an exceptional private residence or for a high-end hotel project or event venue.Complete file and visits by request only.This description has been automatically translated from French.
…By Rouen - Sotheby's International Realty


Located 43 km southwest of Paris, this historic property includes a 17th-century château, a caretaker’s house with a pantry and wine cellar, a barn, a dovecote, an indoor pool, and former stables. The château and the indoor pool were renovated in 2011. This Louis XIII-style castle, listed as a historic monument, dates to 1613 and offers 220 square meters of living space. Formerly a hunting lodge for the Château du Marais, it features spacious rooms, including a large living room and a large dining room. The kitchen and dining room were added in the 19th century. The ground floor features an entryway, a fully equipped kitchen, a pantry, a double-depth living room, a dining room, and an office. Beautiful original features include terracotta floor tiles, exposed beams, and period stone fireplaces—the one in the living room is in working order. High ceilings (approximately 3.40 meters). The upper floors are accessed via a beautiful, historically listed oak staircase with terracotta tile steps and oak nosings. The first-floor features four bedrooms, including the master bedroom with its own bathroom. Hardwood floors and exposed beams enhance the warm, inviting atmosphere. High ceilings (approximately 3,80 meters). A shower room is located on the landing between the first and second floors. The second floor features a very large room under the roof. This is a former theater where a troupe of Molière actors once rehearsed. There is also an unused attic space under the roof. High ceilings (approximately 4.40 meters). The caretaker's house is a 19th- or 20th-century farmhouse with 90 m² of living space. The ground floor features a living room, a dining room, two bathrooms, and a kitchen. It also boasts a period brick fireplace and exposed beams. The first floor offers five bedrooms and a bathroom. A garage (for farm equipment), a barn (used for storing firewood), a pantry/wine cellar, a dovecote, and a winter/summer garden adjoin the house. The indoor pool was built in 1970 and renovated in 2011. There are a shower room and a utility room. The pool measures 11 m by 5.50 m and is 2 m deep throughout. It features a counter-current swimming system. The building is approximately 80 m². Former stables need renovation to realize their full potential. Two bridle paths on either side of the rear property lead to the Orge River, which runs through the land. Two wooden bridges provide access to the rear plot, where there is a tennis court enclosed by a rigid wire fence. An orchard with several espalier-trained apple trees completes the property. Presented by Vickie Nikolaou +33 6 14 15 48 93. Consultant in Essonne. EI Real Estate Agent. Information on the risks associated with this property is available on the Géorisques website: www.georisques.gouv.fr”
…By Barnes Proprietes & Chateaux

29 km south-east of Paris, 19th century chateau of 1400 m² of living space built on a 10 hectare park, mainly wooded. The ground floor with its 4.80 m high ceilings includes, on the courtyard side, a large entrance hall and a kitchen, on the park side, a vast dining room and a large living room opening onto the terrace, a music room and a library. All the period features have been preserved and restored: parquet floors, woodwork, moldings, fireplaces, marble... On the upper floors, 15 bedrooms, all with bathroom and toilet. In the basement, a relaxation area including swimming pool, sauna, hammam, gym. The park crossed by a stream and decorated with a pond offers beautiful views of the valley, it extends into a wooded part. The whole is in very good condition and perfectly maintained. Access Charles de Gaulle via the Francilienne, Orly and Paris via the A6 motorway. Bertrand GUENIOT +33671071839
…By Proprietes De Prestige


An vast 18th century mansion and its neo-Romanesque indoor chapel and outbuildings in the Essonne valley, 35 km south-east of Paris . The present mansion was re-built in a classical 18th century style on the foundations of an older edifice around 1850. Past the entrance gate leading directly to the main courtyard with a central circular lawn, the mansion comes into view. At the rear of the mansion, parklands planted with centuries-old trees provide the backdrop for a both pastoral and elegant scene that stretches as far as the river. This four-storey mansion spans approximately 1,200 m². Its slate roof, which is in excellent condition, is dotted with bullseye windows. The edifice extends out on either side of a central south-east facing front section. This houses the main entrance, topped by a wrought iron balcony whose motifs are reminiscent of the Sun King's monogram. The balcony can be reached via French windows framed by a sculpted pediment. The upper part of the front section rests on four columns topped with capitals. On each side of the entrance, two carved stone sphinxes stand guard over the estate. Each wing has a row of five windows per level. On the ground floor, thanks to the dual aspect rooms, they connect the front and rear of the grounds. At the four corners of the mansion, four square towers emphasise the symmetry of the design. Each tower features windows richly decorated with carved shells and floral motifs in the Renaissance style. The façades of the towers are framed by slender columns crowned with finely crafted capitals. The north-west façade, facing the grounds, echoes the composition of the main façade. Its central avant-corps stands beneath a bullseye window framed by two imposing gable dormers. All of the façades, as well as the slate roof, have been carefully restored in keeping with their original architectural style.
…By Patrice Besse


A 19th-Century Château with a Private Chapel and 5.8 hectares of Park land : 35 kilometres south-east of Paris, in the heart of the Essonne Valley and on the doorstep of the Gâtinais Français Regional Natural Park, this remarkable 19th-century château embodies the elegance and refinement of France's grand country estates in an unspoilt natural setting. Built around 1850 on the foundations of an earlier château, the property offers approximately 1,200 sqm of living space spread over four levels. Beyond its majestic entrance gates, a formal courtyard leads to a classical façade inspired by 18th-century architecture, where sculpted pediments, stone sphinxes, elegant columns and corner towers create a residence of exceptional character. Inside, time seems to stand still. A succession of grand reception rooms showcases original wood panelling, Versailles and Hungarian point parquet flooring, marble fireplaces, ornate mouldings and gilded details. The true jewel of the estate is its beautifully preserved Neo-Romanesque private chapel, featuring original stained-glass windows, a painted star-lit ceiling and remarkably rich period decoration. The upper floors accommodate more than twenty bedrooms, offering exceptional potential for a prestigious family residence, an exclusive hospitality project or an elegant venue for entertaining. The estate extends across nearly 5.8 hectares of landscaped grounds, combining formal gardens, centuries-old trees, woodland, a natural spring, a historic washhouse and sweeping views across the valley. Every path reveals a new perspective, creating an atmosphere of rare tranquillity. The outbuildings complete the estate perfectly: fully restored Neo-Gothic stables converted into a charming 200 sqm residence with swimming pool, an additional wing currently being renovated, and a caretaker's house divided into three independent apartments. Located just 40 minutes from Paris, five minutes from the RER station and 40 minutes from Orly Airport, this exceptional property seamlessly combines heritage, elegance and the French art of living. A truly rare estate where history, architecture and nature come together to create an extraordinary place to call home.
…By Kretz & Partners


Ref 4945: Chateau and its numerous outbuildings for sale in the Loiret, near Etampes This remarkable property is situated in the north of the Loiret, on the border between the ‘Beauce Riche’ and the Juine Valley, just 65 kilometres from Paris, and thus benefits from the strong appeal of the Île-de-France region. The estate is just 20 minutes from Étampes, with its railway station served by the RER C line, amongst others, and approximately one hour from Paris by road. Malesherbes station, served by the RER D line to Paris-Gare de Lyon, also provides an alternative rail link. Local shops and everyday amenities are within easy reach, less than 5 km away, whilst Pithiviers, about 20 minutes away, offers a more comprehensive range of shops and services. The village also retains its local shops, including a bakery and a weekly market. This location allows you to enjoy a residential and secluded setting whilst remaining easily connected to Paris and the major motorways. Nearby, the landscapes of the Juine Valley, the estates and châteaux of Essonne and Loiret, as well as the region’s charming villages, offer a particularly sought-after setting for a family home, a holiday property or a heritage project. Oriented along a north-south axis and situated in a commanding position overlooking a small valley, the château is laid out in an elegant ‘T’ shape. Its architectural composition combines a main section of exposed cut stone with two side towers featuring a salmon-coloured rendered façade, accentuated by corner string courses of cut stone. The whole is topped with slate roofs, punctuated by dormer windows. The main building comprises a basement level, a raised ground floor, a main storey and a converted attic level. The façades are punctuated by large windows, emphasised by horizontal bands marking the different levels and lending the whole structure a sense of architectural regularity. All around the château, the courtyard is enclosed by a wide, dry-stone-walled moat, adorned with fruit trees. This feature, which is integral to the estate’s identity, bears witness to its history and recalls the property’s defensive origins. From the courtyard, access to the raised ground floor is via an imposing external staircase with a double straight flight, featuring an elegant balustrade of stone balusters. This leads to a vast landing, also lined with balusters, which serves as the residence’s ceremonial entrance. With a living area of approximately 650 sqm, the château is laid out as follows: The raised ground floor: accessible from the basement level or directly from the inner courtyard via the monumental staircase, the ground floor is organised around a beautiful entrance hall leading to the various reception rooms. To the left, a drawing room notable for its Versailles parquet flooring, panelled walls and marble fireplace is complemented by a billiard room. To the right, the entrance leads to an elegant music room of approximately 35 sqm (ceiling height 3.50 m), featuring painted exposed beams and a wooden fireplace. A modern, fitted and fully equipped kitchen, a library of approximately 25 sqm which also serves as a study, with herringbone parquet flooring, and a dining room of approximately 30 sqm complete this level. A guest toilet and a service staircase round off the layout. The first floor, accessed via the main staircase located in the rear half of the entrance hall, comprises a landing leading to a living room of approximately 26 sqm and five bedrooms, each with its own shower room and toilet, offering comfort and privacy to residents and guests. The attic level: partly converted, it comprises four additional bedrooms, a bathroom and a toilet. A spacious loft provides a view of the building’s remarkable timber framework and offers further potential depending on your plans. The basement level: this level features a spacious corridor leading to the former kitchens, which notably retain their cabochon-patterned floor tiles, as well as a utility room, an indoor well, a fruit store, a pantry and a boiler room. This level also includes a former vaulted cellar featuring a fireplace and a bread oven, as well as a wine cellar. A staircase leads to the upper floors. Harmoniously spread across the four corners of the estate, the numerous outbuildings serve a wide variety of purposes and offer opportunities for development and uses that complement the main house (residential, heritage or events projects). The outbuildings include: A/ A caretaker’s house B/ The miller’s house C/ The old mill D/ Two elegant outbuildings E/ The farm buildings F/ A dovecote G/ A shed A/ The caretaker’s house To the west, right next to the main entrance, a caretaker’s cottage offers a detached property in need of refurbishment. It comprises, on the ground floor, a living room, a kitchen, a bedroom and a toilet, plus two further bedrooms upstairs and a shower room. The property is fitted with gas heating with a storage tank. The slate roof shows signs of wear and tear. The window frames are double-glazed, made of wood and PVC on the first floor, whilst the ground floor still has single-glazed windows. B/ The miller’s house The miller’s house, situated to the north of the château in a setting with a small river flowing below, has its own entrance from the public road. It is laid out as follows: on the ground floor there is a kitchen, a toilet with a utility room, and a living room. The first floor comprises two bedrooms, a bathroom and a toilet, whilst the second floor comprises three bedrooms, a shower room and a toilet. The house is fitted with a combined wood and electric heating system, single-glazed wooden windows and an individual sewage system. Its slate roof shows signs of wear and tear. C/ The old mill The old mill is one of the most distinctive features of the estate. Built of rendered rubble stone, it retains its oak roof structure as well as the components associated with the old waterwheel mechanism. It comprises, in particular, a barn of approximately 80 sqm, various rooms and utility spaces, as well as a large room of approximately 115 sqm on the first floor, surmounted by an attic level of the same size. The slate roof, which is around thirty years old, shows signs of wear and tear. This property offers a particularly attractive setting for a guest house or event venue. D/ Two elegant outbuildings To the south of the château, a terraced lawn surrounded by retaining walls is flanked by two elegant outbuildings. The first houses a former dovecote which has been converted into toilet facilities. The second comprises a small detached dwelling consisting of a living room, a kitchen, a bedroom, a bathroom and a toilet. E/ The farm buildings This remarkable outbuilding complex faces the two pavilions, forming a courtyard which marks the boundary with the neighbouring property. The latter owns part of this building, though this arrangement does not detract from the secluded and peaceful character of the estate. This wing comprises numerous cellars, storage rooms, garages and workshop spaces. Two large rooms, measuring approximately 100 sqm and 90 sqm, in particular offer interesting potential, subject to some renovation work, for the creation of reception or event spaces. F/ The dovecote To the east of the estate stands what is probably one of its most remarkable structures: an imposing dovecote, now without a roof, which still contains around 3,500 nesting boxes. This exceptional number bears witness to the importance and extent of the seigneurial estate of yesteryear and lends this building genuine heritage value. G/ The shed A shed measuring approximately 11 × 10 m completes this lovely complex. The estate spans a property of approximately 12 hectares (29 acres), entirely enclosed by walls totaling nearly 2 linear kilometers. Remarkably well-preserved and maintained, these walls constitute an exceptional heritage feature and provide the property with a level of privacy and seclusion that is highly sought after. To the south of the château, within these well-preserved walls, a vast terraced lawn, bordered by stone retaining walls, offers remarkable views from the château. It extends downward into an orchard featuring plum, cherry, apple, pear, and fig trees, as well as a vegetable garden, both of which are accessed via an elegant double-flight stone staircase. The succession of terraces, walls, and plantings creates a structured and perfectly harmonious landscape, whose geometric lines and vistas provide a particularly elegant and pleasant setting to contemplate. To the east, a pool area blends naturally into the park, situated right next to a grove that provides a shaded and intimate setting. The rest of the park unfolds in a more natural, wooded setting, traversed by a river fed by several major springs. The presence of these flowing waters, combined with the diversity of the landscape, gives the estate a truly unique geographical and scenic character and fully contributes to its rarity. Cabinet LE NAIL – Loiret - Sologne – M. Baudouin LE GRELLE : +33 (0)2.43.98.20.20 Baudouin LE GRELLE, Individual company, registered in the Special Register of Commercial Agents, under the number 917 712 358. We invite you to visit our website Cabinet Le Nail to browse our latest listings or learn more about this property.
…By Cabinet Le Nail


4-STAR CHATEAU-HOTEL 50 KM FROM PARIS - 21 bedrooms with expansion potential up to 80 bedrooms - 19th-century residence with Mansard-style broken roofs - SPA - Beautiful view - 4.9 hectares - Private stud farm - Business assets included - Crécy-la-Chapelle - Seine-et-Marne - Île-de-France. 35 minutes from Paris via the A4 motorway and from Roissy CDG airport, this 19th-century chateau was converted into a 4-star hotel twenty years ago. Nestled in a small village in Île-de-France at the foot of the church, it enjoys splendid views over beautiful countryside and the leased private stud farm. The interior has retained several original features including moldings, marble fireplaces, and interior shutters. Opening onto a beautiful south-facing terrace, the ground floor comprises an entrance hall, large and small salons, an elevator serving all floors, an office, and a large restaurant dining room. The service area extends in sequence at the rear with independent access, laundry room, pantry, fully equipped kitchen connected to the restaurant dining room, cold rooms, and storage areas with exterior access. On the mezzanine level: changing rooms, showers, and WCs. A private 120 m² apartment with fireplace, kitchenette, bathroom, and WC, located on the mezzanine level of the main building, with independent access via an exterior staircase. On the first floor: 4 bedrooms. On the second floor: 6 bedrooms. Attic, technical room, sanitary facilities. Two cellars. An indoor swimming pool complemented by changing rooms with toilets, two showers, a sauna, and a hammam. In the park, a modern building with 11 bedrooms of approximately 25 m² each. A large event reception hall. Changing rooms, WCs, pantry area with sink and tables. A leased private stud farm facing the chateau within the park. The business assets of the current hotel operation are included in the sale. OPTIONS (available only to the purchaser of the chateau): -1: A farmhouse and various charming buildings requiring complete restoration at the rear of the property, with building rights allowing expansion up to 80 bedrooms, on 2.8 hectares, at the price of 1,072,000 Euros agency fees included (fees payable by the seller). -2: An independent house with 5,000 m² of land, at the price of 536,000 Euros agency fees included (fees payable by the seller). Location: -In a small village in Seine-et-Marne. -First shops 8 km away. -Meaux 11 km away with all shops and services. Paris by train in 23 minutes. -20 km from Disneyland Paris, Chessy. Price: 3,216,000 Euros agency fees included (fees payable by the seller). Fees to be paid by the seller. DPE blank. Information on the risks to which this property is exposed is available on the Geohazards website: georisques.gouv.fr.
…By Denniel Immobilier

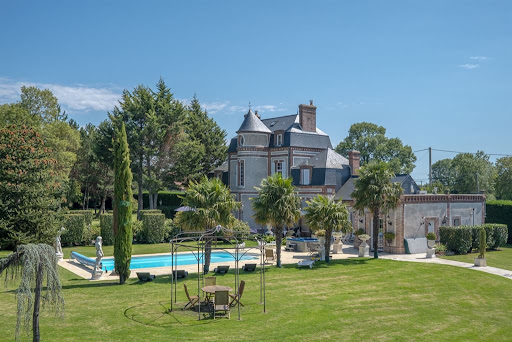


In Normandy, in the Eure department, in the Bernay region, Rouen Sotheby's International Realty, offers for sale a pretty 19th century castle with its heated swimming pool of about 241m² and its vast outbuilding of about 235m². Located in a protected natural area, on a plot of about 5900m², the castle consists of a beautiful entrance, a bathroom, a toilet, a laundry room, a dining kitchen, a dining room, two living rooms in a row and a bedroom on the ground floor. On the first floor, a landing opens to three bedrooms, one with a balcony overlooking the surrounding countryside, toilet and a bathroom. On the second floor, the landing serves two bedrooms on either side of the staircase as well as a bathroom bathed by a well of natural light and toilets. The moldings, the fireplaces, the staircase marrying the roundness of the tower make the place both chic and pleasant. The outbuilding, completely revisited, consists on its ground floor of an entrance, a kitchen and a living-dining room open to a veranda with a view of the entire property and a bedroom. The floor consists of two vast beautifully organized suites. The right wing houses a discotheque. The latter benefits from a bedroom upstairs that dominates the valley with a large glass opening on the meadows. A carport for 4 vehicles and an annex complete the property. A place that combines calm and serenity in a neat setting, on a preserved area two hours from Paris. @Credit photos Julien Tragin Photographe
…By Rouen - Sotheby's International Realty


On the edge of the Étrépilly valley, along the traces of the Battle of the Marne, Château de Saint-Faron embodies nearly a thousand years of French history, from the monastic lands granted by Lord Simon d'Oisy to the Abbey of Meaux in the 12th century, to the characterful residence it is today. The main building dates back to the late 17th century, as evidenced by its original timber framework. It was transformed into a true château in the early 19th century by Ernest-Philippe Foucher, a Parisian notary who became mayor of the 9th arrondissement of Paris and was known there by the courtesy title of "Comte Foucher de Saint Faron." He is responsible for the tower built in the 17th-century style, as well as the "Notre-Dame-de-Lourdes de Saint-Faron" chapel, consecrated in 1884 following an event that remains part of local memory as the "miracle of Saint-Faron." The residence also bears older traces of history: two cannonballs, fired in 1814 during the retreat of the French Campaign, are still lodged in the north façade. Requisitioned by the German army in 1914 during the Battle of the Marne, the château lived through both World Wars. Carefully restored since the mid-20th century, and lived in as a primary residence by the same family since 1997, the château now offers all modern comforts without losing any of its soul. Ground floor: an entrance hall with cloakroom, a large reception living room with fireplace, a music room, a study, a double fitted kitchen, a veranda-dining room with underfloor heating, a chapel, and two toilets. Basement: a storeroom, a wine cellar, a boiler room, and a pellet storage area. First floor: three suites with bathrooms, two adjoining bedrooms, a bedroom with boudoir, a large games room, a study, a shower room with toilet, and a separate toilet. Second floor: a large convertible attic of approximately 200sqm. Grounds and outbuildings: a vast landscaped and wooded park of approximately 1.9 hectares with a swimming pool, religious statues, and a stone calvary — remnants of the processional paths created in the 19th century. A storage building with attic of approximately 25sqm, a large, enclosed and insulated garage connected to water and electricity of approximately 80 m², as well as a workshop of approximately 15sqm. Technical features: two pellet boilers sized to heat the entire house, including the attic to be converted, along with domestic hot water, heating, and the swimming pool. A lived-in and well-maintained château, where the history of France can be read in its stones as much as in its archives. Located less than 20 minutes from Meaux, 30 minutes from Paris Charles de Gaulle Airport and Disneyland Paris, and 1 hour 10 minutes from Paris, this property offers multiple possibilities in a very peaceful setting.
…By Junot Châteaux & Patrimoine


Château de la Rivière — Exceptional Estate on the River Seine. Just a few minutes from Fontainebleau, between forest and river, Château de la Rivière reveals a rare, discreet property steeped in history. Subtly linked to the history of the Bourbon family and the Duke of Penthièvre, Château de la Rivière still bears the imprint of the great 18th-century residences designed as places of retreat, entertaining and contemplation. Fully restored with respect for its original character, the château offers more than 1,000 sqm of living space over three levels. From the moment you enter, the generous proportions, natural light and views over the park and the Seine are immediately striking. The series of reception rooms has retained remarkable period features, including Versailles parquet flooring, marble fireplaces, painted wood panelling, decorative wall paintings and impressive ceiling heights. The ground floor comprises several reception rooms, a library, a spacious dining room opening onto the park, a kitchen and various service areas. The upper floors offer numerous bedrooms and suites, several with private bathrooms, all enjoying open views over the park, woodland or the Seine. An independent apartment completes the accommodation. The estate extends over nearly 28 hectares of meadows, landscaped gardens and woodland. The Seine borders the property for almost two kilometres, creating a spectacular natural setting and a rare sense of absolute tranquillity. The “Penthièvre Staircase”, incorporated into an artificial cascade and extended by a series of reflecting pools, is one of the park’s most remarkable landscaped features. A swimming pool measuring approximately 20 x 5 metres, a walled vegetable garden, former greenhouses, a restored gatekeeper’s house and more than 1,800 sqm of outbuildings complete the property, offering exceptional potential for a private family estate, hotel or event project. Just 8 km from Fontainebleau and around one hour from Paris, Château de la Rivière brings together history, elegance, nature and potential in a truly unique setting.
…By Kretz & Partners


On the doorstep of Fontainebleau, just one hour from Paris, this historic estate ranks among the rarest properties in the region. Nestled between the state forest and the banks of the Seine, it enjoys an outstanding natural setting where privacy, elegance, and the French art of living come together in perfect harmony. Uninterrupted views over the river, landscaped gardens, and woodland scenery create an environment of remarkable beauty, entirely free from visual disturbances. The château, whose origins date back to the 17th century, embodies centuries of distinguished history. Recently restored to the highest standards with meticulous attention to detail, it has retained all the authenticity and refinement that define France’s finest country residences. Surrounding the main residence, the historic outbuildings, former stables, and various estate buildings reflect the richness of its heritage while offering significant potential for further development and enhancement. The carefully designed parkland combines ornamental gardens, water features, a rose garden, orchard, kitchen garden, and wooded areas in a rare and harmonious composition. A vast private forest, directly connected to the Forest of Fontainebleau, naturally extends the estate and lends it an exceptional dimension. A place of leisure and entertaining throughout the centuries, this unique property has welcomed prestigious owners and distinguished guests. Today, it offers a rare opportunity to acquire a landmark estate of considerable scale in one of the most sought-after areas of the Île-de-France region. A truly exceptional property for discerning buyers seeking privacy, prestige, and proximity to Paris. Property presented by Marie de Saint Périer – Independent Sales Agent (EI) – +33 (0)6 60 62 05 03 Agency fees payable by the seller. Energy Performance Certificate (DPE) currently being prepared. Information regarding potential risks to which this property may be exposed is available on the Géorisques website: www.georisques.gouv.fr.
…By Barnes Proprietes & Chateaux


At 90 minutes from Paris, at the gates of Fontainebleau, this château occupies a site that the Court of François I already prized for its tranquillity: a bend in the Seine, on the edge of the royal forest. At a time when the river connected Paris to Fontainebleau more reliably than the roads, one arrived here by boat. The vast meadows lining the banks, the natural terraces and the stone steps leading down to the water still bear witness to this today. Built in the early seventeenth century by a physician close to Henri IV, the château passed in 1710 to the Comte de Toulouse, the legitimised son of Louis XIV and Madame de Montespan. An avenue linking the estate to the Palace of Fontainebleau was paved in 1726 to facilitate the visits of Louis XV, who would come here to see his great-uncle the Comte de Toulouse and share his passion for hunting. The château then passed to Louis XIV's grandson, the Duc de Penthièvre, who owned several residences in the vicinity of Fontainebleau and was especially fond of entertaining and hunting here. The estate comprises thirty hectares of woodland and meadows, with outbuildings, a kitchen garden, an orchard, and stone walls once devoted to the cultivation of chasselas, the golden table grape born of royal vine trellises in 1730 and grown along miles of walls until the last century. The property also benefits from two kilometres of private riverbank, where swimming and mooring are possible, entirely sheltered from view. The Forest of Fontainebleau enclosing the estate — its 25,000 hectares designated a UNESCO Biosphere Reserve and a Natura 2000 site — naturally extends this parkland and its protected wildlife. Remodelled in the nineteenth century, the château has preserved its original volumes, with fine ceiling heights and an eighteenth-century enfilade layout. Its large, numerous windows flood every room with exceptional natural light. Versailles parquet, terracotta floor tiles, period fireplaces and window fittings lend it the authentic charm of a historic residence. Spanning 900 m² of living space across three levels, the château comprises seventeen bedrooms, twelve bathrooms, two drawing rooms, a library, a dining room and a large fitted kitchen. Having recently undergone a complete interior renovation, it now offers all the comforts of a contemporary home. The property also includes a large 200 m² house, a pavilion, a caretaker's cottage and an extensive range of outbuildings, offering strong potential for further development, forty-five minutes from Gare de Lyon. The estate's characteristics — its size, privileged setting, proximity to Fontainebleau and easy access to Paris — are assets that open up a range of possibilities. Whether as a primary or secondary residence, the estate lends itself equally well to an investment project: the restoration of the outbuildings and dependencies paves the way for a hotel, tourism or event-hosting venture.
…By Junot Châteaux & Patrimoine


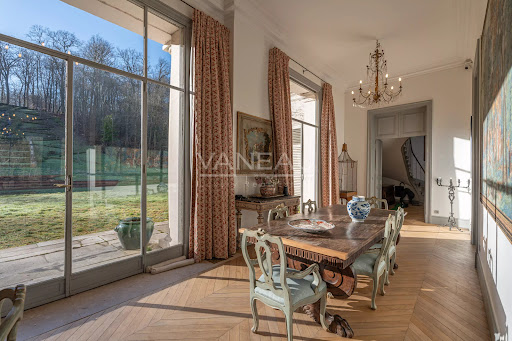


Set in an unspoiled natural environment along the banks of the Seine, Château de la Rivière offers a rare combination of privacy, architectural elegance and strong patrimonial value. Fully renovated in 2024, the estate comprises approximately 1,000 sqm of living space and enjoys landscaped grounds opening directly onto the river, with swimming pool, caretaker’s house and additional outbuildings. The ground floor is dedicated to grand entertaining. A sequence of reception rooms including a large salon, an intimate sitting room and a formal dining area ; offers remarkable volumes and exceptional ceiling heights. Fireplaces, large openings and architectural symmetry create an atmosphere that is both noble and warm. The kitchen and service areas have been carefully modernized, ensuring contemporary comfort while preserving the spirit of the property. The upper floors accommodate multiple suites and generously proportioned bedrooms, allowing for refined and comfortable hosting. The principal suite benefits from particularly spacious volumes and a dedicated dressing area. Additional bedrooms enjoy beautiful natural light and views over the park or the river. The fully converted attic level provides significant additional accommodation, ideal for extended family, guests or private events. Ideally located near Fontainebleau and less than one hour from Paris, the estate offers a rare balance between accessibility and seclusion. The presence of the Seine, the surrounding forest and the absence of any disturbance create a refined retreat atmosphere — peaceful yet perfectly connected.
…By Vaneau 9e


Located in the highly sought-after Fontainebleau area one hour and twenty minutes from Paris, this exceptional historic property is set within a 27 hectare (66 acre) private estate that enjoys direct frontage along the River Seine, a remarkably rare feature in the Paris region. The main château which dates from the 18th-century offers 17 suites and 1,200 sq.m. (12,916 sq.ft.) of living space, having recently undergone a high-quality restoration that carefully preserves its architectural integrity. Period features include Verseilles parquet flooring, decorative fireplaces, refined boiseries, painted wall panels and impressive ceiling heights. The reception rooms are bright and generously proportioned, opening onto uninterrupted views over the park and the river. Featuring: Ground floor Entrance hall Elegant reception salons with painted wall panels and period detailing Main reception room opening onto the terraces and park Dining room Library or secondary sitting room Kitchen and service areas First floor 8 large suites, many enjoying open views over the Seine and surrounding countryside Second floor 7 additional suites Service and storage rooms Land The estate extends over approximately 27 hectares, comprising meadows, landscaped gardens and wooded areas, including around 8 hectares of formal grounds. The property benefits from direct frontage on the River Seine and has the potential for a private river pontoon. Outbuildings The estate includes approximately 2,000 sq.m. of outbuildings, representing a major opportunity for future development. Potential uses include: additional residential accommodation, boutique hotel or hospitality project, event and reception facilities, staff accommodation or ancillary spaces
…By Philippe Menager - Nicolas Hug
'%20stroke='%23DDAA3A'%20stroke-width='1.909'%20stroke-linecap='square'%20stroke-linejoin='bevel'/%3e%3c/svg%3e)
Receive by email any new listing that may match your search criteria
Your criteria :
By validating this form, you accept the general conditions of use of Le Figaro Properties.
These agencies offer a selection of luxury properties vente at Seraincourt. Feel free to contact them for personalized assistance.

