The agencies at Avallon
These agencies offer a selection of luxury properties vente at Avallon. Feel free to contact them for personalized assistance.

 English$ USD · m²


2.5 hours from Paris between Vézelay and Avallon, this exceptional property is steeped in history. It is surrounded by its 9ha park, perfectly planted with century-old trees and a bridleway. This castle offers a living area of approximately 1500m², consisting of a magnificent 75m² living room entirely decorated with woodwork, 28 bedrooms with bathrooms, a billiard table, a meeting room, a large dining room . All the rooms have been restored in the spirit of the castle to preserve its authenticity. The outbuildings consist of a garage, a laundry room, an orangery, a workshop and a caretaker's apartment. This property would be suitable for a commercial or hotel activity but also for a family. “Information on the risks to which this property is exposed is available on the Géorisks website: www.georisks.gouv.fr”
…By Barnes Proprietes & Chateaux


Réf. 4866: Charming château near Avallon (Yonne) – ideal for a hotel business The château is situated in the Yonne department, in Burgundy. It lies at the heart of the Morvan Regional Nature Park, between the towns of Avallon and Vézelay. The château is set in the rural, rolling countryside typical of the Morvan, at an altitude of around 230 metres, in the midst of extensive wooded grounds. This location provides a peaceful, leafy natural setting, ideal for nature and heritage tourism. It is an excellent base from which to explore the treasures of southern Yonne and the Morvan. The main tourist attractions nearby are: The Basilica of Saint Mary Magdalene in Vézelay, a UNESCO World Heritage Site. The historic town of Avallon. The natural landscapes of the Morvan Regional Nature Park. The Chapel of Saulce-d’Island, a remnant of a former Templar and Hospitaller commandery. Numerous hiking trails, horse riding routes and Burgundian heritage sites. Two architectural periods thus coexist: a section dating from the 15th century, comprising a rectangular main building flanked by a rectangular tower at the front and a round tower at the rear; and two projections on the façades, one of which connects to the late 18th-century extension, consisting of a large rectangular structure with numerous windows, the east gable of which features two round towers. The corner buttresses are made of stone, as are the window towers. The roofs of the main buildings are covered with flat tiles; the roofs of the towers are slate. They are regularly maintained. The façades are covered with an old lime render. The current owners have converted this château into a commercial venture comprising, to date, around 25 rooms, flats and holiday cottages. A restaurant was in operation. The chateau covers an area of approximately 1,500 sqm: The ground floor (with 3-metre-high ceilings) comprises a reception room, a dining room (45 sqm) with a large stone fireplace, a professional kitchen, storerooms, a private flat (80 sqm), a lounge/billiard room and bedrooms with en-suite bathrooms. French windows provide direct access to the grounds. From the double-length hall, a stone staircase leads to the first floor, which is the main floor, with a ceiling height of approximately 3.5 metres. To the right is a large, double-length reception room of approximately 70 sqm, featuring a French-style ceiling painted with decorative motifs; the walls are entirely panelled in late 18th-century woodwork, and the floors are laid with parquet. The rest of this first floor has been entirely converted into around ten bedrooms and bathrooms. They have retained their original features, such as marble or stone fireplaces, parquet or terracotta tile floors, and partial or full panelling. The numerous windows flood the space with light. The second floor comprises a dozen bedrooms and bathrooms. The 18th-century section is partly in the attic. Here too, certain original features have been preserved. In the 15th-century section, a third attic floor houses a 45 sqm seminar room and four bedrooms with en-suite bathrooms. Beautiful exposed beams are visible. Outbuildings : They cover an area of approximately 500 sqm. They are situated on the north side of the courtyard. The first brick buildings were formerly stables; the central section has a first floor and could be converted into a self-contained flat. The second building is certainly older. It is more imposing and comprises a ground floor housing, amongst other things, a workshop and various utility rooms, and an upper floor partly converted into a holiday let. They are in good visible condition. These buildings offer potential for further development. The grounds cover 21 acres of which approximately 6.2 hectares are landscaped as a park. The main entrance is through a large wrought-iron gate leading into a spacious courtyard serving all the buildings. An old entrance on the south side opens onto a majestic avenue of chestnut trees, aligned with the château. From this avenue, one emerges onto a vast expanse of greenery, flanked on either side by meadows offering stunning views of the countryside and the foothills of the Morvan. There are some beautiful trees on the grounds. There is a small pond near the outbuildings. The whole property is idyllic, charming and completely free from any nuisance. Cabinet LE NAIL - Nièvre - Mr Bernard ROUYER : +33 (0)2.43.98.20.20 Bernard ROUYER, Individual company, registered in the Special Register of Commercial Agents, under the number 382 833 341. We invite you to visit our website Cabinet Le Nail to browse our latest listings or learn more about this property.
…By Cabinet Le Nail


Located in a commune of Amognes, heart of Nivernais, in Burgundy, this 14th and 15th-century castle, rich in history, features two towers, one square and one round, and a circular dovecote. Two nearby ponds and a wooded park promise beautiful walks in an enclosed green setting, a 30-meter long farmhouse, and an old tennis court complete this estate on a total area of 2 hectares 29 ares 20 centiares. The castle, with a living area of 445 m², offers a large living room, small lounge, dining room, kitchen, office, and 8 bedrooms with a bathroom and 4 shower rooms with toilets. In the 300 m² farmhouse, there is a large garage, two stables, a storage room, a workshop, a woodshed, and above, a 300 m² convertible platform. DPE: D/C Price including agency fees: €495,000 (Net seller price: €467,000 - 6% commission paid by the buyer). Presented by Marie PROVOTELLE(EI): +33 (0)6.86.92.67.77 [email protected] Information on the risks to which this property is exposed is available on the Georisques website: www.georisques.gouv.fr
…By Barnes Sologne Val De Loire


A renovated 18th-century chateau with outhouses and over seven hectares of grounds, nestled in France’s Yonne department in Burgundy, between the towns of Chablis and Auxerre. The estate covers more than seven hectares of unbroken land. It is made up of meadows and woods. Three gates lead into the estate. One of them takes you to a car park for guests staying here. Indeed, the place today offers accommodation and dining. The chateau is neo-Gothic in style. It stands at the south end of the plot. The outhouses, which are more rustic in style, lie towards the north. The latter stand opposite one another, separated by a walled court with a lawn, shrubs and trees. The chateau was built in the 18th century. The outhouses date back to the 19th century. The elevations are made of dressed stone with rendering. The outhouses have pointing that leaves the stonework slightly exposed. Most of the windows are rectangular or slightly arched. They are set in surrounds of brick or dressed stone. The roofs, punctuated with dormers, roof windows and chimney stacks, are almost all covered with local flat tiles. Three of the chateau’s slopes are covered with slate tiles. The roofs have different shapes. The chateau has a ground floor, a first floor and a second floor in the roof space. The three main outhouses, which can be lived in, were fully renovated in the 2010s and have a ground floor and a first floor.
…By Patrice Besse


Listed as a Historic Monument, this exceptional château is located at the gateway to the Morvan, within a site inscribed on the UNESCO World Heritage List. Set within nearly 6 hectares of remarkable parkland and gardens, it was originally built in the 13th century on the remains of a medieval fortress, and later remodelled and expanded in the 15th and 17th centuries. The estate comprises the main château, restored 17th-century outbuildings known as the “Petit Château,” a circular tower converted into a prestigious private apartment, and extensive reception areas. The property offers numerous en-suite bedrooms, elegant lounges, libraries, historic and professional kitchens, as well as wellness facilities including a heated swimming pool and a hammam. The landscaped grounds, featuring a formal French garden, ornamental ponds, a kitchen garden, and direct access to the Nivernais Canal, enhance this outstanding architectural heritage, which has been meticulously restored and is protected under Historic Monument status.
…By Junot Châteaux & Patrimoine


In the heart of the Auxois region, in a peaceful setting surrounded by greenery, exceptional property comprising : - a château dating from the 16th (base), 17th and 18th centuries, completely renovated (roofs redone to the highest standards) with authenticity. Listed as a Historic Monument (M.H.) - approx. 1 ha17 of land comprising: . approx. 8220 m² (8,220 sq ft) of enclosed parklands, planted with trees and featuring a rose garden and espalier vegetable garden, a well and spring, a beautiful 18th century gate, etc., . approx. 3,463 m² (3,463 sq ft) of adjoining land with a former tithe barn (ideal for a car collection). This residence, with around 1,400 m² of living space spread over 3 floors and 15 rooms, is an extraordinary place for entertaining and living. Equipped with all modern comforts, it has preserved some fine features: its rare and superb stone staircase, stone and terracotta tiled floors, parquet flooring, fireplaces, French-style ceilings, an elegant suspended gallery linking the two wings of the château, etc. The 7 bedrooms and the master suite, all with en-suite shower rooms, are arranged in such a way as to respect the privacy of each guest. On the ground floor, the beautiful vaulted guard room welcomes you in front of its large fireplace; on the upper floors, the various lounges invite you to celebrate in its vast ballroom, to read in its cosy library, to relax in its flower-filled Indian-style lounge, and to play games in its billiards room. The heated indoor swimming pool, overlooking the park, can be enjoyed all year round. The games room, equipped with a fencing system, a painting workshop and a soundproofed music room will delight young and old alike. Finally, a former chapel provides a place of meditation in this wonderful setting steeped in history. A caretaker's cottage (with 3 rooms including 2 bedrooms) provides surveillance and maintenance all year round. Outbuildings (carport, barn, wine cellar, machine room) complete this property. An exceptional home to live in and an outstanding venue for receptions! A must-see! Location: Close to an 18-hole golf course, with gourmet restaurant, tennis courts, etc., 15 minutes from a town with all amenities. Approx. 45 minutes from Dijon and Montbard TGV train stations (1 hour from Paris), approx. 2 hours 20 minutes from Lyon, 3 hours from Paris via the A6, and from Geneva (Switzerland) via the A6 and A40, 3 hours 30 minutes from Basel. ECD not required (registered M.H.) Selling price : 3 200 000 euros Fees at seller's expense nformation on the risks to which this property is exposed is available on the Géorisques website: www.georisques.gouv.fr
…By Agence Mercure Bourgogne-franche-comté


IAD France - Catherine Gorain offers you: DO YOU DREAM OF A CASTLE LIFE? I propose this EXCEPTIONAL PROPERTY WITH PRIVATE POND!! Push the gate and come discover this magnificent 17th-century building rich in history, where the MARQUISE de MONTESPAN came to stay. A lovely paved courtyard will welcome you to this unique place built on a park of more than 2 hectares offering calm and serenity. Located in a small village in the heart of the Burgundy countryside, in a natural environment with its private pond, you will be charmed by the character and charm of this restored residence that respects the authentic and is tastefully furnished. Its 630m² of living space will offer you comfortable living areas with exceptional volumes: two superb living rooms with old-world charm featuring a fireplace, seven generous bedrooms including five master suites, a modern fully equipped kitchen with its open dining area and a view of the pond, four bathrooms, one shower room, and many spaces still to be defined according to your inspiration. As for the outbuildings, barns, former stables, shed, and cellars will provide you with parking spaces, storage, or whatever else you wish. As for the south-facing terrace with a view of the pond, you can fully enjoy sunny days with family or friends. Close to Beaune and less than 3 hours from Paris, do not miss this rare opportunity to become the lord of this exceptional residence! Contact me without delay to arrange a visit at your convenience. Agency fees are the responsibility of the seller. A valid ID will be requested at the visit, in accordance with article L.561-5 of the Monetary and Financial Code. Information on the risks to which this property is exposed, including the legal obligation for brush clearance, is available on the Géorisques website: http://www.georisques.gouv.fr. This real estate advertisement has been written under the editorial responsibility of Ms. Catherine Gorain, independent real estate agent (without holding funds), commercial agent of SAS I@D France registered with the Dijon RSAC under number 849647102, holder of the real estate soliciting card on behalf of I@D France SAS.This description has been automatically translated from French.
…By Iad France


A 19th-century chateau and its 1.4-hectare grounds, on the banks of the Yonne River, in Burgundy. Having returned from South Africa where he made his fortune, the commissioner of the Chateau de Belle-Rive had it built in 1885 on the foundations of a former inn. Inspired by Neo-Gothic and Renaissance-style architecture, the holiday dwelling has preserved its character, thanks to its recent and large-scale renovations, which has made it one of the most notable landmarks in the vicinity. Surrounded by wooded grounds, of approximately 1.4 hectares, partially bordered by the left bank of the Yonne River, the three-storey dwelling, including a floor under the eaves, enjoys a peaceful setting as well as enchanting views of the river, the valley and its wooded hillsides, while the property itself is accessible via a street from the village, the centre of which is within walking distance, followed by an impressive wrought-iron gate. Past the former caretaker’s cottage and at the end of a driveable lane, one comes face to face with the dwelling, framed on either side by two centuries-old sequoias, whereas, oriented east/west, it was designed with an elegant and, yet, human-sized silhouette. In addition, a glass-enclosed gallery, spanning two floors of the chateau’s central structure, is used as the entrance hall, while the living areas are turned eastward towards the garden and the banks of the river. As for the chateau’s inhabitable areas, they extend over approximately 490 m², whereas, in the distance, the last suspension bridge spanning the Yonne, recognised as a national Historical Monument, is visible from the property.
…By Patrice Besse


Réf.4802 : Chateau listed as a Historic Monument and its small chateau in Burgundy, in the heart of the Nièvre The château is situated in Burgundy, in the heart of the Nièvre region, between Nevers and Château-Chinon, on the outskirts of a small town of 900 inhabitants. Formerly the seat of a major medieval seigneury, the town developed on a rocky outcrop overlooking the Aron valley. The Nivernais Canal forms a loop within which the estate is situated. The Aron flows below. It is built on high ground and enjoys a magnificent view over the Nièvre countryside. The Morvan Regional Nature Park is nearby, a preserved natural area. The château is a 30-minute drive from Nevers and a 2 hour 40 minute drive from Paris. There is an aerodrome in Nevers, and a helicopter can land in the château grounds. The property comprises a 1,200 sqm château and a smaller 800 sqm château. THE CHATEAU : The château is built on a rectangular plan, over four storeys, with a slate gable roof. On the south-west façade, one can make out a former imposing chapel, now connected to the interior of the château, covered by a hipped roof, with two large pointed-arch windows. The main entrance is situated in the centre of a tall, projecting tower, spanning six storeys, topped by a hipped roof and housing a listed spiral staircase. The north-west façade, overlooking the terrace, is rendered in lime, featuring numerous mullioned windows in the larger sections and high-set dormer windows. The window frames are made of limestone. The south-east façade, offering a beautiful view of the Nièvre countryside, also features numerous windows, some of which are in a more classical 17th-C. style. A two-storey turret links the former chapel to the château. On the second and third floors there are twelve bedrooms, each with its own bathroom and wardrobe, ranging in size from 12 to 51 sqm. Beneath the roof of the former chapel lies a large 50 sqm study featuring a beautiful roof structure shaped like an upturned ship’s hull. Throughout the château, there are numerous preserved and restored architectural features, including floors, fireplaces, wood panelling, ceilings, and more. The interiors are very harmonious, of high quality, and perfectly respect this historic residence. THE SMALL CHATEAU : This is a 17th-C. building that originally housed outbuildings and large double-height stables. It has a rectangular layout over three storeys, plus an attic, and is covered with a slate Mansard roof. The main façade on the north-west side features a slight projection at its centre, with a pediment at the top, as well as at the ends, framed by stonework. The façades are lime-plastered. The interior surface area of the small château is approximately 800 sqm. THE 13TH-C. DEFENCE TOWER : This military defence tower has been converted into a self-contained flat. On the ground floor is a living room featuring antique terracotta tiles and a French-style ceiling. The tower contains various works by the designer and sculptor Pierre-Marie le Jeune, including a striking metal fireplace. A small kitchen has also been fitted out. Upstairs, there is a beautiful bedroom with a ‘sculpted bed’ and a glass ceiling revealing the magnificent roof structure, as well as a very contemporary bathroom with a glass bathtub. LAND : The park covers just over 12.3 acres. Around 1830, the landscape architect LAVENNE de CHOULOT designed an English-style park. It is through this park that one enters the estate. Heading south, we pass through a woodland with beautiful bridle paths that lead us to the edge of the Canal du Nivernais. From there, skirting the defence tower via a stone tunnel, we reach what was once the old kitchen garden, situated below the château’s terrace. Under the impetus of the current owners, this former kitchen garden has been transformed into a contemporary garden which has been awarded the ‘remarkable garden’ label. Water features have been created, resembling shattered fragments in which the sky and the château’s façade are reflected. Magnificent undulating rows of boxwood evoke the Nivernais bocage. This remarkable garden is bordered by a private canal running parallel to the Canal du Nivernais. Finally, a small French-style garden has been created on the upper terrace between the château and the 13th-C. tower. The views are magnificent, both from the lower garden towards the chateau terraces and from the upper gardens towards the Aron valley and the landscapes of the Nivernais countryside. This château is a truly historic family estate. Its size, location, surroundings, gardens and history make it a truly exceptional property. The high-quality restoration, which has been carried out with respect for the site’s history, means that a large family could move in immediately. The separation between the main château and the smaller château opens up a wide range of possibilities for activities without causing any disturbance. The development of an events business—such as conferences, corporate conventions, seminars, or private events like weddings, receptions, birthdays, etc.—is entirely feasible. It would also be possible to consider creating a hospitality (hotel) business. Finally, there is an opportunity to purchase additional land and buildings, subject to a price offer. Cabinet LE NAIL - Nièvre - Mr Bernard ROUYER : +33 (0)2.43.98.20.20 Bernard ROUYER, Individual company, registered in the Special Register of Commercial Agents, under the number 382 833 341. We invite you to visit our website Cabinet Le Nail to browse our latest listings or learn more about this property.
…By Cabinet Le Nail


Situated very close to Santenay, in the heart of the Maranges vineyards, on the southern edge of the Côte de Beaune, this characterful property – a former wine estate – is intimately linked to the history of Maranges wines. This large, renovated manor house, built above beautiful, spacious wine cellars and flanked by two square towers, offers 312 sqm of living space across two floors. A caretaker’s house with 115 sqm of living space. A pool house offering 73 sqm of living space. This makes a total of 500 sqm of living space and 10 bedrooms. Situated near the Montagne des Trois Croix, this property boasts panoramic views over the Côte de Beaune. No neighbours directly opposite. Unspoilt surroundings. The area around this property is prized for its tranquillity, its period houses and its wine-growing landscape typical of Burgundy. The château’s roof was completely rebuilt in 2025. The property is neither listed nor classified as a historic monument. Close to Le Creusot TGV station, just 30 minutes away, and Geneva, 2 hours 20 minutes away via the motorway. VIRTUAL TOUR AVAILABLE. Numerous outbuildings covering approximately 350 sqm, including 2 garages and 3 parking spaces. Riding arena and three horse stalls. 5 x 10 m saltwater swimming pool, heated by a heat pump, with an electric safety cover. Four-seater jacuzzi. Two-seater sauna. Fully fenced grounds of approximately 3 hectares. Beautiful grounds with mature trees, including a sequoia, and ponds. Orchard (cherries, pears, apples (3 varieties), quinces, damson plums). 2 wells, with the option to install a submersible pump in the 10-metre-deep well. Water tower. Asking price: 1,850,000 euros Estate agent’s fees payable by the seller Energy rating (castle): E Climate rating (castle): E Estimated annual energy costs for standard use: between 5,000 euros and 6,764 euros per year (castle) Average energy prices indexed as at 1 January 2021 (including supply contracts). Energy rating (caretaker’s house): E Climate rating (caretaker’s house): B Estimated annual energy costs for standard use: between €1,964 and €2,658 per year (caretaker’s house) Average energy prices indexed as at 1 January 2021 (including subscription fees). Energy rating (pool house): E Climate rating (pool house): B Estimated annual energy costs for standard usage: between €1,480 and €2,002 per year (pool house) Average energy prices indexed as at 1 January 2021 (including connection charges). Information on the risks to which this property is exposed is available on the Géorisques website: www.georisques.gouv.fr
…By Agence Mercure Bourgogne-franche-comté


Burgundy near Dijon. Listed 17th-century château, fully restored on 7,200m2 of enclosed wooded grounds. With 685m2 of living space, it spans 3 levels and rests on converted cellars. It comprises 17 rooms, 1 interior chapel, 12 bedrooms and bathrooms, a superb billiard room and a vast, luminous reception room opening onto the park. The château owes its charm to the original architectural features and the remarkable quality of the renovations carried out. A turnkey château, ideal for a residential project or hotel business. Please contact me for more information.
…By Lyon - Sotheby's International Realty


Extremely rare on the market. We are pleased to offer you for sale this exceptional property dating from the 17th century for its hunting lodge, from the 18th century for the longère adjoining the castle and finally the construction of the castle in 1820. In the heart of Burgundy, just 8 minutes from BEAUNE in the Côte d'Or near the Hospices de Beaune and the Levernois golf course, discover this exceptional castle, its hunting lodge, outbuildings and swimming pool, nestled in the heart of a park of more than four hectares, its stream and generously wooded with centennial trees. You will be transported by the charm and tranquility of the place. Family property in the purest French tradition. The Castle of the eighteenth century, completely renovated is built on three levels for an area of 1,000 m2 and consists in ground garden, a reception room, dining room, lounge and library in a row, two kitchens, on the first floor you will find the bedrooms each with their bathroom or bathroom as well as a master bedroom with living room and kitchenette, two other bedrooms on the half-floor with laundry and gym, a bathroom, a kitchen and a living room opening onto the park, a vast apartment on the top floor fully equipped with bedroom, bathroom, large living room and kitchen. The hunting lodge of 1640, with an area of 200 m2 and its architecture so characteristic and perfectly maintained, it consists of a beautiful entrance, a living room, a kitchen and five bedrooms with bathrooms and attic. Barn with an area of 200 m2 and longère with an area of 170 m2 with its reception room of 100 m2 and two other rooms of 35 m2 each. Property that would be suitable for family projects, bed and breakfasts, luxury hotels, seasonal rentals, receptions, seminars, weddings, exhibitions, events. Built complex representing more than 1,200 m2 of living space Other photos on request.
…By B3 Concept Eirl
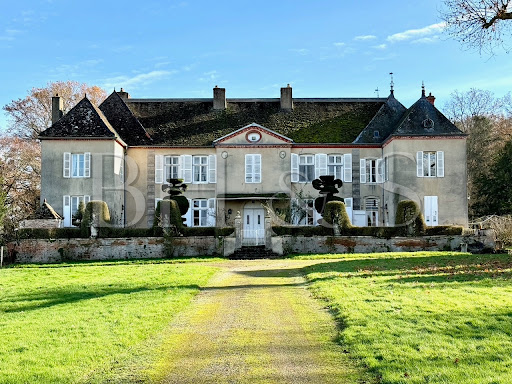


Castle whose initial construction dates back to the 18th century, having been transformed and enlarged in the 19th century. This superb architectural property is in an excellent state of conservation, having benefited from regular maintenance over the last 20 years. The property extends over approximately 15 hectares, including 10 hectares of woodland, which will delight nature lovers. This remarkable property is less than 15 minutes by car from Beaune, with the first shops accessible in a few minutes. Many architectural elements from the past are still present: woodwork, moldings, parquet flooring, fireplace. The nice park on the outskirts of the castle is decorated with beautiful trees carved using topiary art, a small pond completes this enchanting environment. Description - Living space: 5600 sq ft approx. - Garden & courtyard: 162 000 sq ft - Including 107 000 sq ft of woodland Main house - 3 sitting rooms, Kitchen, Living room, small sitting room - Large entrance, 7 bedrooms Outbuildings and amenities - Guest house (2 bedrooms, living room, sitting room) - Parc with a gorgeous view - Cellars - Garage, barn - Dovecote, Stable - Energy survey: Energy consumption E / GES C - Natural Risk information on Géorisques - BHS REF 358 - RICE 1 600 000 euros Castle whose initial construction dates to the 18th century, having been transformed and enlarged in the 19th century. This superb architectural property is in an excellent state of conservation, having benefited from regular maintenance over the last 20 years. The property extends over approximately 15 hectares, including 10 hectares of woodland, which will delight nature lovers. This remarkable property is less than 15 minutes by car from Beaune, with the first shops accessible in a few minutes.
…By Burgundy Home & Services


At the border of these three beautiful central regions (Nivernais / Bourbonnais / Berry), 2 hours and 30 minutes from Paris, the vast MH castle was built on the foundations of a 16th-century enclosure closed by corner towers, one of which remains the chapel; an honor courtyard bordered by vast harmonious outbuildings. This lordship has no defensive elements in this pleasure place, which was solely designed for hunting. Hidden in a set of nearly 16 hectares of English parkland, groves, meadows surrounded by oaks and crossed by a stream, a shaded body of water, the castle offers a clear view of its own estate from its floors. Deer and does from the neighboring forests come to graze or roar peacefully in the meadow bordered by hunting forests. The castle has about twenty rooms, including large reception rooms (fireplaces, parquet floors, large bays letting in light from the park where the deer roars). Numerous tax exemption works have been carried out and can be continued despite the excellent general condition of the rooms: renovation of the floor with 7 bedrooms equipped with 6 shower rooms. Energy class: DPE not required. XVIII-century classified outbuildings: barn-stable; barn-cattle shed; staff houses (possibility of gîtes). This rare gem of classical architecture, unique in this region, has been fully respected in the charm and harmony of the original renovated elements. This castle also has an interior layout compatible with contemporary life and vast reception volumes. Its external estate, of almost 16 hectares, offers a perimeter of tranquility, augmented by the advantage of a calm region, highly accessible as it is central, and geographically varied. As a historical residence, the castle also enjoys the benefits of historic monuments, sought after for their label and their "tax exemption": if opened to the public: 40% DRAC subsidies, 25% from the General Council, and 25% from the department; the remaining 10% of the works borne by the owner being deductible from income). • Immediate proximity to hunting in private and state forests; • 2 minutes from a town with shops (markets, fairs...); 5 minutes from 3 beautiful historic towns • 2 hours and 30 minutes from Paris Historical and architectural file complete with serious references and on research mandate. https://demeure.biz/honoraires.htm Information on the risks to which this property is exposed is available on the Géorisques website: www.georisques.gouv.frThis description has been automatically translated from French.
…By Le Lys Bourbonnais


1 hour 30 minutes from Paris, between Jovinien and Puisaye, located on the edge of a town with all amenities, charming and authentic SEIGNEURIE built in the 17th century, its guest house and its outbuildings in the heart of a park enclosed by moats and tree hedges of 1.9 hectares. The property is accessed via a 50m private driveway. On either side, there is an orchard and lawn, and a first outbuilding of 100m2 used as a garage and storage shed with adjoining parking. A motorized wrought-iron gate disappears, allowing you to cross a fixed bridge. Beneath your feet, the water-filled moat, fed by a stream, whispers the history of this ancient stronghold. A large, square-plan reception courtyard, in the French style, measuring 1500 m2, is bordered by three buildings: The MANOR HOUSE, approximately 210 m2, is all on one level. With a ceiling height of 3.70 m, a large entrance hall provides access to the second part of the park. On the right, an elegant 52 m2 living room, a library with alcove, toilet and shower room nestled in one of the turrets. On the left, a 29 m2 dining room separated from the kitchen by timber framing. Adjoining this is a 46 m2 master bedroom with an en-suite bathroom in the second turret; a toilet and dressing room complete this wing. Antique terracotta tiles, herringbone parquet flooring, half-timbering and beams, preserved materials. Large attic of 210 m2 above. To the right of the main house, a 120 m2 guest house comprises two entrances, four bedrooms, two bathrooms with toilets, and a small living room with a fireplace. There are also two cellars and a room housing two heat pumps (installed in 2018) and an oil-fired boiler that supplies the first two houses. On the left wing, a symmetrical 3rd building of 140 m2, comprising 6 rooms and a workshop, is just waiting for your renovation projects (artist's house, gîte or offices). Rare authentic property, having retained most of its original materials, well maintained, permanently modernized. Around the three dwellings: a large lawn of 4000 m2 behind the main house, a moat filled with water, fed by a stream, protecting the property and long avenues of ancient trees surrounding everything. Pleasant town with all shops within walking distance of the property and heritage. A bit of history: This manor, mentioned as early as the end of the 15th century, originally had a defensive role. Protected by its moat and overlooking the river and its mills, it also controlled access to the town. From the 17th century onwards, it gradually lost its role as a fortified house and was transformed into a pleasure property at the beginning of the 18th century. Completely preserved during the Revolution, it passed from family to family and became the property of a deputy from Yonne in the 19th century. Still maintained and modernized by heritage enthusiasts, it is now available to you. Contact Laurent Sineau for information and visits. Diagnostics are currently being carried out. Information on the risks to which this property is exposed is available on the Géorisques website: www.georisques.gouv.fr
…By Leigniel Immobilier


This property is located in the Yonne department, in the heart of Burgundy Franche-Comté. It benefits from a privileged location just 1h30 from Paris and 15 km from Sens as well as the motorway. Set in a dynamic village, the residence offers exceptional views over the Yonne river. This imposing 19th-century master residence, in neoclassical style with its remarkable colonnades on four levels, offers 621sqm of fully renovated living space in cut stone. It comprises several reception rooms, 9 bedrooms most of which have their own bathroom, and benefits from an elevator serving all floors. The property is equipped with a modern geothermal heating system and has its own borehole. The ensemble is completed by substantial outbuildings, including former stables converted into a reception hall for 200 people, a covered hall, as well as a ruin offering reconstruction potential of 200sqm. All of this is set on 8.4 acres of landscaped parkland, bordered by a stream and offering unobstructed views over the surrounding countryside and the Yonne river.
…By Junot Châteaux & Patrimoine
'%20stroke='%23DDAA3A'%20stroke-width='1.909'%20stroke-linecap='square'%20stroke-linejoin='bevel'/%3e%3c/svg%3e)
Receive by email any new listing that may match your search criteria
Your criteria :
By validating this form, you accept the general conditions of use of Le Figaro Properties.
These agencies offer a selection of luxury properties vente at Avallon. Feel free to contact them for personalized assistance.


