Get early access to listings that match your criteria
Never miss an opportunity again. Our personalized alerts notify you instantly.

 English$ USD · m²


12th century fortified castle for sale in the Tarn, with a view over the hills and the Pyrenees. Approximately 400 m2 to be declined according to your needs and the spaces of the museum. Architectural elements which make this property unique and classified as a Historic Monument: very rich renaissance facades, mullioned windows, monumental stone staircase etc... It includes three architectural parts of different periods and styles: the medieval enclosure (12th and 13th centuries), the Renaissance facades (thanks to the pastel) and the 18th century cocoa dryer. Financial report due to the 80 days of opening per year of this castle-museum. Originally, Magrin Castle was built on an ancient Celtic oppidum, on the highest hill in the area. At an altitude of 330 metres, it offers a magnificent view of the Pyrenees, the Black Mountain and the Grésigne. Castrum under the Romans, it was consolidated under the Visigoths, in their endeavour to found an empire stretching from Orléans to Seville. It took on its present form as a curiously asymmetrical medieval fortress in the 12th and 13th centuries. Land area of approximately 4100 m2.
…By Midi-pyrénées Sotheby’s International Realty


For sale in the condominium of the Château de Léran, classified ISMH, former historic residence of the Dukes of Lévis Mirepoix, renovated in the 19th century by Parent, a student of Viollet-le-Duc, in Ariège, Midi Pyrénées, Montbel lake 650 hectares 2 km away, an atypical apartment (valued at 680,000 euros in November 2025), 170m2 including a vaulted cellar of 22m2, ceiling height 4 meters, well located on the ground floor, the only apartment in the condominium having direct access to the garden, consisting of: a living dining room of 40m2 with fireplace, with garden access, a kitchen of 10m2, a bedroom of 20m2 with fireplace, with a mezzanine of 7m2, a large bedroom living room with wooden walls of 40m2 with fireplace, separating wall between the 2 bedrooms thickness 1m80, staircase leading to half-level bathroom of 10m2, a cabin with 2 bunk beds. 1 WC on the ground floor, 1 WC upstairs, circulation corridors. 118 thousandths of the condominium. In the condominium: park 5 hectares or 50,000m2 (meadow and woods), swimming pool 14m x 7m = 98m2, 2 tennis courts, large Louis XIII staircase and armory (which can be transformed into a friendly meeting room for card games, chess, checkers, having a drink), parking. Station in Pamiers 37km away, Golf de La Baside de Sérou 52 km, medieval village of Mirepoix 12 km away, Monts d'Olmes ski resorts 25 km away and Pas de la Case (Andorra) 96 km away, Andorra la Vieille 122 km away, Carcassonne (medieval city) 60 km away, Perpignan 110 km away, Narbonne beaches 138 km away, Toulouse 112 km away, Spain 144 km away, Barcelona 260 km, Empuriabrava (the largest marina in Europe with over 40km of canals) 178 km away. Superb location between sea and mountains. Maintenance man employed year-round. A timeless place, ideal as a secondary or primary residence, small quiet and calm village with a grocery store and café restaurant, 200m from the castle, 5 km from Intermarché and Super U 12 km away. We are available for any inquiries and visits.This description has been automatically translated from French.
…Private owner


ALBI, nestled in a green setting overlooking the Tarn, the Château de Lapérouse opens the doors to a rare place, rich in history and emotions. Built between the 16th and 17th centuries, and later enriched in the 19th century, this château listed as a Historical Monument is intimately linked to the memory of Jean-François de Galaup, Count of Lapérouse, a famous navigator who spent part of his childhood here. From the moment of arrival, the charm works: a metal gate opens onto a tree-lined path leading to an elegant courtyard, a prelude to the discovery of an authentic residence that has preserved its original soul. The château is organized around vast, light-filled rooms, offering superb volumes suitable for multiple arrangements. Now operated with only 4 bedrooms, it already generates an annual revenue of around €40,000, hinting at remarkable development potential through the creation of additional rooms. Outside, two magnificent terraces encircle the property and provide breathtaking views of the park and the Tarn. These spaces, both intimate and spectacular, are perfectly suited to host demanding clients or prestigious events. The 3.6-hectare park, a true haven of peace, alternates between meadows, centenary trees, and wooded areas, creating unique perspectives over the river. Below, a swimming pool harmoniously integrates into the natural landscape, while an ancient nymphaeum fed by a spring adds a romantic and unique touch to the whole. This exceptional property of 320 m2 of living space offers a multitude of possibilities: prestige residence, seminar venue, museum, private or professional events... An ideal setting to develop an ambitious project, combining historical charm and strong economic potential. A unique place where the past meets the future, ready to welcome your most inspiring projects. The layout: Organized around an elegant U-shaped courtyard typical of the Renaissance, the château displays a brick architecture inspired by the private hotels of Toulouse, with its mullioned windows and sculpted doors. On the ground floor, the living spaces are arranged around a remarkable wooden spiral staircase from the 17th century. One discovers a vast light-filled living room/dining room, enhanced by a French ceiling and a monumental fireplace, as well as a contemporary kitchen open to the courtyard and terrace. A first bedroom with an en-suite bathroom completes this level. On the upper floor, dedicated to hosting activities, several characterful bedrooms — including one associated with Jean-François de Galaup, Count of Lapérouse — feature fireplaces, ancient ceilings, and unobstructed views. A common lounge for guests and service areas complete this warm and functional ensemble. The attic, easily convertible, offers significant extension potential, while the vaulted brick cellars add authenticity and technical possibilities. Outside, the park structured over several levels offers terraces, a pool, outbuildings, and direct access to the banks of the Tarn, creating a unique setting, suitable for relaxation as well as hosting events. The property is sold furnished.This description has been automatically translated from French.
…By 3g Immo Prestige


Ref.4313 : French Historic castle for sale in Pays de la Loire. Built on a hilltop overlooking the surrounding countryside and a small river, on the borders of the Sarthe and Mayenne départements, 230 km from Paris and easily accessible by TGV train and motorway, this beautiful château, listed in its entirety on the Inventaire Supplémentaire des Monuments Historiques (Supplementary Inventory of Historic Monuments), comprises around fifteen rooms that have been restored to a very high standard. The property comprises the château itself and a vast outbuilding that houses a separate dwelling and exhibition space. THE CASTLE : Its total covered surface area on 5 levels is 1,400sqm, of which 300sqm is in its 19th century state and approx. 900 sqm is maintained, spread over 3 levels. It houses : Ground floor (level 0): access via the main courtyard : former guard room (55sqm) 3.77 m high double ribbed ceiling, housed in the former medieval keep, its monumental Gothic fireplace bearing two coats of arms, including the royal coat of arms and a crest with a coat of arms of high nobility in the center, beautiful oak parquet flooring. Large lounge (68sqm) 3.7 m high, with its medieval fireplace bearing the same coat of arms; Large bedroom (41sqm), 3.7 m high, where Steve Mcqueen stayed during the filming of 'Le Mans', with en suite bathroom; Library/Billiard room (42 sqm, 3.5 m high, with access to the south-west-facing summer terraces; Small study (8.5sqm) and large study (31 sqm). 1st floor (level 1): Corridor with terracotta tiles leading to : An old balcony and a second open balcony overlooking the chapel; Bedroom (31 sqm), known as the king's bedroom due to Louis XIII's documented stay there, 3.16 m high, oak parquet flooring, monumental fireplace with stone column, en suite bathroom with bath and washbasin; Bedroom (20.27 sqm), 3.22 m high, terracotta tiled floor, 19th century marble fireplace, en suite bathroom (11 sqm) with bath, bidet, washbasin. separate wc. Bedroom (22.37 sqm), 3.09 m high, terracotta tiled floor, 19th century marble fireplace, en suite bathroom with bath and washbasin; Library (former bedroom) (34.5 sqm), 3 m high, oak parquet flooring, monumental stone fireplace; Bedroom (41.5 sqm), HPS: 3.28 m, oak herringbone parquet flooring, monumental stone fireplace, en suite bathroom with bath, washbasin, wc; Master bedroom (34.3sqm), HPS: 3.21 m, oak floor with herringbone pattern, monumental stone fireplace, en suite shower room with shower, washbasin, wc; dressing room (10.2 sqm), modern shower room with double washbasin and shower. On the 2nd floor (level 2): Approx. 350sqm of living space comprising 7 rooms to be completely renovated (floors, walls, ceilings) and 2 sanitary areas also to be renovated. Attic above. Garden level (-1) : Large dining room (36 sqm), HSP: 2.45 m, wc with washbasin, kitchen and dining area (41 sqm), HSP: 2.45 m, utility room. Basement (level -2): Former kitchens and unfinished preparation and storage areas, former ice houses, vaulted cellar, wine cellar and various areas, boiler room. The outbuildings include : Adjoining the castle, with access via the main courtyard, is a beautiful early 16th century chapel. At the entrance to the castle, a U-shaped building that houses : former caretaker's accommodation, restored in 2010, comprising a room (37sqm), 3.01 m high, a bedroom (16.8sqm), a shower room (4.9 sqm) with double wash-hand basins, shower, separate toilet and a kitchen (20.8 sqm). Oil-fired heating, 2010 boiler. A showroom (60.5 sqm), 3 m high, tiled, exposed beams, cement floor with parquet flooring, entrance (14.82 sqm) with staircase, wc with washbasin. First floor: showroom (75 sqm), projection room (57sqm), cement floor. Garage (56 sqm); Stable with 3 boxes (50 sqm); Former tack room (9.4 sqm); Garage (52 sqm), attic above. With a total surface area of 17.59 acres (7 ha 12 a 88 ca), the land comprises : - an attractive driveway and bridle path ; - a pretty terraced garden - an equestrian arena (80x40m) covered with Fontainebleau sand following earthworks and the laying of a bidime; - a small ornamental wood (approx. 6.17 acres / 2.5 ha); - Paddock (approx. 2.47 acres / 1 ha); - pleasant, harmoniously planted areas. The château, its chapel and the recognised layout of the gardens (cad. Zi 31p) were included in the Supplementary Inventory of Historic Monuments by order of 24 April 1989. The entrance gate (cad. ZI 31p) was listed by decree on 22 July 1991. This property benefits from the advantageous tax status of Historic Monuments. This property is registred on the additionnal inventory of historic monuments (allowing fiscal tax cuts if you pay taxes in France). OPTION TO PURCHASE IN ADDITION : ARTICLE 2 : The former chateau farm comprises : A comfortable dwelling house, recently restored, of approx. 160 sqm with entrance hall, study, living room, kitchen, utility room, wc/washbasin. First floor: lounge, 3 bedrooms, 3 shower rooms and 1 bathroom. Oil-fired central heating. Outbuildings used as sheds. A beautiful 18th century building with a floor surface area of 270 sqm, built of stone on an L-shaped plan, housing former stables (9 loose boxes), a treatment room (32.8 sqm) and a barn. The slate roof was redone in 2014. Land in the nature of gardens and meadows, representing a total surface area of : 4.32 acres (1 ha 75 a 20 ca). ARTICLE 3 : Beyond a small road, a beautiful property of more than 67 acres consisting of woods and moorland with a pond (approx. 6,300 sqm). Cabinet Le Nail: +33.(0)2.43.98.20.20 CPI 5301 2018 000 028 835 - CCI de la Mayenne We invite you to visit our website Cabinet Le Nail to browse our latest listings or learn more about this property.
…By Cabinet Le Nail


Exclusive. Imposing castle ISMH of the fifteenth century. Superb reception rooms. 11 rooms. 8 baths. Energy: not affected. Annex house of 110 m². Park of 3 ha. Located between Gannat and Vichy without any nuisance. Ref.872.
…By Pierre Changarnier Immobilier


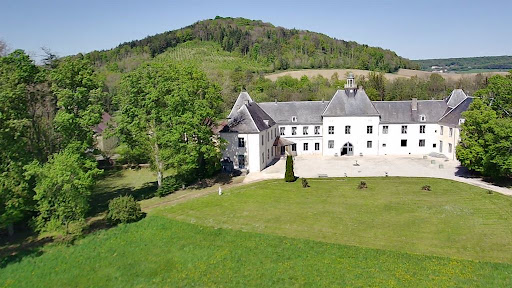
Ref.4464 : French listed château for sale in Haute-Marne department. This chateau, a major building in the region, is located in Haute-Marne (52), between Champagne and Lorraine, in a rural village in the heart of the Sueurre valley, dominated by two wooded hills. From the outside, a trained eye will notice the rusticated stone gateway, where the spires of the old drawbridge are embedded. This gateway is adorned with a sculpted stone facade characteristic of the second French Renaissance. Only the pedestrian entrance is used today, while the main entrance is via the main gate through the park. Just 500 metres outside the village, there is a supermarket for everyday needs, while the town of Chaumont, with its many shops and services, can be reached in 20 minutes (24 km). The A5 motorway is half an hour away, making it possible to reach Paris in 3 hours. The nearest airports are Strasbourg (230 km), Basel-Mulhouse (250 km) and Lyon (325 km). Ideally located on the route of the abbeys and châteaux of Haute-Marne, the château offers privileged access to renowned historic sites such as the Abbaye de la Crête and the Abbaye des Sept Fontaines. Nearby, you can enjoy a 9-hole golf course at Arc-en-Barrois (48 km) and several horse-riding centres, the nearest being 15 km away. There are also plenty of tourist attractions in the surrounding area, including the Domaine des Trois Forêts (Center Parcs), Colombey-les-Deux-Églises with La Boisserie, the family home of General de Gaulle, and the Charles de Gaulle Memorial. The village's main street passes in front of the gatehouse, without generating any noise pollution, as the ground floor rooms have double windows, as was customary under Louis XV, and the bedrooms overlook the courtyard of honour, on the parkland side. Its sober defensive facade is not eye-catching, but it supports a garden level that is entirely vaulted with 16th-century ribbed ceilings. The ornamentation is a moving testimony to the Louis XV period. Add to this the superimposition of different architectural styles, from the Middle Ages to the 19th century, the century of industry, and you have a plunge into the strata of history that is sure to whet your curiosity. The gatehouse overlooking the road is no longer used. Today, the entrance is via the gravelled main courtyard overlooking the park. The façade on the courtyard side has just been professionally refurbished, adding even more splendour to this vast château with its 1,400sqm of living space. The ground floor and 1st floor offer around 740sqm of living space each, with ceiling heights of around 4.5 metres. On the ground floor, you enter through the main door into the interior of the porter's house. You will notice a mosaic with gold tesserae on the ceiling and frescoes of sea anchors. To the left is a vestibule with the start of the 1st Empire wooden grand staircase leading to the 1st floor. Following on from the vestibule is the VIP dining room, a beautiful noble space (approx. 55 sqm) with natural wood panelling, an imposing Louis XV Rococo fireplace and fine china cabinets. The ceiling features a gypsum Maltese cross. Further on, a vaulted living room with ribbed ceilings highlights an architectural feature characteristic of the Middle Ages. The parquet floors are herringbone, as throughout the château. A double door gives access to the crockery room with its stone and zinc sink. This vaulted room, now used as a reception room, leads to the 18th-century entrance hall with its white Lorraine stone staircase and wrought-iron banister by Jean Lamour, then on to the large Louis XV drawing room in the left wing. Everything here is wood panelled and richly decorated, like the frescoes of horns of plenty. There is also a beautiful Louis XV Rococo-style fireplace and double windows. The Grand Salon is extended by another salon, known as the ‘Bird Salon’, entirely panelled in Louis XV style and adorned with a white marble Rocaille fireplace. It is decorated with Restoration period furniture and a French billiard table (Charles X). The firebacks all bear the coat of arms of Guillaume Tavernier de Boullonge, treasurer of Louis XV's extraordinary war department, who had the château rebuilt in 1766. The south tower houses a toilet and a linen room with a fireplace under its barrel vault (formerly the castle chapel). From the gateway, in the centre of the main courtyard, a corridor decorated with hunting trophies leads off to the right to a monumental kitchen topped by a ribbed vault. The kitchen is the size of the château. Everything is still as it was in the 16th and 17th centuries: vegetable garden, cast-iron oven, copper fountain, collection of copperware and porcelain and, more recently, the labels of the wines that were served. On the right, as you leave the kitchen, there is a notice board used to call the servants. Once you have passed the staff dining room (designed to seat 15 people), which adjoins the kitchen, you will come to a surprisingly bright white room. This dairy, all carved stone, had to be spotlessly clean. It is richly decorated with a collection of copper and pewter (*). Further on, you come to the square north tower housing a vaulted room (here, as in the kitchen, the main dining room and the adjoining drawing room, in the old medieval main building) that served as a guard room. From here, a stone spiral staircase leads to the 1st floor. The right wing features a series of lounges on the ground floor, a summer kitchen and a toilet, accessed via an exterior door leading to the courtyard of the outbuildings. In the left wing, after passing through the entrance protected by a beautiful marquise, you will discover Napoleon's bedroom upstairs. Legend has it that he spent a night here! This generously sized room has Louis XV panelling and an alcove that blend harmoniously with the furniture, fireplace and trumeau from the First Empire. This was the bedroom of Duke Decrès. A warm note emanates from the adjoining study, thanks to a pale yellow ‘bee’ wallpaper. The atmosphere here is almost ‘intimate’, despite the weight of the history it contains. It is conceivable that the maritime aspect of the Egyptian campaign was developed in this room.... Behind the alcove is a toilet and a hidden staircase leading to a servant's bedroom on the mezzanine floor. Still on the first floor, a bathroom opens onto a long corridor that leads to the Duke's bedroom, his study and a landing that opens onto a library. The Duke Decrès's sea charts add a touch of the exotic to this place dedicated to travel and exploration. You can continue your exploration by taking the corridor leading from the library to the bedroom and sitting room of the Duke of Albufera. The first floor of the south tower has two bedrooms, one with fine Louis XV panelling and an alcove, a bathroom and a toilet. Further on, on the landing of the grand staircase leading to the main entrance, you will come across an imposing studded door, sheathed in leather, which marks the passageway to the flats of Duchesse Decrès. A flat overlooking the park has been entirely dedicated to her, with a complete suite: bedroom with Louis XV panelling and white marble rocaille fireplace, back door to a dressing room (formerly a hidden passageway), study with fireplace, bathroom with wc, sitting room with Louis XV panelling and rocaille fireplace, then a panelled bedroom opening onto a small bathroom. In this intimate space, on the scale of the place, the Louis XV panelling and a back door lend themselves to the play of romantic intrigue. The same cannot be said of the flats of the Marquis de Bonnevilliers, located in the right wing. Comprising a large drawing room and a bedroom followed by a bathroom with toilet in the gallery, this suite has a more masculine feel. Other rooms, notably in the towers and on the ground floor to the north, including a summer kitchen, make up almost the entire residence. We'll stop here to leave a little more room for surprise when you discover all the rooms in this castle, of which there are more than 35. You'll need just a few minutes to find your way around this exceptional residence, which is steeped in history both large and small, with anecdotes sure to crop up and the invisible people, the servants, whose moving traces can be found in the attic.... * Furniture is not included in the sale. The outbuildings include: a bakery, a laundry room, a large barn, two stables, a tack room, an upstairs service flat, a coach house, a workshop, a cow shed, a laundry room, a hen house and a dovecote. The ceilings in the stable are recent, but the rest of the rooms are in original condition. The wood-fired boiler in the stables, overhauled in 2021, will need to be relaunched. The caretaker's cottage, built over vaulted cellars, comprises a living room with kitchen, three bedrooms, a bathroom and two bedrooms upstairs. It is heated by an oil-fired boiler and has a vegetable garden with a tool shed and a kennel. At the southern end of the estate is the imposing main gate, recently restored. Let the gentle tinkling of the River Sueurre, which runs through the estate, be your guide as you enter the grounds. Following a pleasant path through the undergrowth, known as the ‘3 springs’, you will cross three bridges spanning several branches of the river. On the right is a pond with still, dark waters, contrasting with the quivering of a small waterfall downstream. An ancient gazebo, witness to a past that was also glorious, stands next to an old fishpond that was once poisoned. As you walk up the bridle path towards the château, the coolness of the tall trees will make you forget the heatwave for a moment. Others won't mind, like the squealing children who can splash about and play on the beach set up for them on the banks of the Sueurre. Further on, an ancient semi-circular open-air theatre occupies the site of the Renaissance garden bordered by two turrets and a rose garden. A dovecote, as straight as an I, acts as a mineral punctuation mark in a planted environment. The English-style park features woods (around 1.5 hectares), meadows, rivers and springs. It is enclosed by a stone wall and a wire fence. Overlooking the park, with the façade of the château in the background, are the remains of an orangery built in 1830. A sundial sits in the middle of the main courtyard. Facing the park designed in 1855 for Princess Mathilde, the estate once stretched as far as the forest, which can be seen in the distance. Copses of trees line either side of a gently sloping lawn, extended by pastoral meadows. There is not a single modern-day scar to disturb this unchanging landscape, worthy of a posthumous William Turner painting. From all the rooms overlooking the south-east façade, you'll be swept away by the view and a delightfully romantic atmosphere, filled with reveries and autumnal dawns. The total surface area of the property is 11.70 acres (4ha 73a 60ca). Cabinet LE NAIL – Aube - Mr Michel FLOIRAT : +33(0)2.43.98.20.20 Michel FLOIRAT, Individual company, registered in the Special Register of Commercial Agents, under the number 404 179 657. We invite you to visit our website Cabinet Le Nail to browse our latest listings or learn more about this property.
…By Cabinet Le Nail

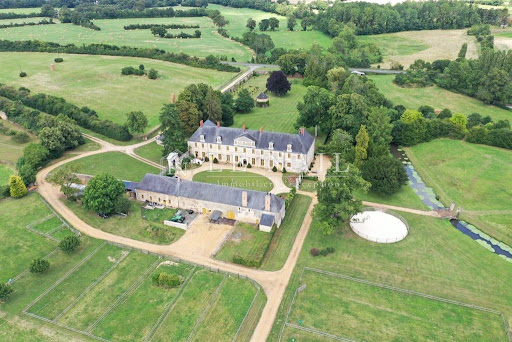


Ref.4408 : Beautiful french chateau for sale in Pays de la Loire. The chateau, situated between Le Mans and Angers, was built in an unspoilt countryside, less than 2 miles from a village with basic amenities. A small city, less than 7 miles from the property, offers shops, services and train station with TGV. The property is easy accessible by the motorway. The current chateau was the former abbatial dwelling of the monastery. The Abbots administrators use to reside in the Court or in the bishoprics, this dwelling was converted and decorated to be rented in the middle of the 18th century. This use explains the civilian character of the inside decoration that remains almost complete. About 400 sqm of living space, per level, the château comprises : On the ground floor : A vestibule with stone floors. Situated in the centre of the facade, it leads to the reception rooms and in the past, to the cloister. Both side doors are decorated with carved tittle blocks, the one from the large sitting room has a decoration of stylised leaves, the one in front is decorated with a medallion with an armoured character with quiver and laurel wreath. To the left of this vestibule : A large sitting room (7.29 x 10.72m) with stone tiled floors, lit by 4 windows opened to the main courtyard and the park. This rooms has kept its original 18th century decoration. The main door, with its woodworks and old door furniture, is topped with a panel that represents a trophy of musical instruments sculpted in the stone with a bust with tinsels. The four side doors are decorated with stucco medallions represent an allegory of the 4 seasons. These four panels, relatively rare in the region, have been realized by Italian travelling artists. The stone fireplace is decorated with a typical decoration on rockworks and was originally painted in fake marble. The grey paintings in the room, although they have been several times redone, have the colours that they used to have before the Revolution. A small sitting room with tiled floor and wooden fireplace. A kitchen/dining room with terracotta tiled floors. A bedroom with dressing room and modern bathroom. A secondary stairway. To the right side of this vestibule : A study with oak parquet floors and 19th century marble fireplace created in the former waiting room of the abbatial dwelling that was divided on 2 on the 19th century to create this small study and a corridor to the dining room. The dining room has kept most of its original decorative features Louis XV style. The fountain, the fireplace, and the 2 sideboards under the windows are on black marble from Solesmes. The mantel of the fireplace, that imitates woodworks, is in sculpted stone as well as the framing of the central door, with its fruit basket and the one from the fountain topped by a Neptuno’s head. A vestibule with stairway. This wooden stairway, with square banisters dates back from the time of the construction of the Abbey, at the end of the 17th century. It has the particularity of having its first flight of steps inside the wall, liberating the access to the library. The entrance is topped by a 19th century sculpted head. The library. A dining room (in the former kitchen) with terracotta tiled floors, monumental fireplace and former vegetable garden. Small kitchen. Laundry, some staff rooms, small cellar and toilet. On the first floor, a gallery leads to : - 4 bedrooms with bathroom or shower room. - 2 other bedrooms - Children’s room - Bathroom - Laundry On the South wing : An apartment composed by: - A sitting room with 18th century fireplace - Library - Kitchen - Bedroom with bathroom and toilets. Attic space above. The outbuildings include : - outbuildings housing: sheds, workshop, stables, tack room, barn, dovecote, sheepfold, former bakery and dairy. - a caretaker's cottage comprising: entrance hall, tiled kitchen, utility room, lounge, two bedrooms, bathroom and toilet. This house has been completely restored in recent years. EQUESTRIAN FACILITIES Stable: Regupol rubber flooring also in the boxes and outside in the wash area. Röwer & Rub hardwood boxes (4x3.6m), galvanised and painted burgundy. Solarium with UV and IR. Riding arena: 21x61m riding arena (Olympic size). Drainage around and every 10m. Crushed stone foundation with compacted top layer. On top, 14-16cm of Fontainebleau sand with high quality Belgian fibres. Mirrors: 6m in the centre and 3m in each corner in safety glass. Water supply from the river with an automatic watering tractor. Lounging area : Diameter 18m with compacted crushed stone foundation. Mixture of Fontainebleau sand and natural sand with fibres (for a deeper base). Wooden paddocks A beautiful set of land, crossed by a stream, is composed by a nice entrance avenue, a beautiful main courtyard, a park nicely designed, decorated with an old tree covered walk and some beautiful ornamental trees, a small vegetable garden and fields with old oak trees. All in about 44 acres. This property is registred on the additionnal inventory of historic monuments (allowing fiscal tax cuts if you pay taxes in France). - The entrance porch, the facades and the roof of the abbatial dwelling, the well, and the vestibule with the stairway, the following rooms and its decoration: the large sitting room and the dining room on the ground floor, the 7 bedrooms on the first floor as well as the bridge over the stream are classified as Historic Monuments. - The facades and the roofs of the outbuildings, as well as the dovecote are registered on the French Supplementary Historic Monuments List. Cabinet Le Nail: +33.(0)2.43.98.20.20 CPI 5301 2018 000 028 835 - CCI de la Mayenne We invite you to visit our website Cabinet Le Nail to browse our latest listings or learn more about this property.
…By Cabinet Le Nail


Conspiracies and Affairs in 12-cent. Castle, Le Marche Surrounded by lush greenery on the border between Le Marche, Tuscany and Umbria, just three kilometres from Mercatello sul Metauro, you come across a delightful 12-cent. Castle-hamlet that, with its seven stone houses, ancient tower and little church, dominates the picturesque wooded patches of the Alpe della Luna. In this environment rich in history, architecture and natural beauty, the hamlet has been renovated to create a charming and luxurious accommodation business with 11 bedrooms, a panoramic swimming pool and a small restaurant where you can delight in the delicacies of Le Marche cuisine. The Castle Entering this 12th century castle-hamlet, you walk along the main avenue and, once past the old watchtower, arrive at the heart of the village. It was restored by the current owners in 2005. Passionate for art, history and architecture, the borgo is the result of an excellent restoration and preservation, aiming to retain the original buildings, layout and materials this allows for feeling stepped back into the Middle Ages. The borgo consists on a number of buildings, where they have made 3 large double bedrooms with en-suite bathrooms, 5 junior suites each with private bathroom, a suite with 2 bedrooms and a bathroom. Additionally, there’s an apartment with bedroom, bathroom, sitting room and kitchen. All bedrooms enjoy all comforts and showcase the typical characteristics of antique, local architecture, like massive wooden beams, cotto tiles and stone walls. Each room has its own peculiarity: some have a private outdoor space, some have a mezzanine, and some an original fireplace or a small living area. In order to provide guests with maximum comfort and enjoyment, there is a spacious common room with a large original fireplace. This is where you can entertain with other guests, have a chat, read and much more. Keeping guests entertained and allowing them to have all the facilities available is important, so a small but functional restaurant was also built, where breakfast is served in the morning. The external oven is original and will let you prepare homemade bread or pizza for your guests. The restaurant has a terraced garden where guests can enjoy a magnificent panorama while tasting local specialties, excellent local wines and craft beers. An aperitif at sunset, with the sun going down behind the Alpe della Luna, offers intense emotions and is an experience to be enjoyed. And if this is not enough for you, there are some unrestored rooms and spaces, where you could make, for example, a SPA or additional bedrooms if you want to increase your rental potential. The Land This amazing castle in Marche, includes about 9.000 sq.m. of land, that partially borders river Metauro. In the most panoramic position, overlooking the Alpe della Luna, a 33 sq.m. swimming pool has been built, where you can relax and cool down in the Italian hot summer. The terraced garden close to the restaurant also features an orchard and an area where they cultivate edible roses, as well as mallow, passion flower, elder, mint and nettle to make organic herbal teas. The best experience at night is to turn off all the lights in the garden and enjoy the unique show of the fireflies, flying all around you. The rest of the land is woodland. The History The castle was built on top pf a rocky cliff, near an ancient pagan temple dedicated to the God of Metauro River and was erected after the break-up of the Roman Empire in the 12th century to defend the town of Mercatello sul Metauro. With its high towers made of large stone ashlars, the armigers defended this noble land from the intrigues of wandering knights and the conspiracies of the mighty. It was in 1301 that Charles of Valois, brother of the King of France, and Corso Donati decreed the exile of Dante Alighieri in this castle. The Location This amazing castle in Marche is located just minutes from Mercatello sul Metauro and is surrounded by the luxuriant woods of the Alta Valle del Metauro in the province of Pesaro-Urbino. The valley is located in the northernmost province of Le Marche, which makes it a strategic crossroads for tourism: it stretches from the Adriatic Sea to the Apennines and borders Emilia Romagna, Tuscany and Umbria. It therefore represents an ideal area to discover and visit central Italy. To the east, you can reach the Adriatic coast, with its sandy beaches and San Bartolo cliffs; to the west, you can explore the Appennines; all around you come across beautiful towns like Urbino, the cradle of Renaissance, and you can continue on to Montefeltro, an authentic treasure chest of villages, fortresses and princely palaces, known for their ducal courts and solemn sanctuaries. Mercatello sul Metauro is a lovely village in northern Marche: thanks to the beauty of its historic centre and the protection of the environment and landscape, it has been included in the club of Italy’s most beautiful villages’. In addition to the many historical and architectural beauties, Mercatello is a town with all amenities and, especially in summer, many events are organised to entertain tourists and locals. EPC: Ordered Why Buy It Who has never dreamed of owning a castle from the 1100s? This magical place will allow you to experience history and make good business out of it too. In fact, its renovation, aimed at welcoming tourists, makes it ideal as a boutique hotel and as an albergo diffuso, a kind of accommodation that is more and more popular among tourists in Italy because it allows them to become part of a lifestyle, rather than sleeping in a room. The area is also particularly popular among tourists for its historical and natural beauty. Moreover, its perfectly central location in Italy makes it a strategic starting point for visiting and discovering other regions such as Tuscany, Umbria and Emilia Romagna. Distances Closest Town with Services: 2,5 km Schools: 2,9 km Theatre: 3,2 km Golf Course: 3,3 km Hospital: 15 km Sasso Simone Nature Park: 25 km Urbino: 30 km Acqualagna: 33 km Cagli: 40 km Città di Castello: 44 km Arezzo: 70 km Airport of Ancona: 113 km Airport of Bologna: 197 km
…By Italian Luxury Asset Srl


The monastery of St Bruno, built by monks of the same congregation, was erected in 1503. Previously the home of the Moorish miners who settled there because of its proximity to the Mosque, which is still intact today, unlike the minaret of which the remains remain. Of this magical, serene and historic place, the bell tower, the church and the campanile, preserve their condition as well as the murals of the church. Numerous vestiges seem to be scattered throughout the property like a treasure hunt, such as the Arab hydraulic mills or the oil mill, the old cloister and the monks' cells or the monastery's private apothecary shop. The Carthusian monks were diligent craftsmen who made olive oil and ceramics during the many hours that punctuated their silent day and their cloistered life. On the 21ha of land there are 300 olive trees, cork oaks, pines, chestnut trees, a well, a water source and a place that was dedicated to the beehive for the production of honey. Of the 3785m2 of buildings, there are 15 rooms, 2 living rooms, 2 kitchens, 2 churches, one of which has been converted into a kitchen, 8 bathrooms, a mosque, 2 cloisters, an independent dwelling It is possible to accommodate 30 people at the moment and to receive up to 400 people for celebrations.
…By Imoka


A 12th-century monastery A rare masterpiece of 12th-century religious architecture combining religious and military construction, giving the monastery the appearance of a fortress. Built in 1173, the monastery, located in a village, is one of the most iconic monastic complexes in Spain. Listed as a Site of Cultural Interest (BIC), this Cistercian gem was once an abbey, a spiritual refuge and a military stronghold. A monumental heritage site: - Built area: approx. 7,780 m² - Natural park and land: 29,936 m² - Sacred church with its authentic Renaissance stalls - Gothic cloister, Romanesque church (still in use), defensive towers, historic salons - Approved architectural project: hotel - Original features preserved: Renaissance stalls, chapel, old kitchens
…By Imoka


Ref.3866 : Listed french castle for sale in the centre of France. We're in the south of the Indre département, in the Centre-Val-de-Loire region. Just 300 kilometers from Paris, this mighty château is located in the southern part of the ancient province of Berry, an inexhaustible source of inspiration for George Sand, the world's best-known French writer. On the edge of one of these small Berrichon villages, the château sits at the center of a wooded park, protected from view by curtain walls and imposing 15th-century towers. On arrival, its austere appearance is a reminder of its military origins. This impression fades, however, once you reach the main staircase on the opposite façade. The fortress, which has become a pleasure residence over the centuries, is more welcoming without losing any of its grandeur. Surrounding this exceptional property, the countryside is beautiful, authentic and peaceful. This is the Boischaut Sud region, with its hedgerows, deep forests, sunken lanes, black ponds and countless legends. The small town of La Châtre is less than a ten-minute drive away. A fair town in the Middle Ages, then a frontier town between “grande gabelle” and “petite gabelle” countries, its prosperity is reflected in the beautiful townhouses in the center of town. Today, La Châtre is a dynamic town which, by combining tourism, industry, services and local commerce, offers residents of the surrounding area all the essential amenities. The region is industrious in winter and festive in summer. Nohant, 2km away, was once the home of Georges Sand. It attracts over 30,000 visitors a year, in addition to the 10,000 music lovers who attend the renowned Chopin Festival every year. Barely 8 km away, Le Son Continue, a festival inherited from the meetings of luthiers and master ringers that long took place at our château, also attracts some 10,000 people every year. And there's more to discover... This impressive château has retained its fortress-like appearance. In the 15th century, it took the form of a keep with an inner courtyard, defended by imposing round towers at all four corners. Restoration in the 19th century resulted in the loss of the north-east tower and the two adjoining sides. Now open to the light, with its high walls and forest of roofs reaching for the sky, it is as imposing as ever. Surrounded by curtain walls and towers that tell the story of nine centuries of history, it's a true castle. The grand staircase on the east side of the house leads via a large terrace (400 sqm) to the raised first floor. This comprises a vestibule with monumental listed fireplace, billiard room, dining room with monumental fireplace, second vestibule leading to the second entrance, vast kitchen with staircase to the wine cellar and large boiler room, two wc's, laundry room, On this level alone, there is 200 sqm of living space. A double staircase leads up to the second floor, which includes a suite of three adjoining reception rooms totalling 130sqm under 5m of joist height; also a chapel and, after half a floor, an apartment comprising an anteroom, a study-library, a large bedroom with fireplace, bathroom, wc and dressing room. On the second floor, three other prestigious apartments with en-suite bathrooms, the first comprising an anteroom, a bedroom with monumental fireplace, a study and an embroidery room, the second a bedroom with monumental fireplace and en-suite bathroom, and the third a bedroom, dressing room and study with monumental fireplace. Various other rooms and passageways through walls up to 2 meters thick. Finally, in the attic, a 300sqm leisure room with two fireplaces, a games room with hearth, a map room, a bedroom with bathroom and access to the watchtower, a staff apartment with 3 bedrooms, living room, kitchen and bathroom. The total area is 1460 sqm. The layout, volumes and architectural features are exceptional, as are the quality of the door frames and other fittings. The careful restoration undertaken by the current owners is commendable. Hungary Point parquet floors, marble bathrooms, monumental armorial fireplaces, polychrome chapel, friezes, cleverly concealed doors and much more. It all leaves a very strong impression. Only half of the entrance châtelet remains, and the drawbridge has disappeared with it. However, the 15th-century dwelling, in the flamboyant Gothic style, is still there. It is a comfortable 6-room annex house, currently rented out as a gîte. Heating is provided by the château's own boiler. Extending from this long building are an office, tavern, stable and saddlery. At the far end, another converted tower forms the corner of the quadrangle. Upstairs, probably a former garrison dormitory with a series of monumental fireplaces. Fluids are distributed here, on standby. And here and there, you'll still find loopholes, a latrine, a stunner, a fire hydrant, for the traces of history are very present in these buildings, little transformed over the centuries. In the east tower, a 3-storey room, gunloft and spiral staircase. This complex covers a total area of 1,200 sqm, of which 300 sqm have been restored. Opposite, a very interesting 15th-century gallery, punctuated by columns with leafy capitals, partially embedded in the masonry. What was undoubtedly a rare pleasure gallery is now an agricultural building waiting to be restored to its former glory. An enclosed park of 5.80 acres (2.35 hectares), planted with large ornamental trees, probably reconstructed and laid out with paths towards the end of the 19th century. The park and surrounding walls offer complete privacy. Vegetable garden with part orchard (cherry, apple, walnut, pear). Cabinet LE NAIL – Berry - Limousin - Mr Christian MAUVE : +33(0)2.43.98.20.20 Christian MAUVE, Individual company, registered in the Special Register of Commercial Agents, under the number 437 693 534. We invite you to visit our website Cabinet Le Nail to browse our latest listings or learn more about this property.
…By Cabinet Le Nail


Ref.4567 : Superb 18th Century château, listed as a Historic Monument, in its 103 acres estate, in Vendée. The Château is located between Nantes, La Roche-sur-Yon and Cholet, in the Haut Bocage vendéen. The Haut Bocage Vendéen is characterised by a landscape of hills, also known as ‘Puys’, in particular the PUY-du Fou, and valleys, with alternating panoramic views and valleys. This region is one of the most picturesque in the Vendée. This area of hill ranges is also an important region for livestock farming, forestry (with many chestnut groves) and mixed farming. The region's economy is very dynamic, with an industrial fabric and a strong entrepreneurial culture. It's also a land with a strong attachment to its history, values and traditions. The estate is enclosed to the south of the château by a long gate. A wrought-iron gate opens onto a courtyard framed by the wide façade of the château and its two pavilions. Designed in a classical style, the main facade features seven bays of high windows on two levels. The castle has a total of four levels: cellars, ground floor, first floor and vast attics. The high, perfectly symmetrical slate roof of the dwelling features a central dormer window and four other smaller windows, known as Capucine windows. The two side pavilions are two storeys high under a tiled roof. The façade of the dwelling features a horseshoe-shaped staircase leading to a porch and the entrance door. On the ground floor, the entrance door opens into a vast hall. To its right is the start of a wide staircase. This hall also opens onto a long gallery to the right, leading to a 33 sqm office and two other offices in the pavilion to the right. Opposite the entrance hall, a beautiful double door opens onto a 54 sqm lounge, which includes a library with a mezzanine and walls entirely covered in wood panelling. To the left of the hall, another double door opens onto the large 67 sqm lounge. The dining room and kitchen are in the left-hand pavilion. The north facade of the château opens onto a terrace with stone balusters overlooking the pond. The first floor comprises seven bedrooms with full bathrooms or shower rooms and two rooms used as offices. The chateau spans around 900 sqm and features a wealth of decorative and antique features, including herringbone parquet flooring with marquetry decorations, wainscoting, sculpted doors with decorations surmounted by their pediments, sculpted mouldings, rosettes, etc. Numerous outbuildings including : The ‘Bergerie’: recently renovated outbuilding with lounge, living room, kitchen and master suite on the ground floor and three bedrooms upstairs. Swimming pool Forming a courtyard : - Garages, with caretaker's office - Large barn - Large building used as offices, reception and flats 15th century watchtower, recently renovated, warmly decorated, with a lounge on the ground floor, a shower room on the first floor and a bedroom upstairs. 15th century chapel (listed) Various small roofs The 103 acres estate, partly enclosed by stone walls, is set in a peaceful setting. The chirping of the birds is the only sound to be heard from this castle, which is set in beautiful, well-kept grounds. Many of the trees are over a hundred years old. Peaceful animals attached to the property graze in peace: Ouessant sheep, two donkeys and ponies. A superb pond at the foot of the château offers sublime views. It is home to white and black swans, ducks and herons. Another pond is nearby. An old racecourse is close to the château. Cabinet LE NAIL – Loire-Atlantique and Vendée - Mrs Nathalie TOULBOT : +33 (0)2.43.98.20.20 Nathalie TOULBOT, Individual company, registered in the Special Register of Commercial Agents, under the number 418 969 077. We invite you to visit our website Cabinet Le Nail to browse our latest listings or learn more about this property.
…By Cabinet Le Nail


The real estate agency Marie MIRAMANT, specialized in character and luxury real estate offers in Aix en Provence (Bouches du Rhône, Provence Alpes Côte d’Azur), in the heart of Provence, an elegant 18th century castle enjoying a dominant view on a French park and a beautiful hilly landscape. The main building offers 1,600 m2 of majestic rooms and outbuildings of nearly 600 m2 (orangery, apartments, caretaker’s house). The castle classified as a Historic Monument, as well as the exterior, has been restored in accordance with the rules of art. A large water, majestic trees and a beautiful driveway complete this rare set. At the gates of the Luberon, 1:00 am from Aix-en-Provence, 1:30 am from Avignon and quick access to the airport of Marseille Provence, this unique property can accommodate multiple projects. It is waiting for the aesthetes who will be keen to pursue an exceptional story. Information on the risks to which this property is exposed is available on www.georisques.gouv.fr. This house is sold by our real estate agency in Avignon. CASTLE REFERENCE LOUISE
…By Marie Miramant


Listed Heritage Property Steps from the Water Set in the heart of Agios Dimitrios, Mani—known in mythology as ancient Pefnos—this remarkable 323 m² stone tower is officially listed as a building of historical importance. Just a 2-minute walk from the sea and traditional fishing harbor, the property enjoys open views toward the islet of Pefnos, where the Eggs Sculpture pays tribute to local legend. The residence features a spacious living area with lounge, kitchen, and dining space, two large double bedrooms in the tower, and one bathroom. Between the tower and the main house lies a wide terrace, ideal for alfresco dining and entertaining under the Mani sun. Beneath both structures lies a network of vaulted kamaras, still untouched, offering potential to create additional suites or living areas. A proposed layout includes up to four suites, each with bathrooms, and separate kitchen-living zones. With any restoration eligible for a 75% grant and archaeological approval required only for external works, this is a unique chance to restore and personalize a truly iconic property. A short drive or bike ride brings you to nearby Agios Nikolaos with its cafés, tavernas, supermarket, and medical clinic. A rare blend of coastal charm, cultural heritage, and investment potential—this tower is more than a home, it’s a piece of living history.
…By Demeures De Grèce

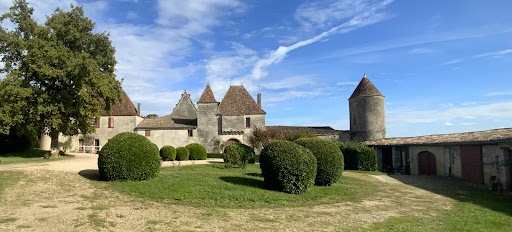


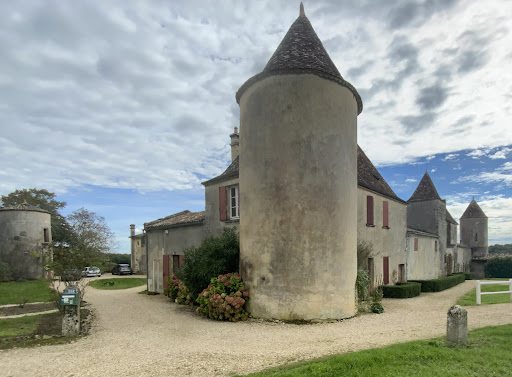
Near Saint Emilion, three elegant property of the fifteenth century built on a land full of history. This three elegant house (ISMH), located in the middle of a vineyard, agricultural and forestry area of 112hectares offers an area of almost 800 m2 developed on 3 levels with thirty rooms overlooking a terrace offering an unlimited view of the surroundings. With three corner towers, one of which houses a chapel; it also has superb outbuildings attached, including a caretaker’s house, for an additional surface of more than 1000 m2. Around the castle, there is a park of just over 5 hectares that hosts a swimming pool and its pool house, a tennis court, an orchard and a vegetable garden. A little further, in a beautiful monument of the second empire of about 800m2, registered with the ISMH, is a perfectly designed and equipped cuvier with a capacity of 2900 hectolitres. Above, a large reception room can accommodate more than 150 people for weddings with its catering and sanitary facilities. This unusual area, will offer after rehabilitation, an exceptional potential for family in love with old stones, or provide the development of a tourist and/ or wine. It covers a total area of about 112 hectares, practically one-piece, including meadows and about 45 hectares of wood. A pretty vineyard of 25 hectares in AOC CÔTES DE CASTILLON with an average age of 30 years produces an excellent wine of this sought-after appellation; it is currently managed by a neighbouring farmer. Located in the heart of a protected rural environment, this property enjoys an exceptional location near Saint-Émilion.
…By Commarque Immobilier


This magnificent castle has been through historical periods from a powerful royal priory to a sumptuous princely residence. The 6000 sq m castle has large volumes that offer many project opportunities for which you can get State subsidiaries! It is marked by its historical past, the castle shelters a vast Romanesque church from the 12th Century and an abbatial palace from the 18th Century which earned it the name of 'Petit Versailles du Languedoc'. In 1998, a large part of the ensemble was listed as Historic Monuments. Its church is the largest Romanesque church in Languedoc with an impressive 43 m long vaulted vault, its apse, remodelled in the 16th Century, was converted into a wine cellar after the French Revolution. The estate currently has about 33 hectares of which: The Château and its park of 3 hectares closed walls, a building land of 4 hectares including an old cooperative cellar of nearly 2000 sqm, a vineyard of 16.5 hectares in operation, The land remaining consists of wood and Garrigue. The main body consists of an R + 3 and two wings, additional terraced gardens and many outbuildings. The castle has to be restored entirely and offers a tax exemption.
…By Uzes - Sotheby's International Realty
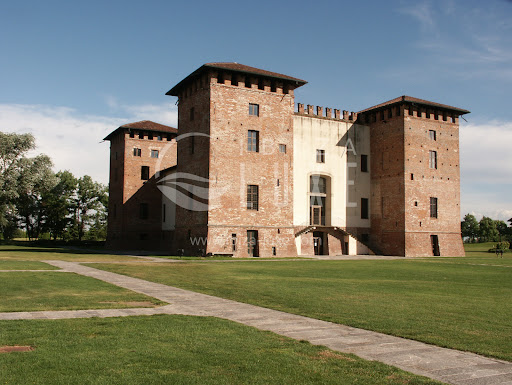


A majestic 16th century castle nestled within a golf, one of the most exclusive golf clubs in Italy, which has hosted five Italian Open and covers 110 hectares. This castle is a remarkable testimony of the architecture of the fortified farms of the southern countryside of Milan in the Renaissance period. Following a meticulous restoration supervised by the Superintendence of Fine Arts, the castle has retained its historic grandeur and authentic look, preserving the original details and materials. The ground floor of the Château offers a restaurant with a spacious central nave and adjoining rooms, accommodating up to 50 guests. , a professional kitchen, an outdoor accessible bar and other essential amenities. The first floor offers the majestic ballroom, as well as other spaces such as the conversation room, billiard room and reading room, all elegantly furnished with refined details, several of which are adorned with charming fireplaces. With two more floors currently awaiting renovation, the castle presents a promising opportunity to create around 20 modern rooms and suites equipped with contemporary comforts. Lots of potential to transform this historic gem into a secluded haven for discerning travelers looking for an unforgettable experience amidst the exclusive beauty of this club golf. Located 12 kilometers from the city center of Milan and less than half an hour from Milan-Linate airport.
…By Ibiza-luxe


A remarkable listed castle with its chapel, outbuildings and 70 hectares of grounds bordering a river in Anjou . All the buildings are grouped together in the centre of the undivided estate, at the end of a driveway that extends for almost 400 m under a canopy of bicentennial plane trees. It leads to a stone bridge across the moat and on to a gatehouse with four-pitched roof, marking the entrance to the fortress. You then have to pass through a carriage gate, once protected by a portcullis and a drawbridge, or through a small pedestrian gate on one side, to discover the castle's main courtyard, where the central lawn is adorned with sixteen box topiaries. At the back, the main section of the dwelling is flanked by a wing set at right angles. On the other side stands a chapel. To the south, there is a garden of almost 1 ha, criss-crossed by paths and planted with numerous fruit trees. It also includes a fishpond, which is thought to have once been a 'longue paume' (long tennis) ground. To the north, a former farmyard is bordered by outbuildings that originally served as a defensive enclosure. It has been converted into a garden with a central fountain. The complex is surrounded by a moat filled with water. The property is traversed by numerous tracks providing access to the woods, river and meadows. In a single lot, it is bordered on one of its four sides by a navigable river. The grounds comprise parkland, orchards and moats (4 ha), alleys (2.8 ha), a pond (0.9 ha), open meadows (48 ha) undergoing reforestation - 4,500 trees were planted in 2007, woodland (11.6 ha) including oak, pine and poplar trees, and tenanted farmland (3.7 ha). The castle and its surrounding buildings, the moat, the gardens and most of the surrounding avenues are all listed. The slate roofs either have two or four pitches or are pepperpot-shaped; the walls are of rendered or pointed rubble masonry; the facade and roof openings are mostly rectilinear, some with mullions, some are arched.
…By Patrice Besse
'%20stroke='%23DDAA3A'%20stroke-width='1.909'%20stroke-linecap='square'%20stroke-linejoin='bevel'/%3e%3c/svg%3e)
Receive by email any new listing that may match your search criteria
By validating this form, you accept the general conditions of use of Le Figaro Properties.
These agencies offer a selection of luxury properties vente . Feel free to contact them for personalized assistance.




